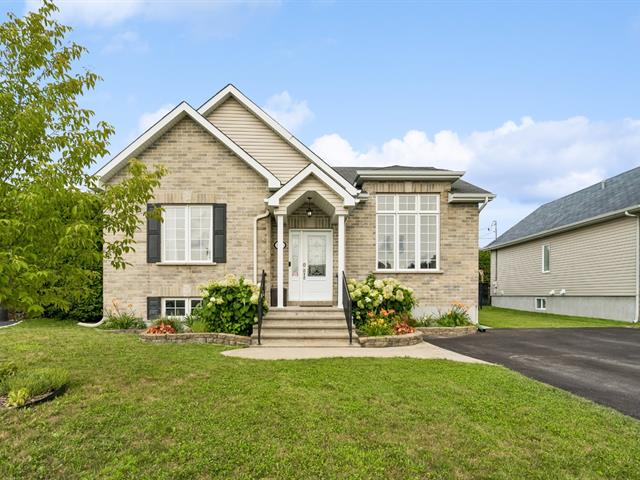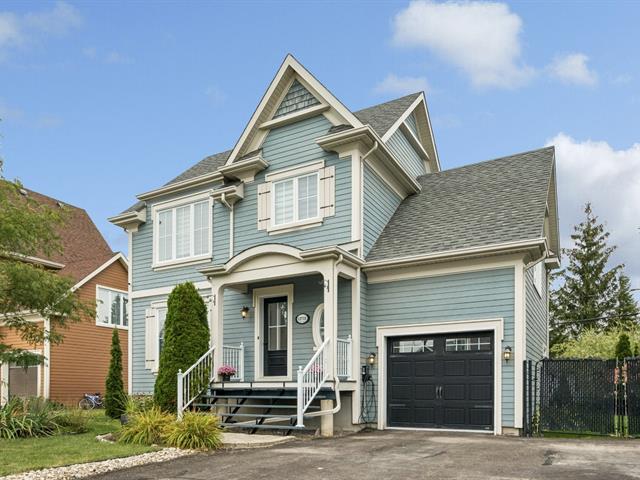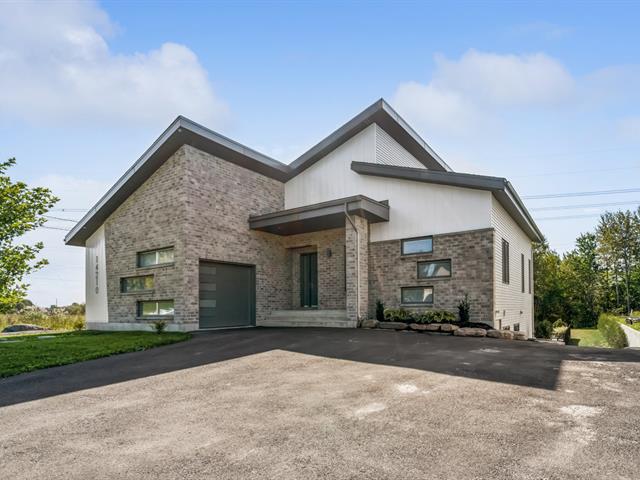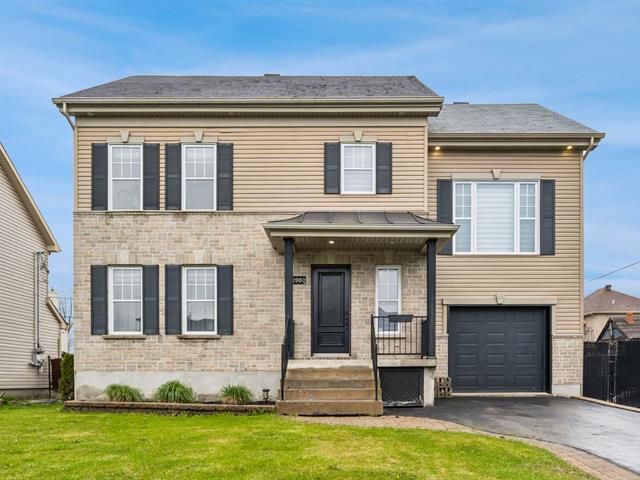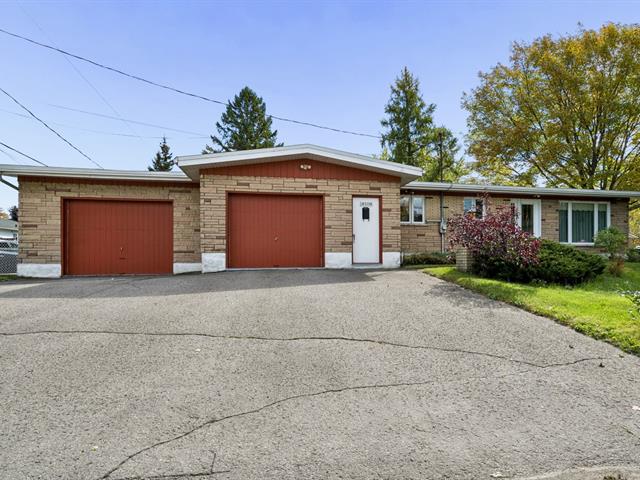
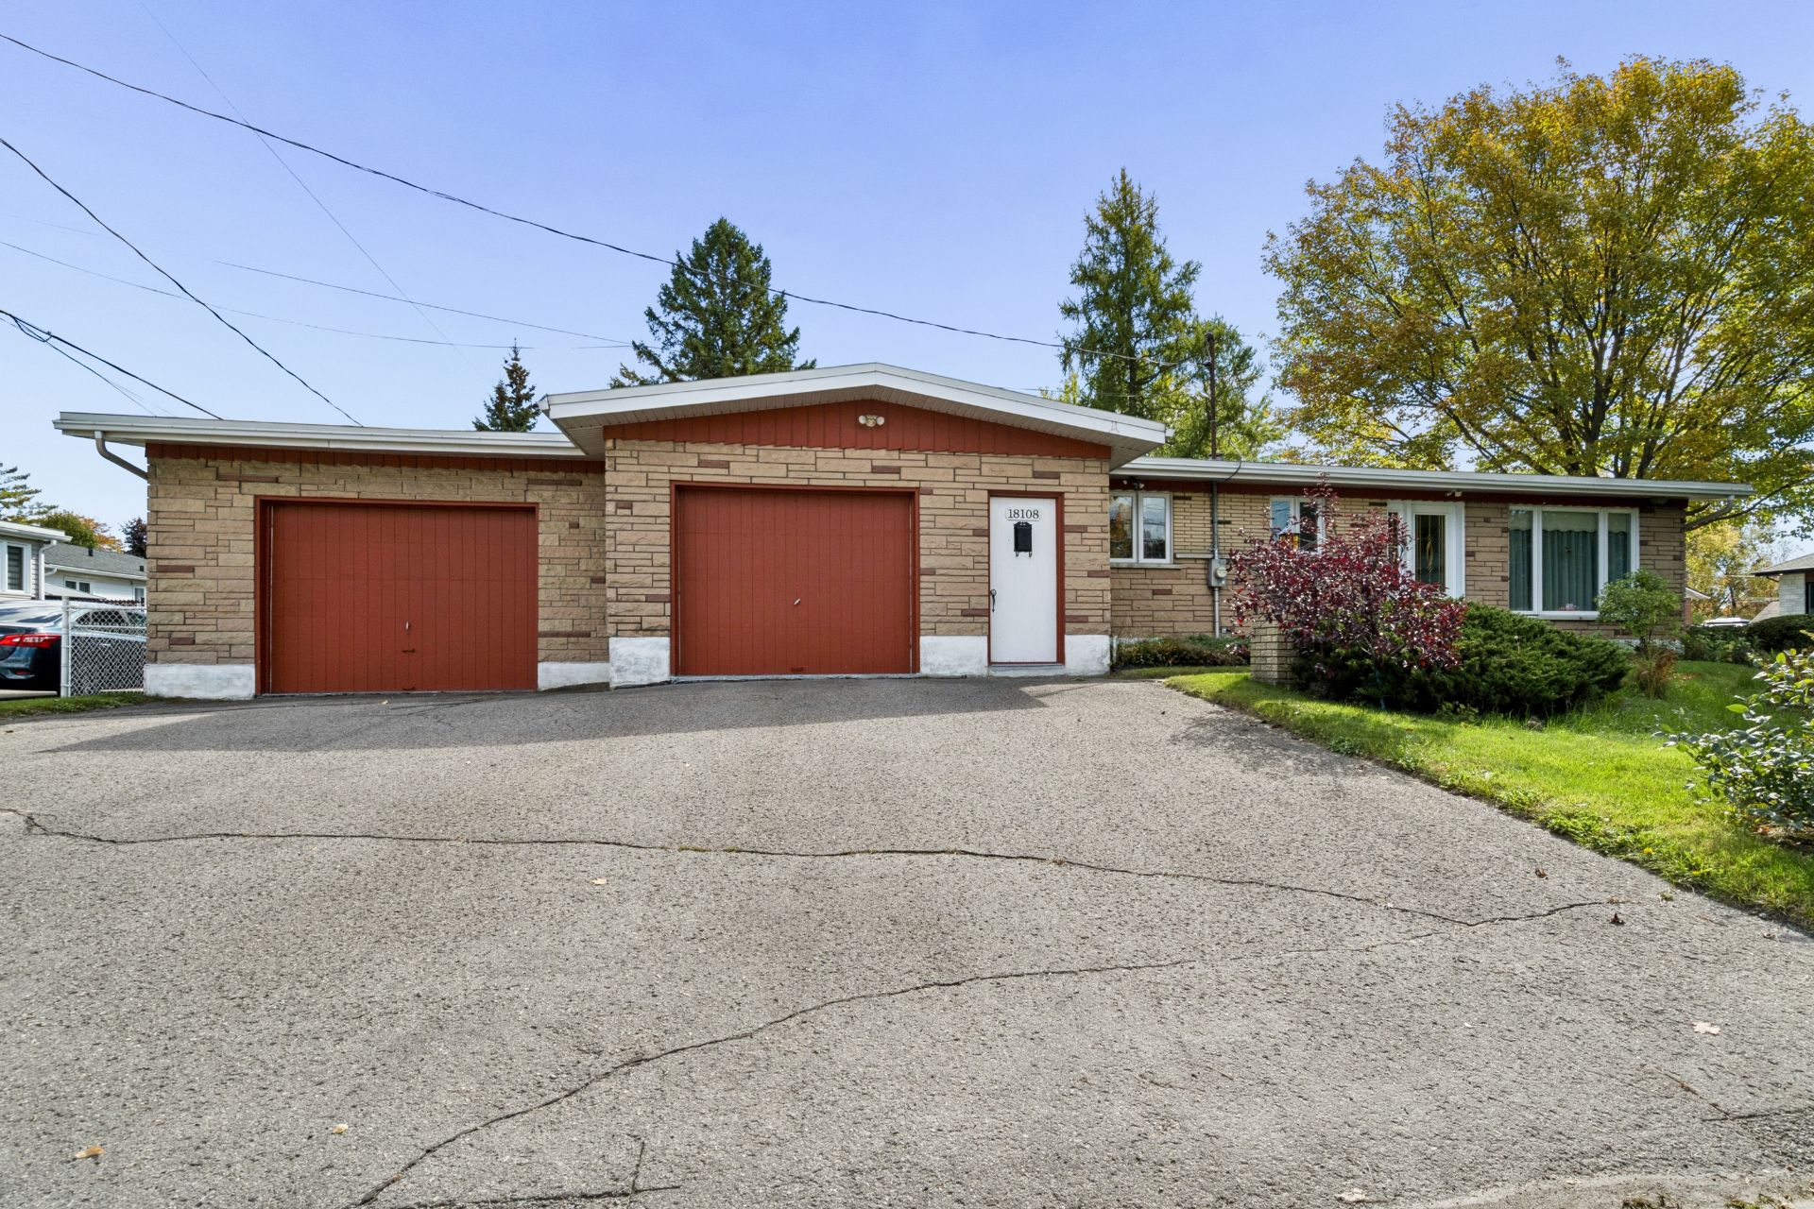
 Façade
 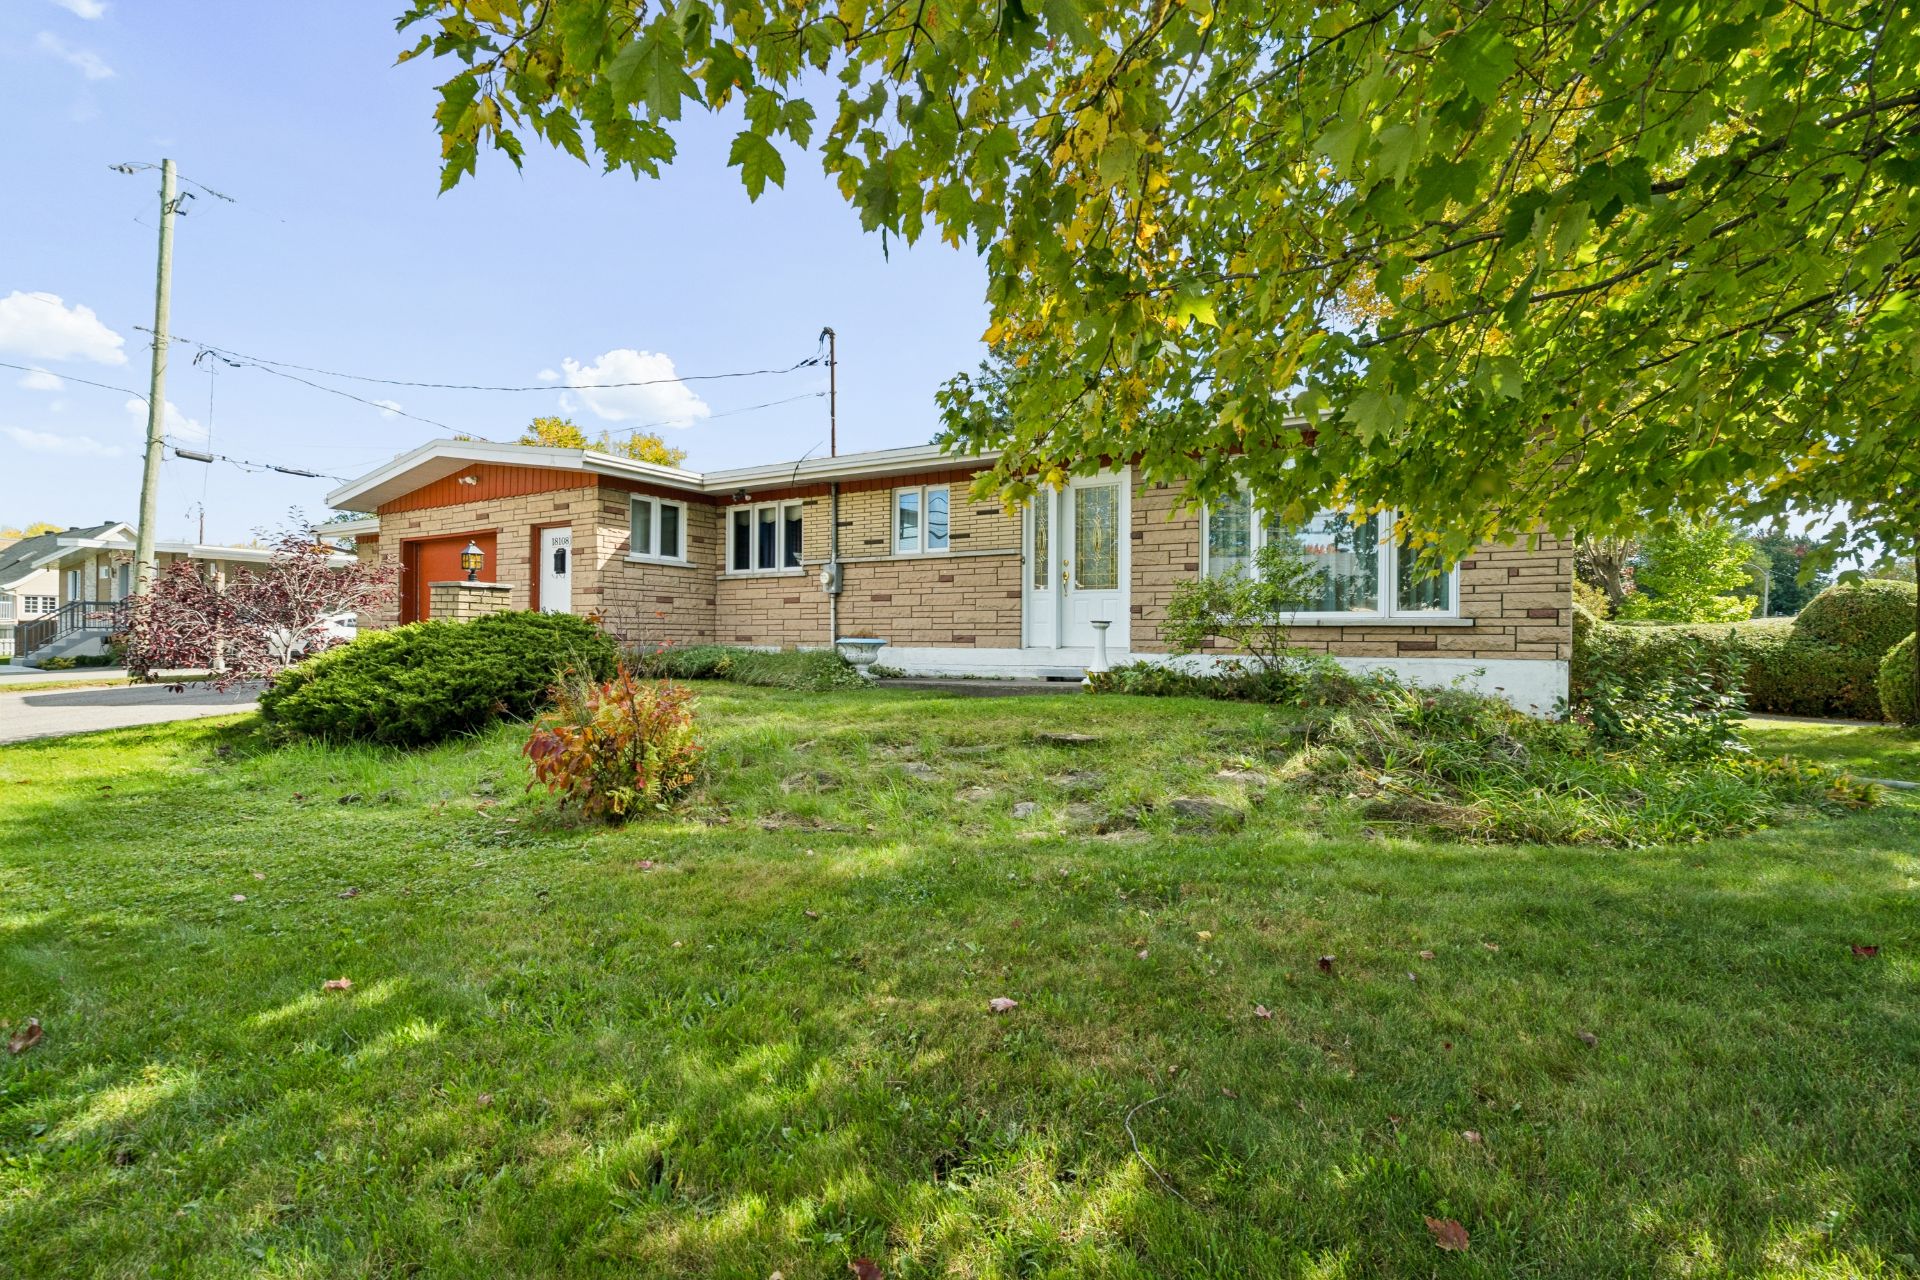 Hall d'entrée
 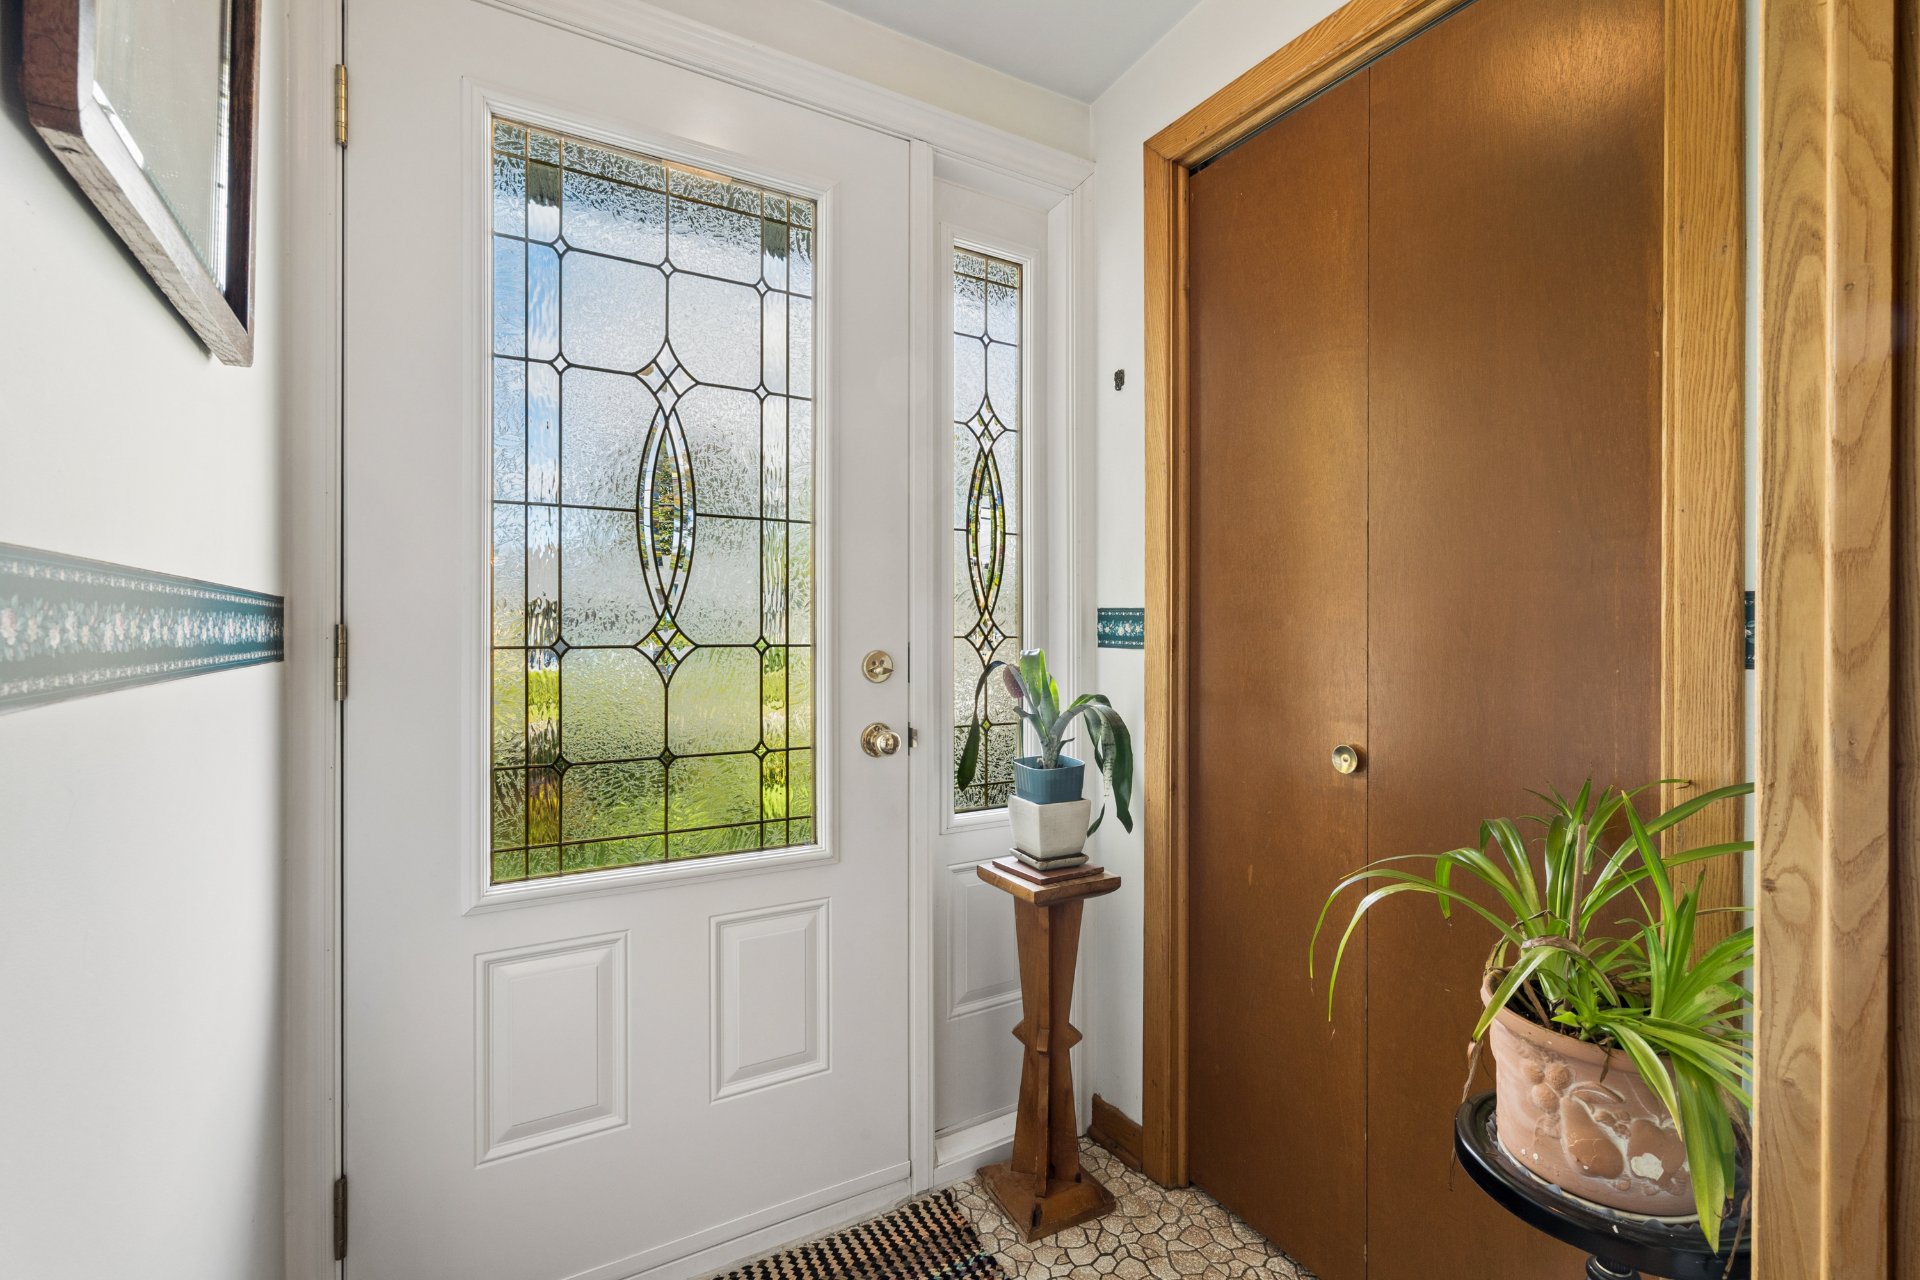 Salon
Salon 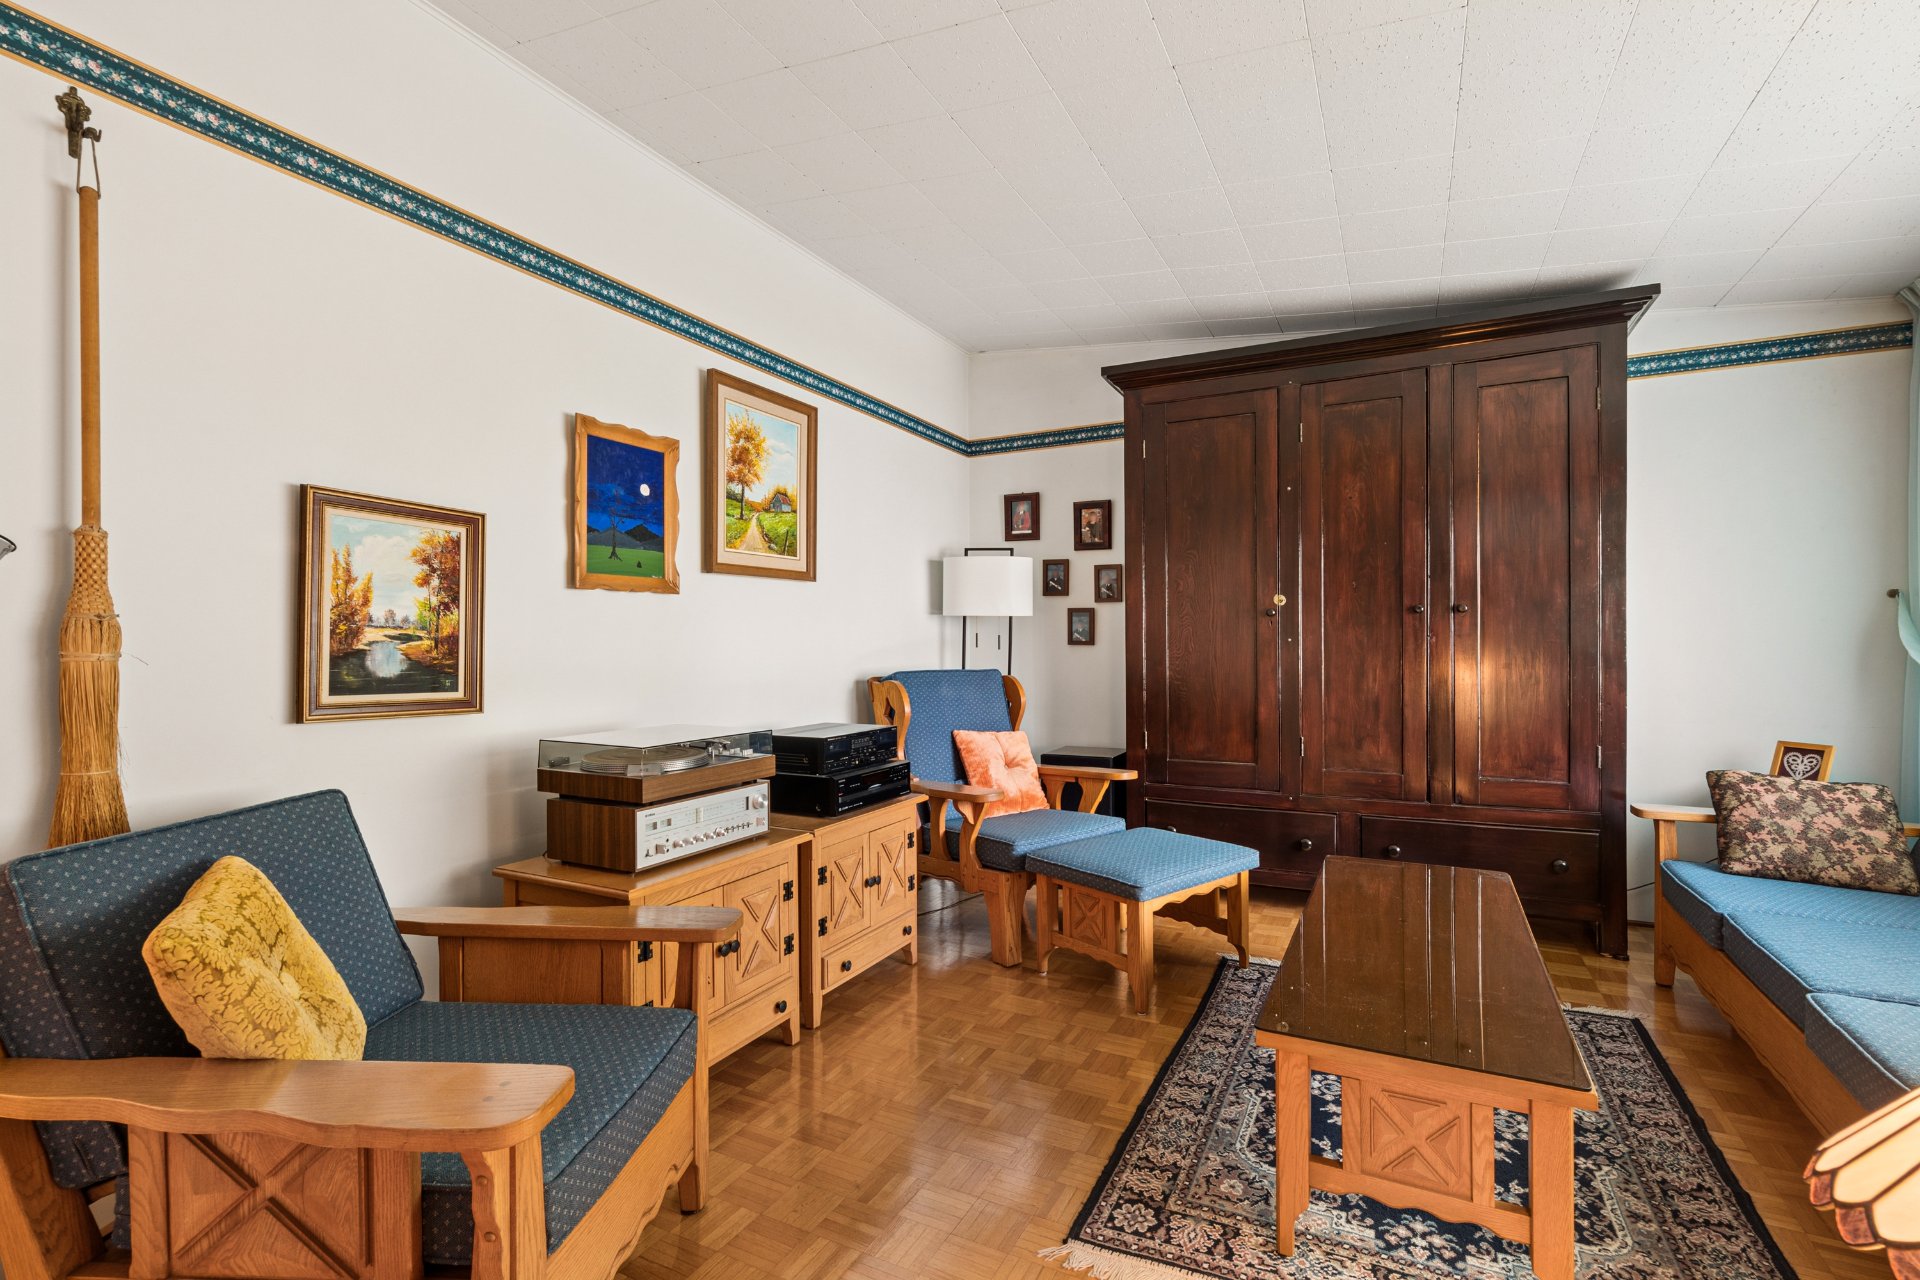 Salon
Salon 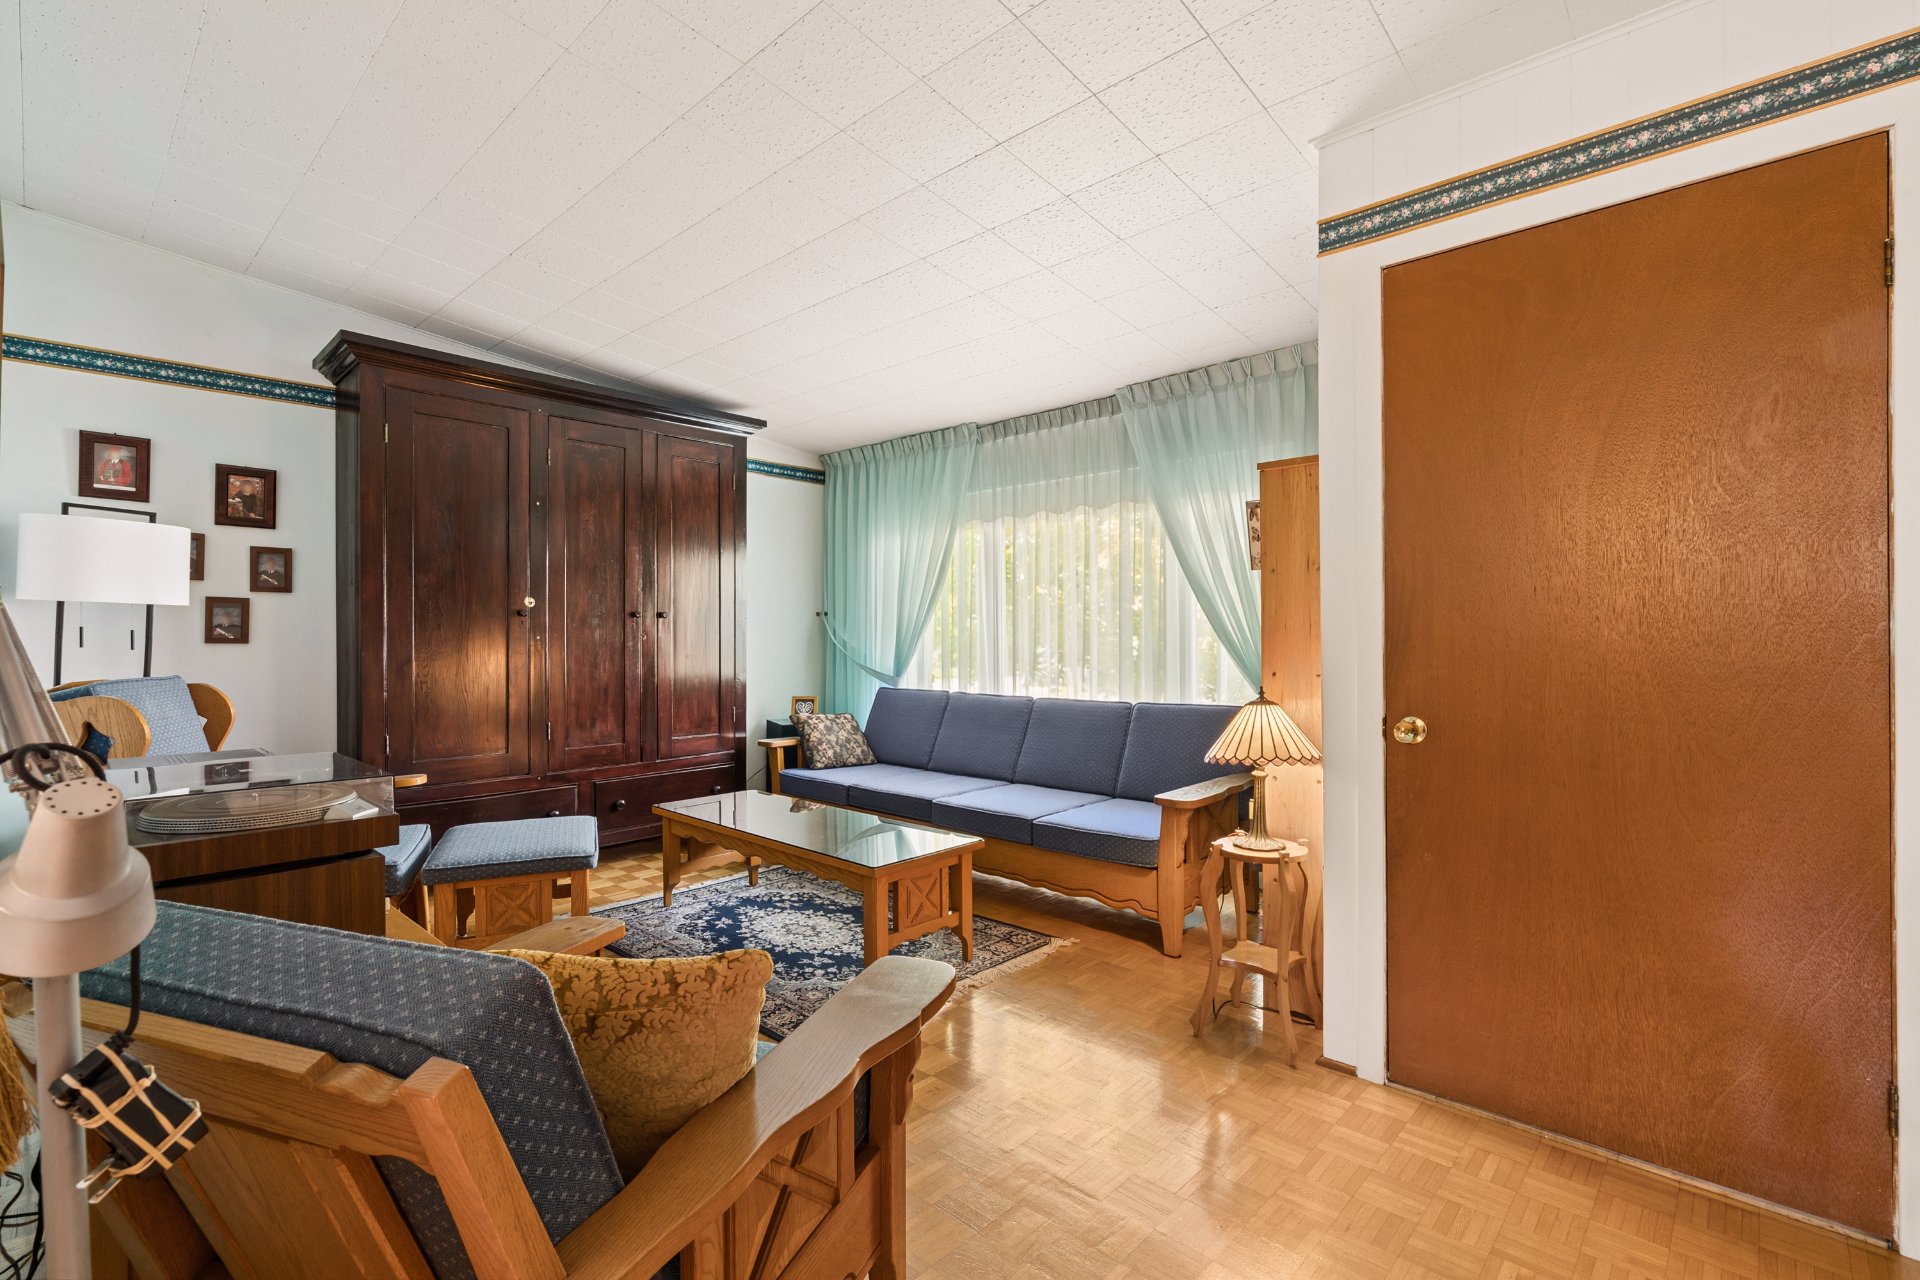 Salon
Salon 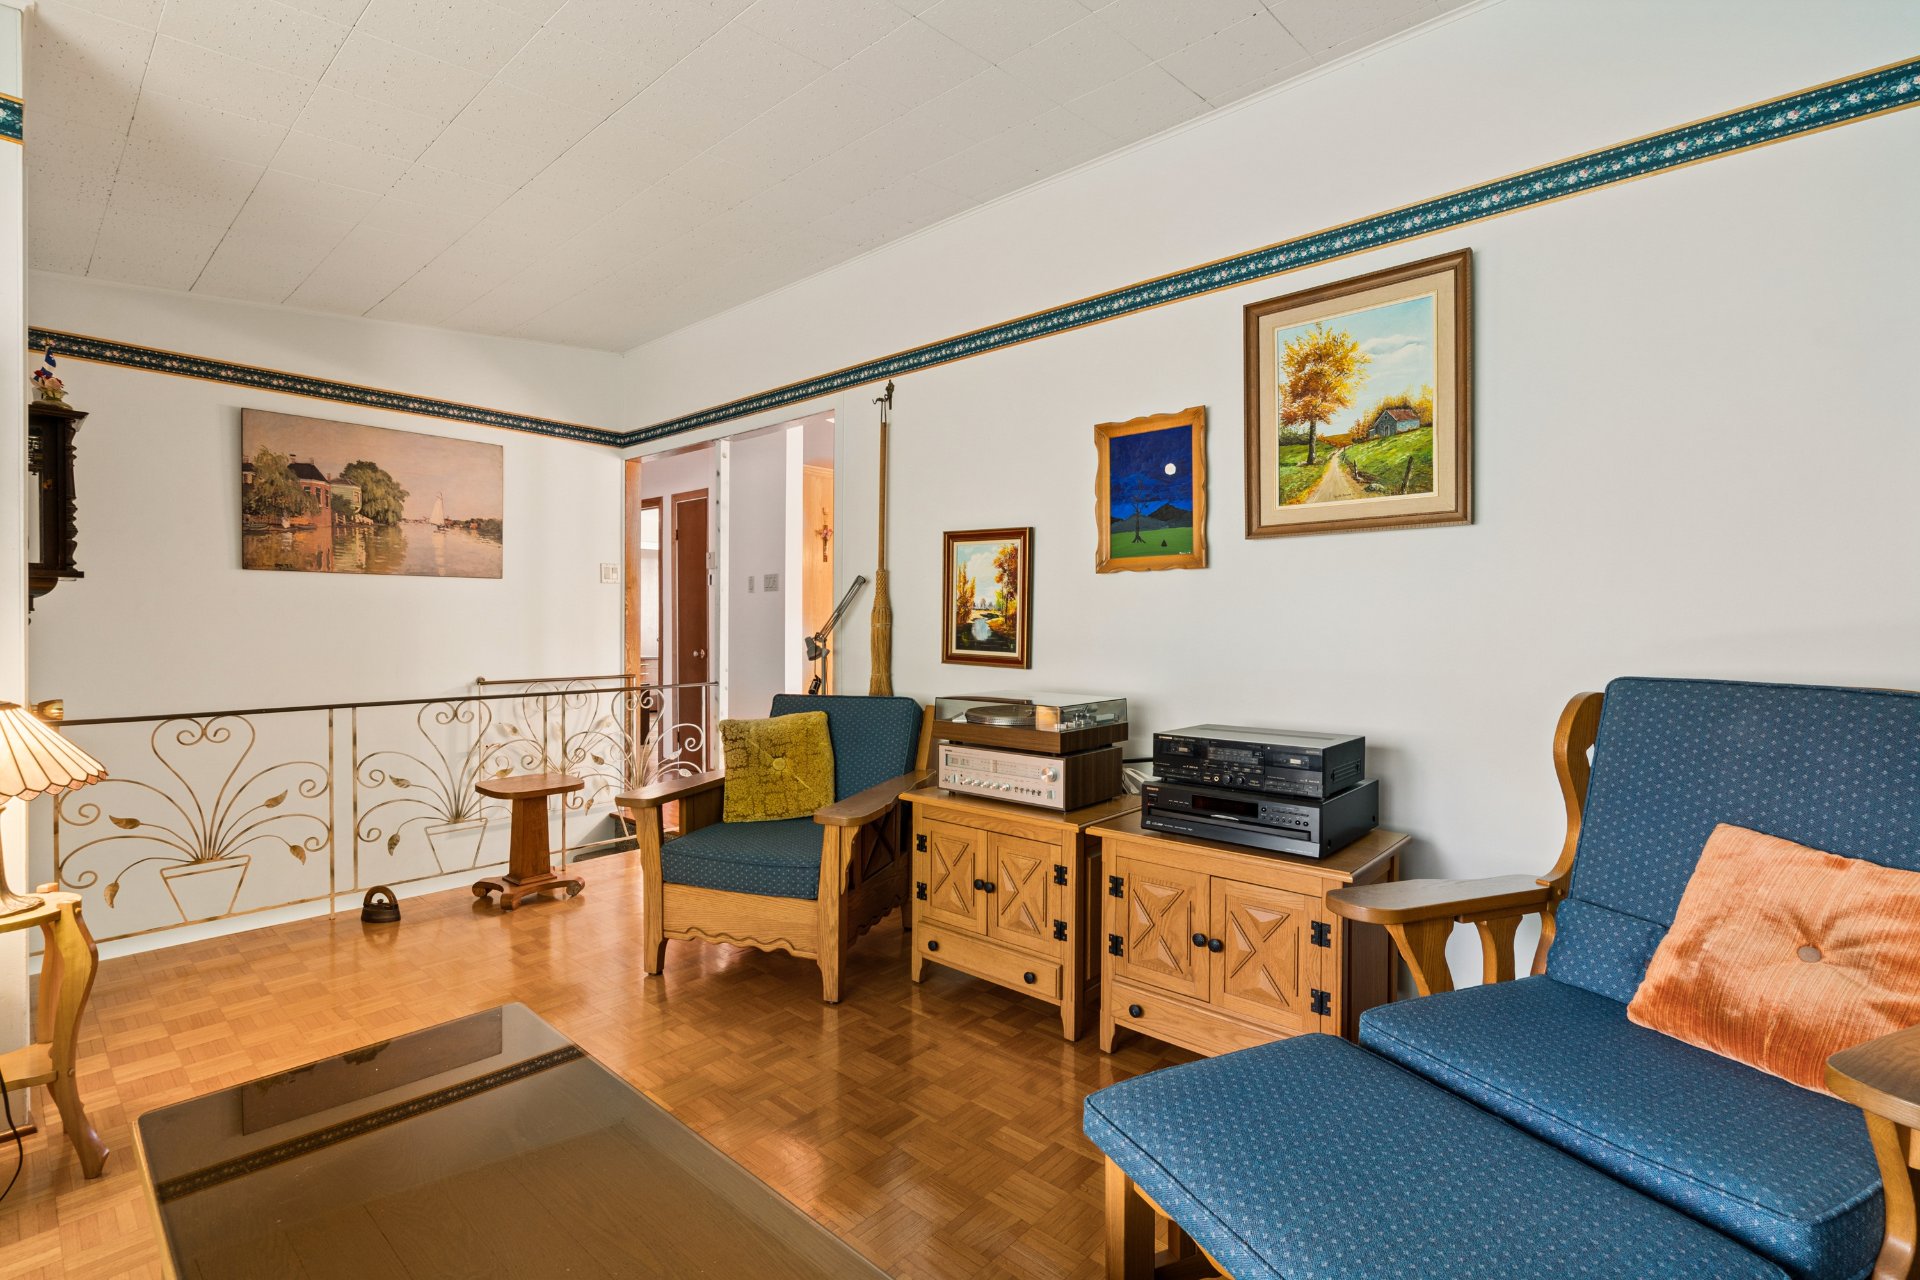 Salle à manger
 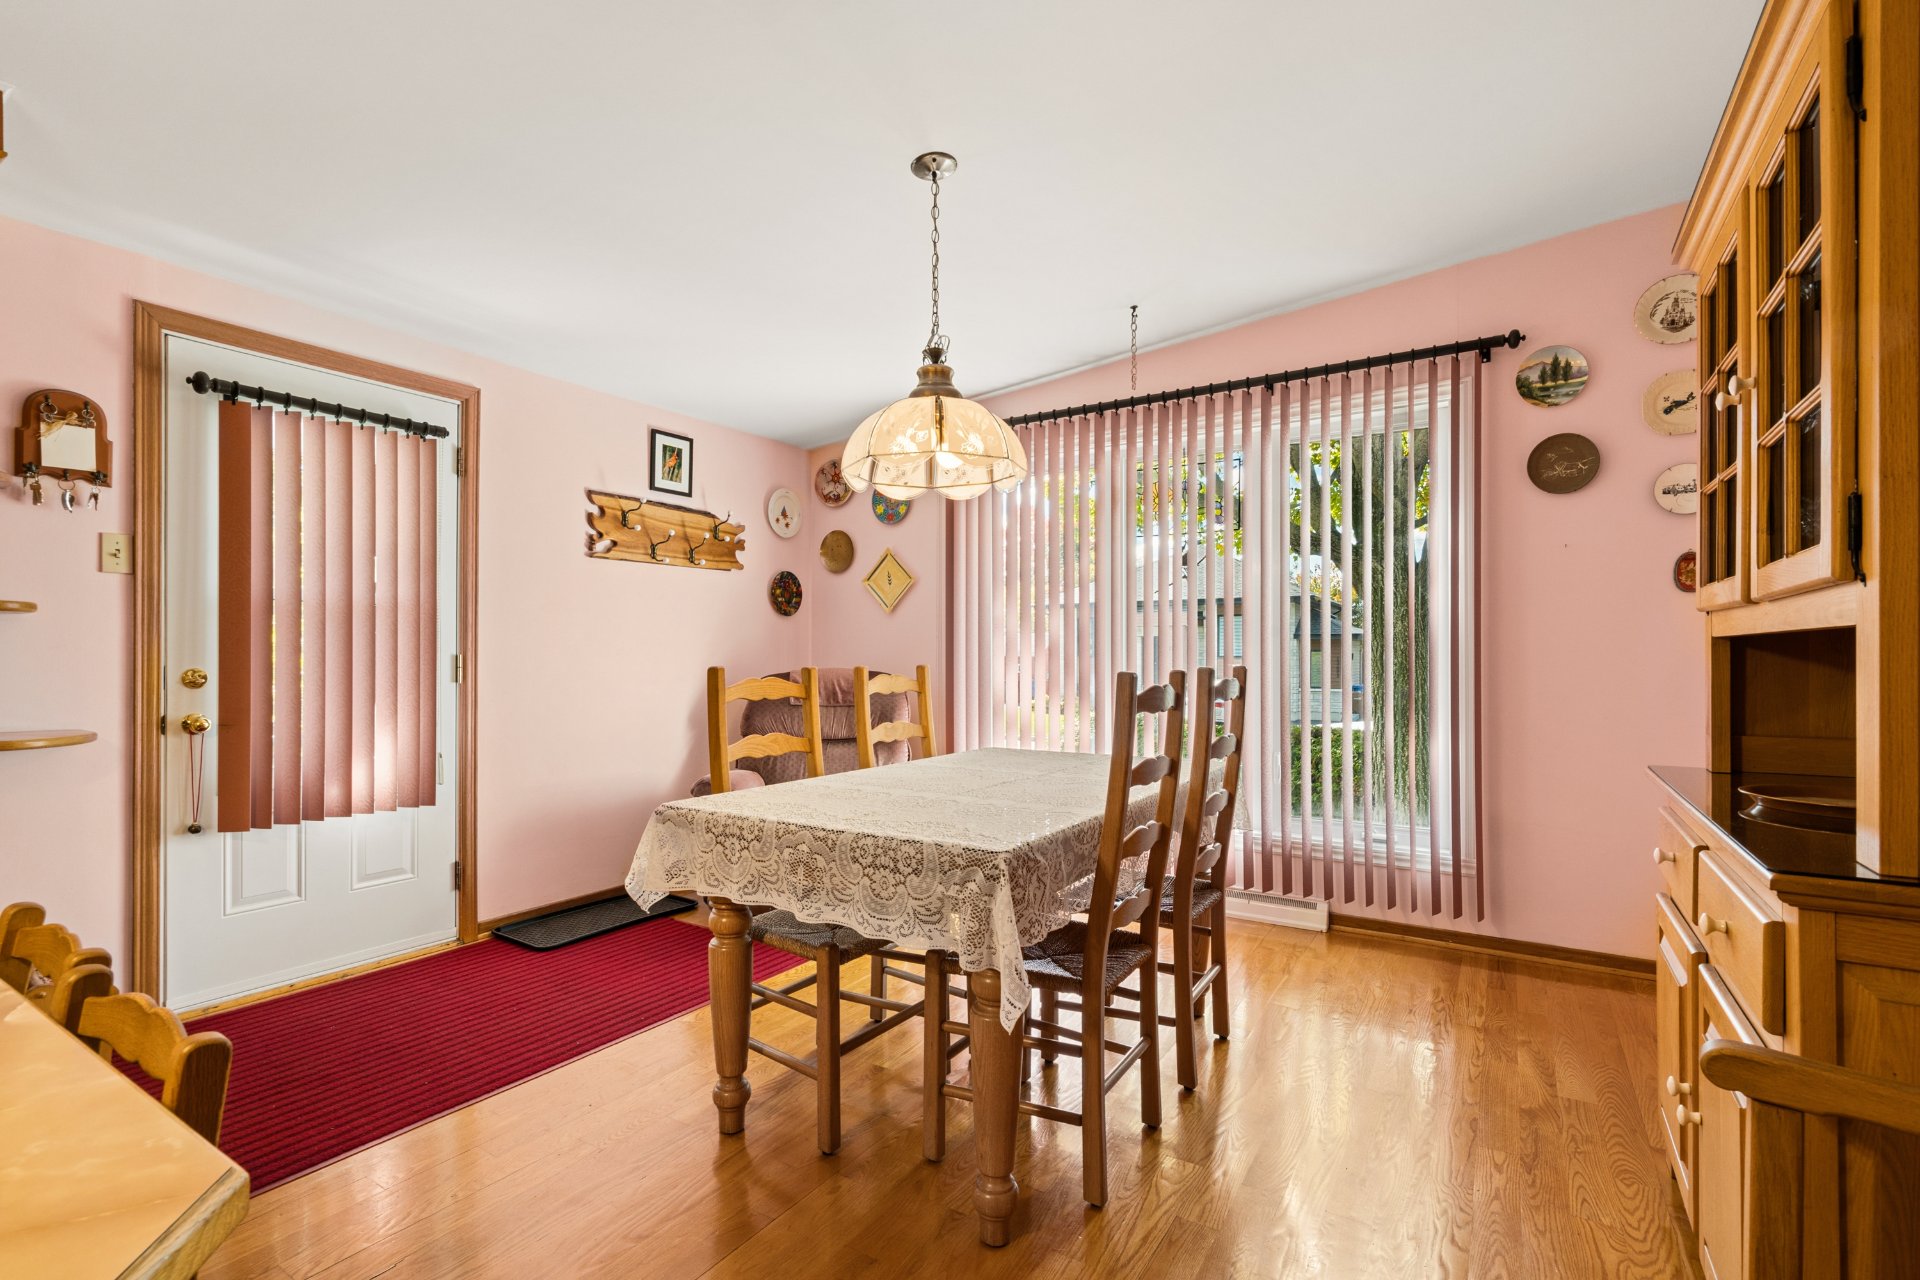 Salle à manger
 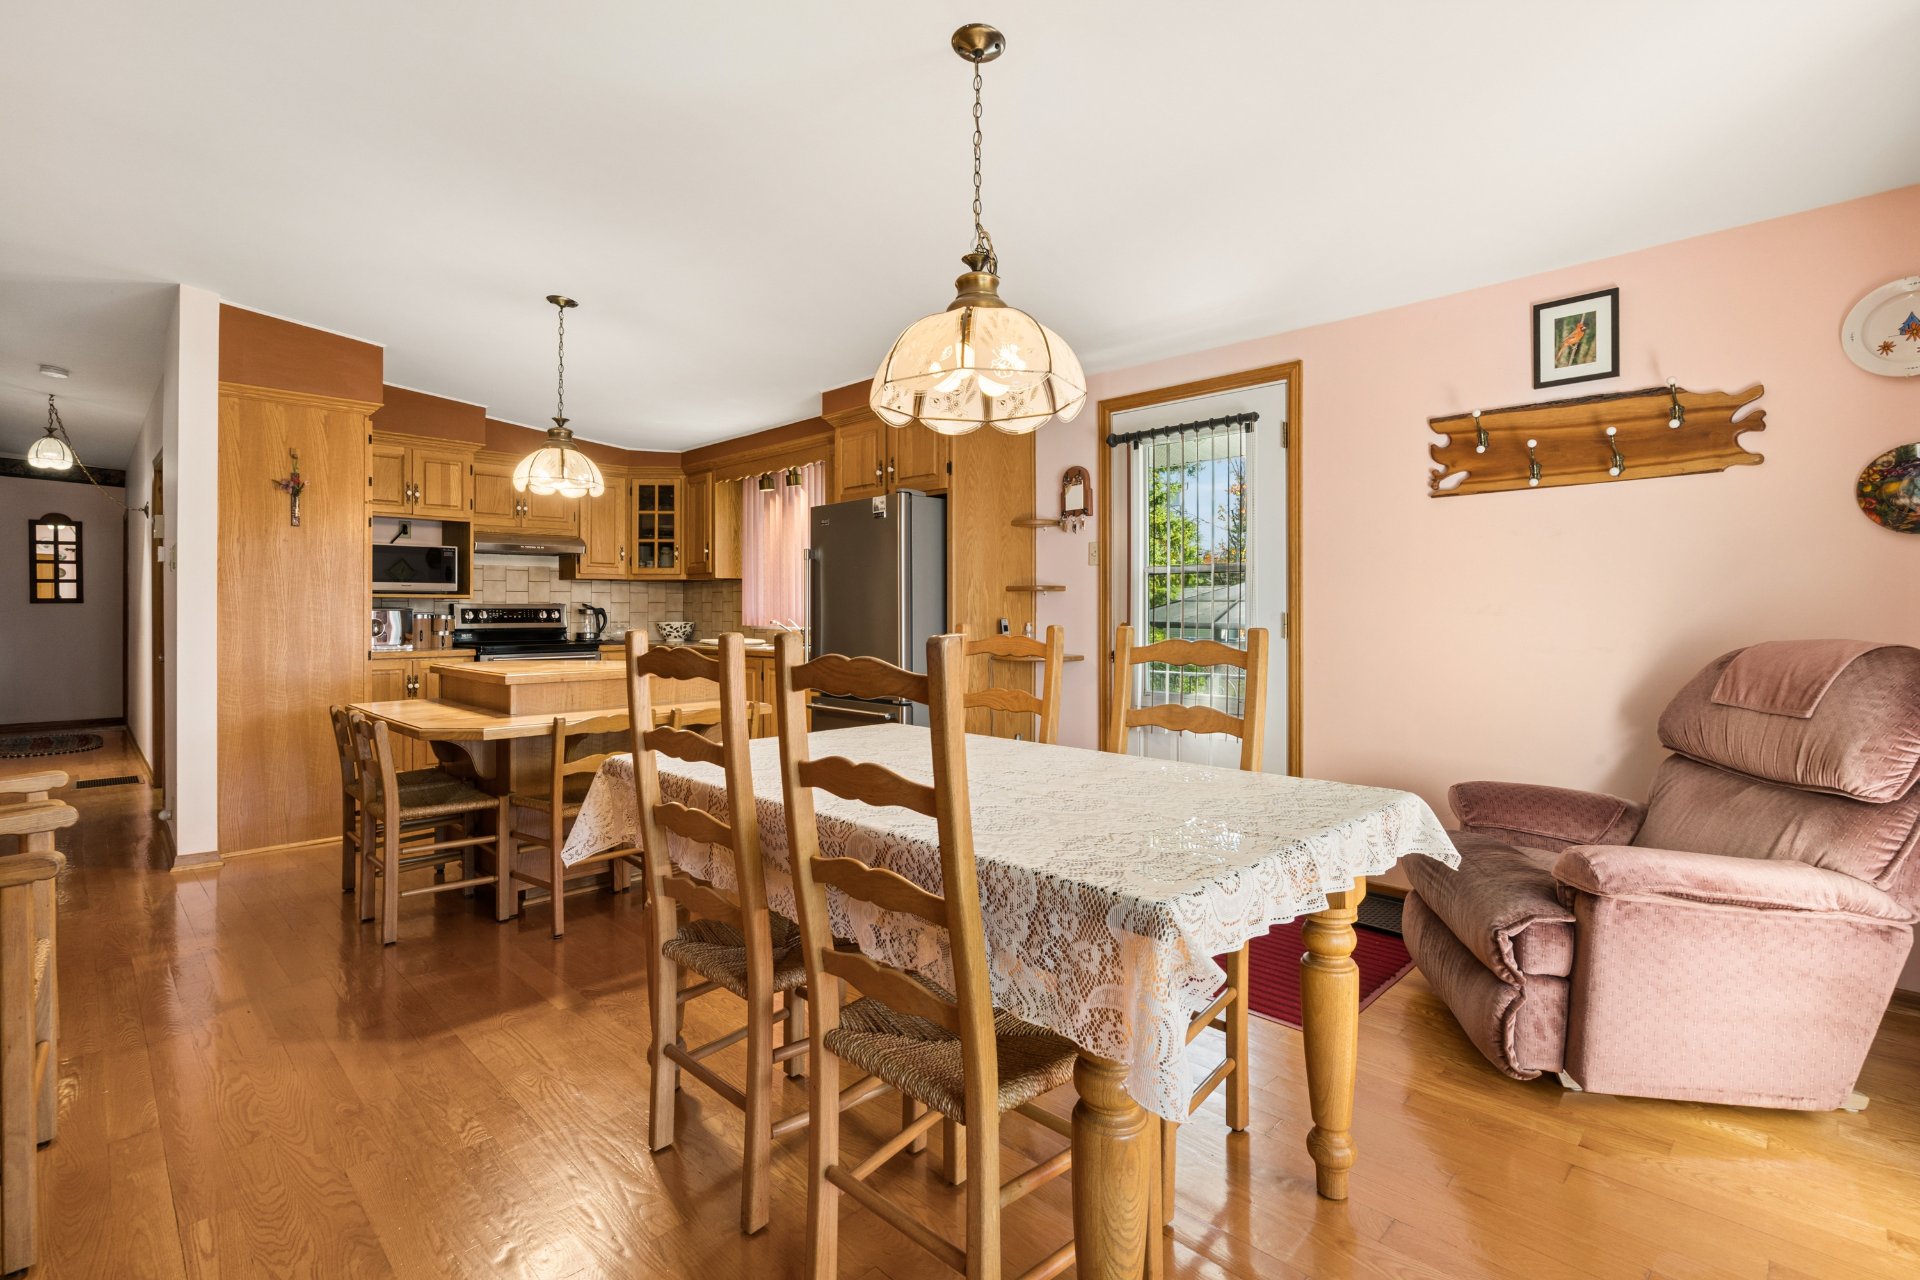 Cuisine
 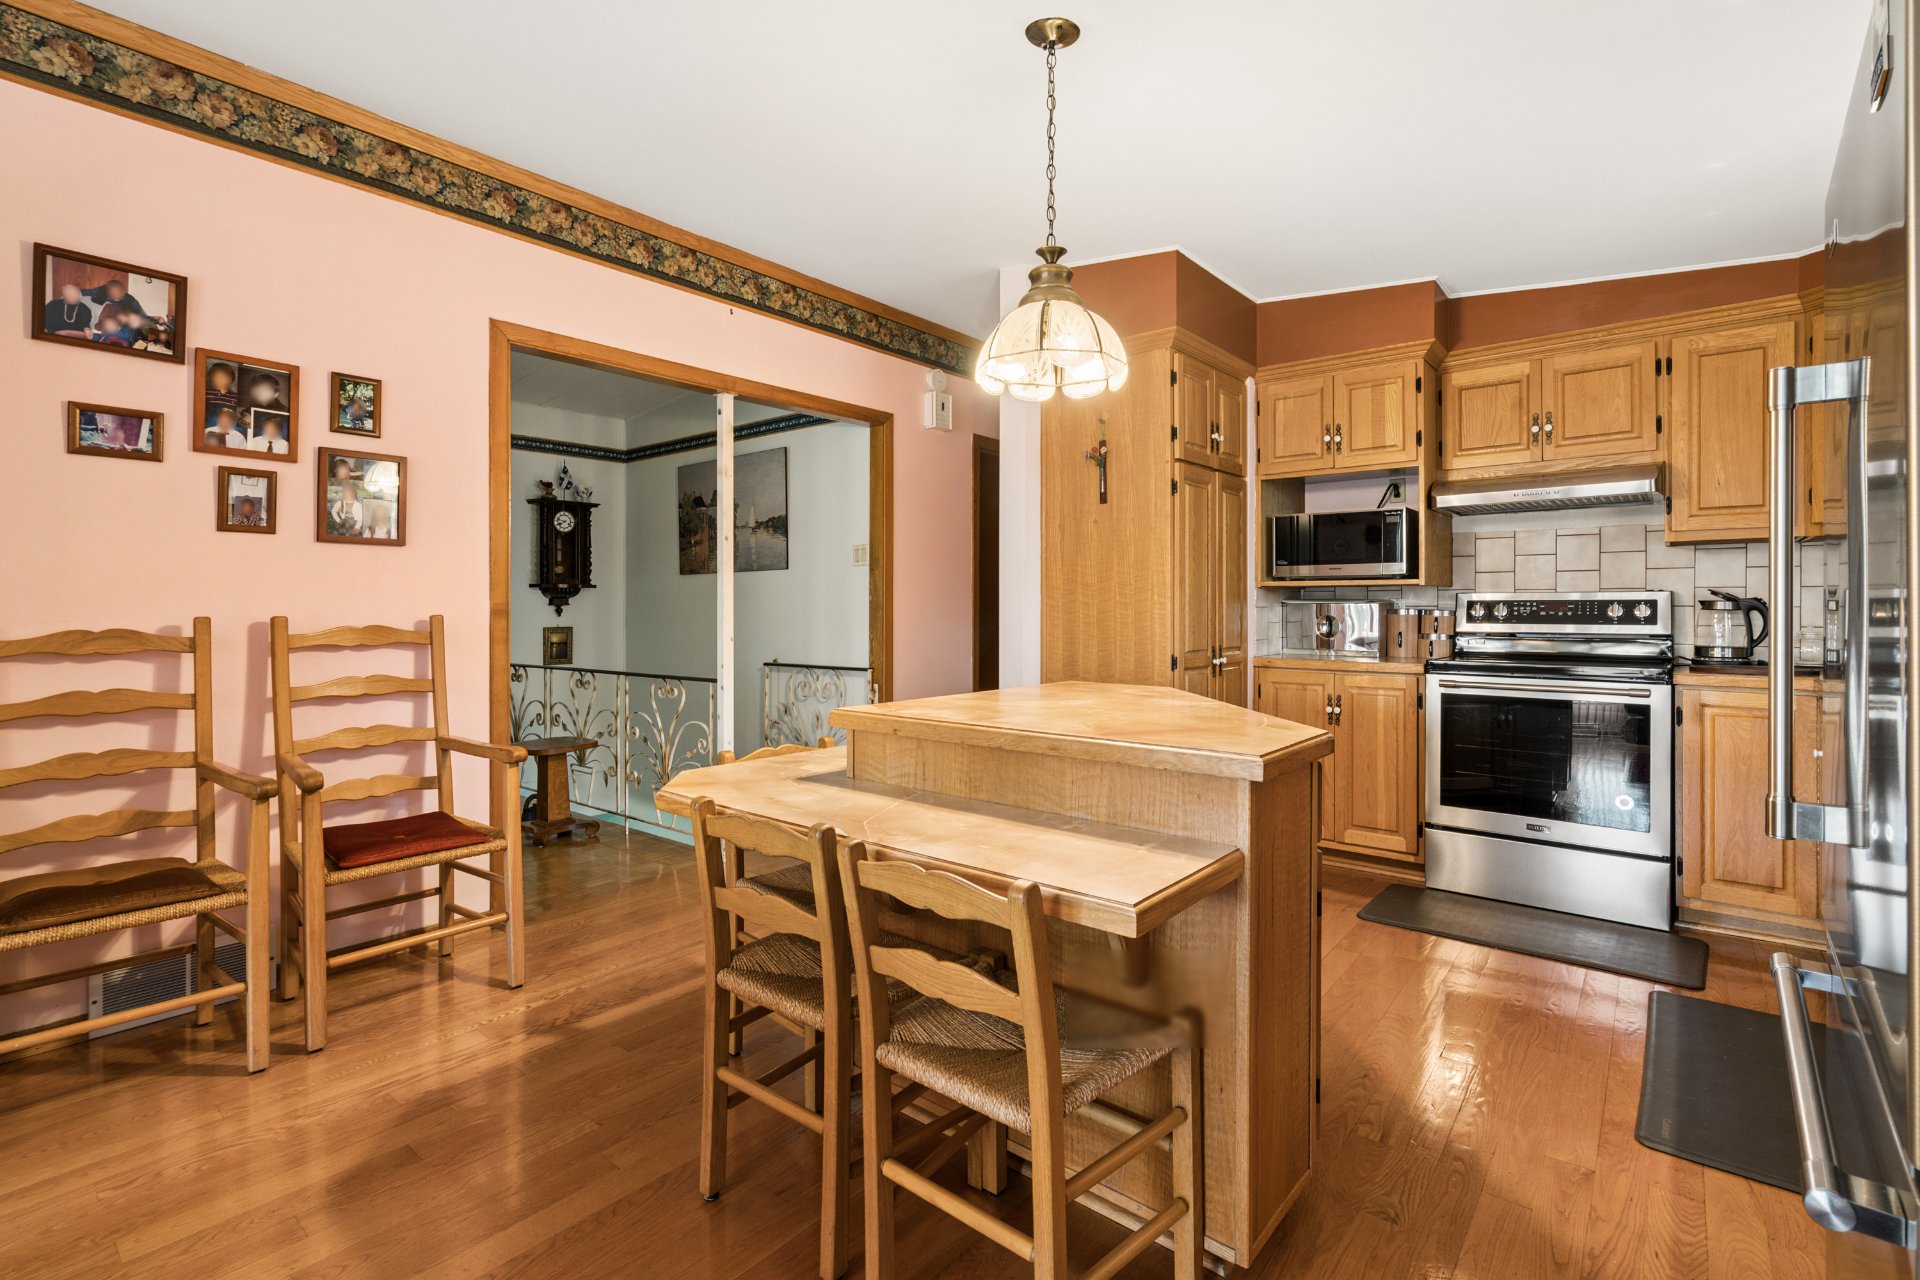 Cuisine
 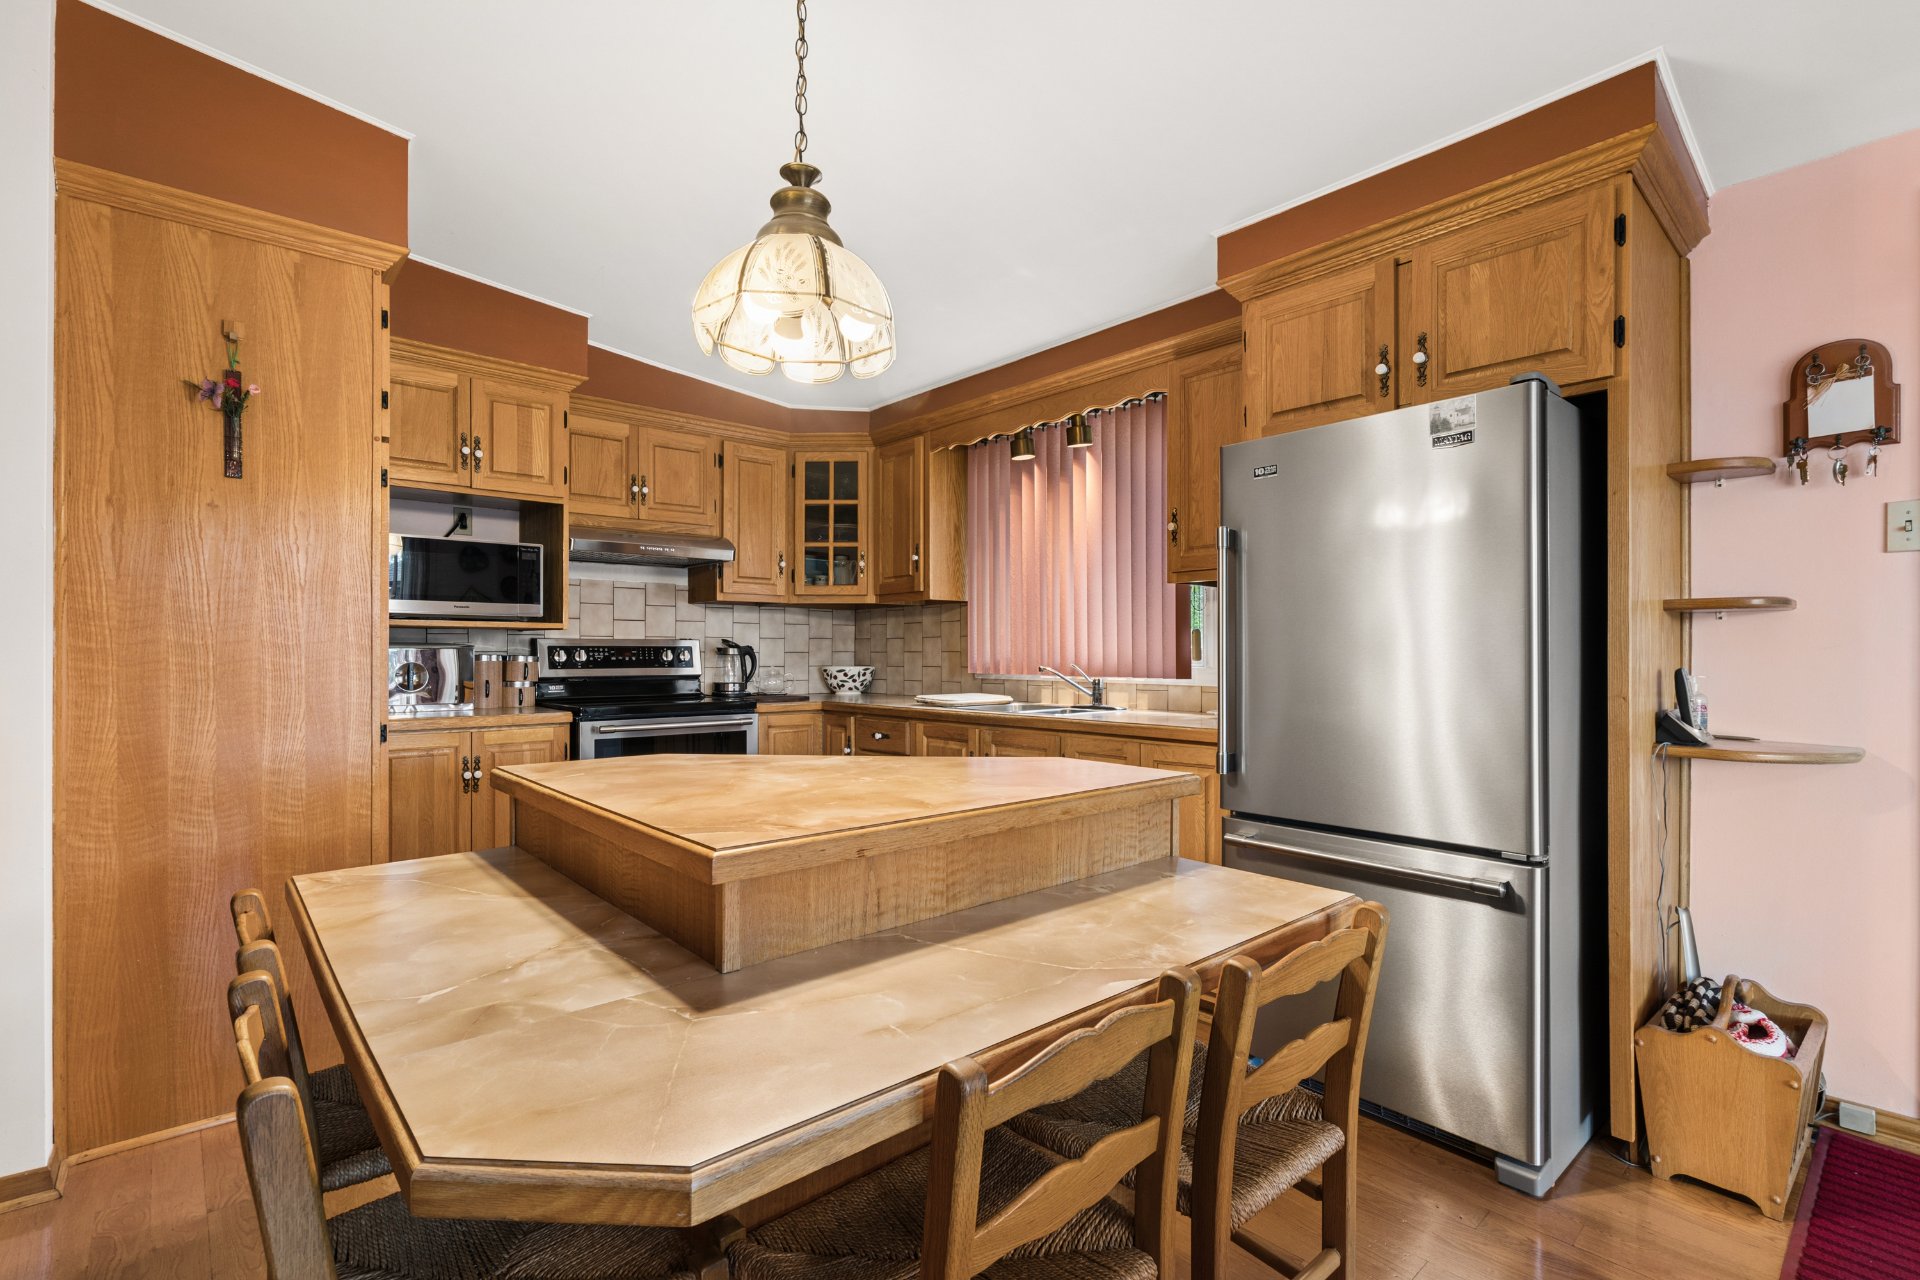 Cuisine
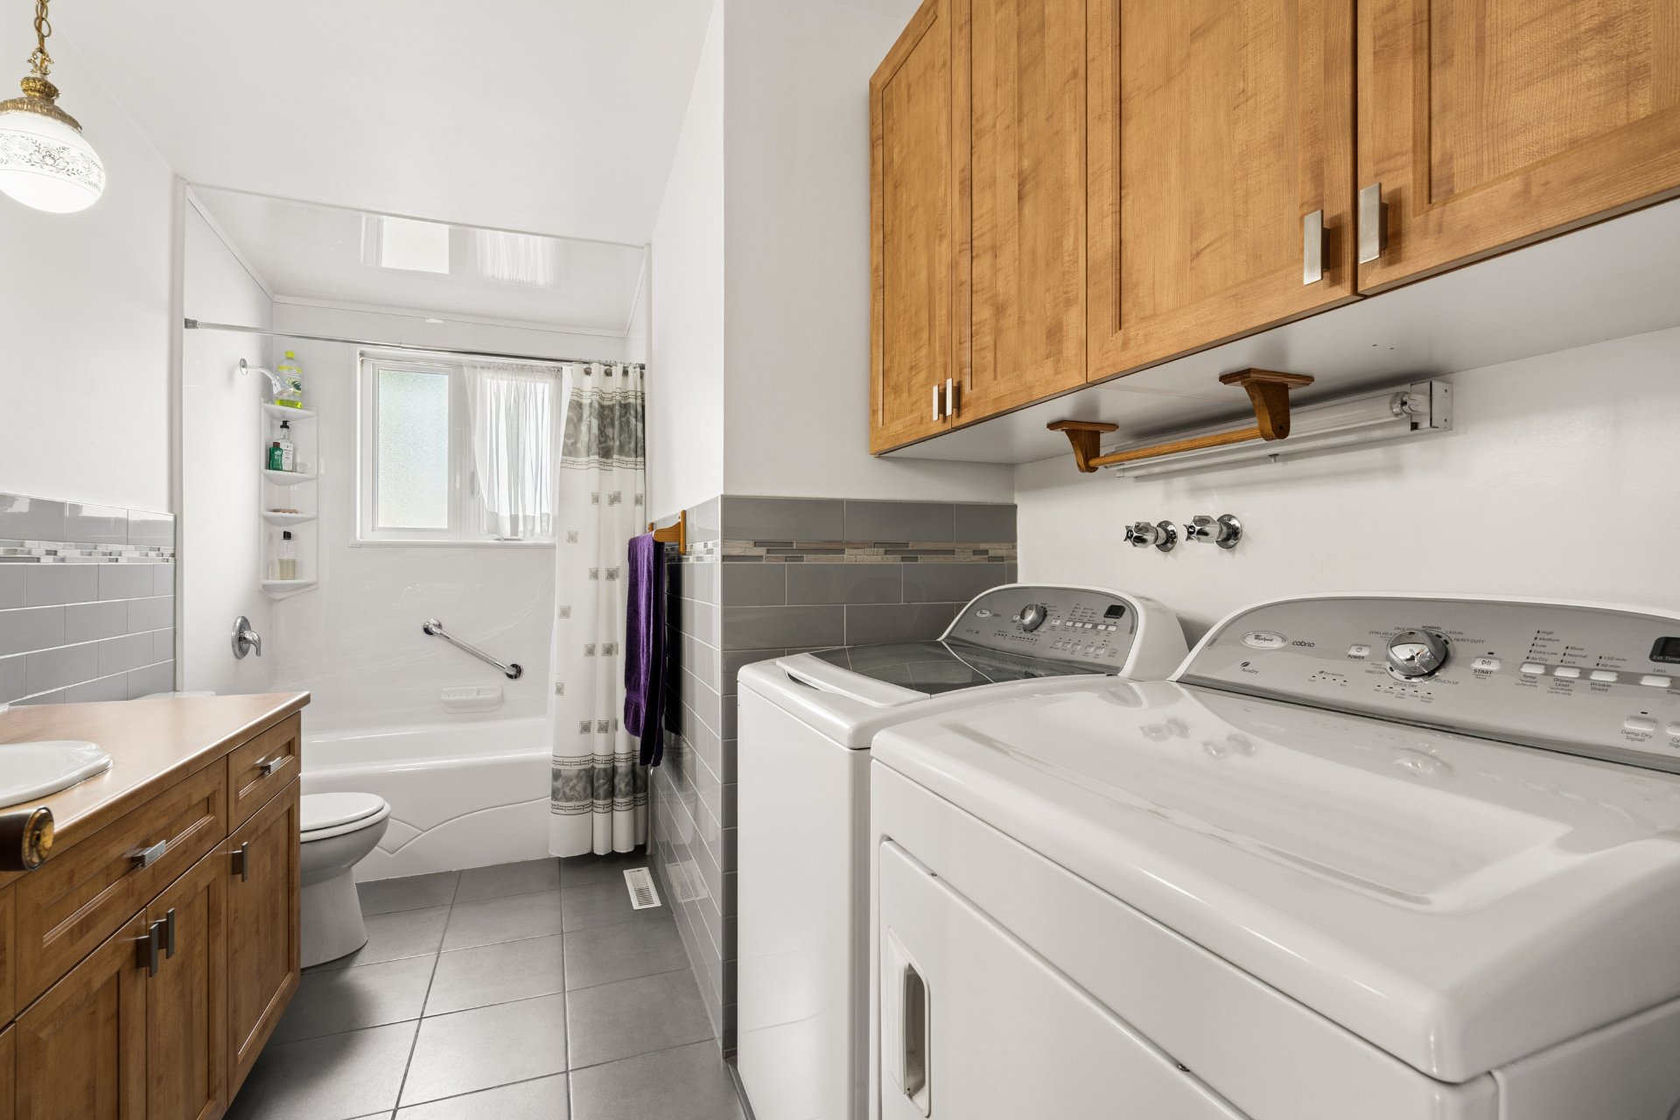
 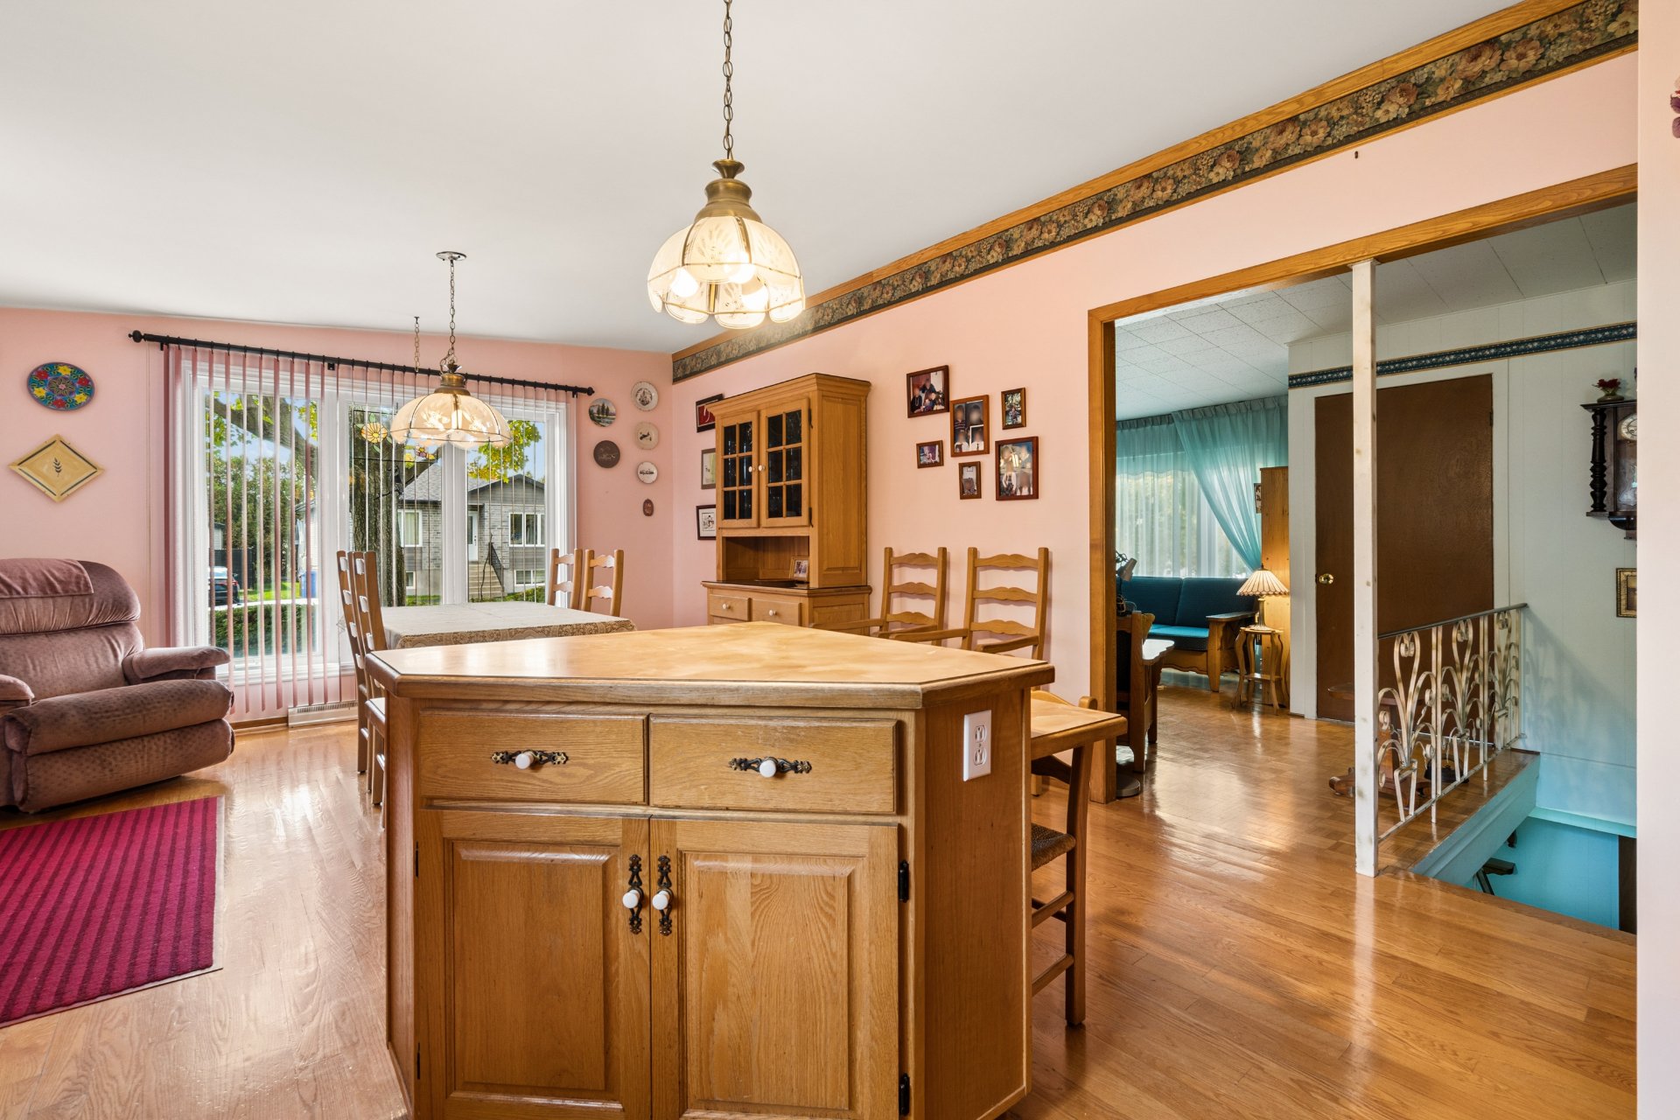 Salle de bains
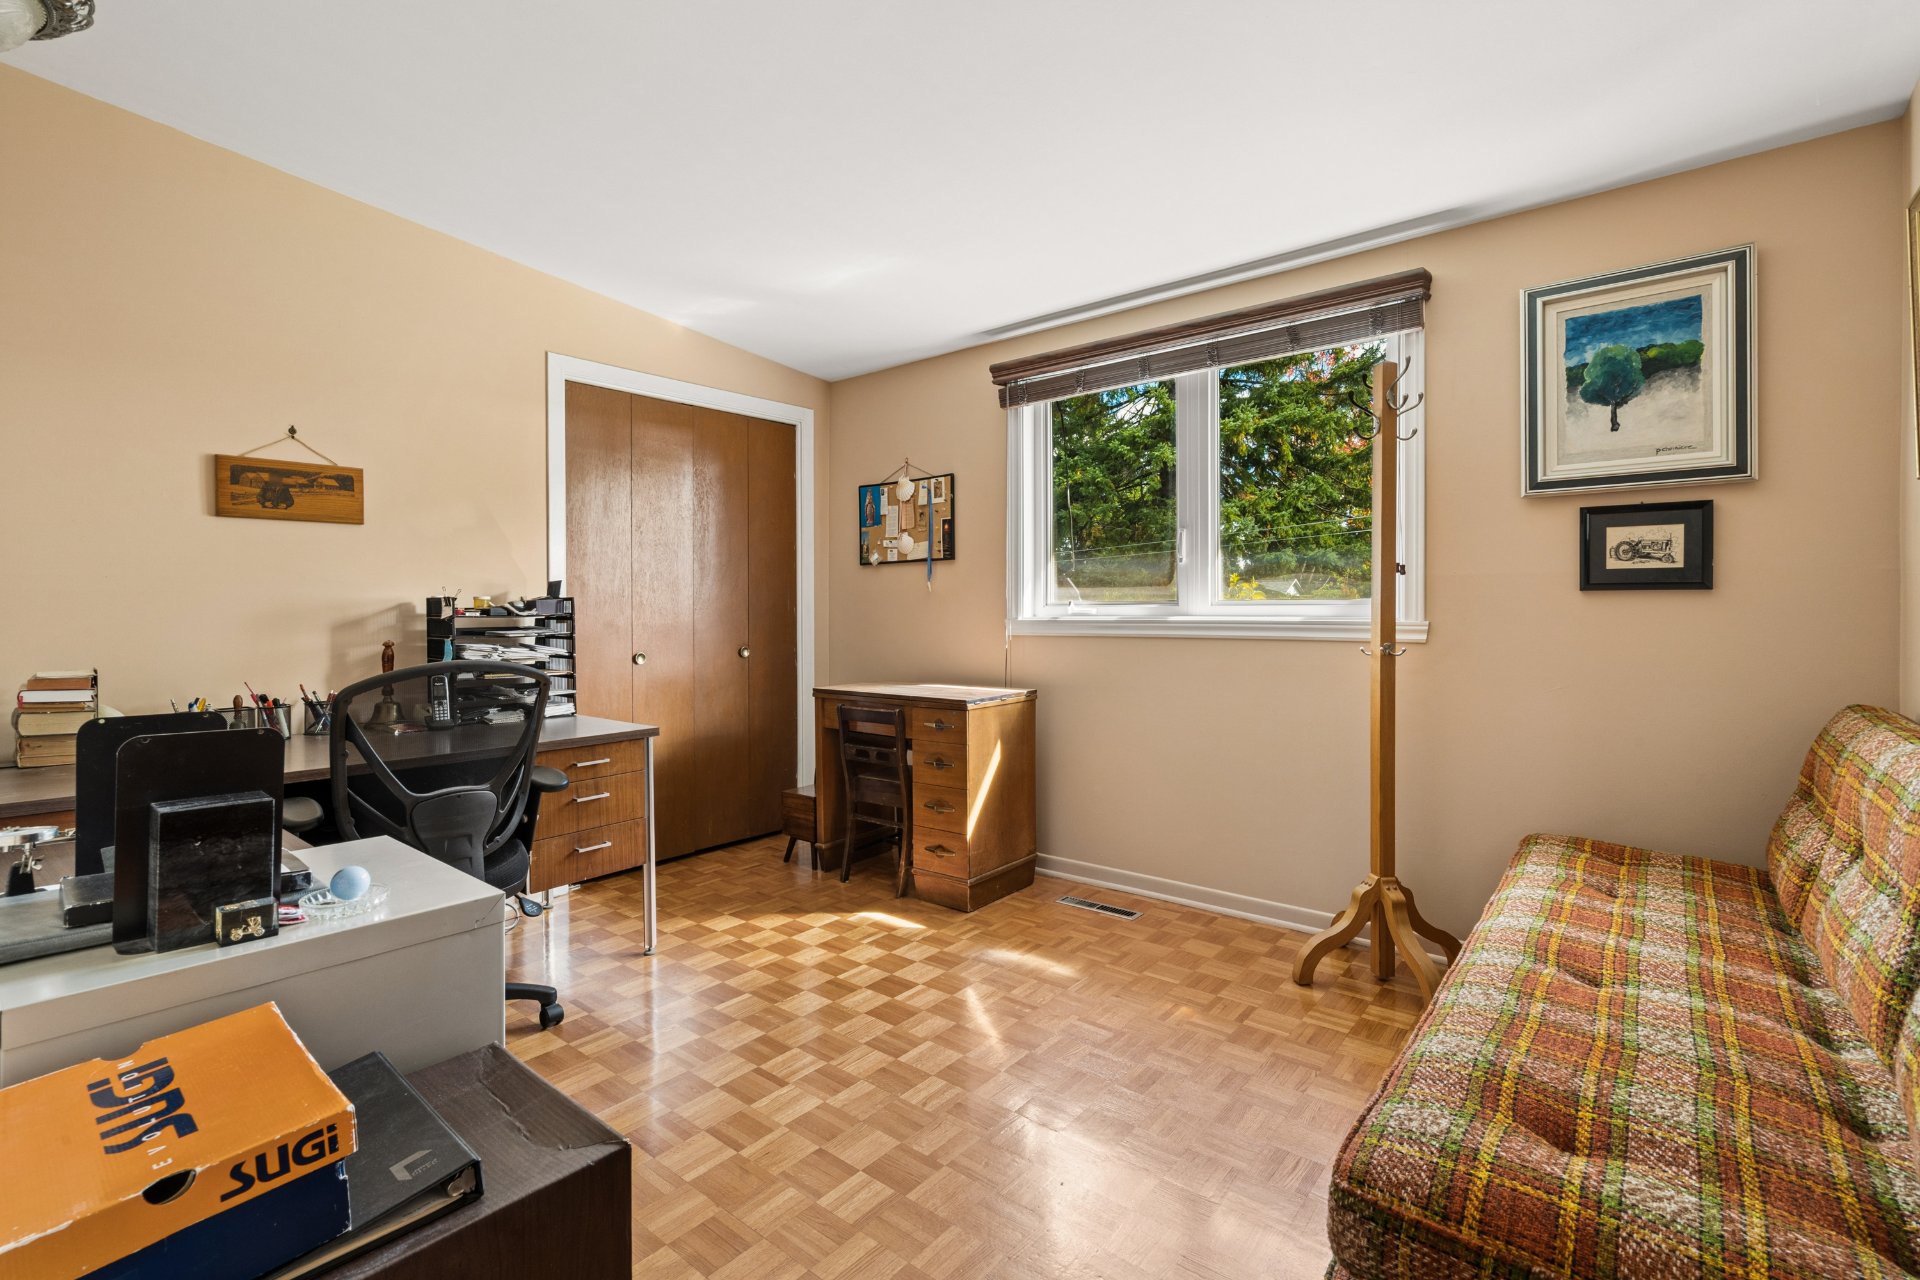
  Chambre à coucher
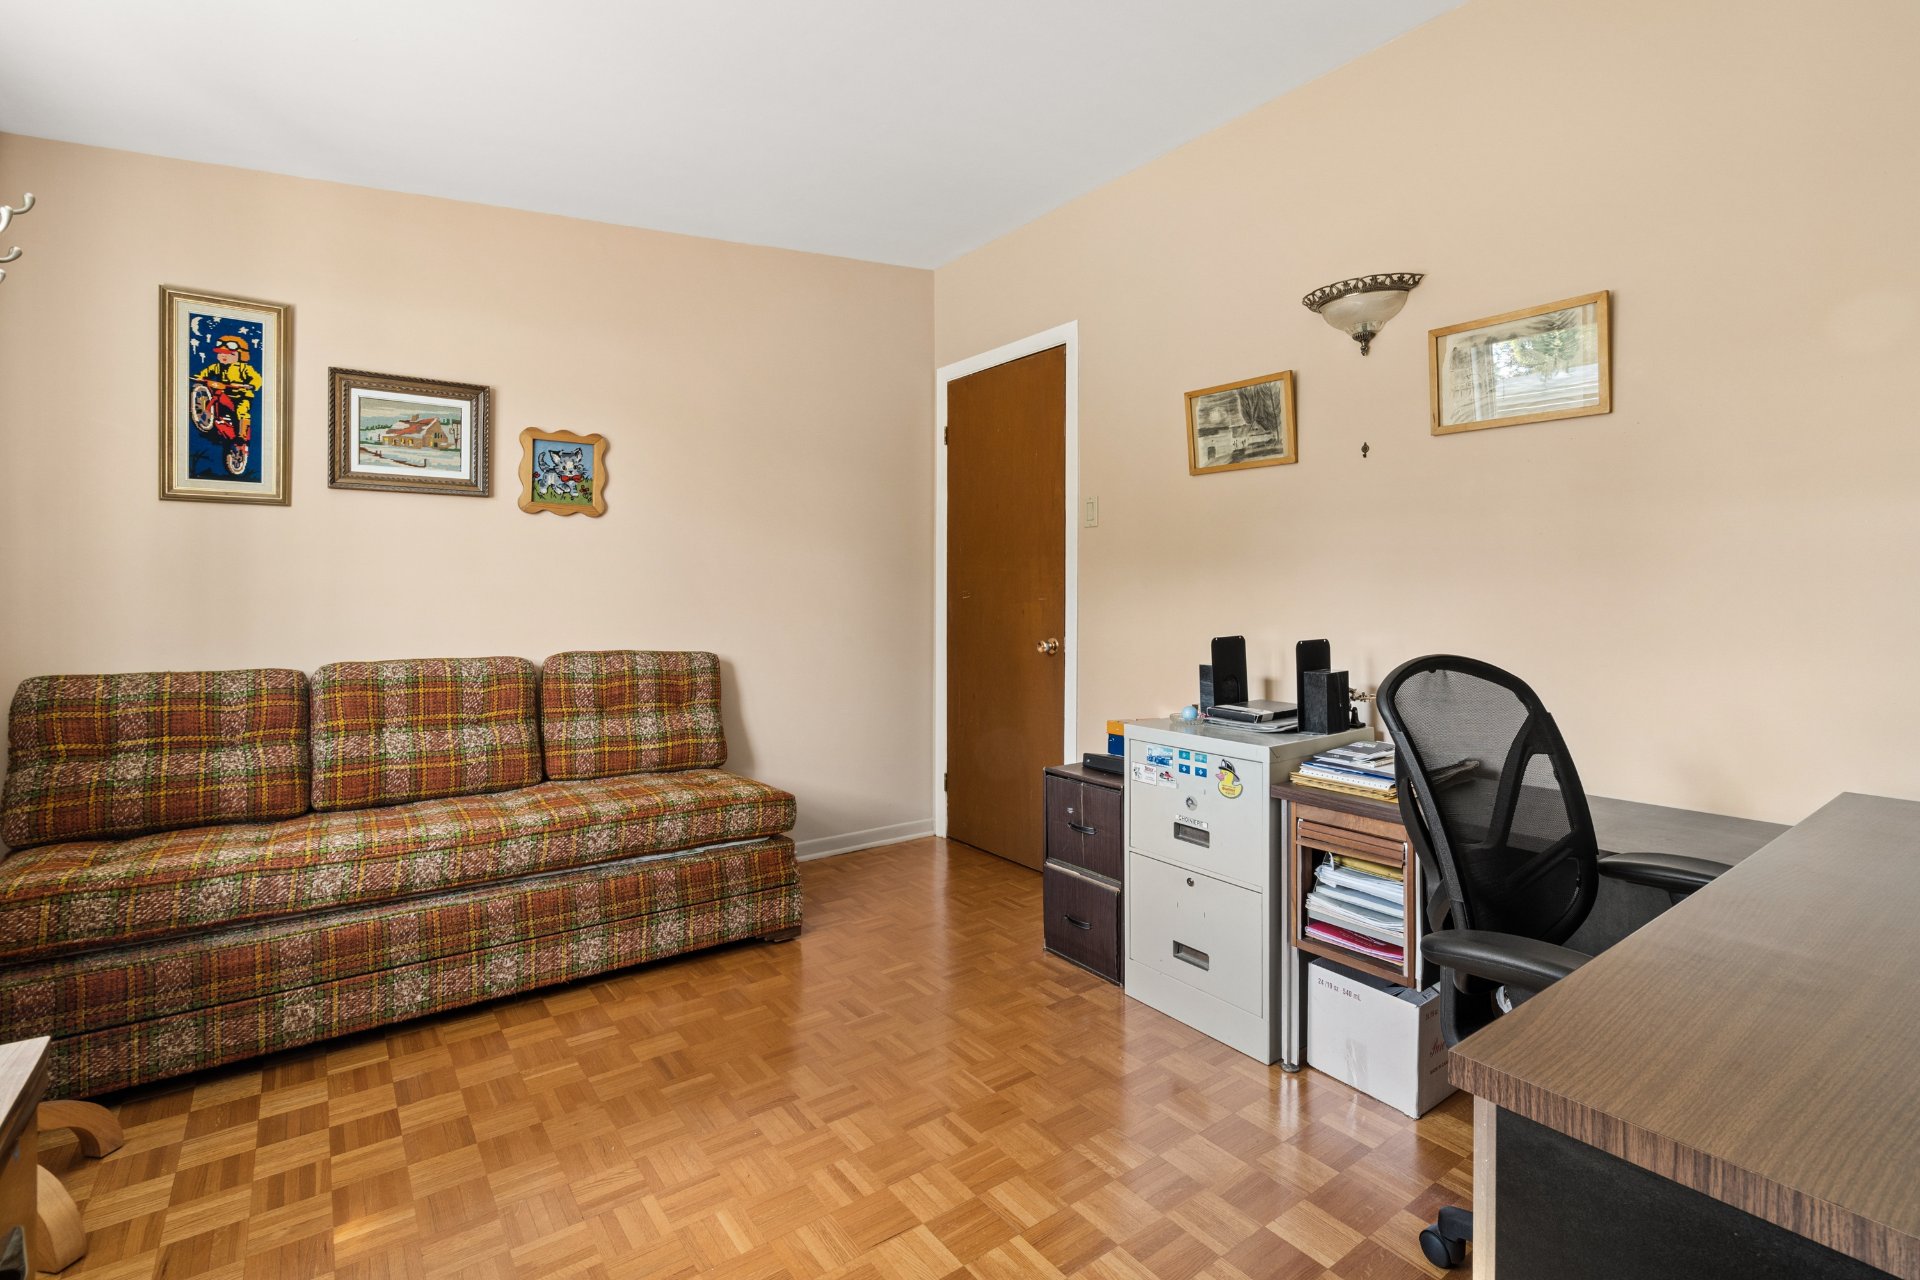
  Chambre à coucher
  Chambre à coucher principale
 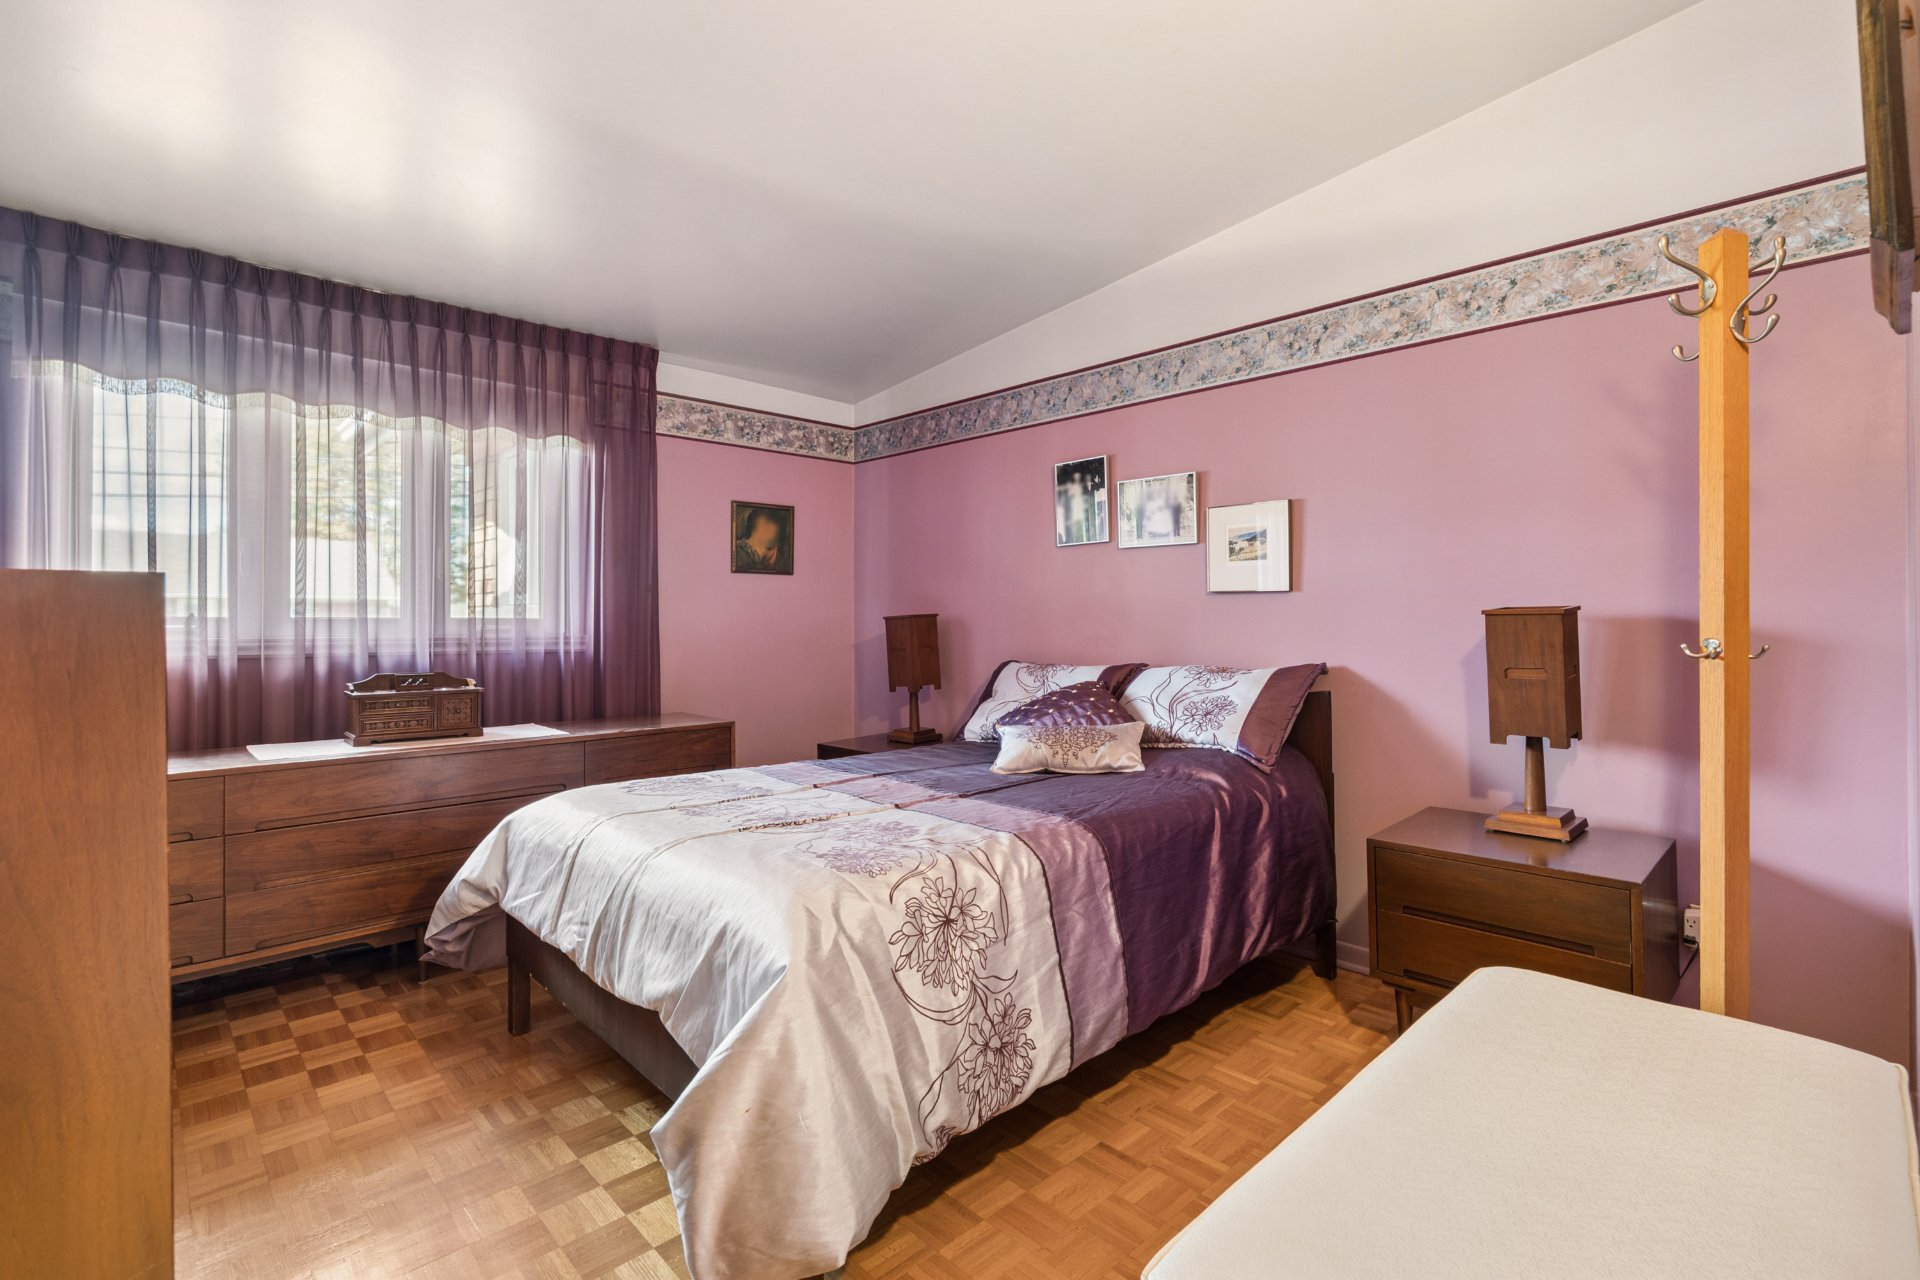 Chambre à coucher principale
 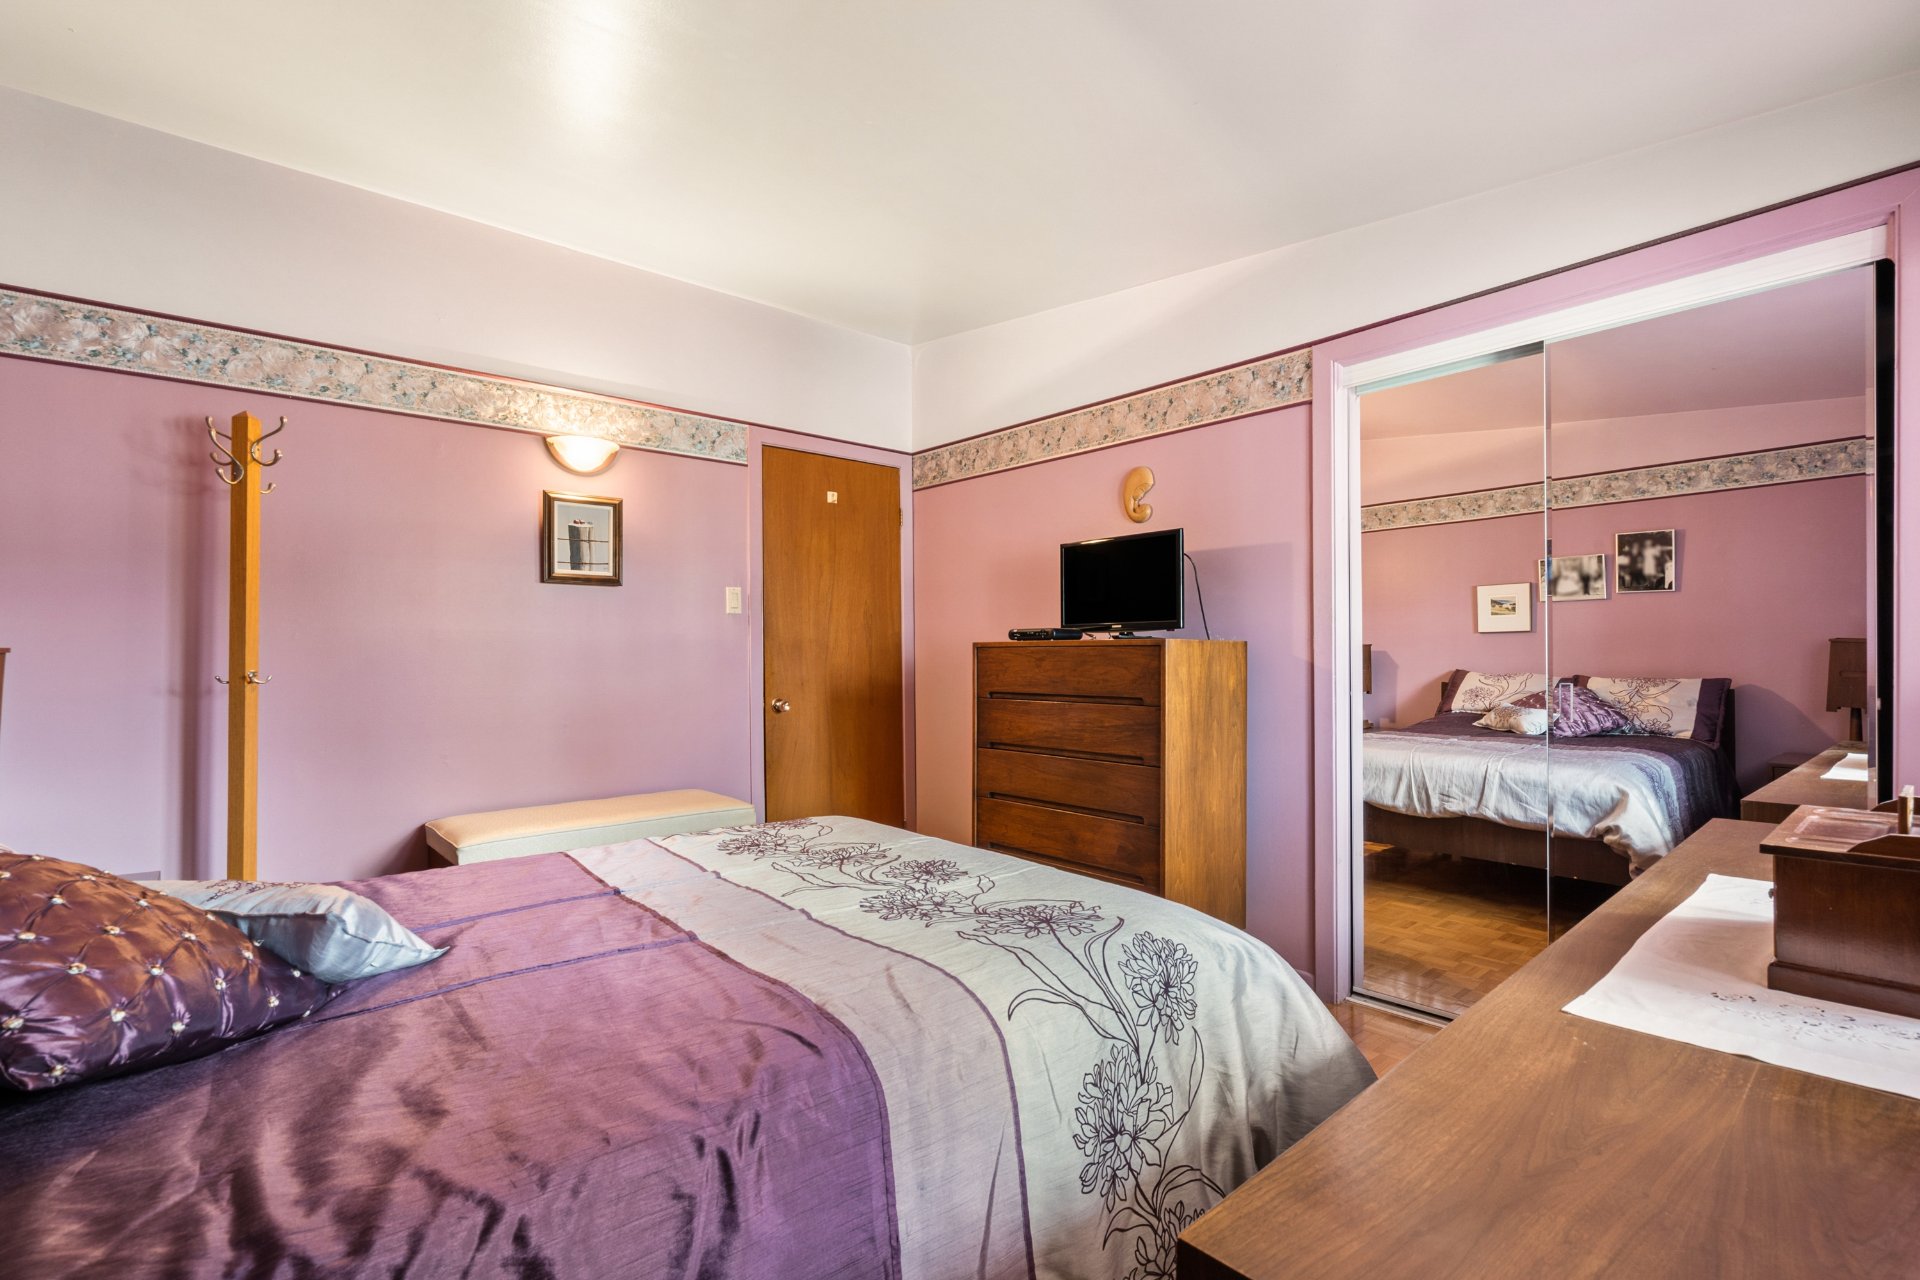 Chambre à coucher
 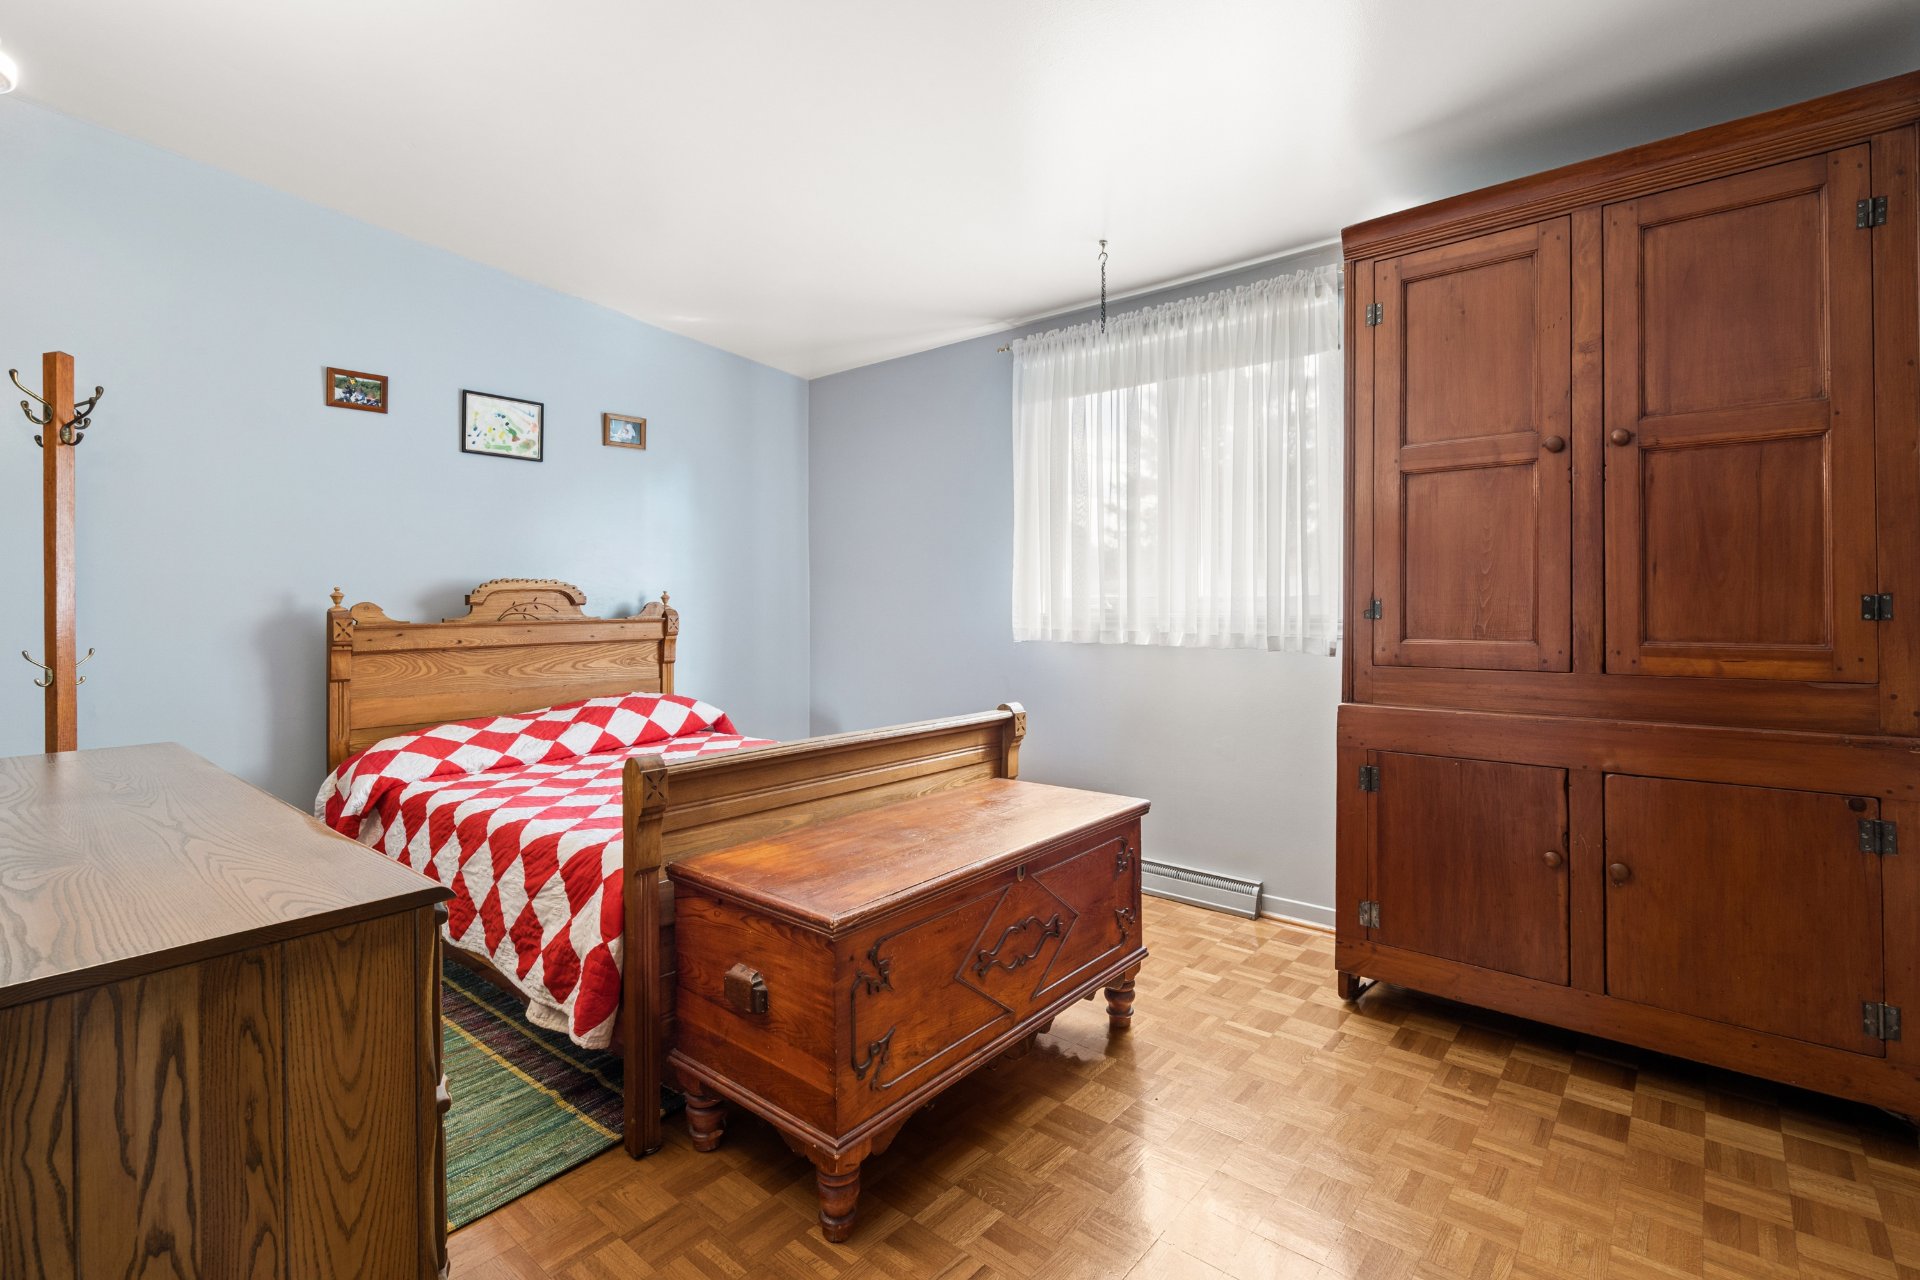 Salle de bains
 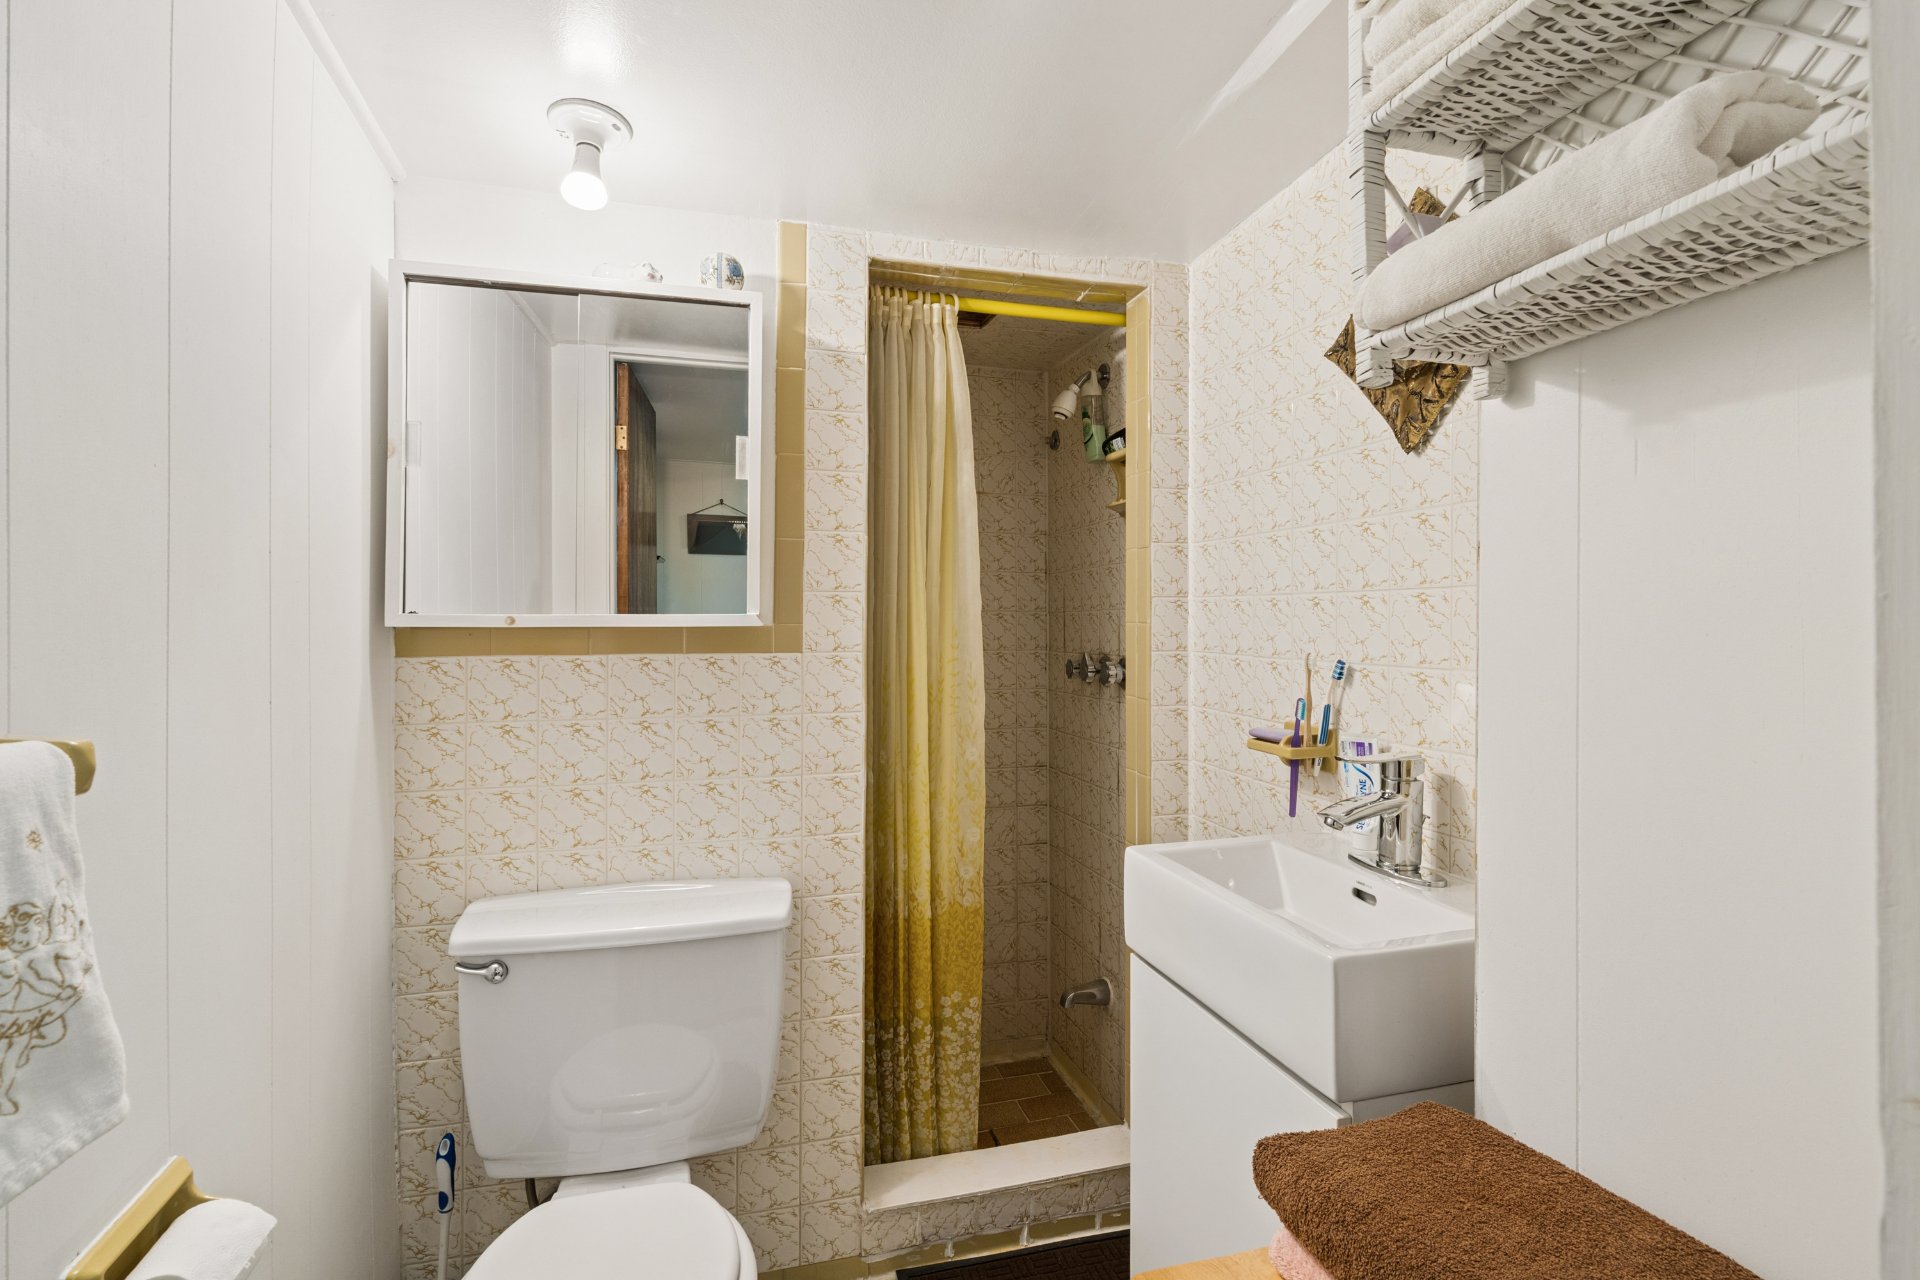 Chambre à coucher
 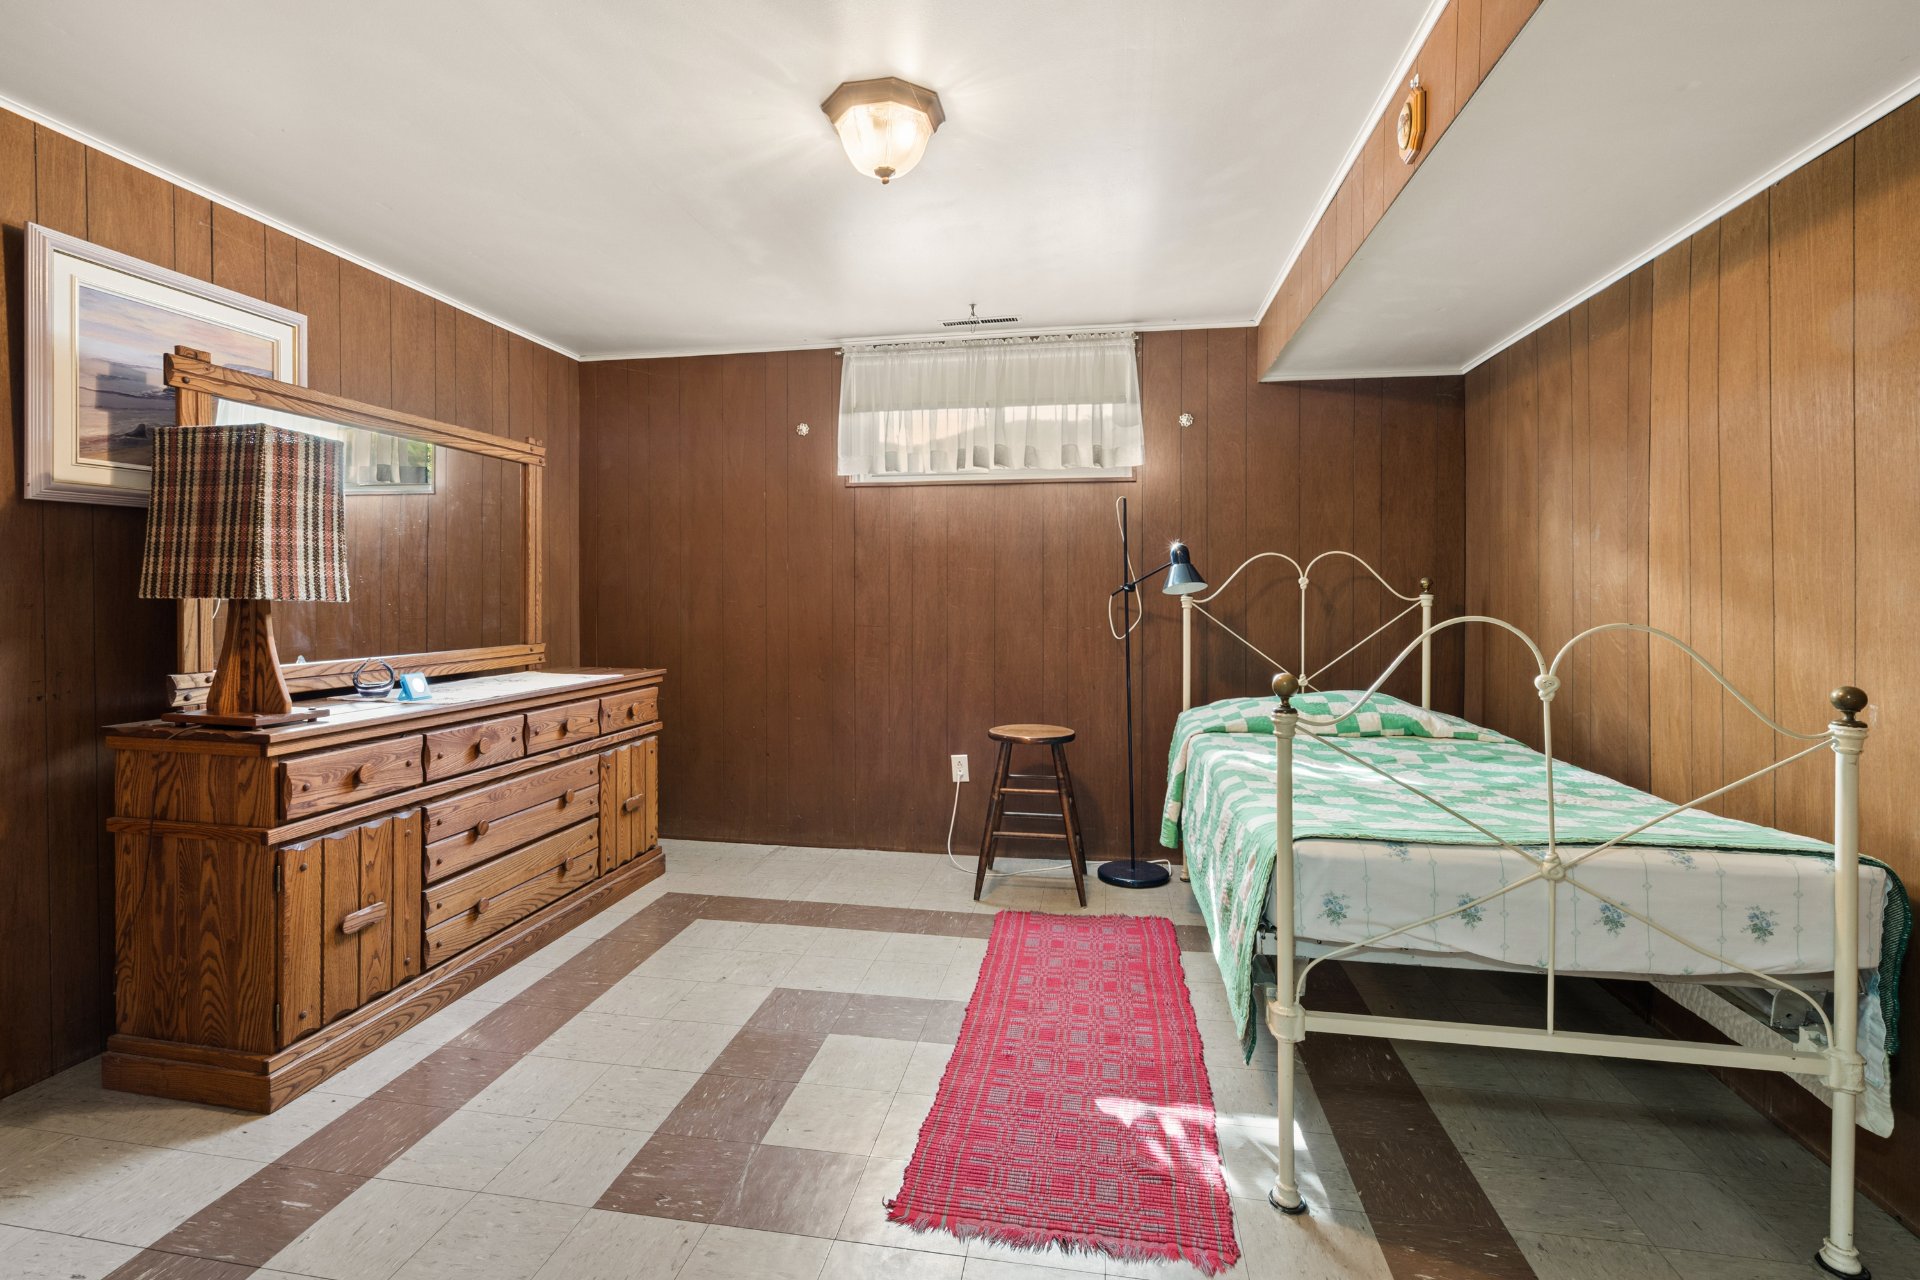 Chambre à coucher
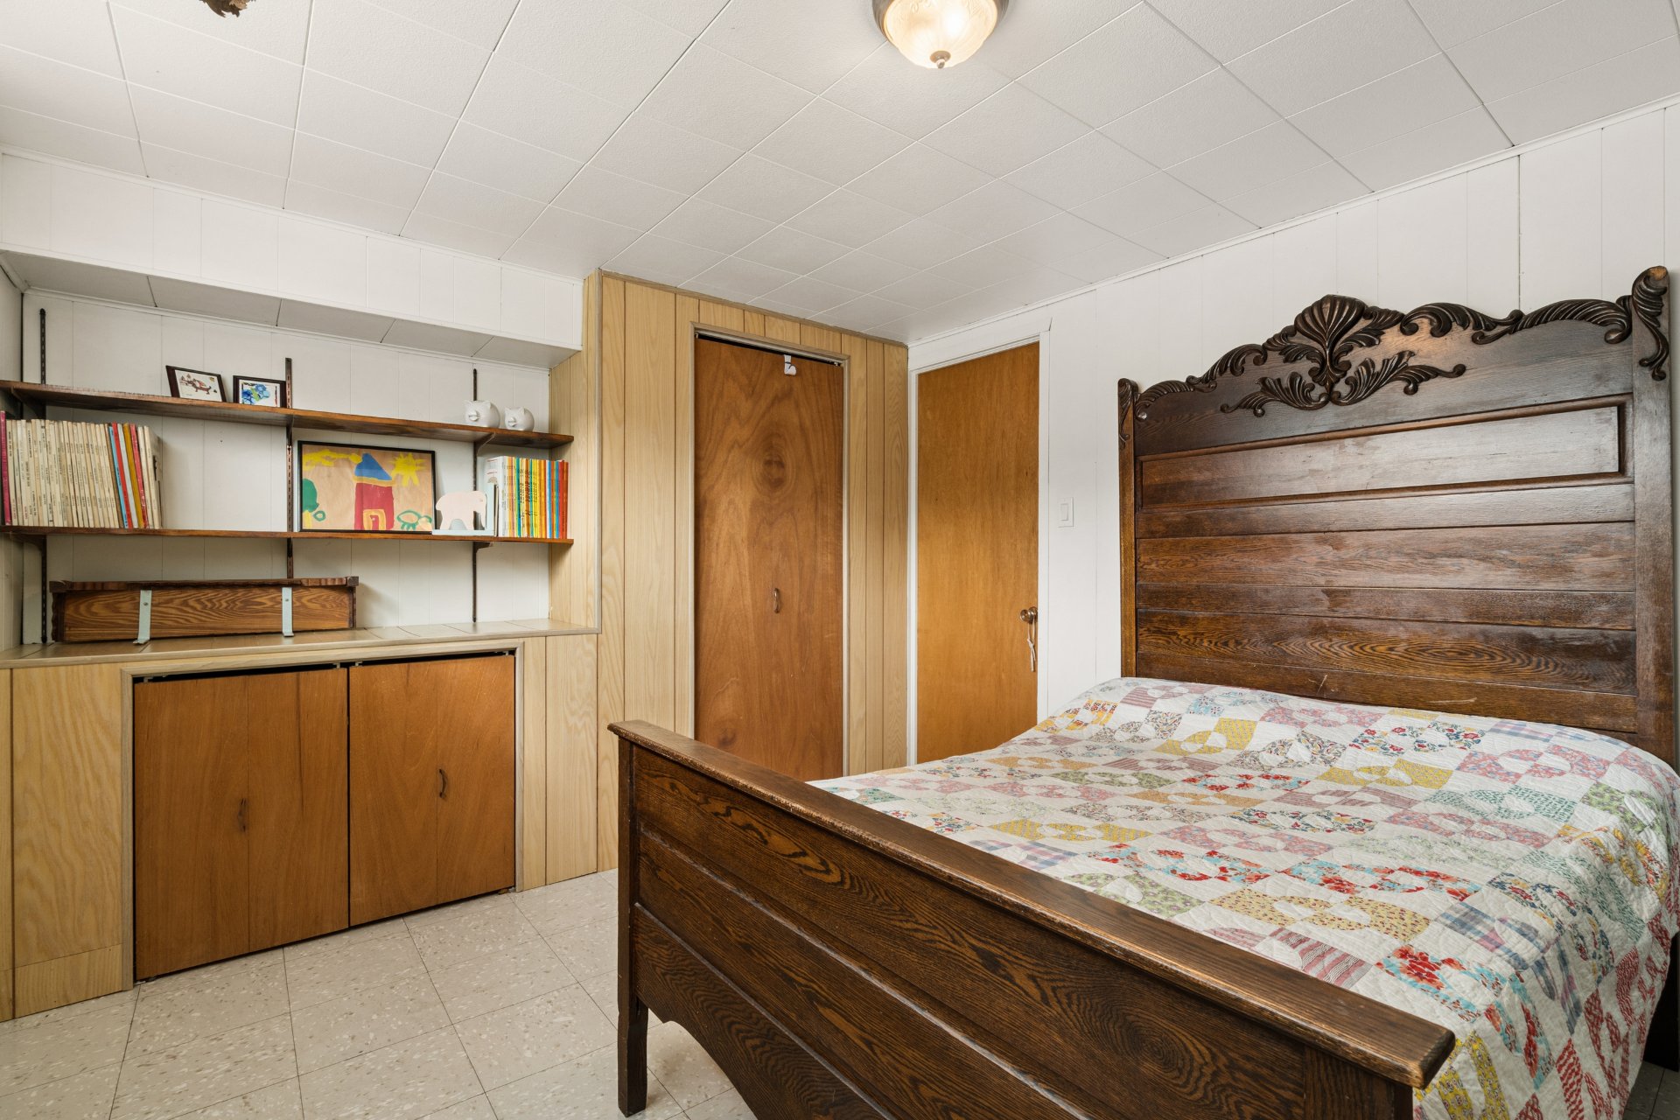
 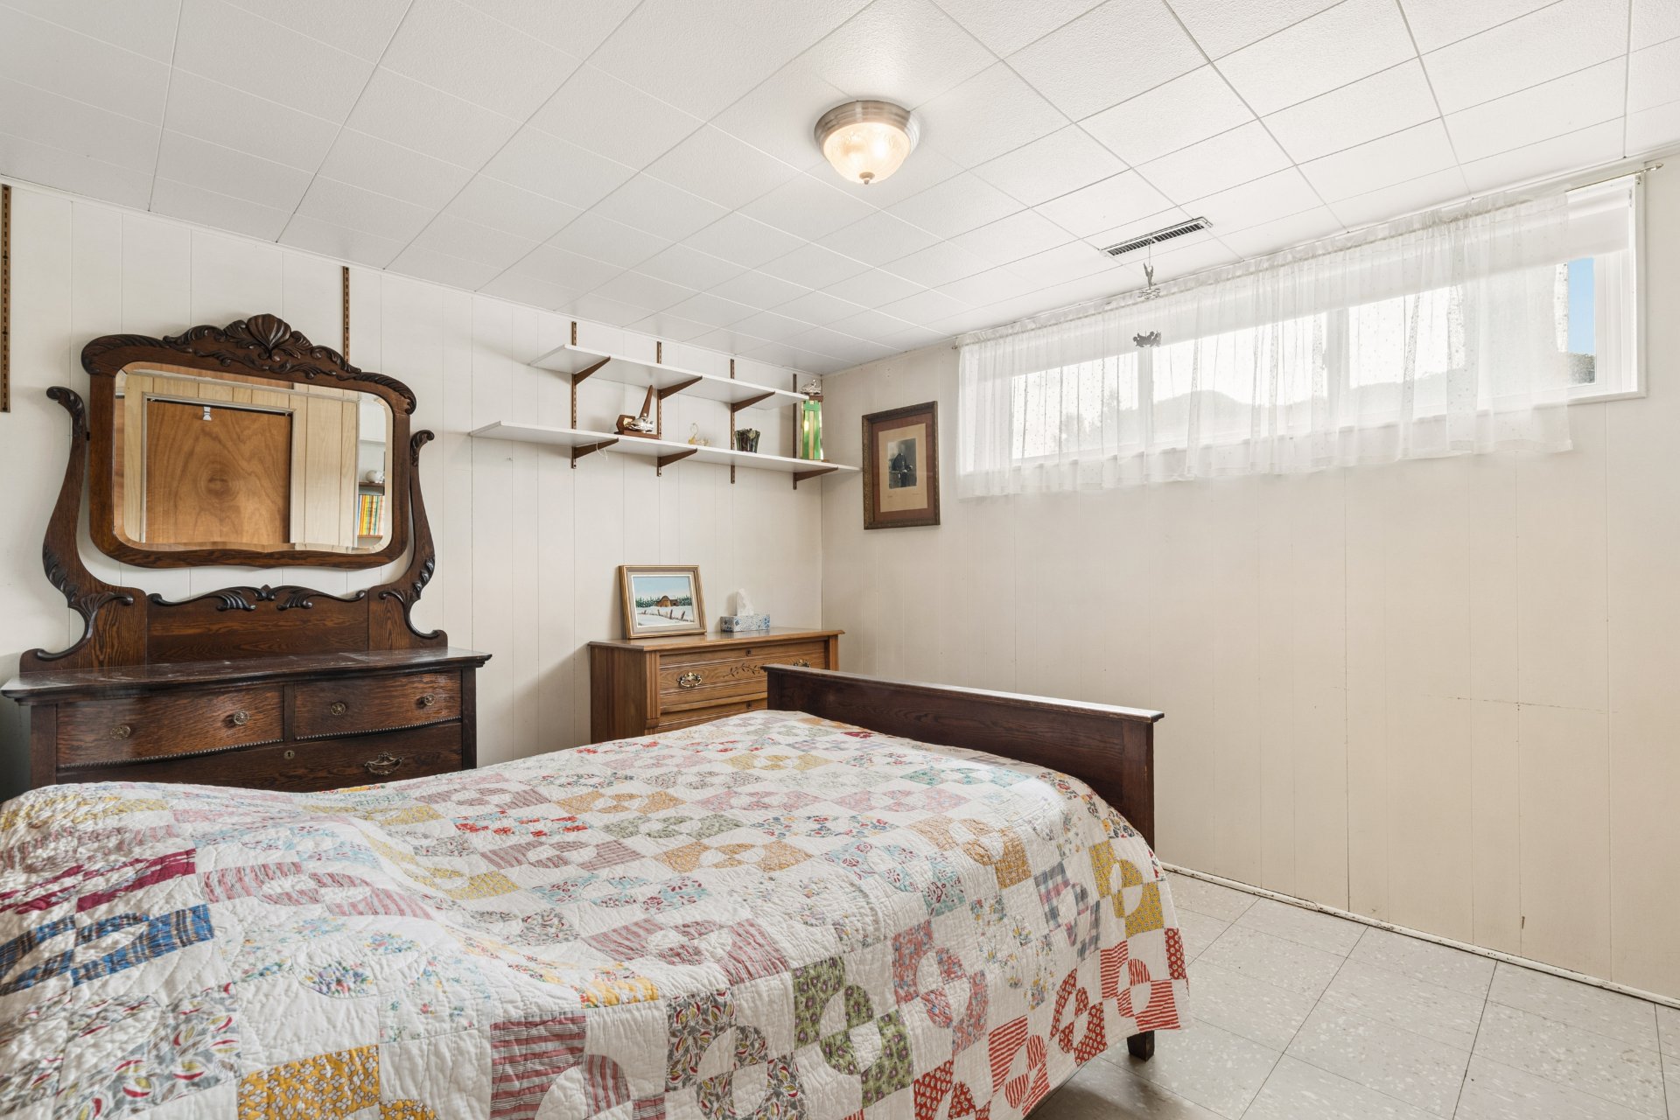 Chambre à coucher
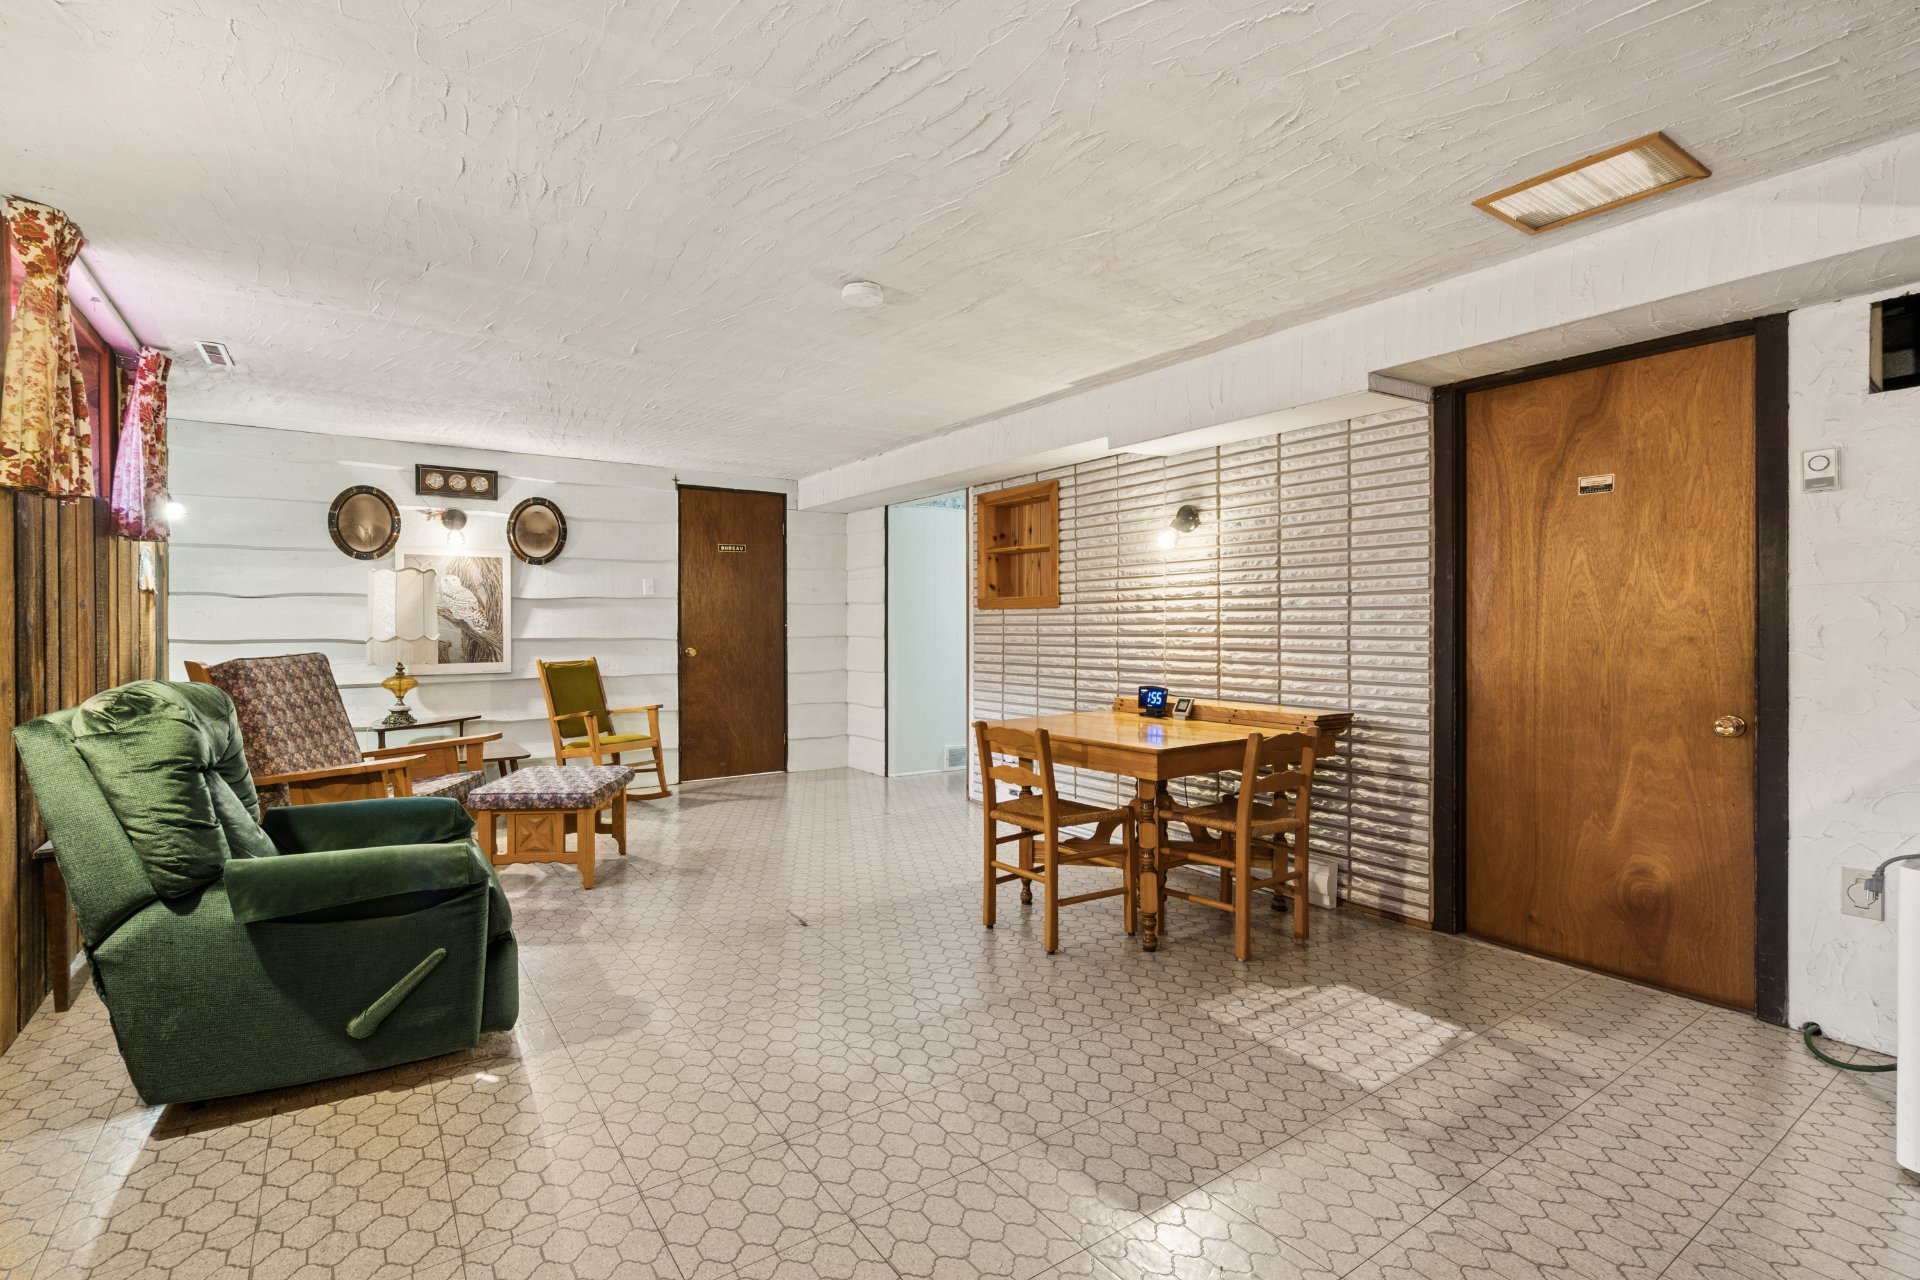
  Salle familiale
 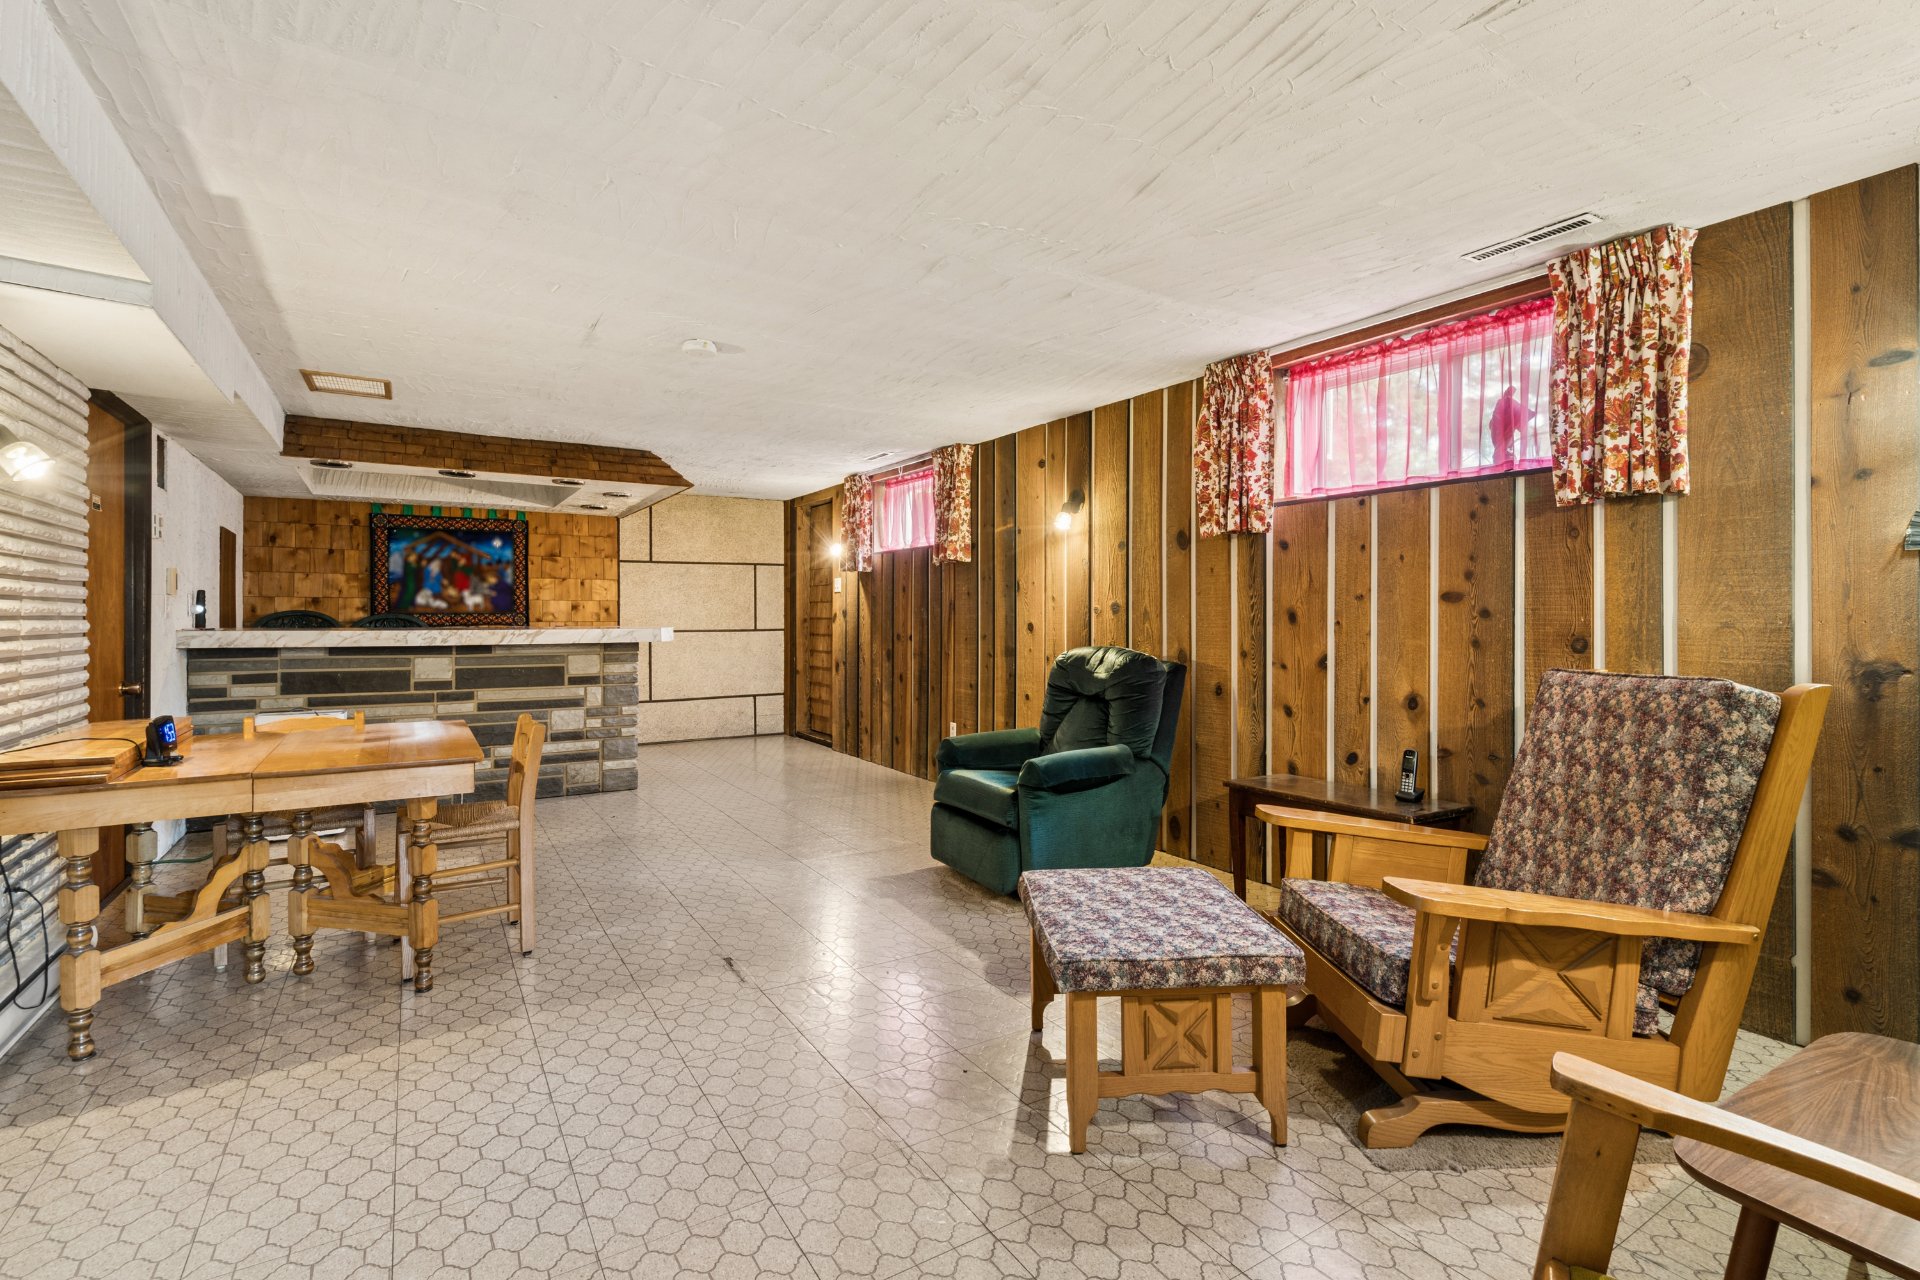 Salle familiale
 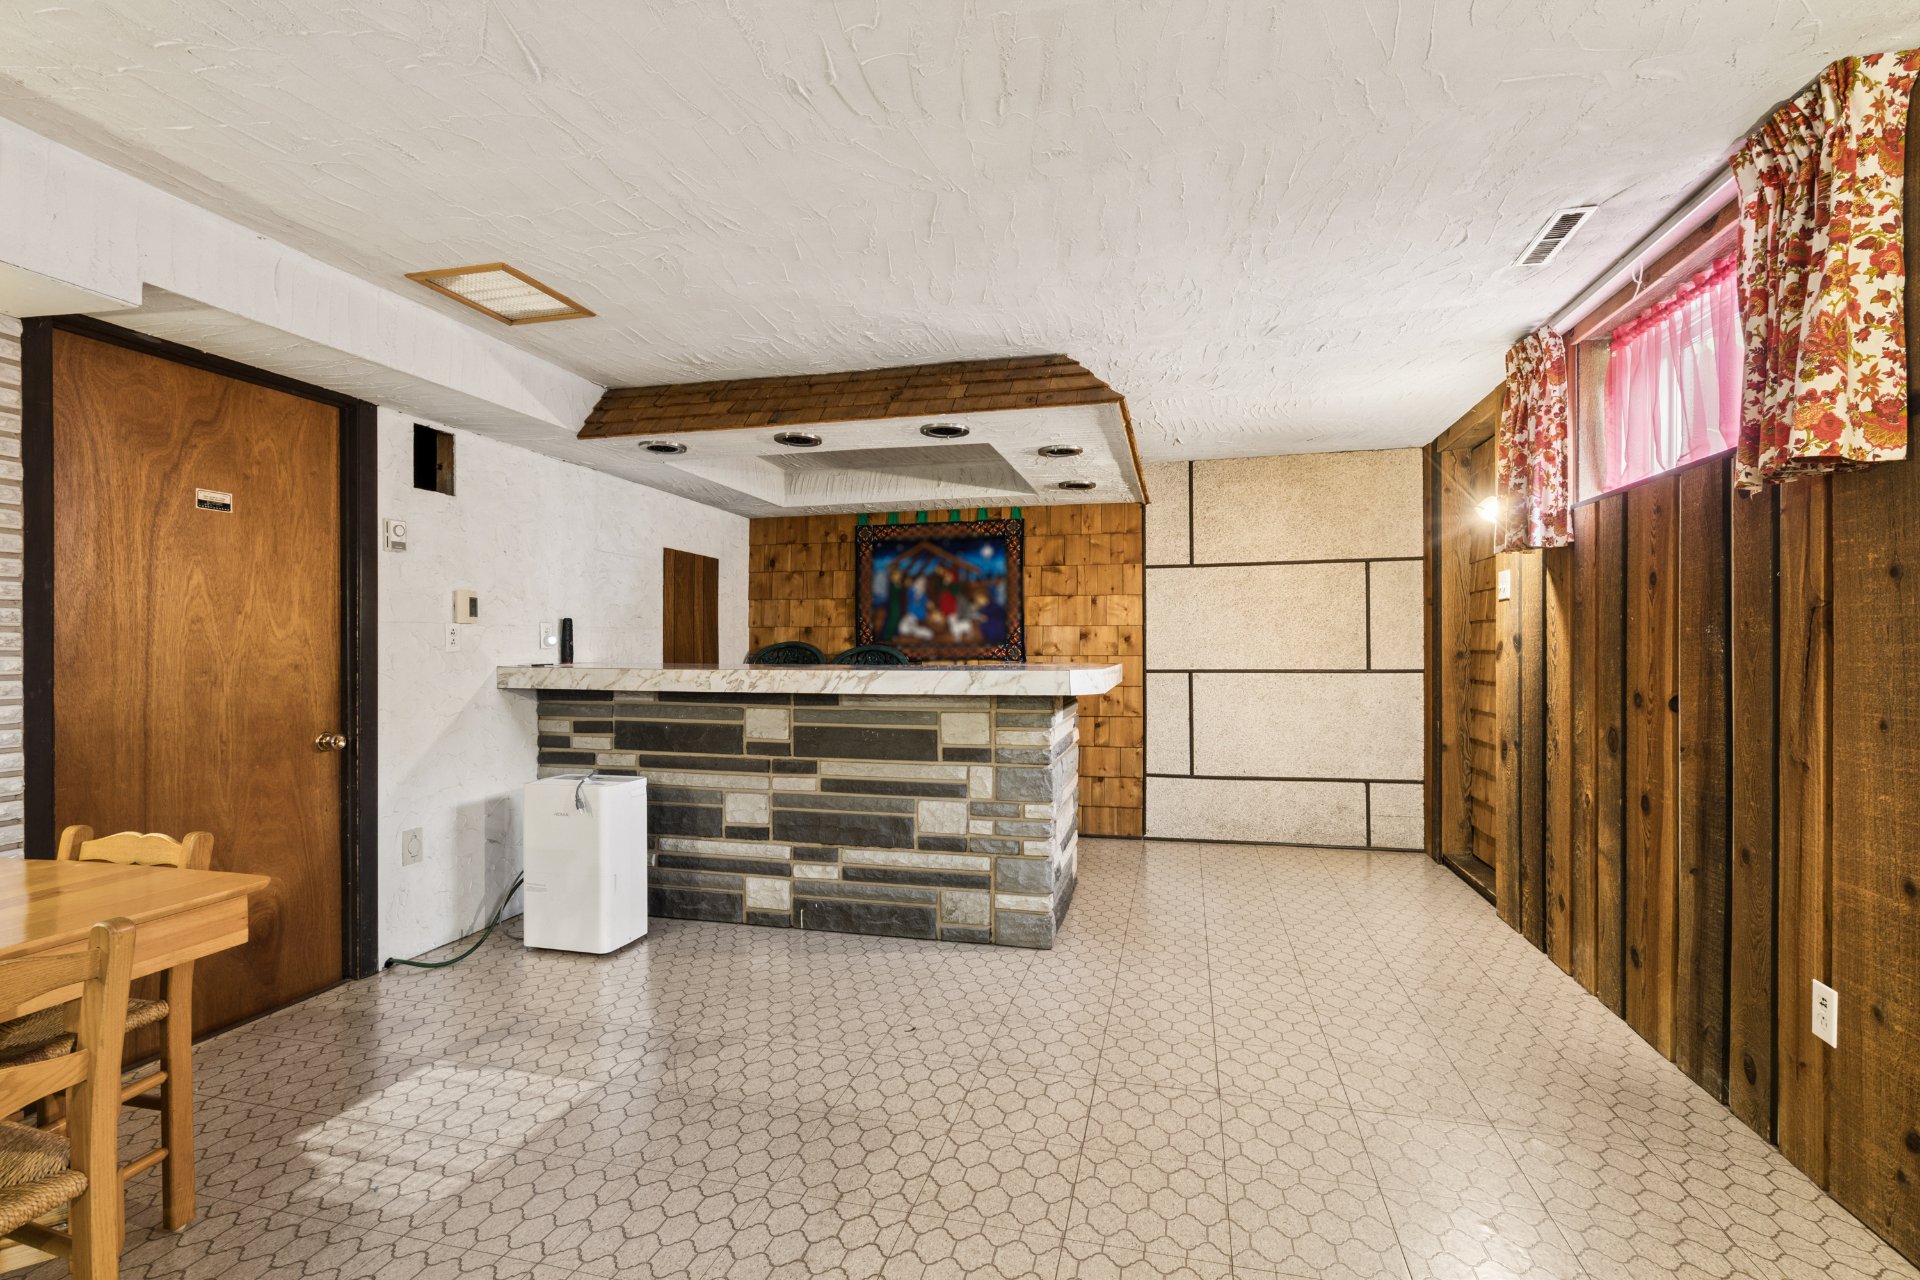 Salle familiale
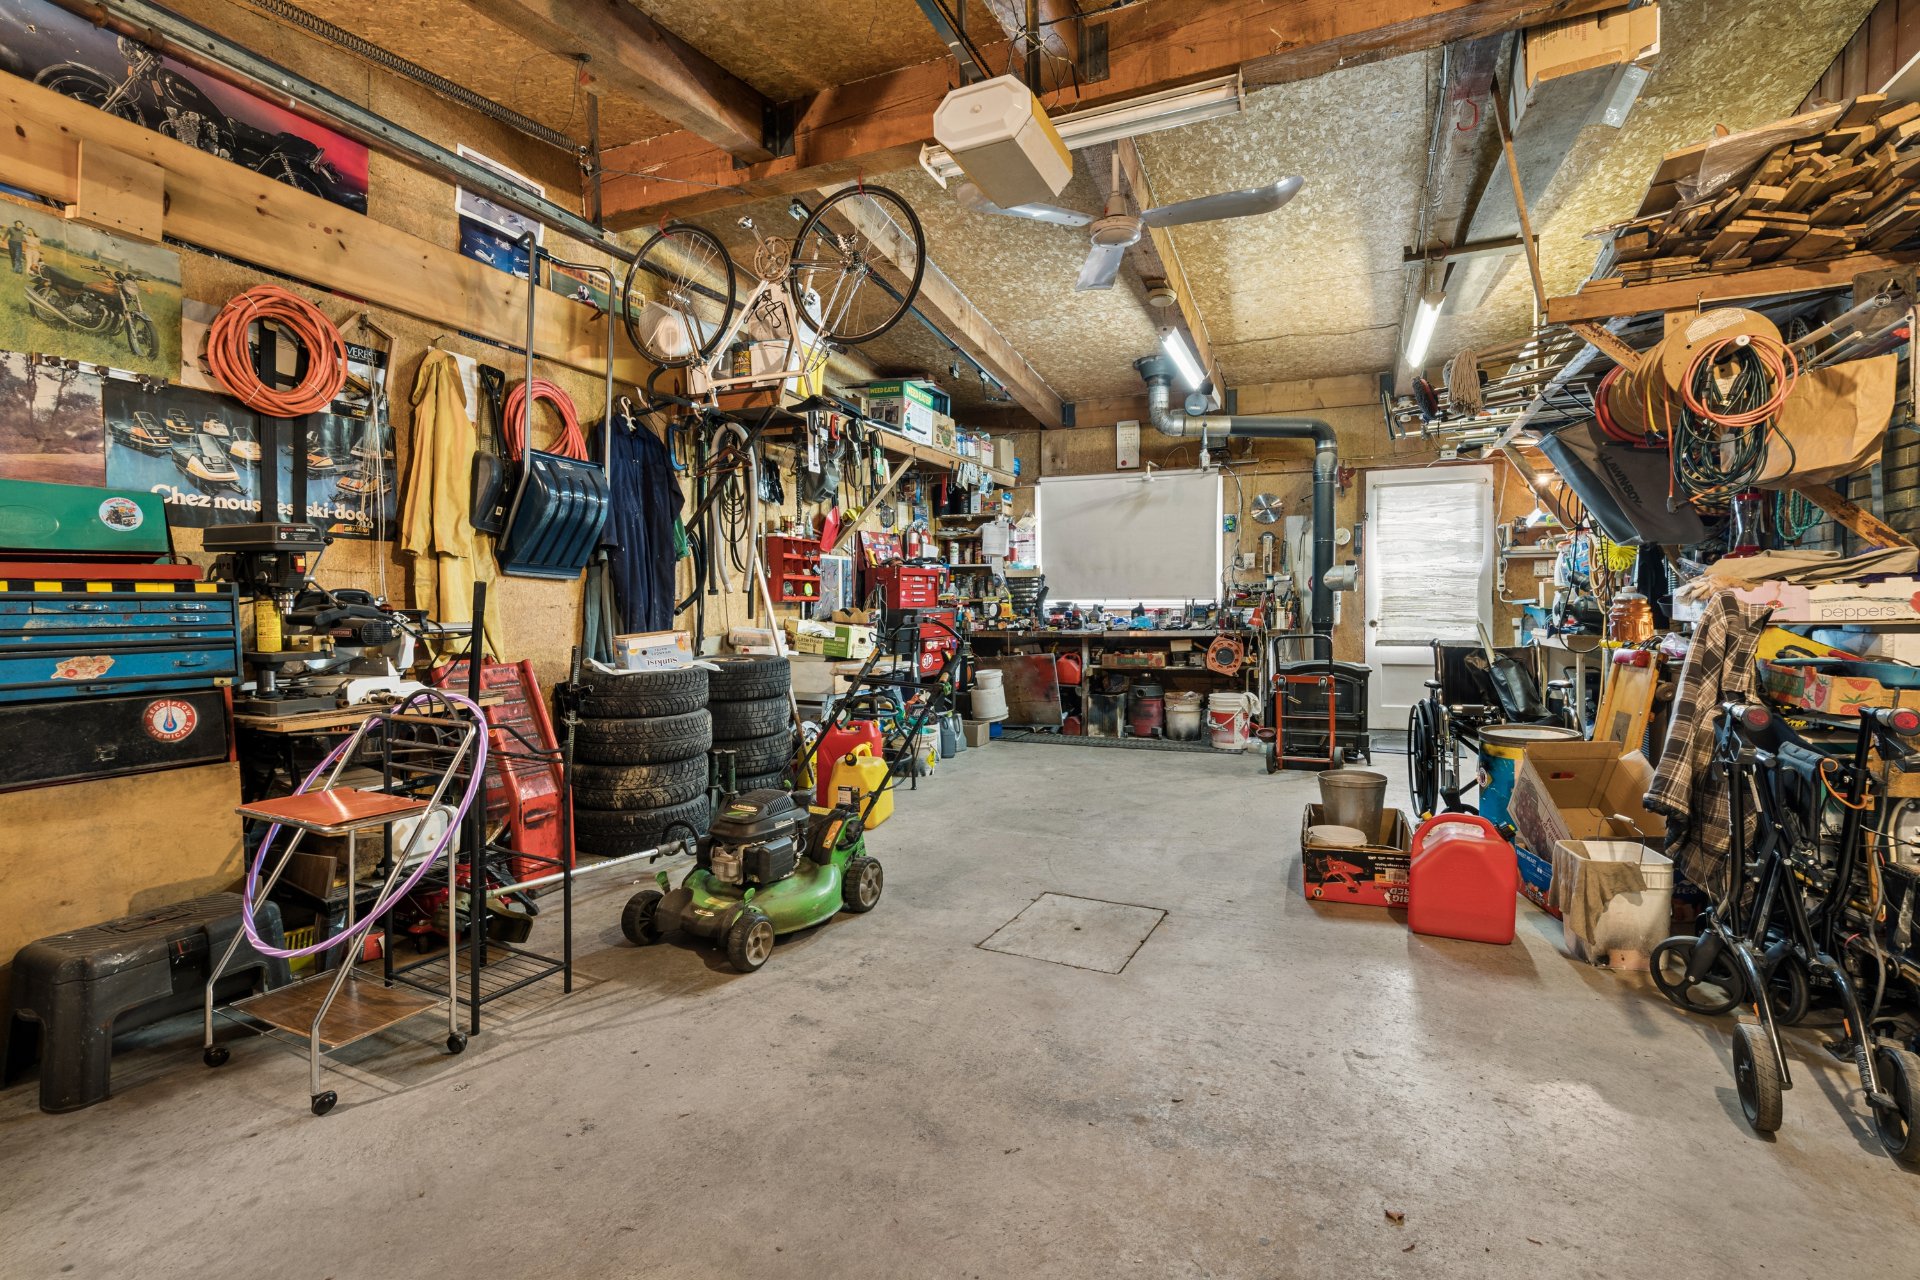
  Garage
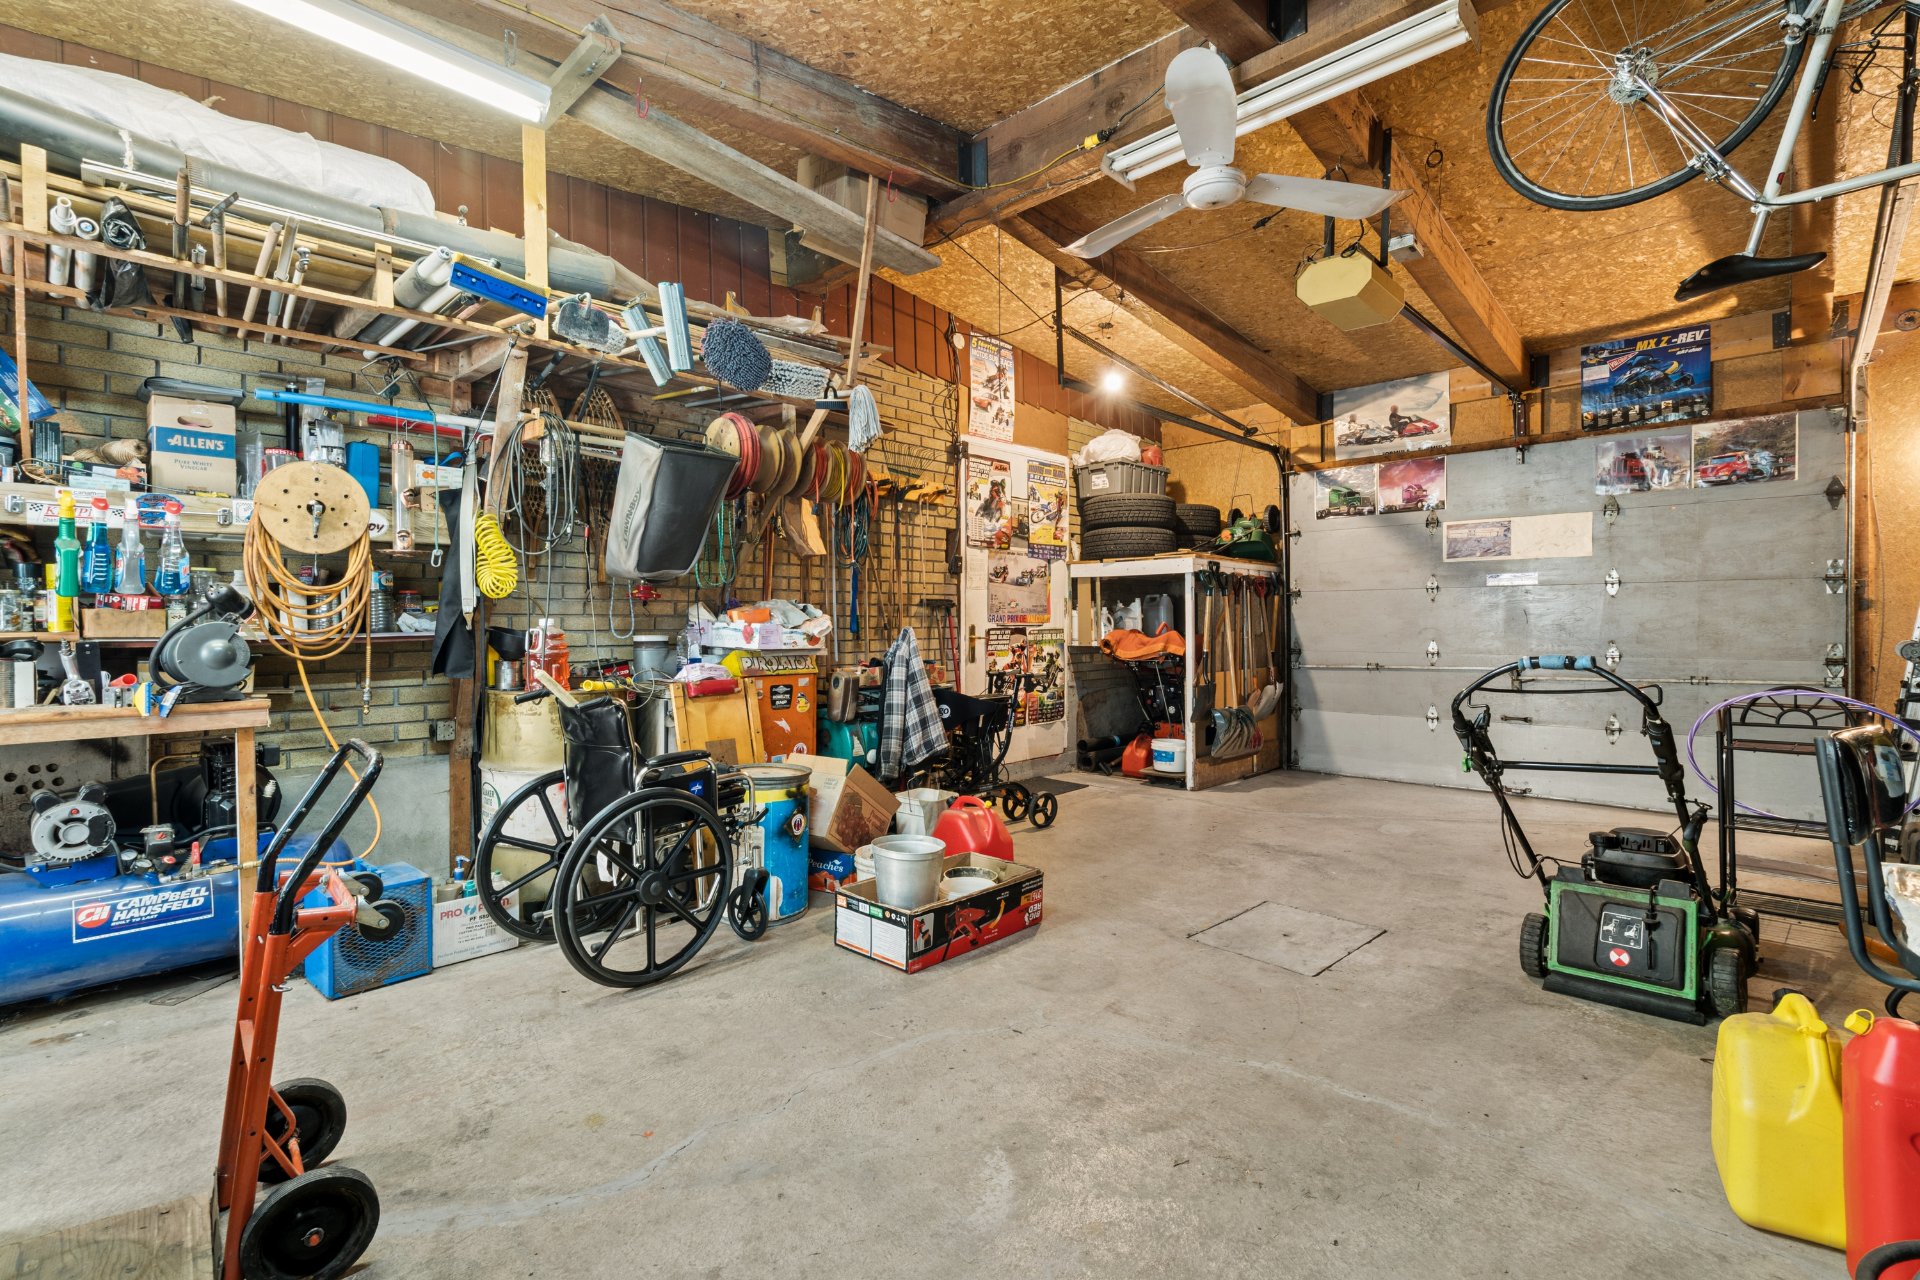
  Garage
  Cour
Cour 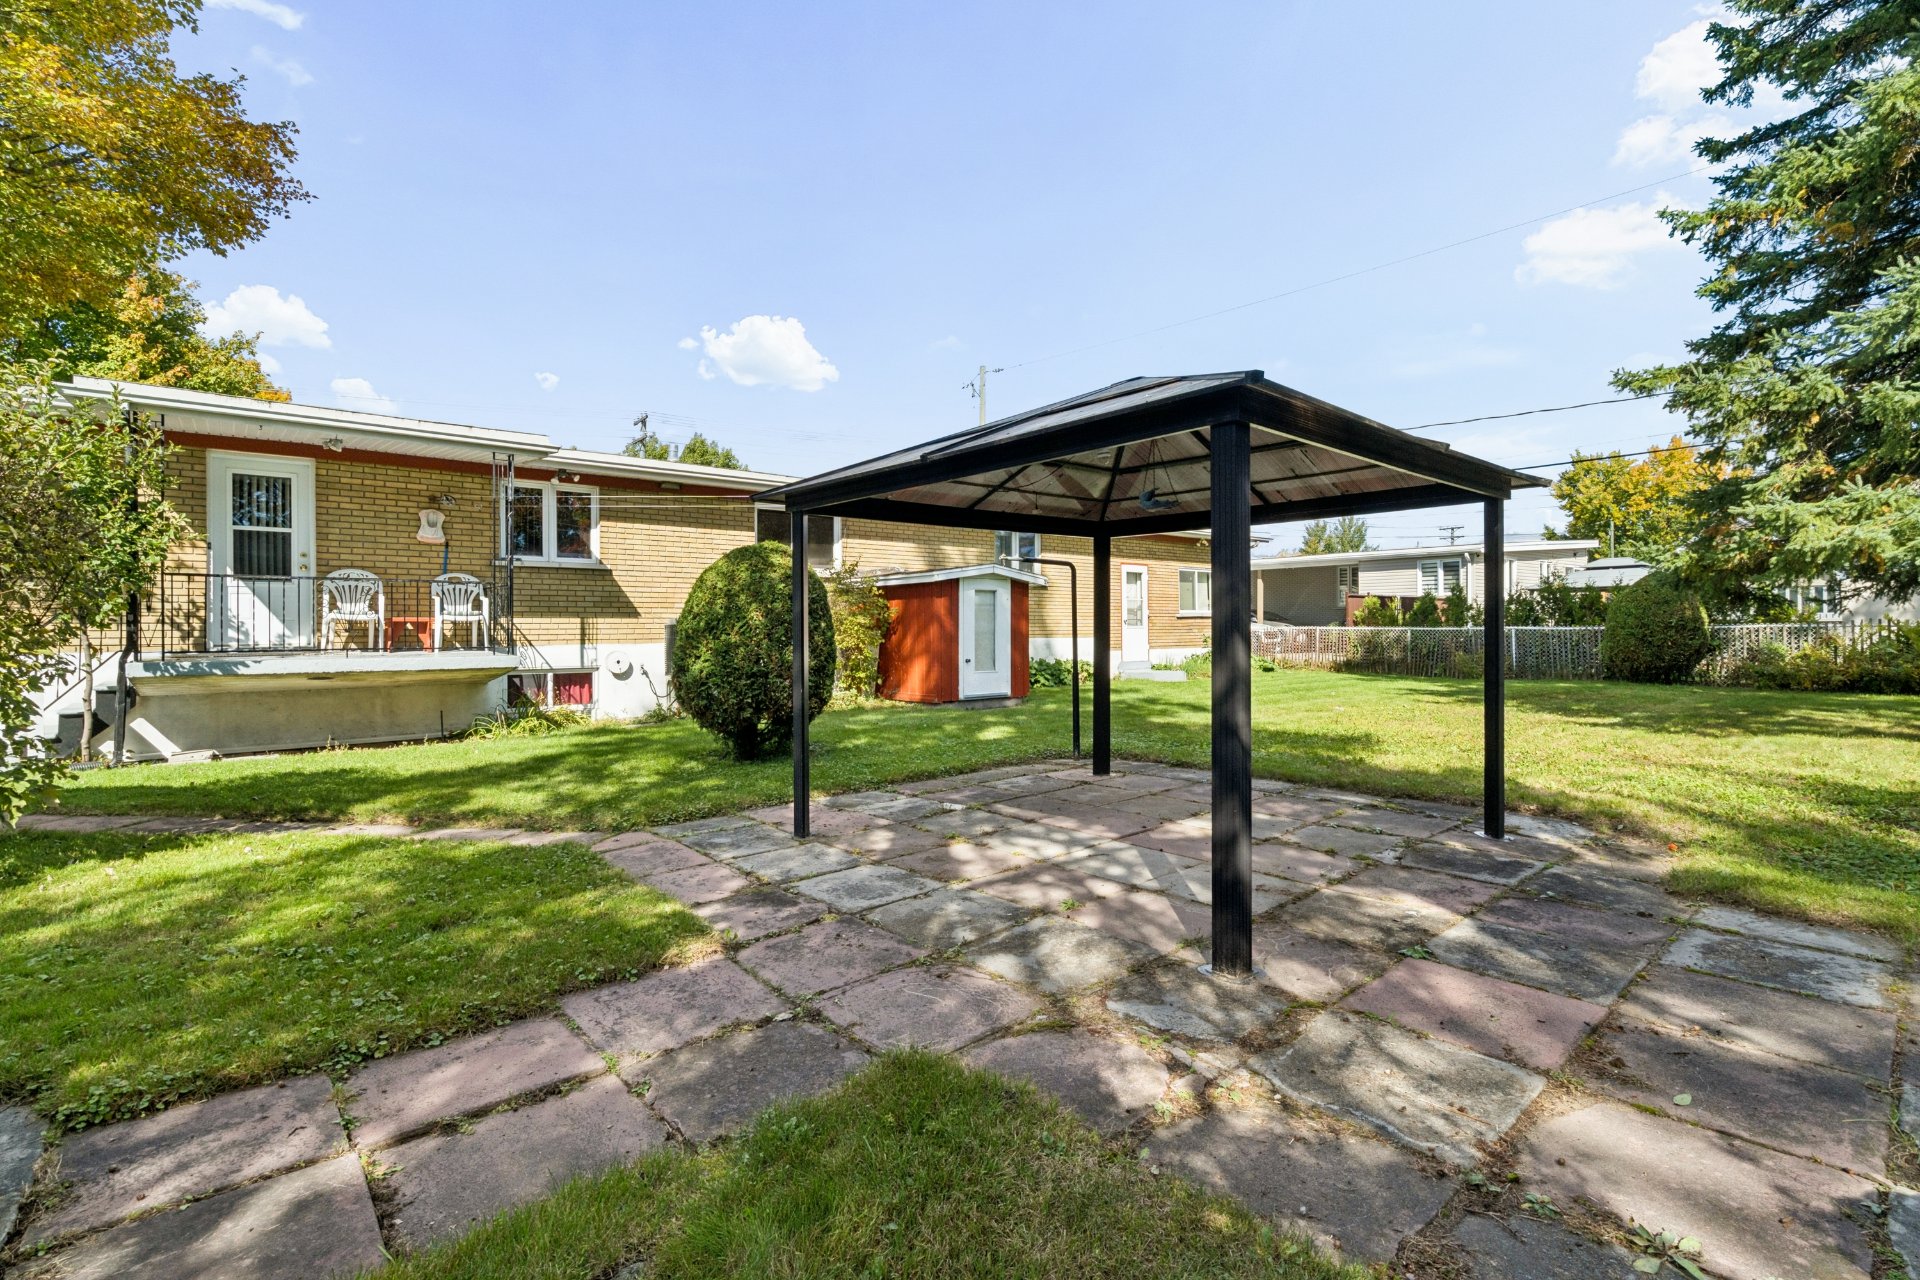 Cour
Cour 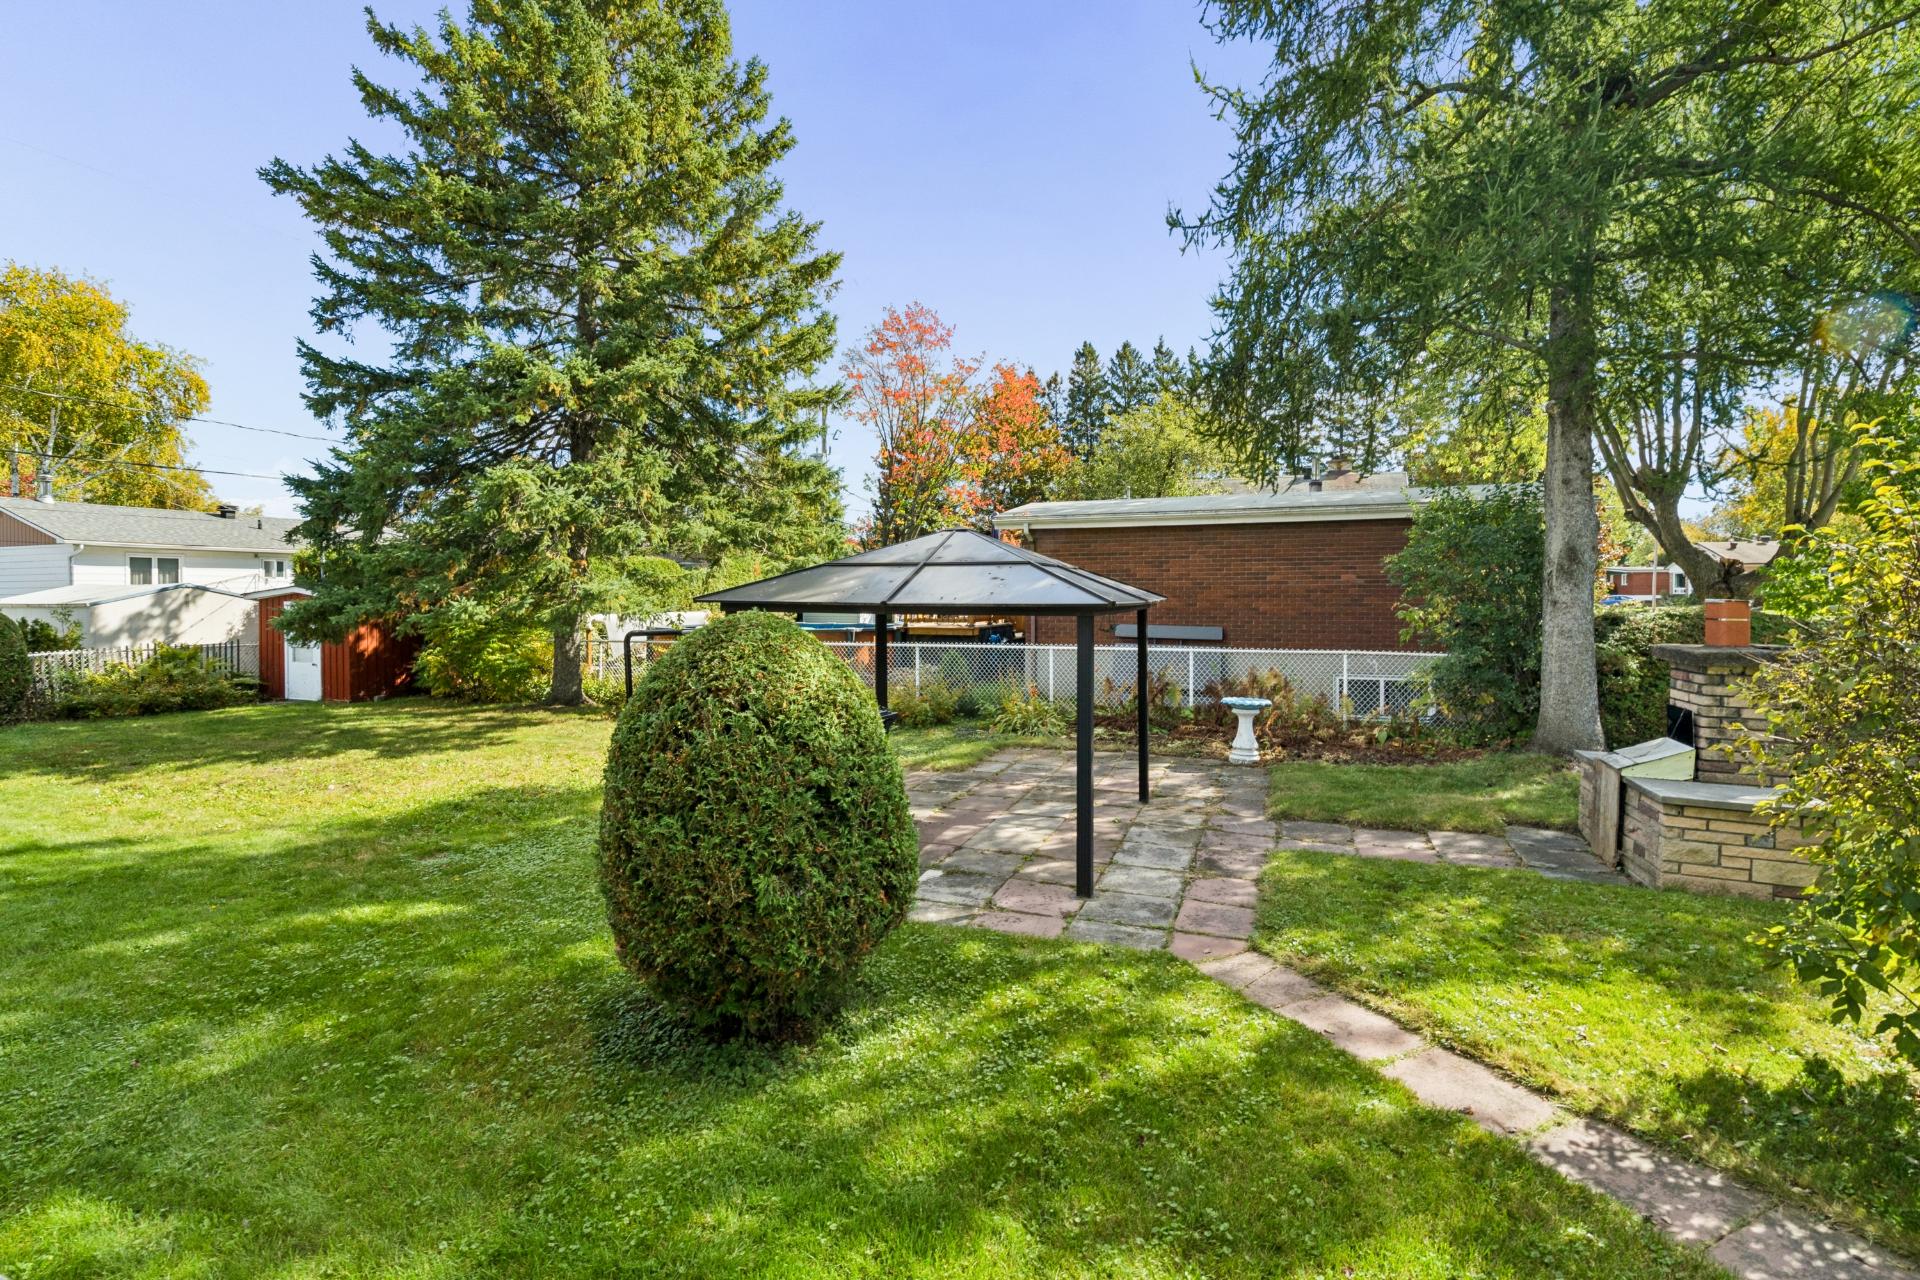 Cour
Cour 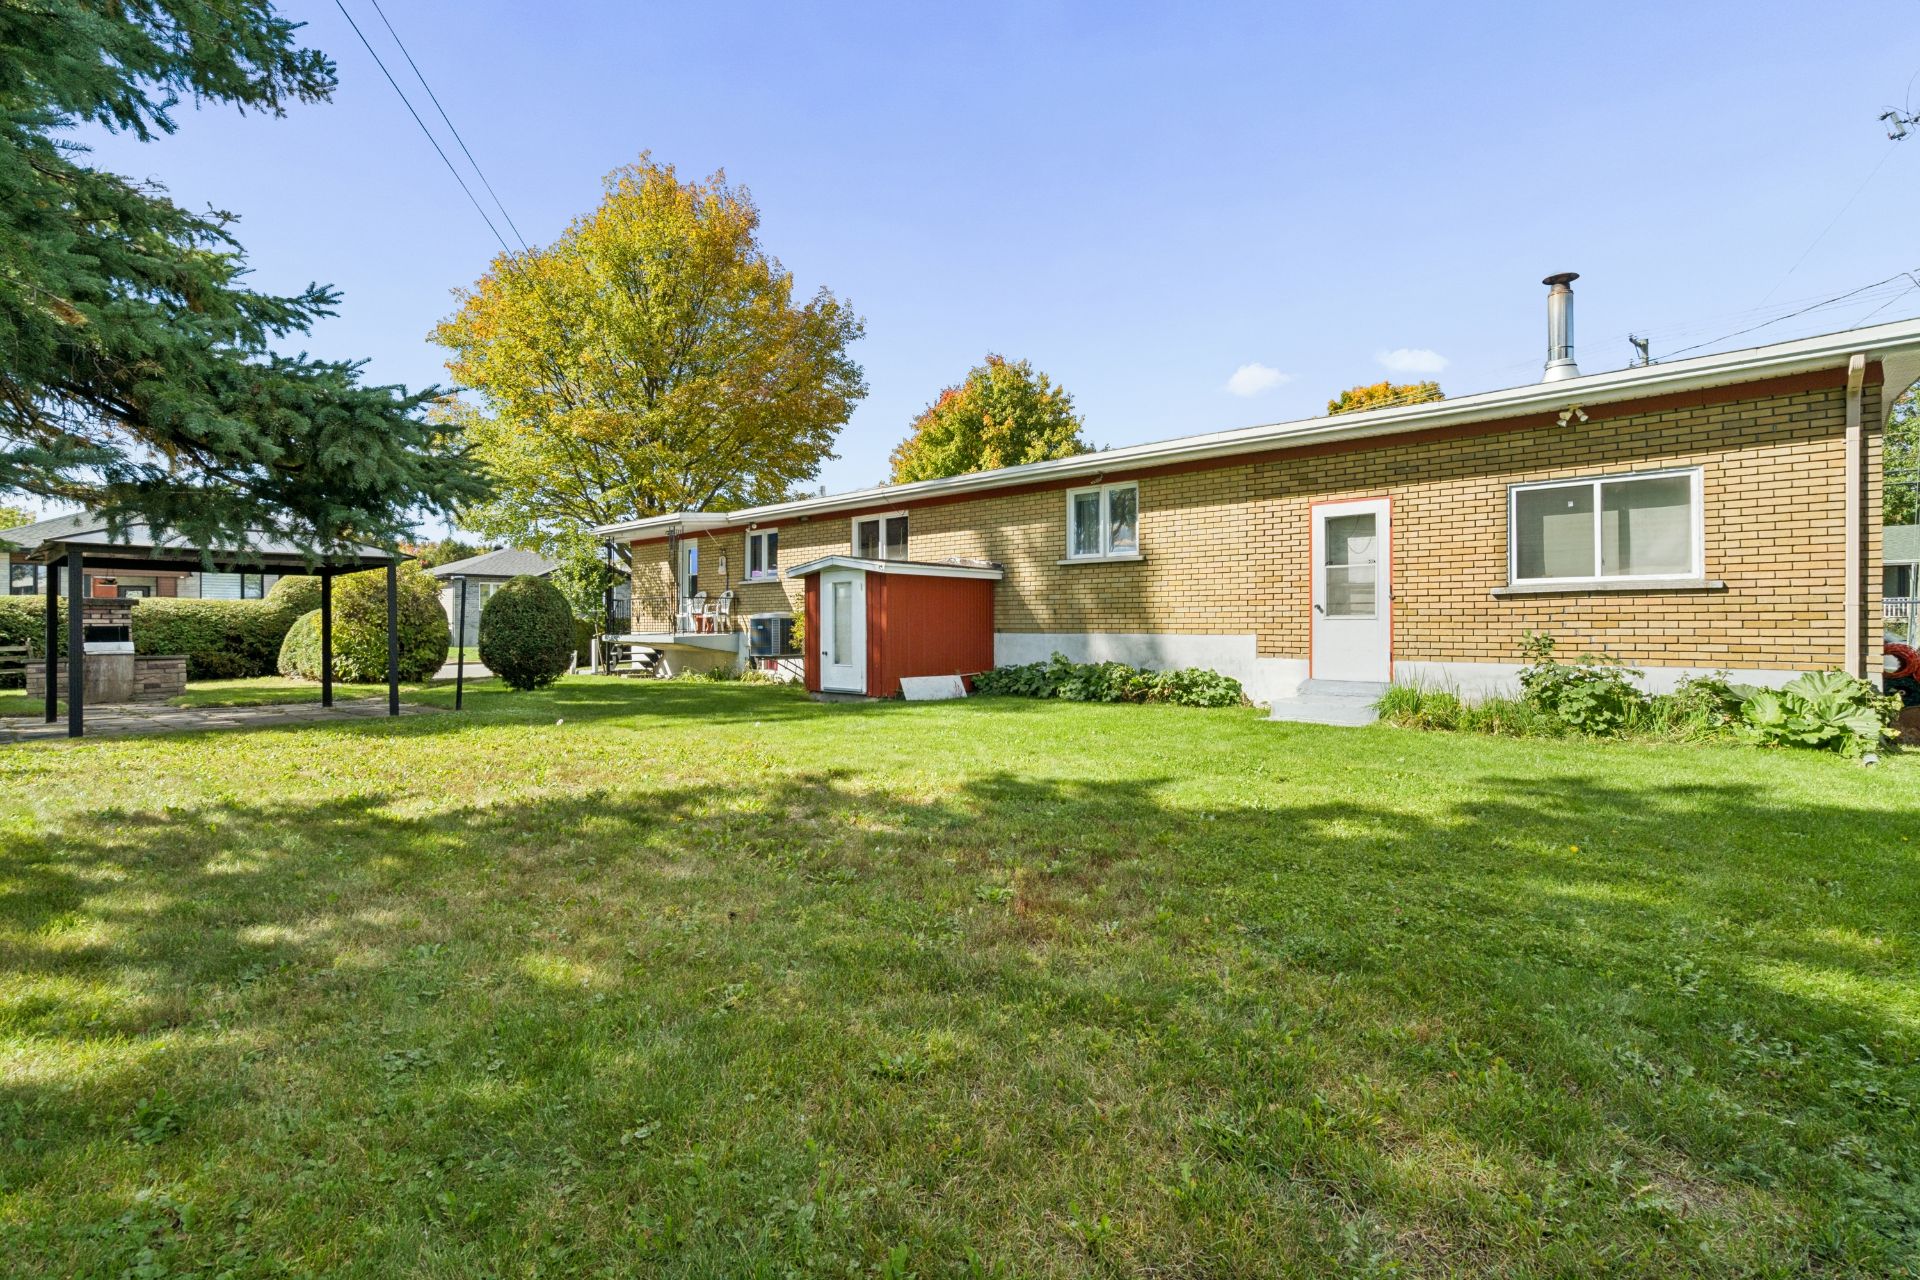 Cour
Cour 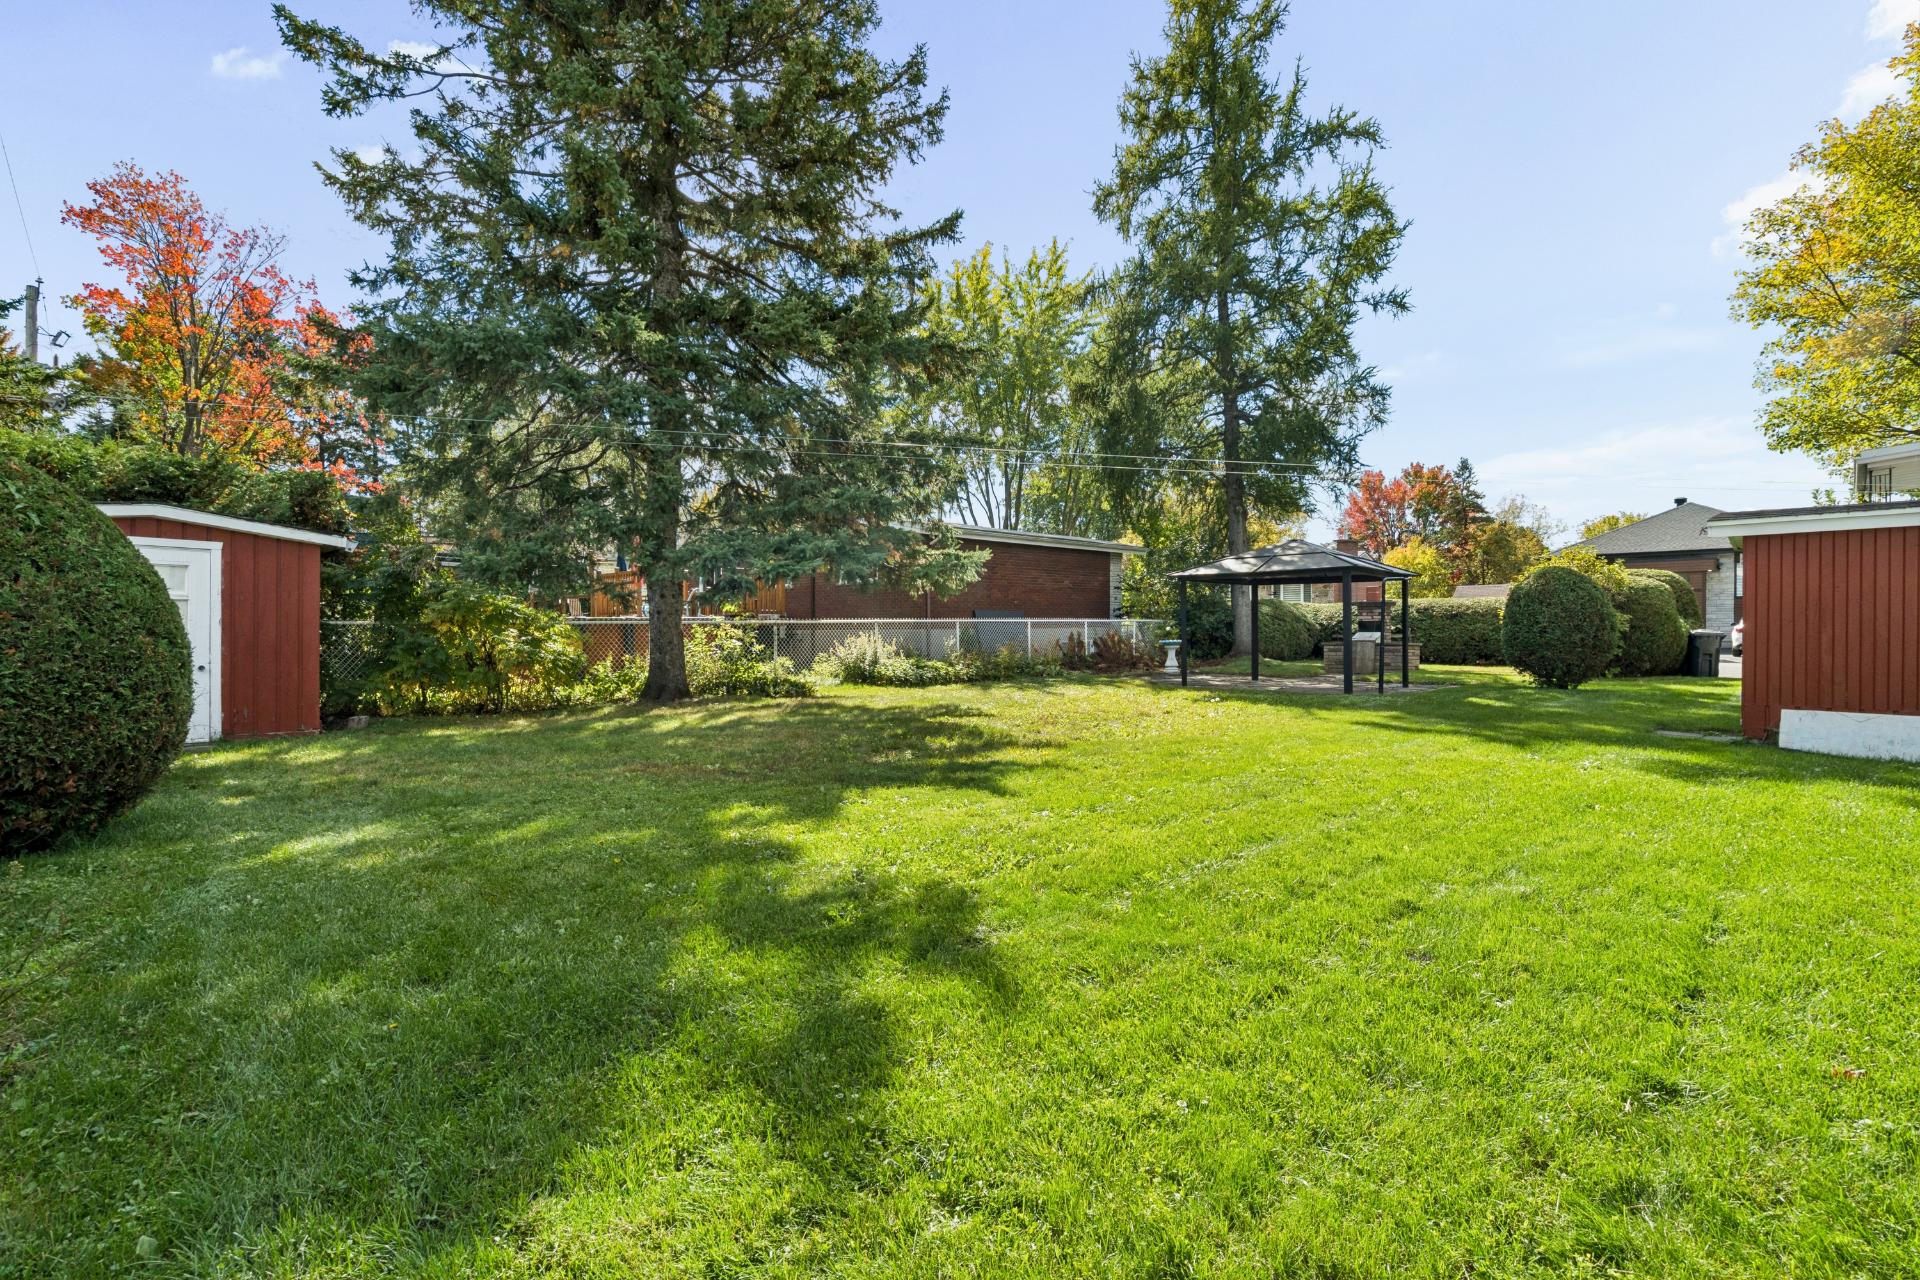 Plan (croquis)
 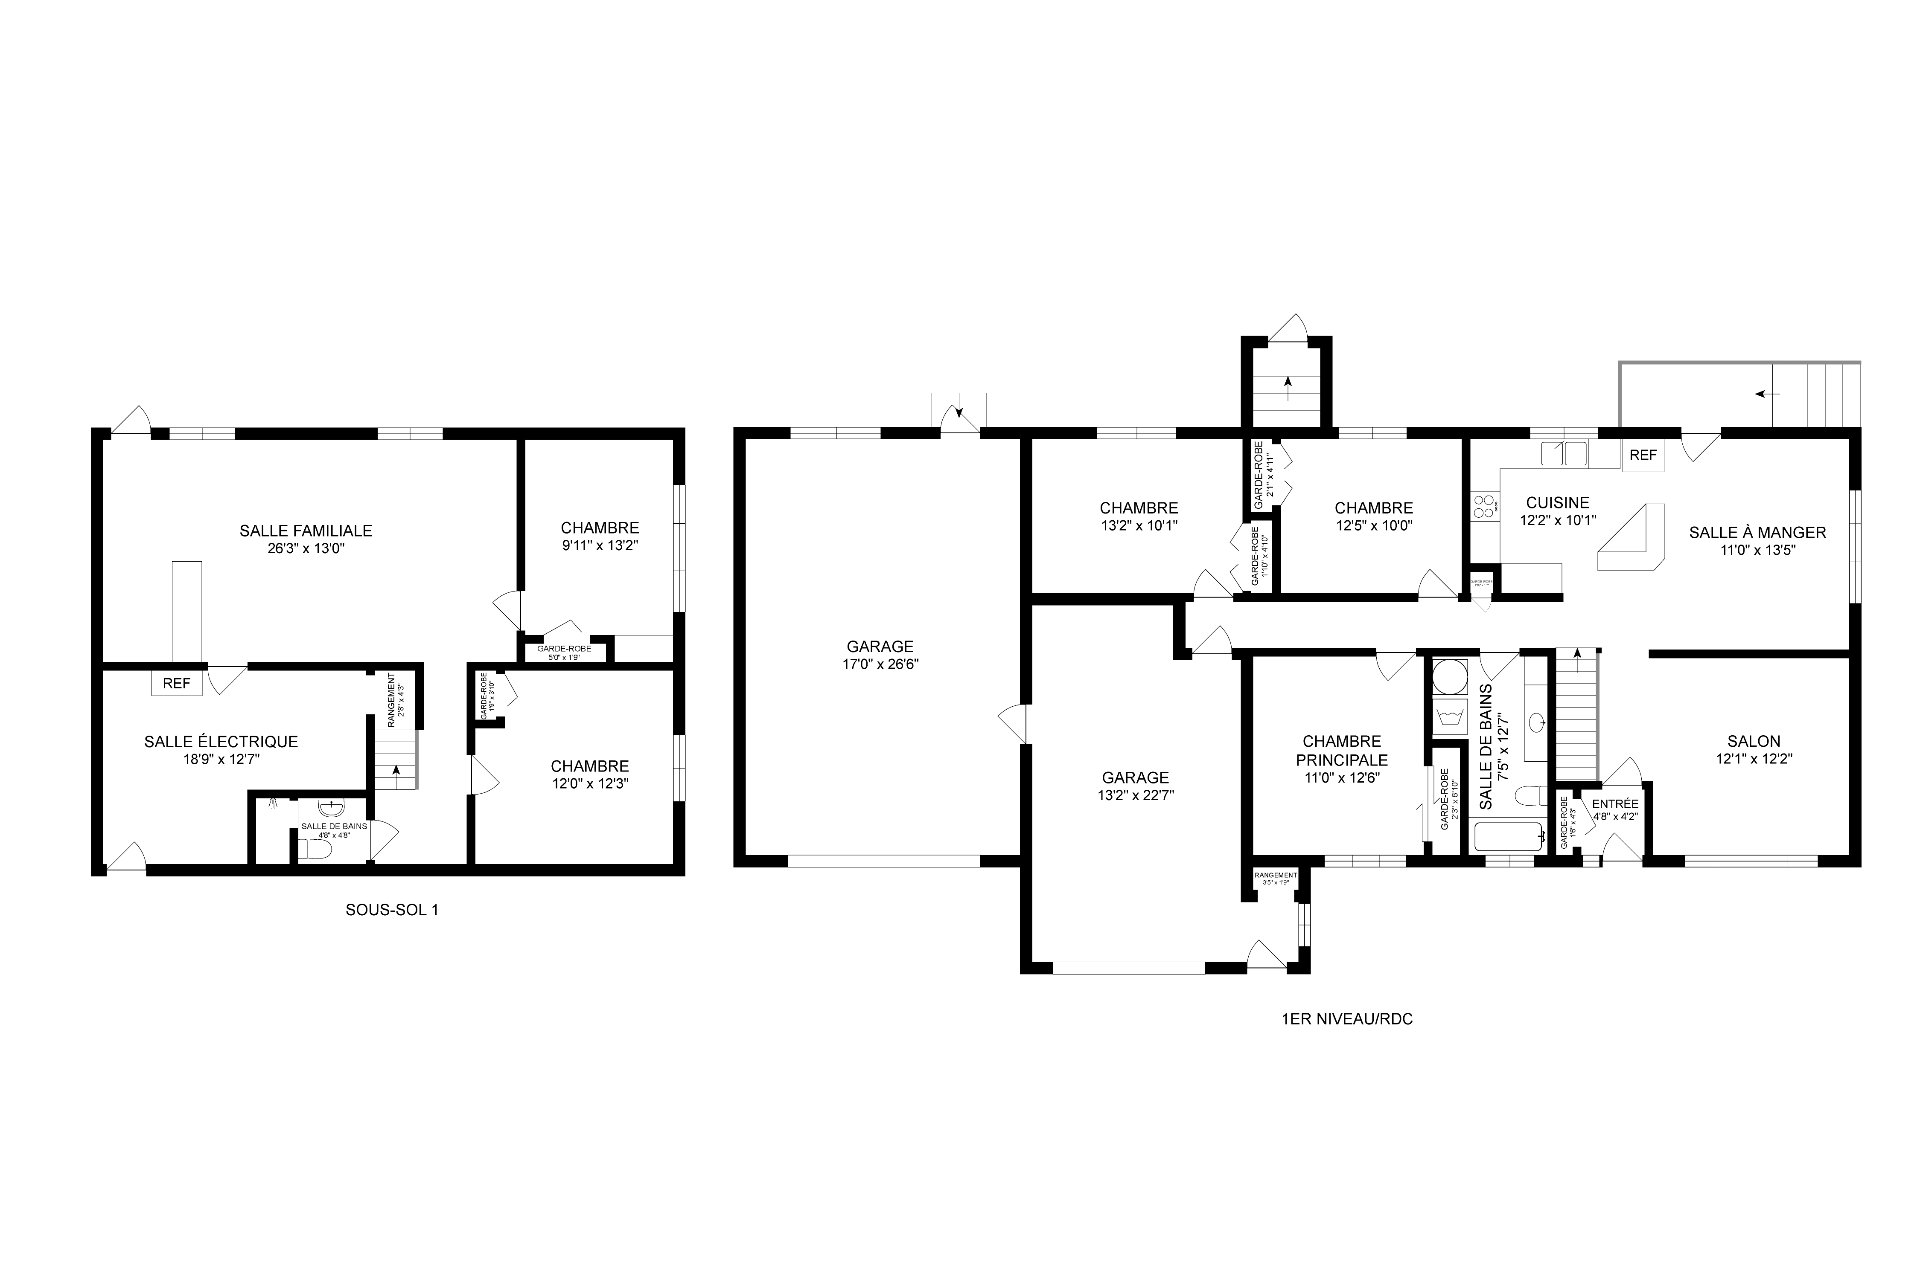 Plan (croquis)
 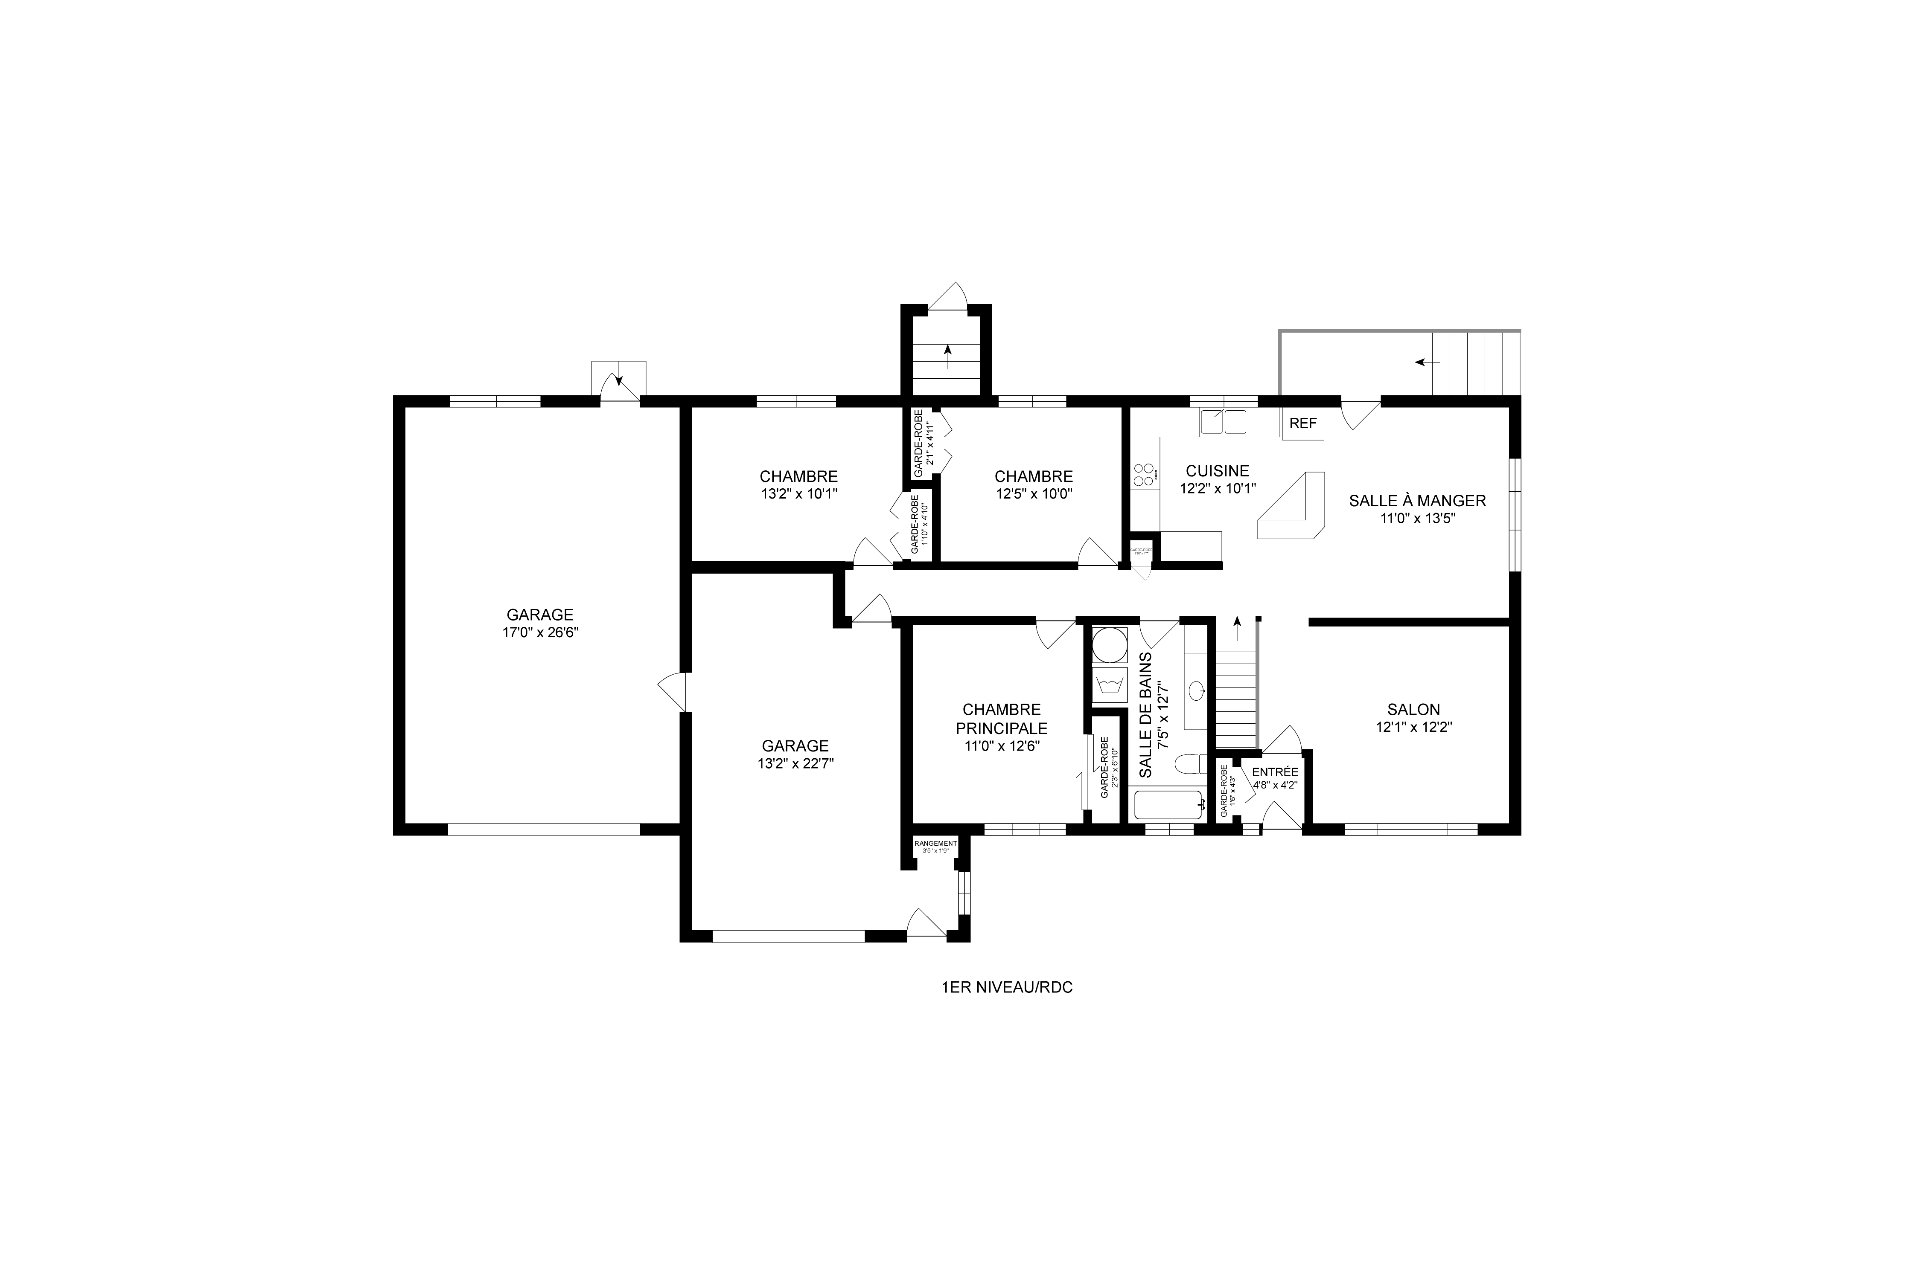 Plan (croquis)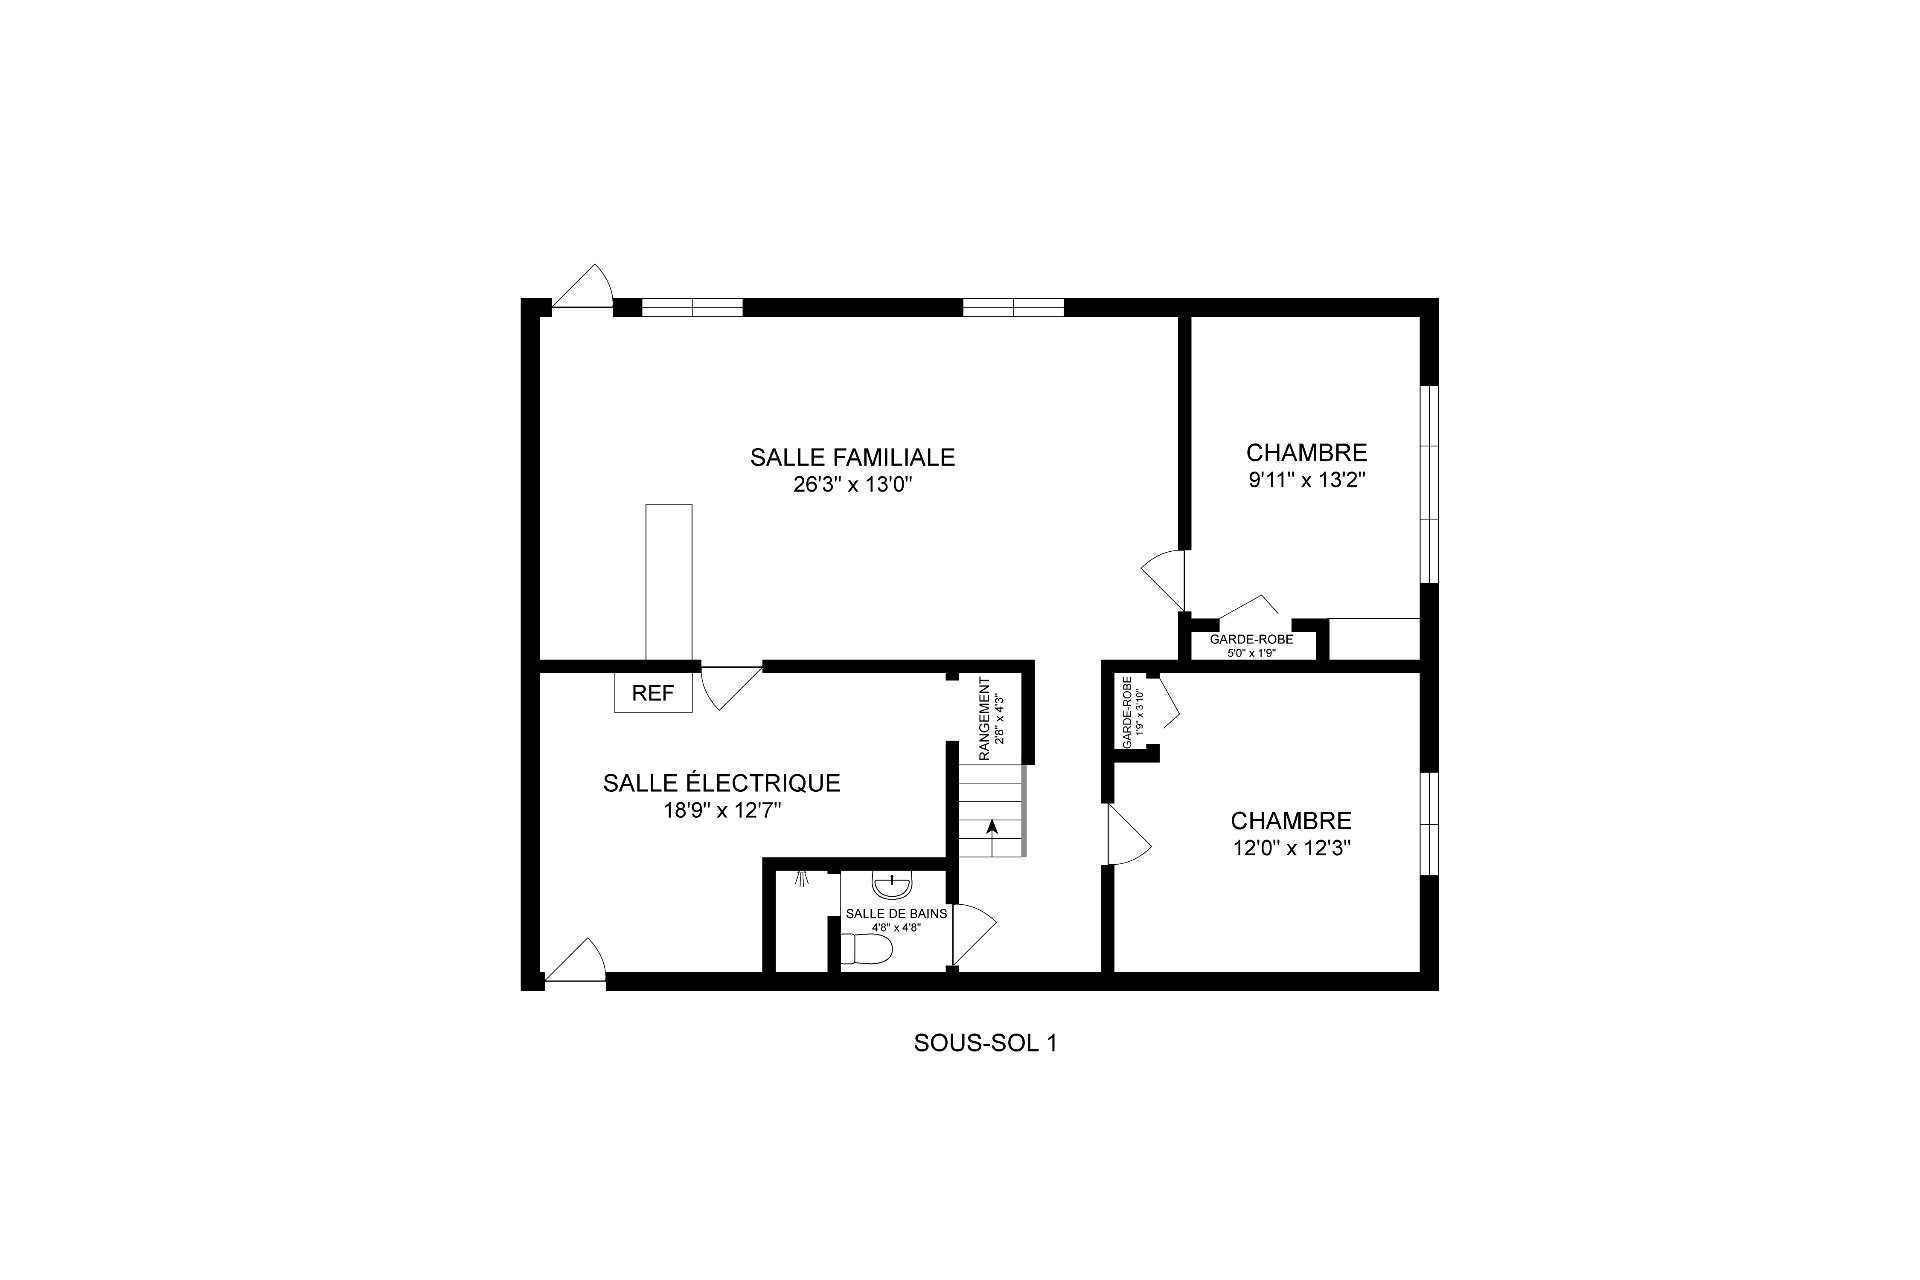
| Property Type | Bungalow | Year of construction | 1967 |
| Type of building | Detached | Trade possible | |
| Building dimensions | Certificate of Location | ||
| Living Area | |||
| Lot dimensions | 95.00 ft. x 115.00 ft. - irr | Deed of Sale Signature | 60 days |
| Zoning | Residential |
| Pool | |||
| Water supply | Municipality | Parking | Garage (2) , Outdoor (4) |
| Foundation | Poured concrete | Driveway | Double width or more, Asphalt |
| Roofing | Elastomer membrane | Garage | Double width or more, Heated, Attached |
| Siding | Brick | Lot | |
| Windows | PVC | Topography | |
| Window Type | Crank handle, Sliding | Distinctive Features | |
| Energy/Heating | Electricity | View | |
| Basement | Finished basement, 6 feet and over | Proximity | Public transport, Cross-country skiing, High school, Elementary school, Bicycle path, Park - green area, Golf, Daycare centre, Cegep, Highway |
| Bathroom |
| Sewage system | Municipal sewer | Equipment available | Central heat pump, Electric garage door, Central vacuum cleaner system installation |
| Heating system | Air circulation | Cupboard | Wood |
| Rooms | LEVEL | DIMENSIONS | Type of flooring | Additional information |
|---|---|---|---|---|
| Primary bedroom | Ground floor | 11.0x12.6 ft. - irr | Parquetry | |
| Bedroom | Ground floor | 13.2x10.1 ft. - irr | Parquetry | |
| Bedroom | Ground floor | 12.5x10.0 ft. - irr | Parquetry | |
| Living room | Ground floor | 12.1x12.2 ft. - irr | Parquetry | |
| Dining room | Ground floor | 11.0x13.5 ft. - irr | Wood | |
| Kitchen | Ground floor | 12.2x10.1 ft. - irr | Wood | |
| Bathroom | Ground floor | 7.5x12.7 ft. - irr | Ceramic tiles | |
| Hallway | Ground floor | 4.8x4.2 ft. - irr | Ceramic tiles | |
| Bedroom | Basement | 12.0x12.3 ft. - irr | Ceramic tiles | |
| Bedroom | Basement | 9.11x13.2 ft. - irr | Ceramic tiles | |
| Family room | Basement | 26.3x13.0 ft. - irr | Ceramic tiles | |
| Bathroom | Basement | 4.8x4.8 ft. - irr | Ceramic tiles | |
| Other | Basement | 18.9x12.7 ft. - irr | Concrete |
Situé dans le secteur recherché de Saint-Janvier à Mirabel,
ce plain-pied
lumineux propose 5 chambres, 2 salles de bains complètes,
dont une
entièrement rénovée en 2016, une cuisine aux armoires de
bois ainsi qu'un
sous-sol polyvalent. Profitez également d'un garage double
avec ouvre-porte électrique, d'une thermopompe centrale et
d'un aspirateur central. Toutes les fenêtres ont été
remplacées en 2006. À l'extérieur, un vaste terrain de 10
353 pc vous attend avec terrasse, gazebo et cabanon.
Emplacement de choix près de l'autoroute 15 et de toutes
les commodités. Une belle occasion à saisir, venez la
découvrir!