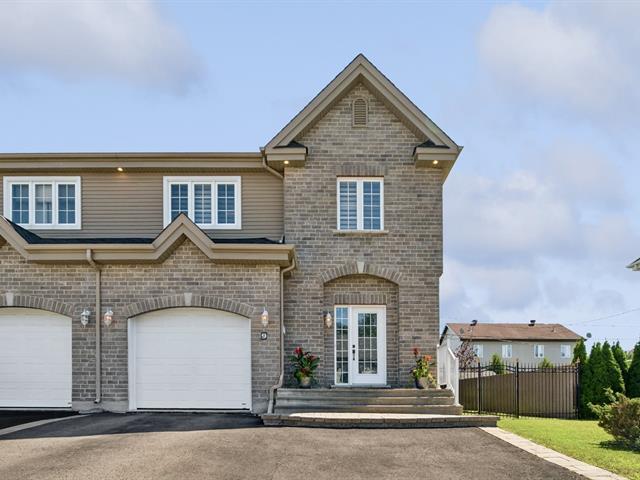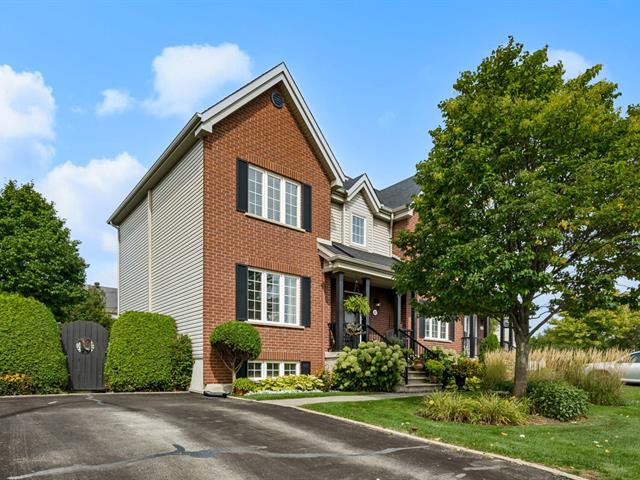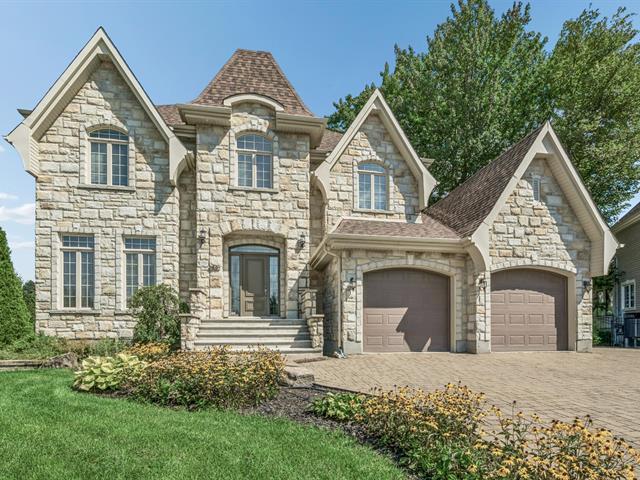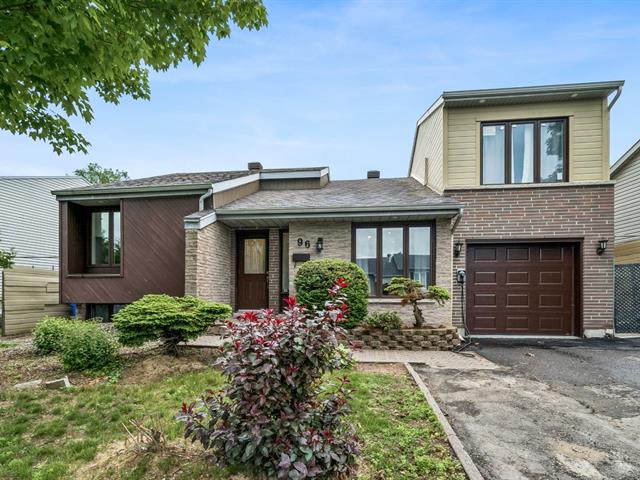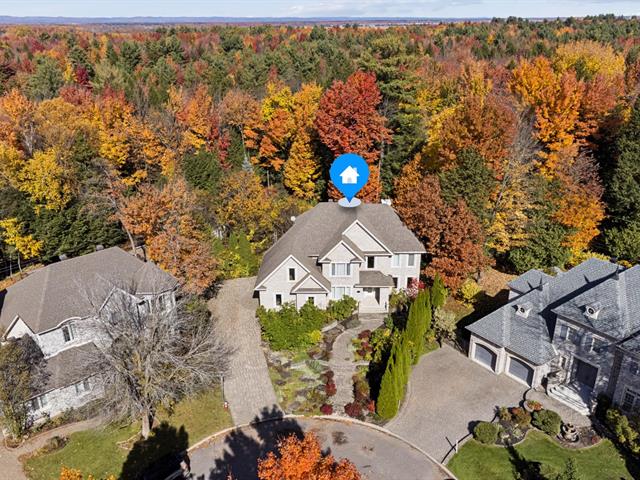
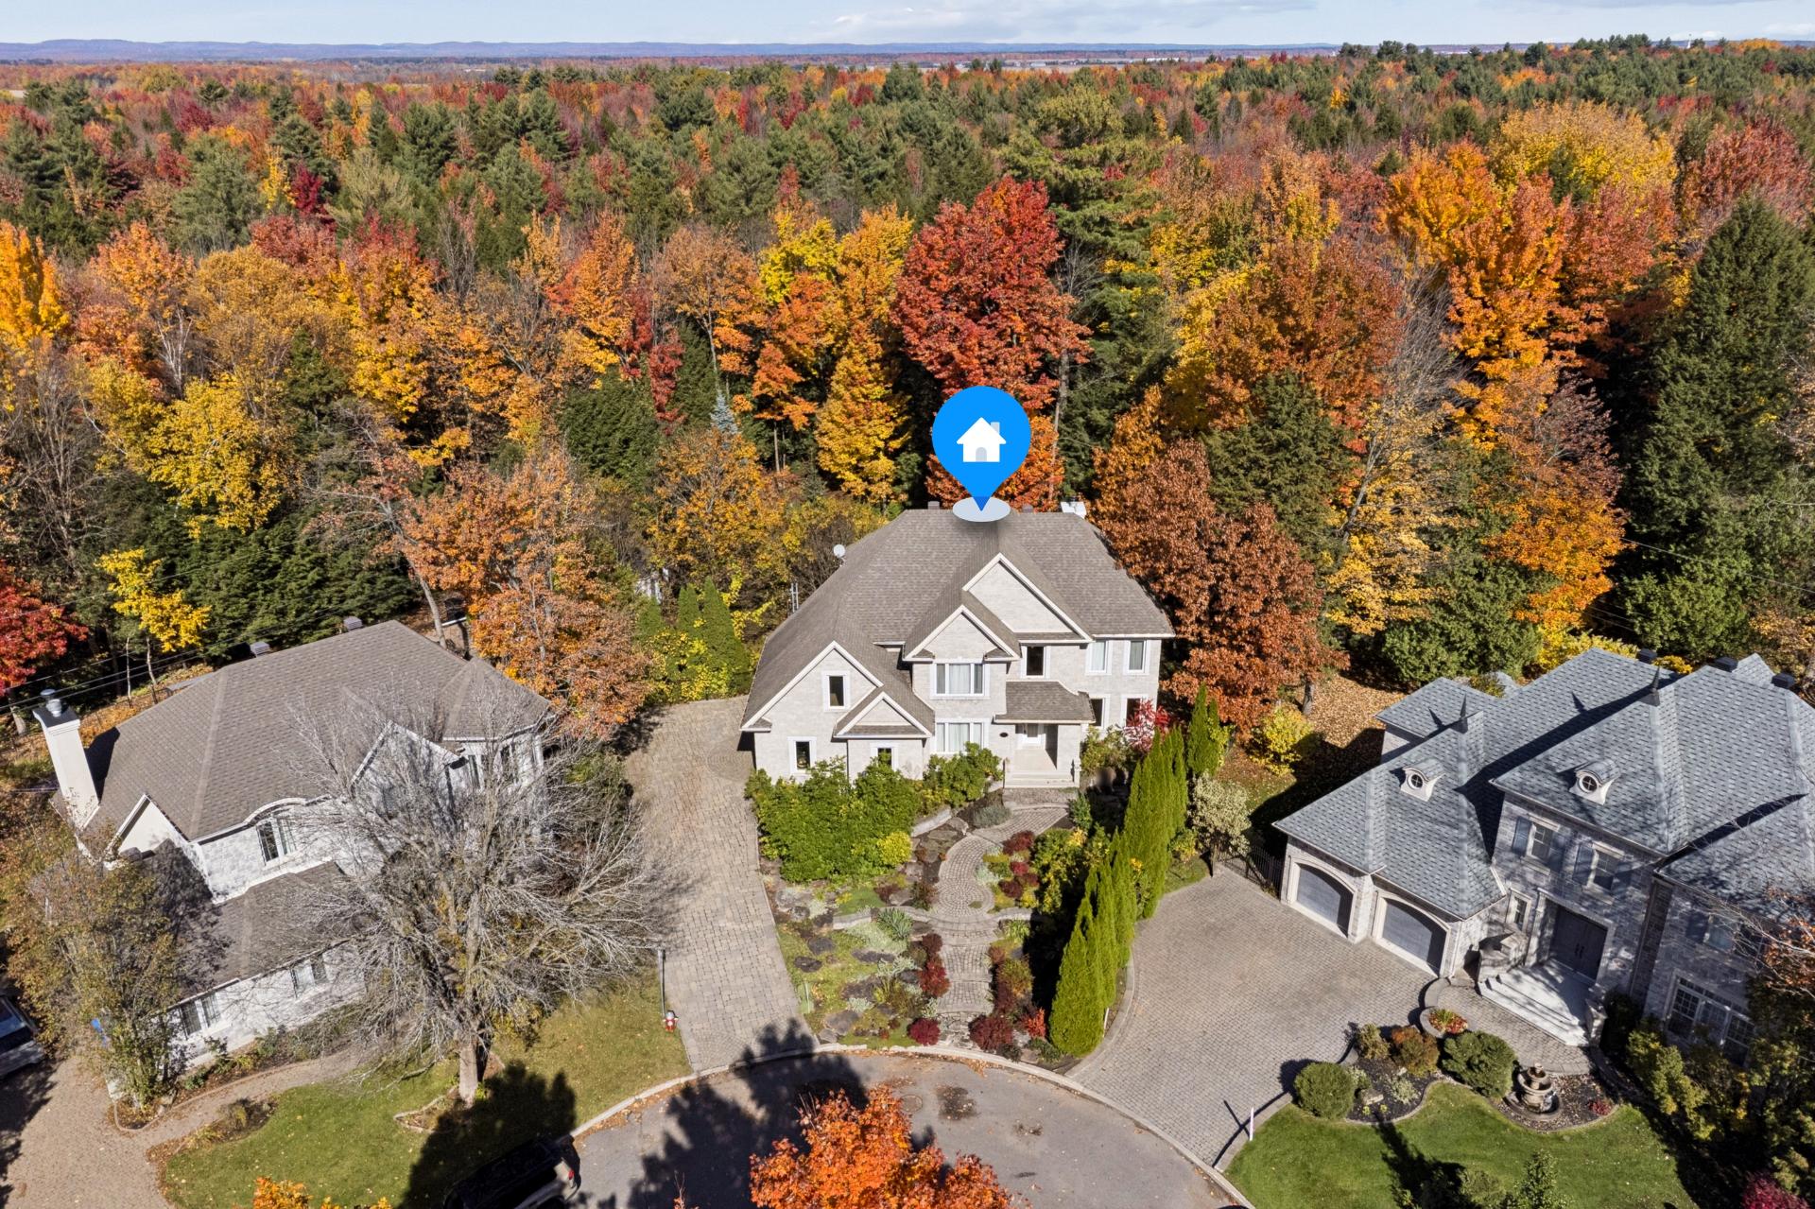
 Façade
 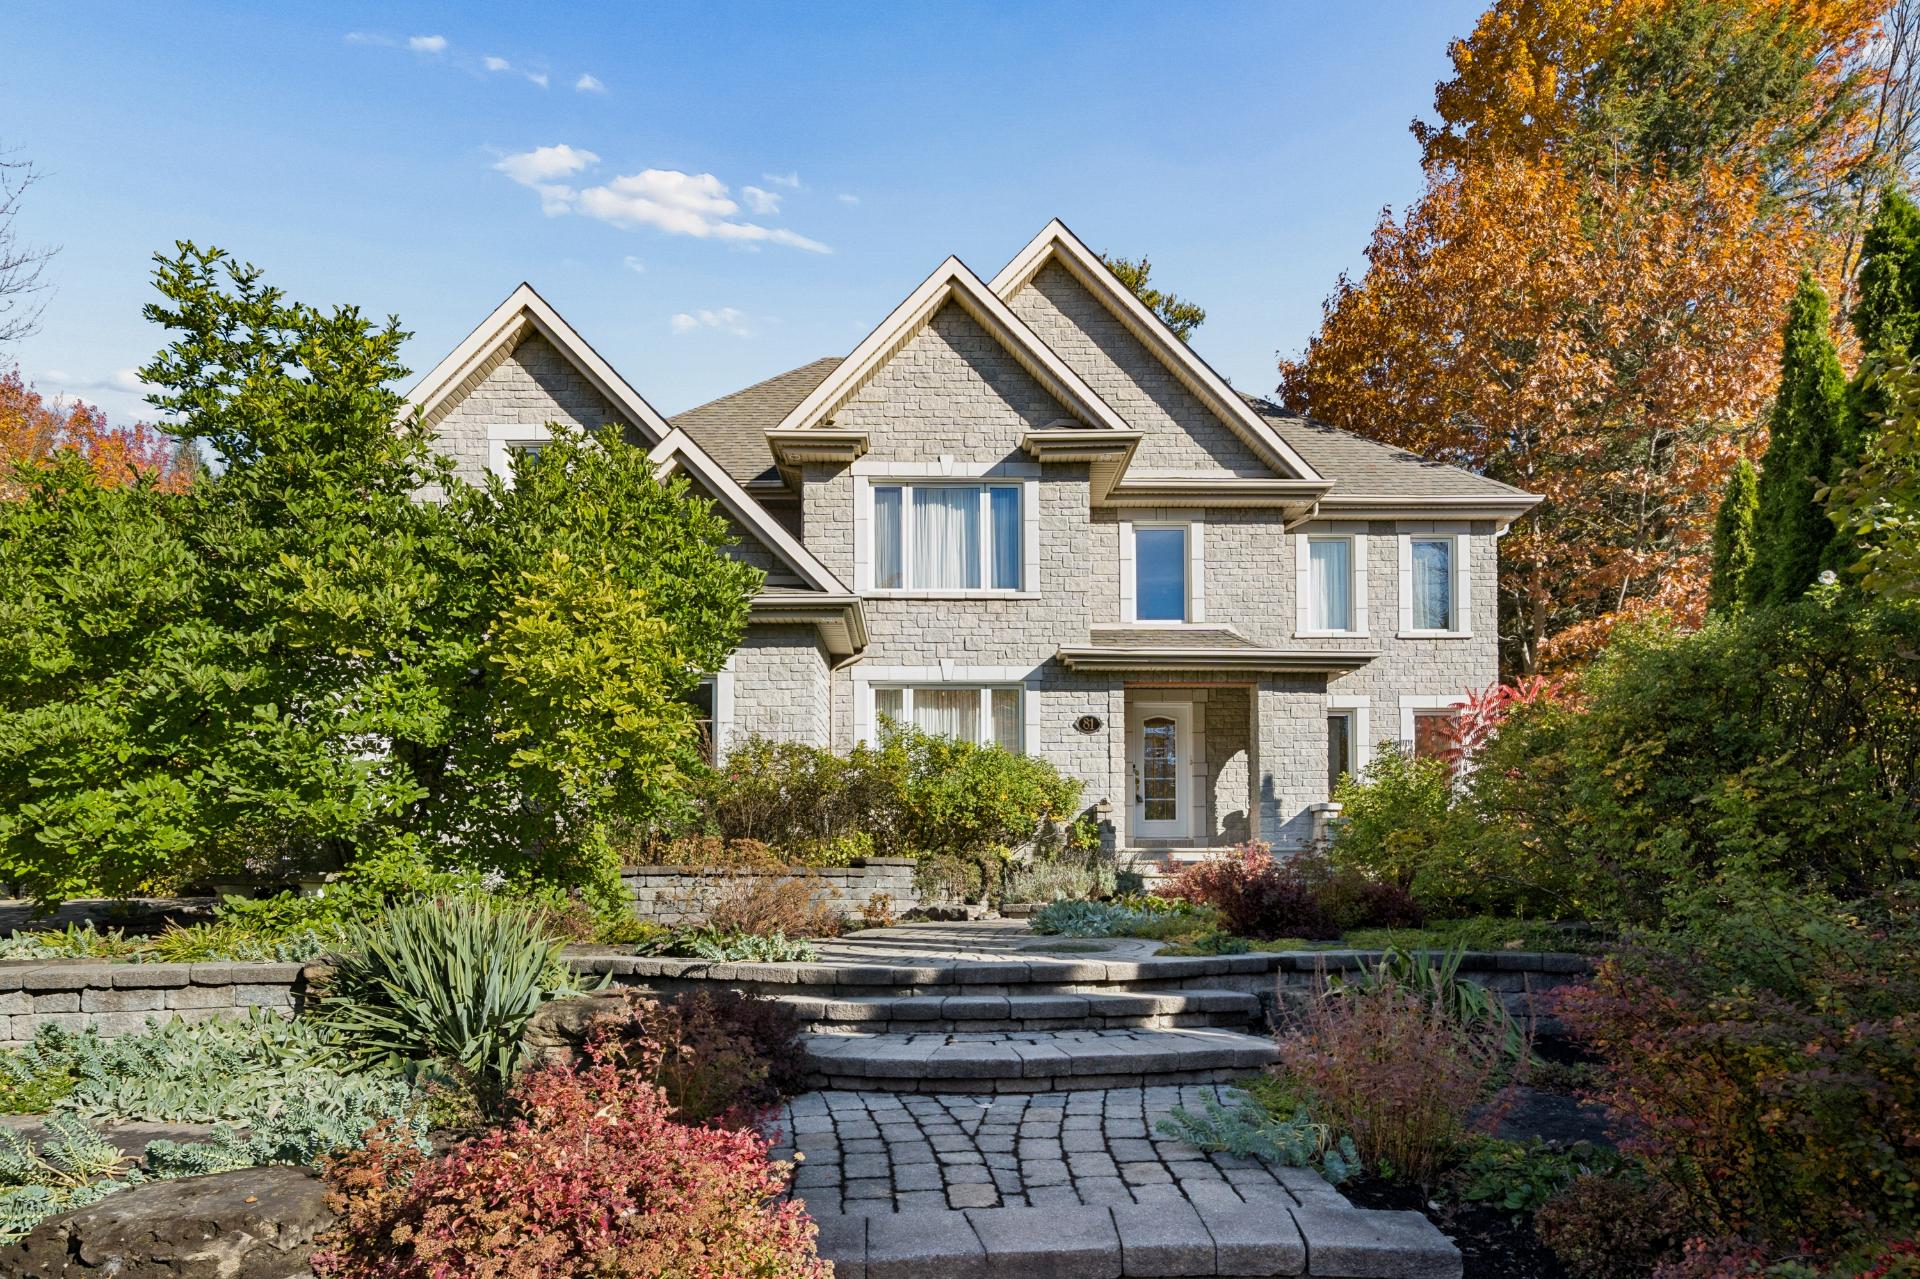 Façade
 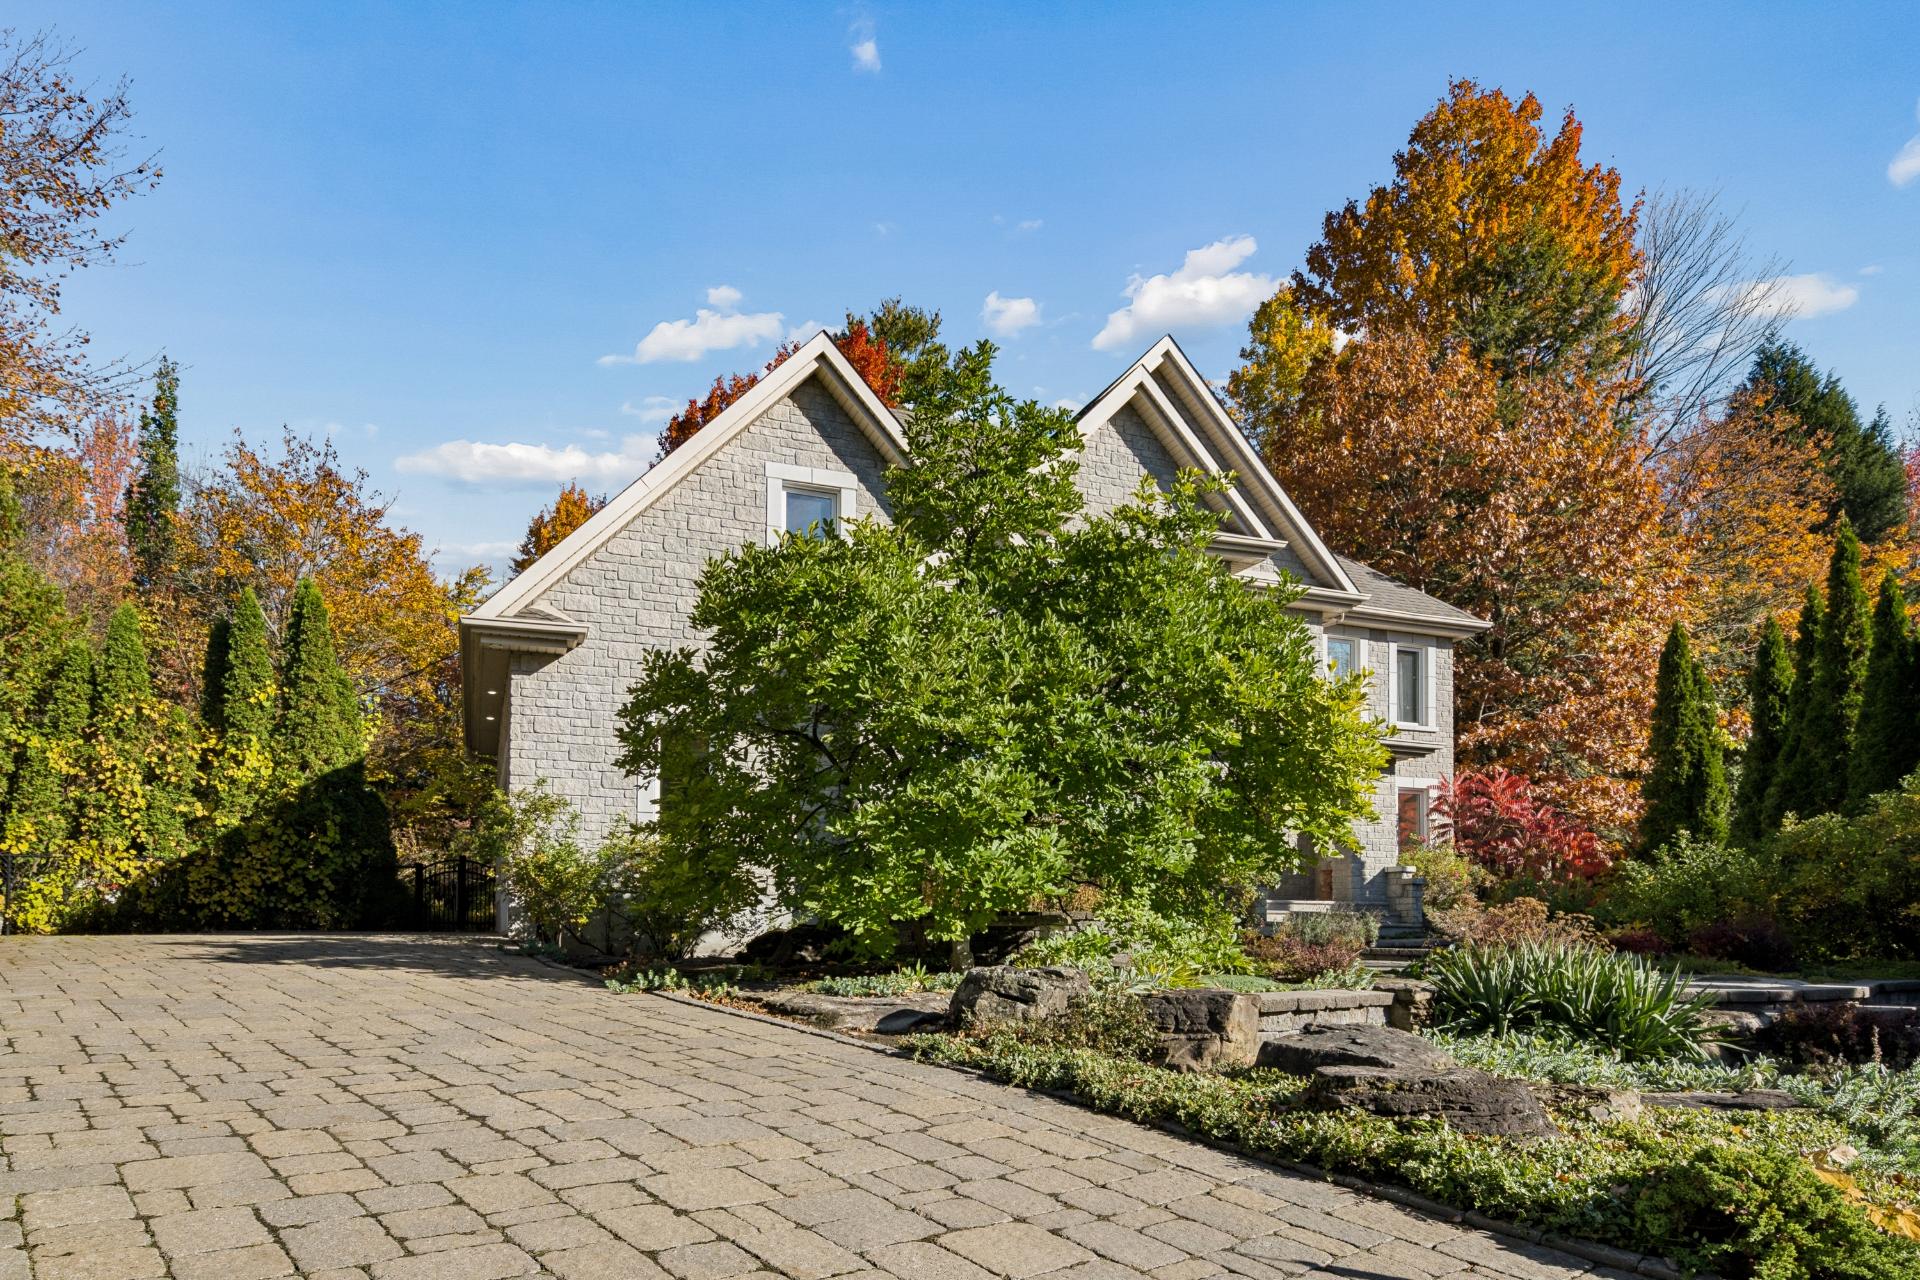 Hall d'entrée
 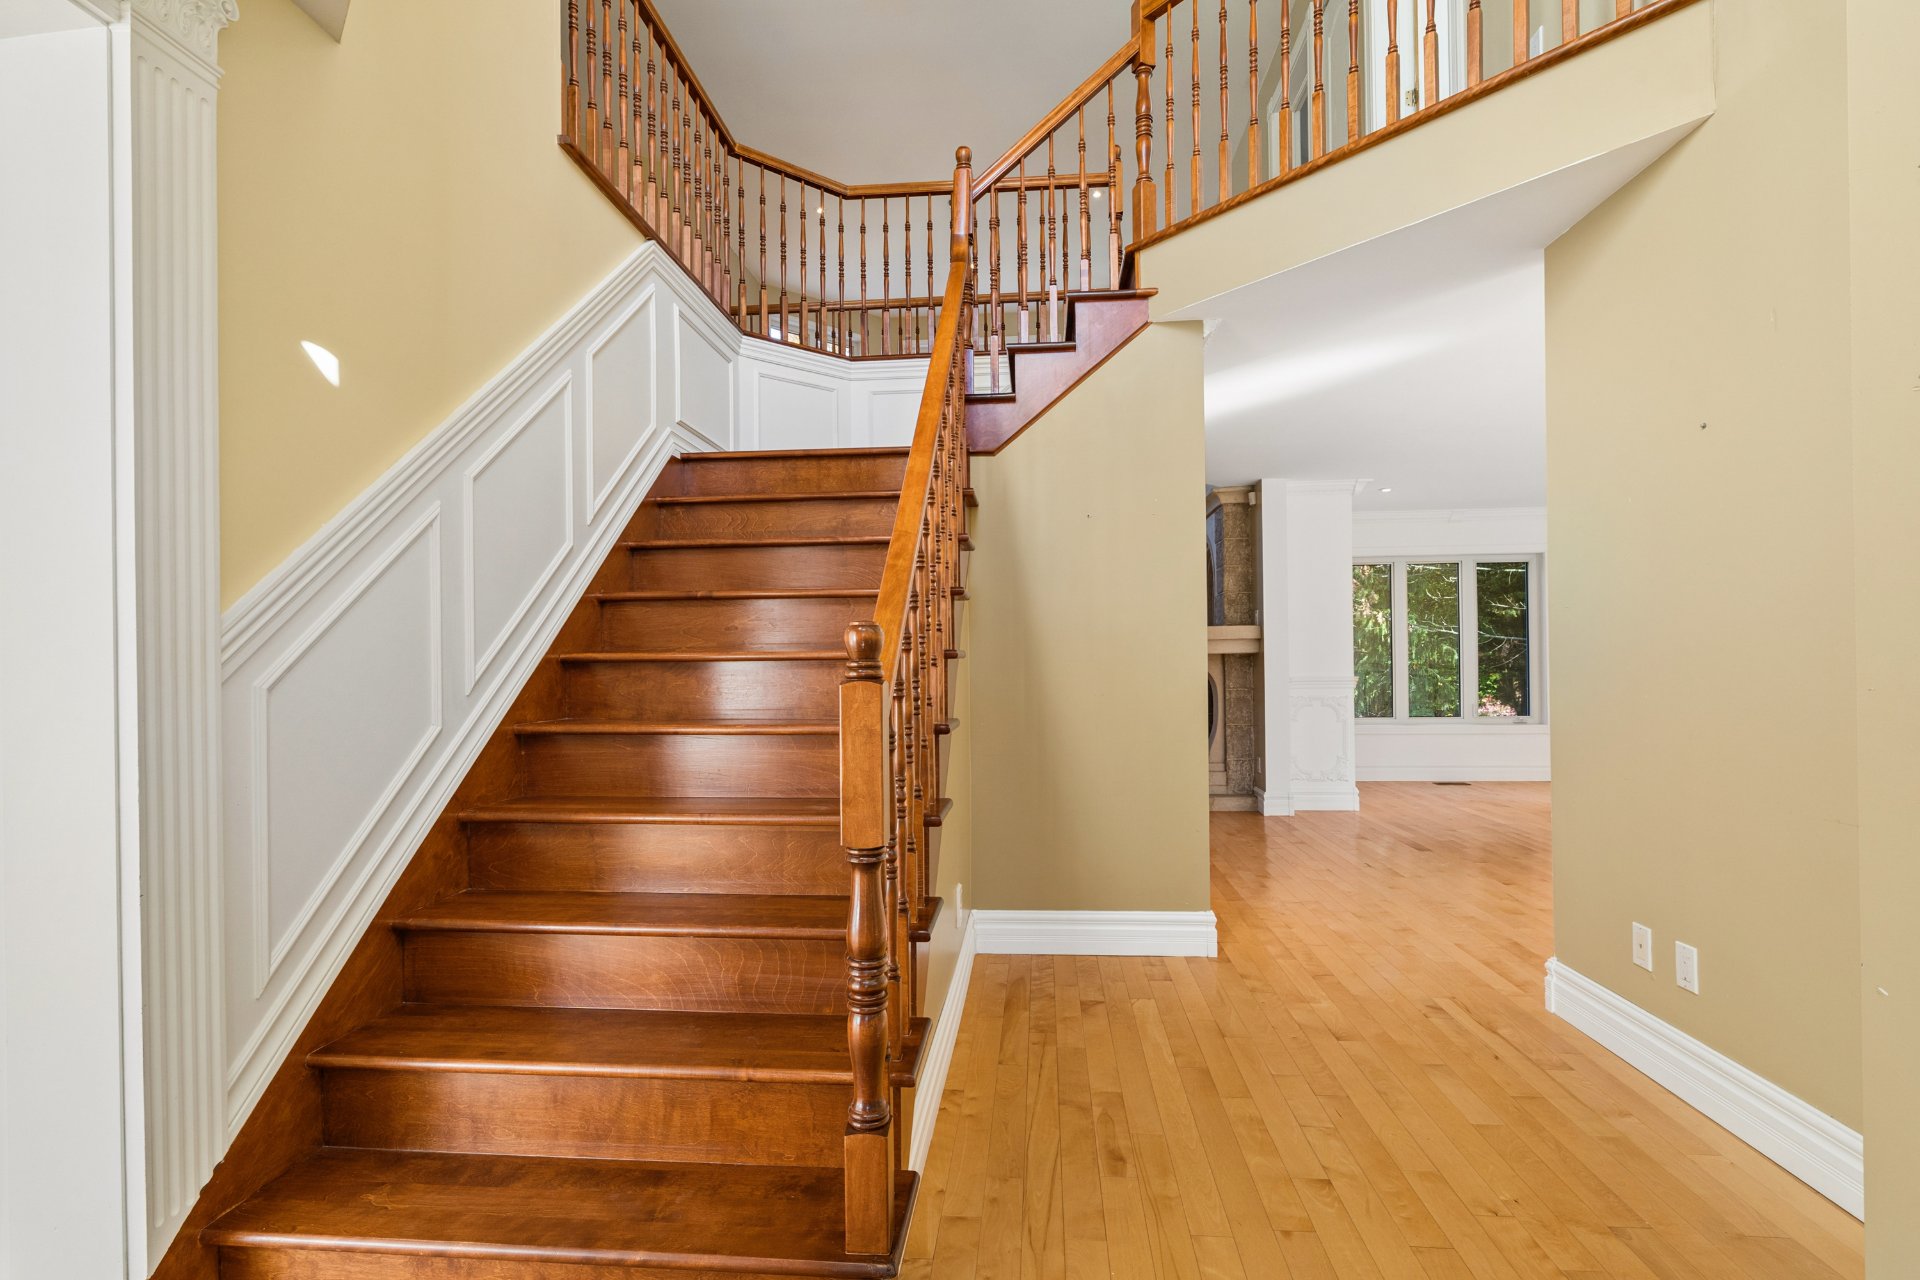 Salle familiale
 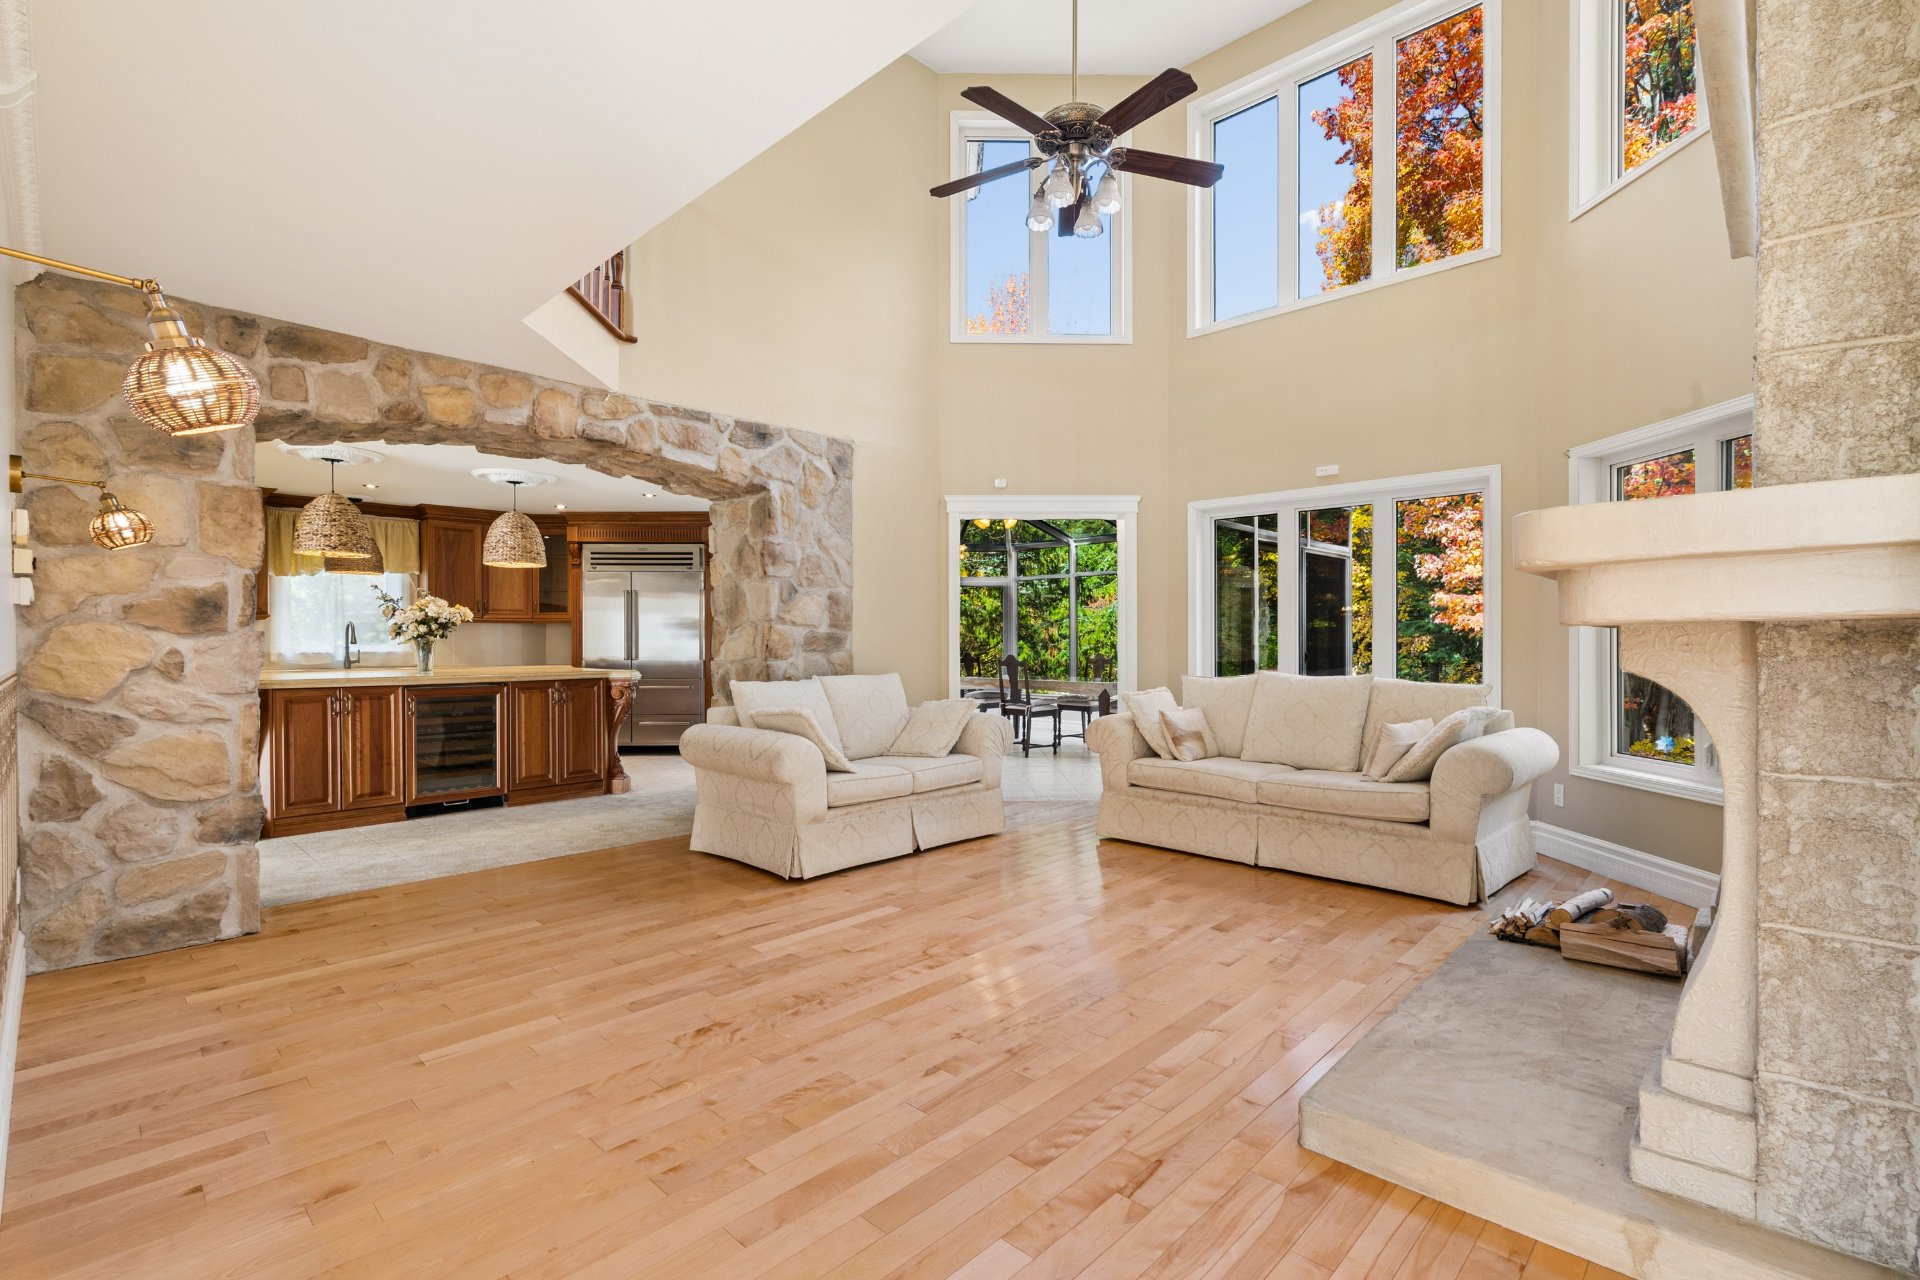 Salle familiale
 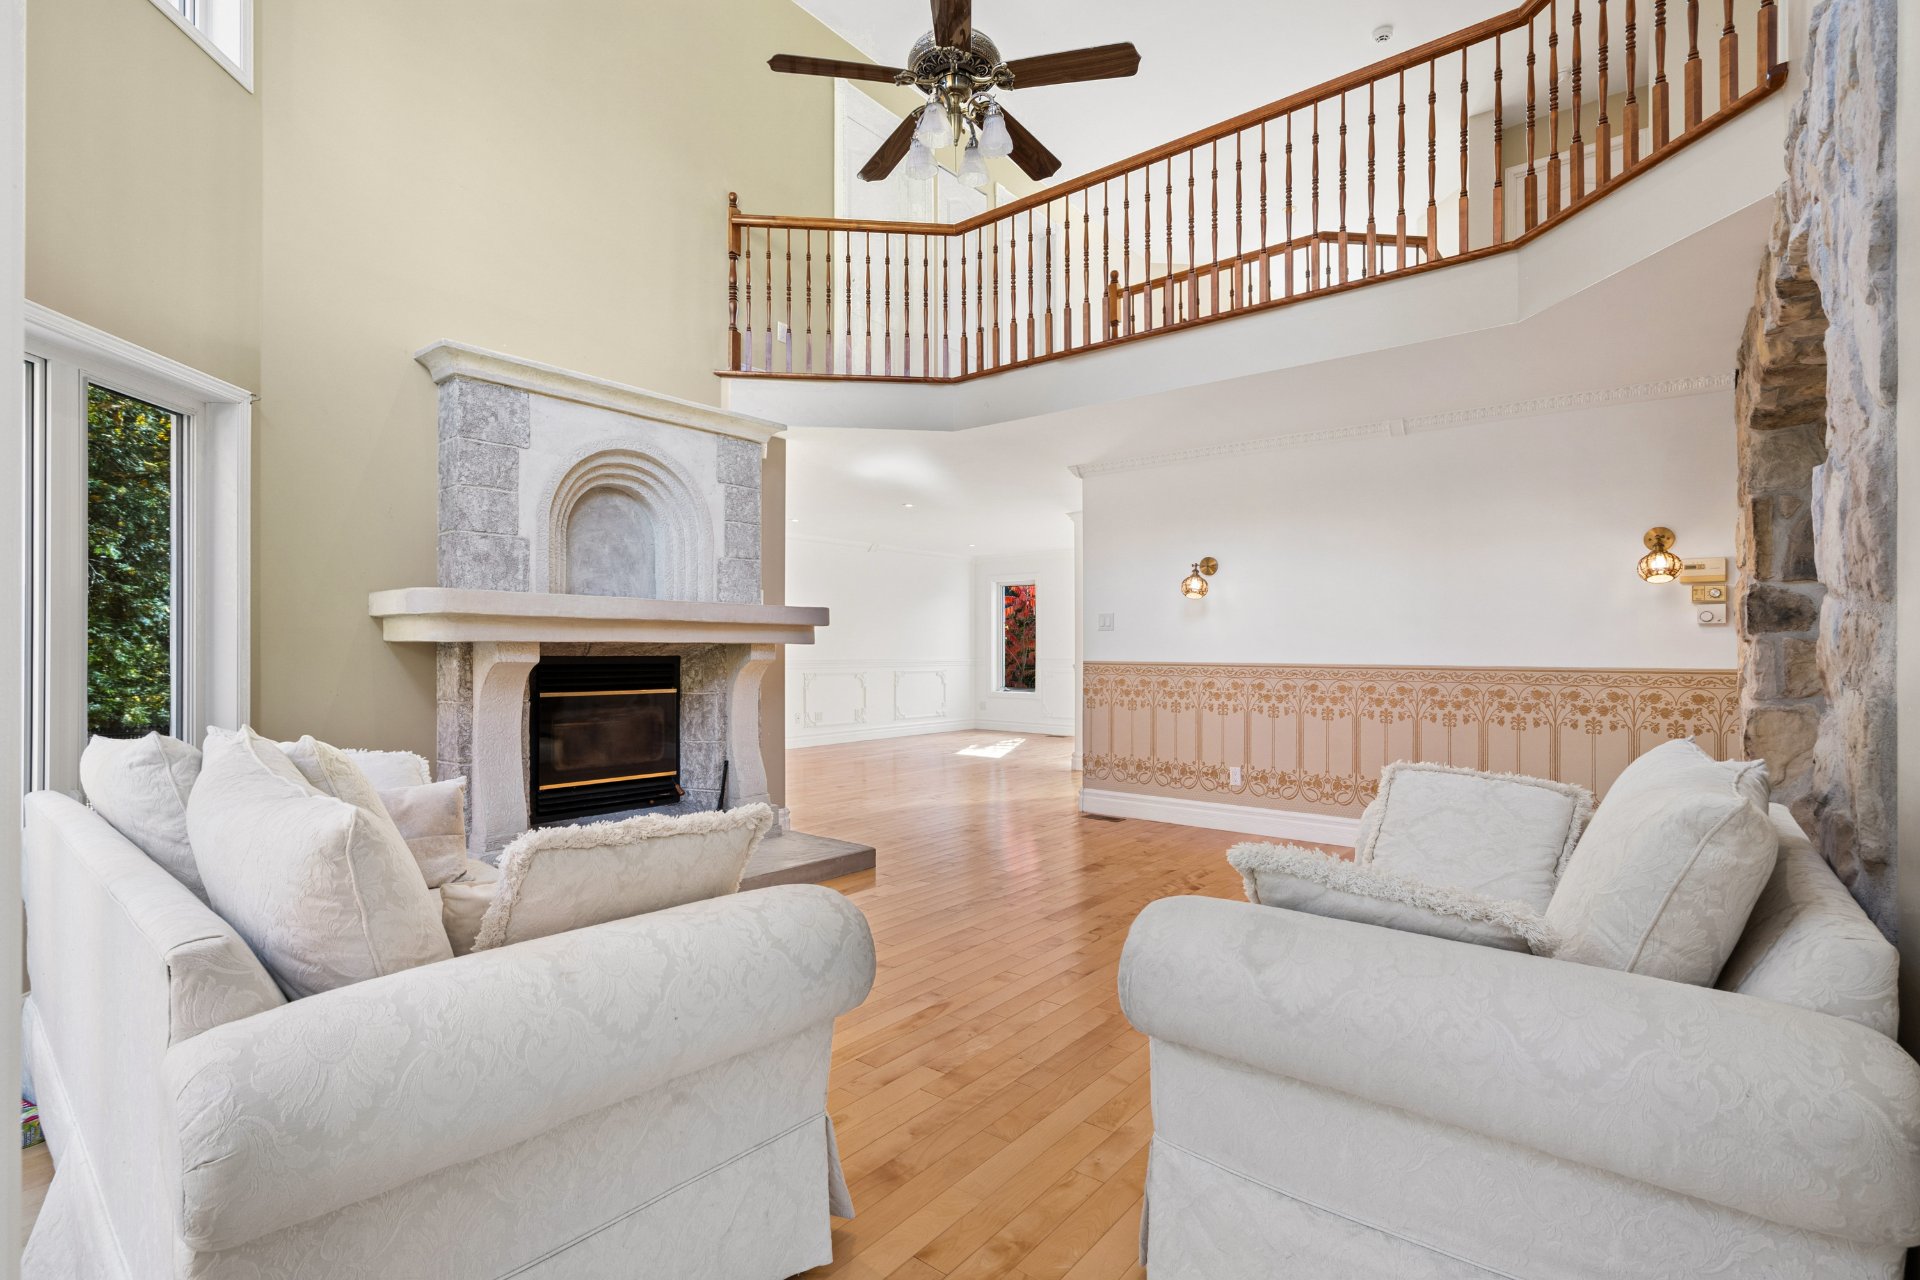 Salle familiale
 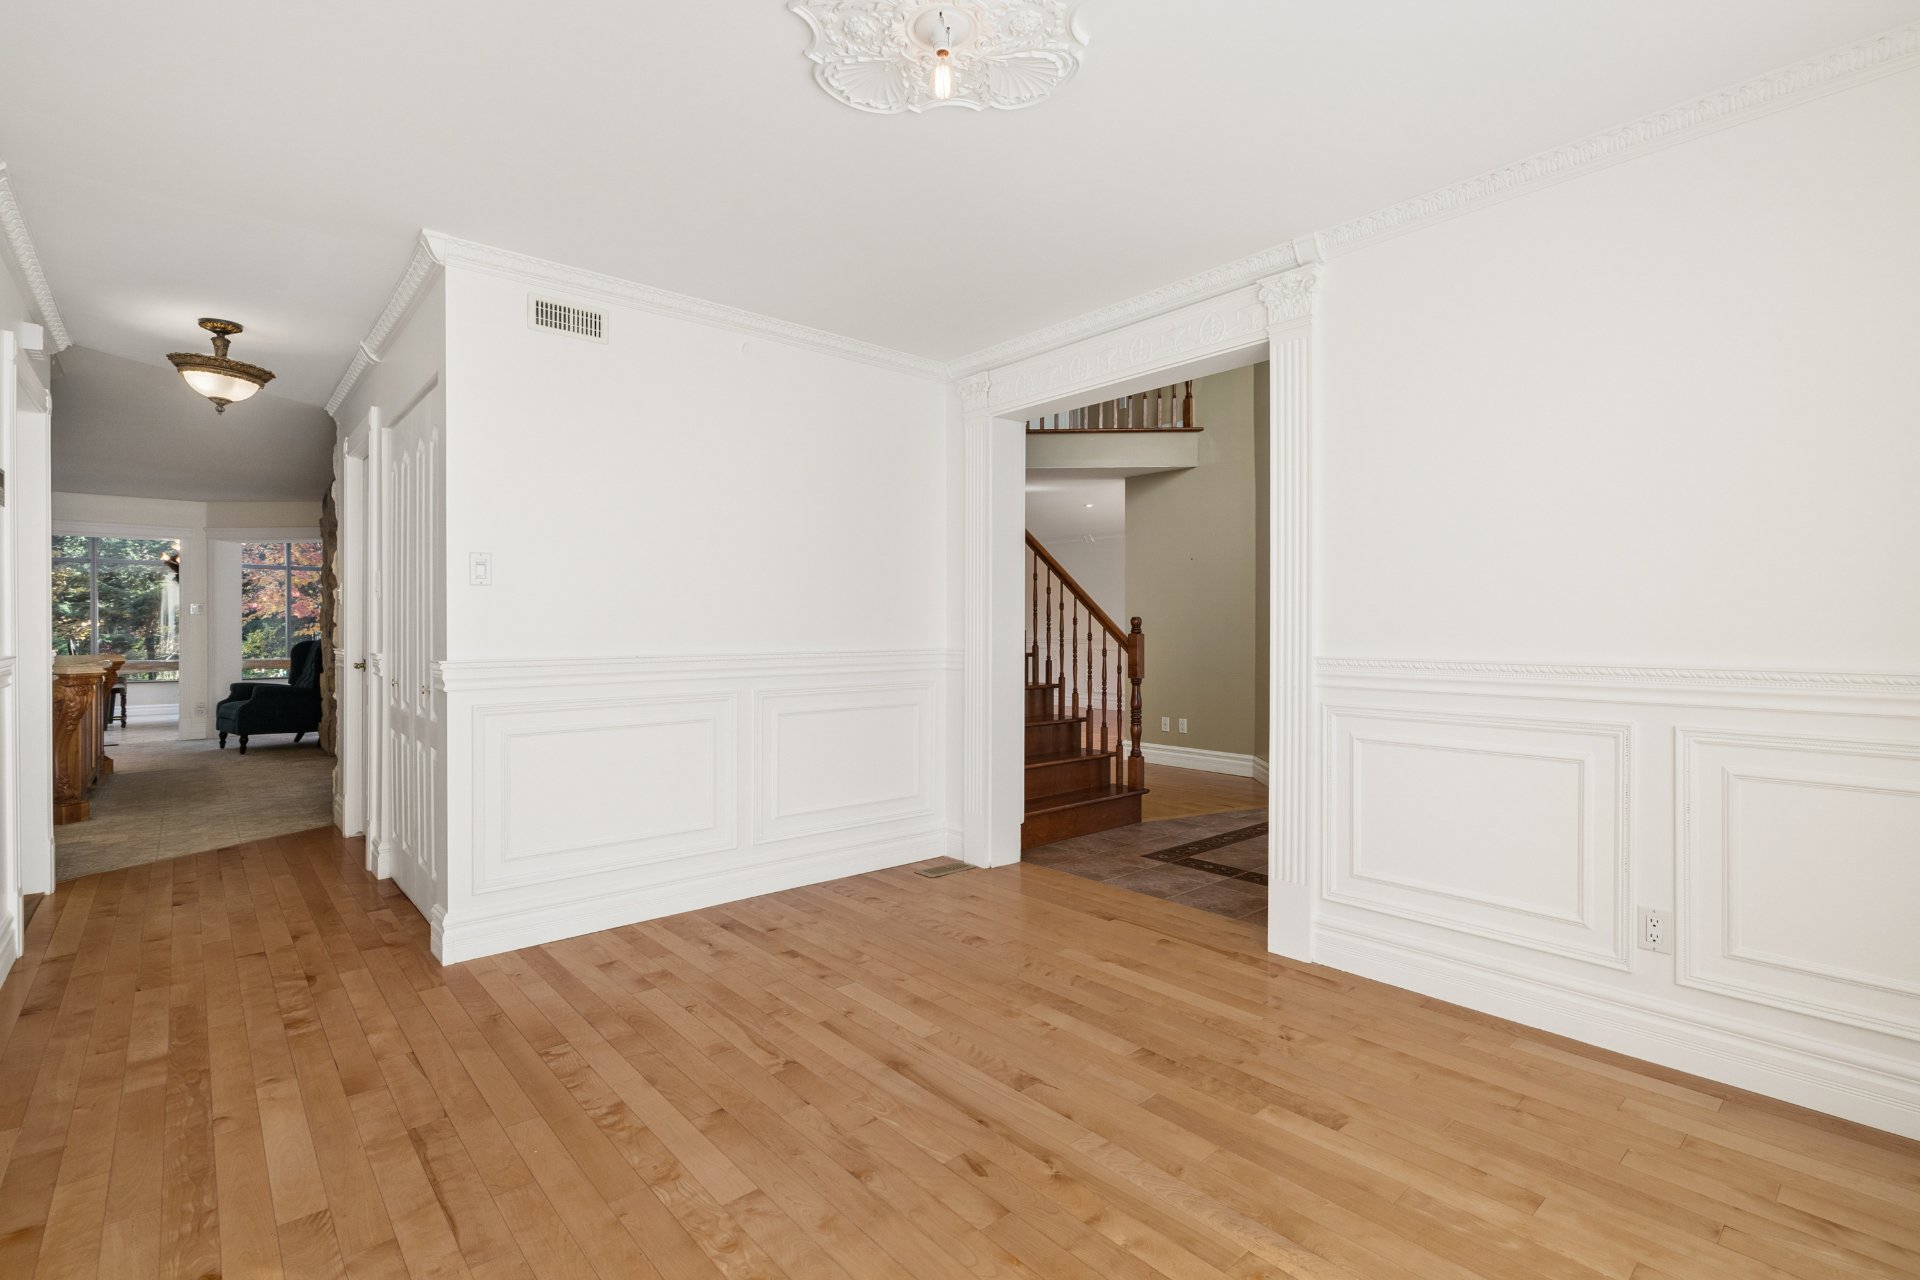 Salon
Salon 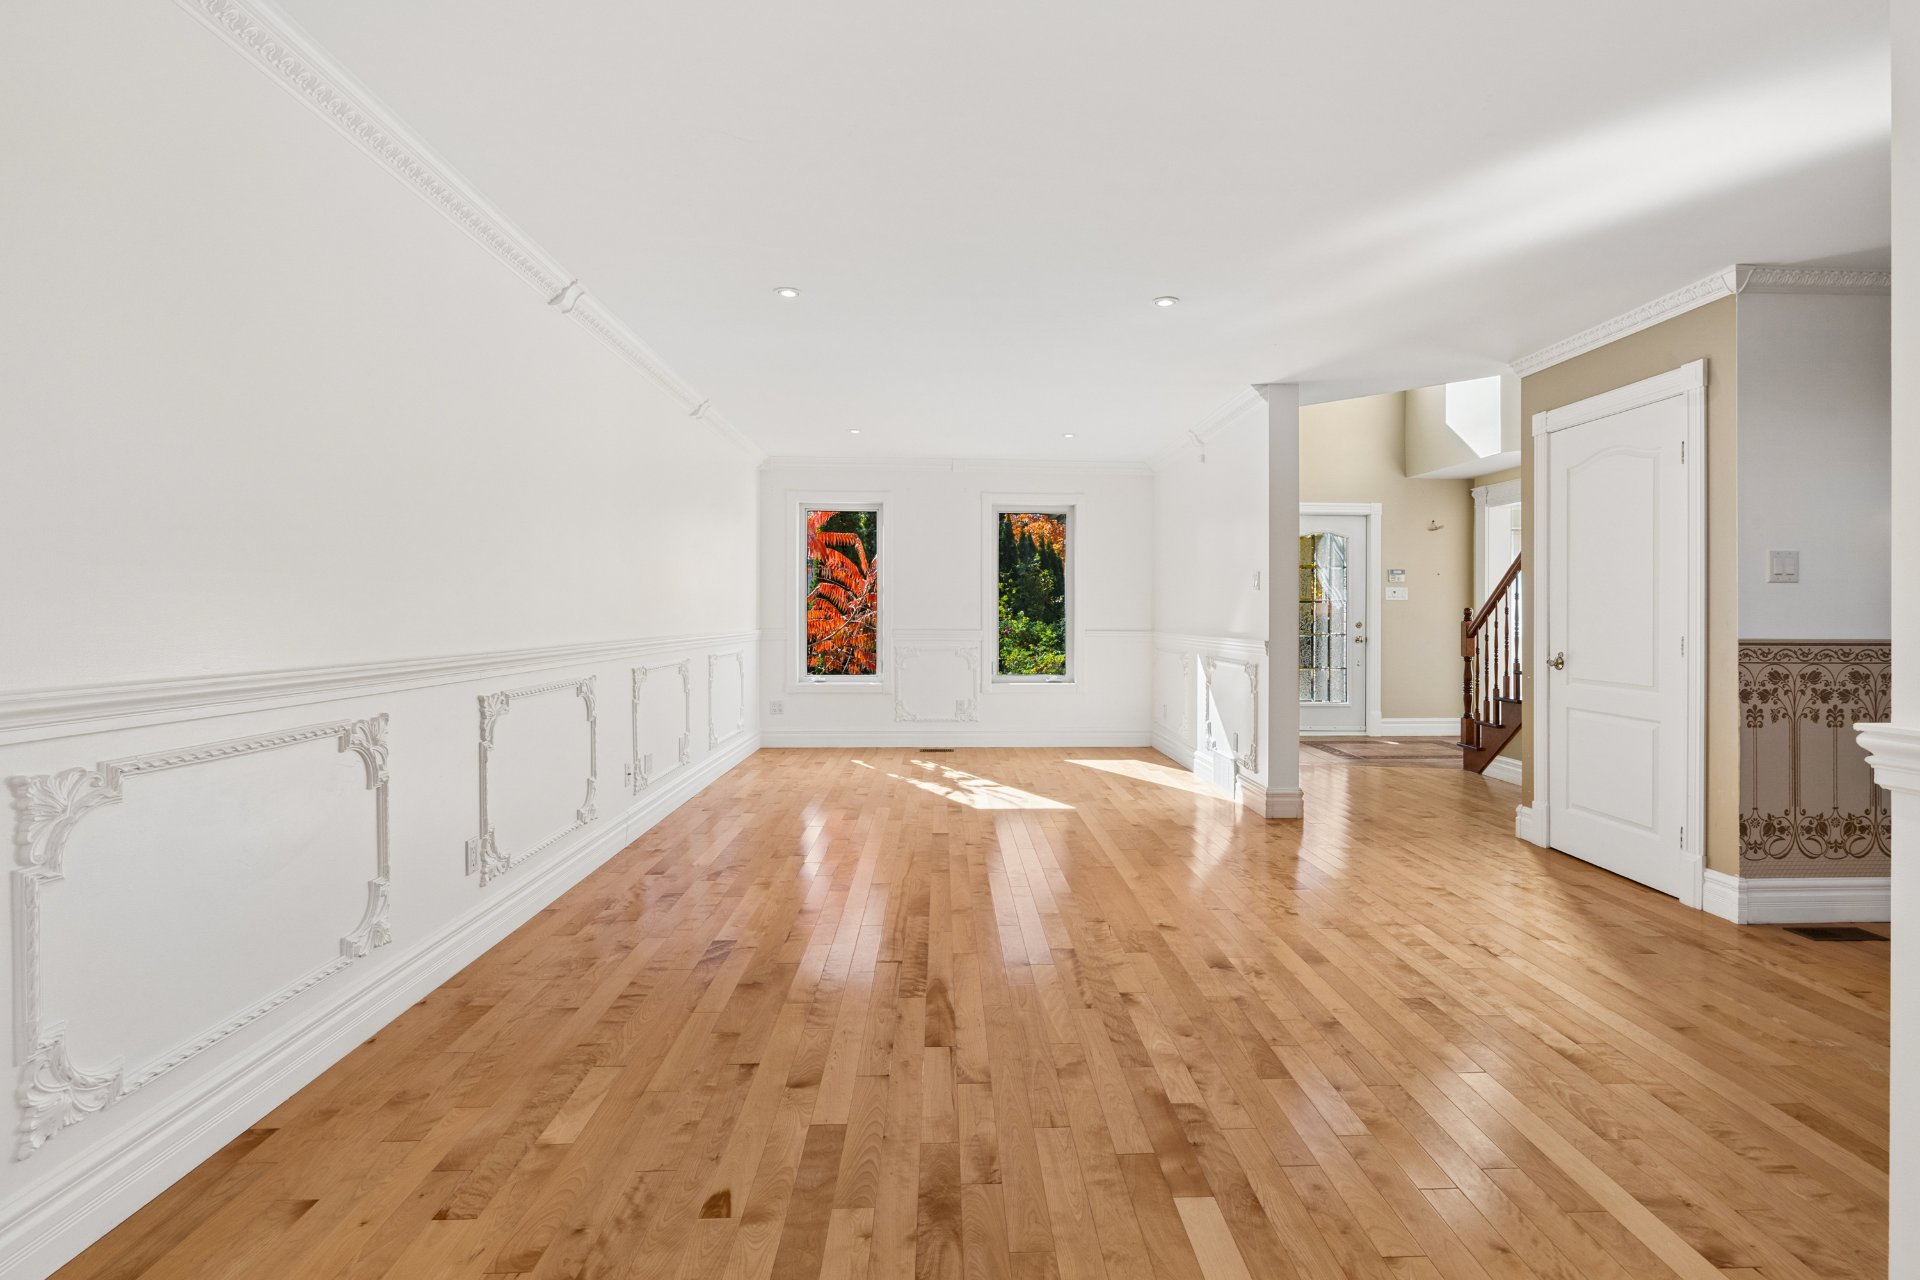 Salle familiale
 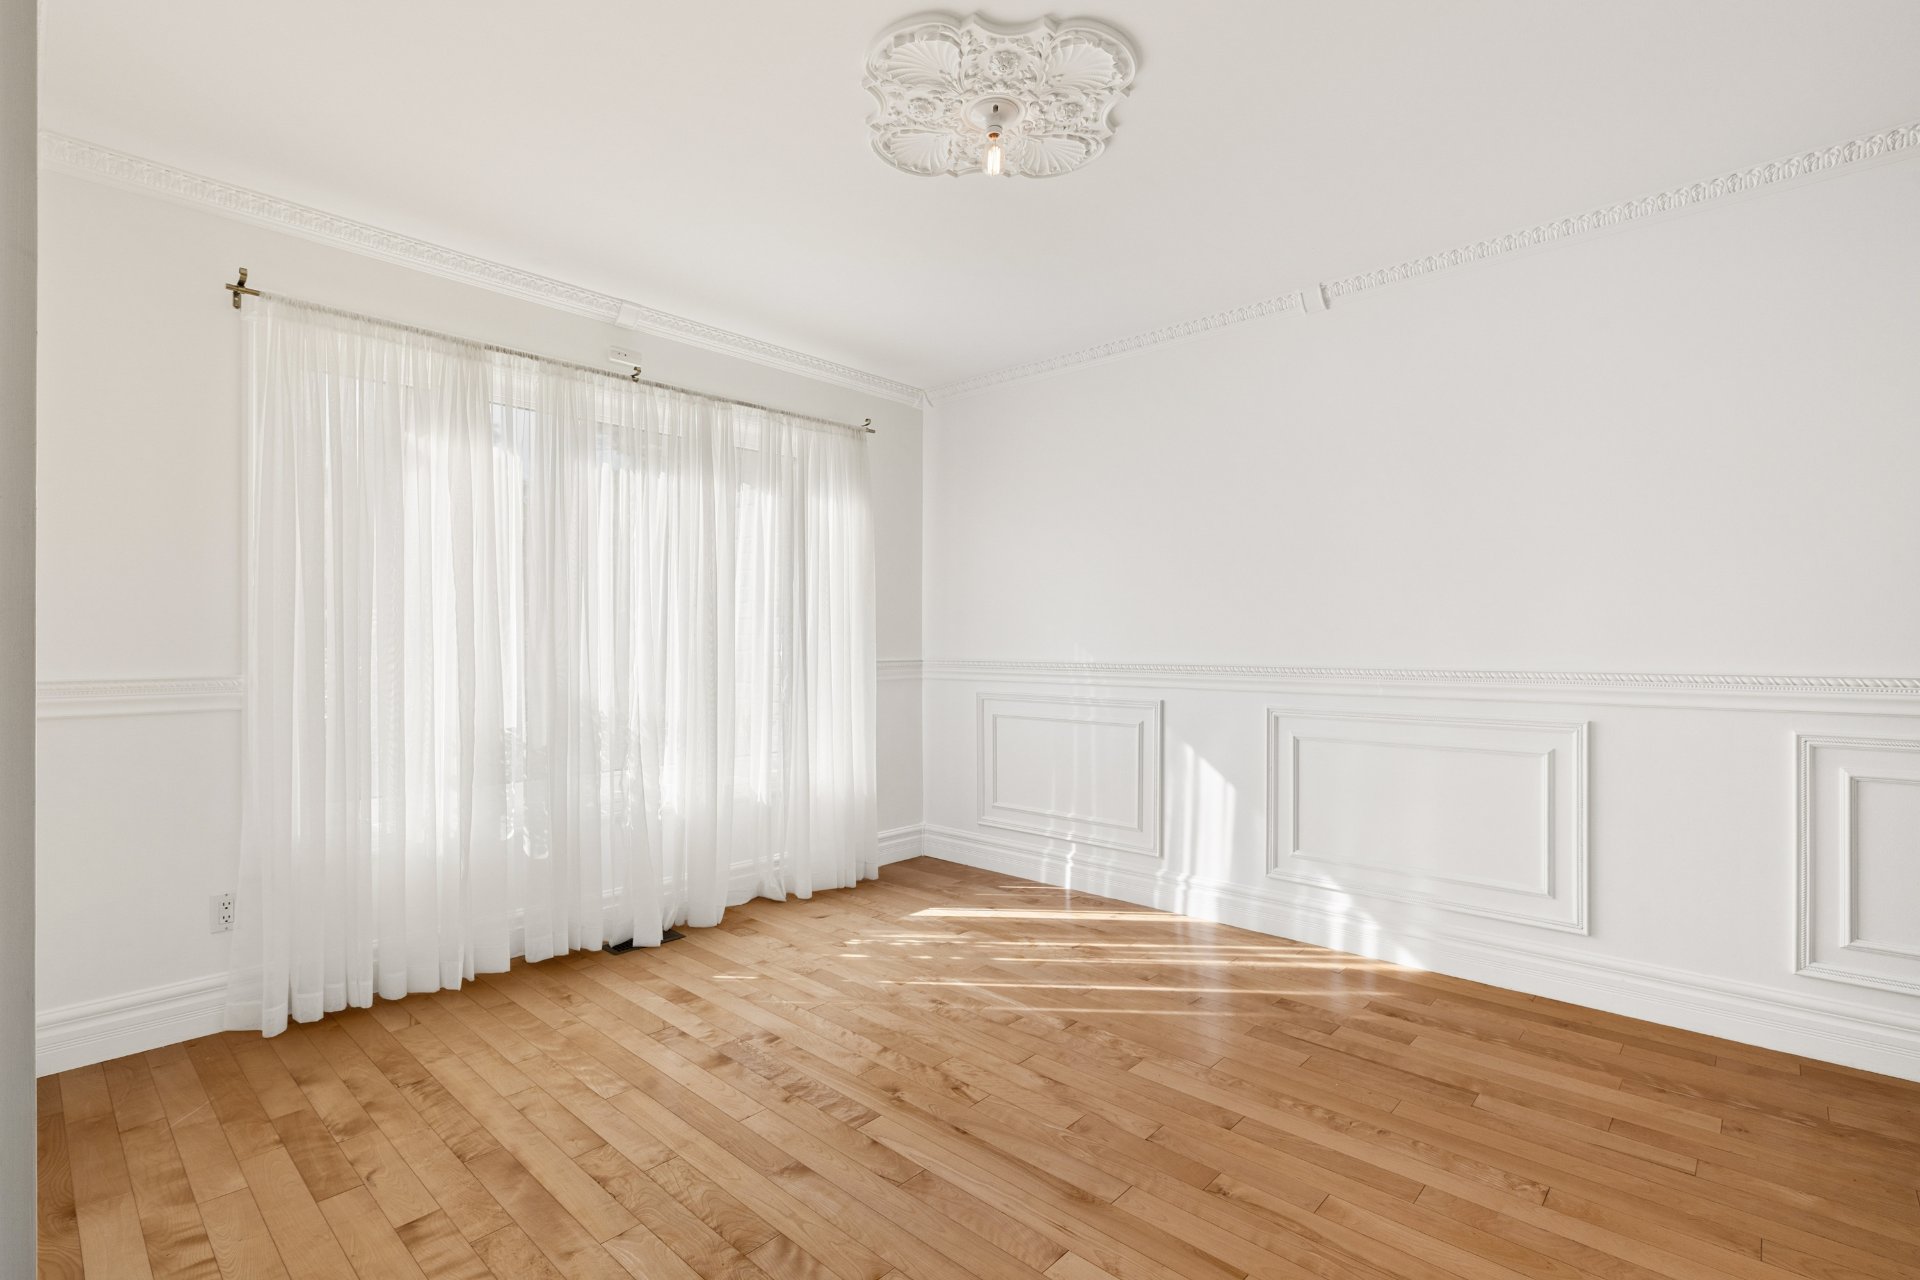 Cuisine
 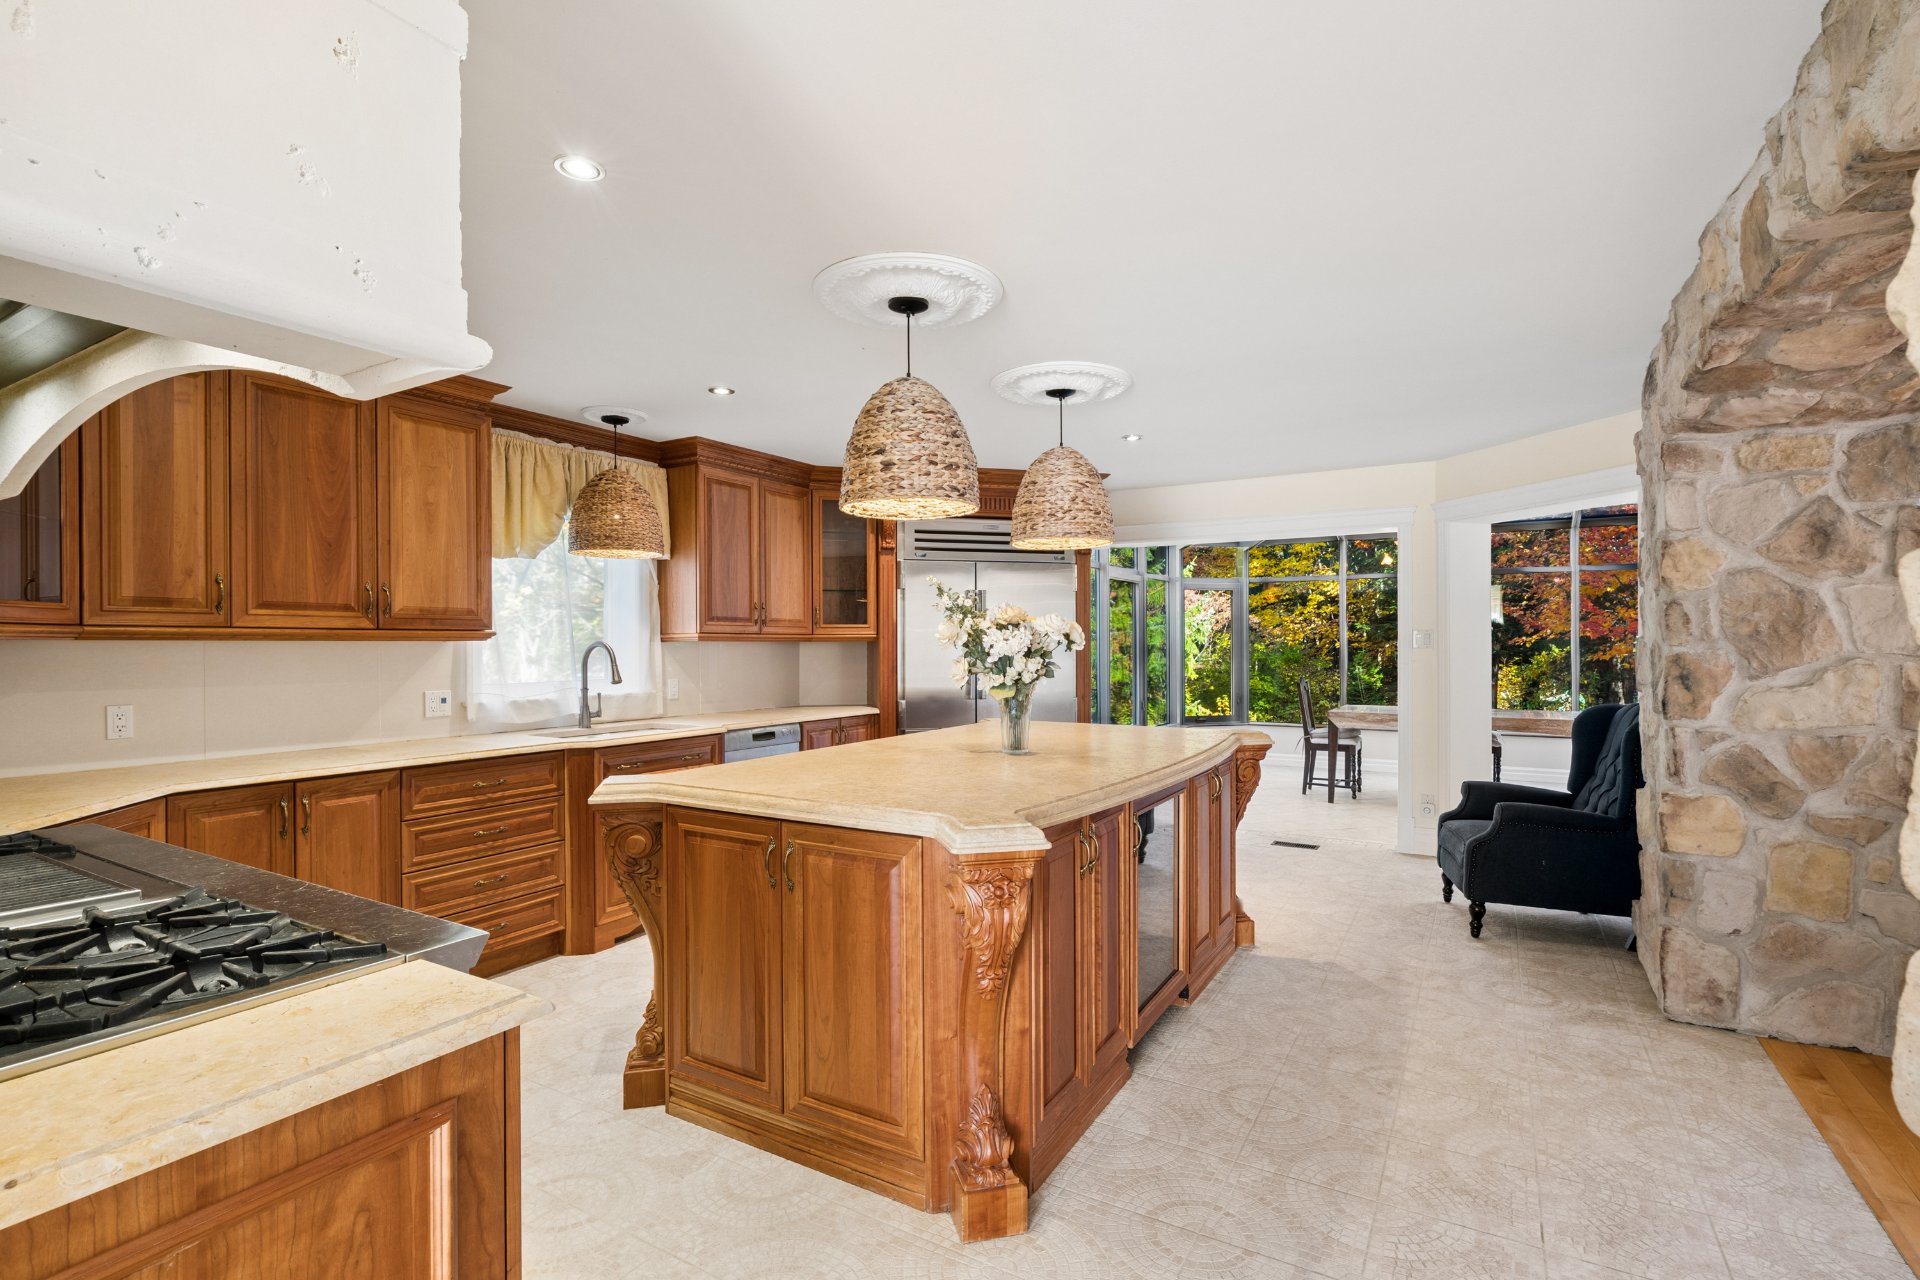 Cuisine
 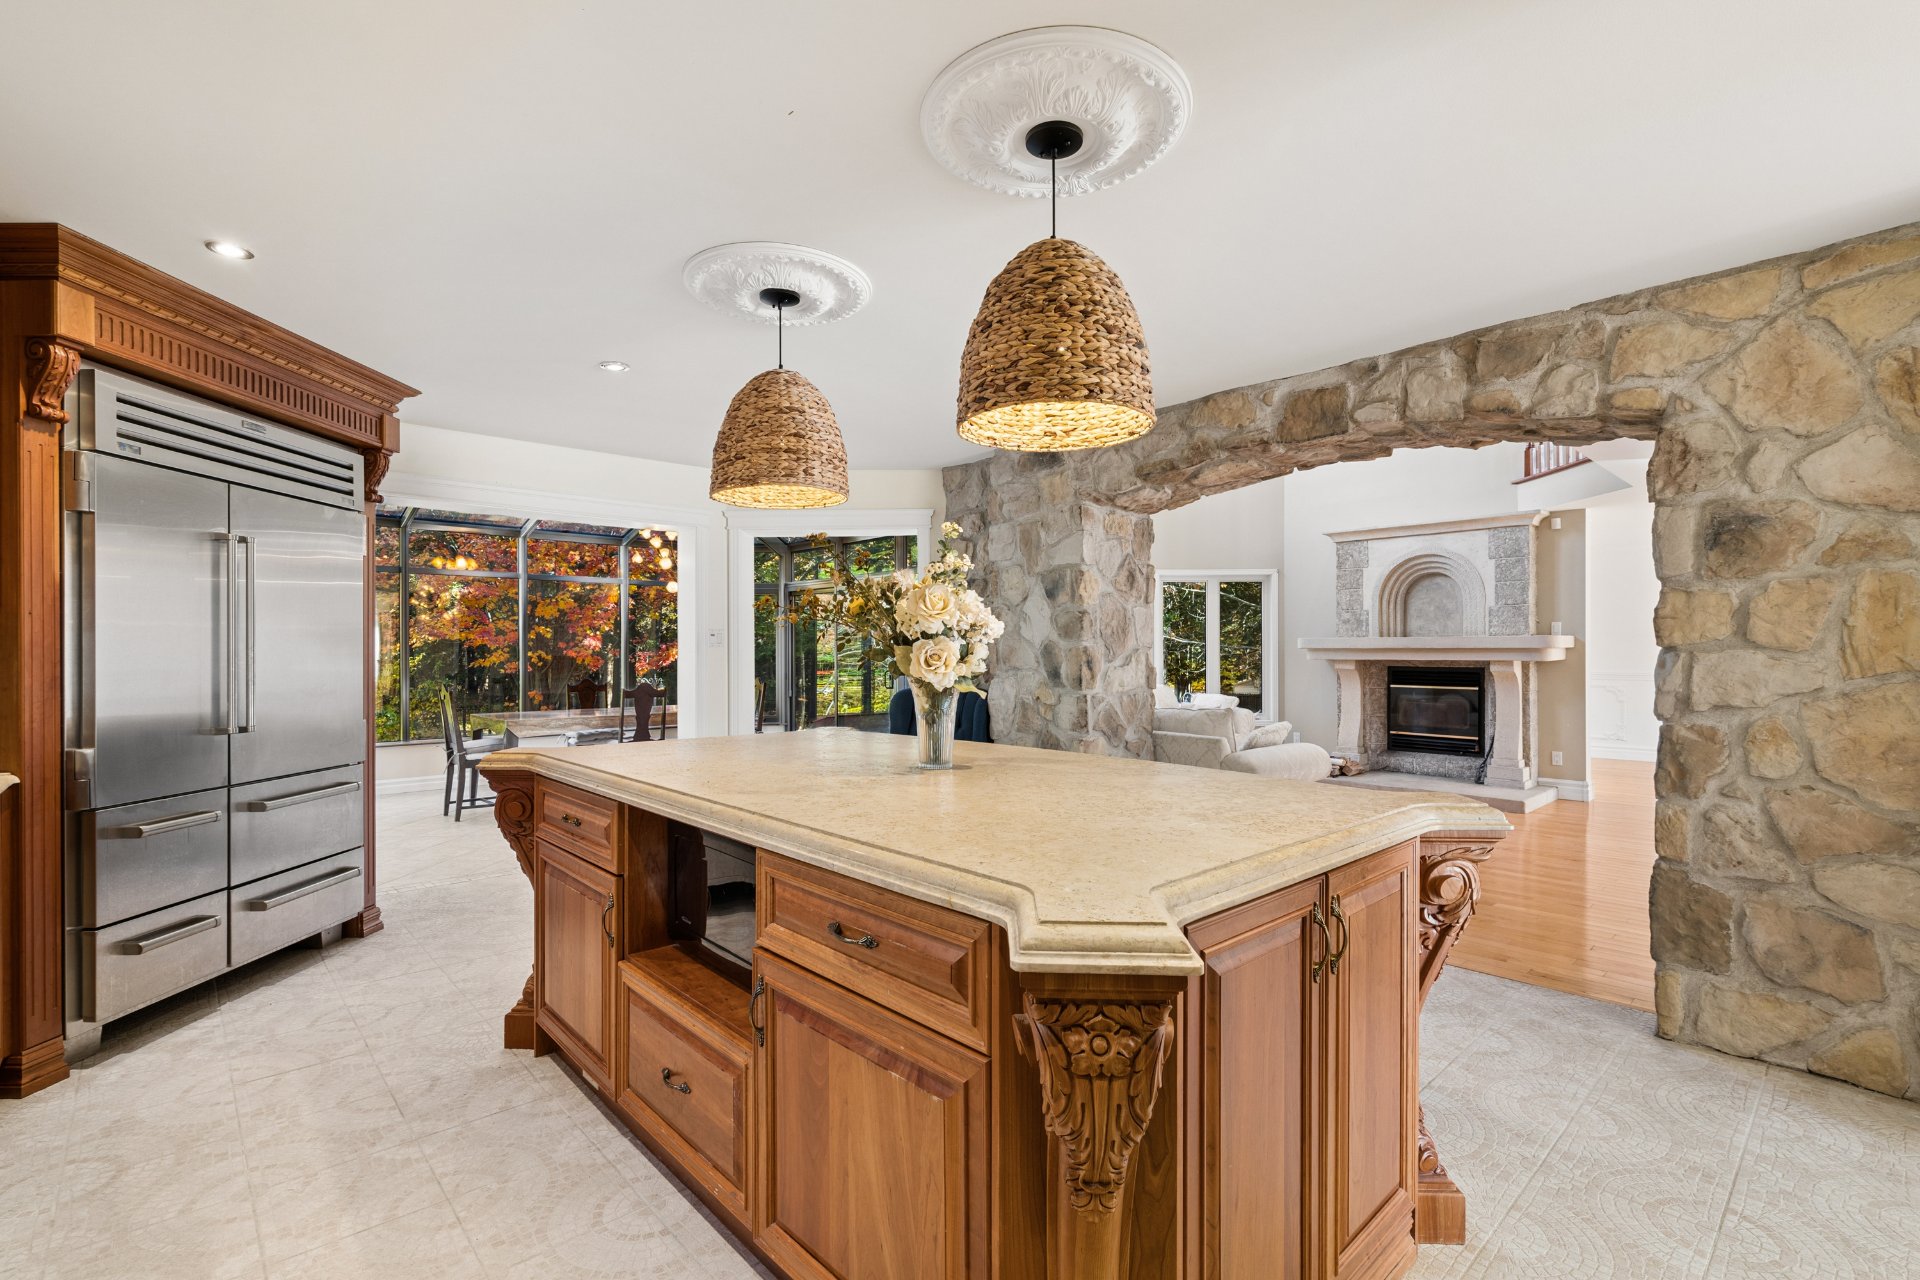 Cuisine
 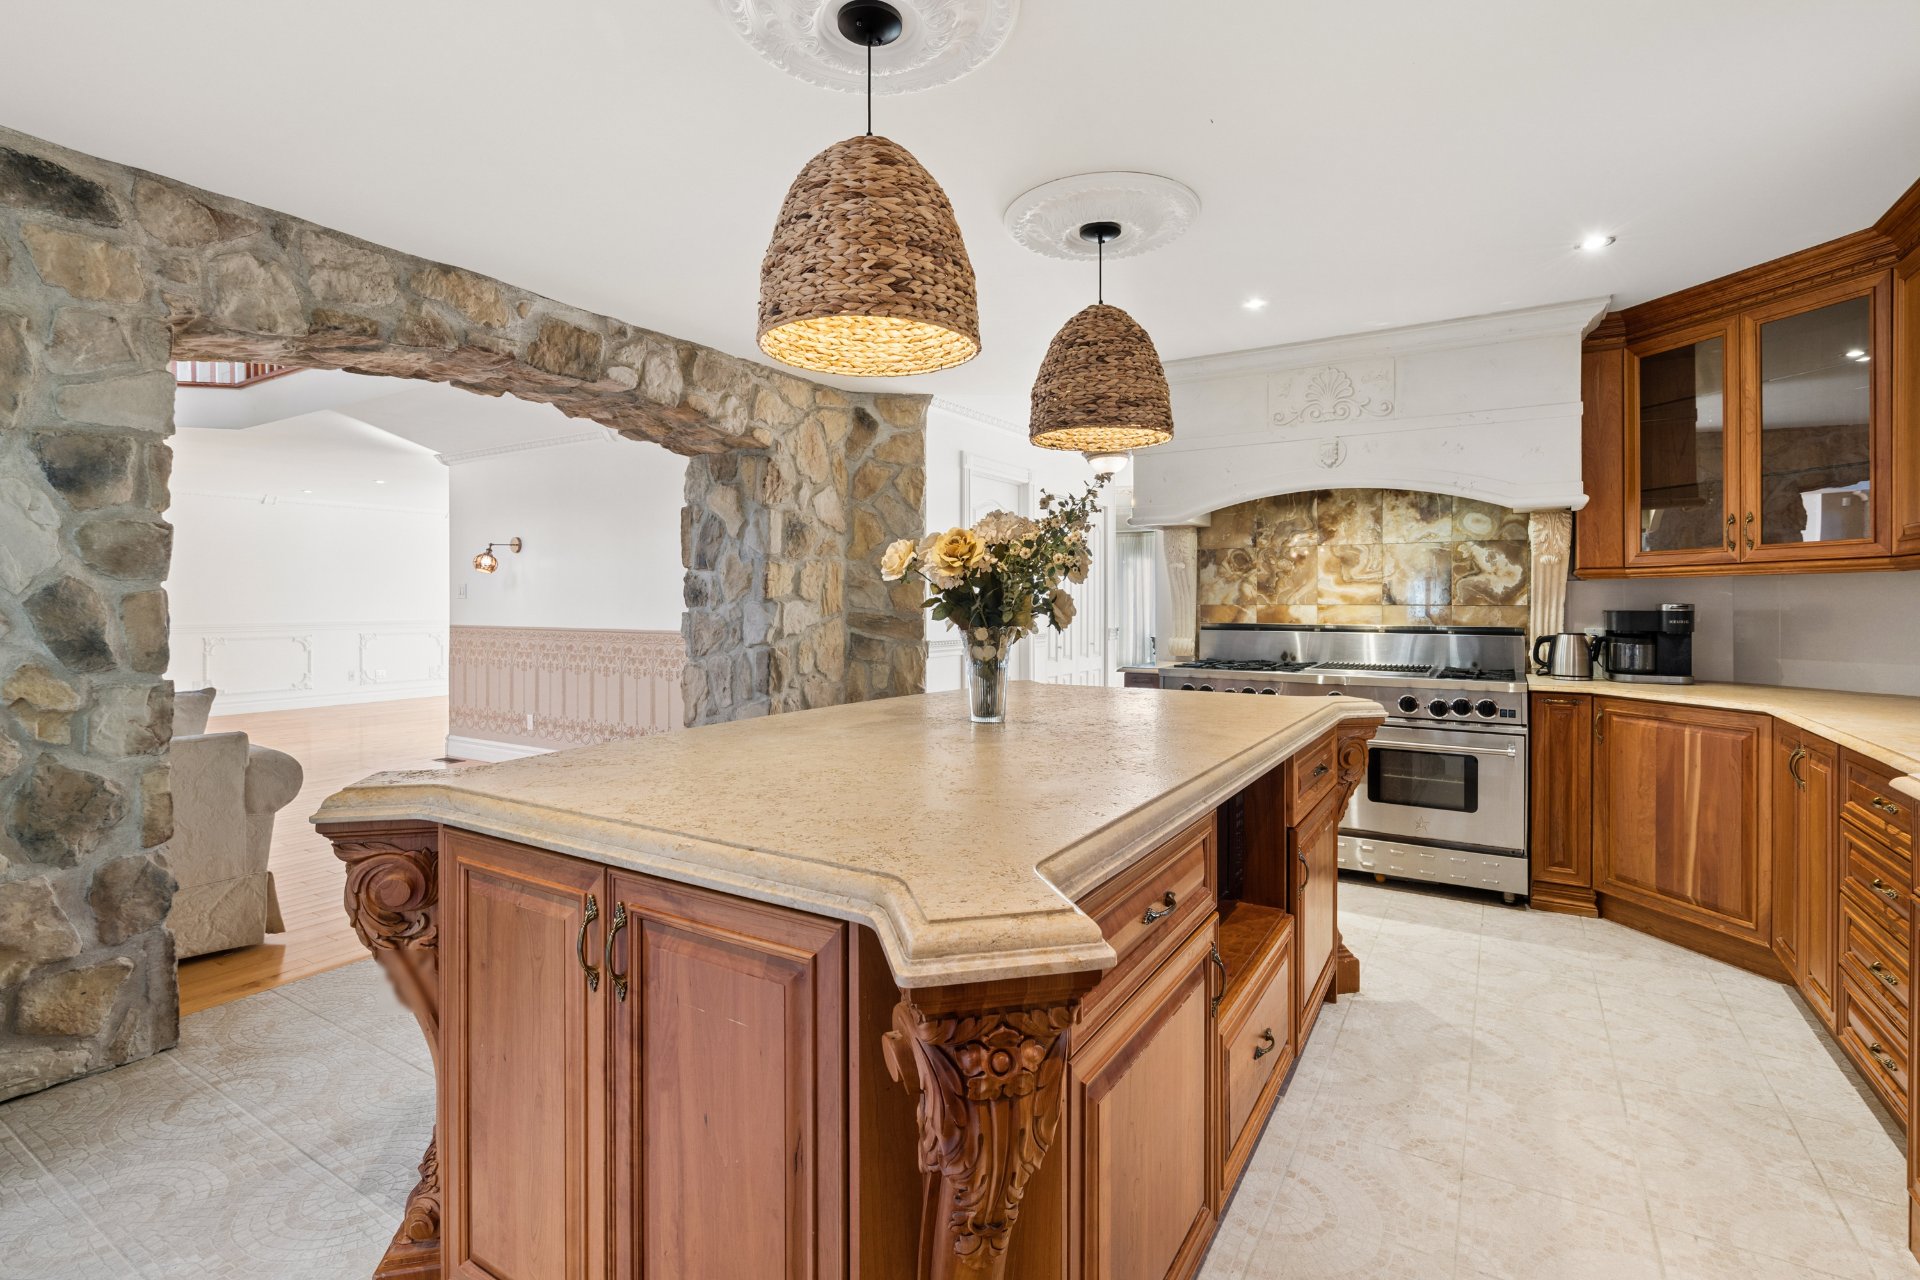 Solarium
 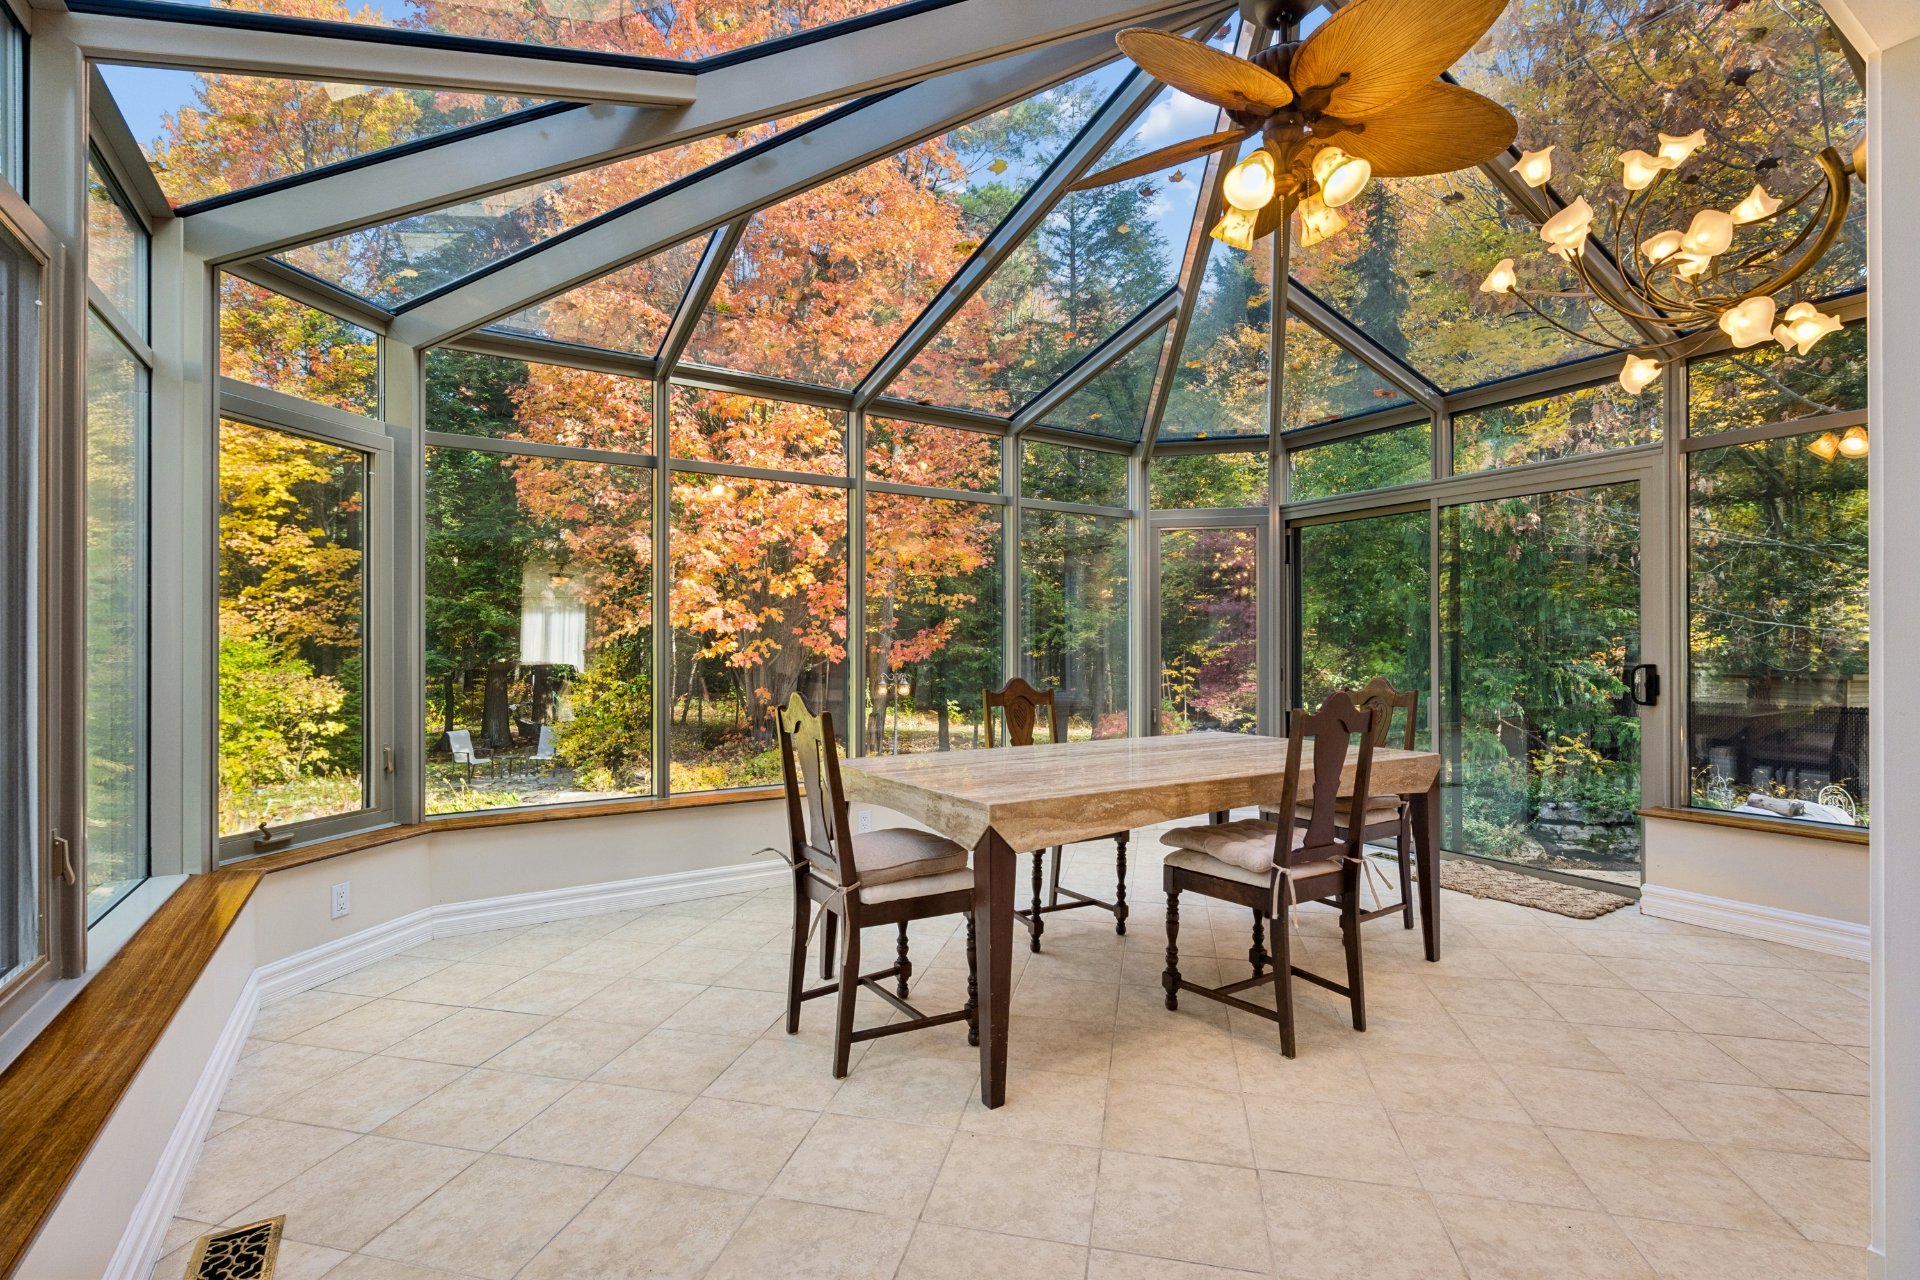 Solarium
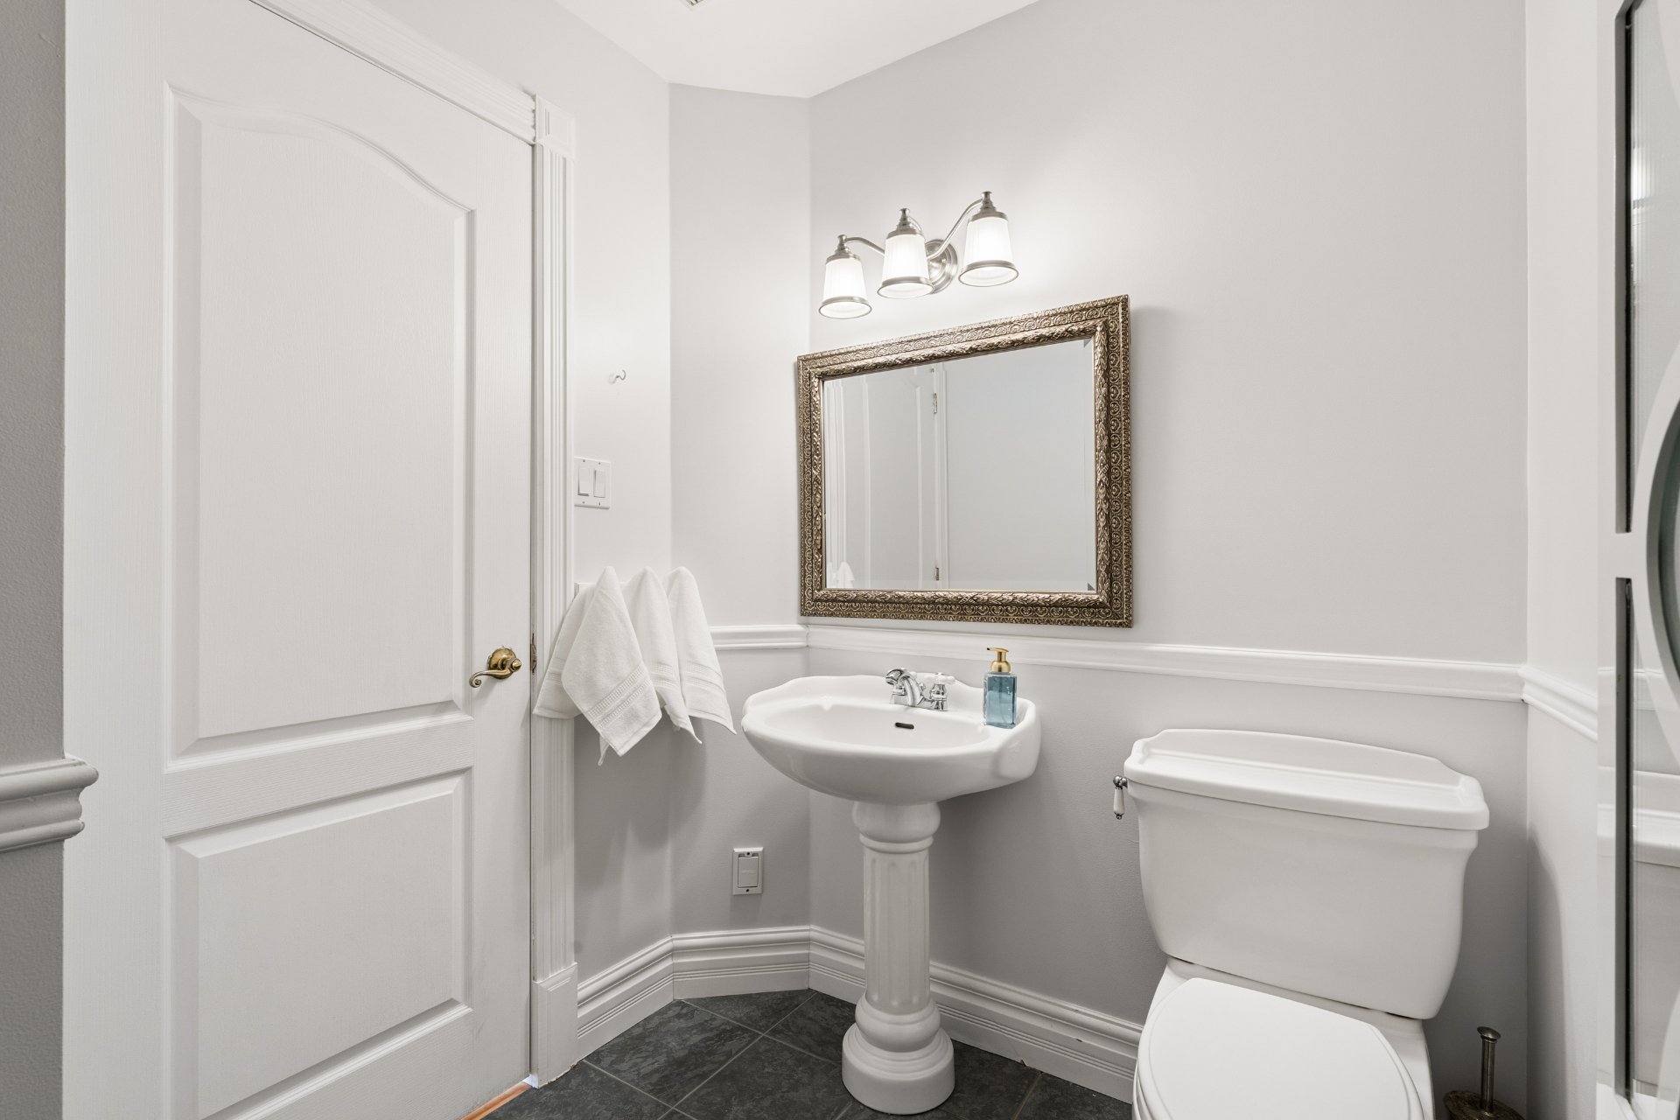
 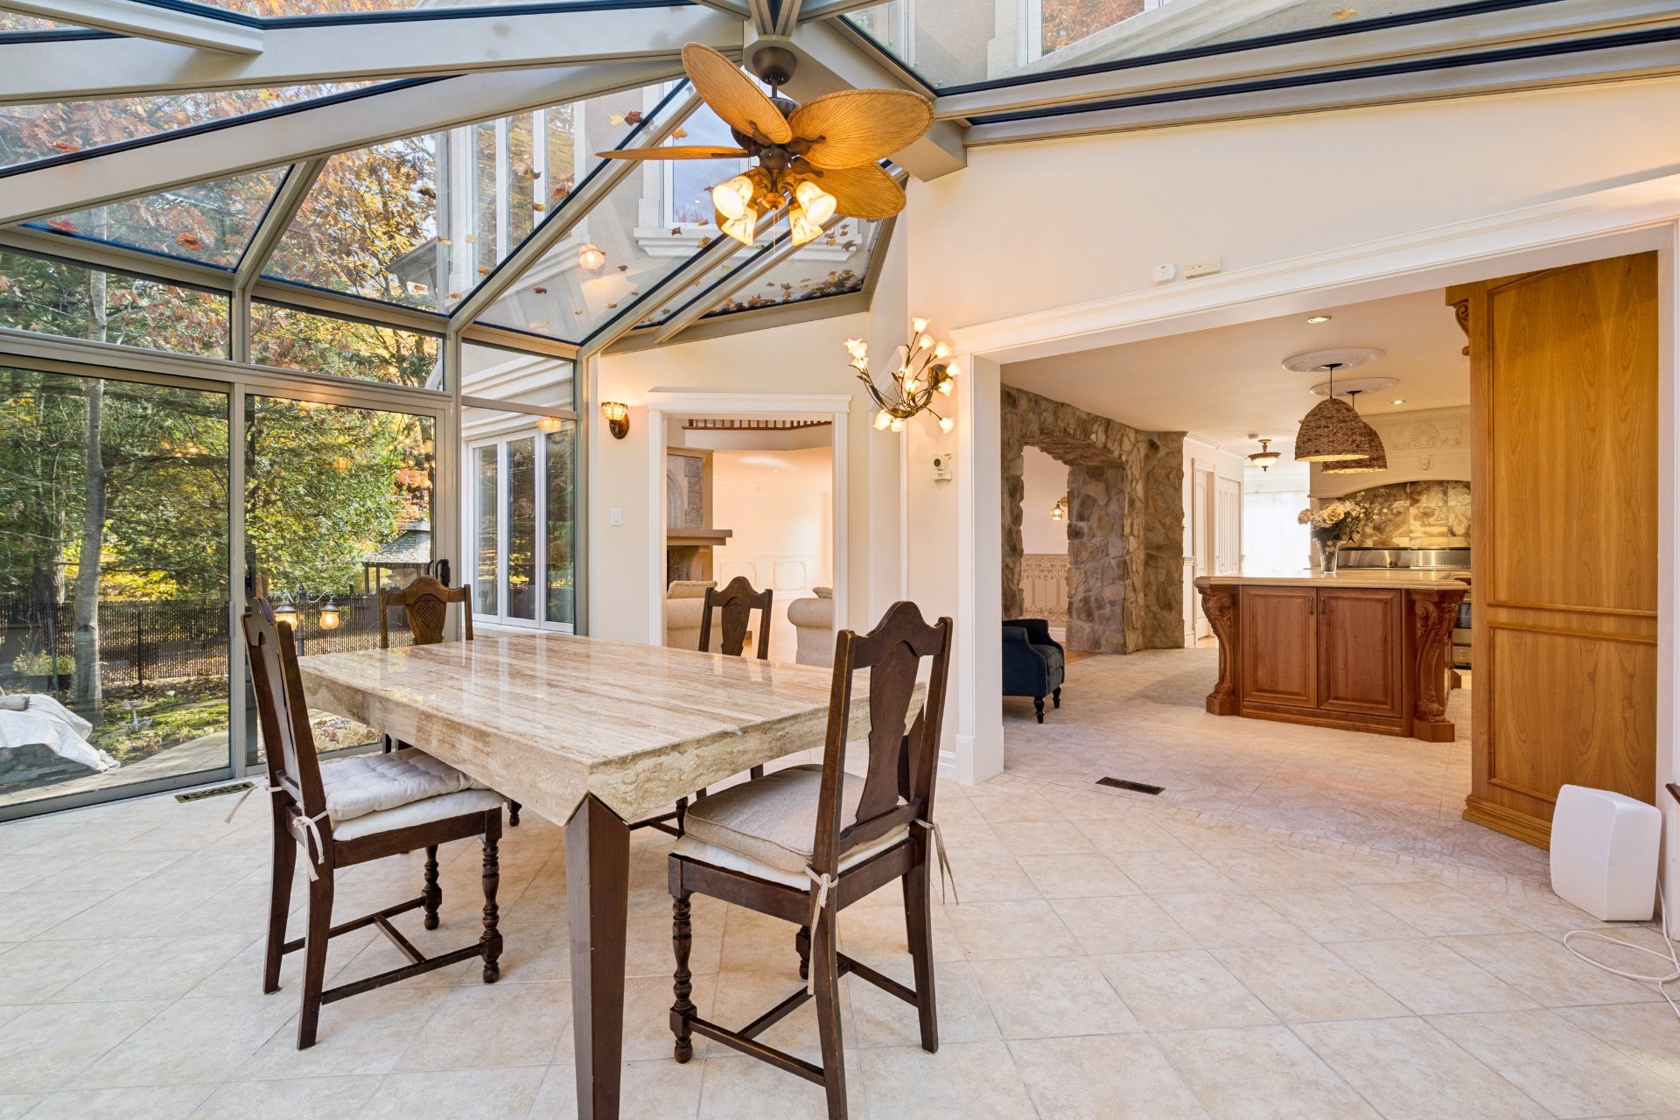 Salle d'eau
 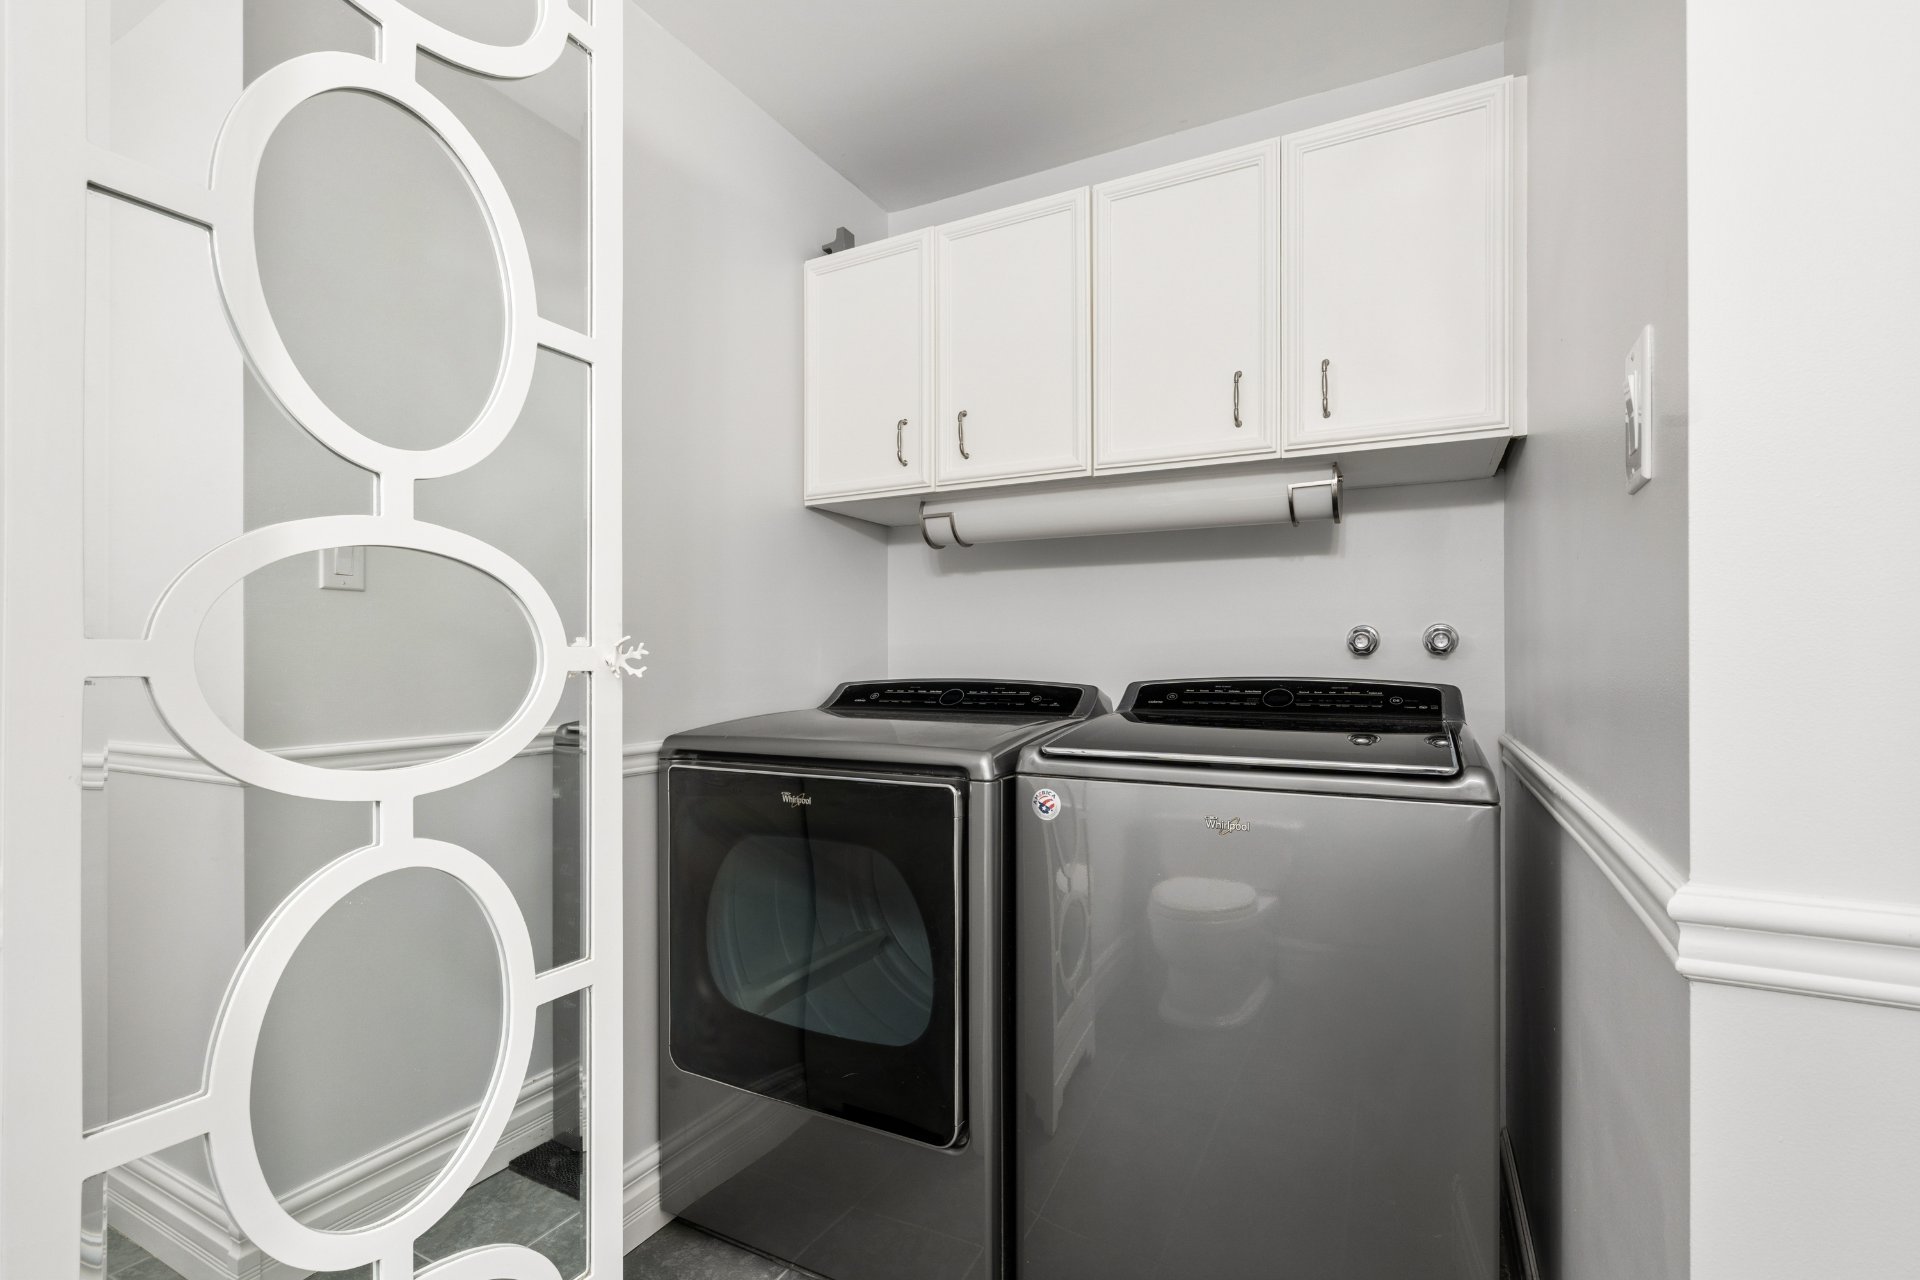 Salle d'eau
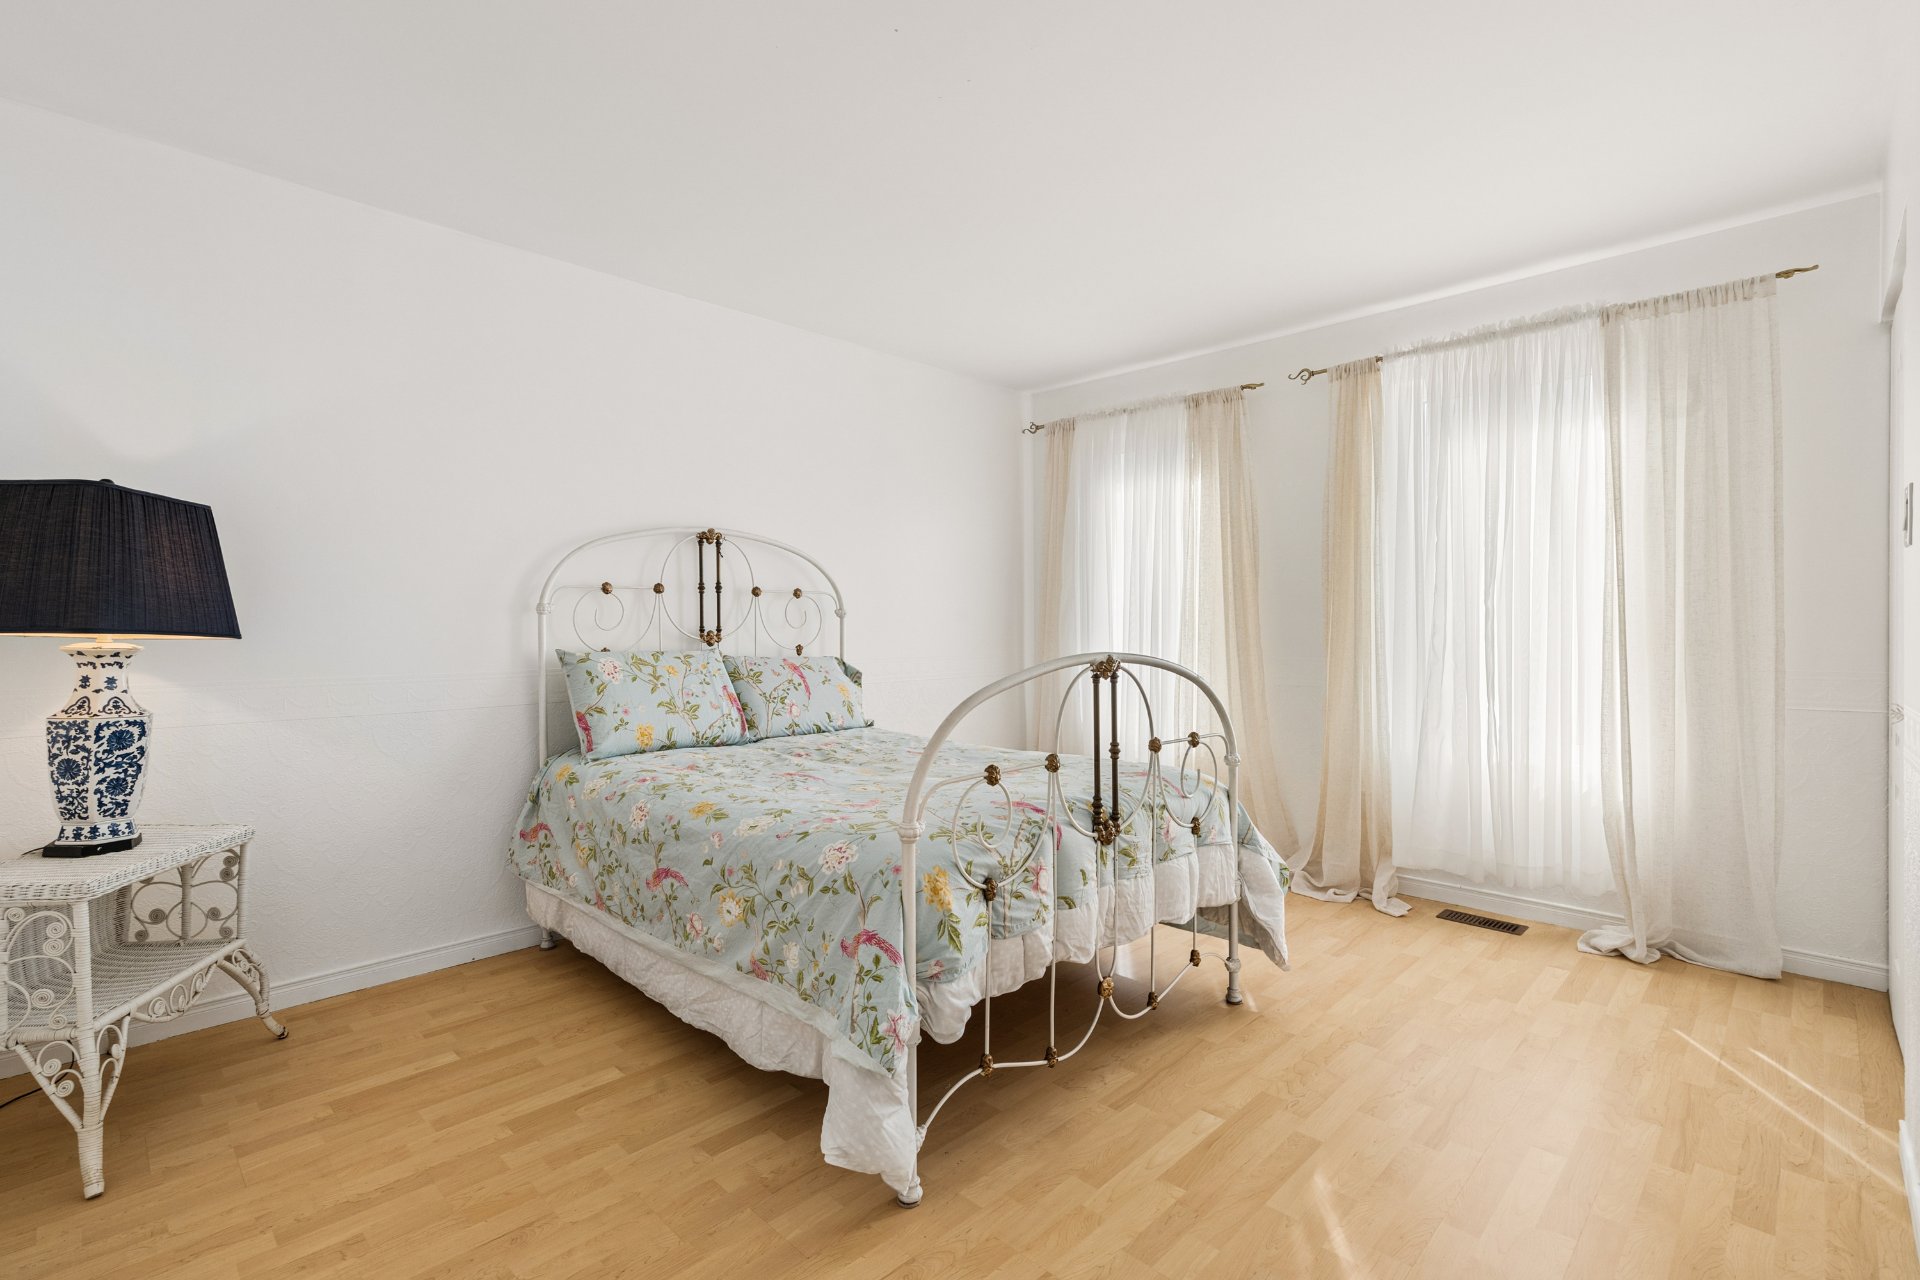
  Chambre à coucher
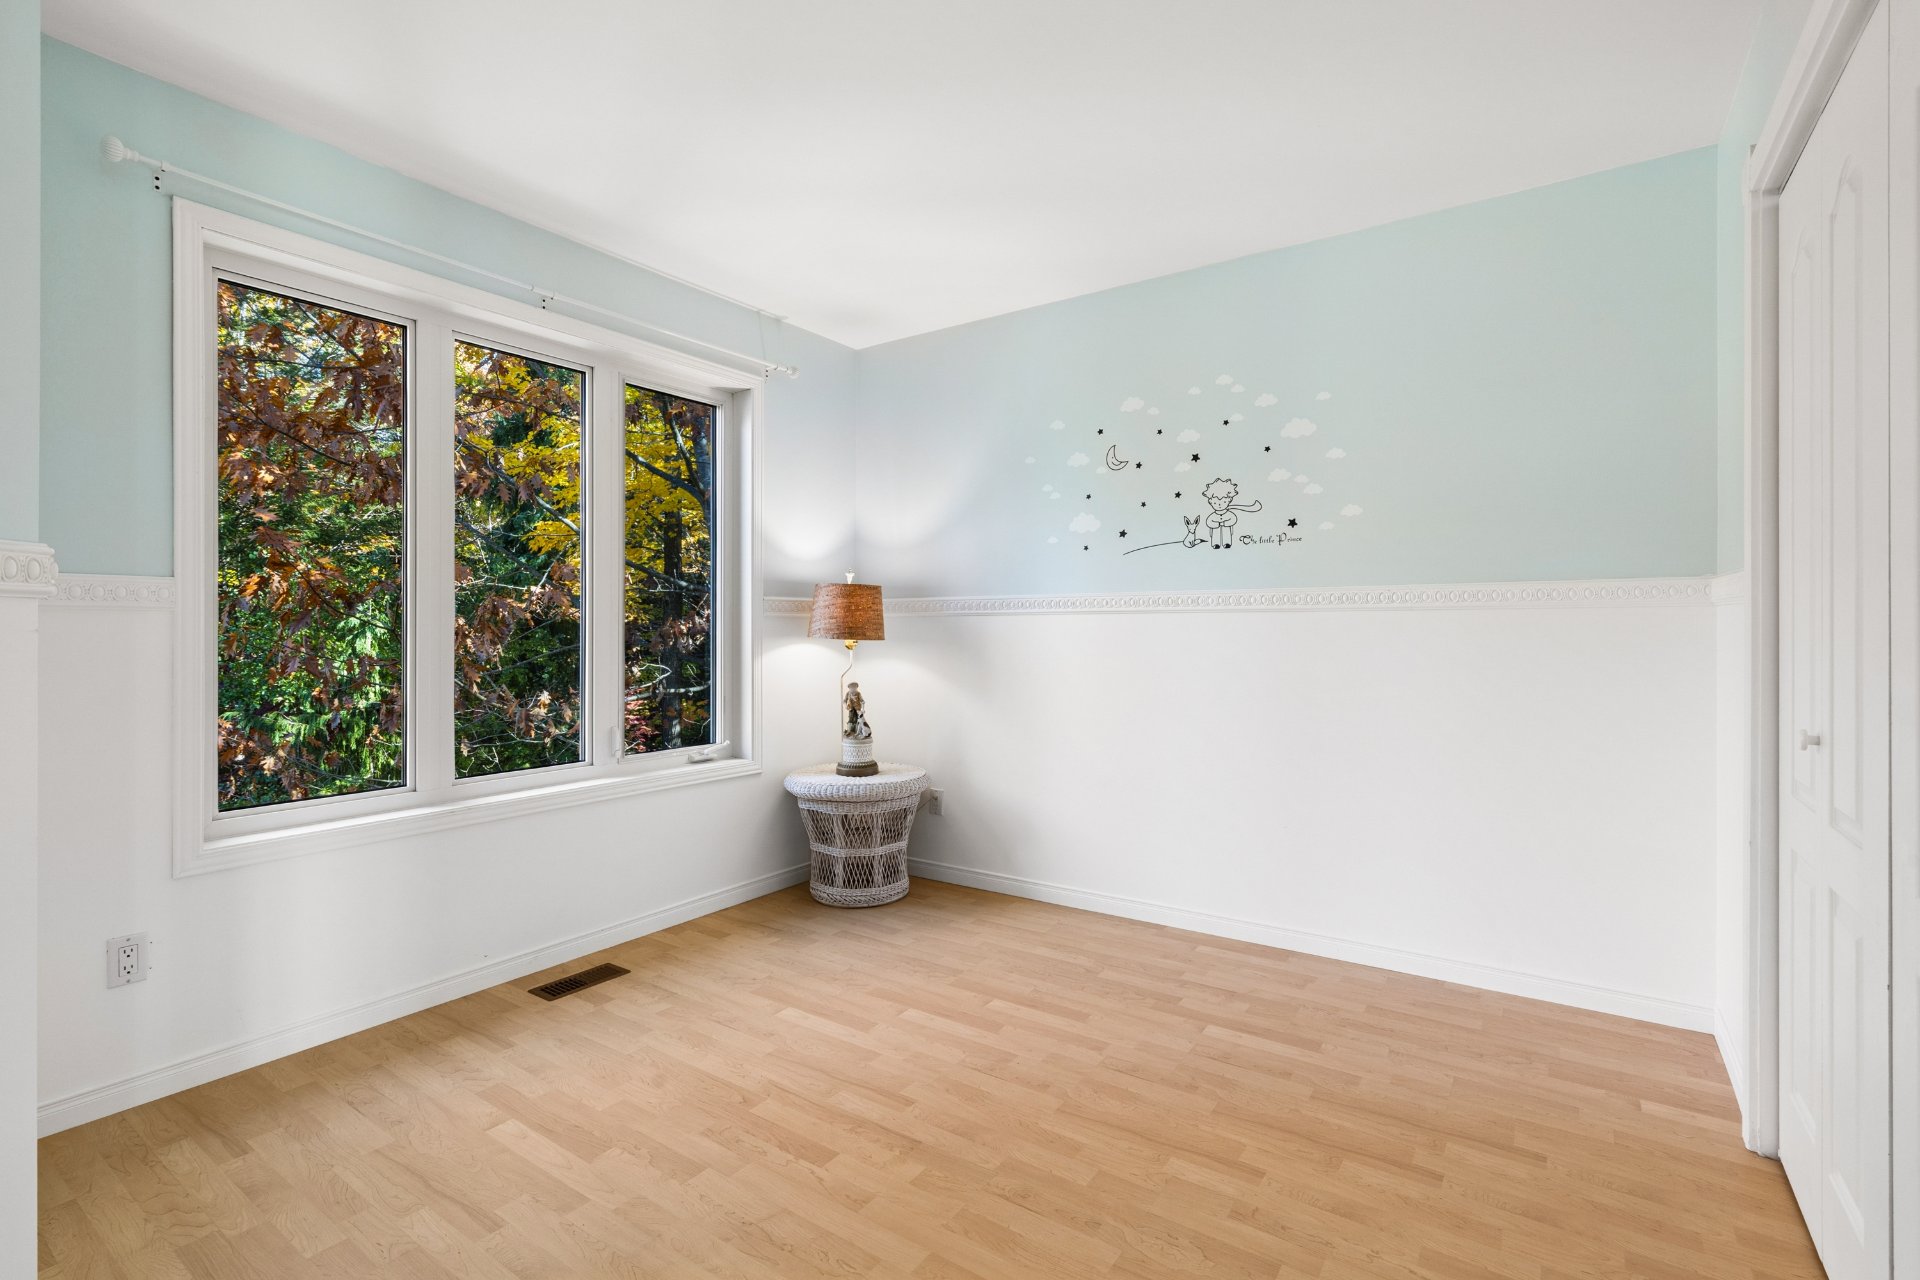
  Chambre à coucher
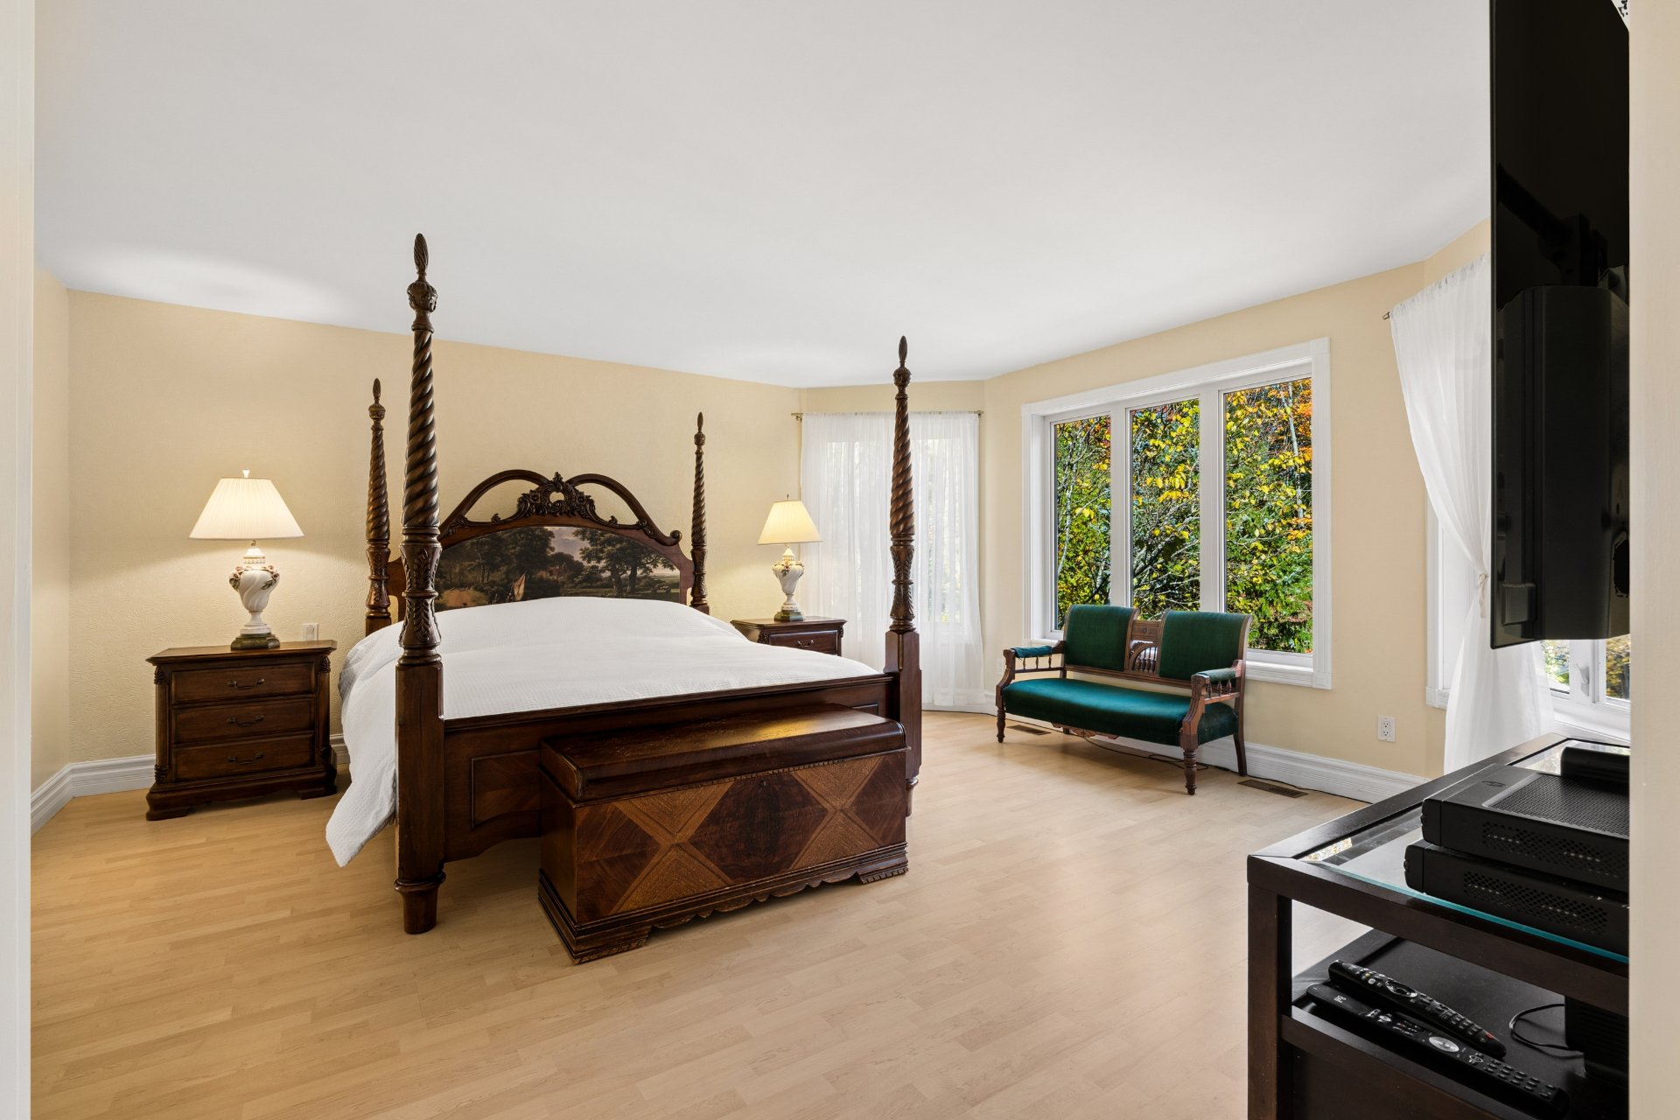
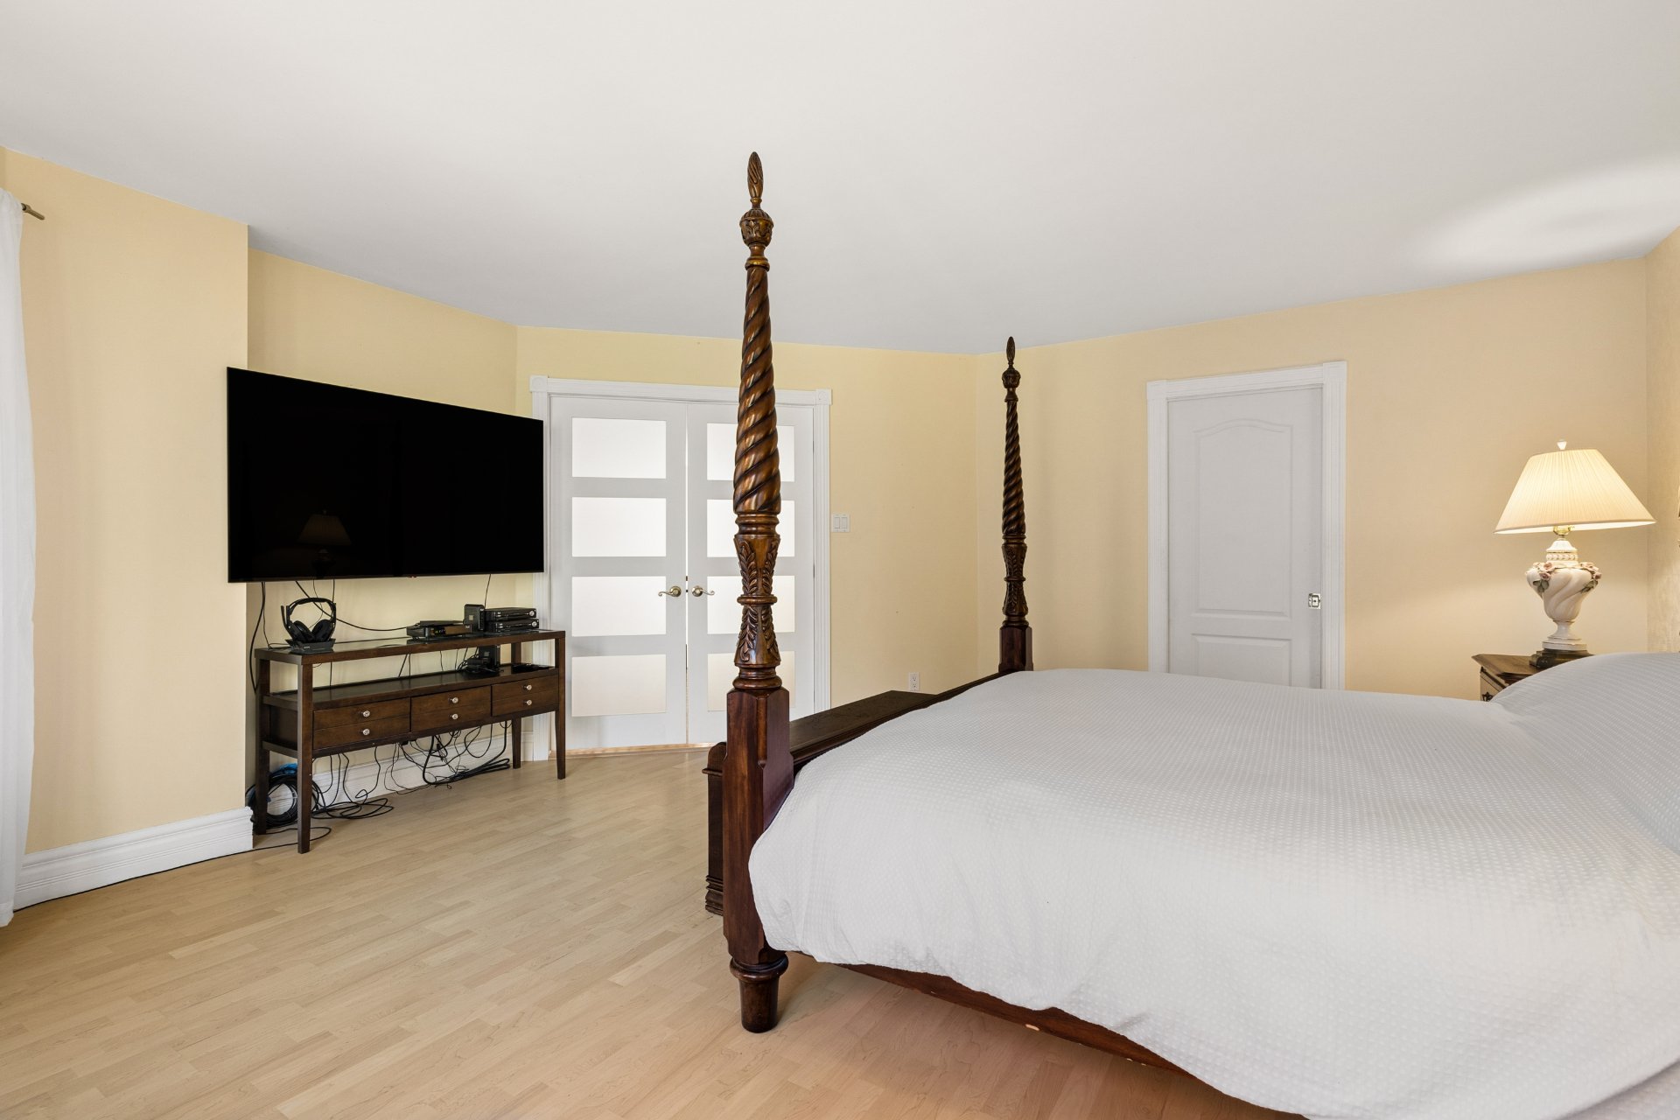
  Chambre à coucher principale
  Chambre à coucher principale
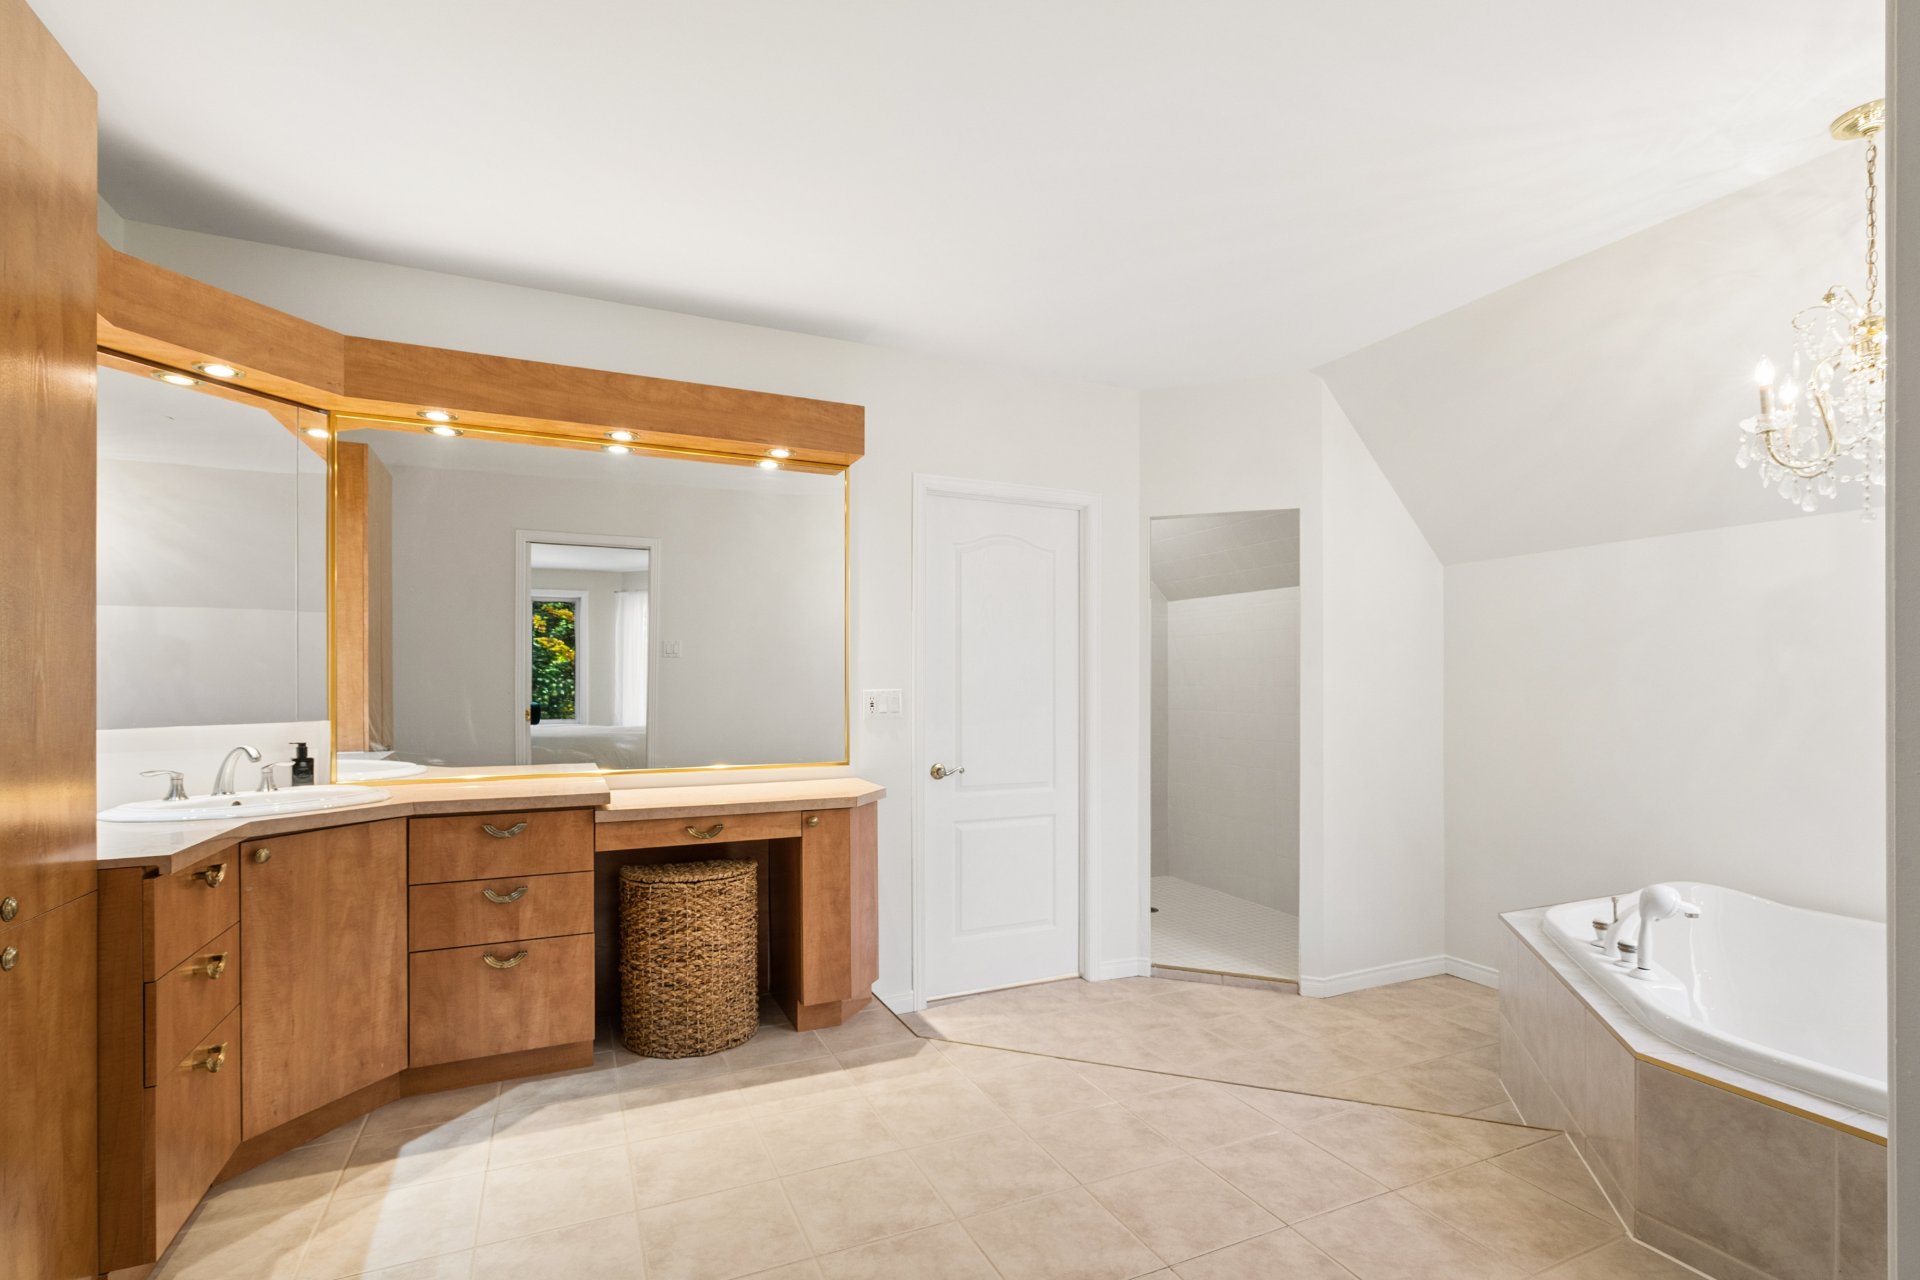
  Salle de bains attenante à la CCP
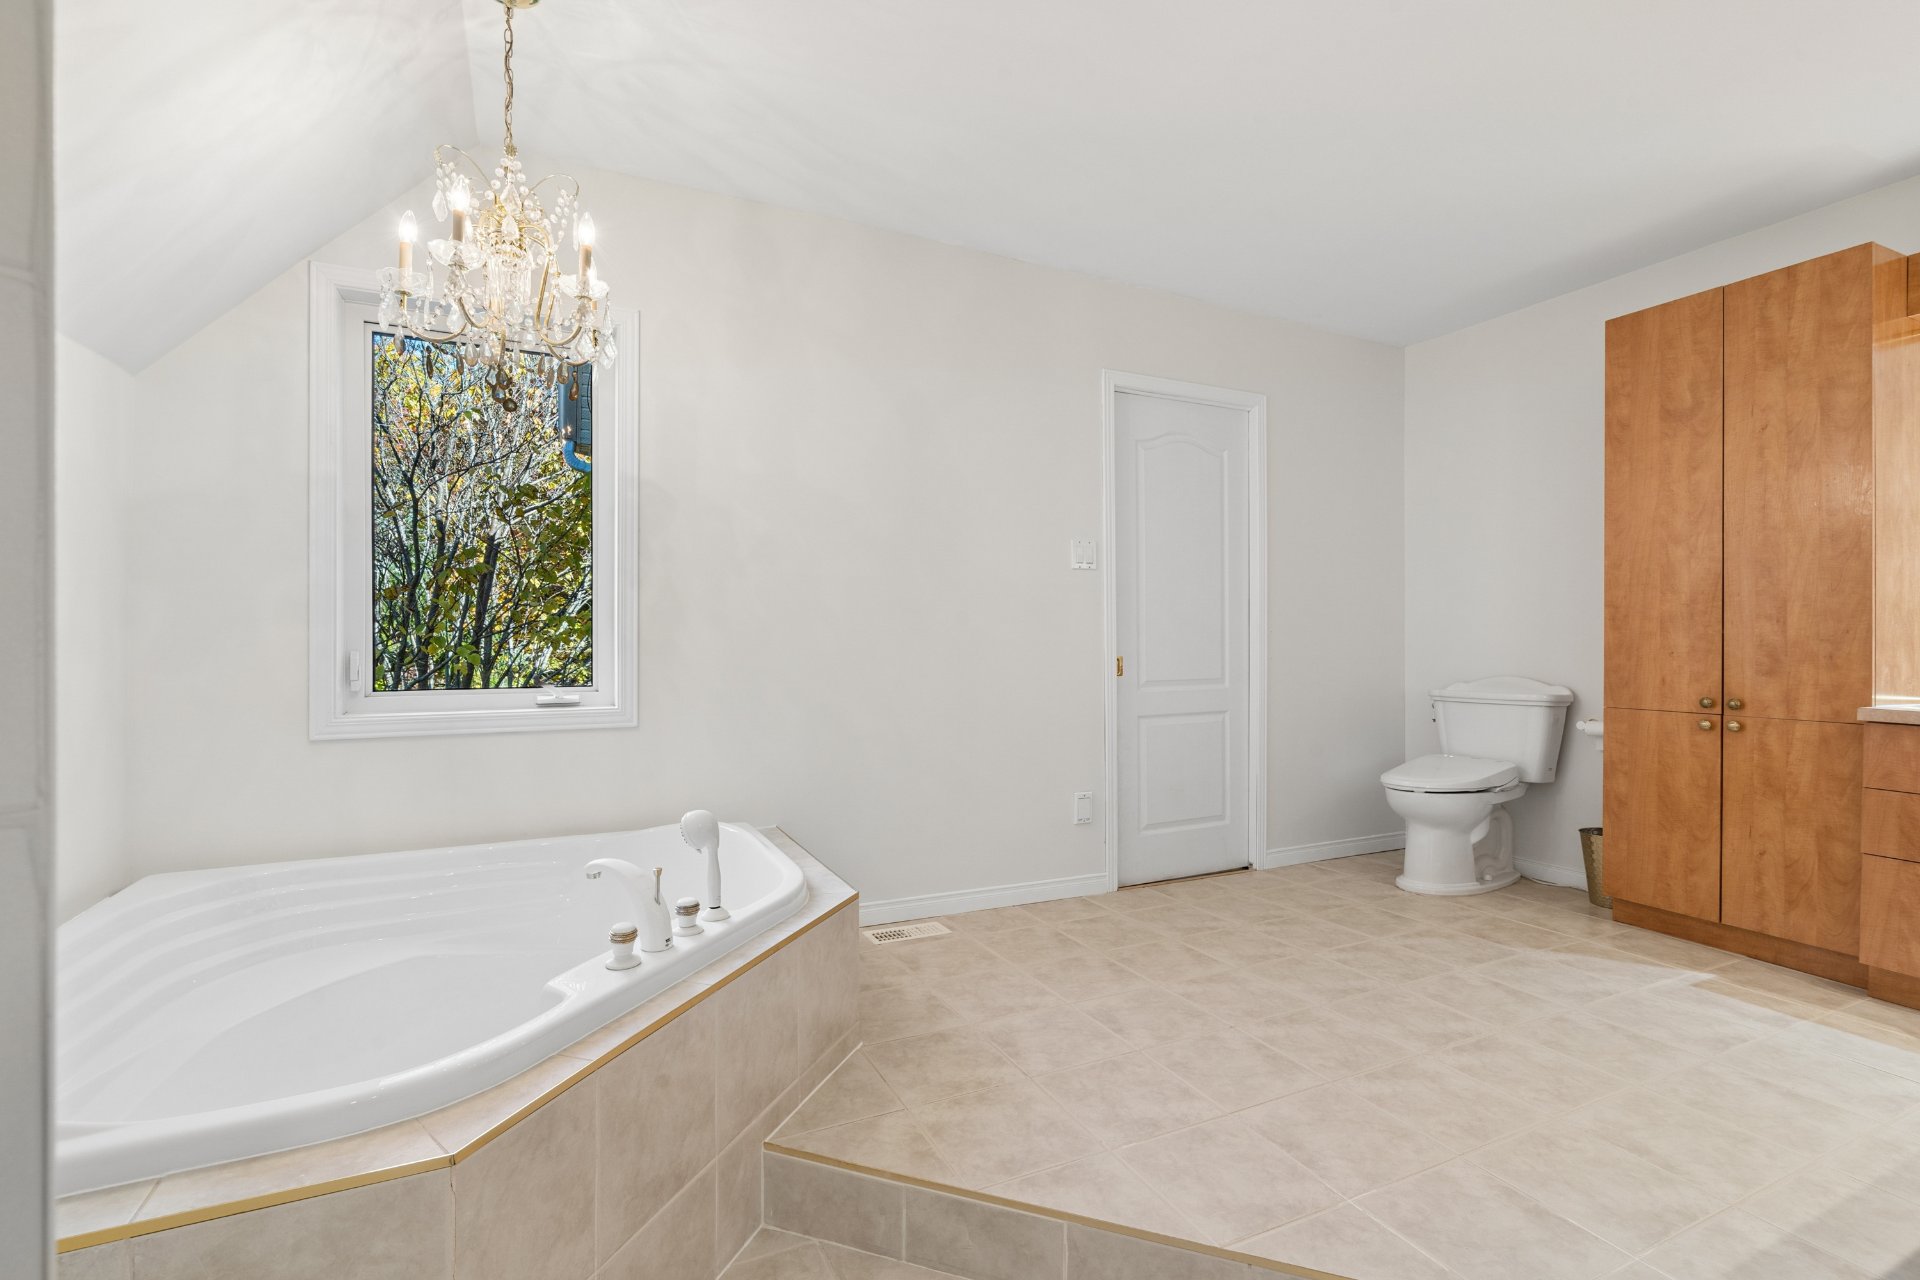
  Salle de bains attenante à la CCP
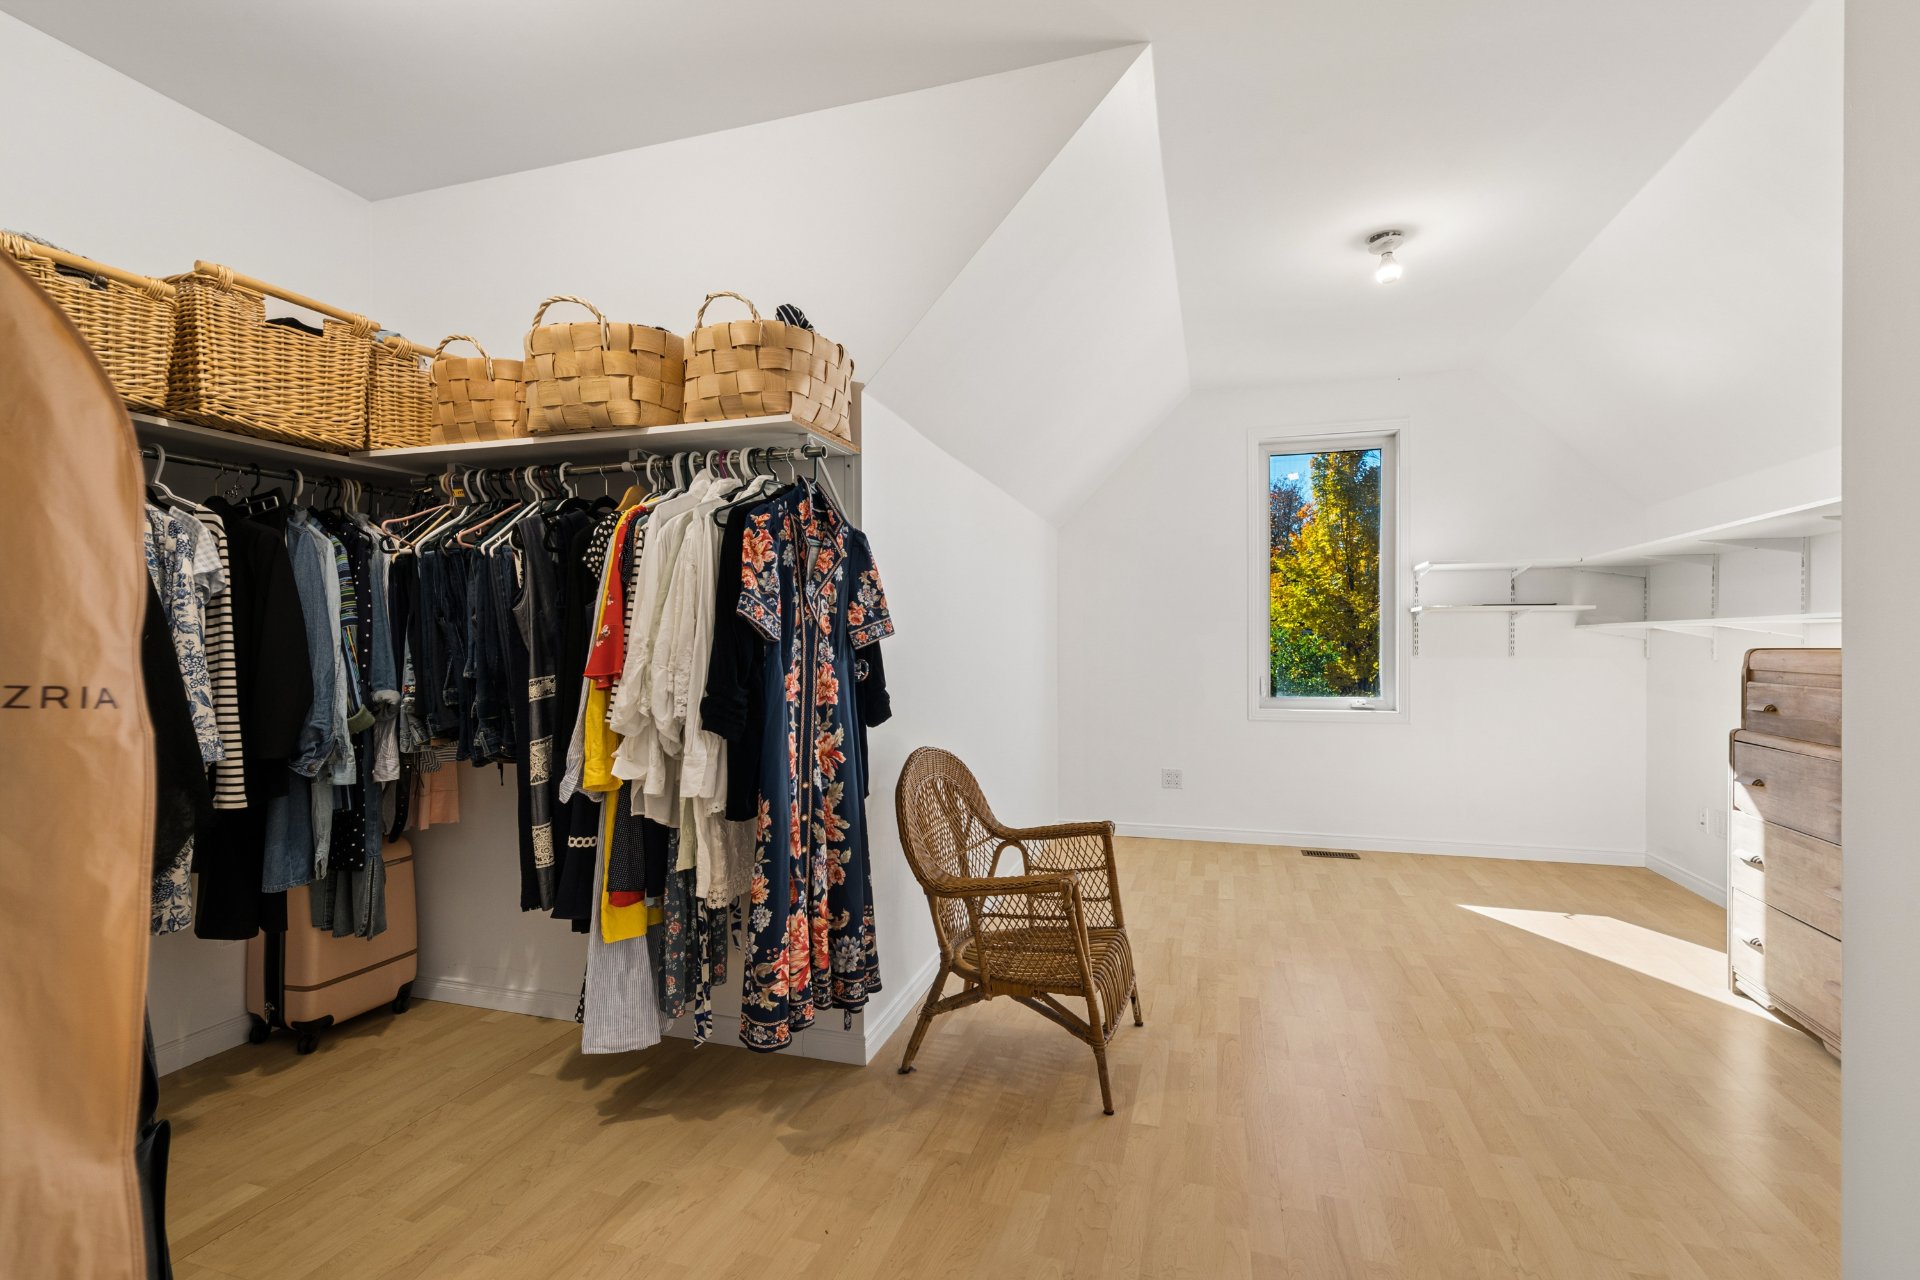
  Penderie (Walk-in)
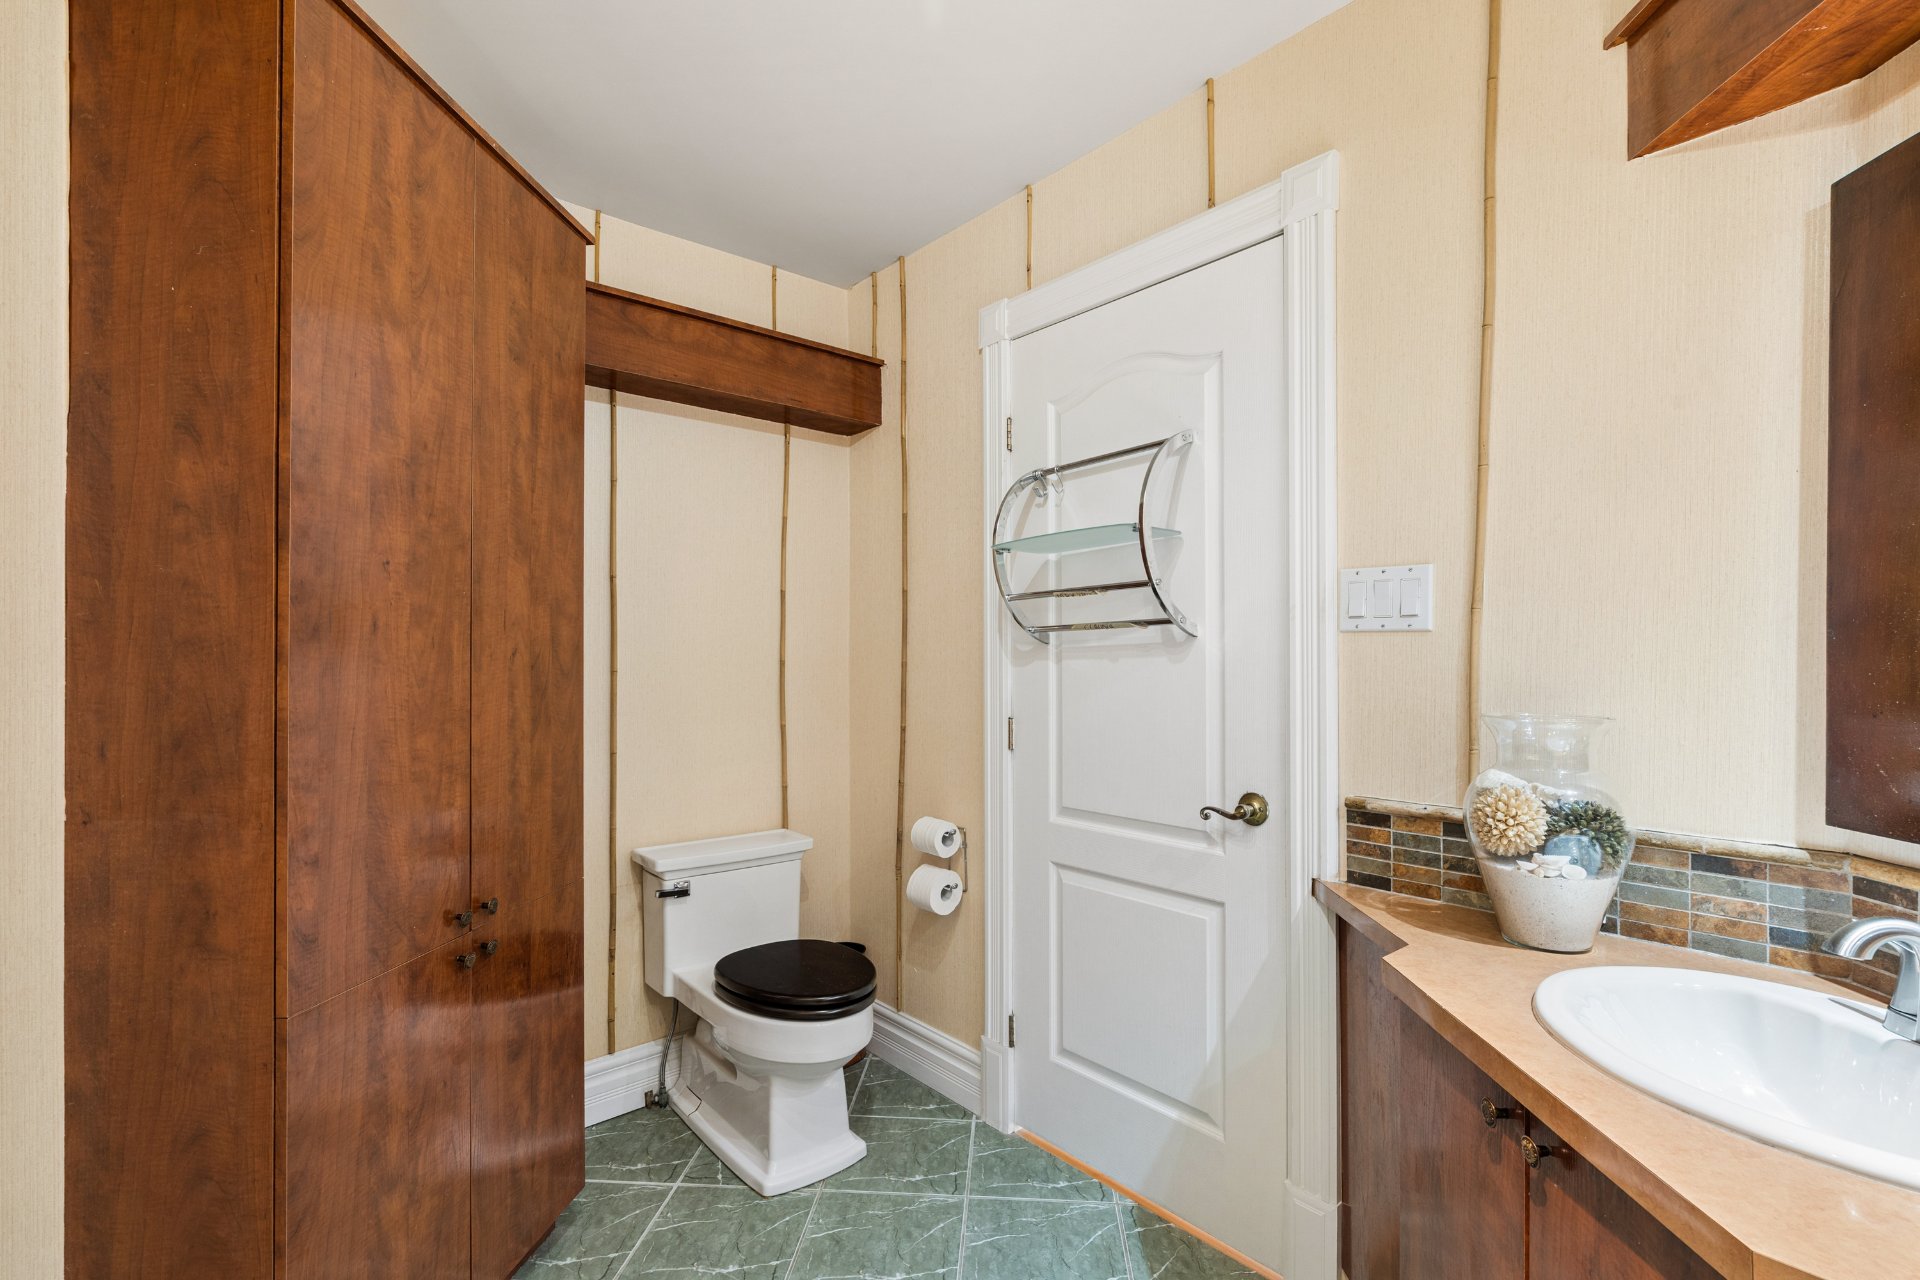
  Salle de bains
 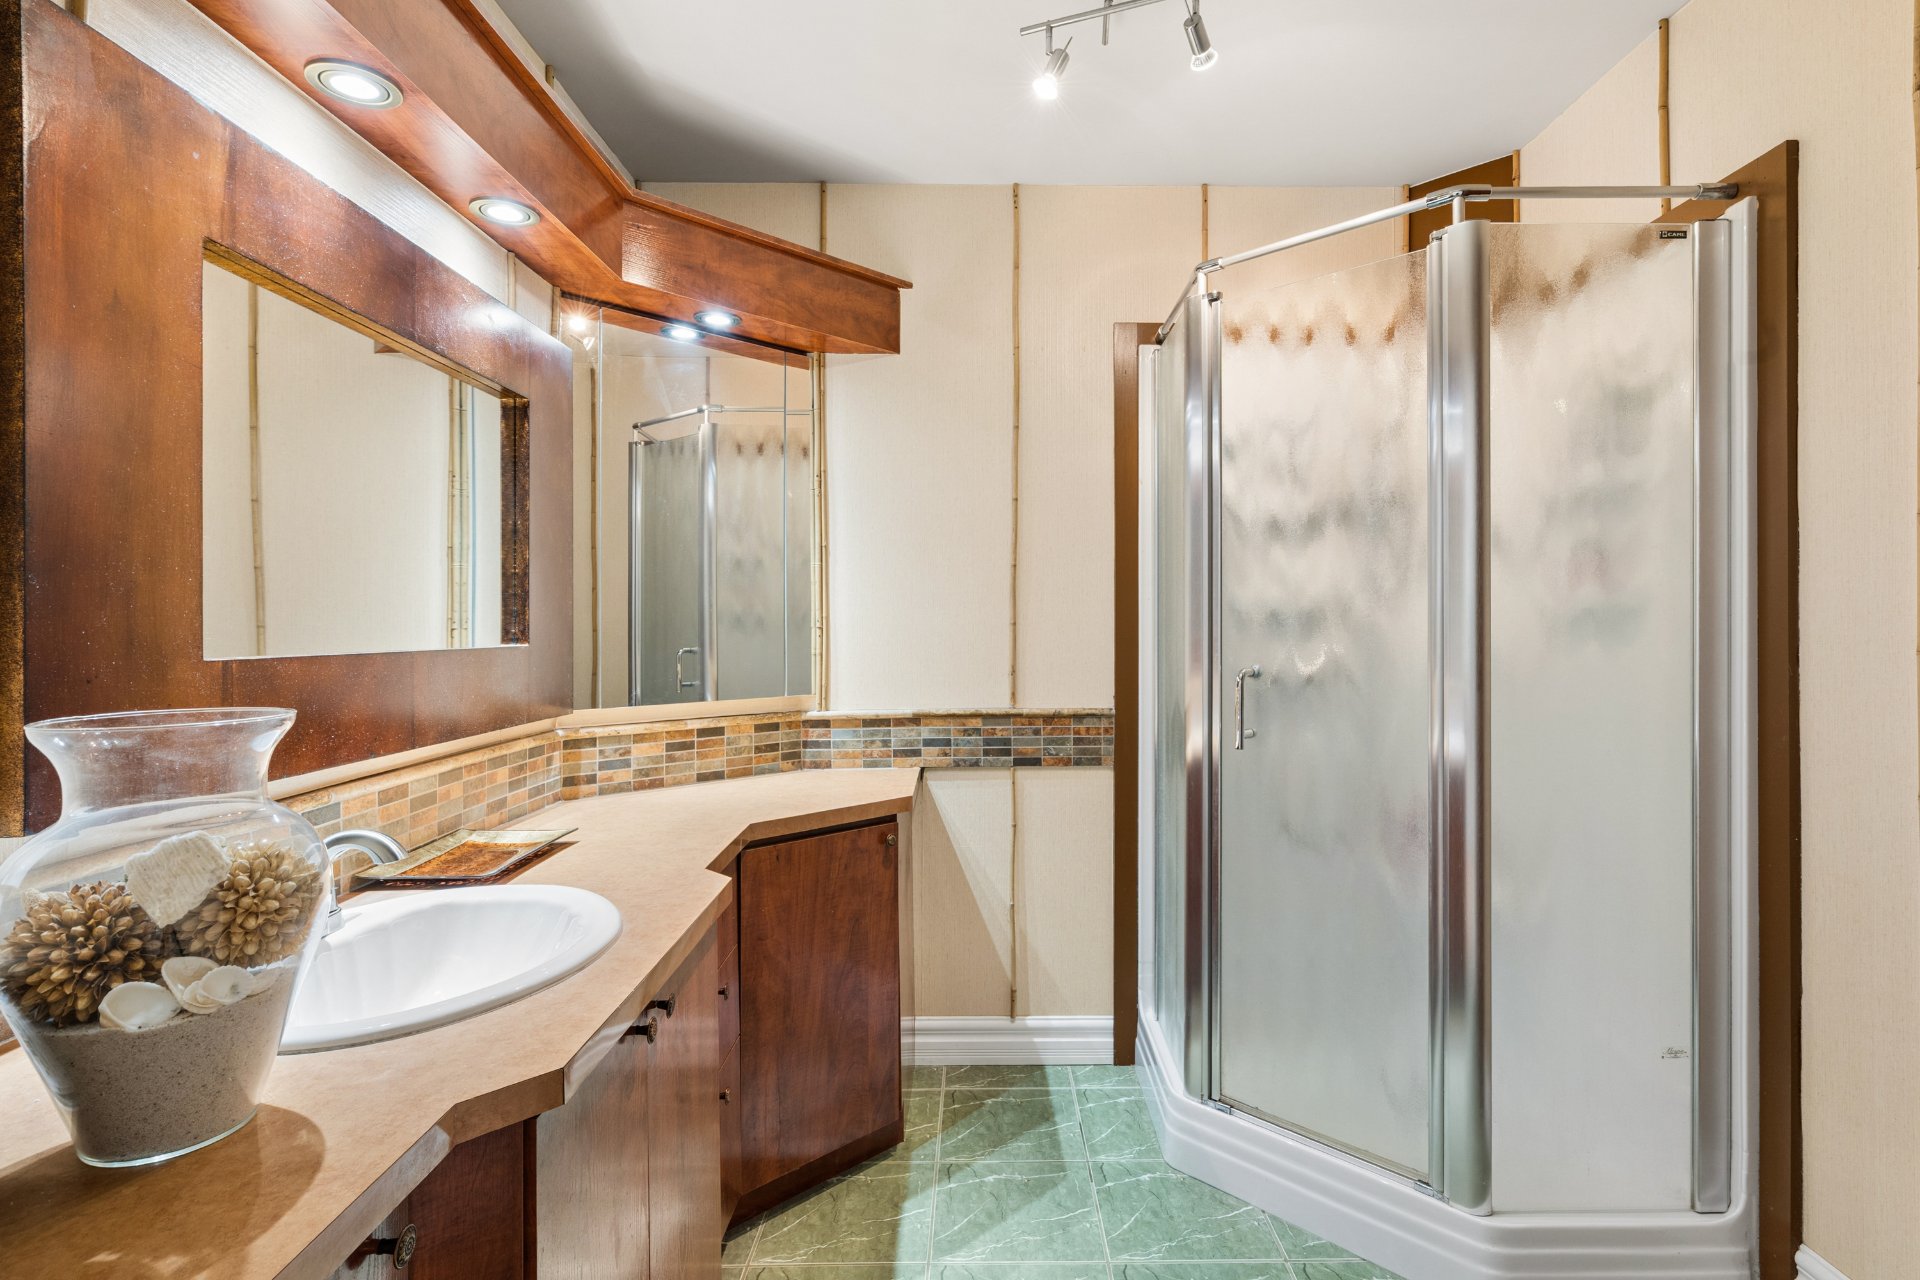 Salle de bains
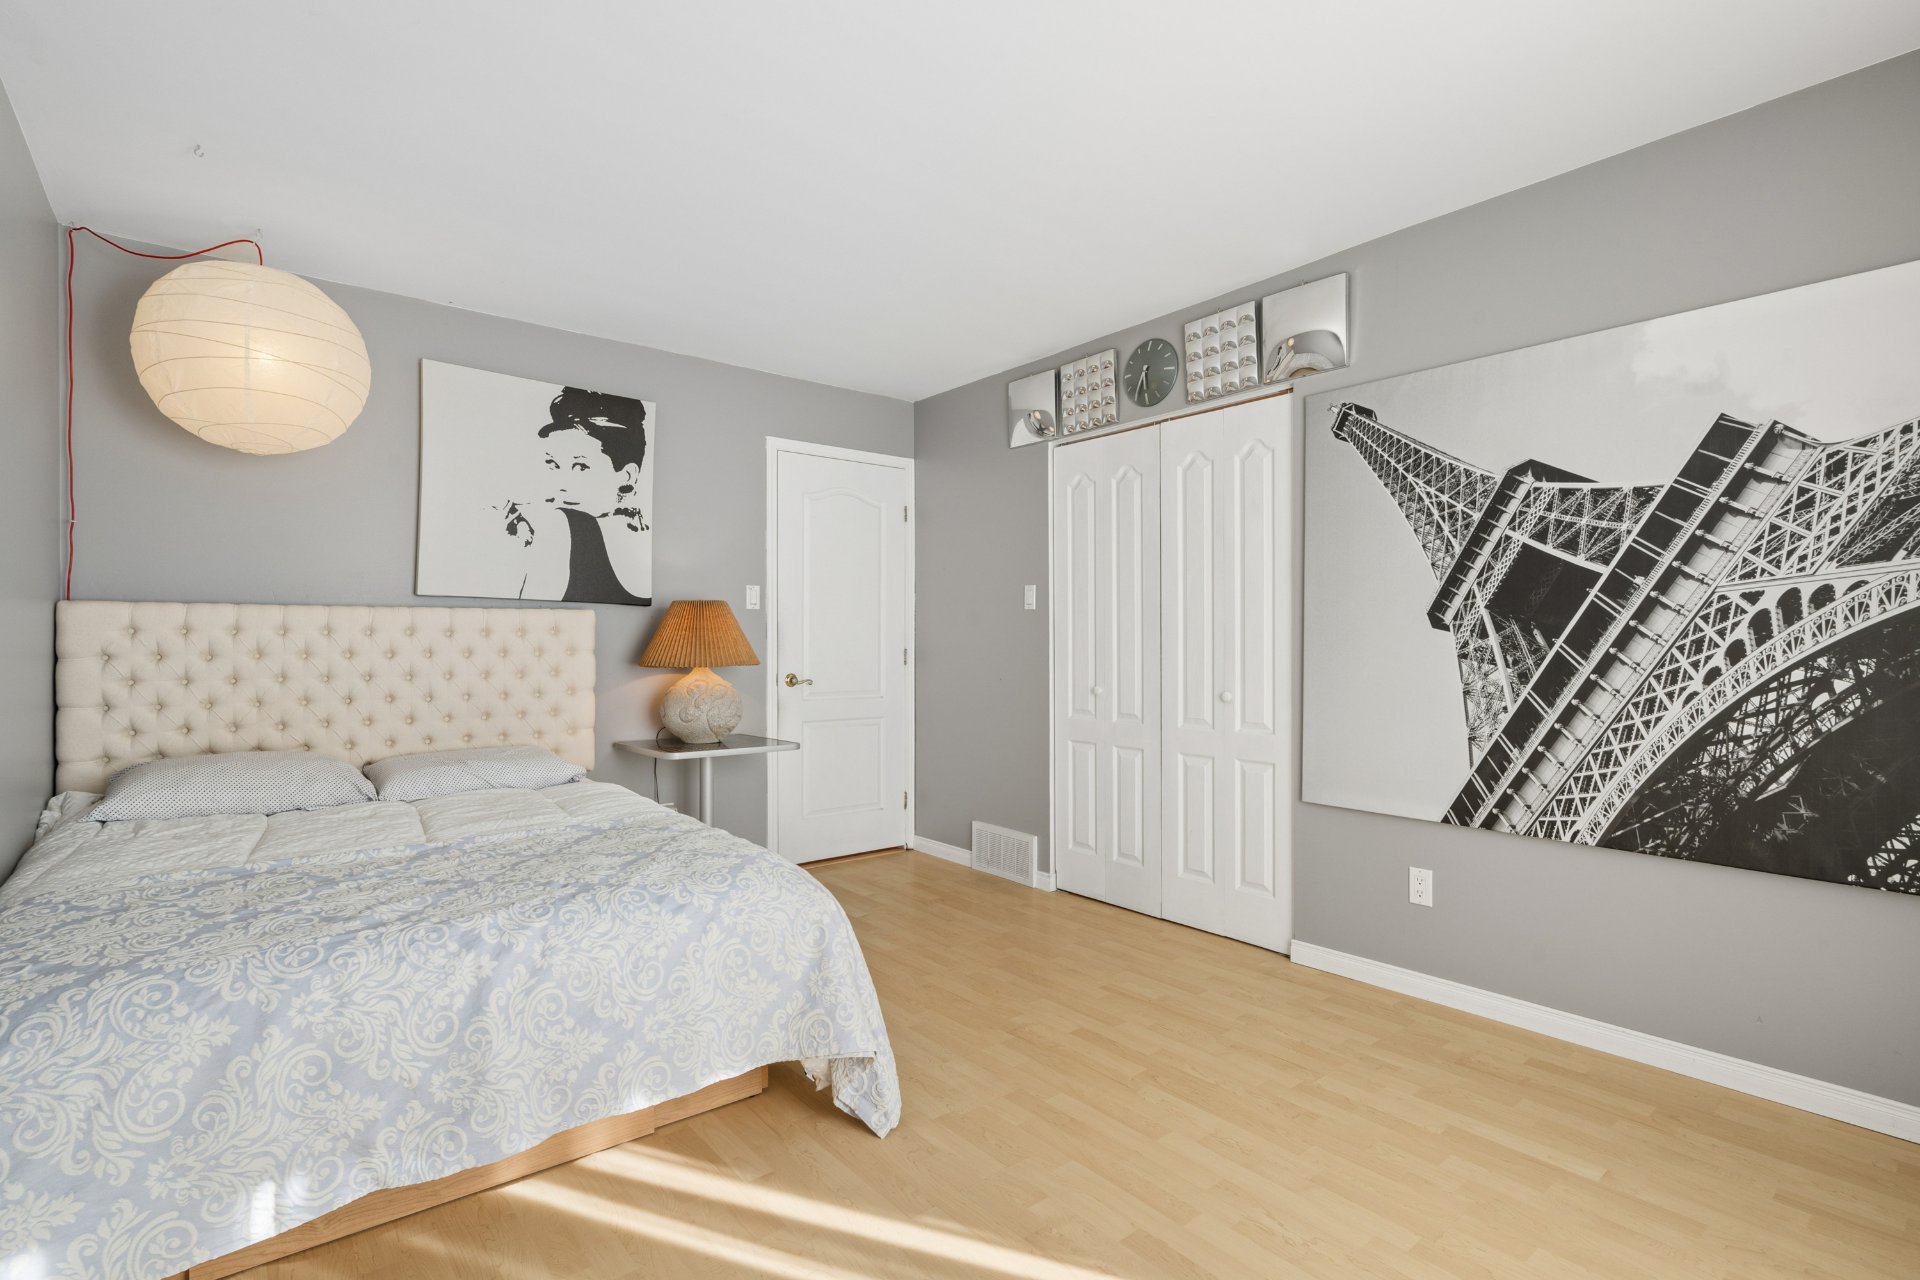
  Chambre à coucher
 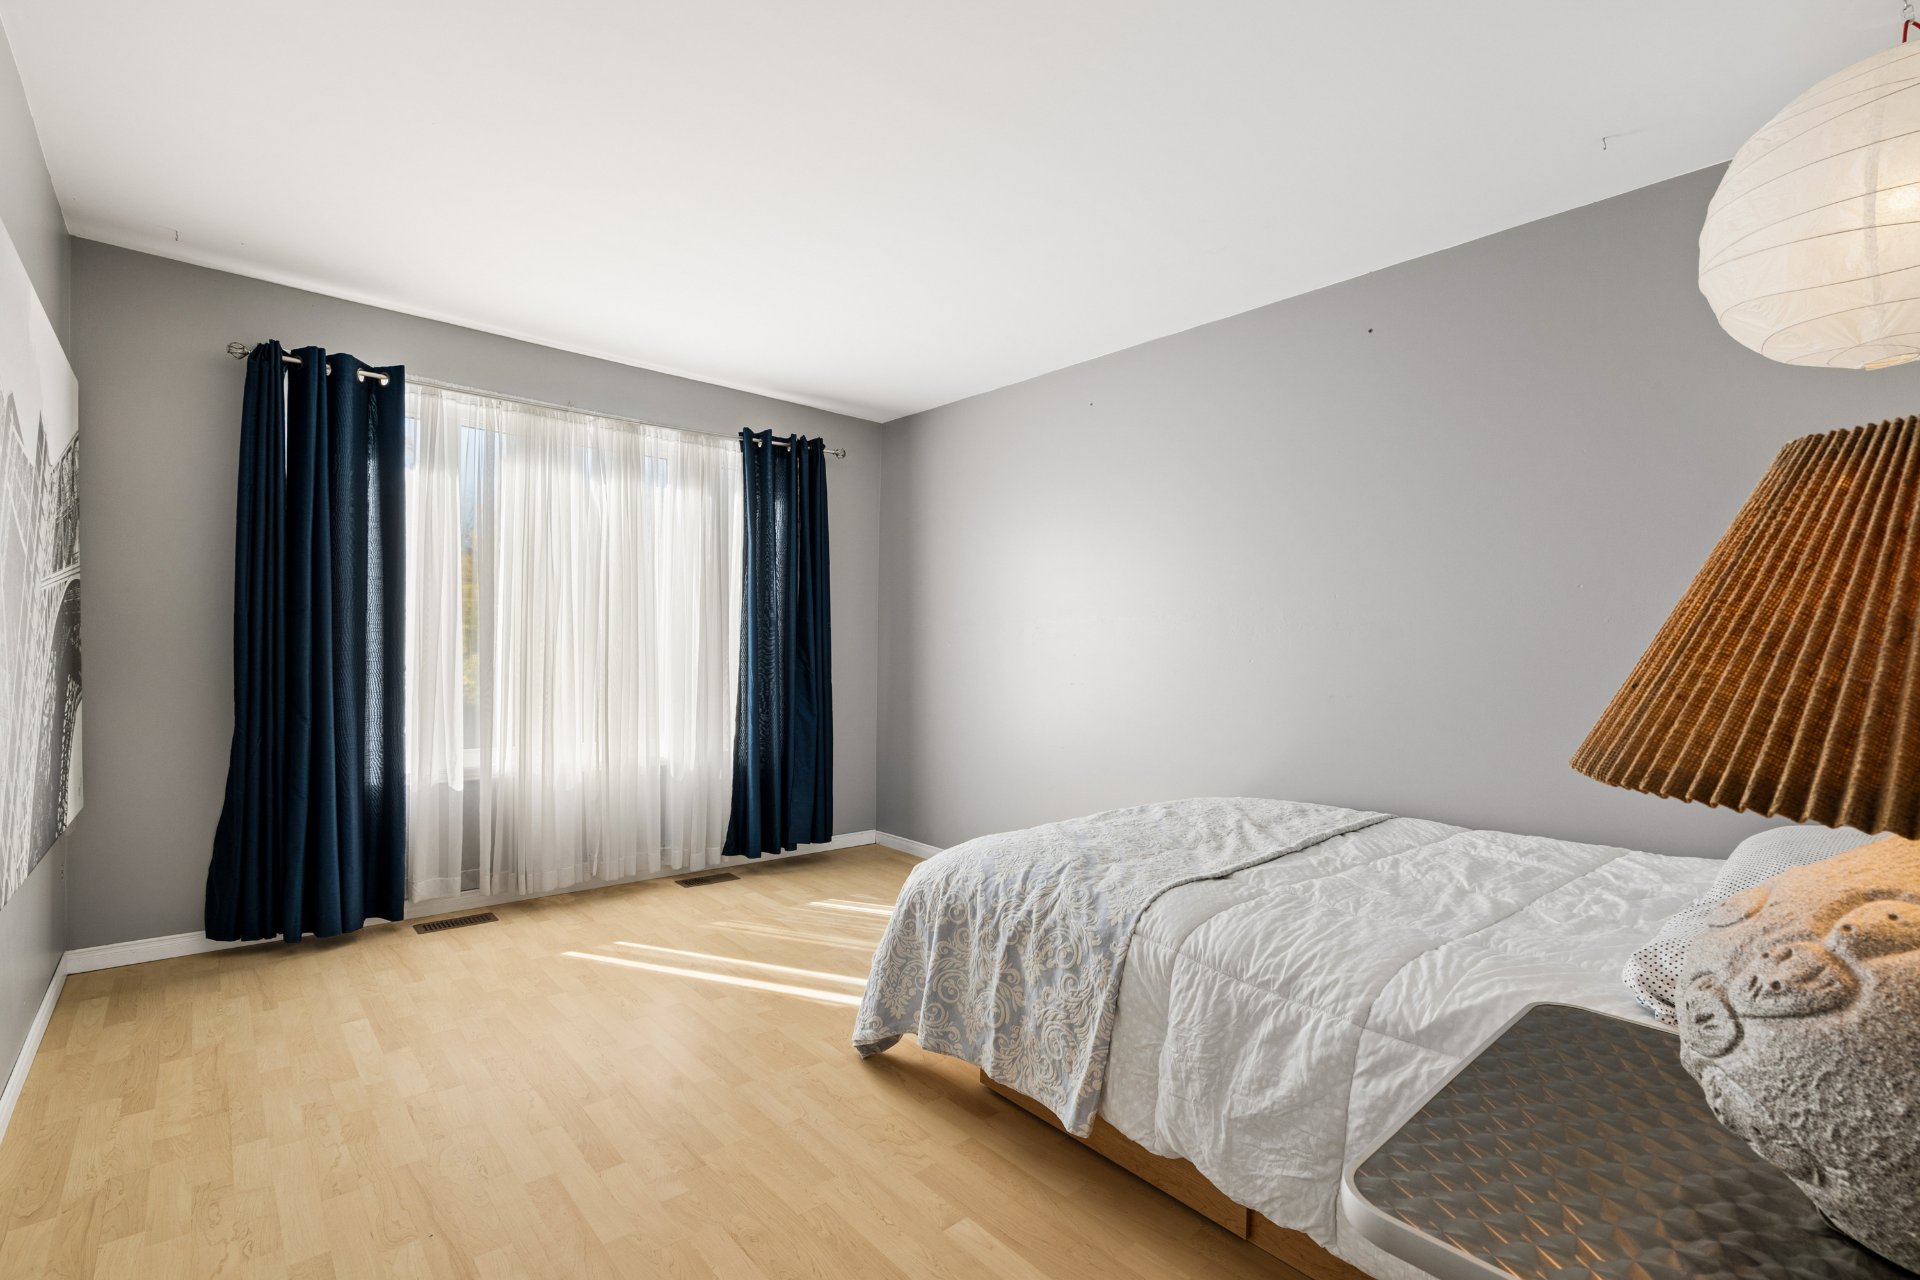 Chambre à coucher
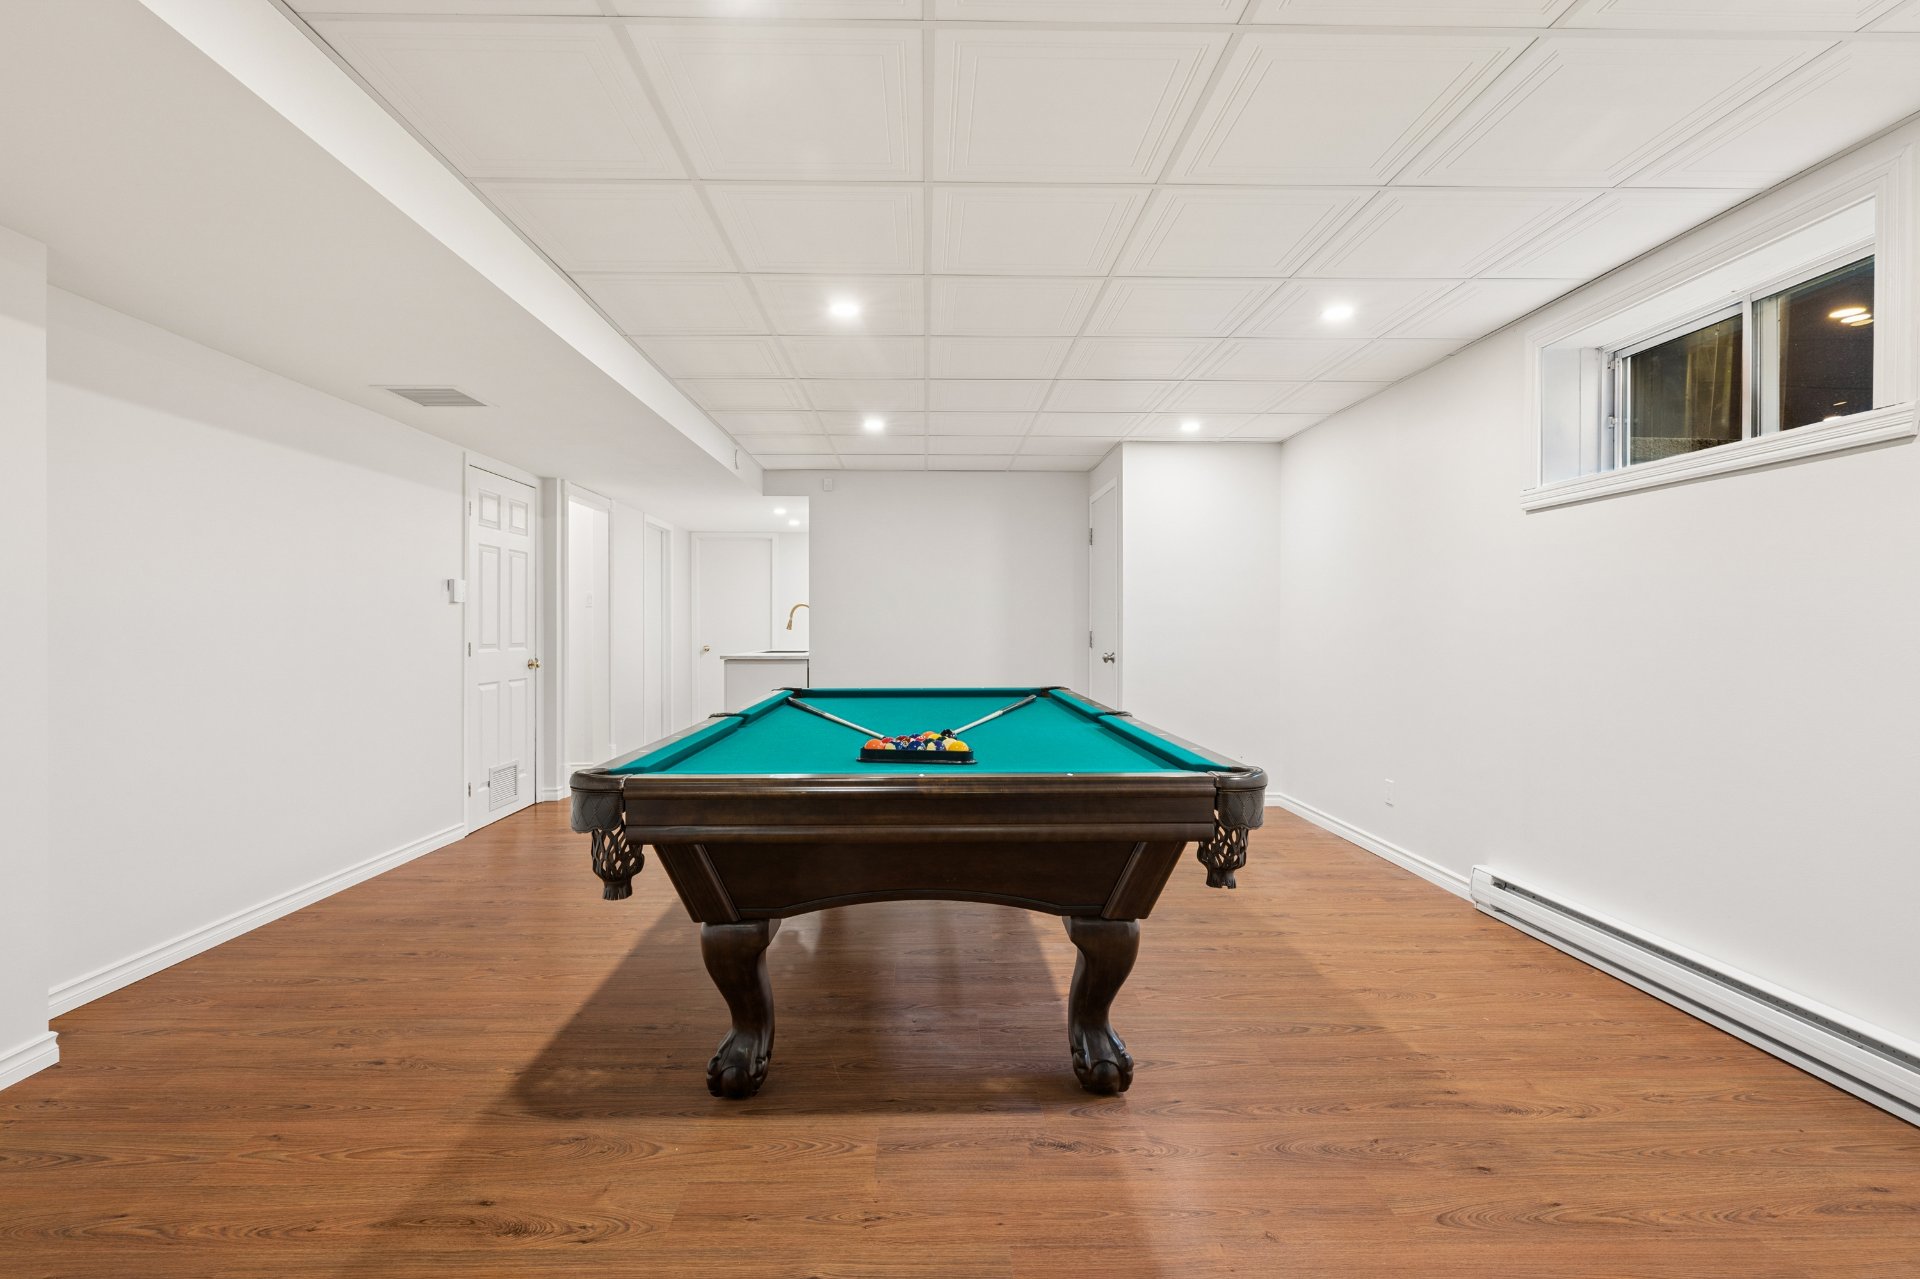
  Salle familiale
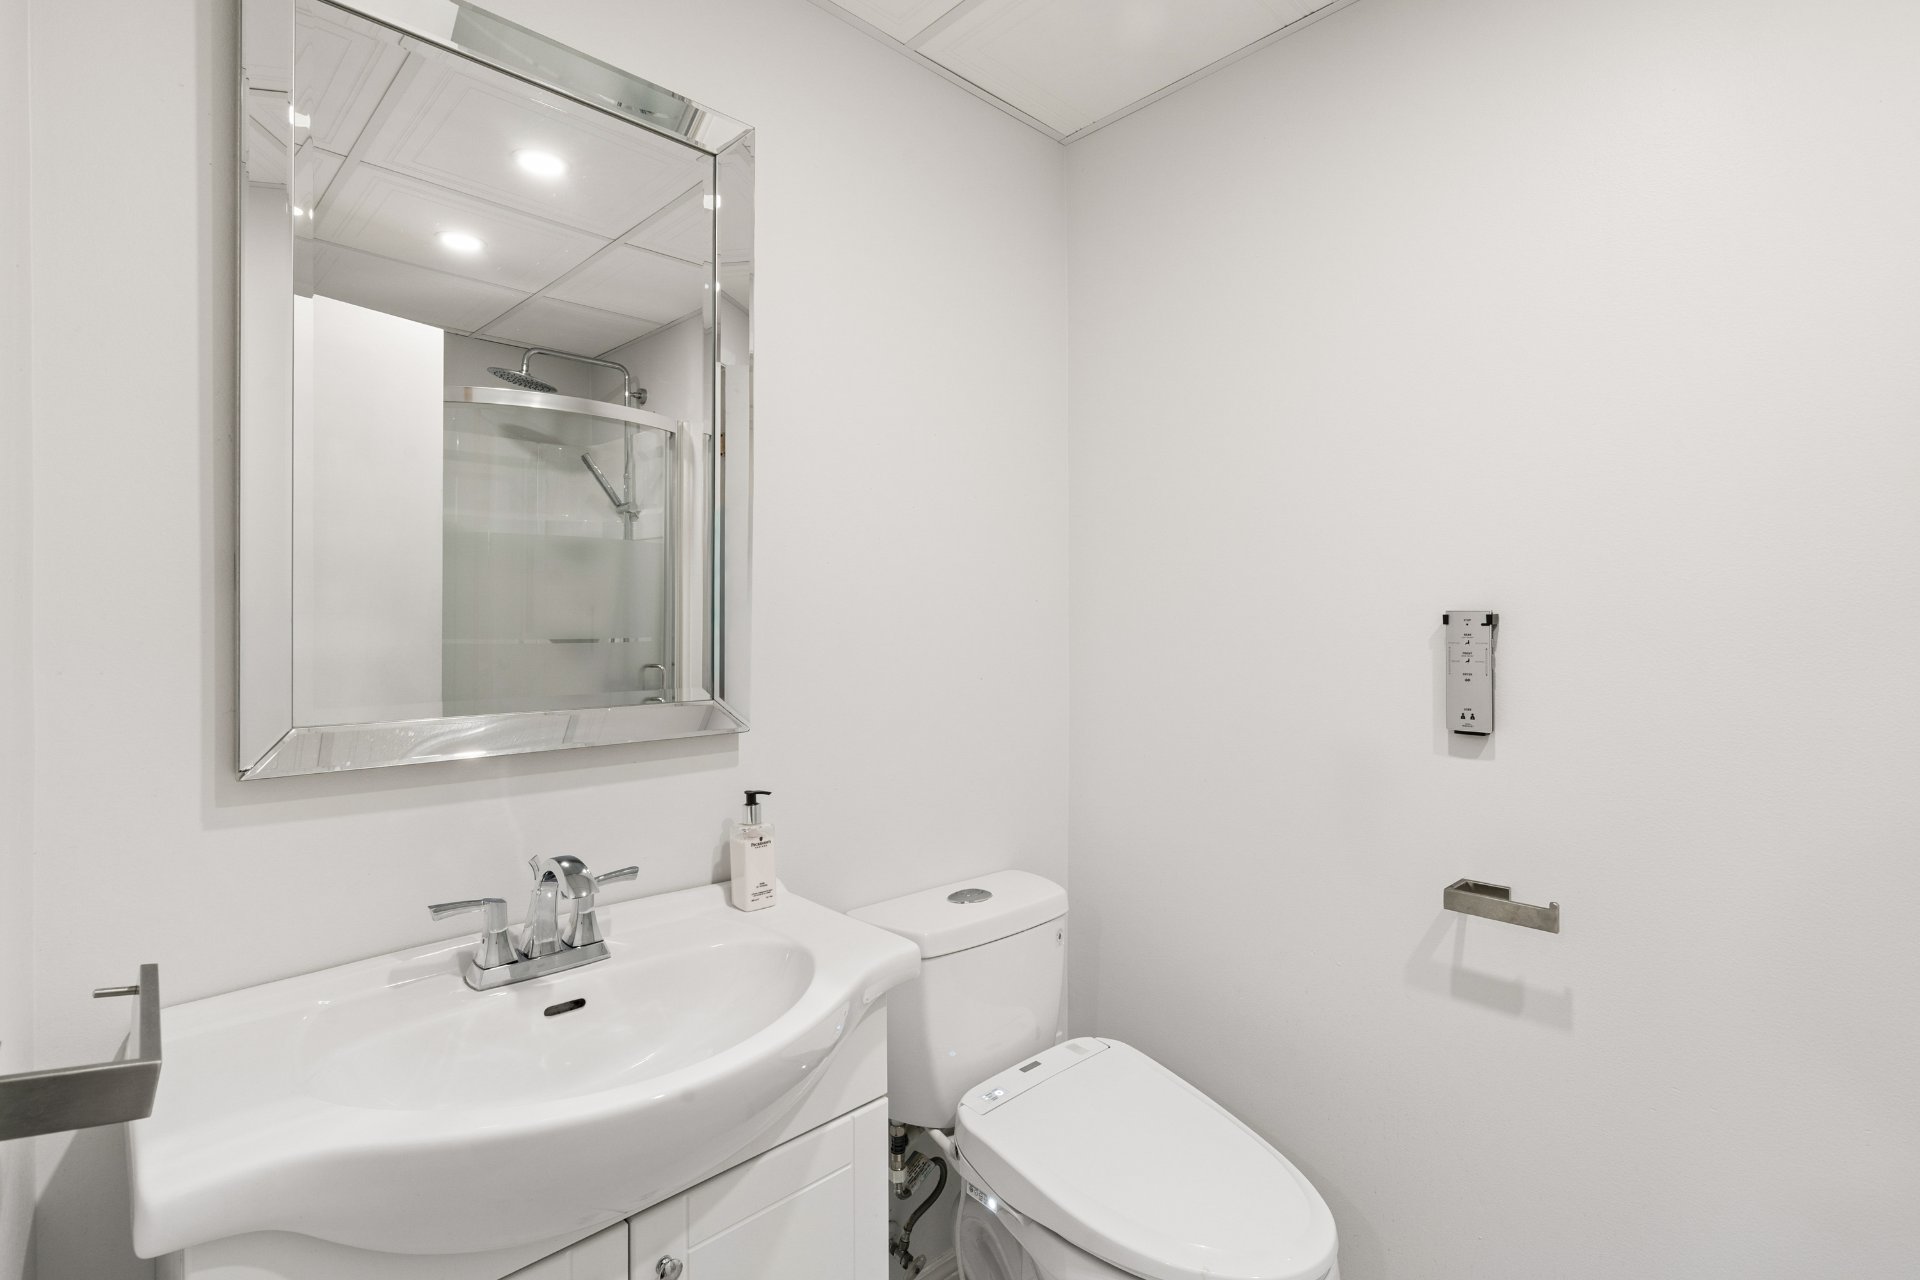
  Salle de bains
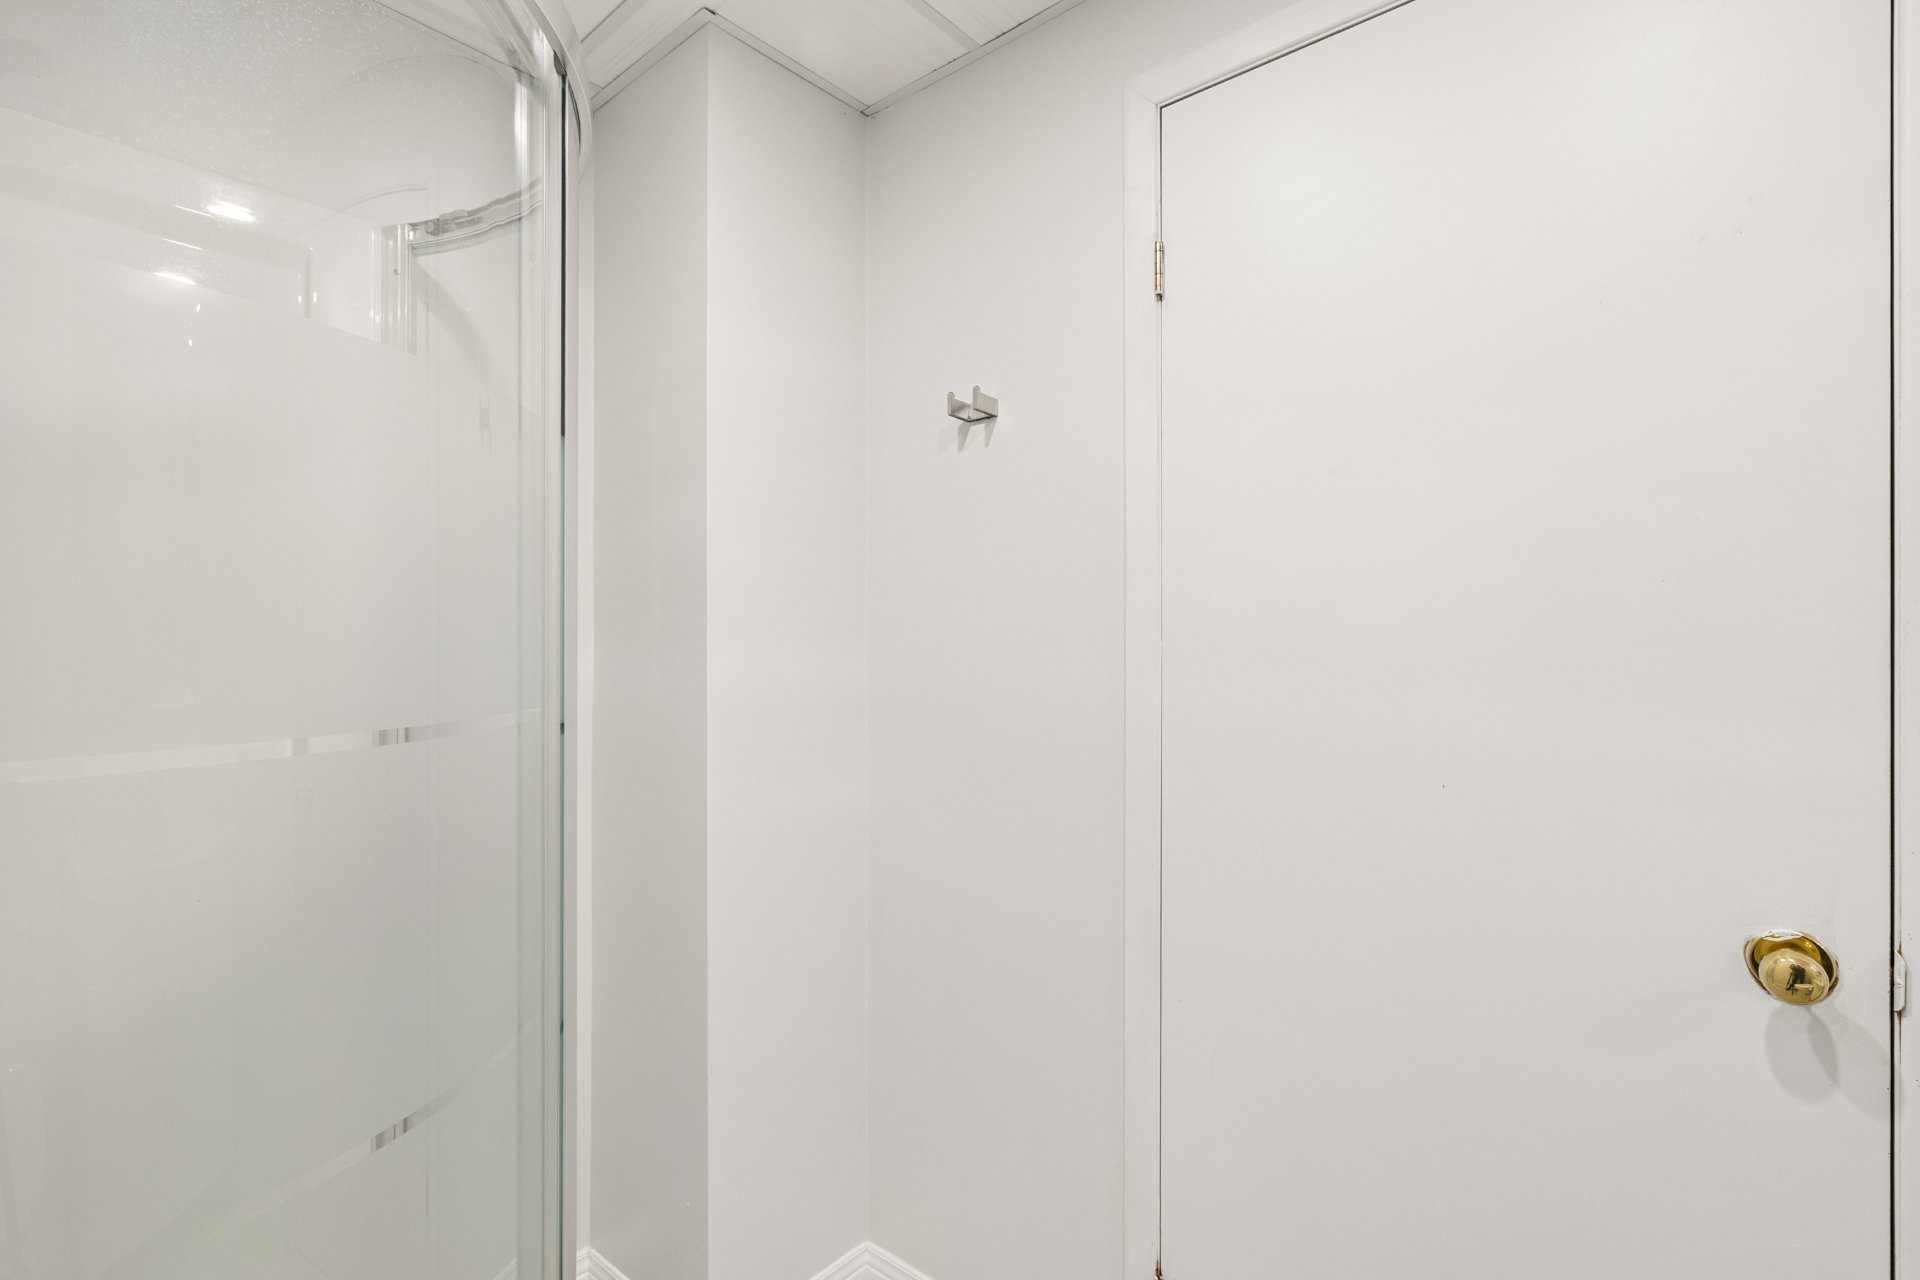
  Salle de bains
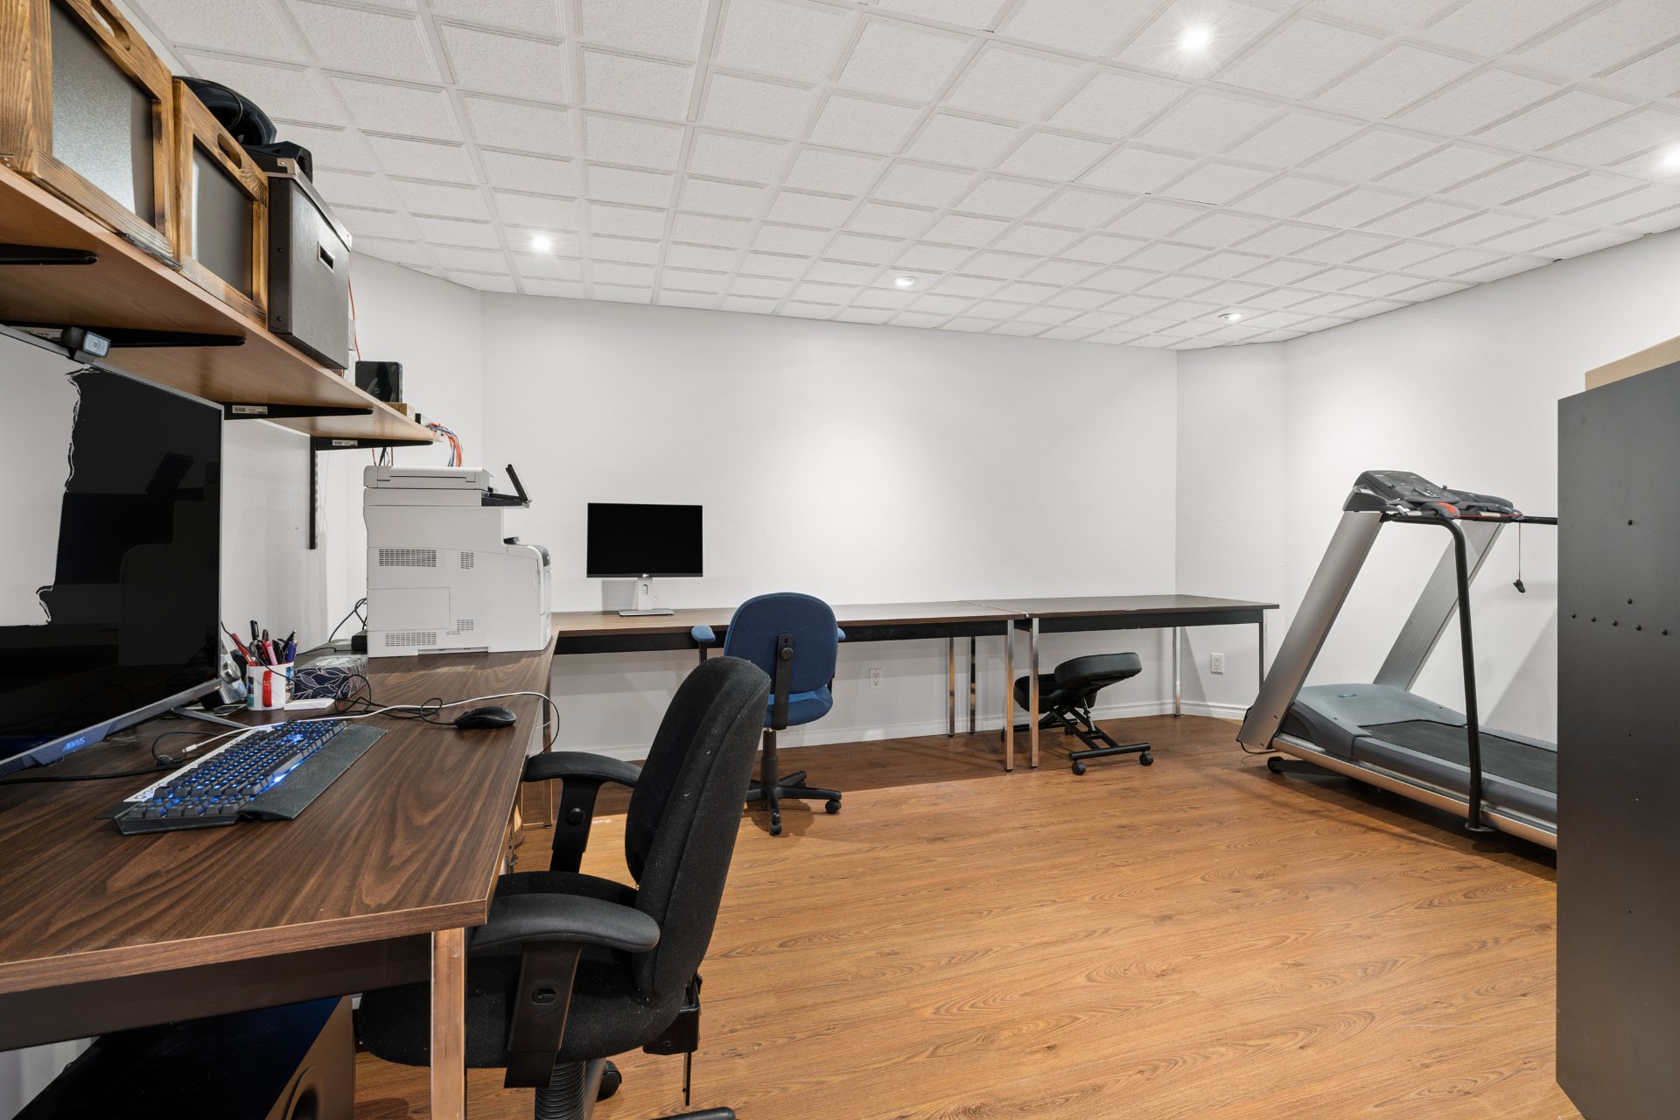
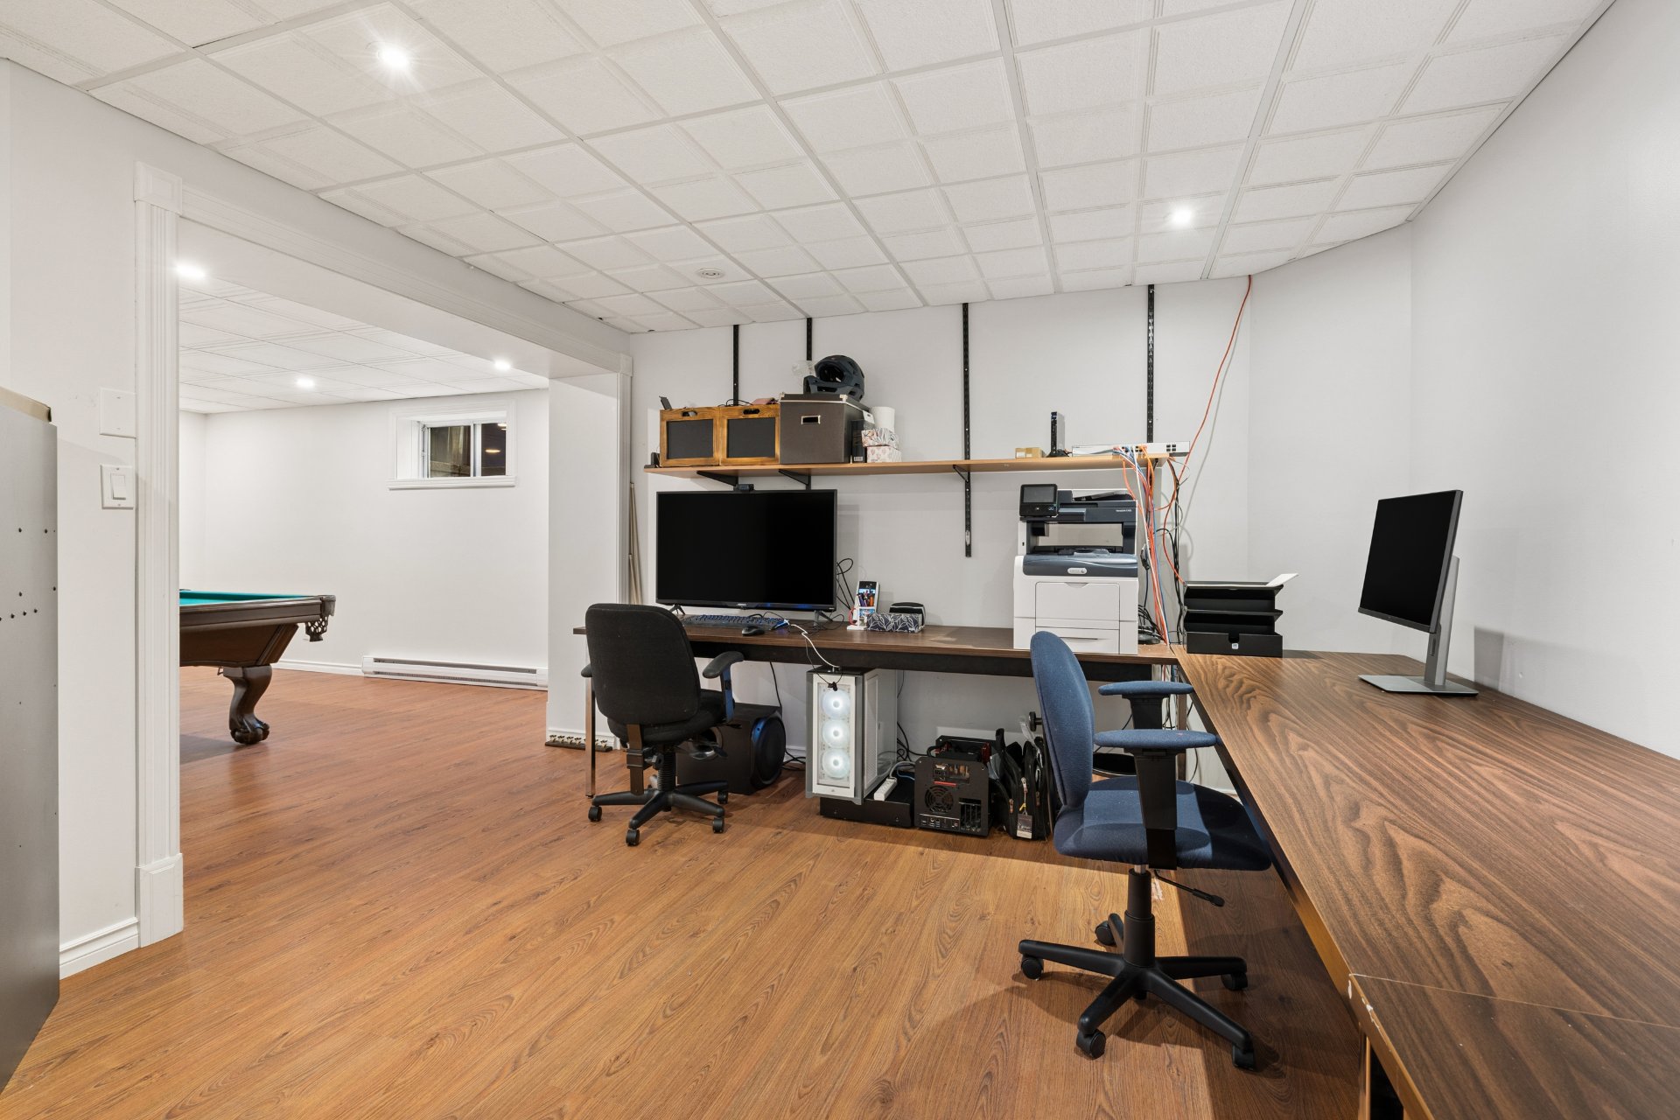
  Bureau
  Bureau
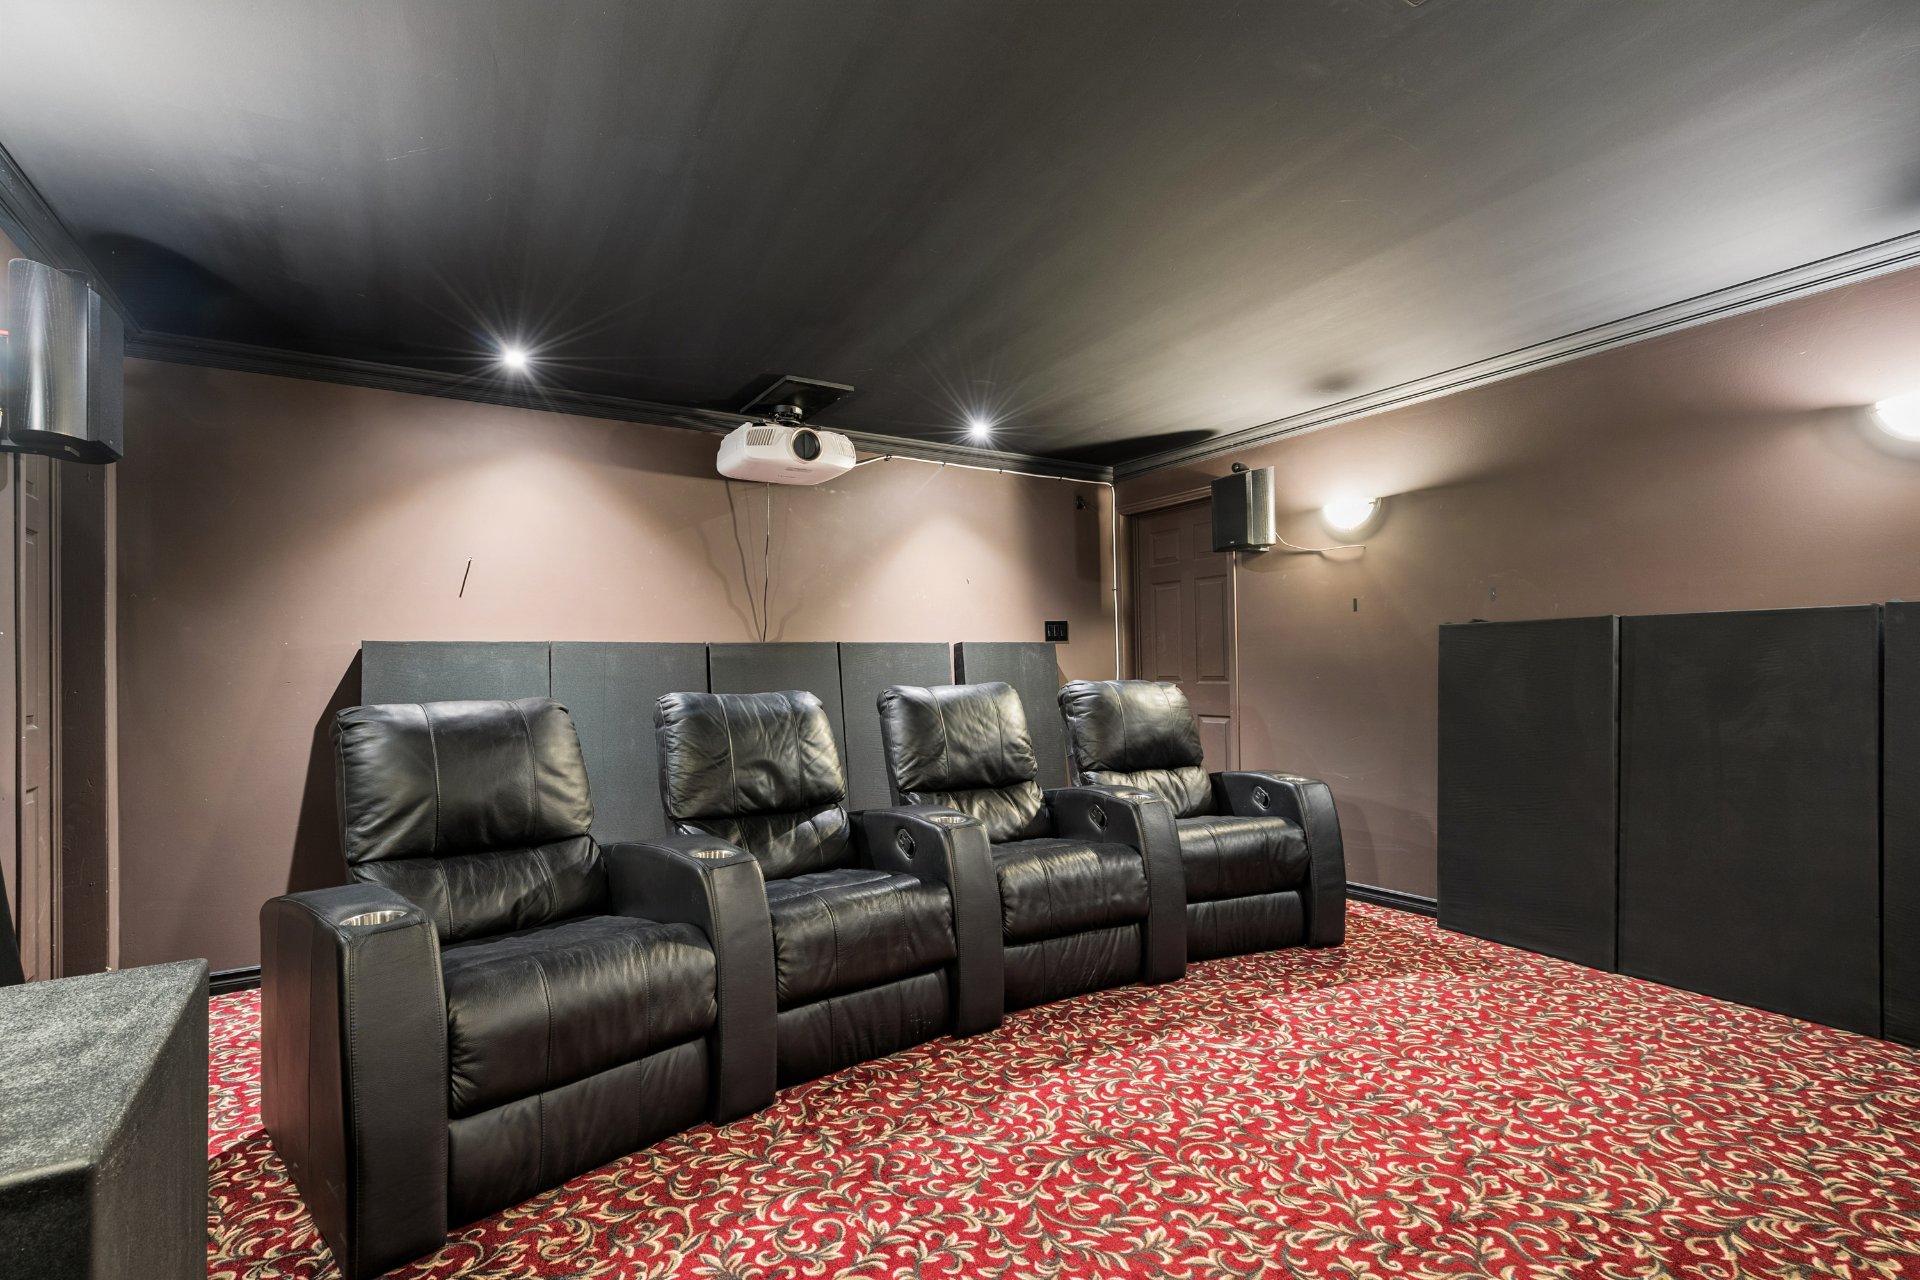
  Cinéma maison
 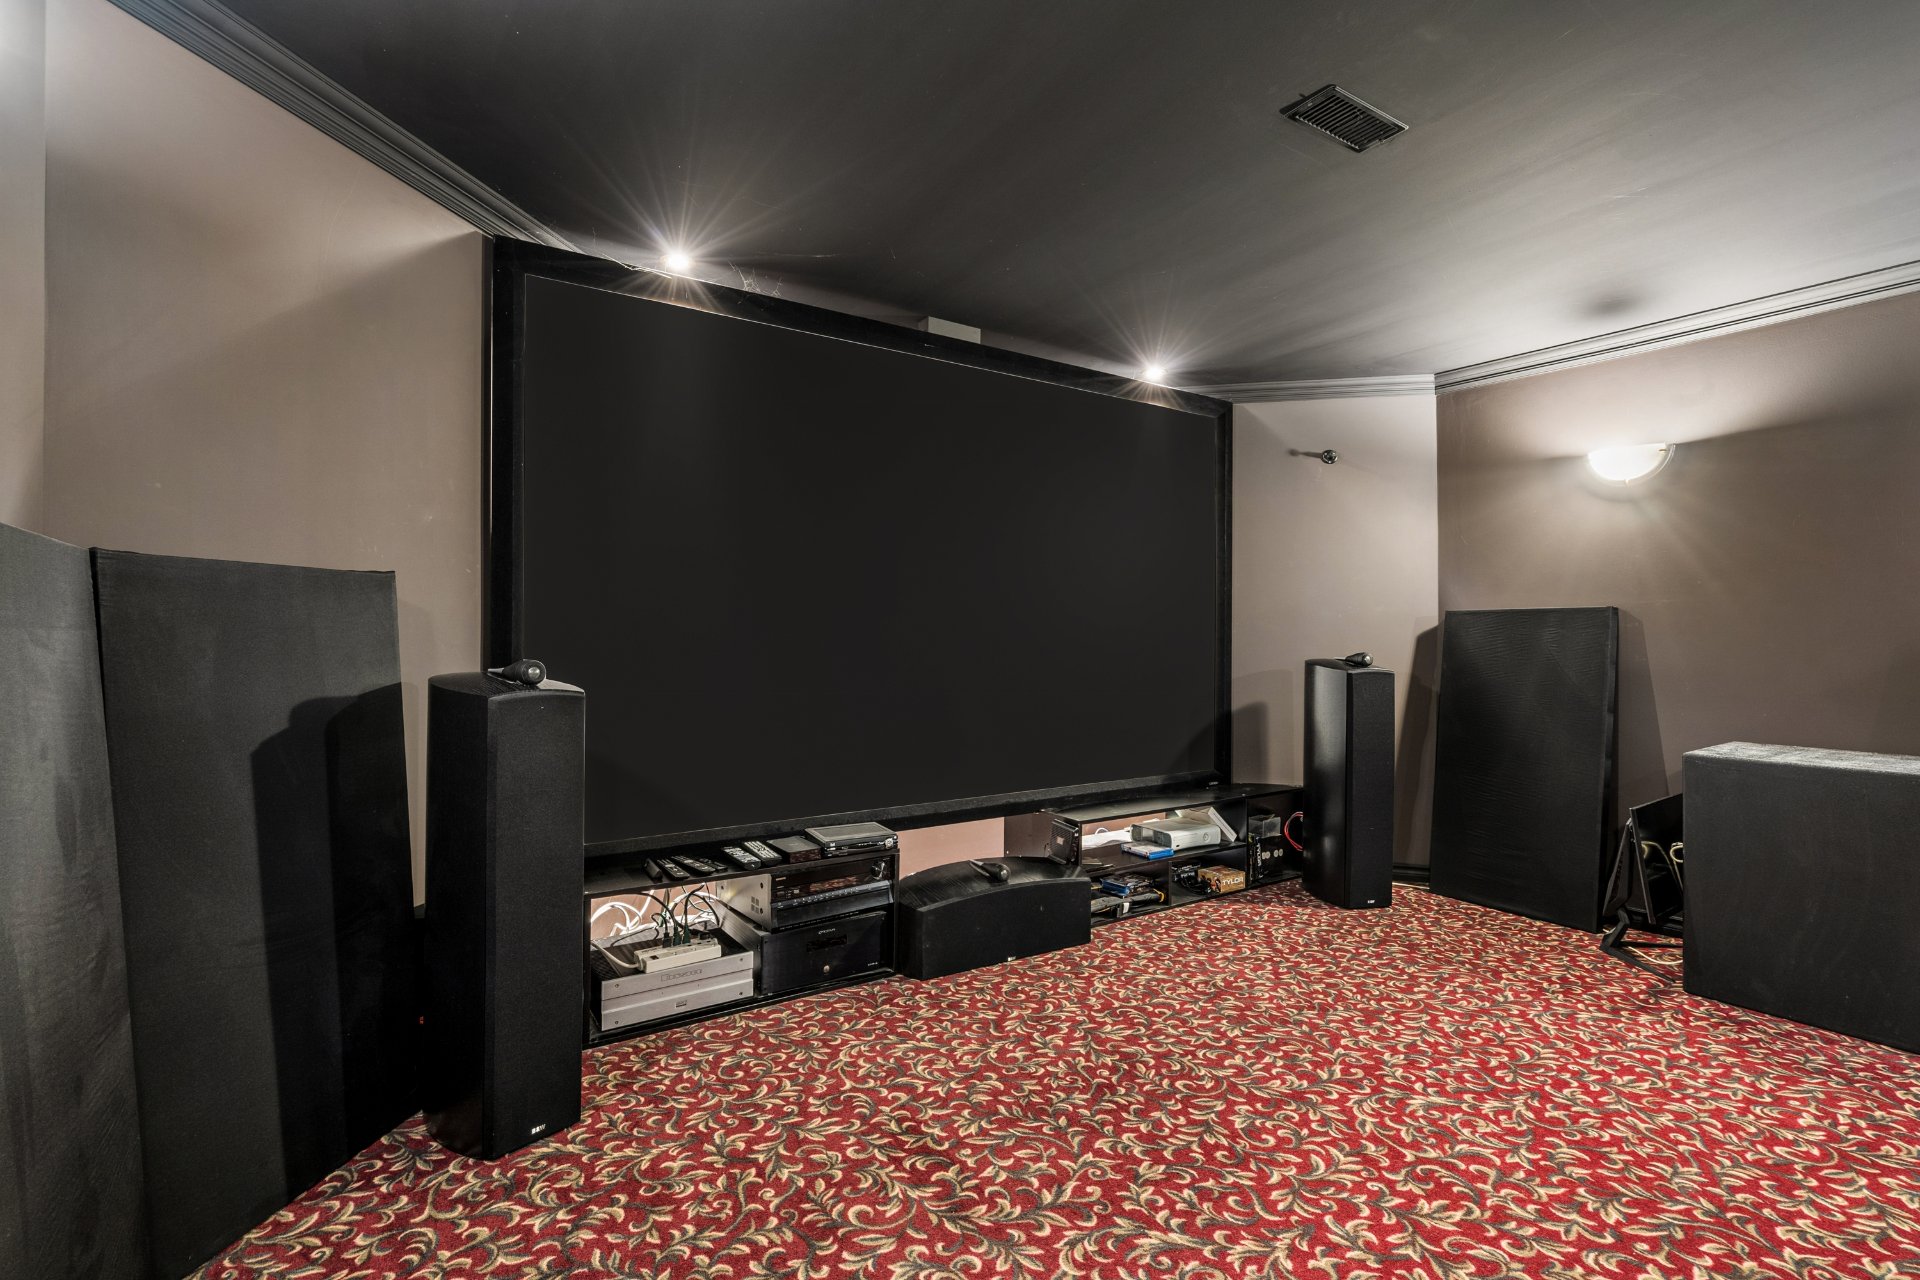 Cinéma maison
  Salle familiale
 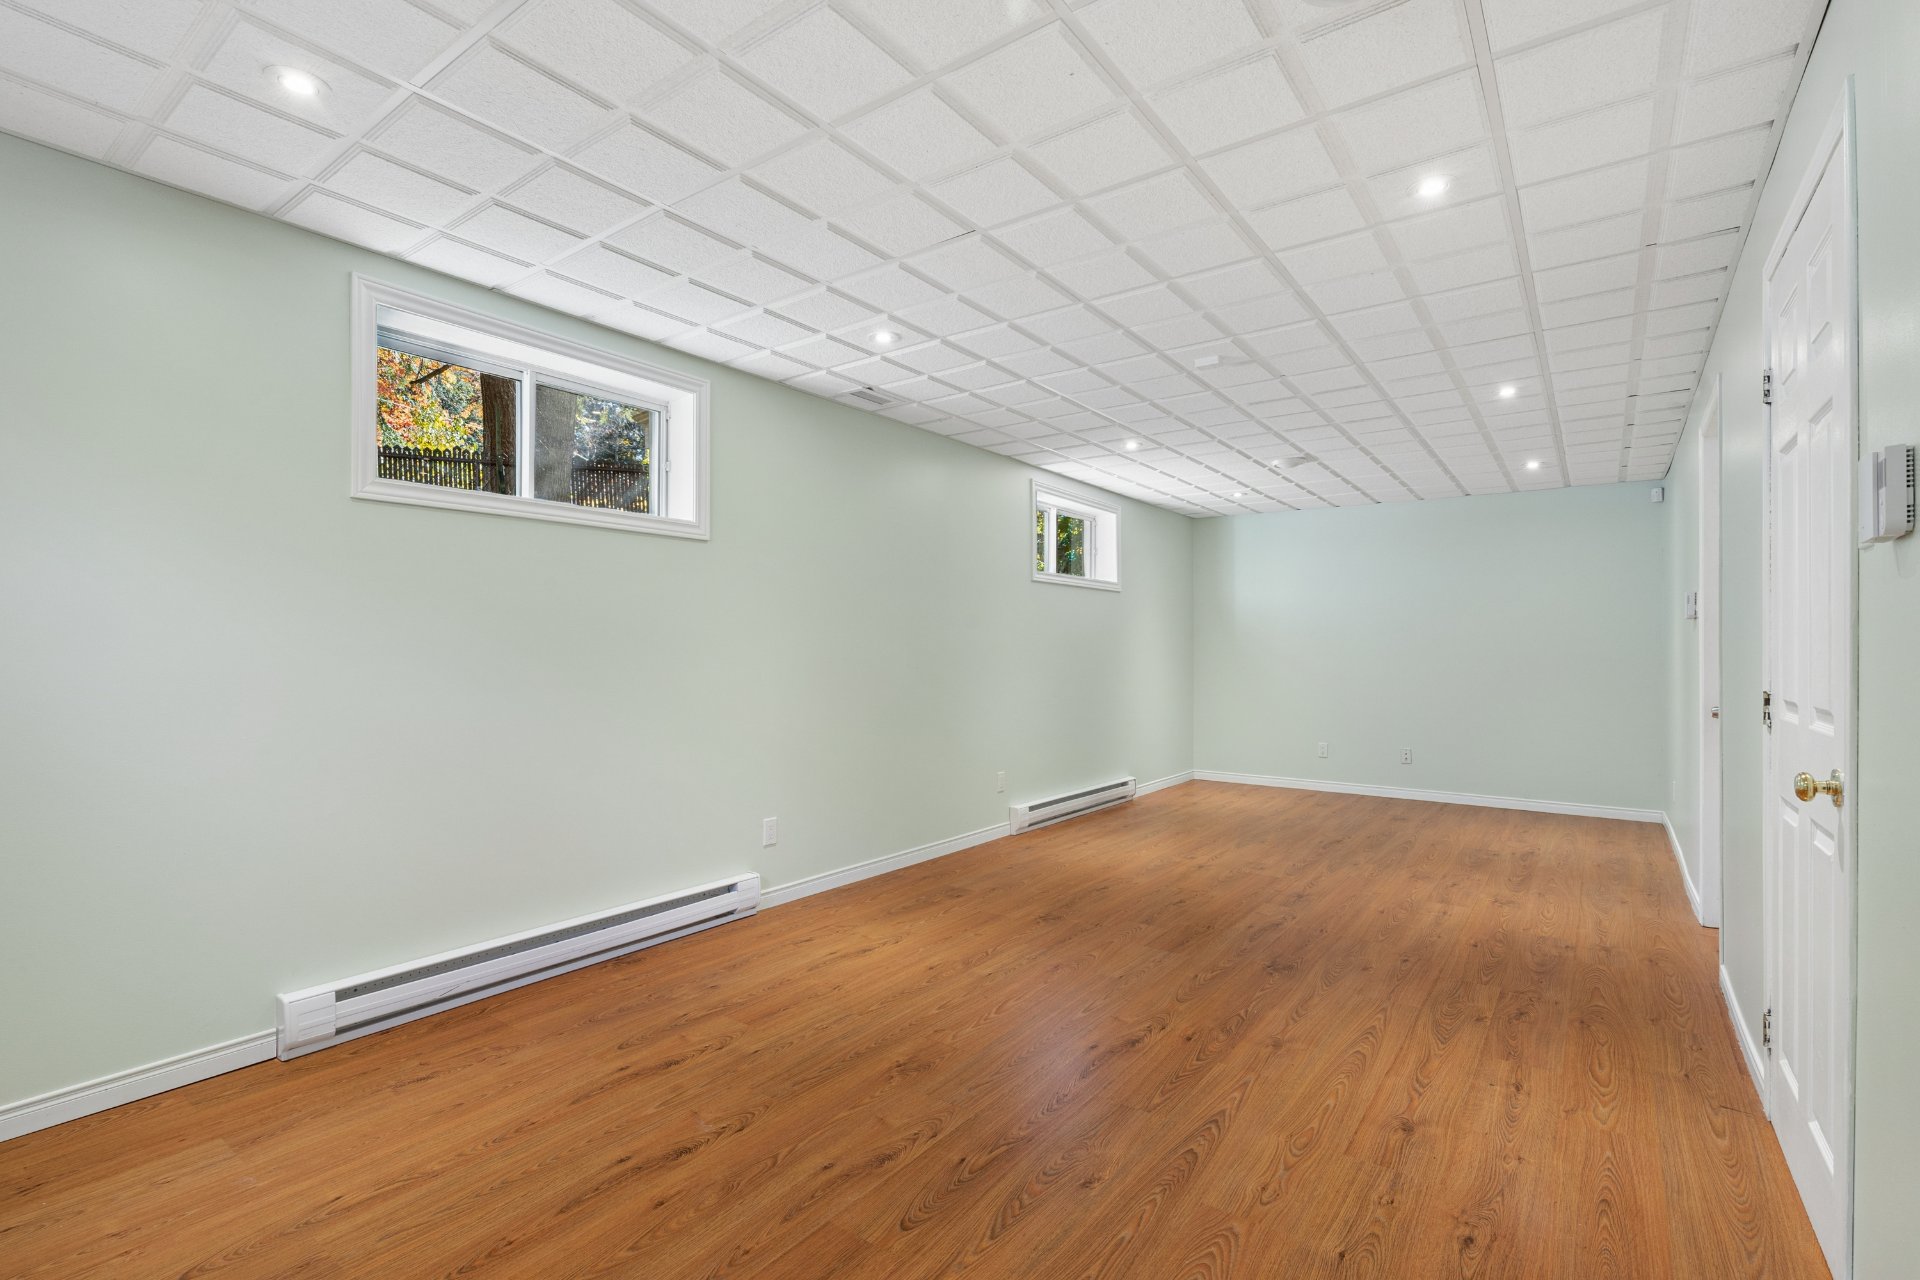 Salle familiale
 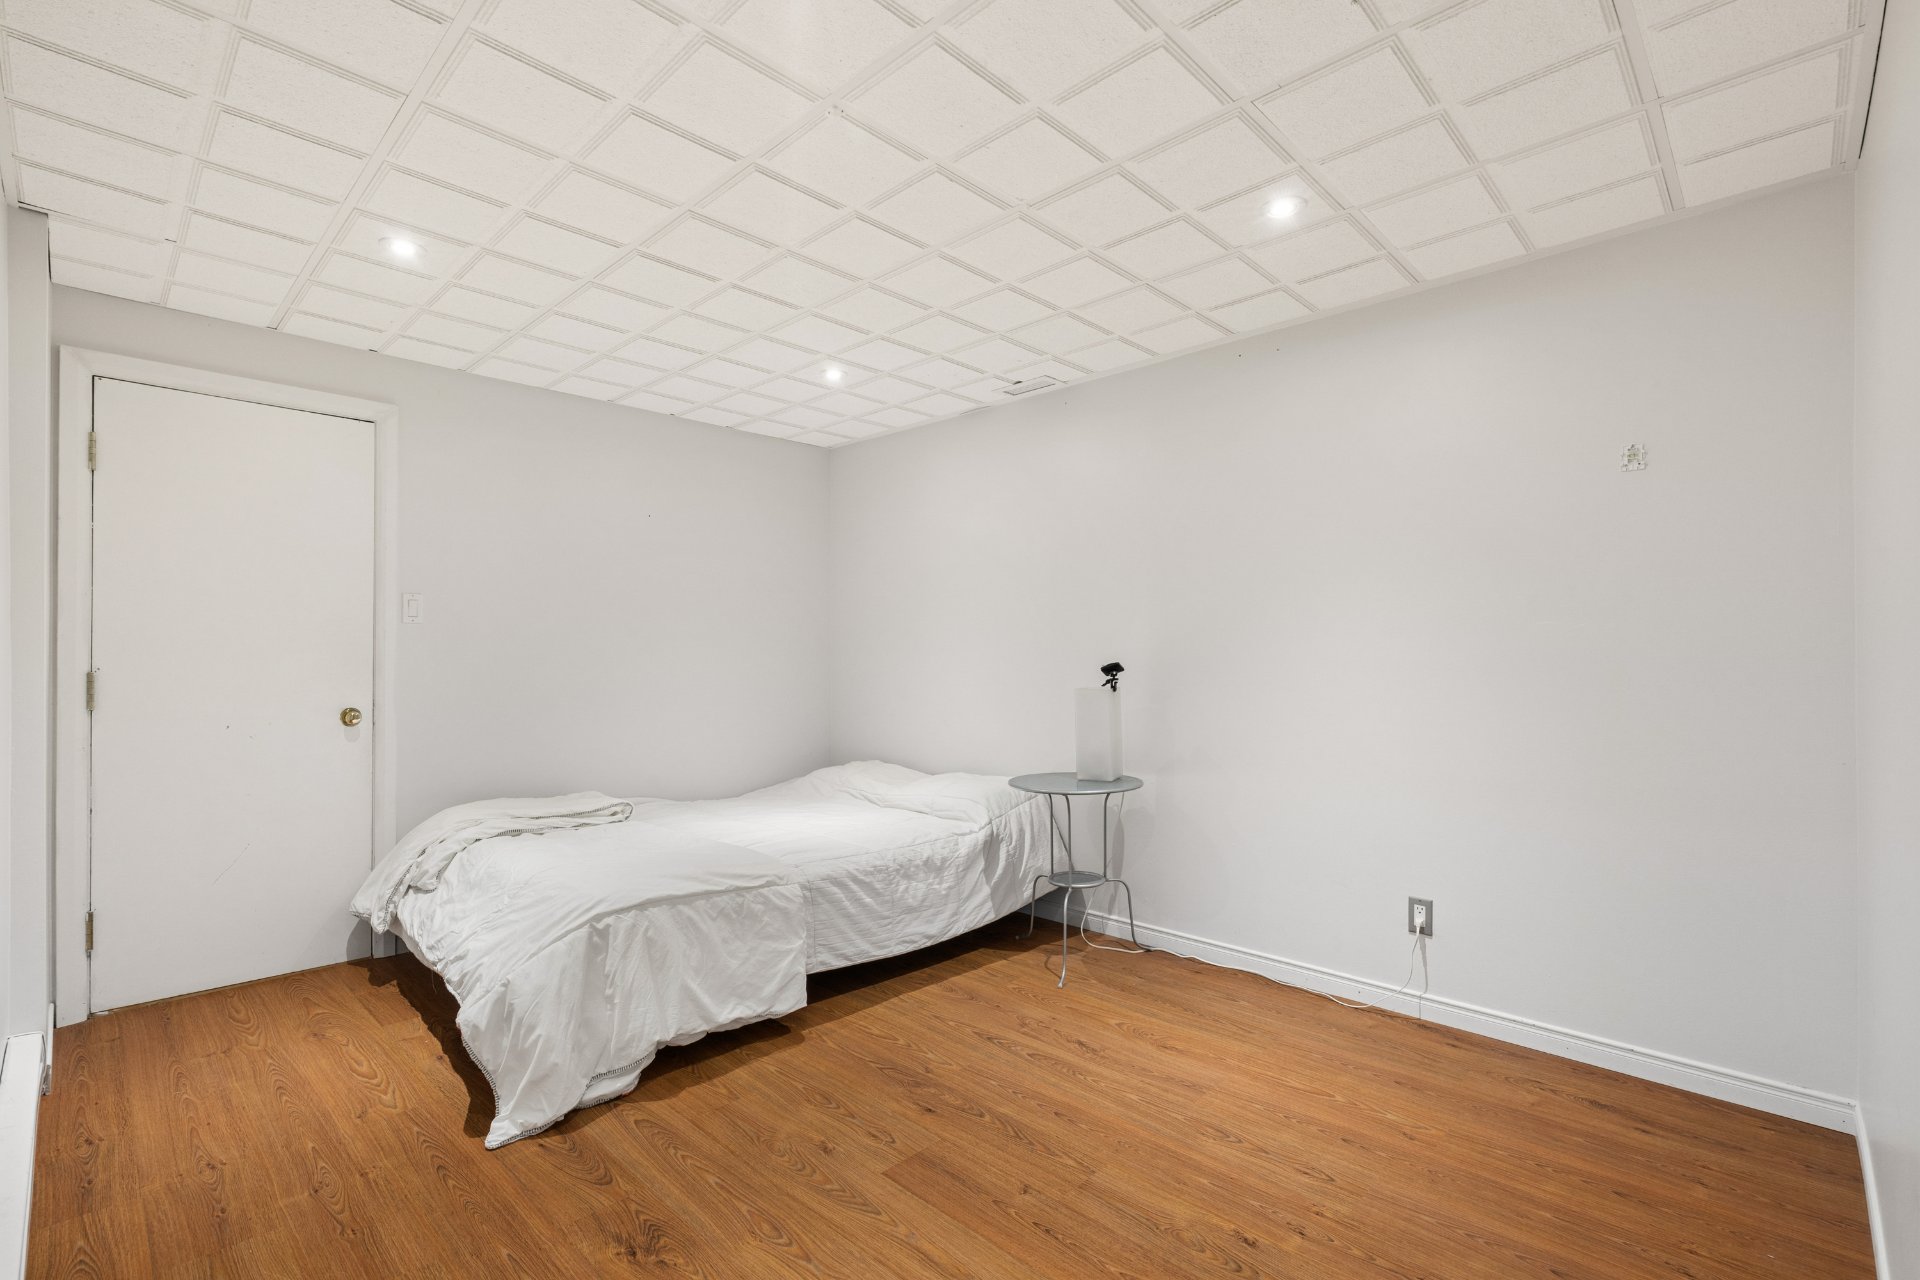 Garage
 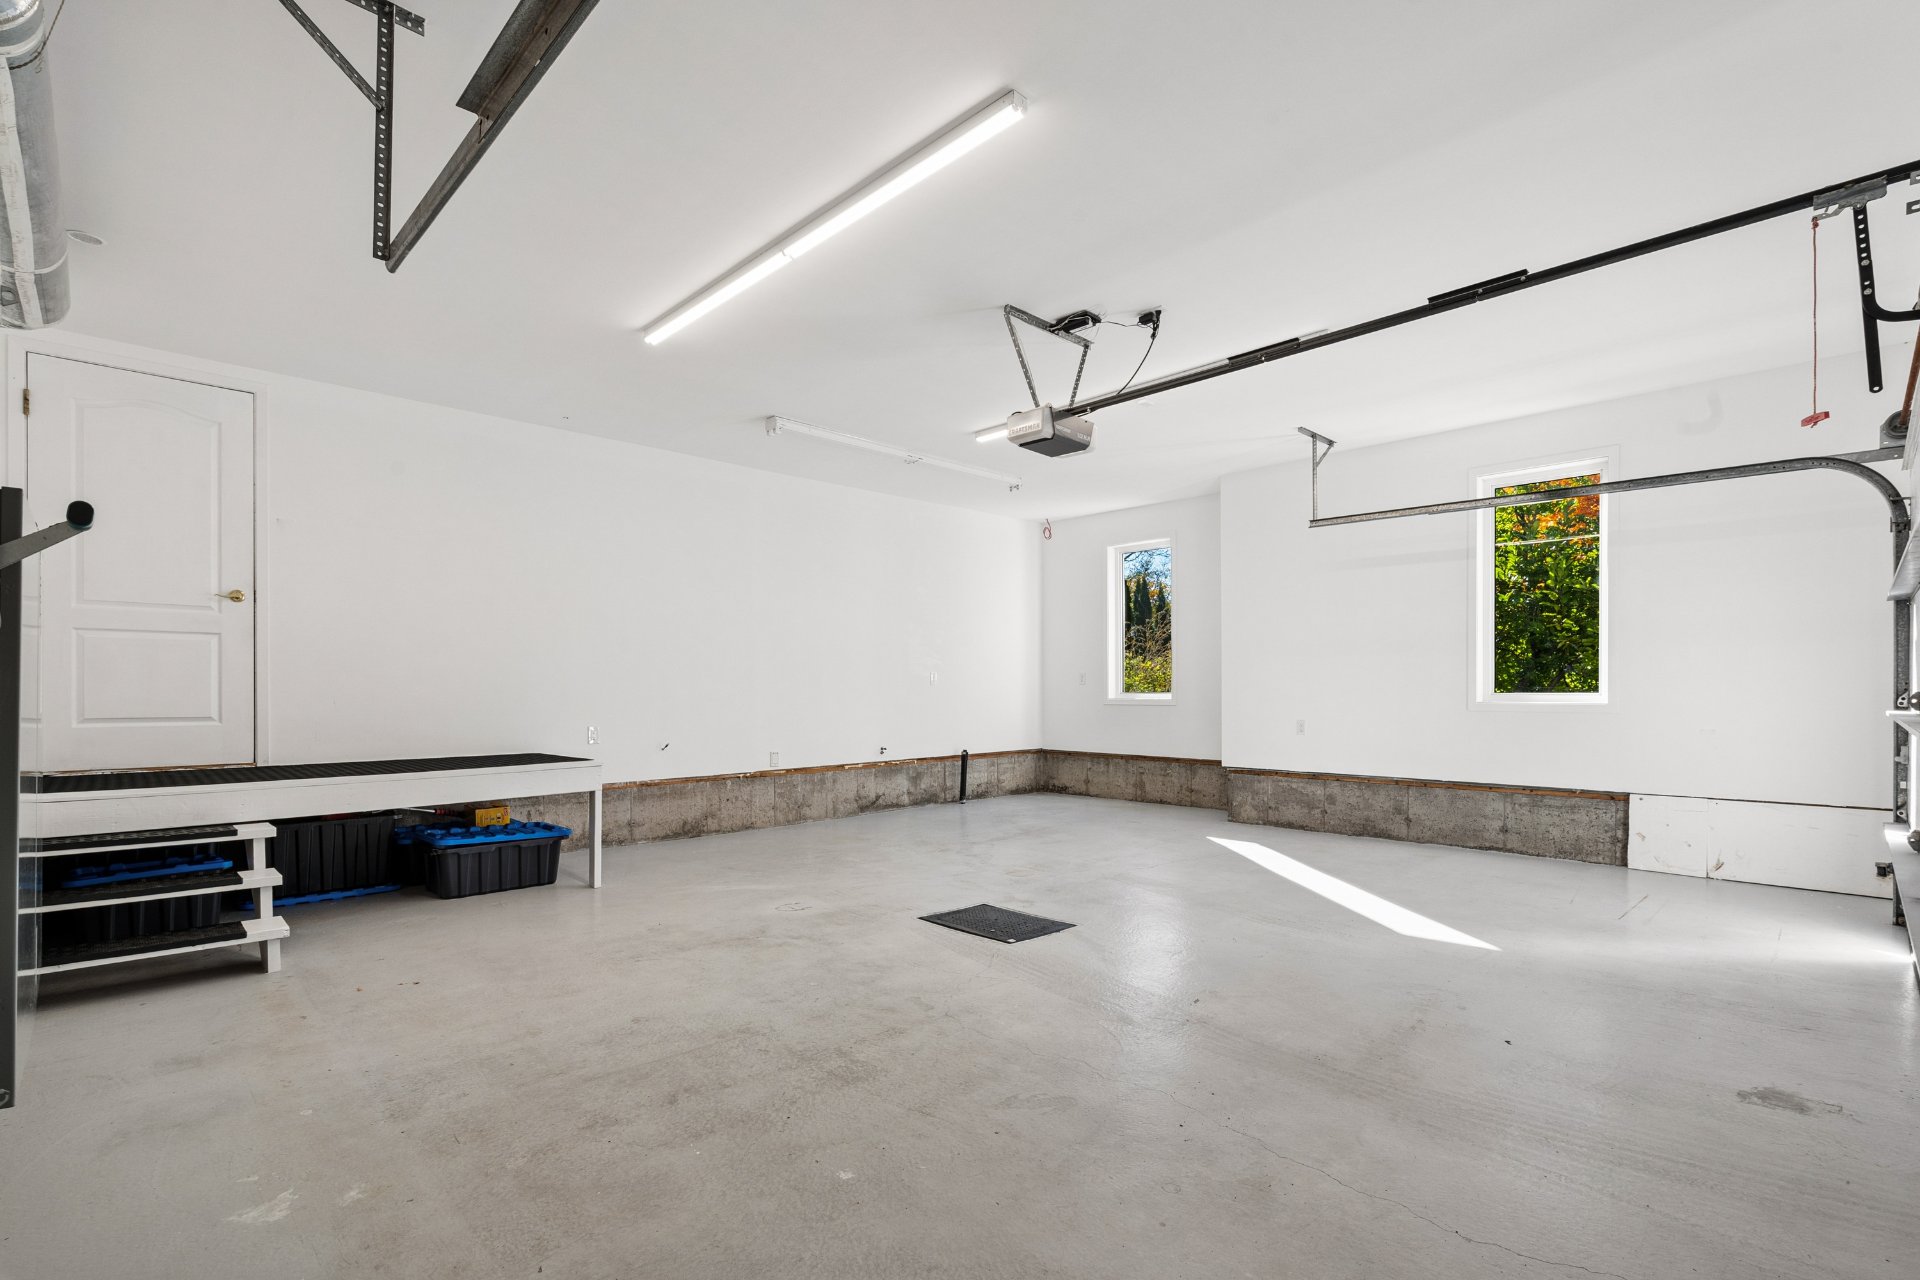 Garage
 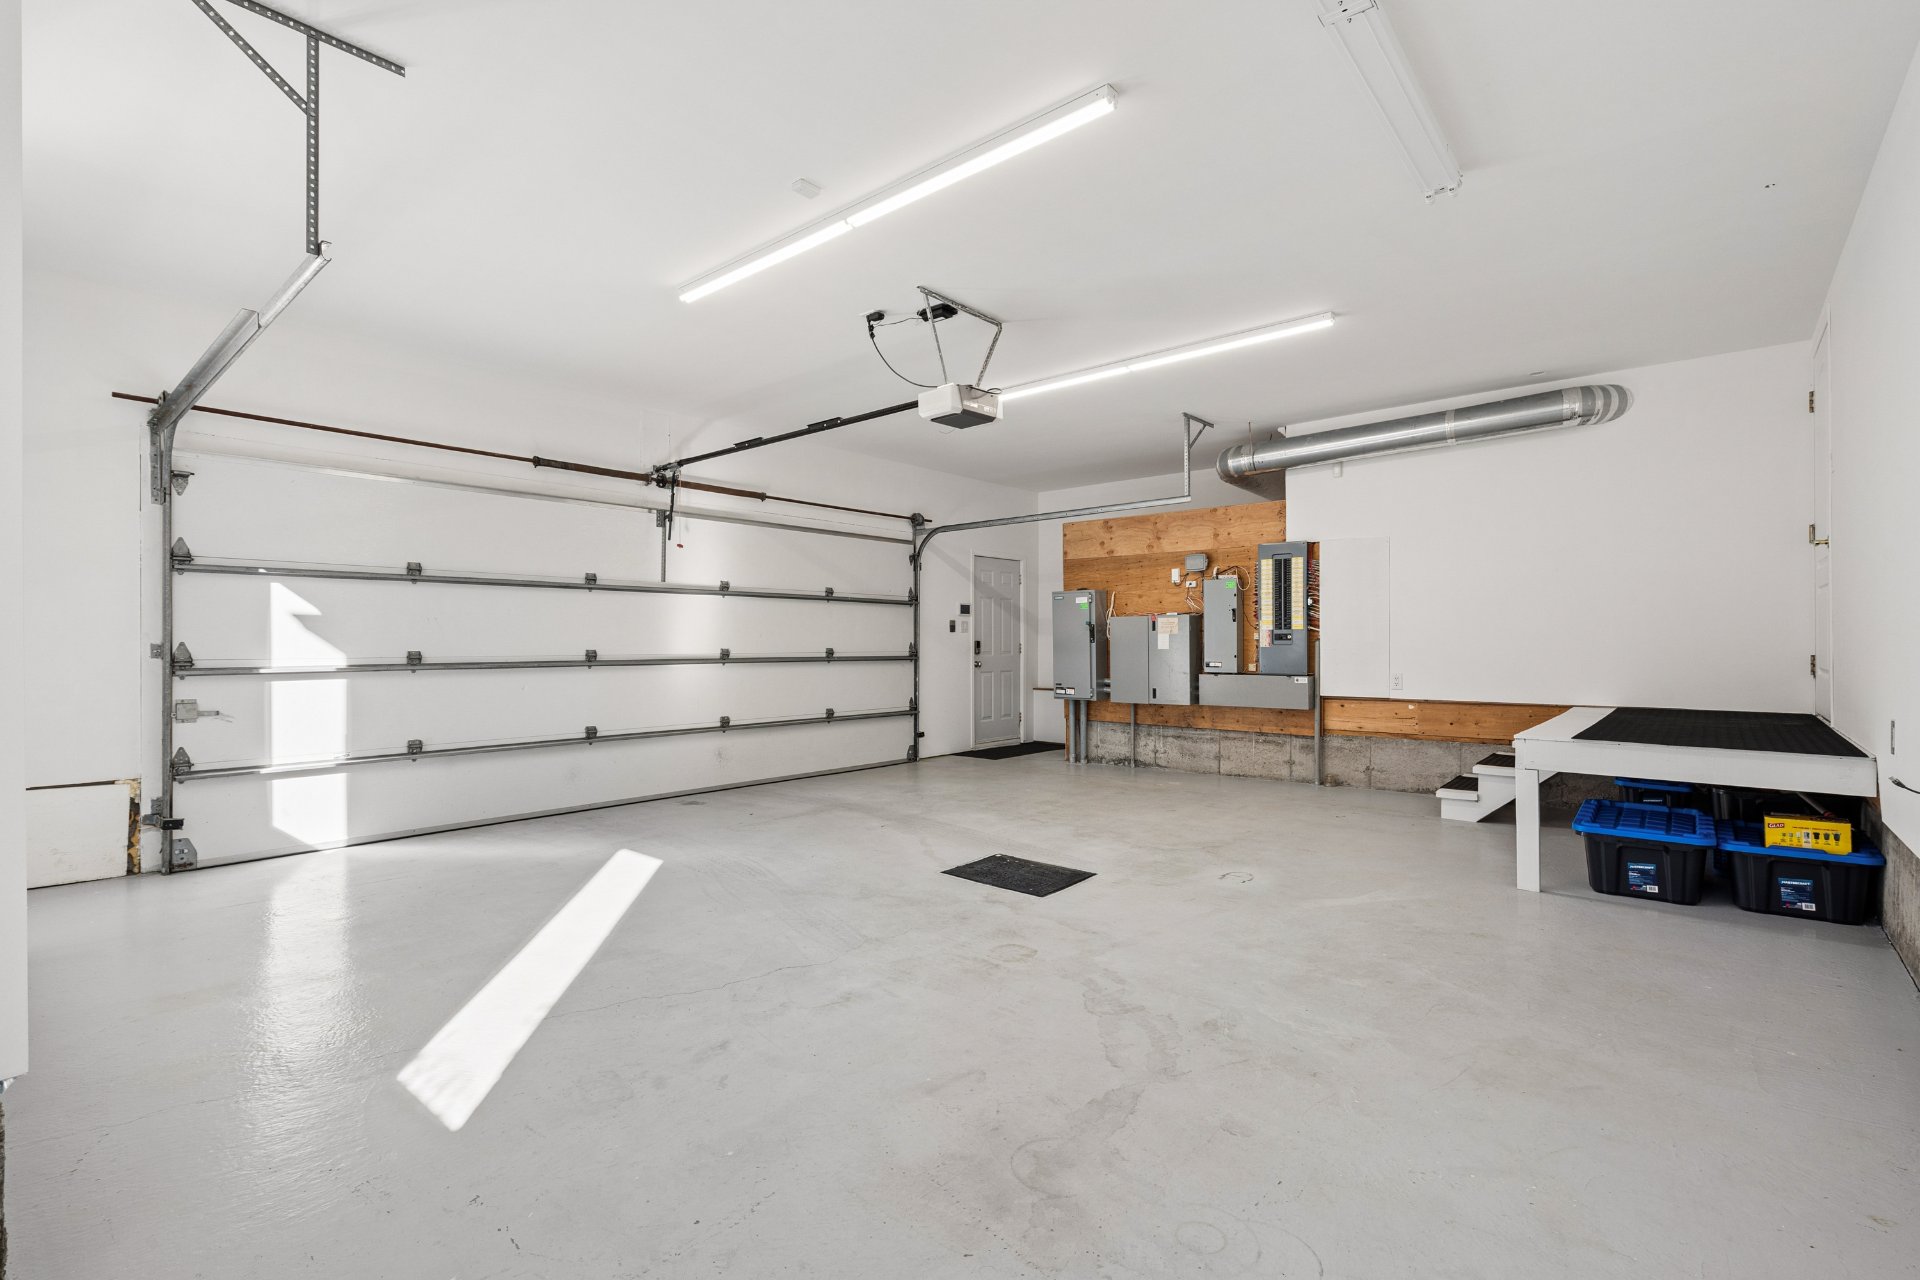 Cour
Cour 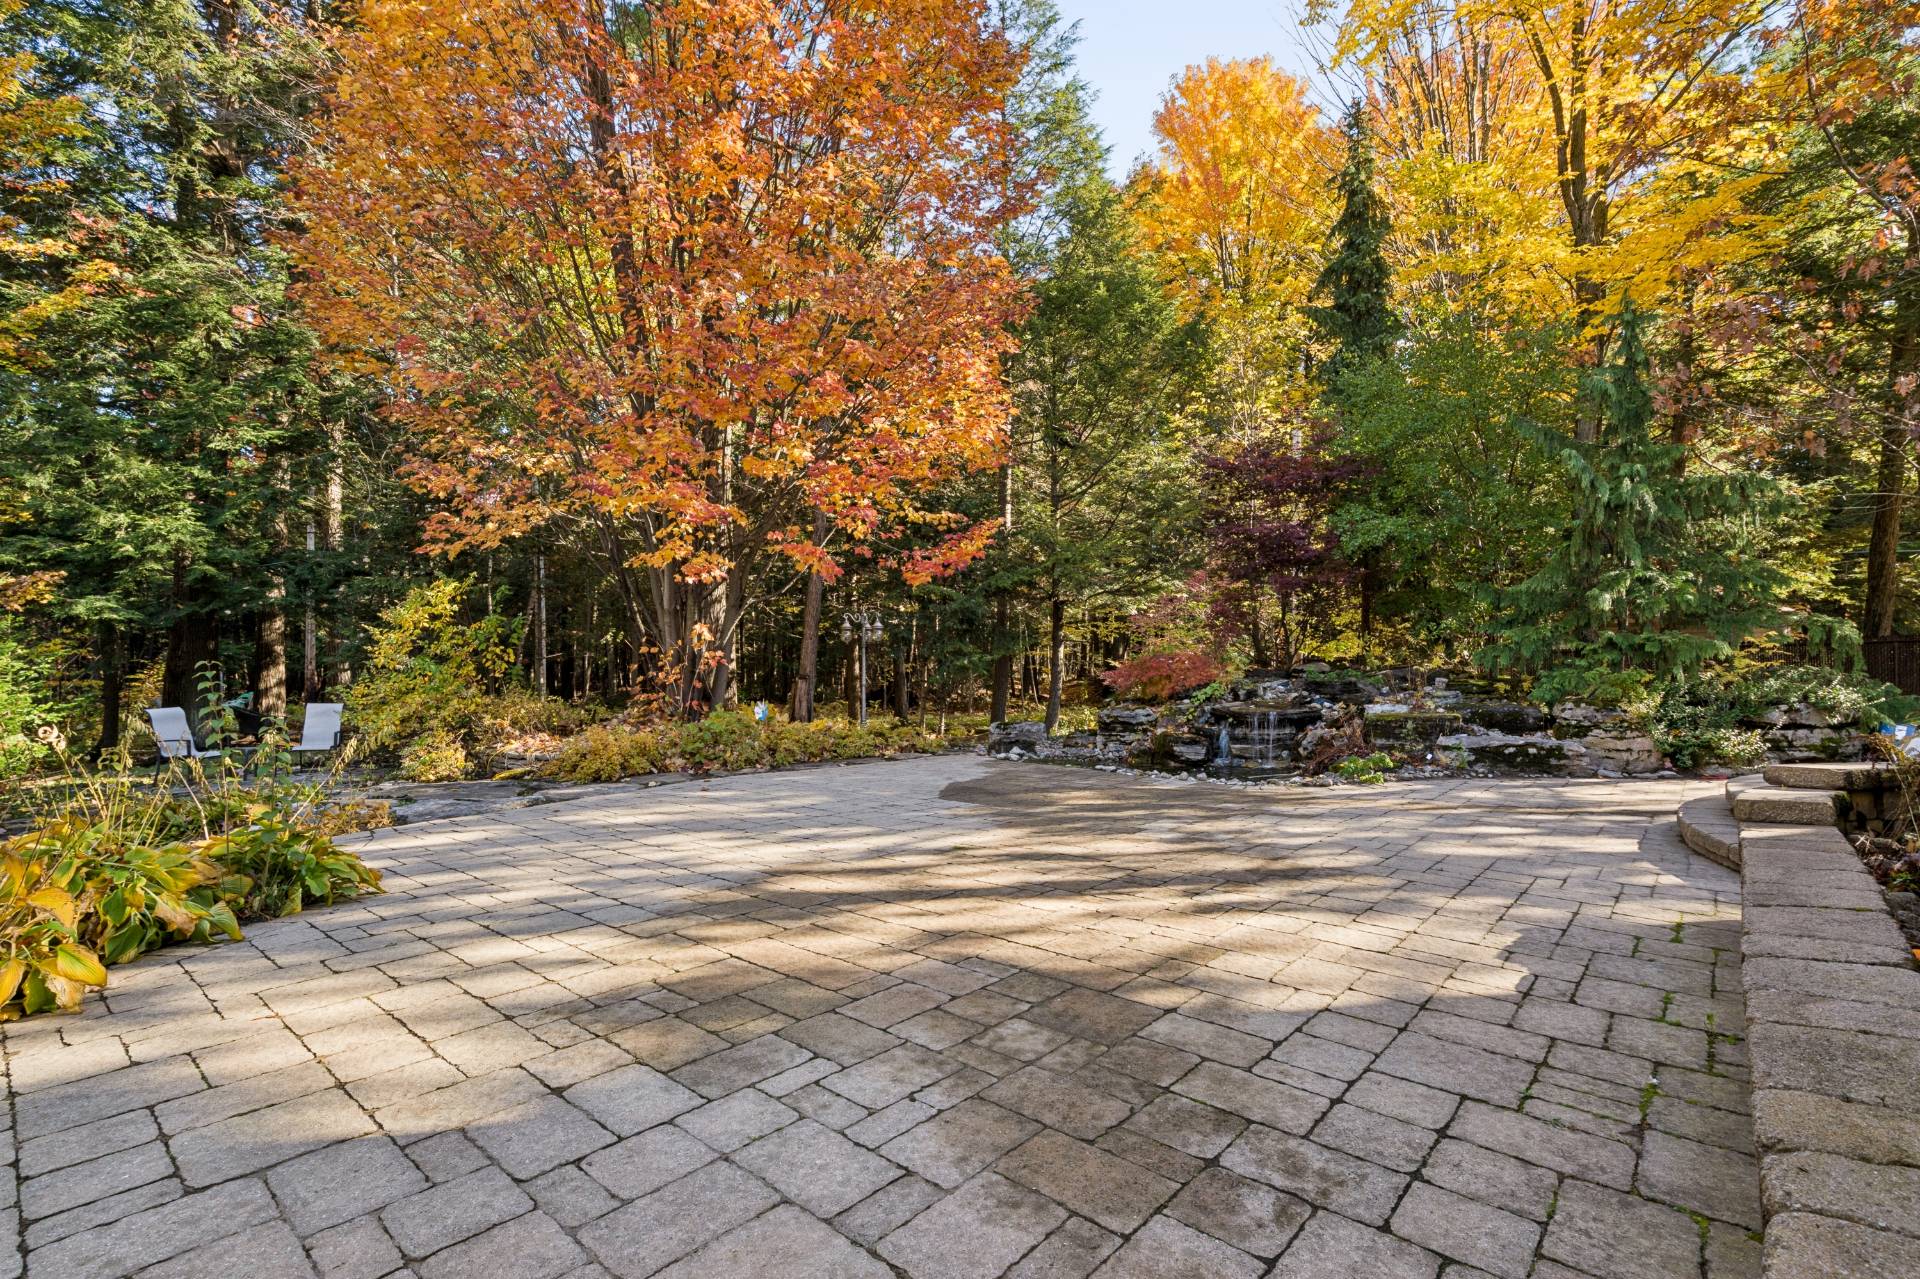 Cour
Cour 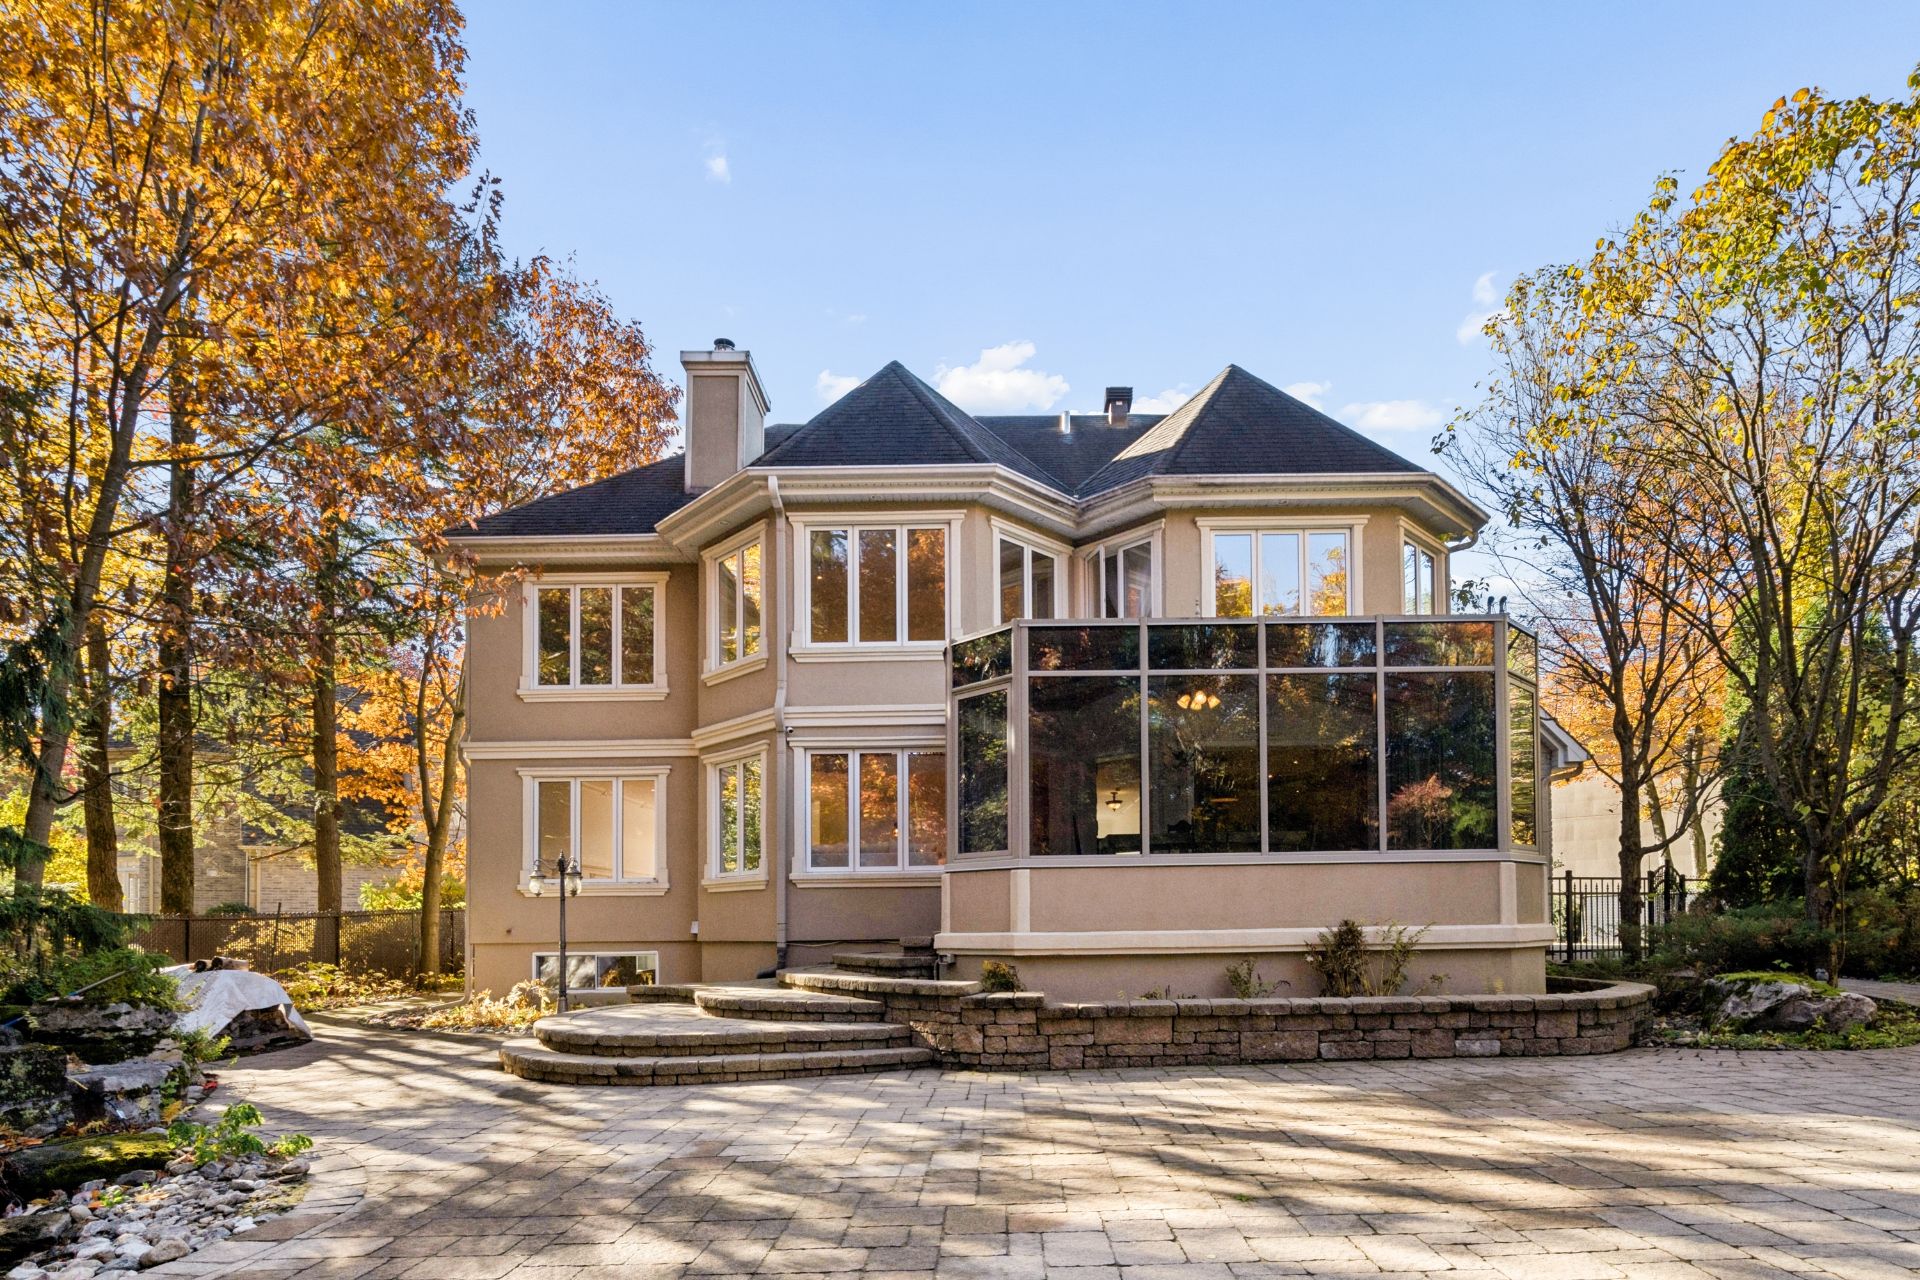 Cour
Cour 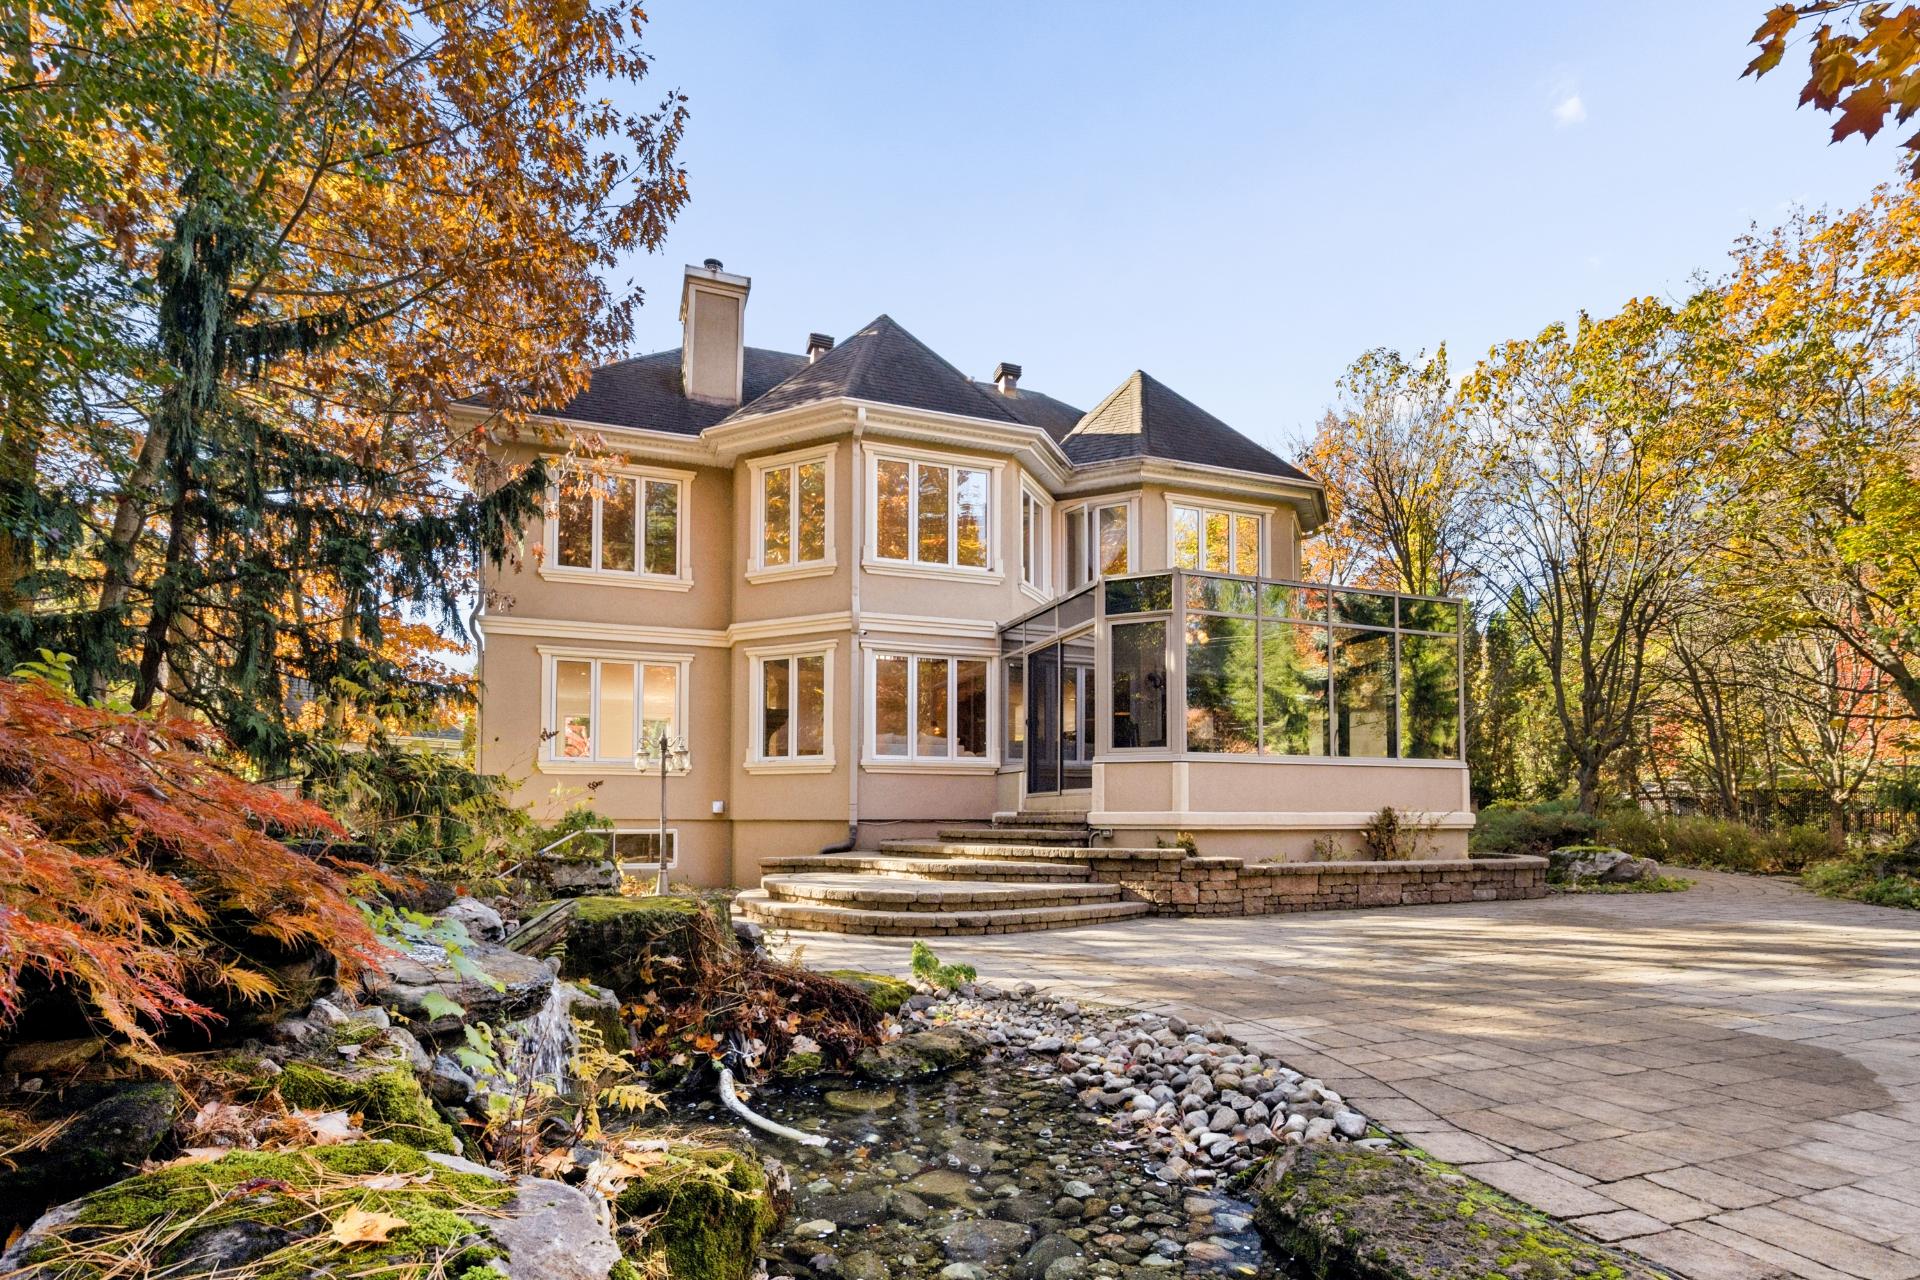 Photo aérienne
 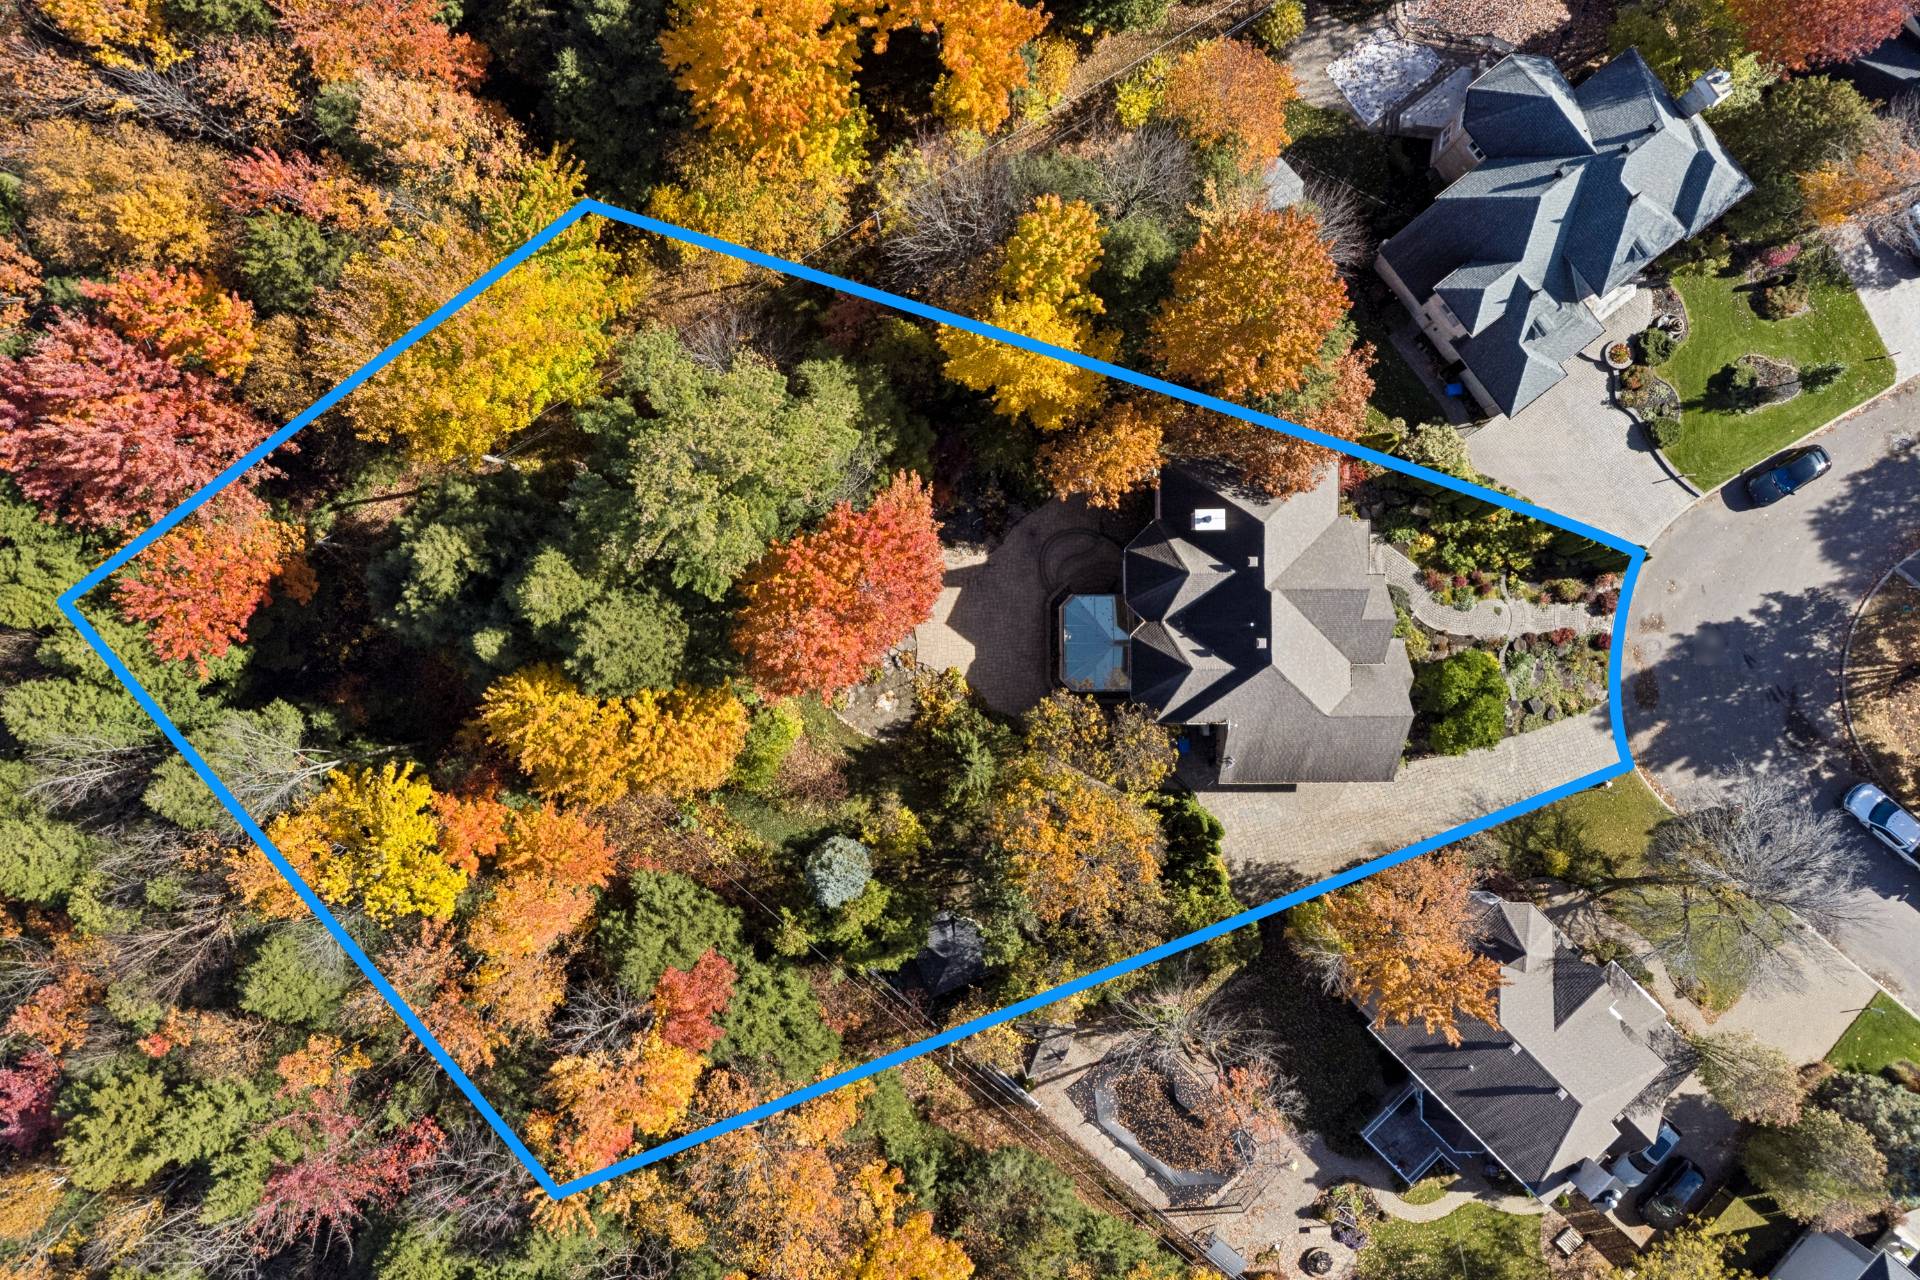 Photo aérienne
 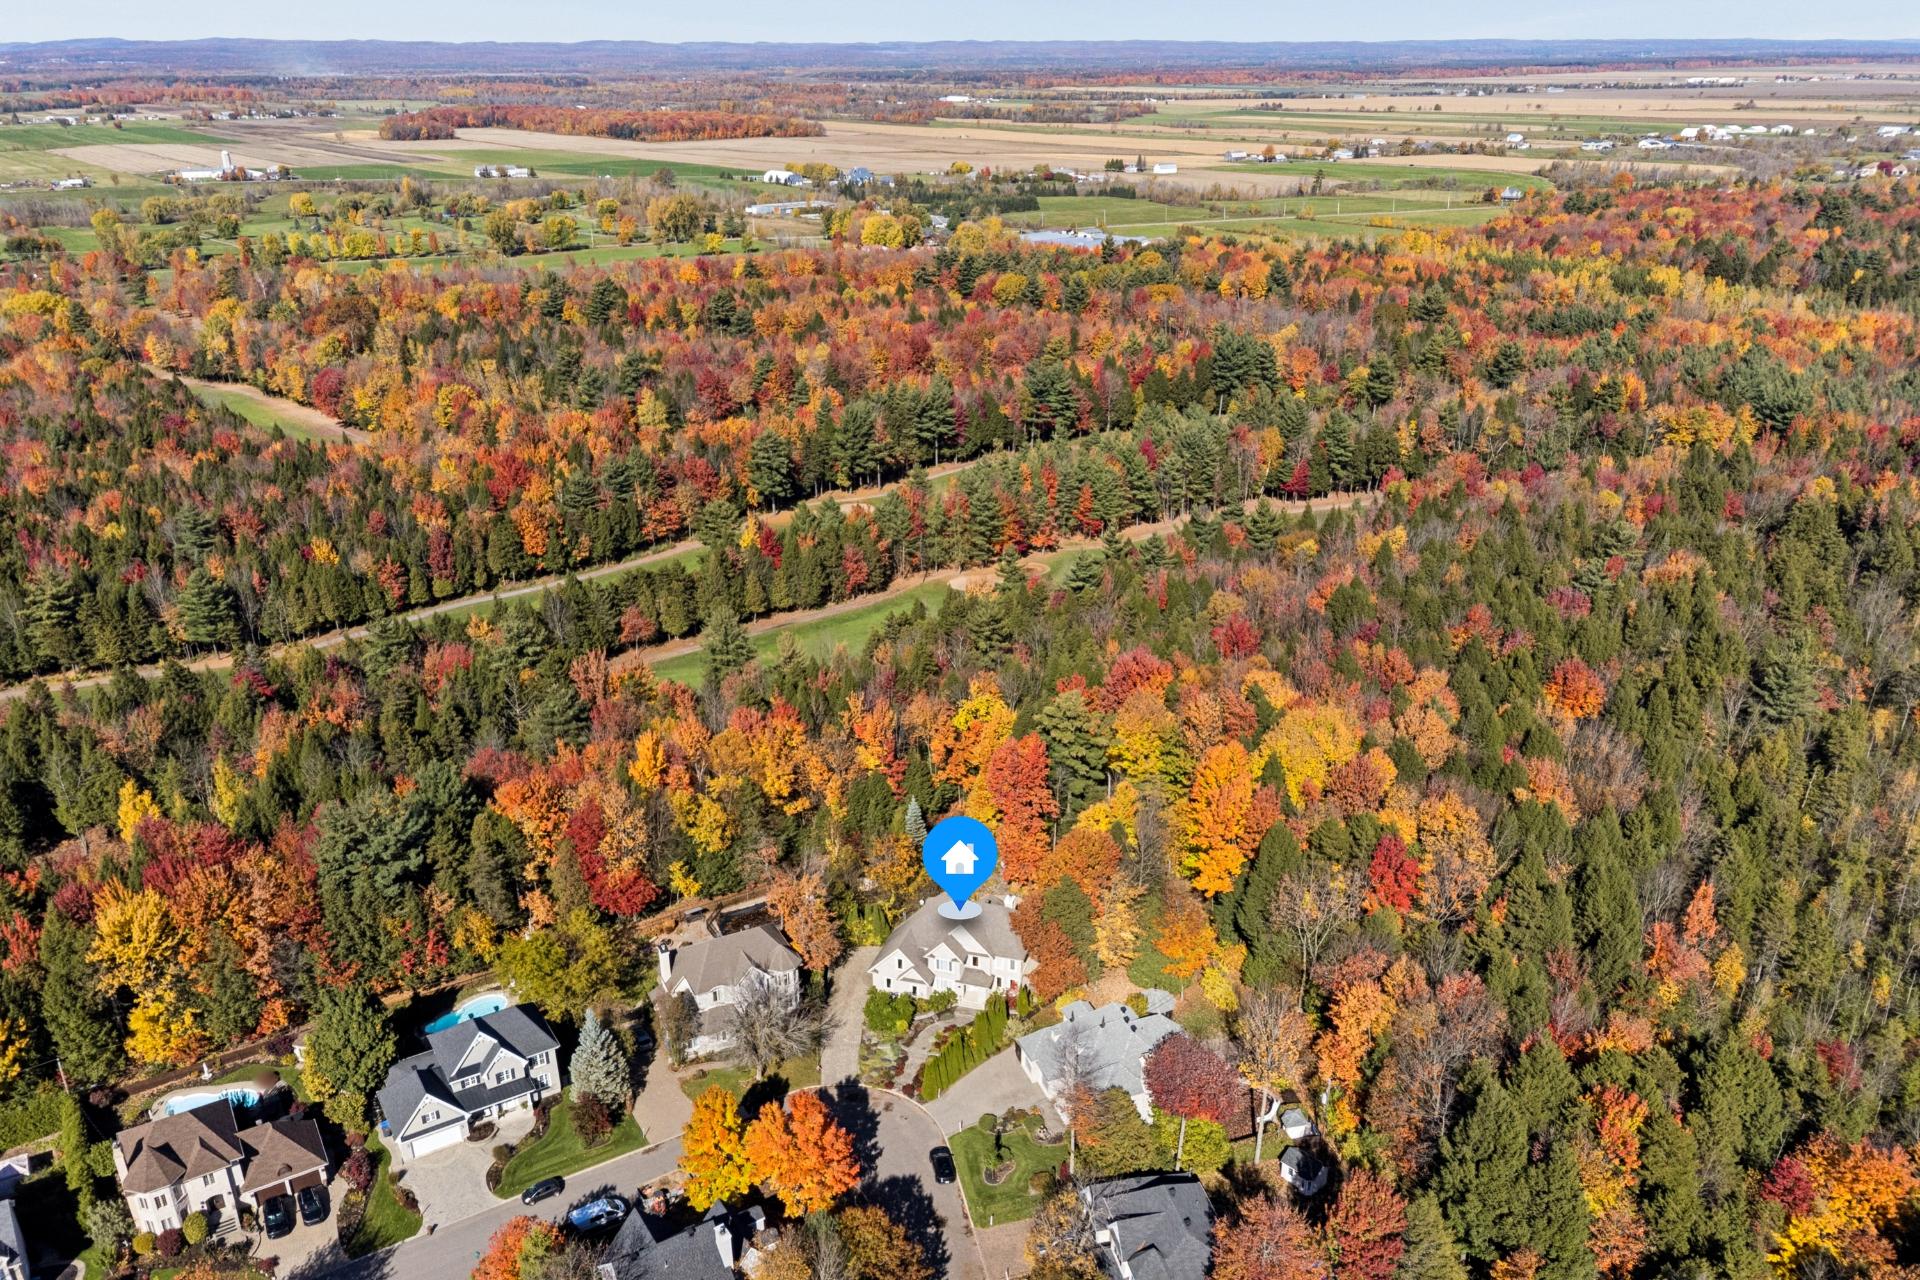 Photo aérienne
 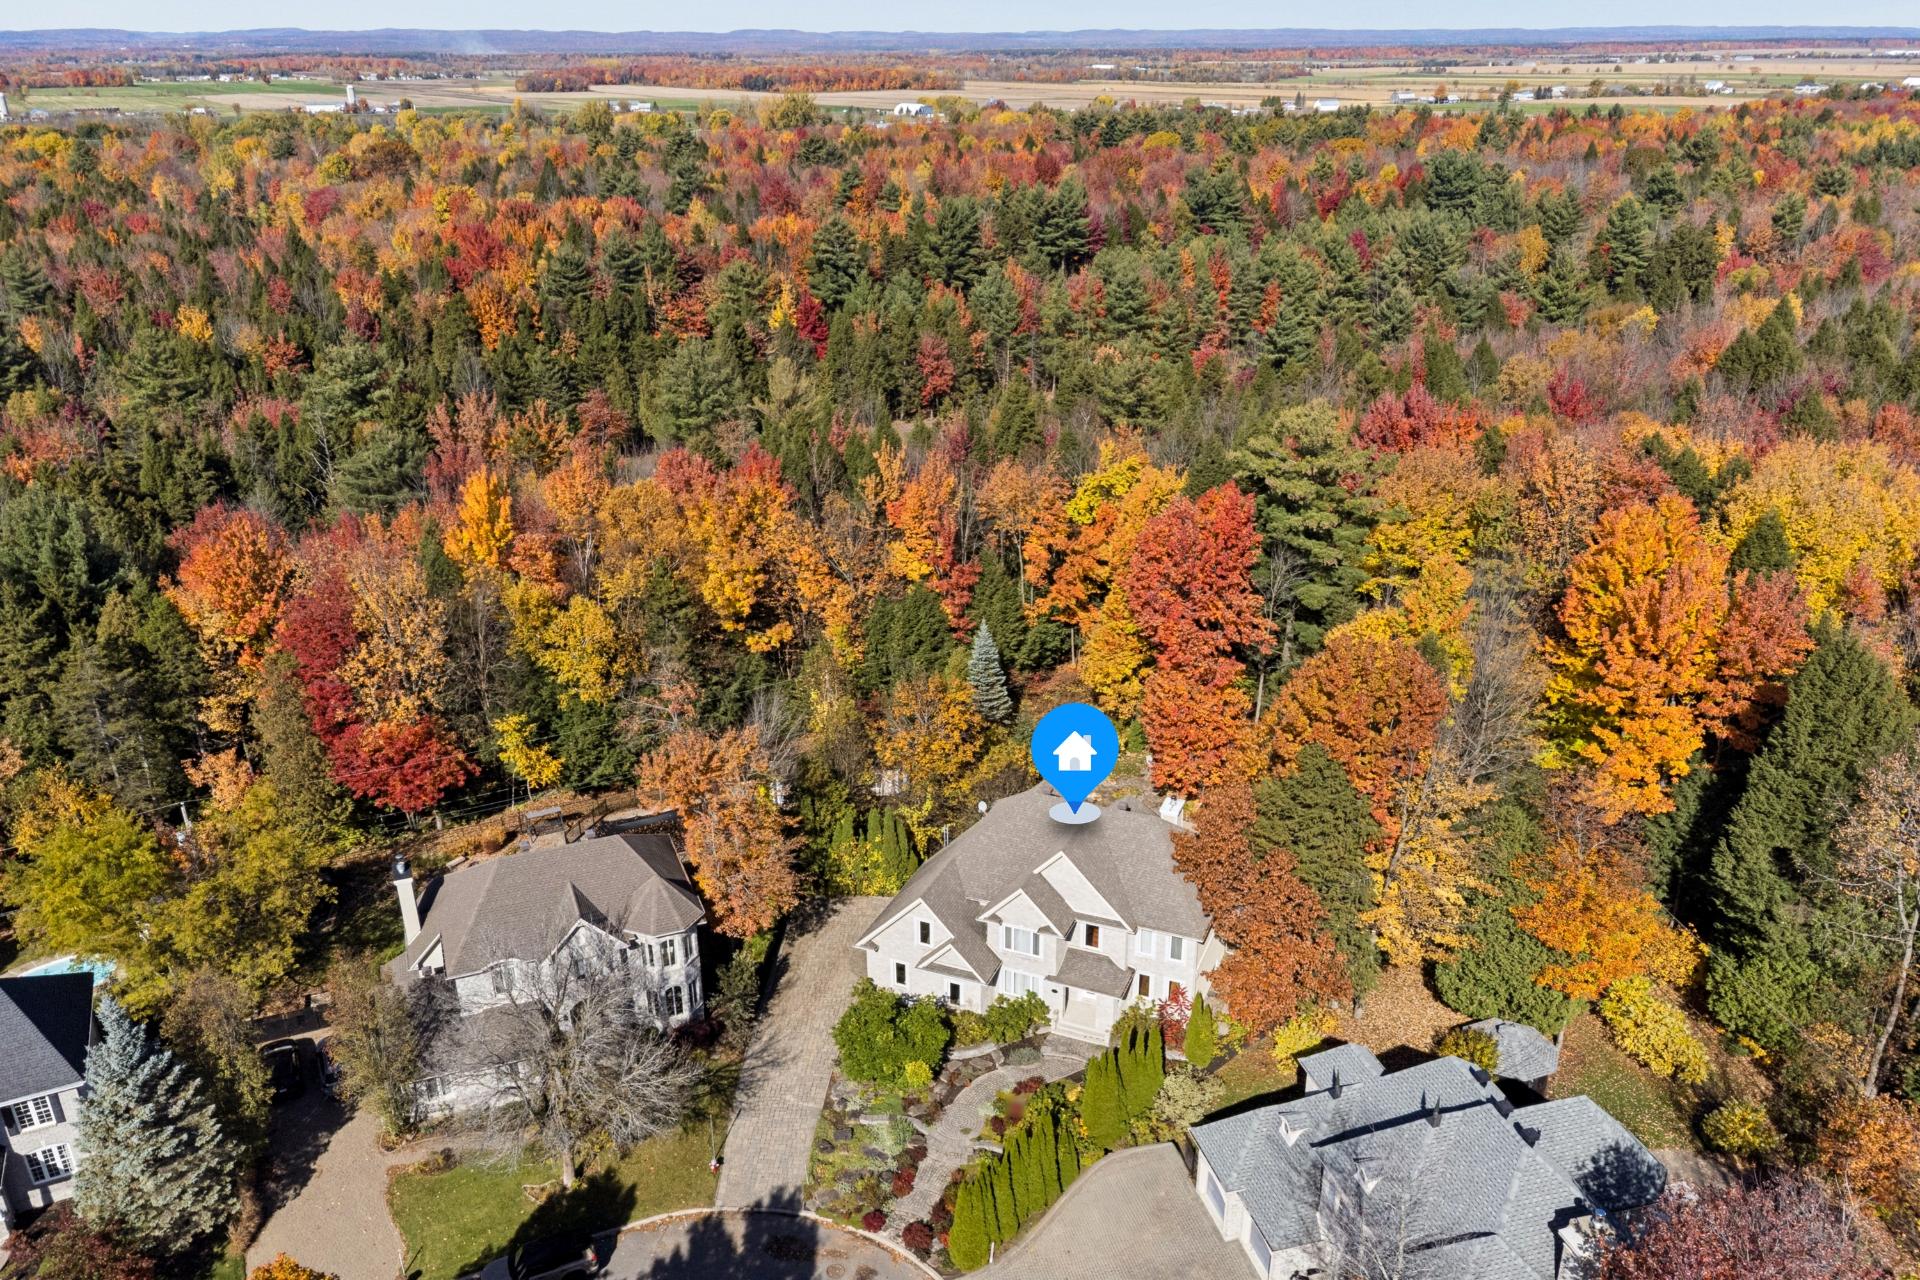 Photo aérienne
 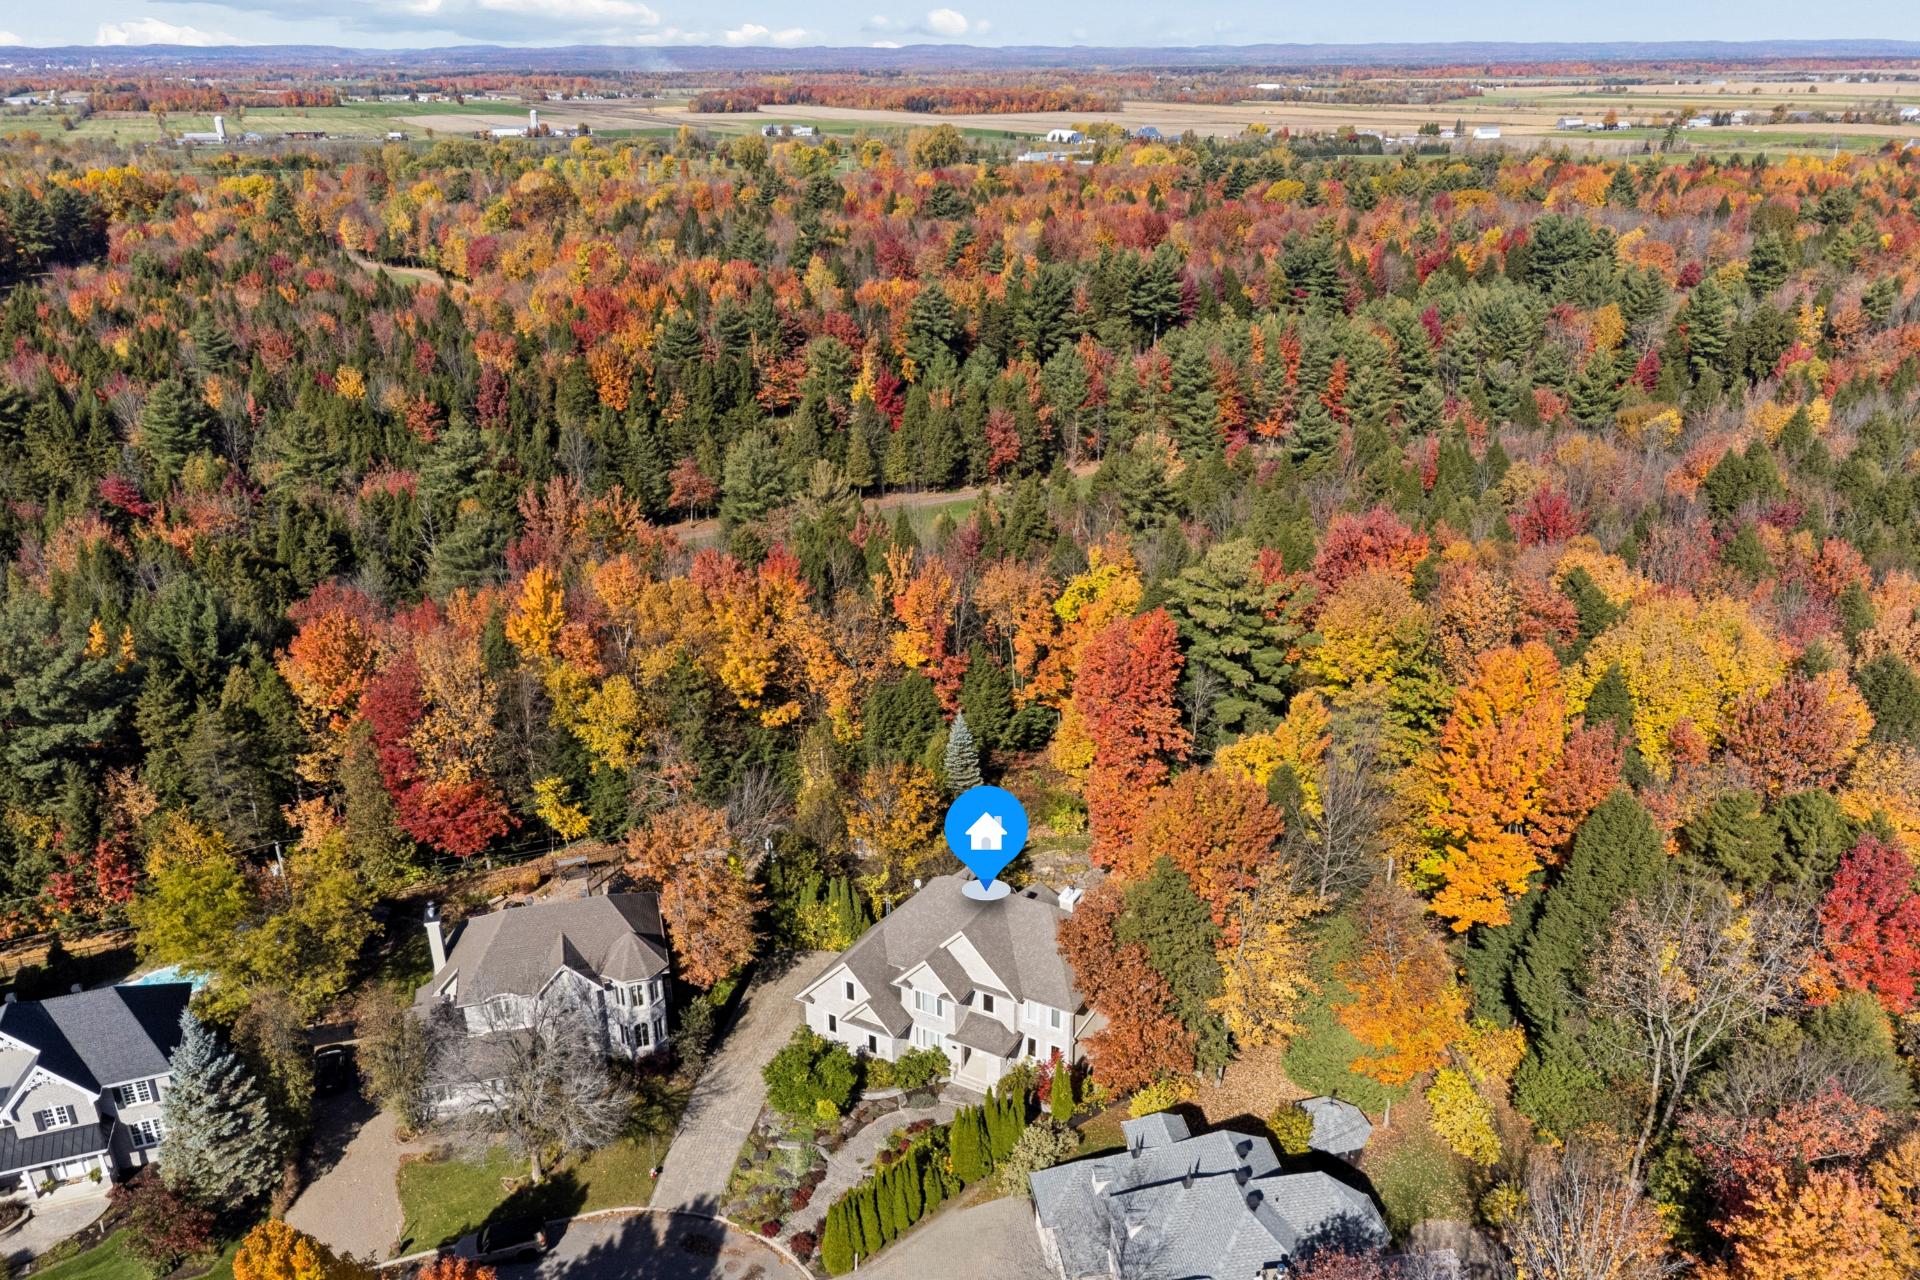 Plan (croquis)
 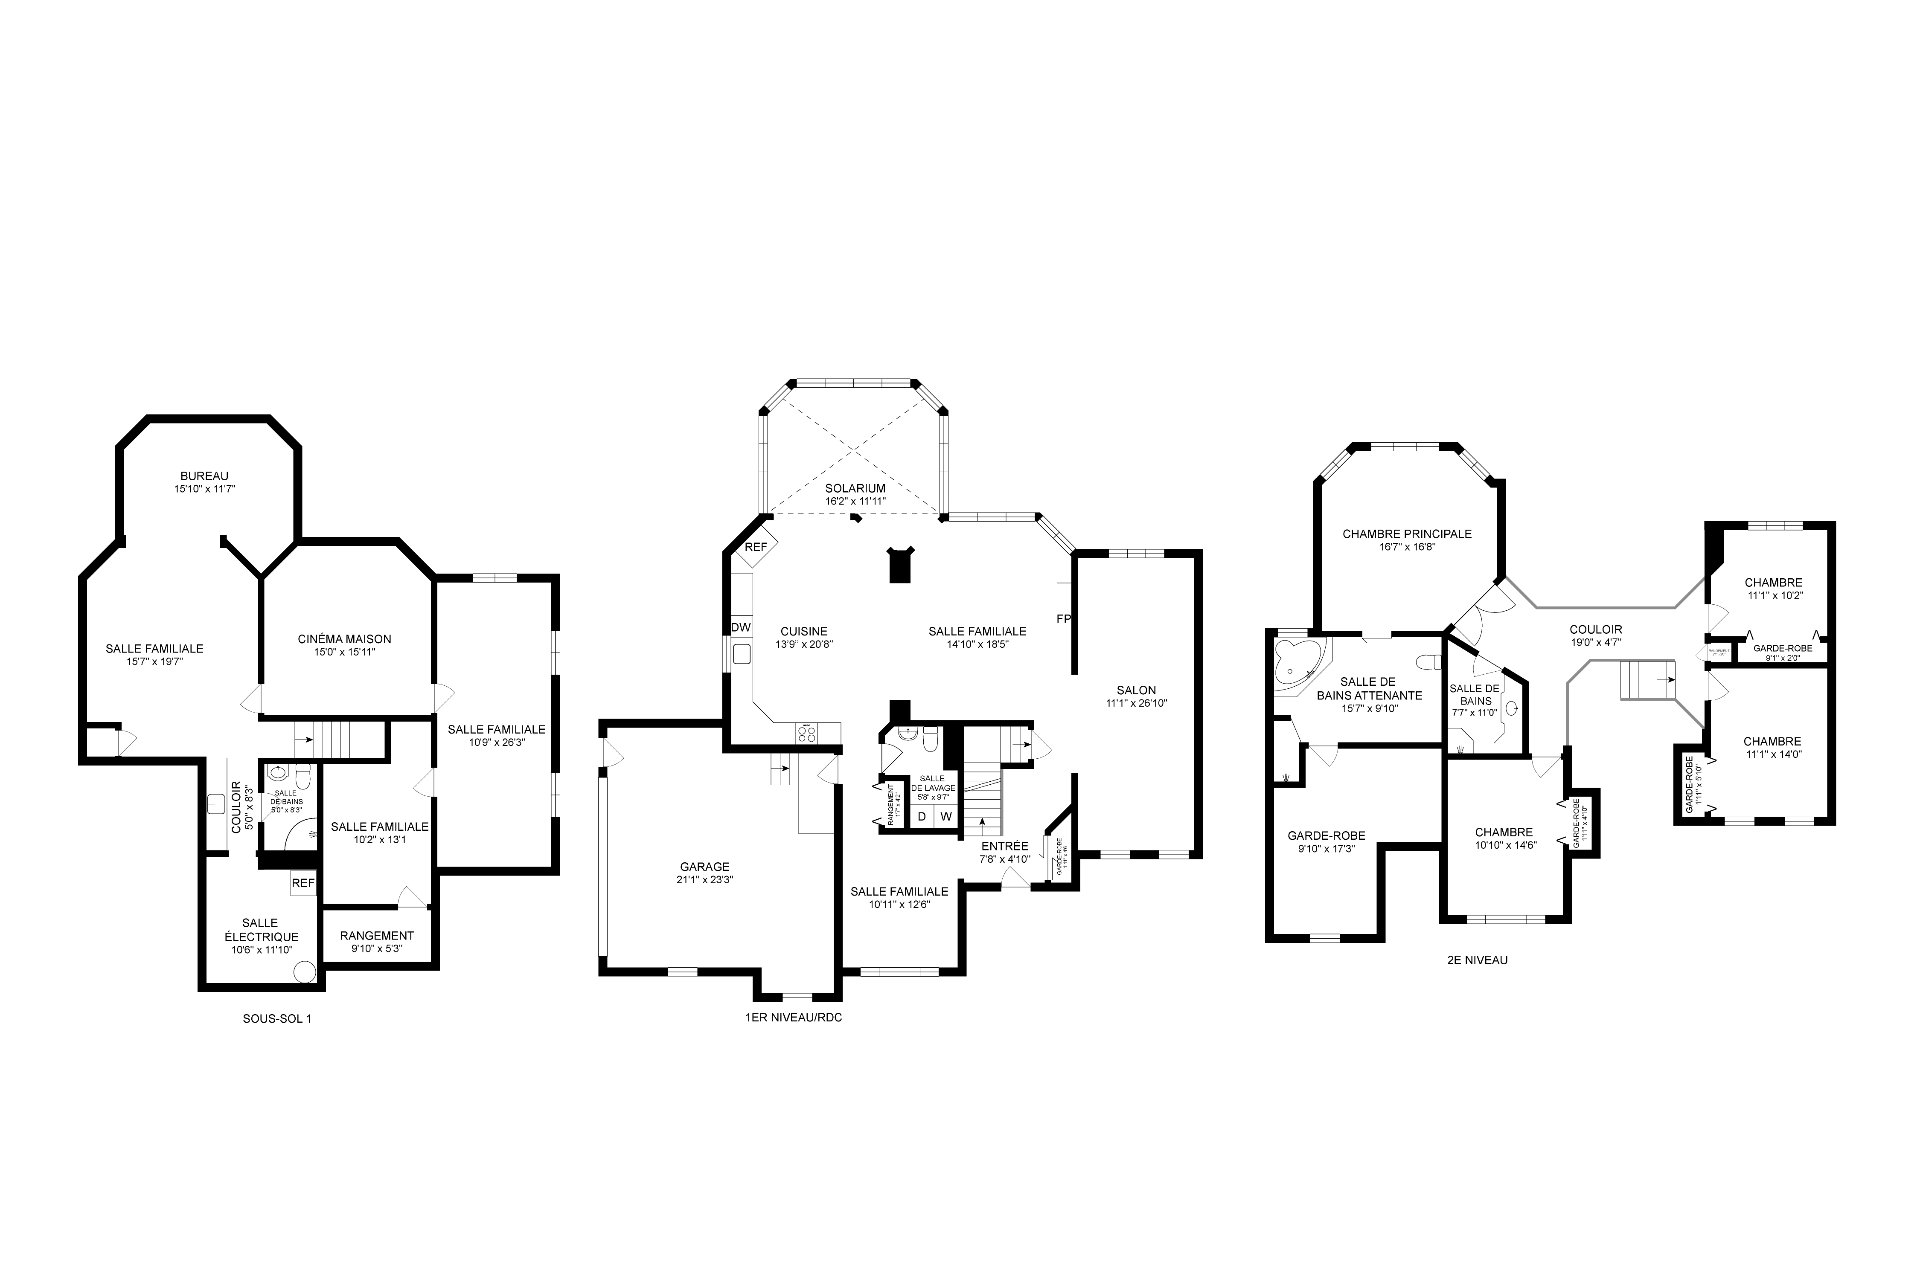 Plan (croquis)
 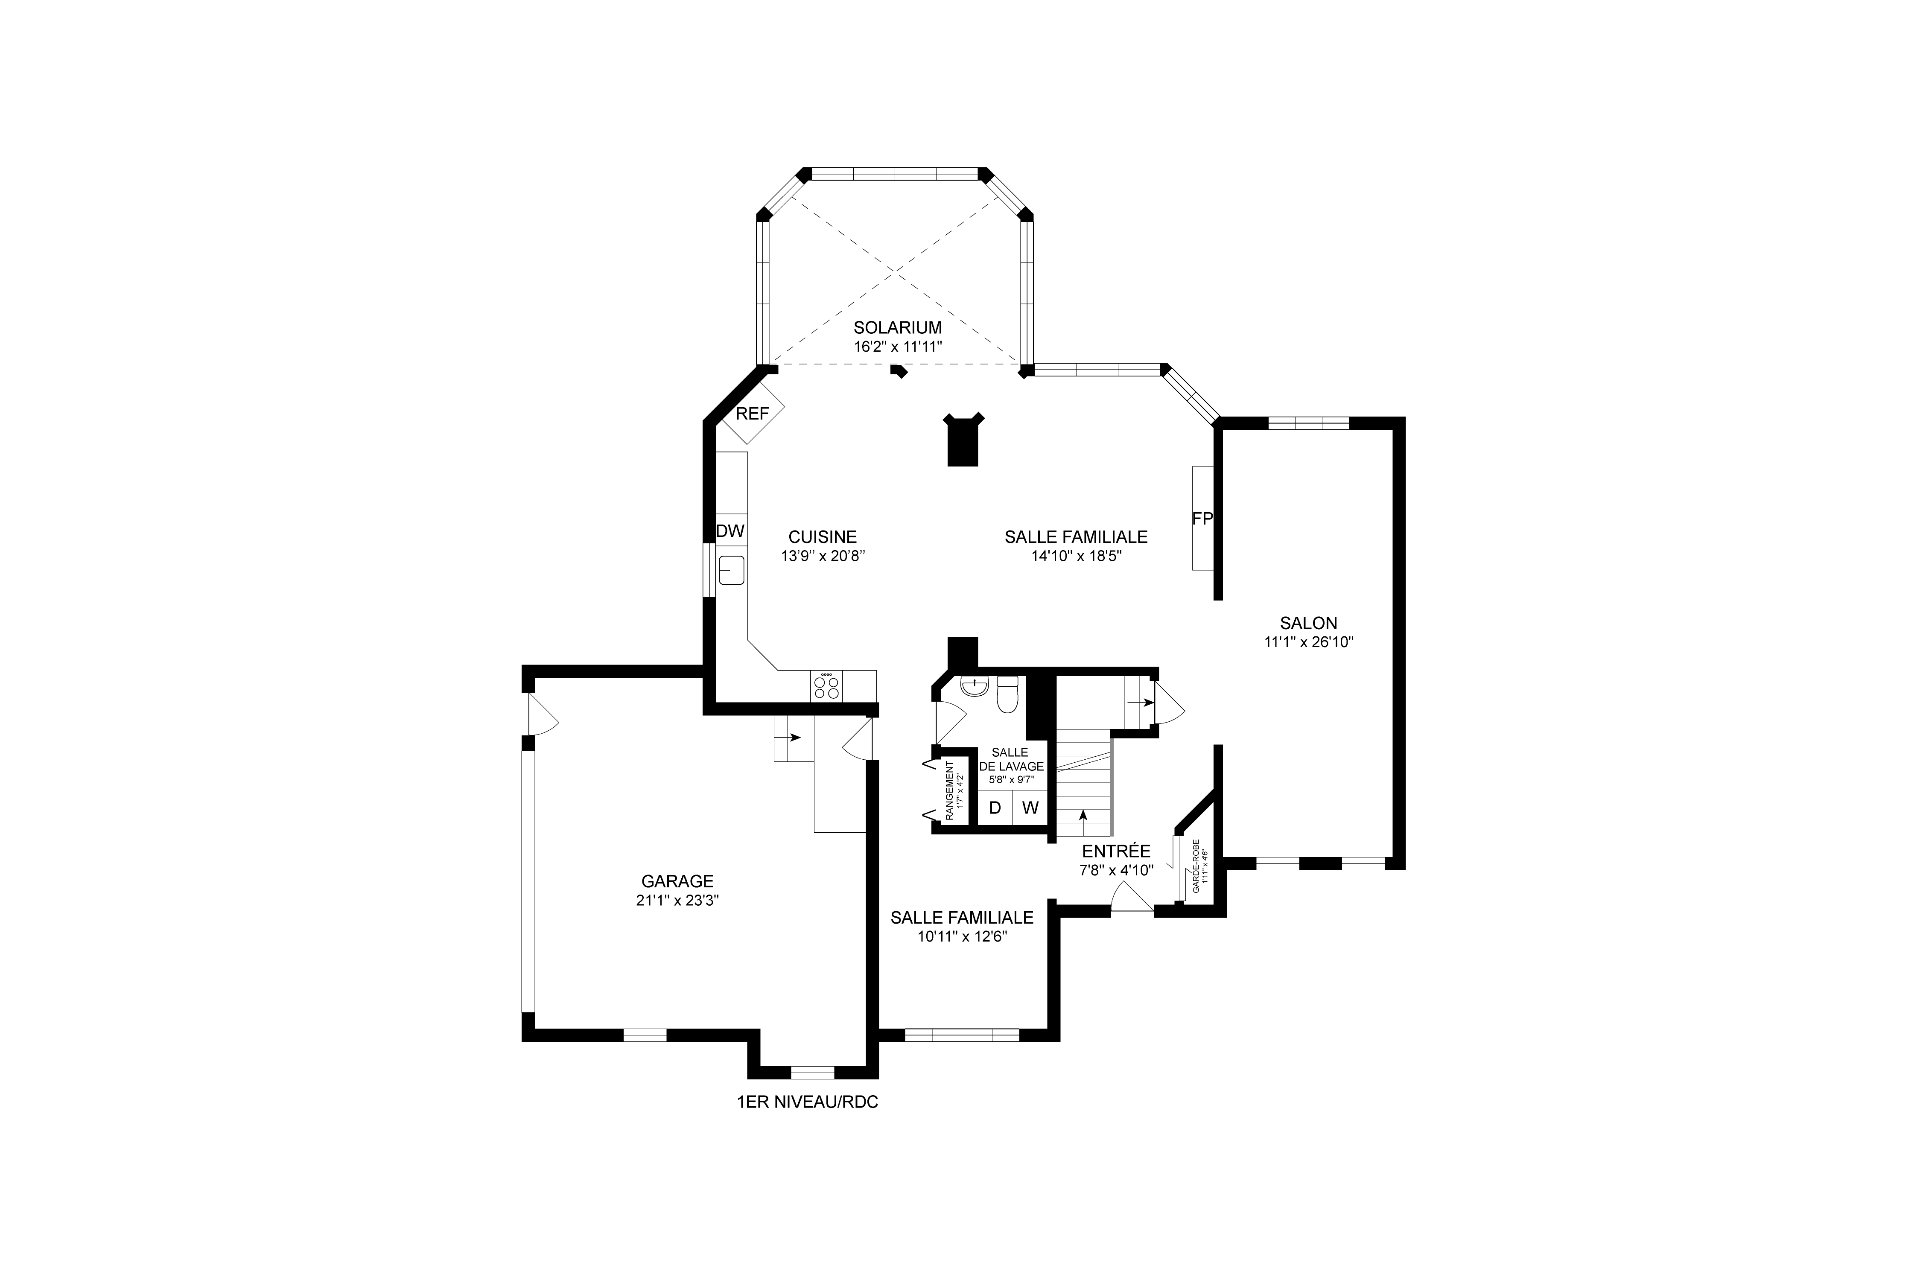 Plan (croquis)
 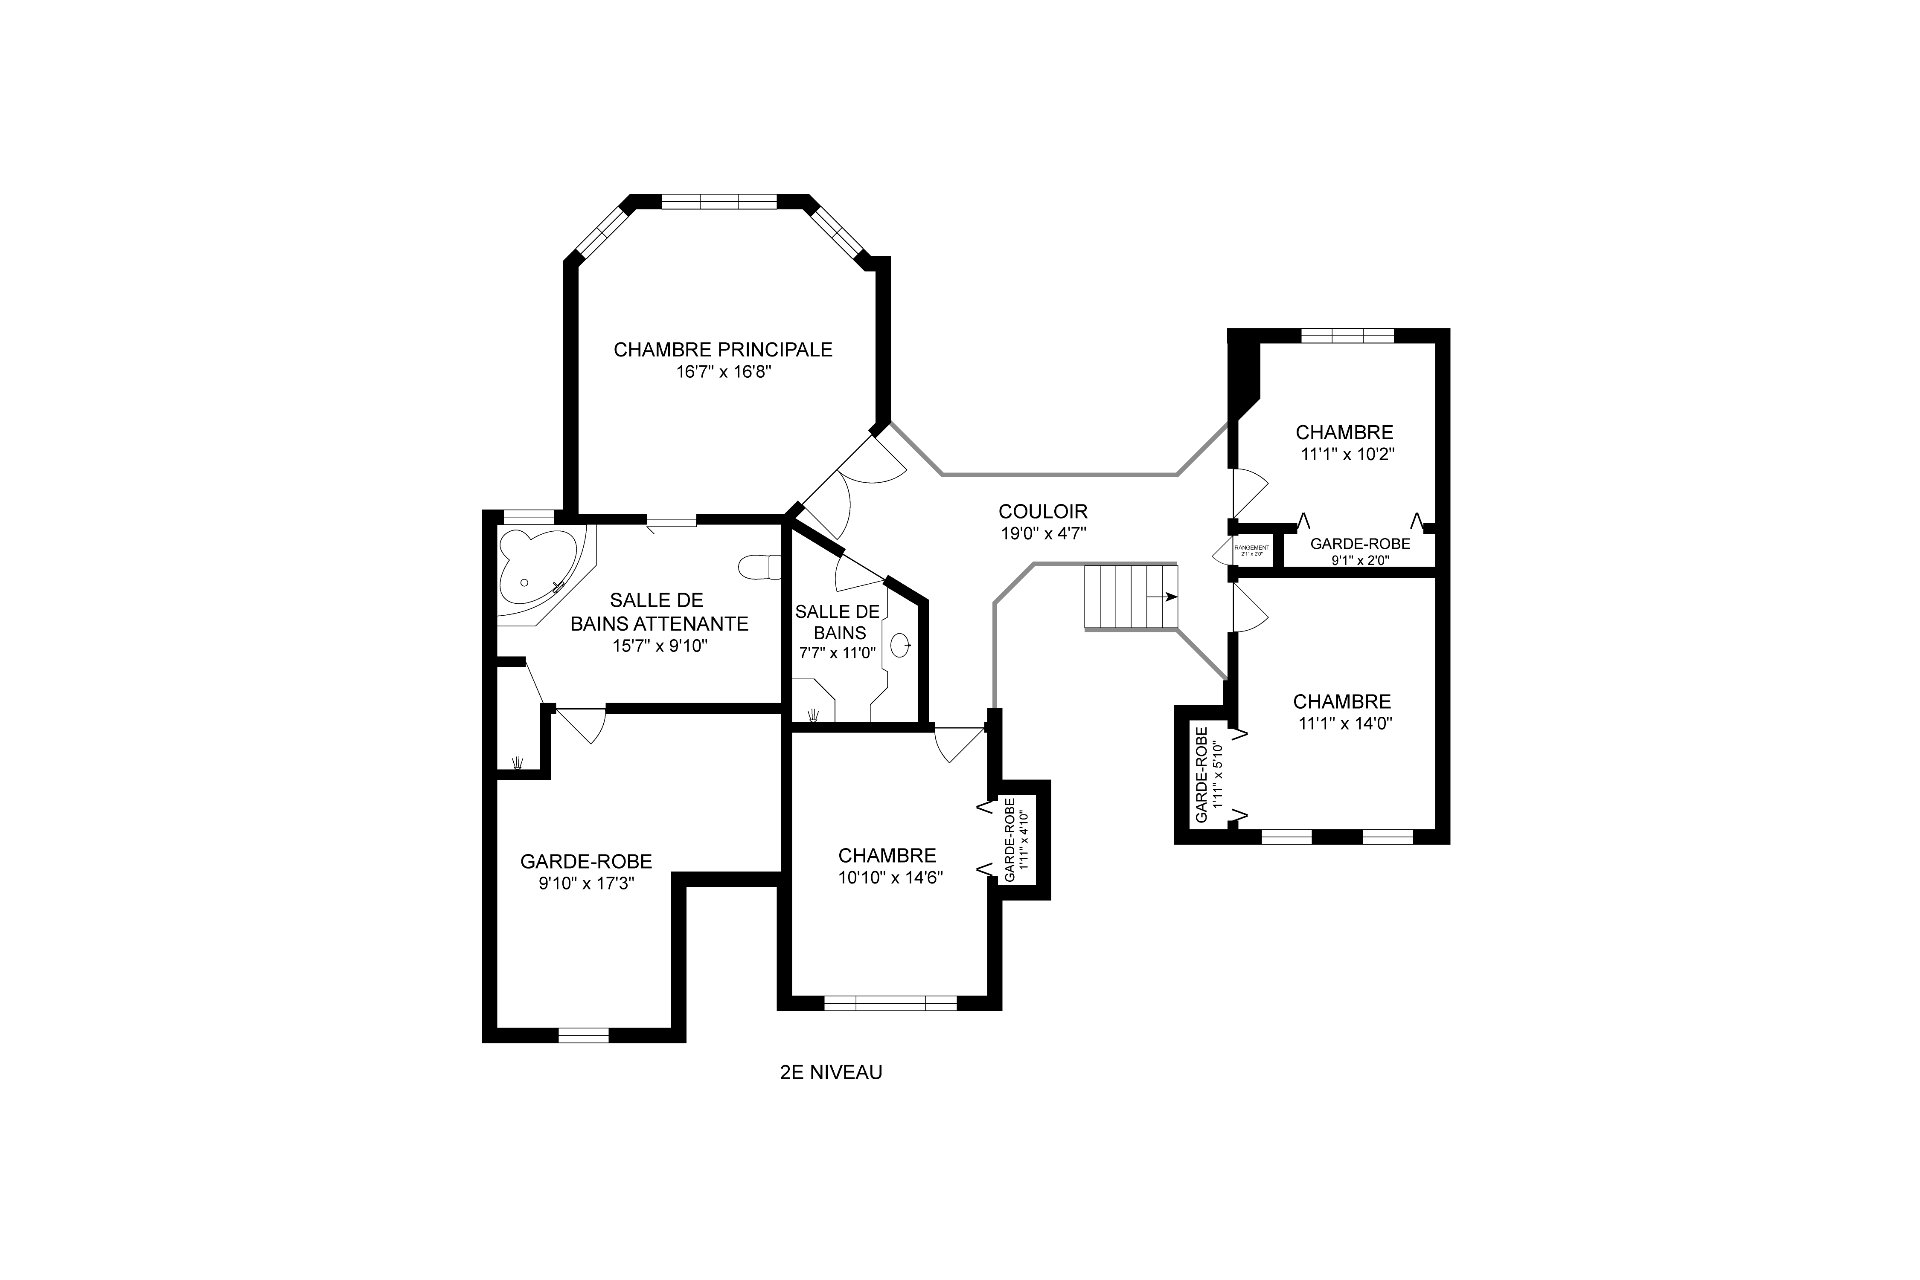 Plan (croquis)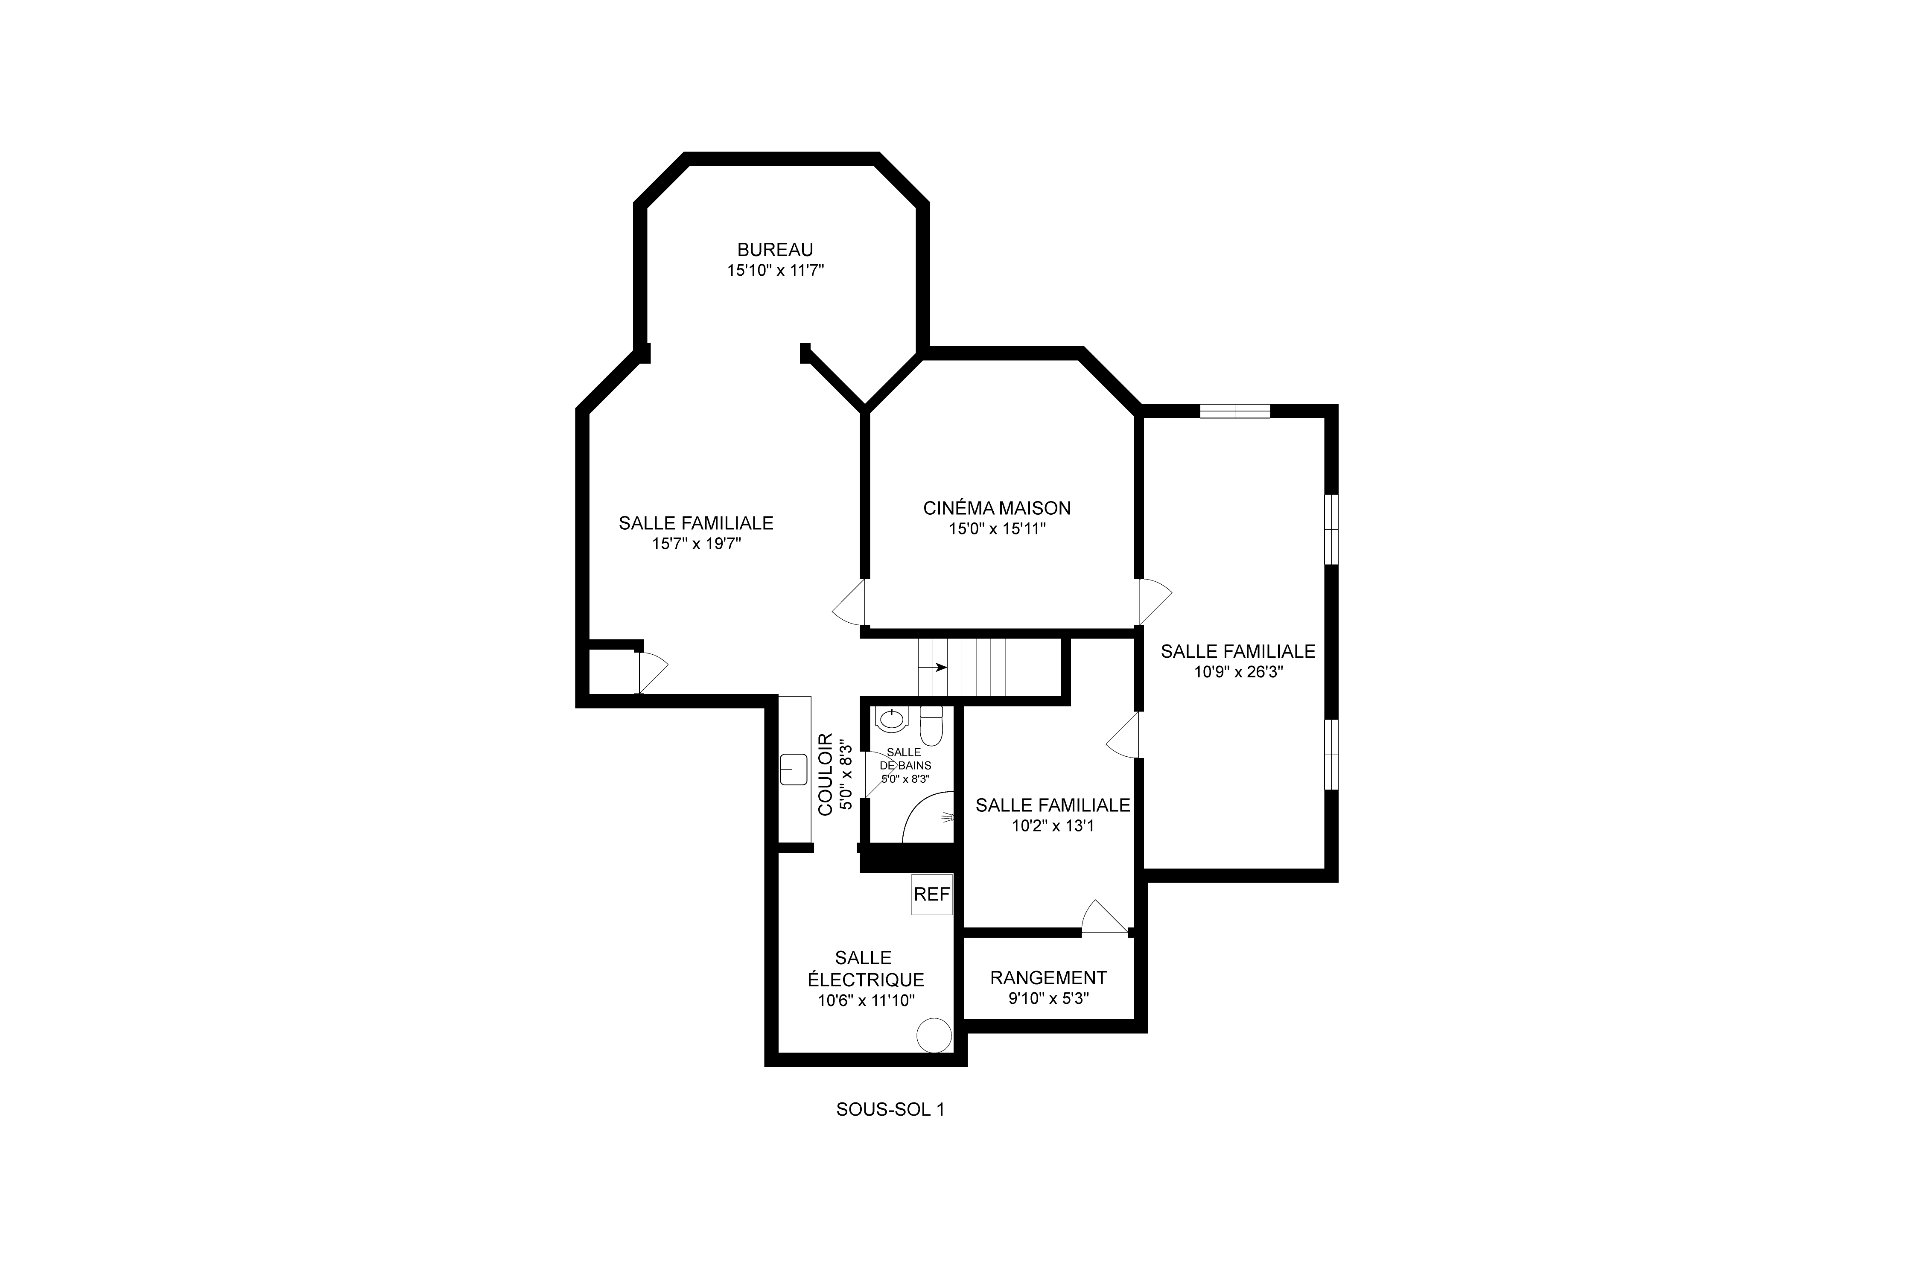
| Property Type | Two or more storey | Year of construction | 1998 |
| Type of building | Detached | Trade possible | |
| Building dimensions | 56.50 ft. x 55.00 ft. - irr | Certificate of Location | |
| Living Area | |||
| Lot dimensions | 49.00 ft. x 153.00 ft. - irr | Deed of Sale Signature | 30 days |
| Zoning | Residential |
| Pool | |||
| Water supply | Municipality | Parking | Garage (2) , Outdoor (6) |
| Foundation | Poured concrete | Driveway | Plain paving stone, Double width or more |
| Roofing | Asphalt shingles | Garage | Double width or more, Heated, Attached |
| Siding | Concrete stone | Lot | Landscape |
| Windows | PVC | Topography | |
| Window Type | French window, Crank handle, Sliding | Distinctive Features | |
| Energy/Heating | Electricity | View | |
| Basement | Finished basement, 6 feet and over | Proximity | Public transport, Cross-country skiing, High school, Elementary school, Bicycle path, Park - green area, Hospital, Golf, Daycare centre, Cegep, Highway |
| Bathroom | Seperate shower, Adjoining to primary bedroom |
| Sewage system | Municipal sewer | Distinctive features | No neighbours in the back |
| Heat | Wood fireplace | Equipment available | Central heat pump, Alarm system, Electric garage door, Ventilation system |
| Heating system | Electric baseboard units, Air circulation | Cupboard | Wood |
| Rental appliances | Alarm system |
| Rooms | LEVEL | DIMENSIONS | Type of flooring | Additional information |
|---|---|---|---|---|
| Primary bedroom | 2nd floor | 16.7x16.8 ft. - irr | Floating floor | WALK IN |
| Bathroom | 2nd floor | 15.7x9.10 ft. - irr | Ceramic tiles | |
| Bedroom | 2nd floor | 10.10x14.6 ft. - irr | Floating floor | |
| Bedroom | 2nd floor | 11.1x10.2 ft. - irr | Floating floor | |
| Bedroom | 2nd floor | 11.1x14.0 ft. - irr | Floating floor | |
| Bathroom | 2nd floor | 7.7x11.0 ft. - irr | Ceramic tiles | |
| Hallway | Ground floor | 7.8x4.10 ft. - irr | Ceramic tiles | |
| Family room | Ground floor | 10.11x12.6 ft. - irr | Wood | |
| Living room | Ground floor | 11.1x26.10 ft. - irr | Wood | |
| Dining room | Ground floor | 14.10x18.5 ft. - irr | Wood | |
| Kitchen | Ground floor | 13.9x20.8 ft. - irr | Ceramic tiles | |
| Washroom | Ground floor | 5.9x9.7 ft. - irr | Ceramic tiles | |
| Solarium | Ground floor | 16.2x11.11 ft. - irr | Ceramic tiles | |
| Home office | Basement | 15.10x11.7 ft. - irr | Floating floor | |
| Family room | Basement | 15.7x19.7 ft. - irr | Floating floor | |
| Family room | Basement | 10.9x26.3 ft. - irr | Floating floor | |
| Family room | Basement | 10.2x13.1 ft. - irr | Floating floor | |
| Other | Basement | 15.0x15.11 ft. - irr | Carpet | |
| Bathroom | Basement | 5.0x8.3 ft. - irr | Flexible floor coverings | |
| Storage | Basement | 9.10x5.3 ft. - irr | Concrete | |
| Other | Basement | 10.6x11.10 ft. - irr | Concrete |