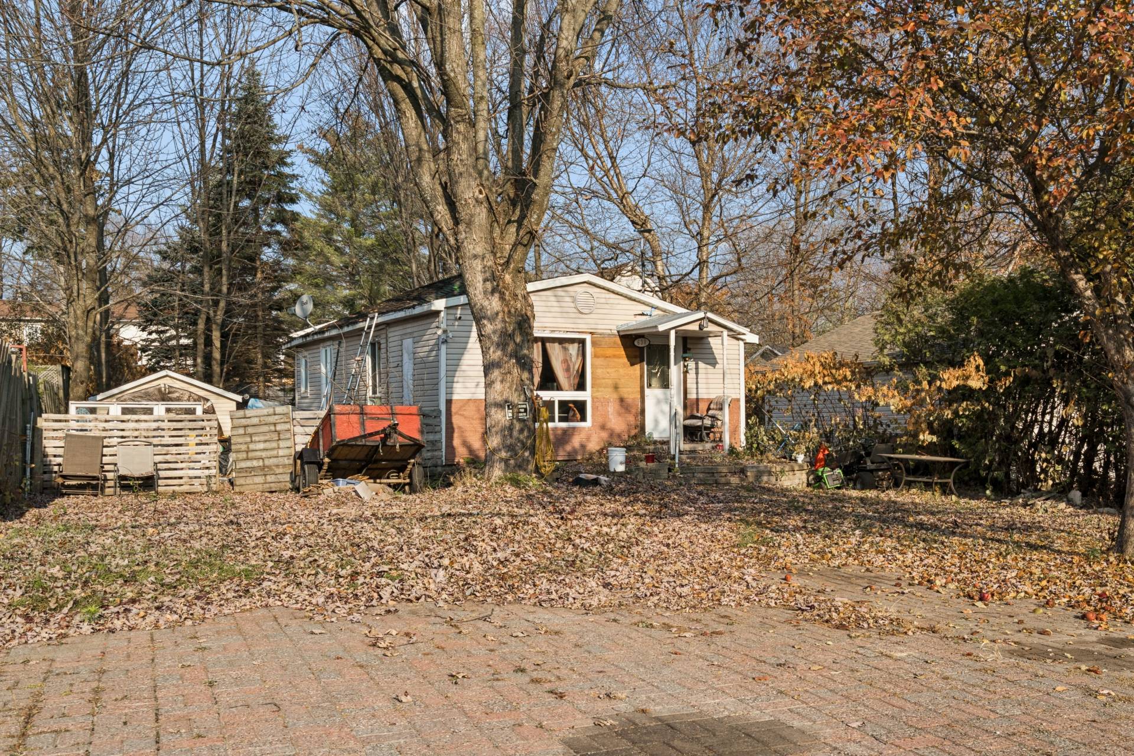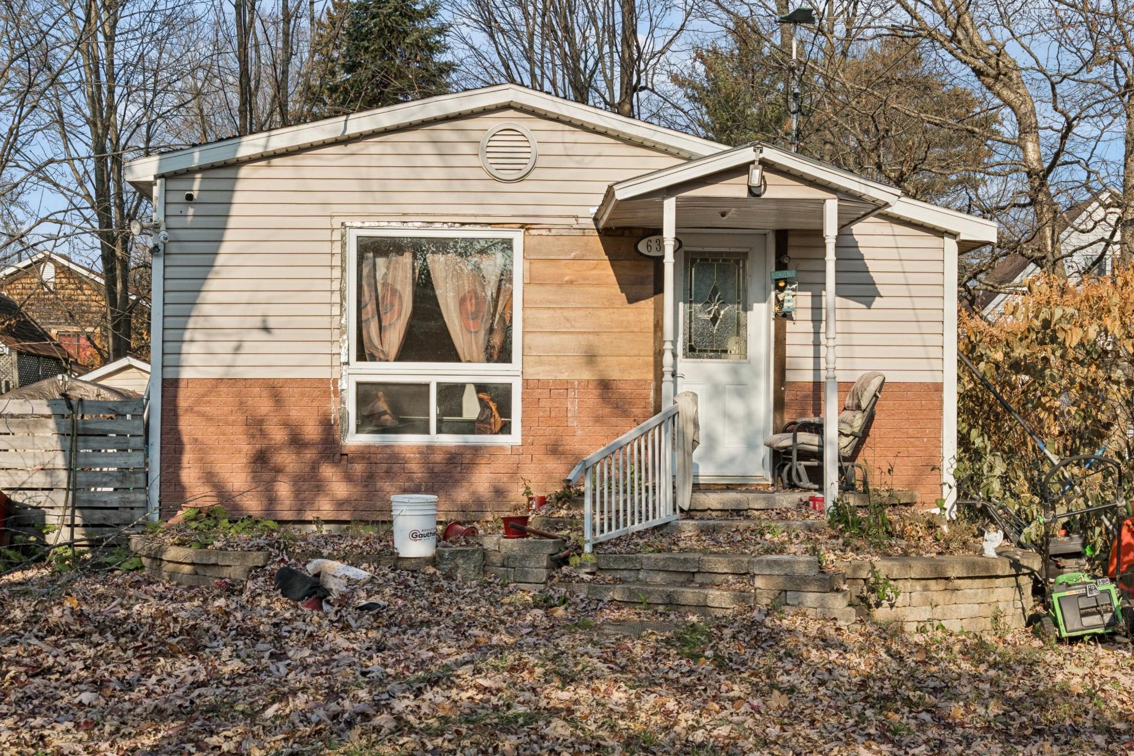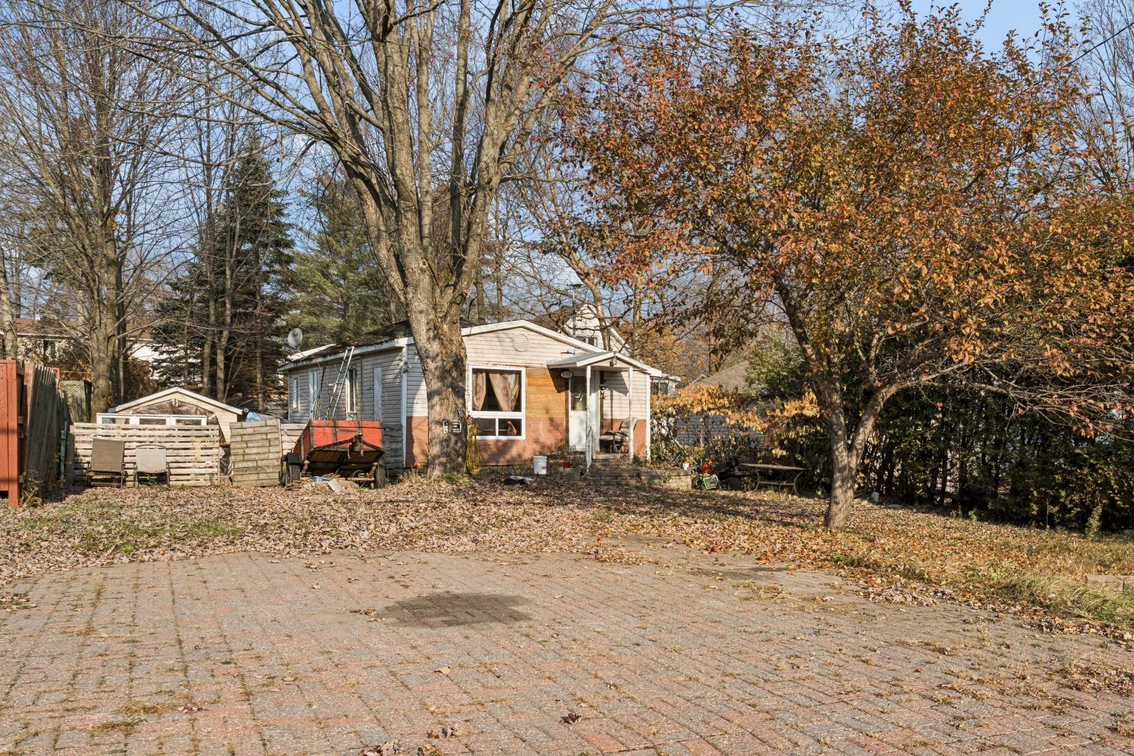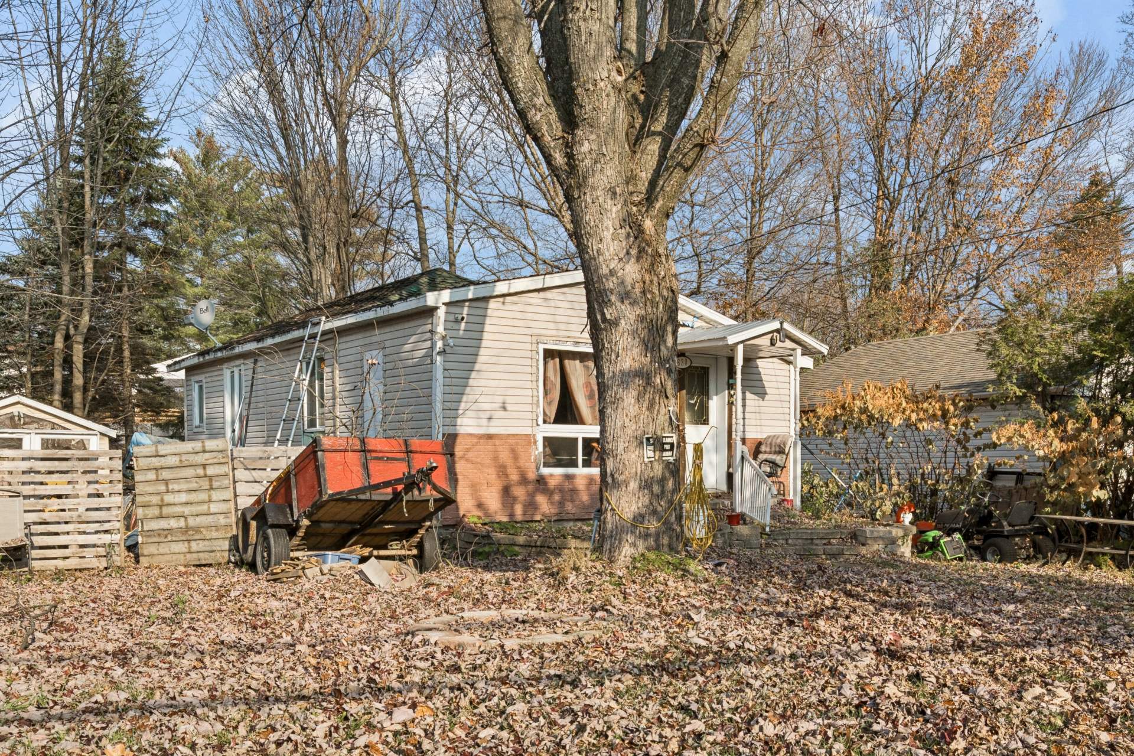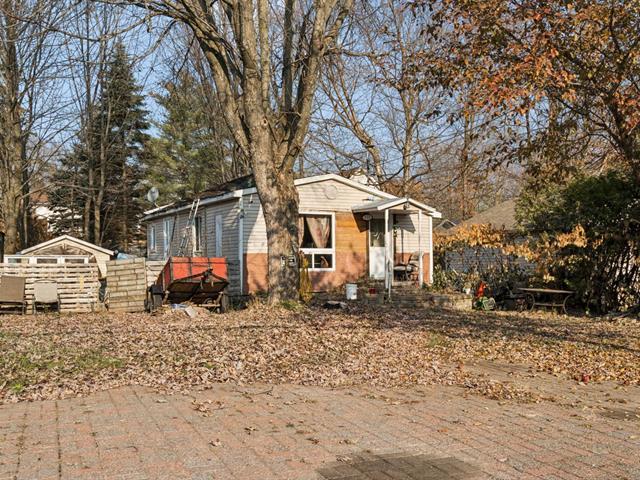
| Property Type | Bungalow | Year of construction | 1972 |
| Type of building | Detached | Trade possible | |
| Building dimensions | Certificate of Location | ||
| Living Area | |||
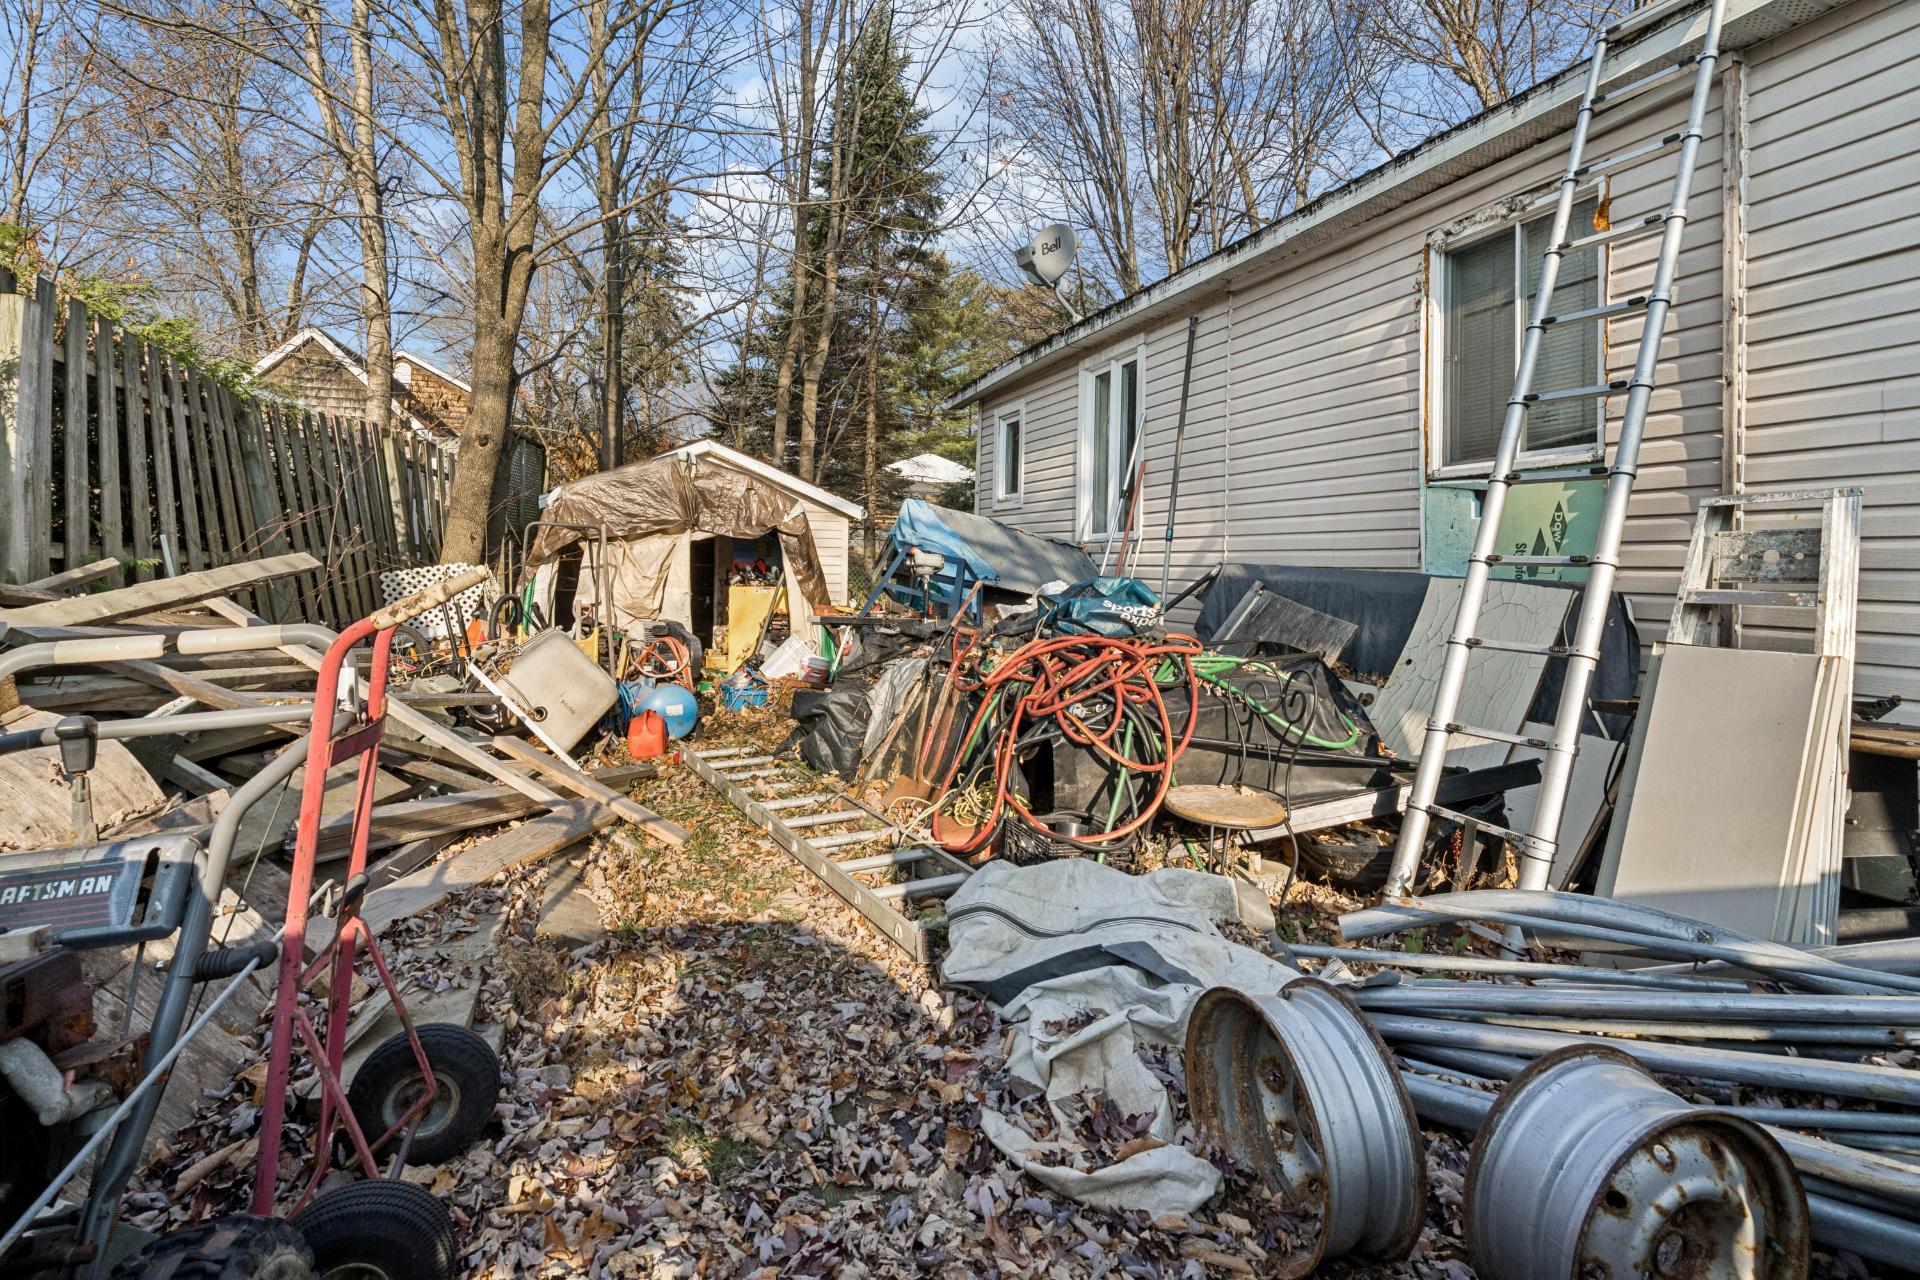
| Lot dimensions | 50.00 ft. x 100.00 ft. | Deed of Sale Signature | 30 days |
| Zoning | Residential |
| Pool | |||
| Water supply | Artesian well | Parking | Outdoor (4) |
| Foundation | Concrete block | Driveway | Plain paving stone |
| Roofing | Asphalt shingles | Garage | |
| Siding | Vinyl | Lot | |
| Windows | PVC | Topography | |
| Window Type | Distinctive Features | ||
| Energy/Heating | Electricity | View | |
| Basement | Crawl space, Low (less than 6 feet) | Proximity | Elementary school, Bicycle path, Park - green area, Golf, Daycare centre, Highway |
| Bathroom |
| Sewage system | Septic tank, Purification field | Equipment available | Wall-mounted heat pump |
| Heating system | Electric baseboard units |
| Rooms | LEVEL | DIMENSIONS | Type of flooring | Additional information |
|---|---|---|---|---|
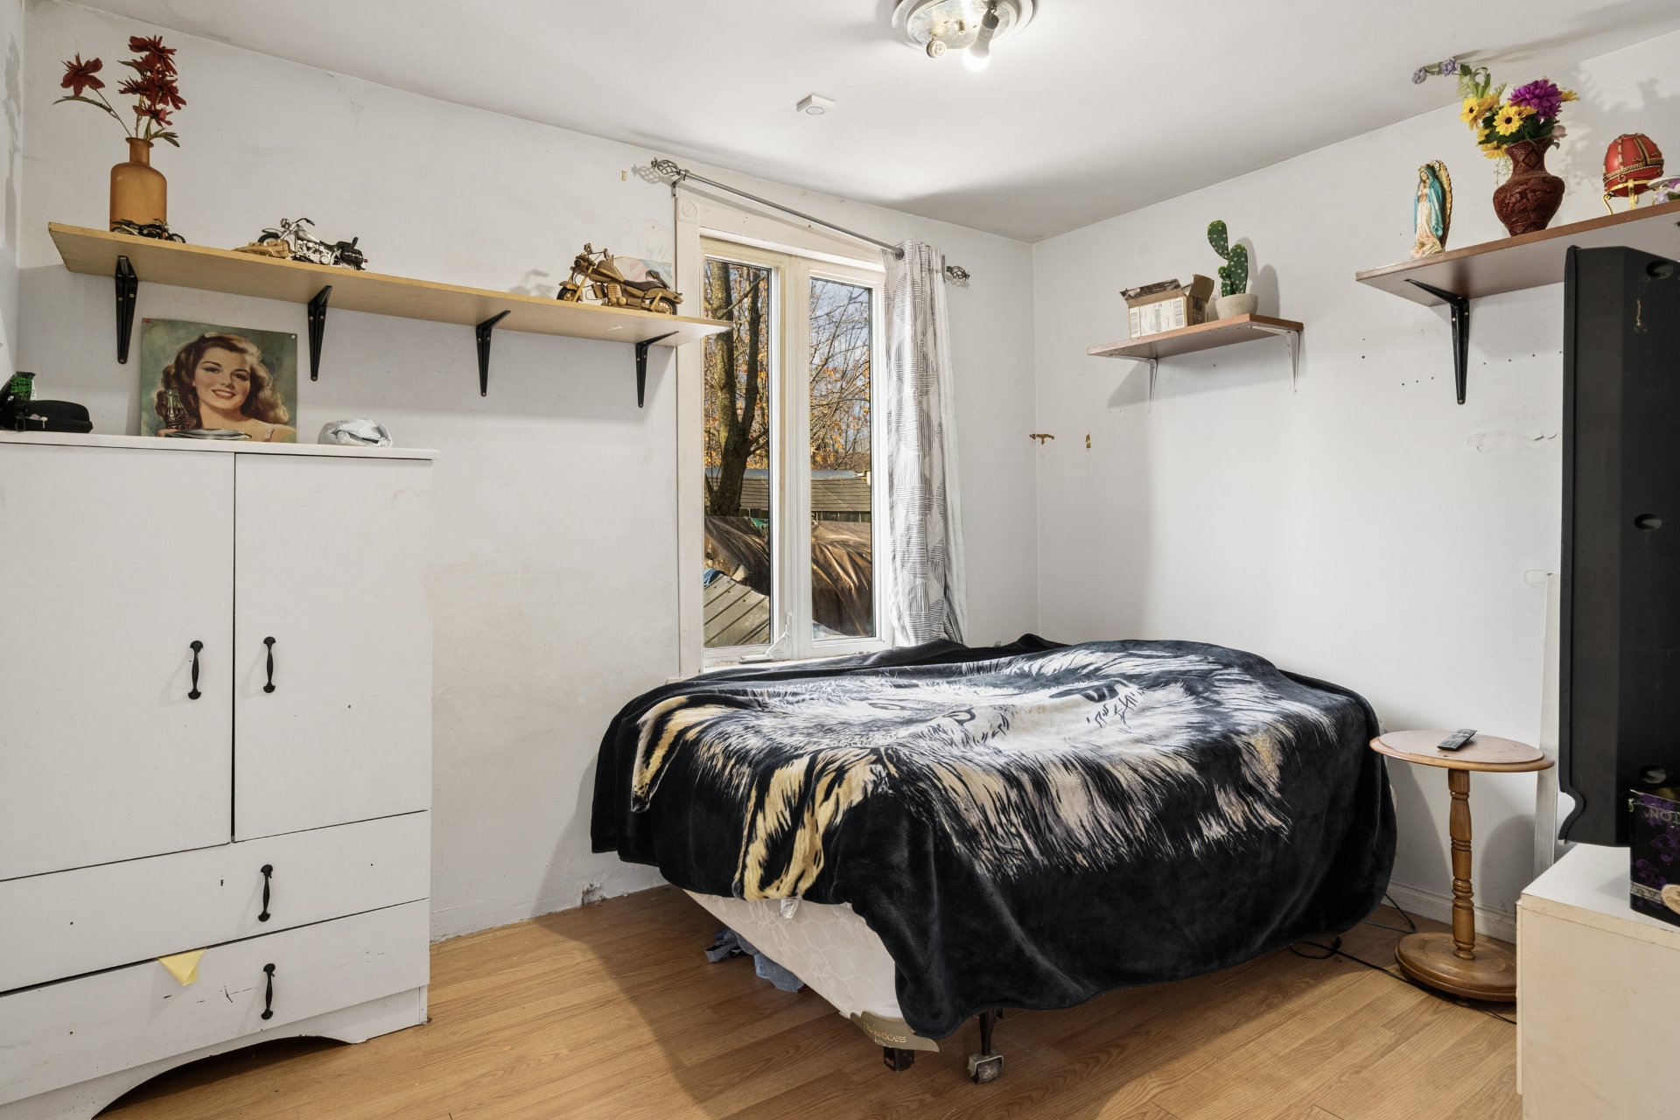
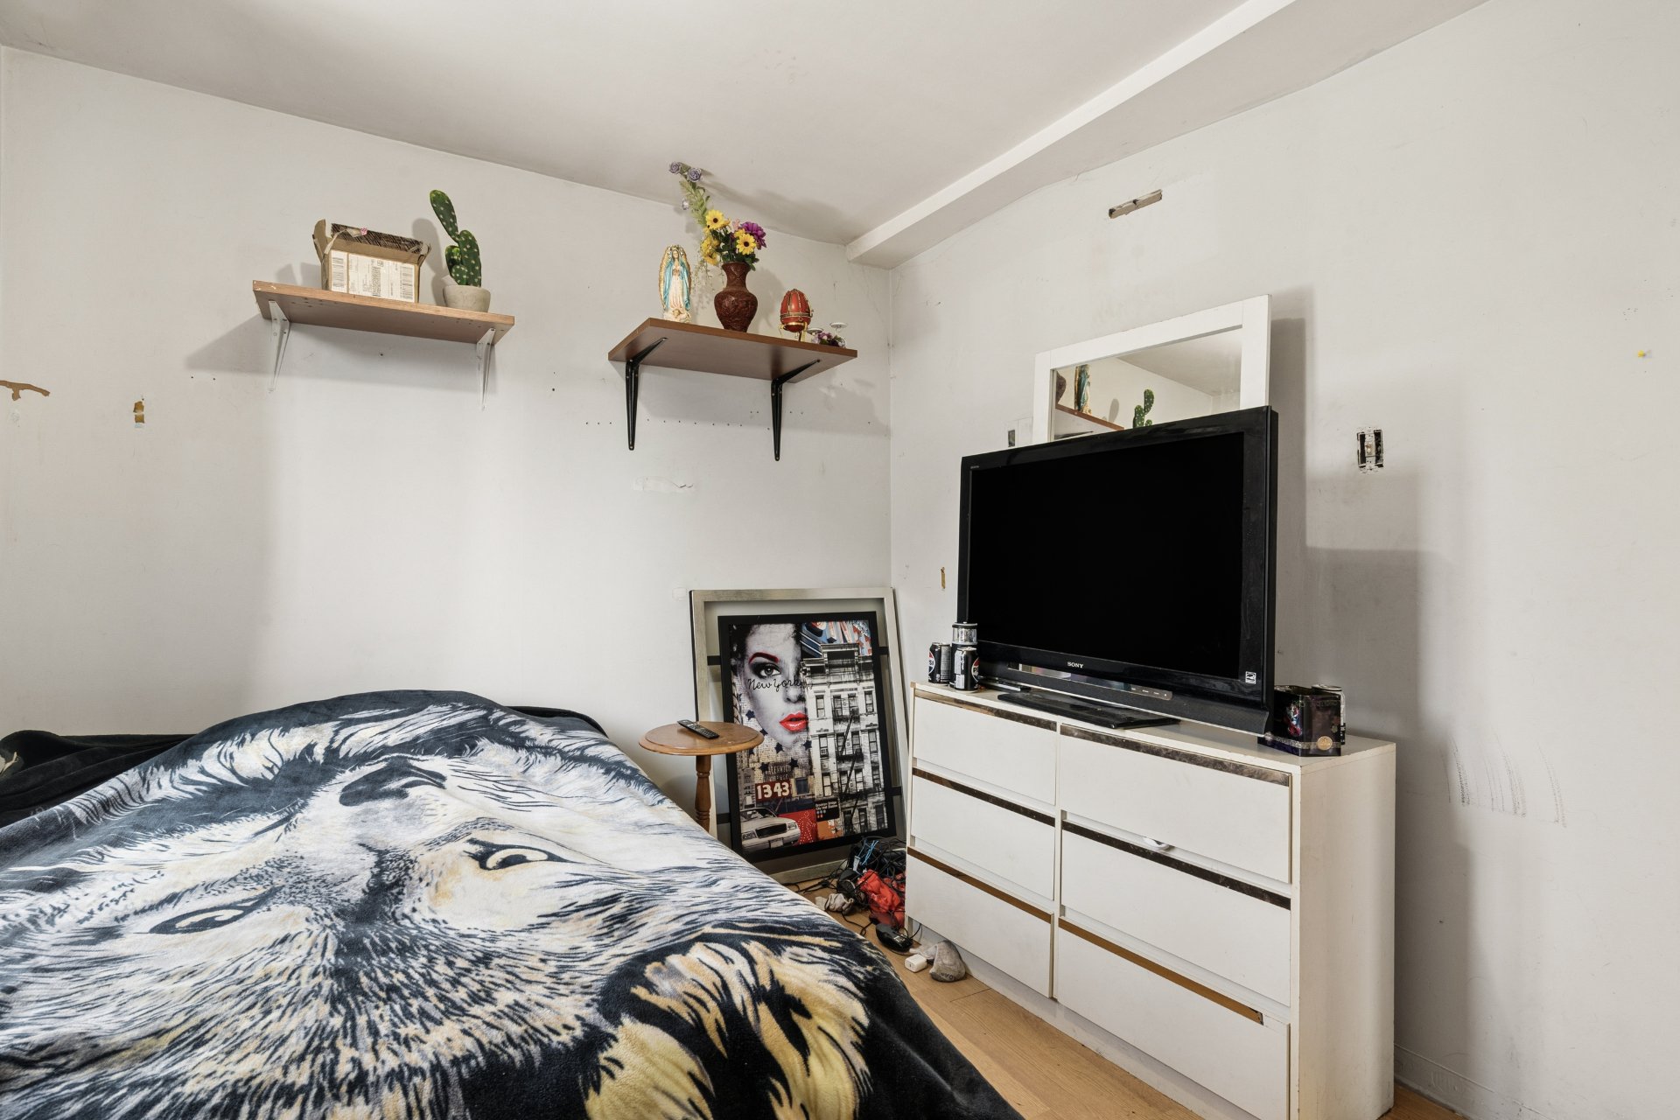
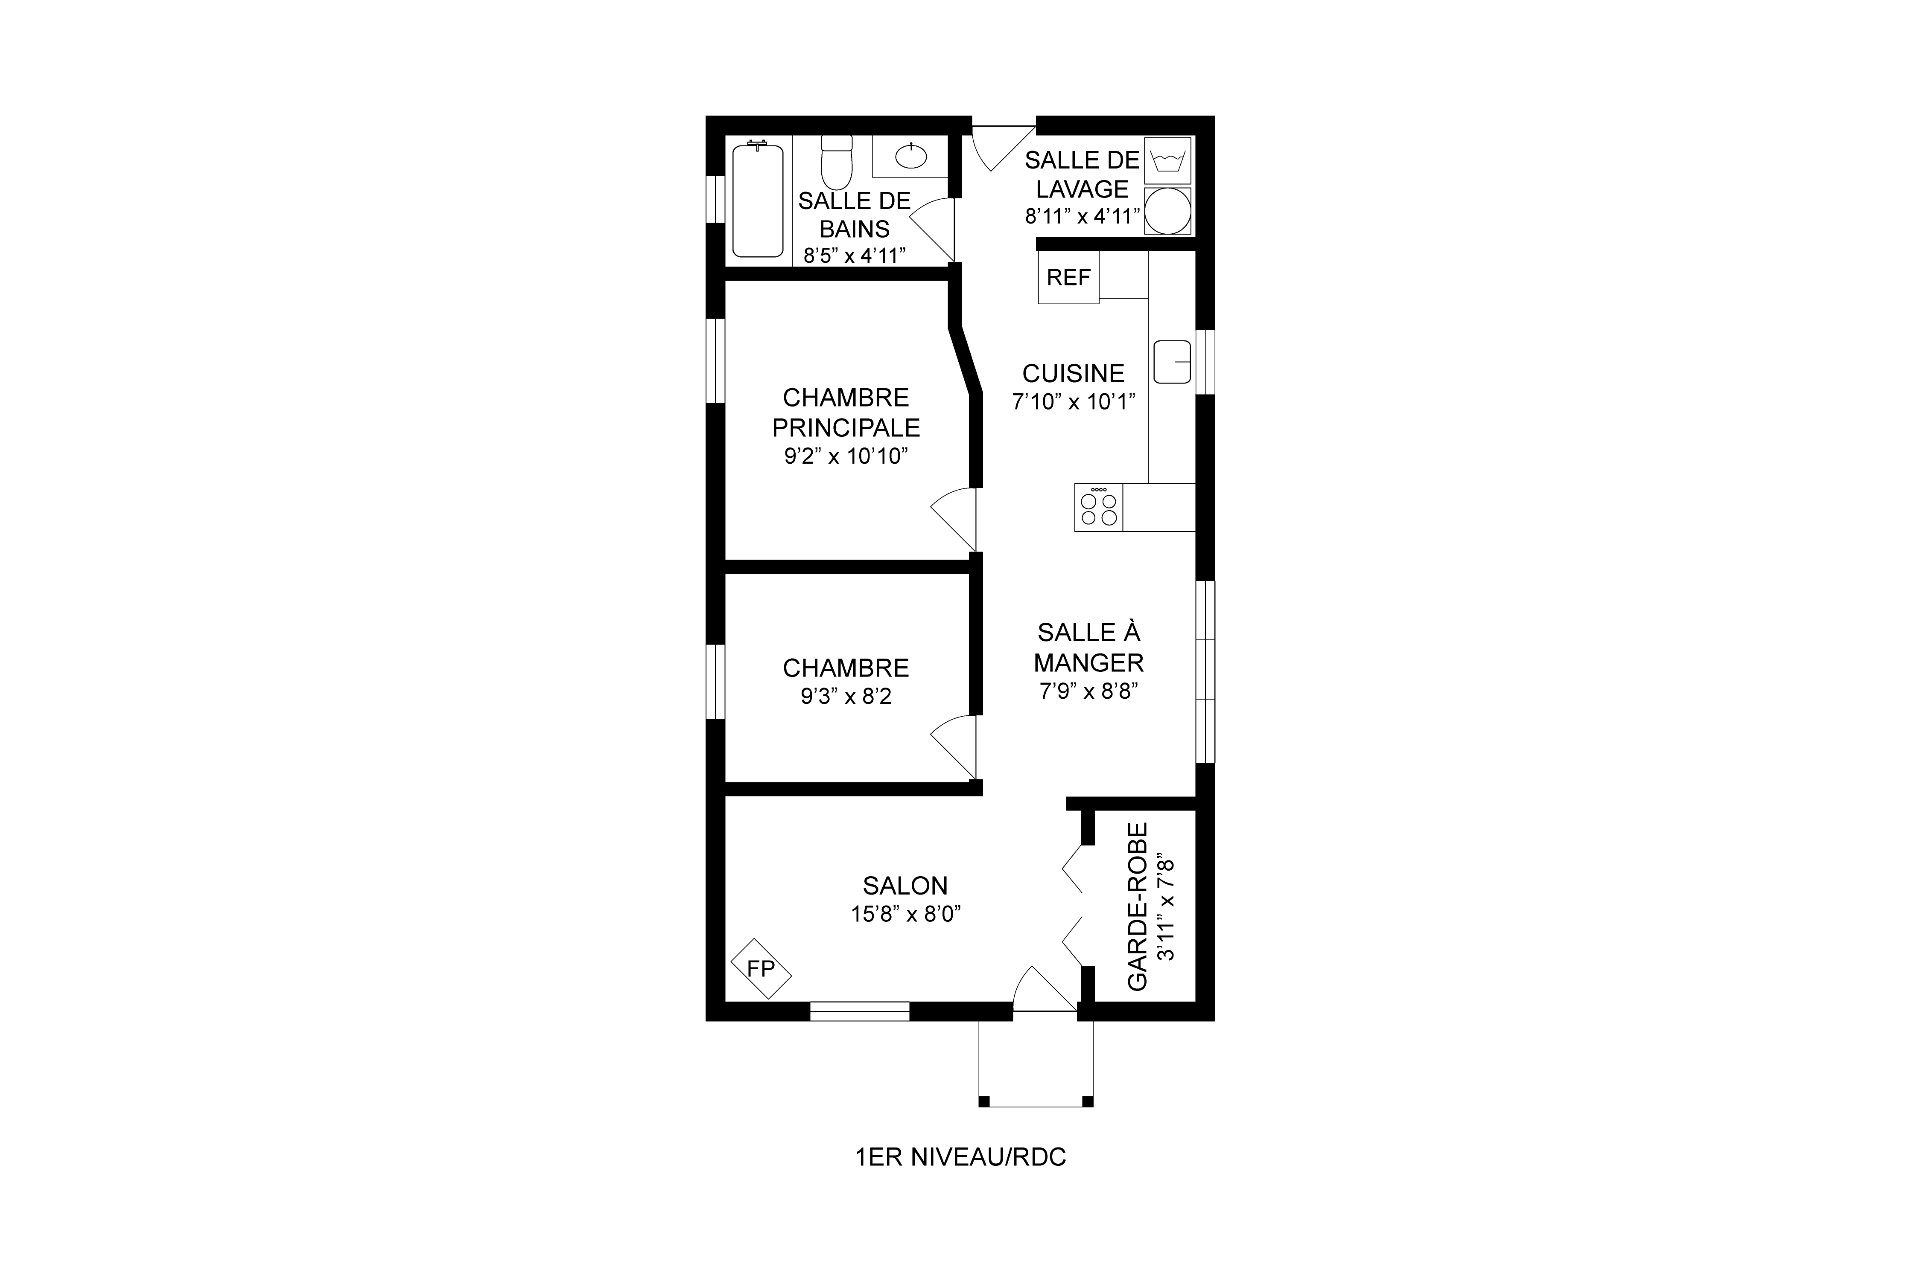
| Primary bedroom | Ground floor | 9.2x10.10 ft. - irr | Floating floor | |
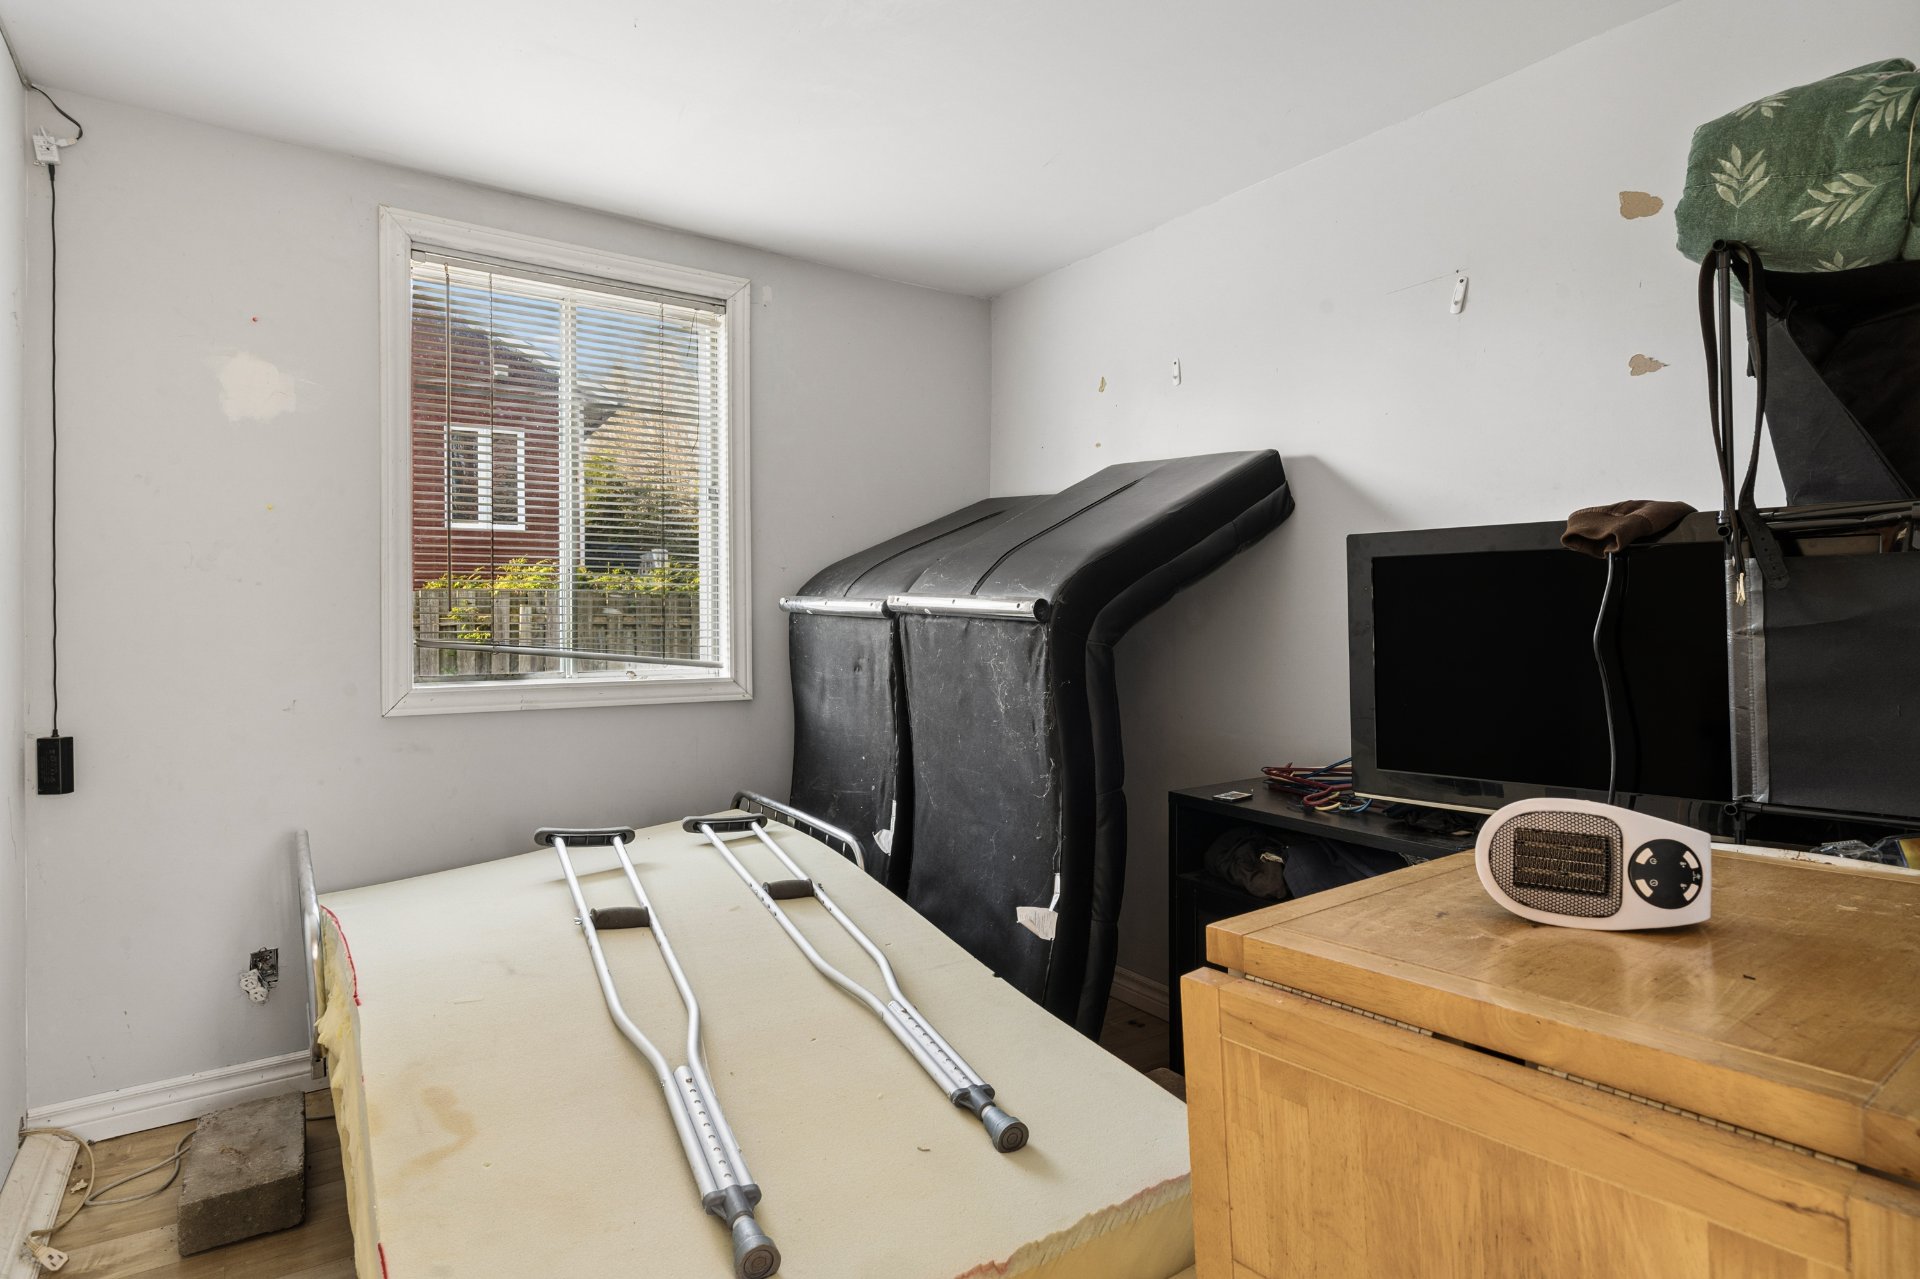
| Bedroom | Ground floor | 9.3x8.2 ft. - irr | Floating floor | |
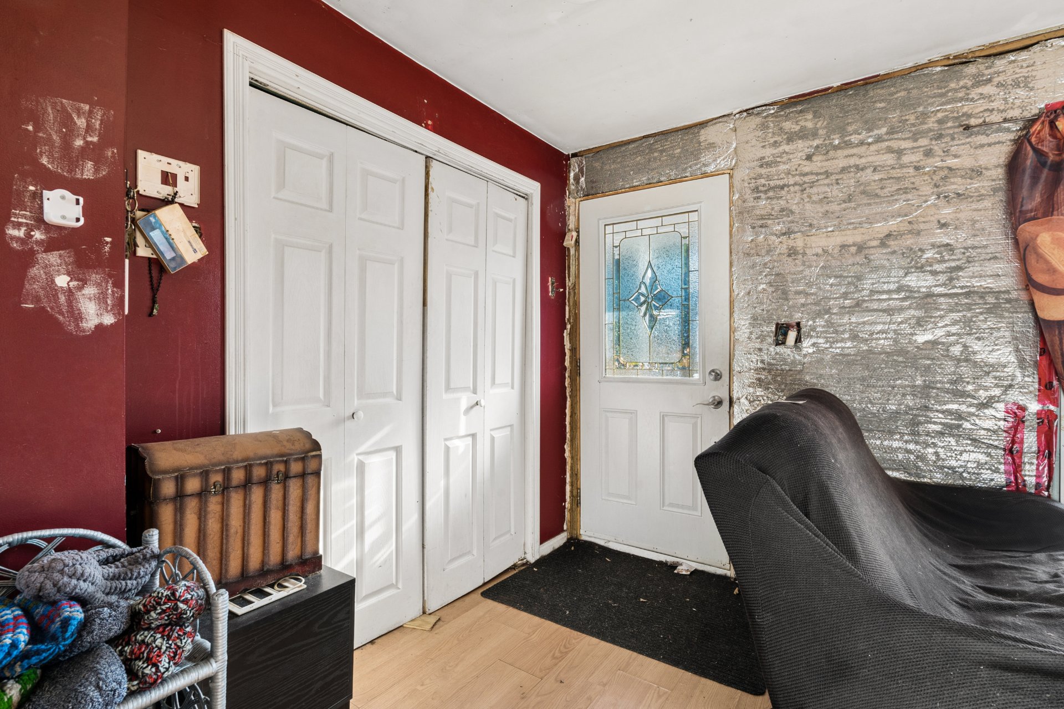
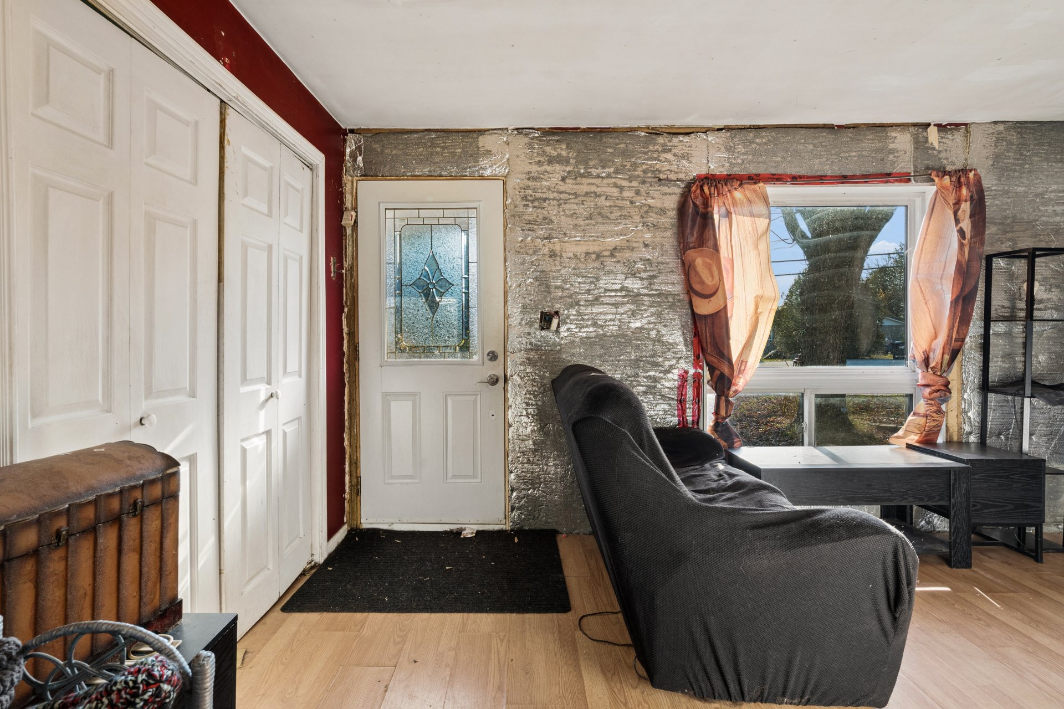
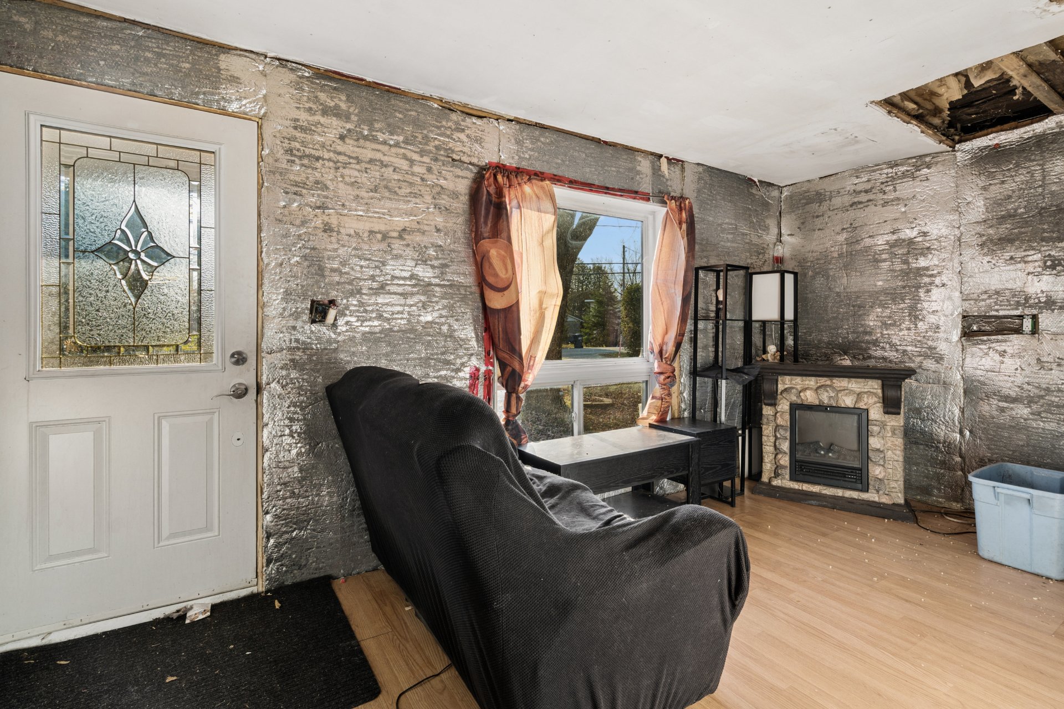
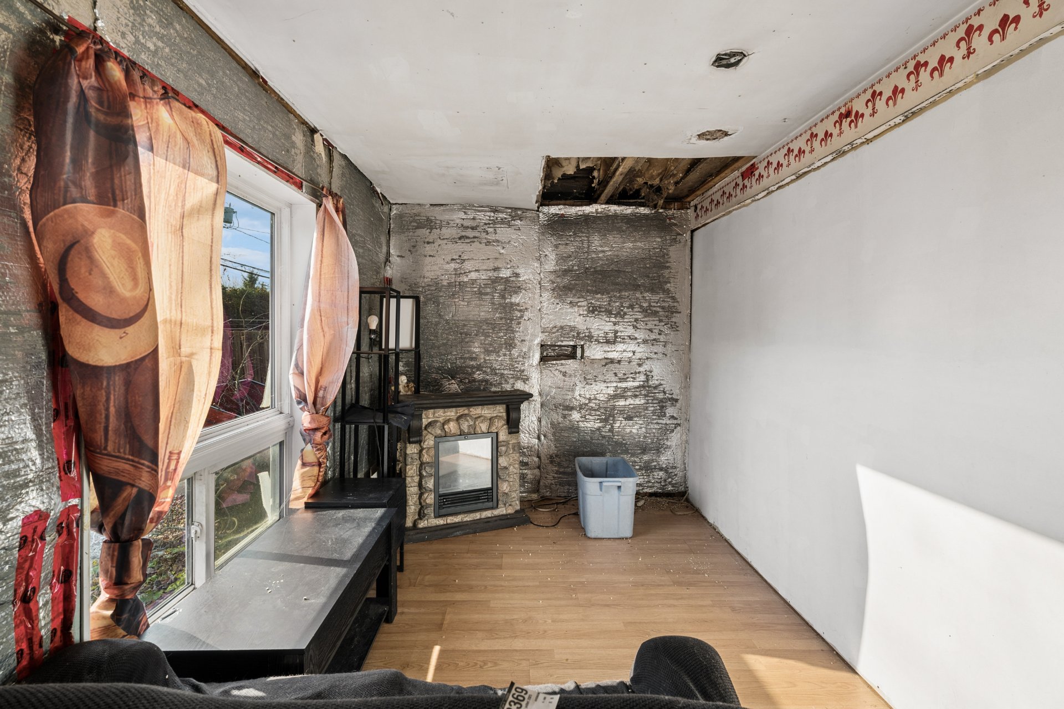
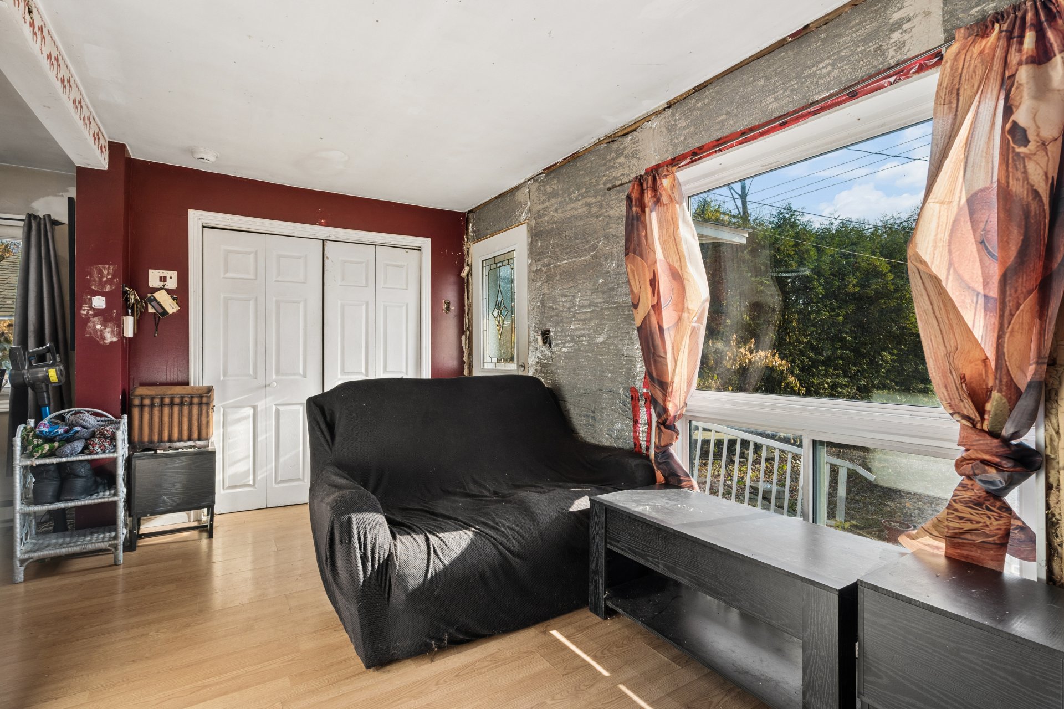
| Living room | Ground floor | 15.8x8.0 ft. - irr | Floating floor | |
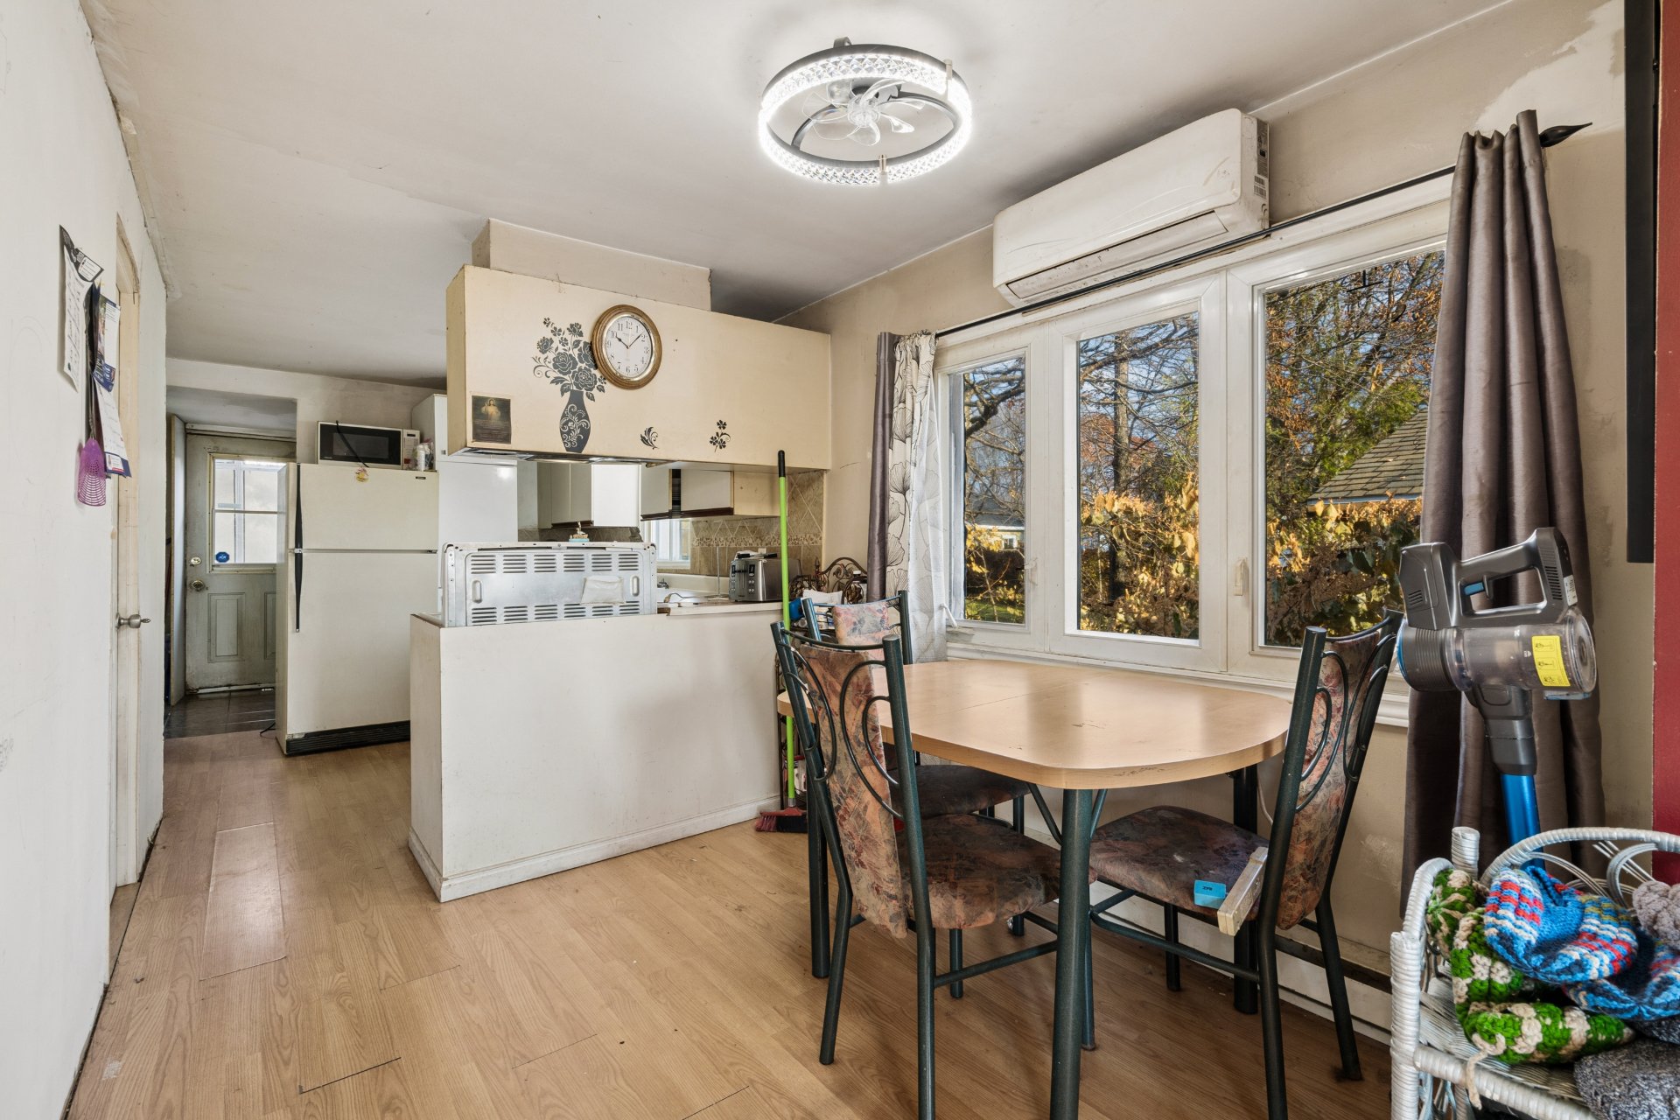
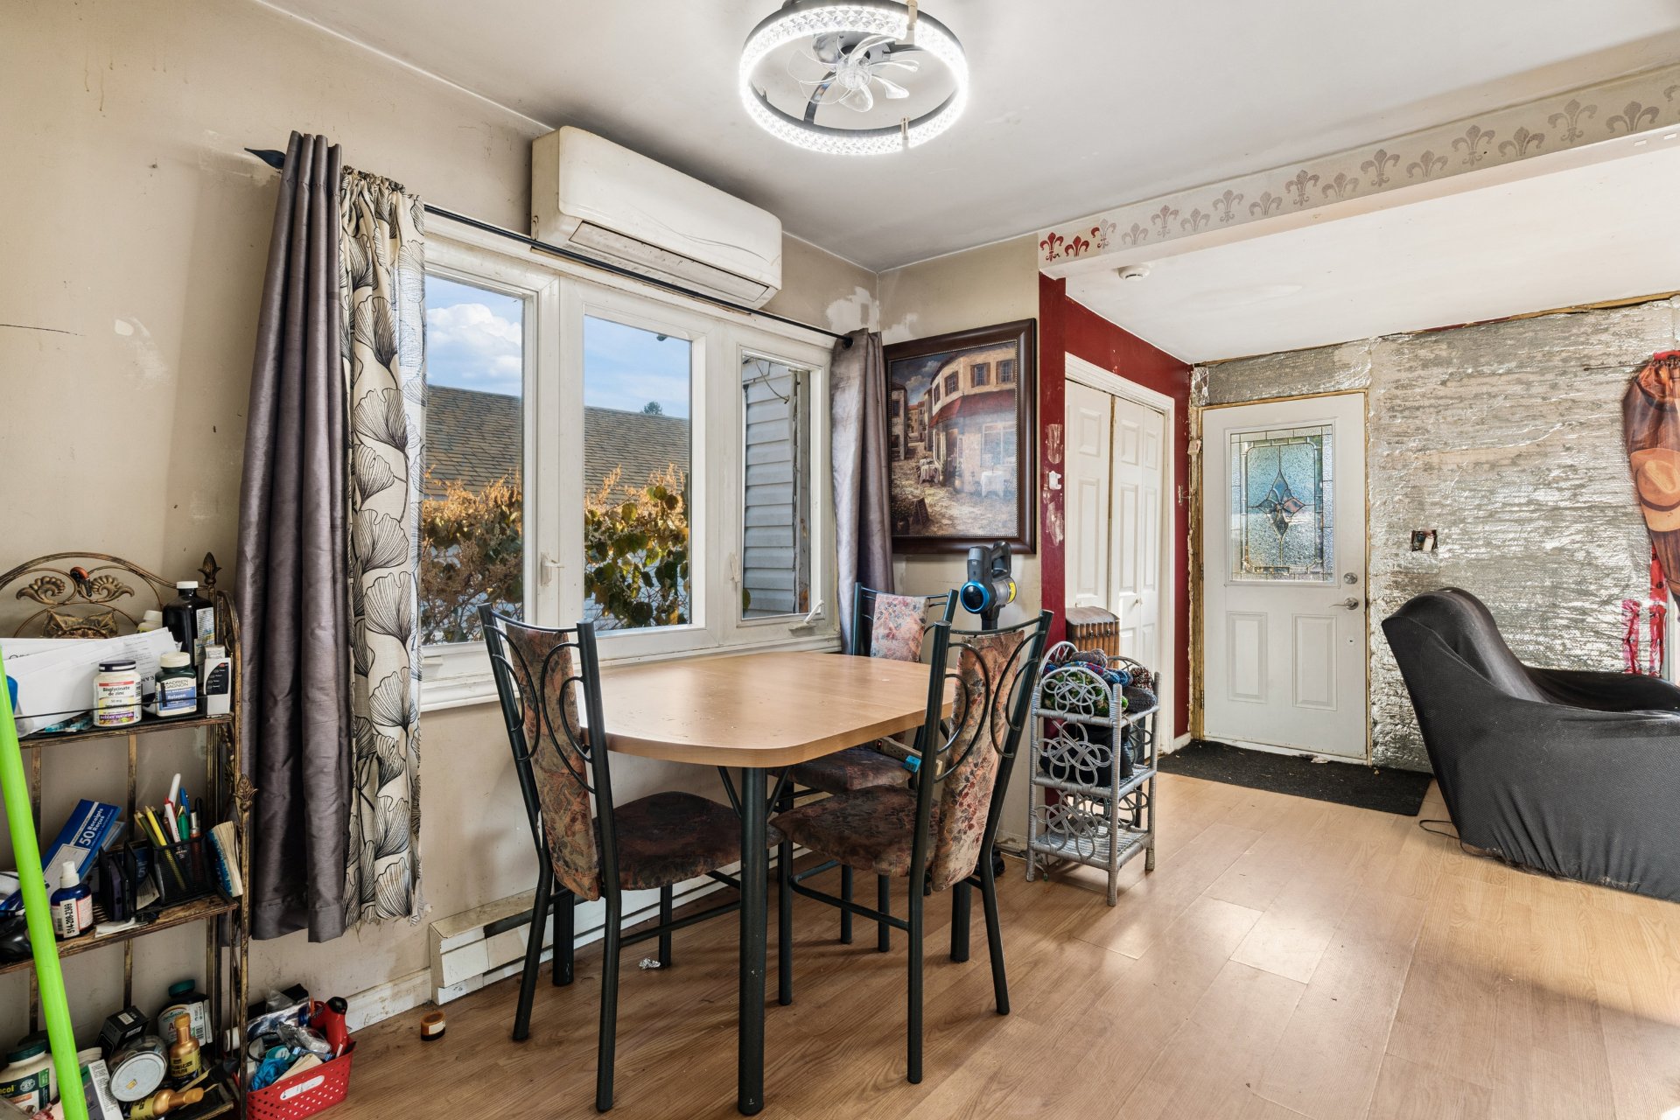
| Dining room | Ground floor | 7.9x8.8 ft. - irr | Floating floor | |
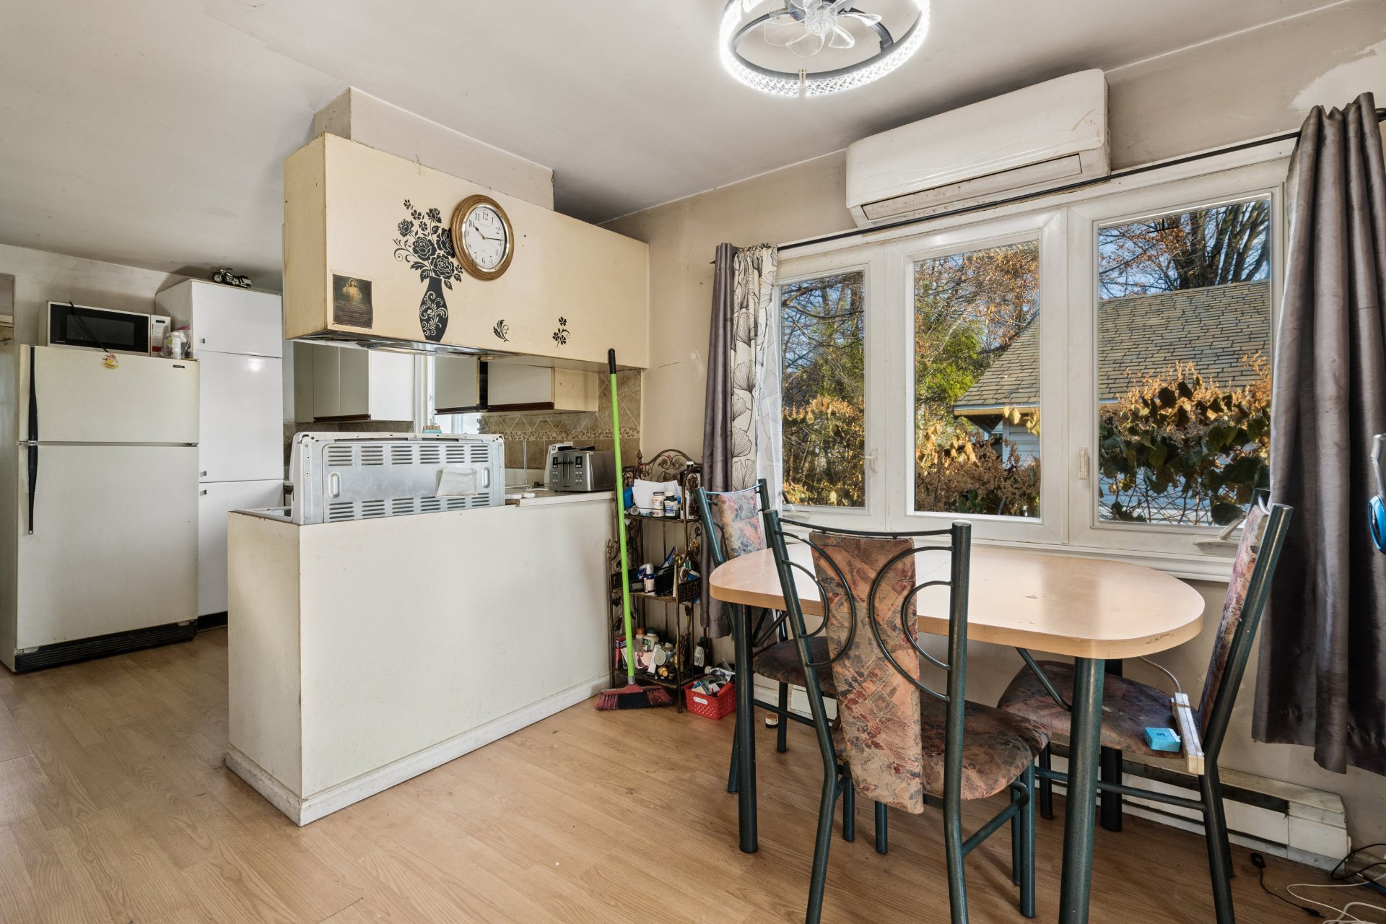
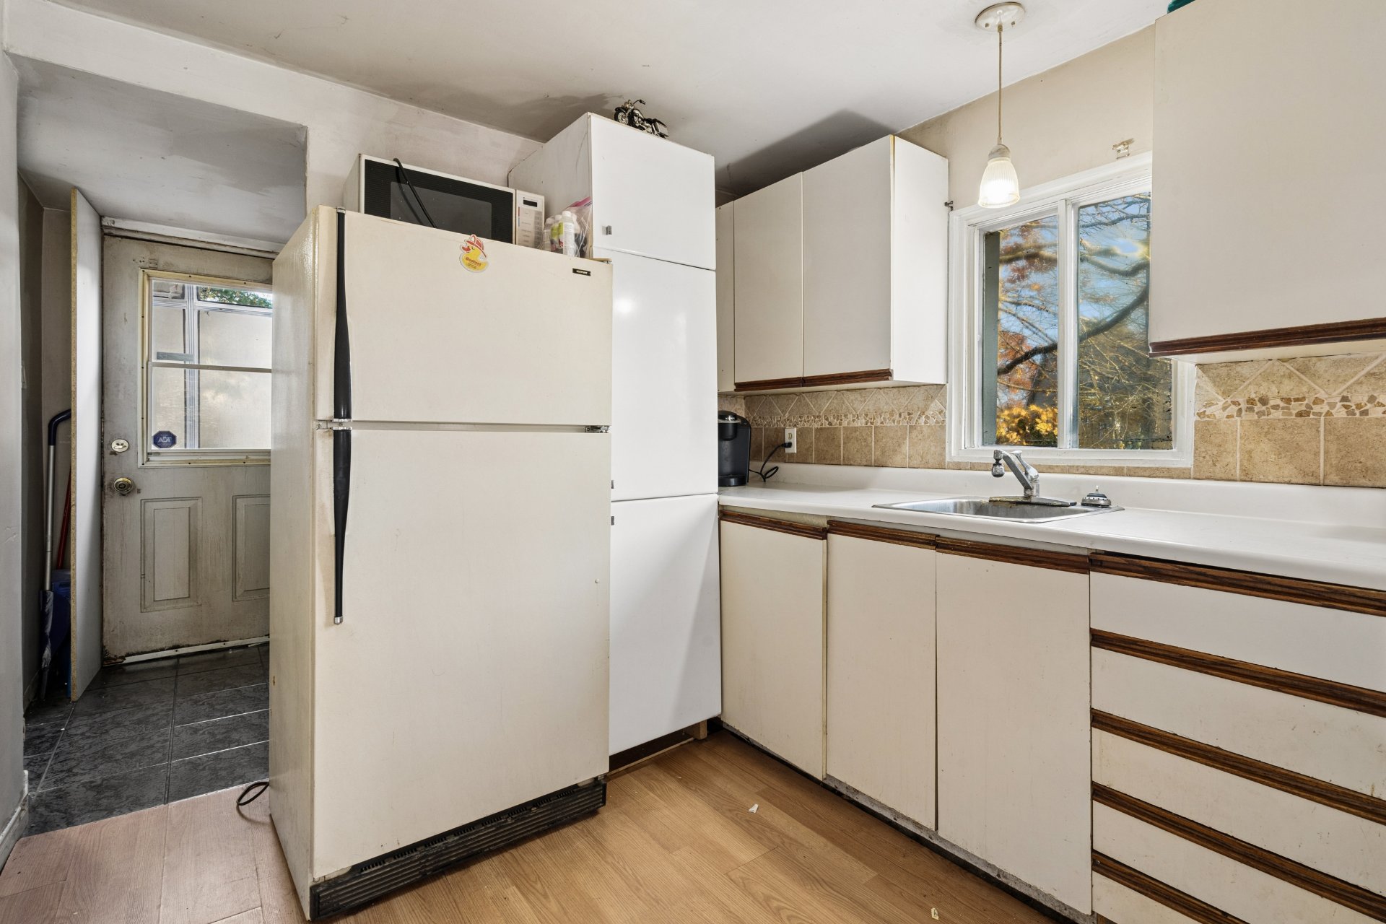
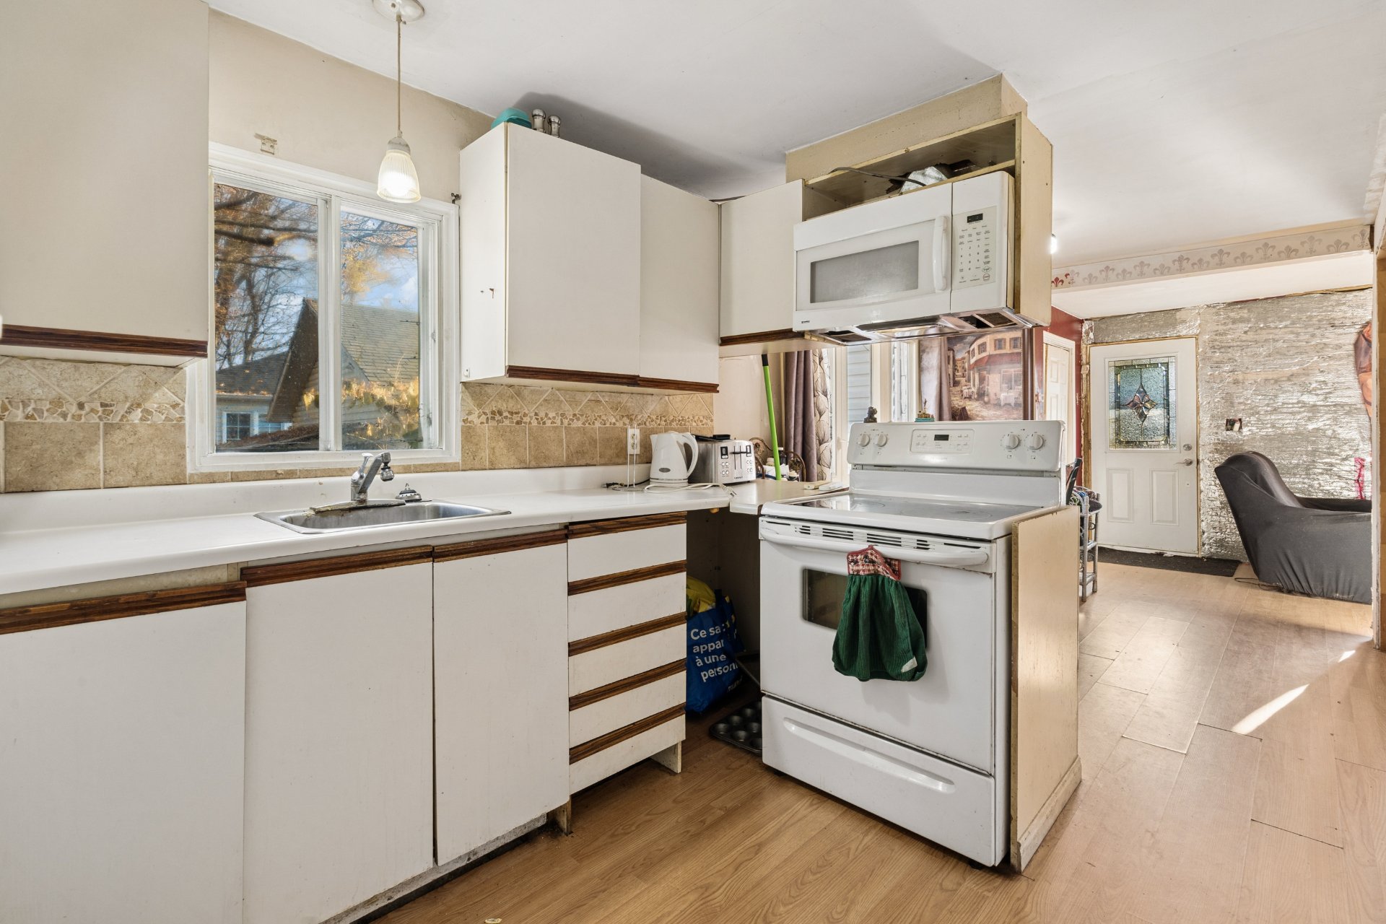
| Kitchen | Ground floor | 7.10x10.1 ft. - irr | Floating floor | |
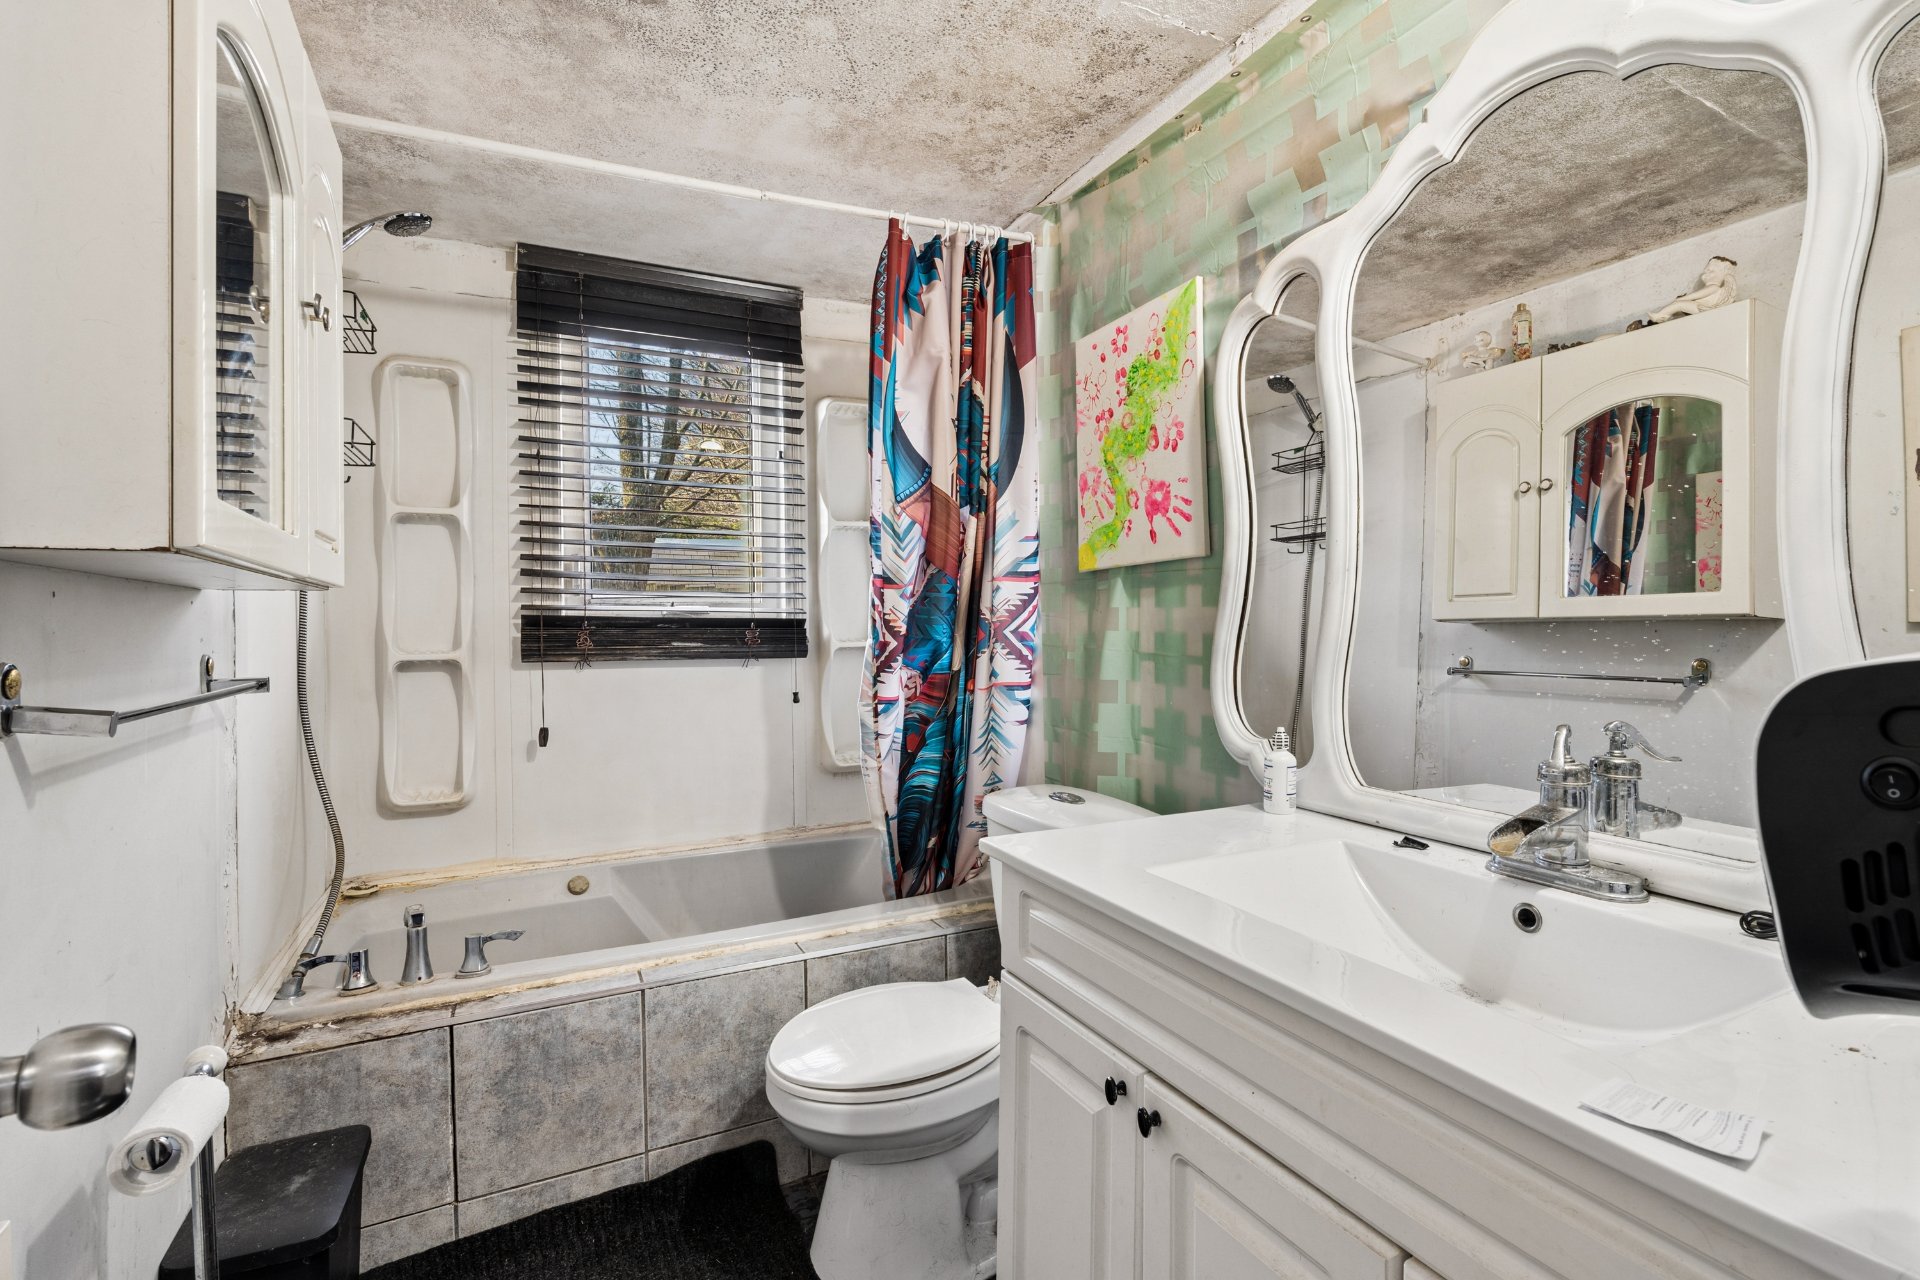
| Bathroom | Ground floor | 8.5x4.11 ft. - irr | Ceramic tiles |