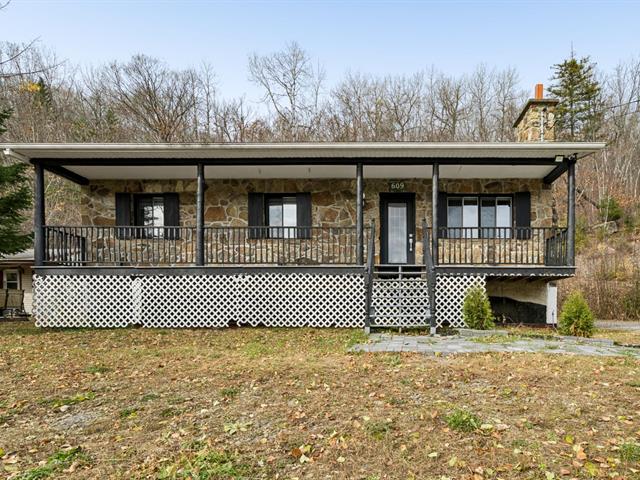
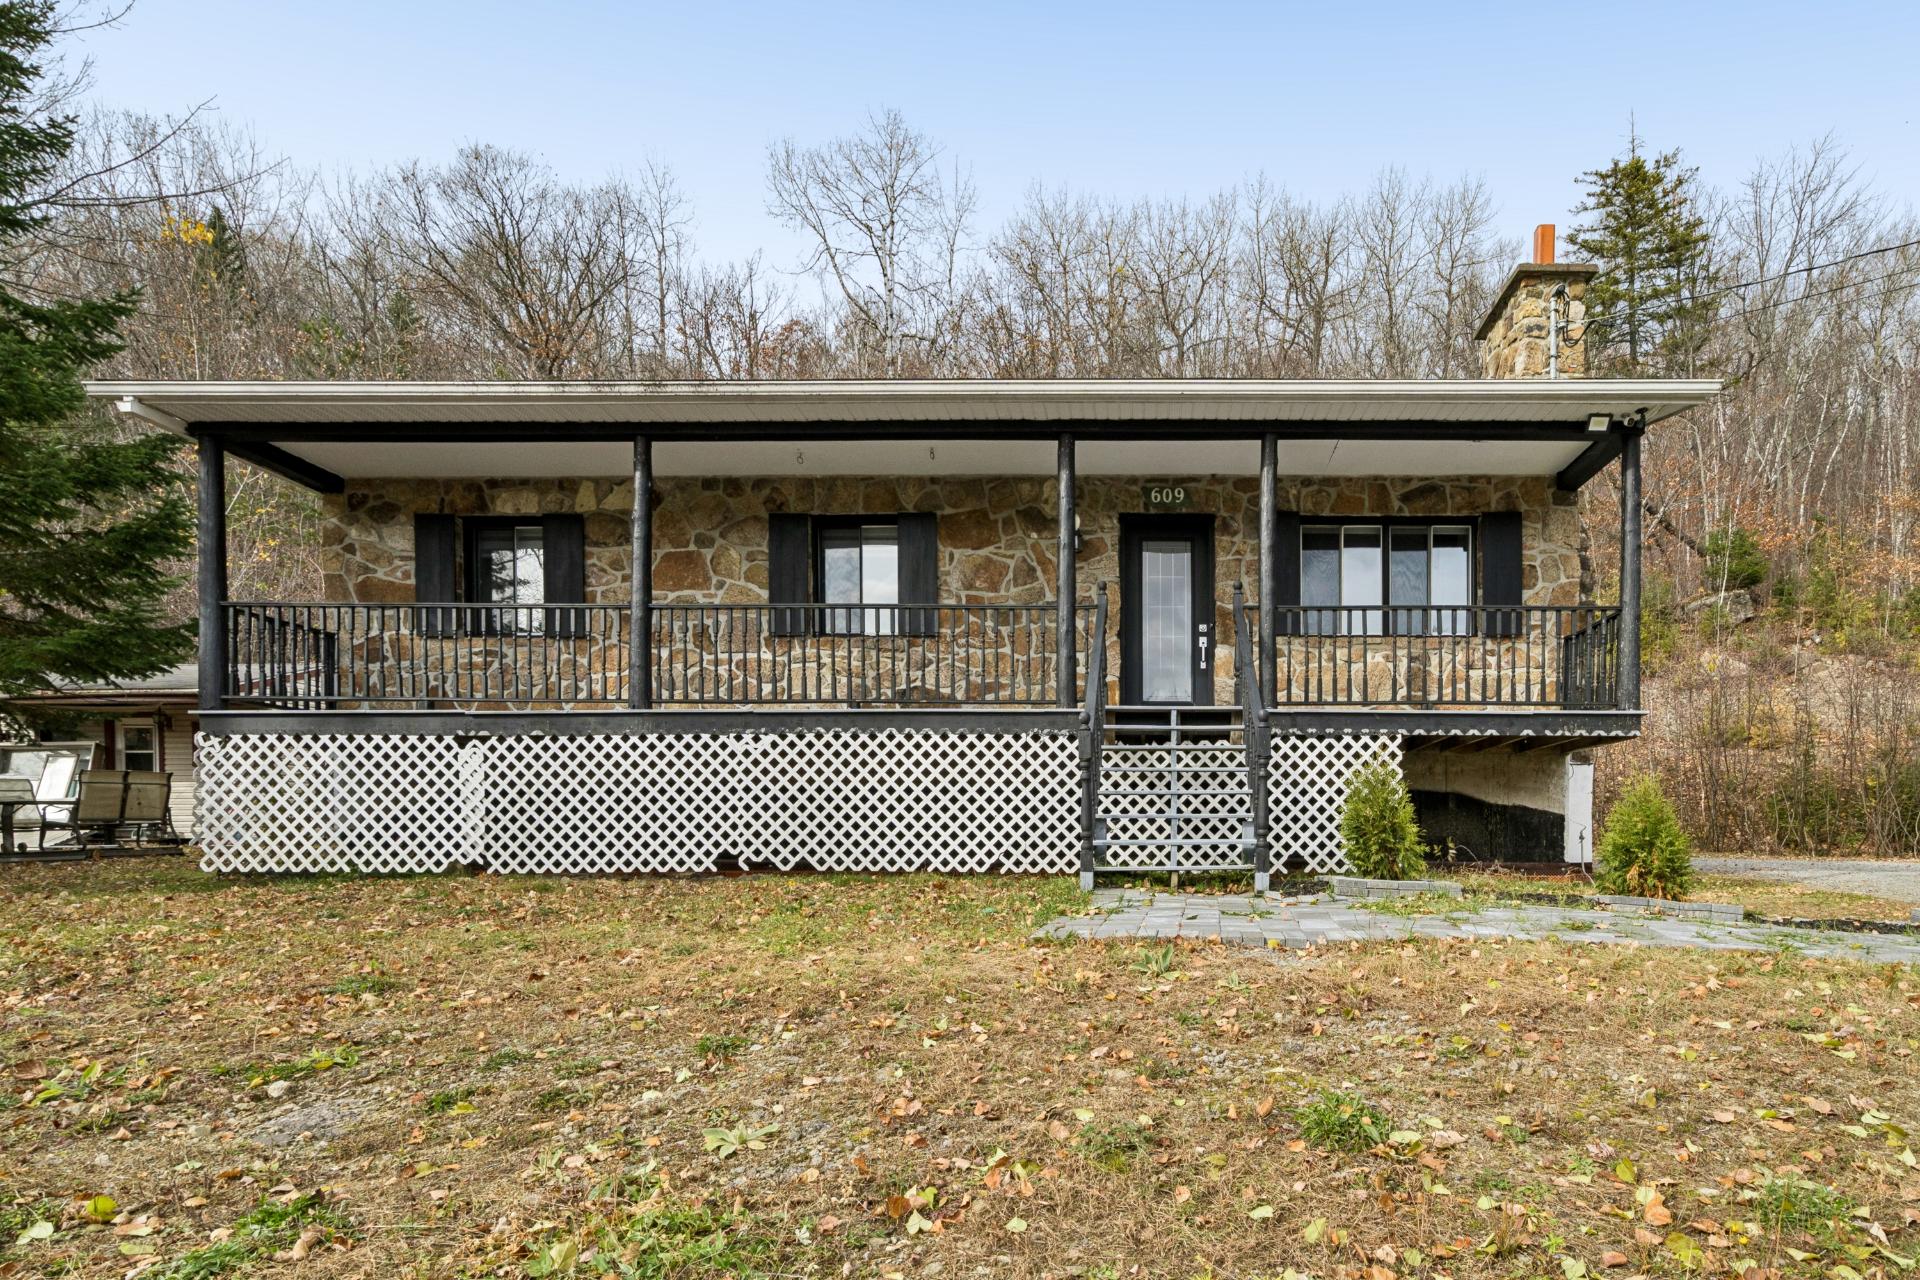
 Façade
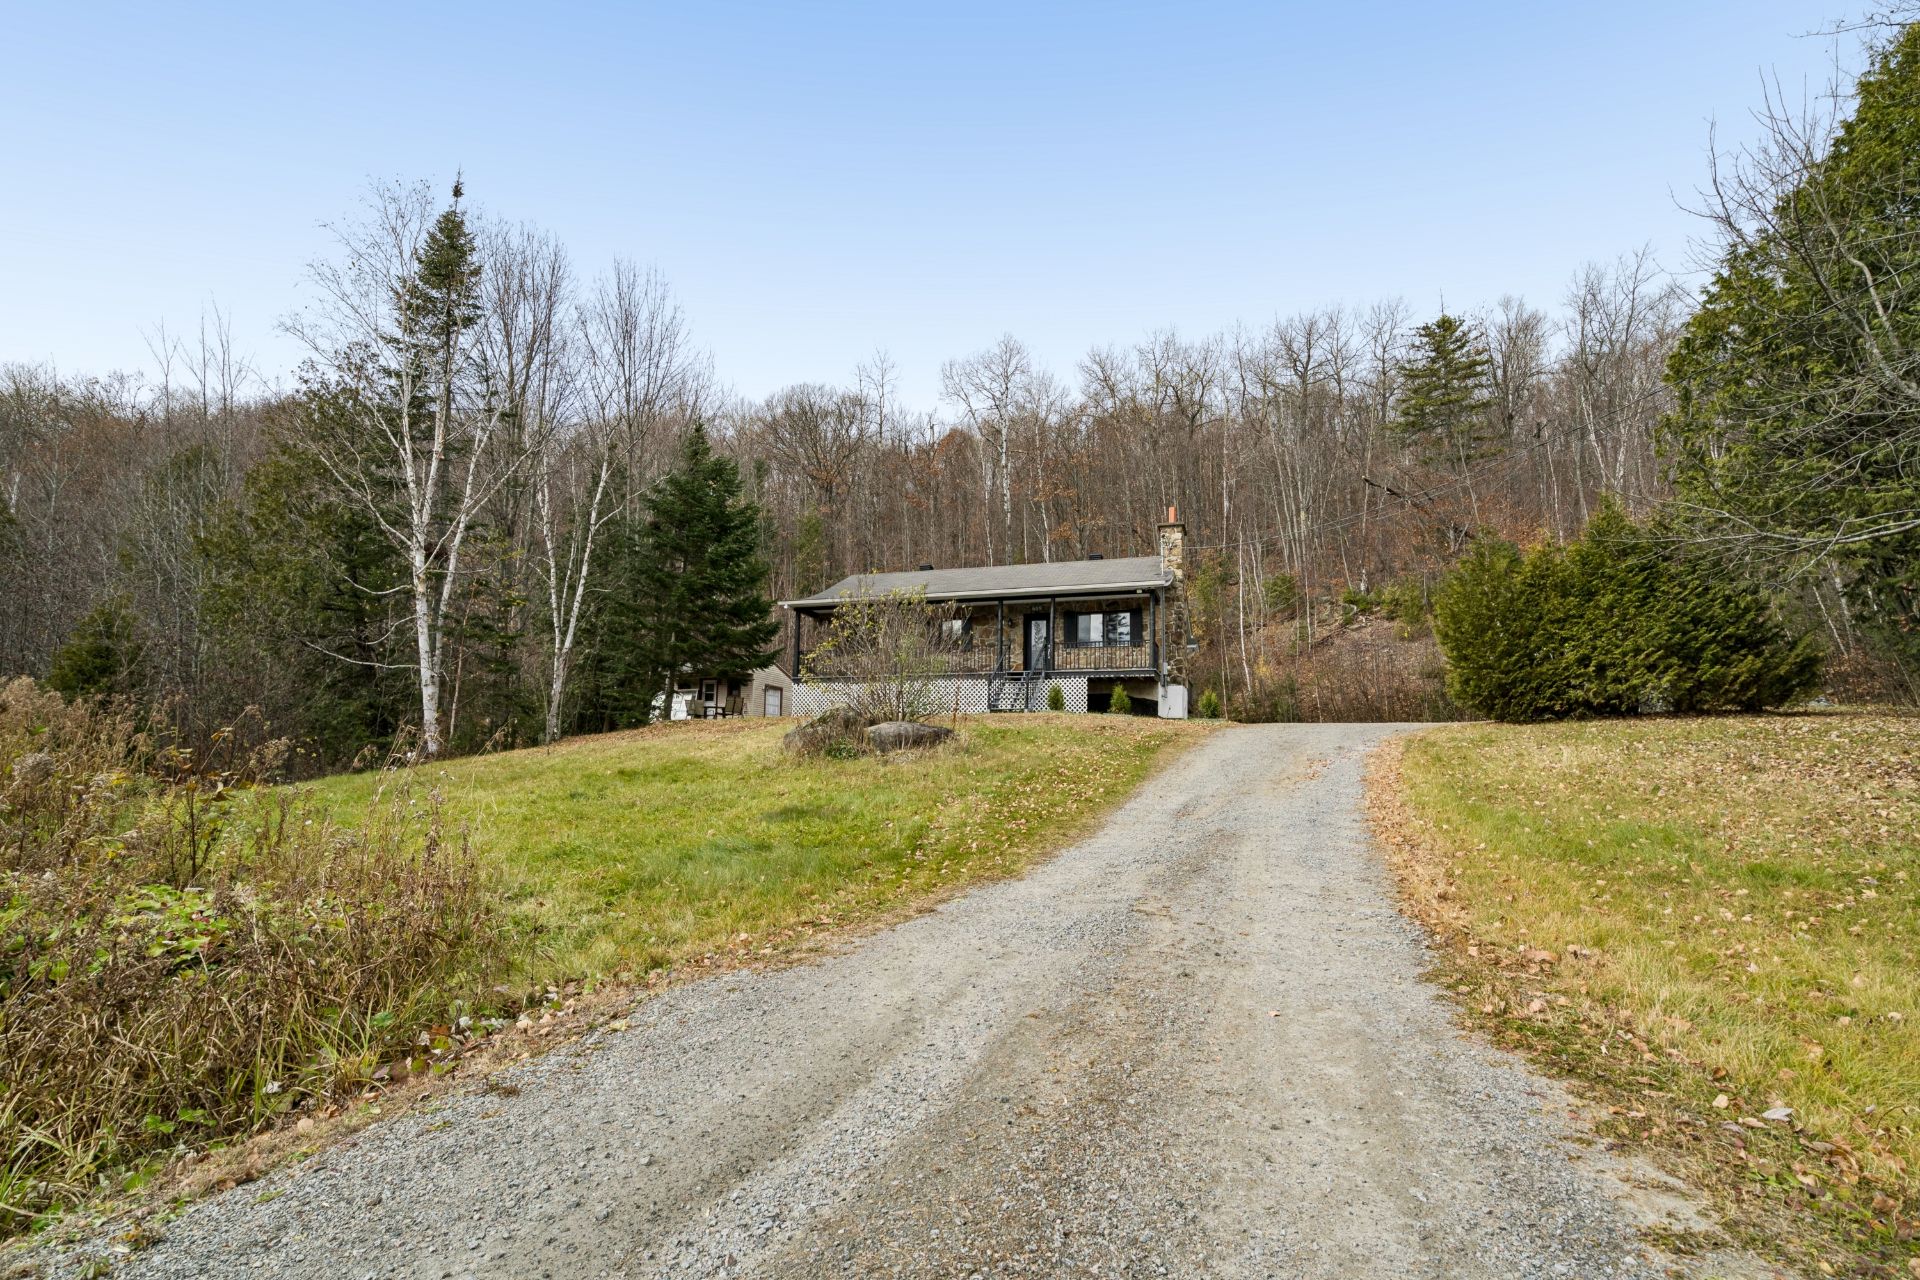 Salon
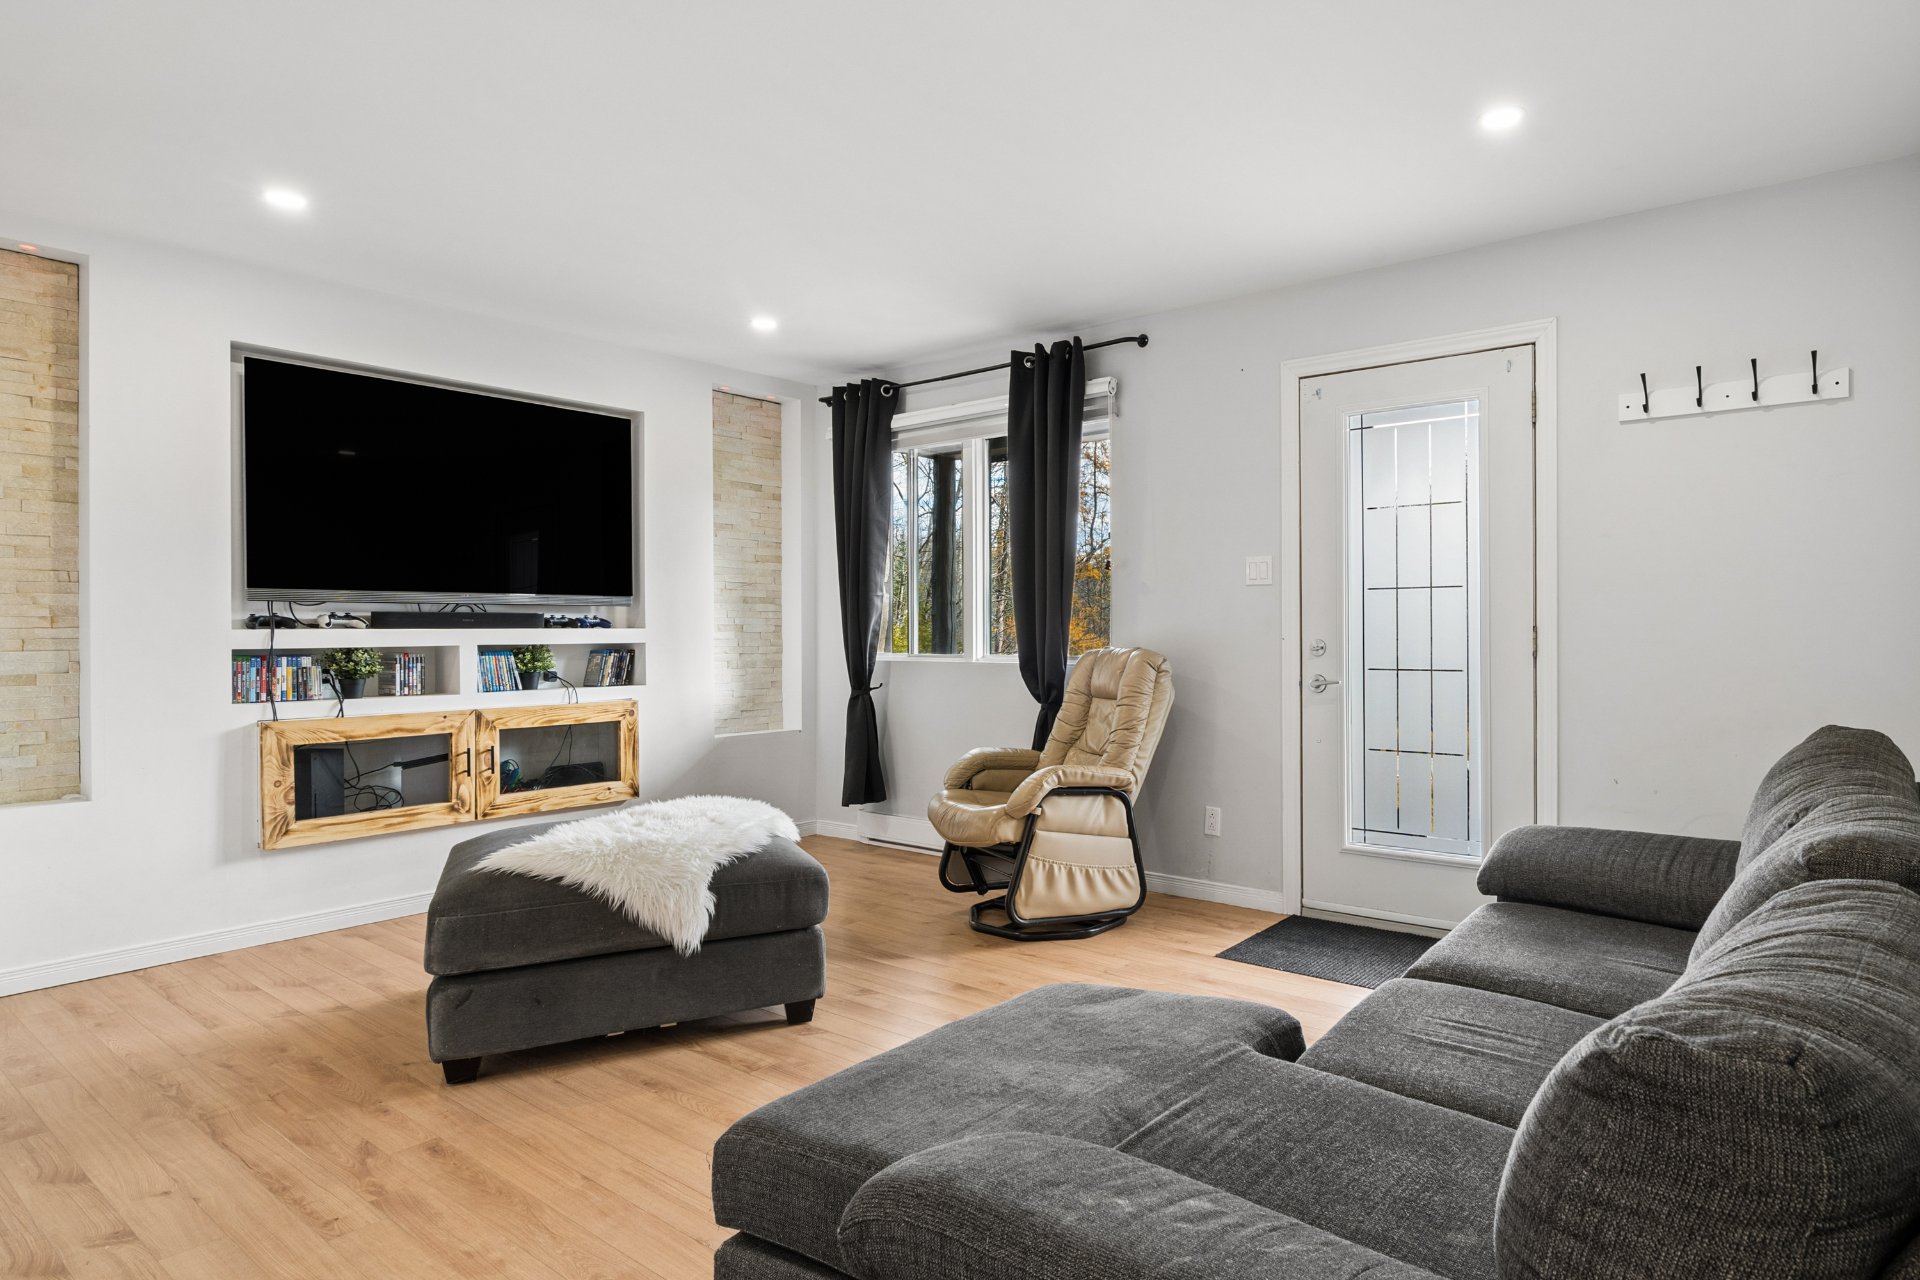 Salon
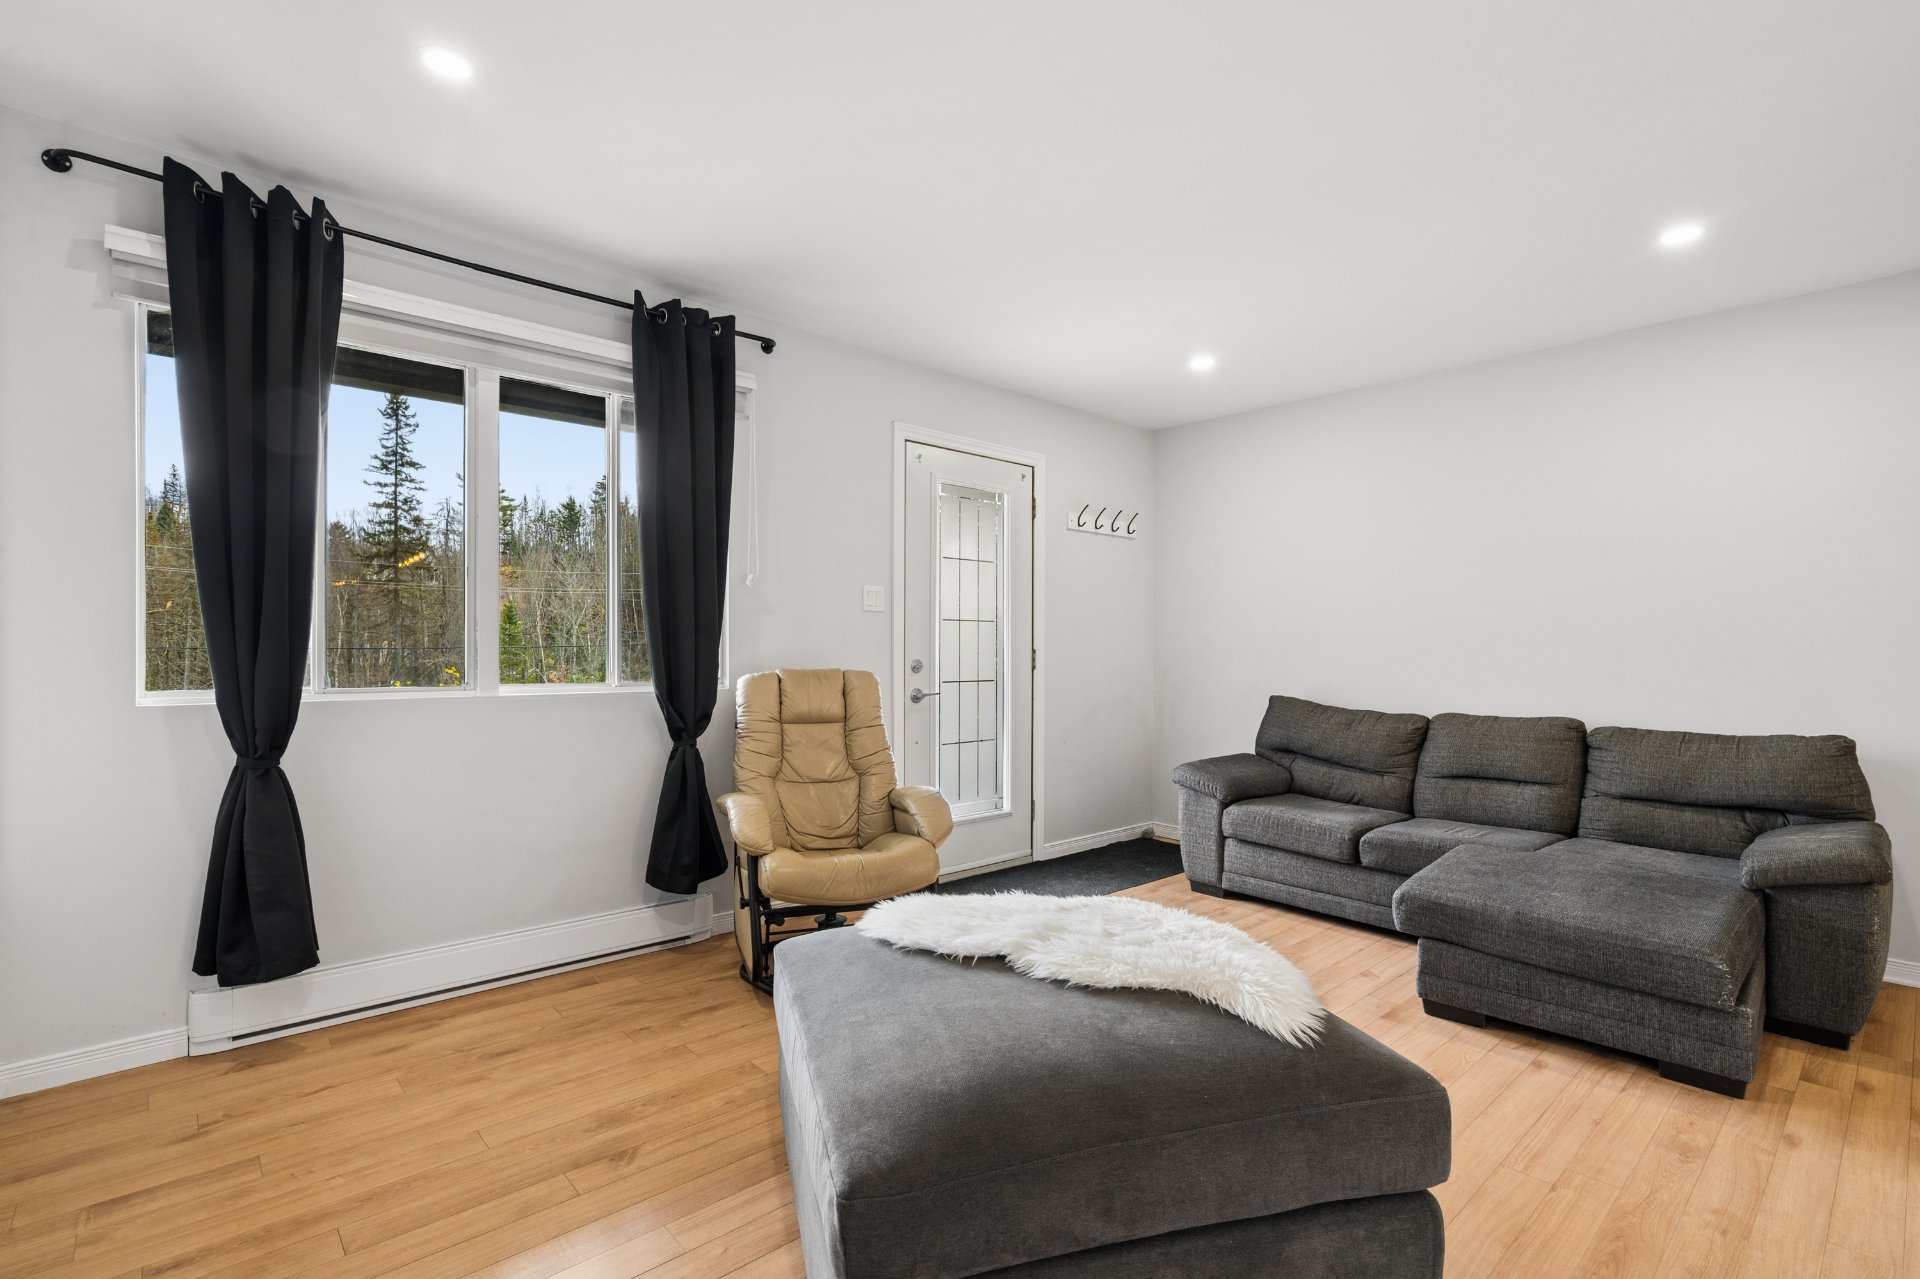 Salon
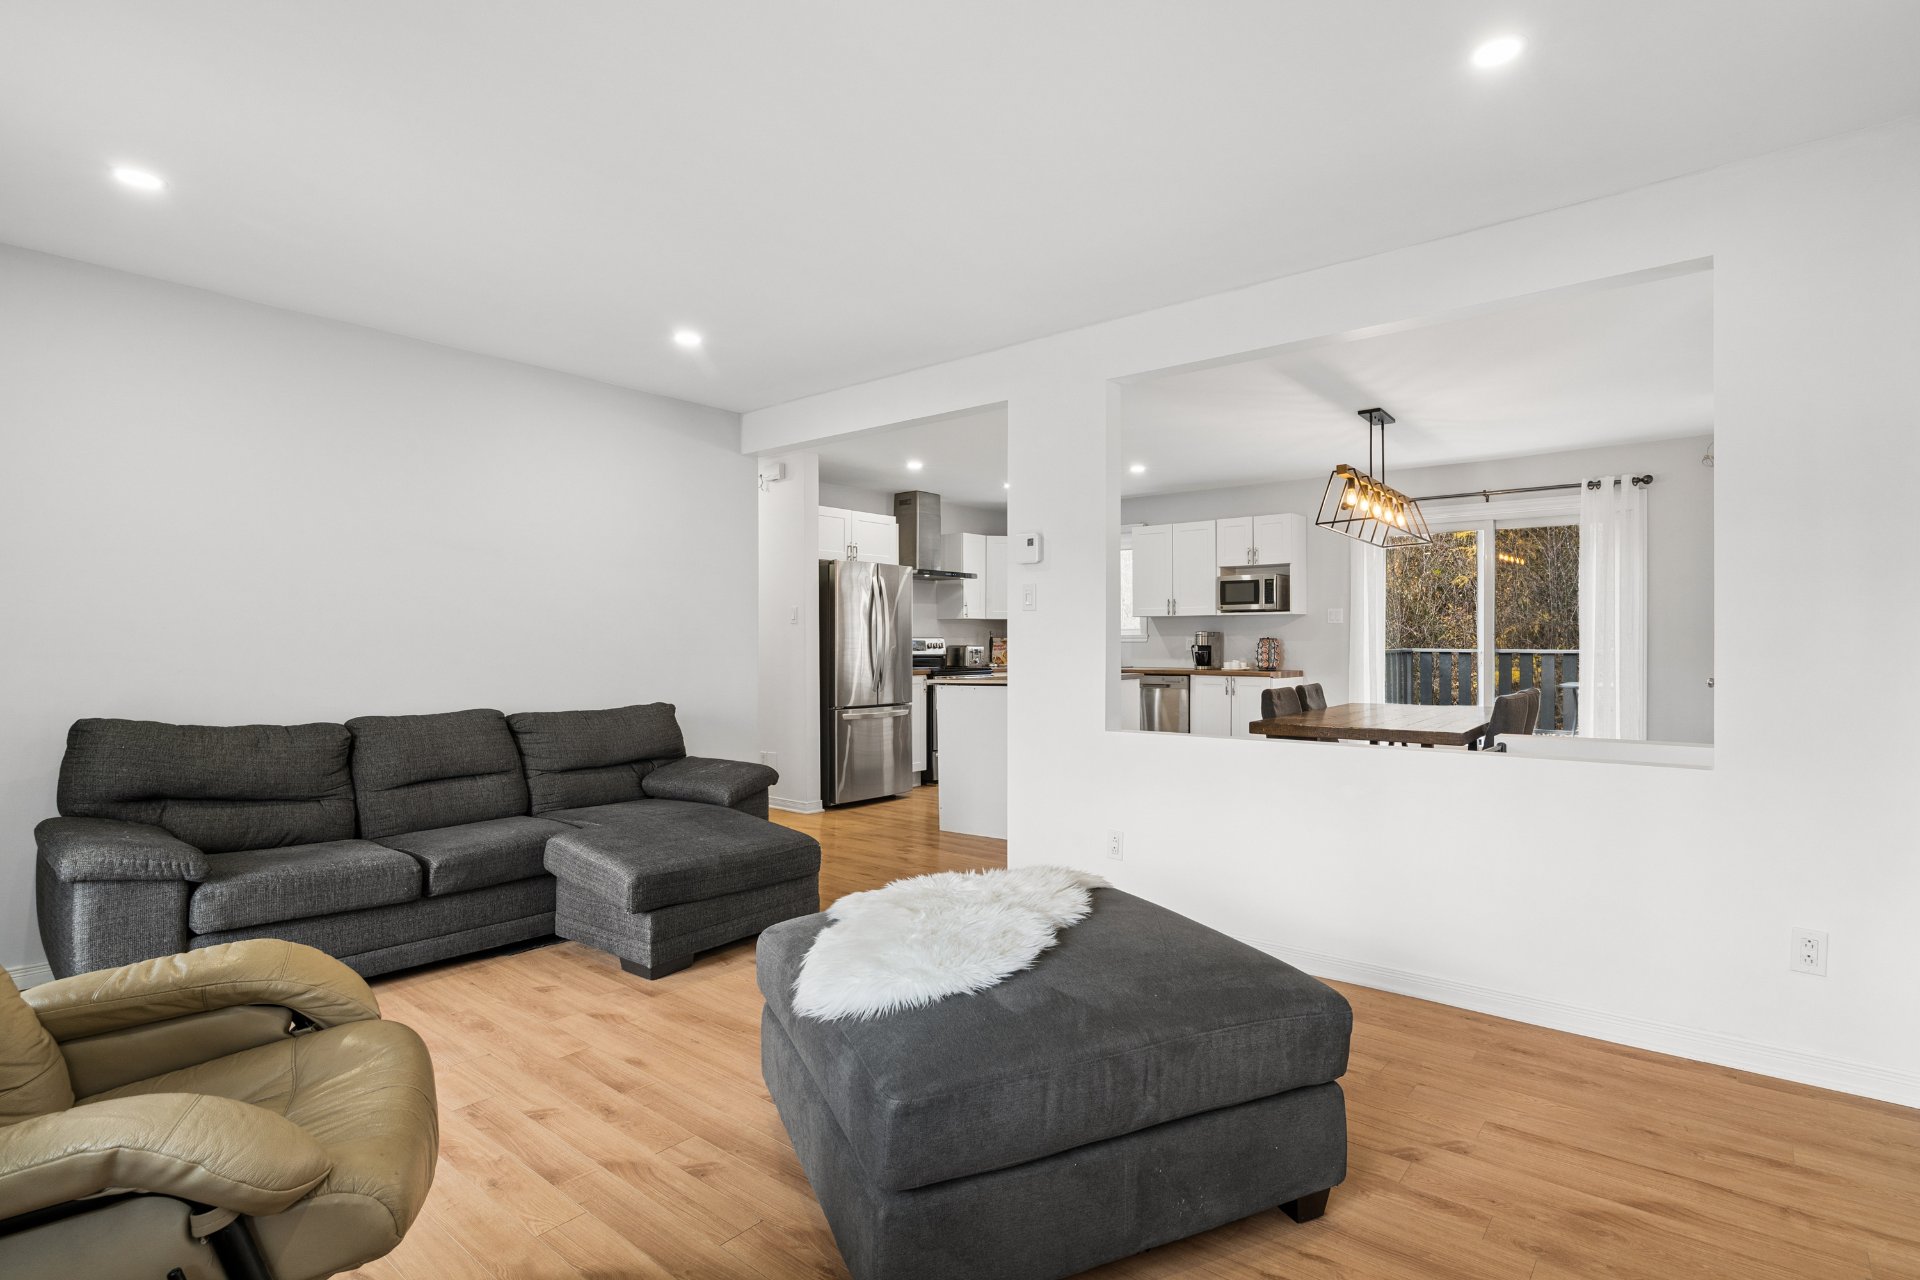 Salon
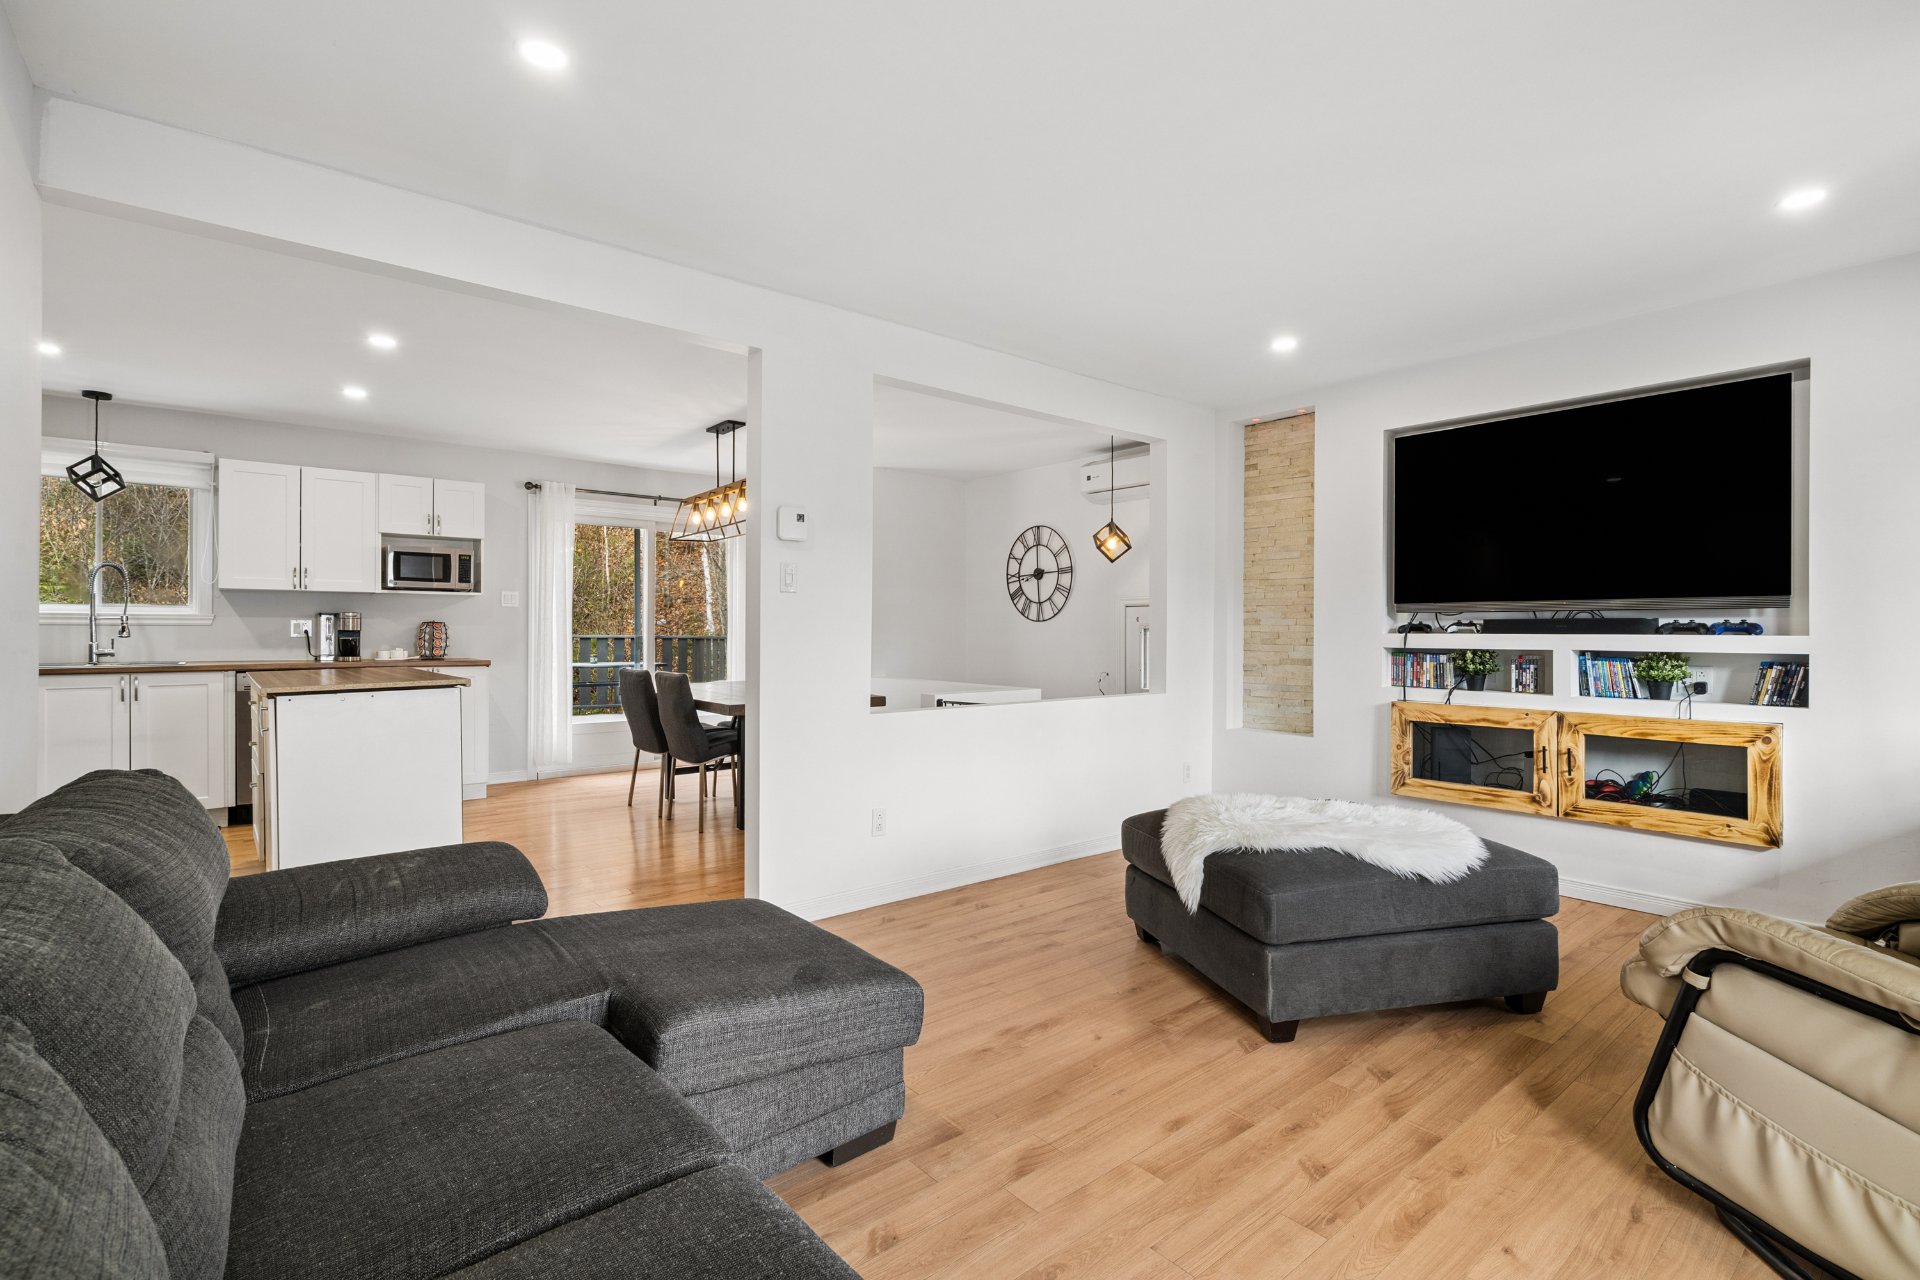 Salle à manger
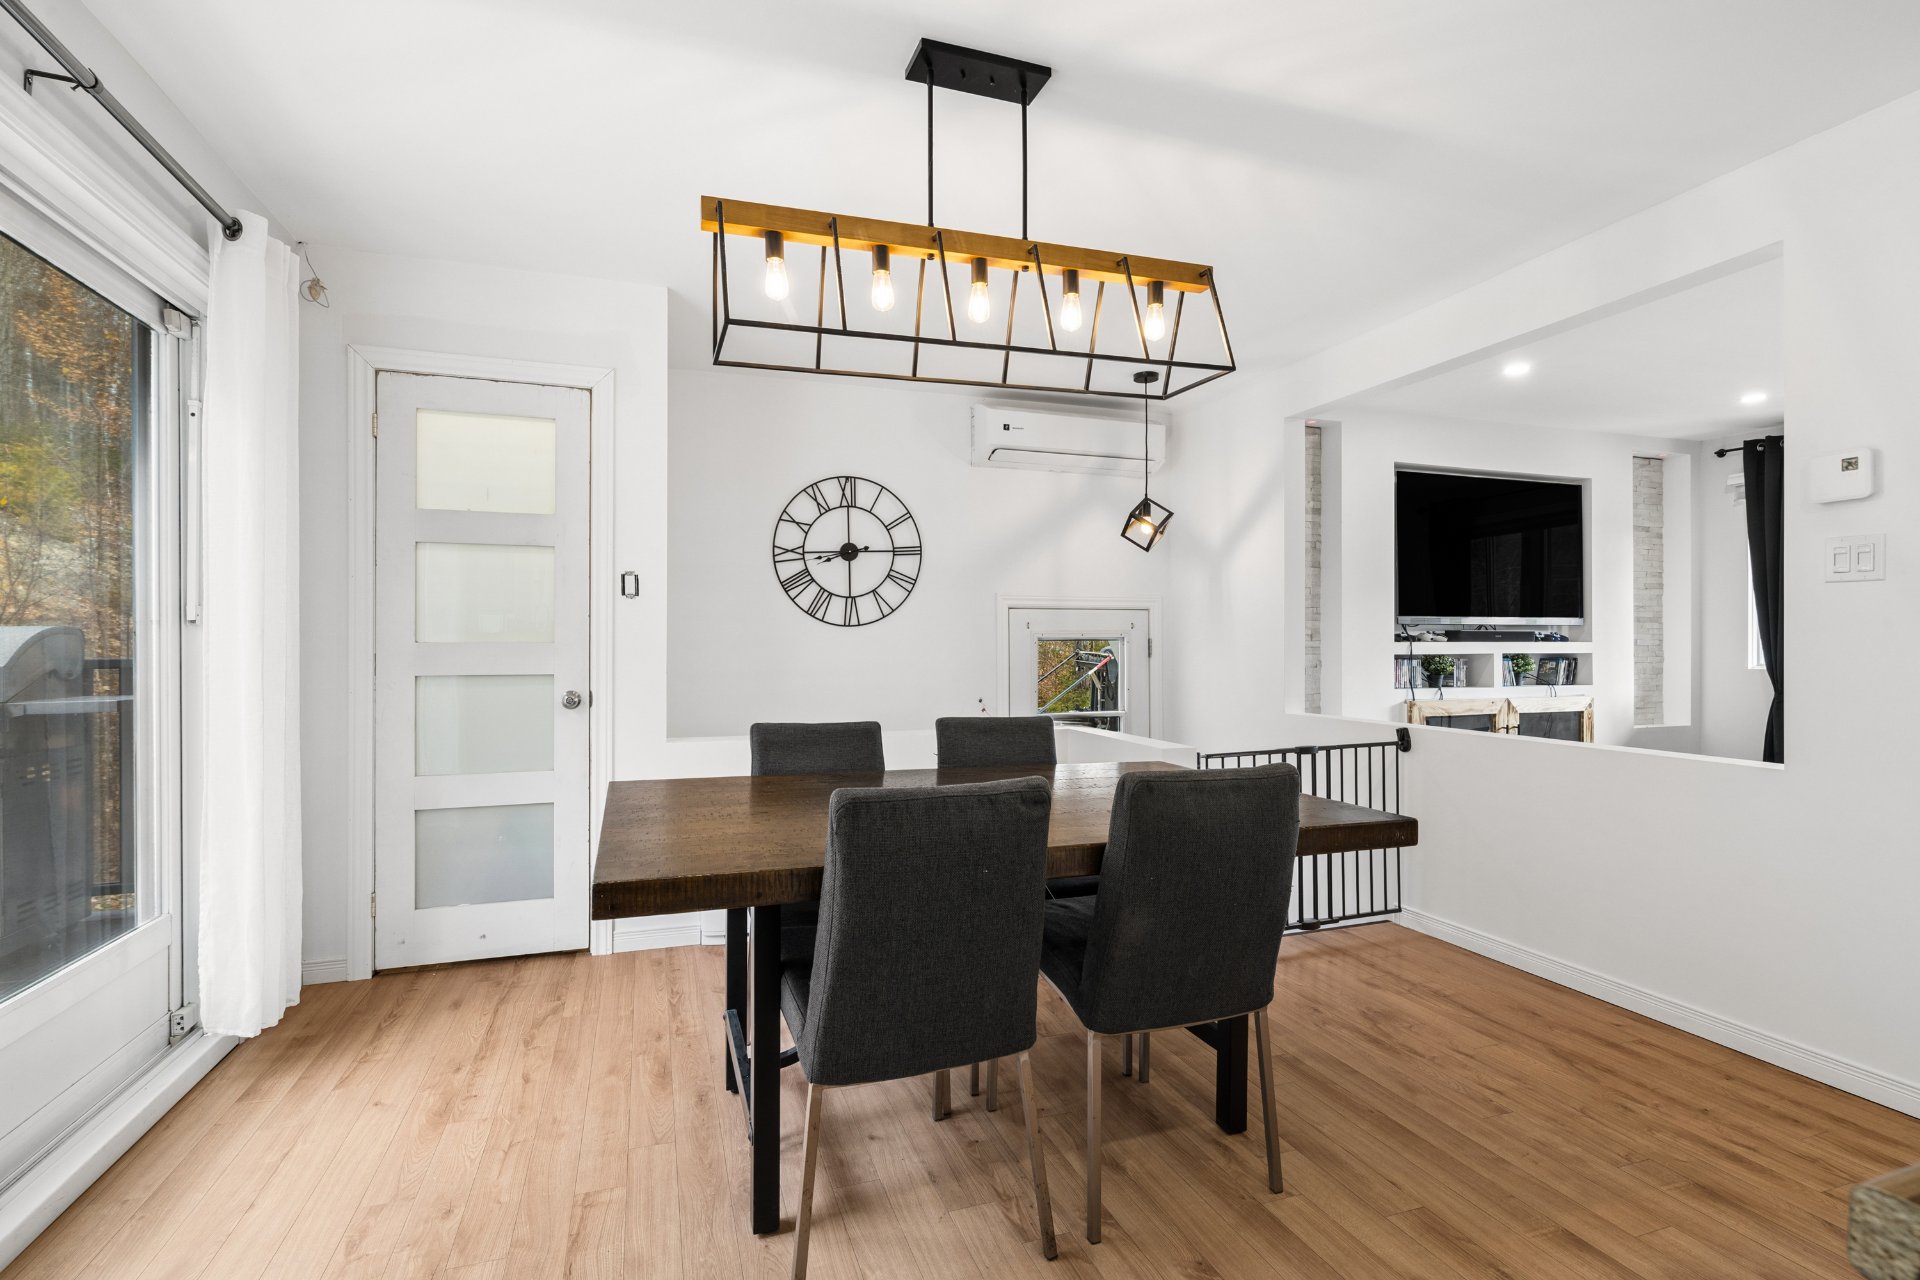 Salle à manger
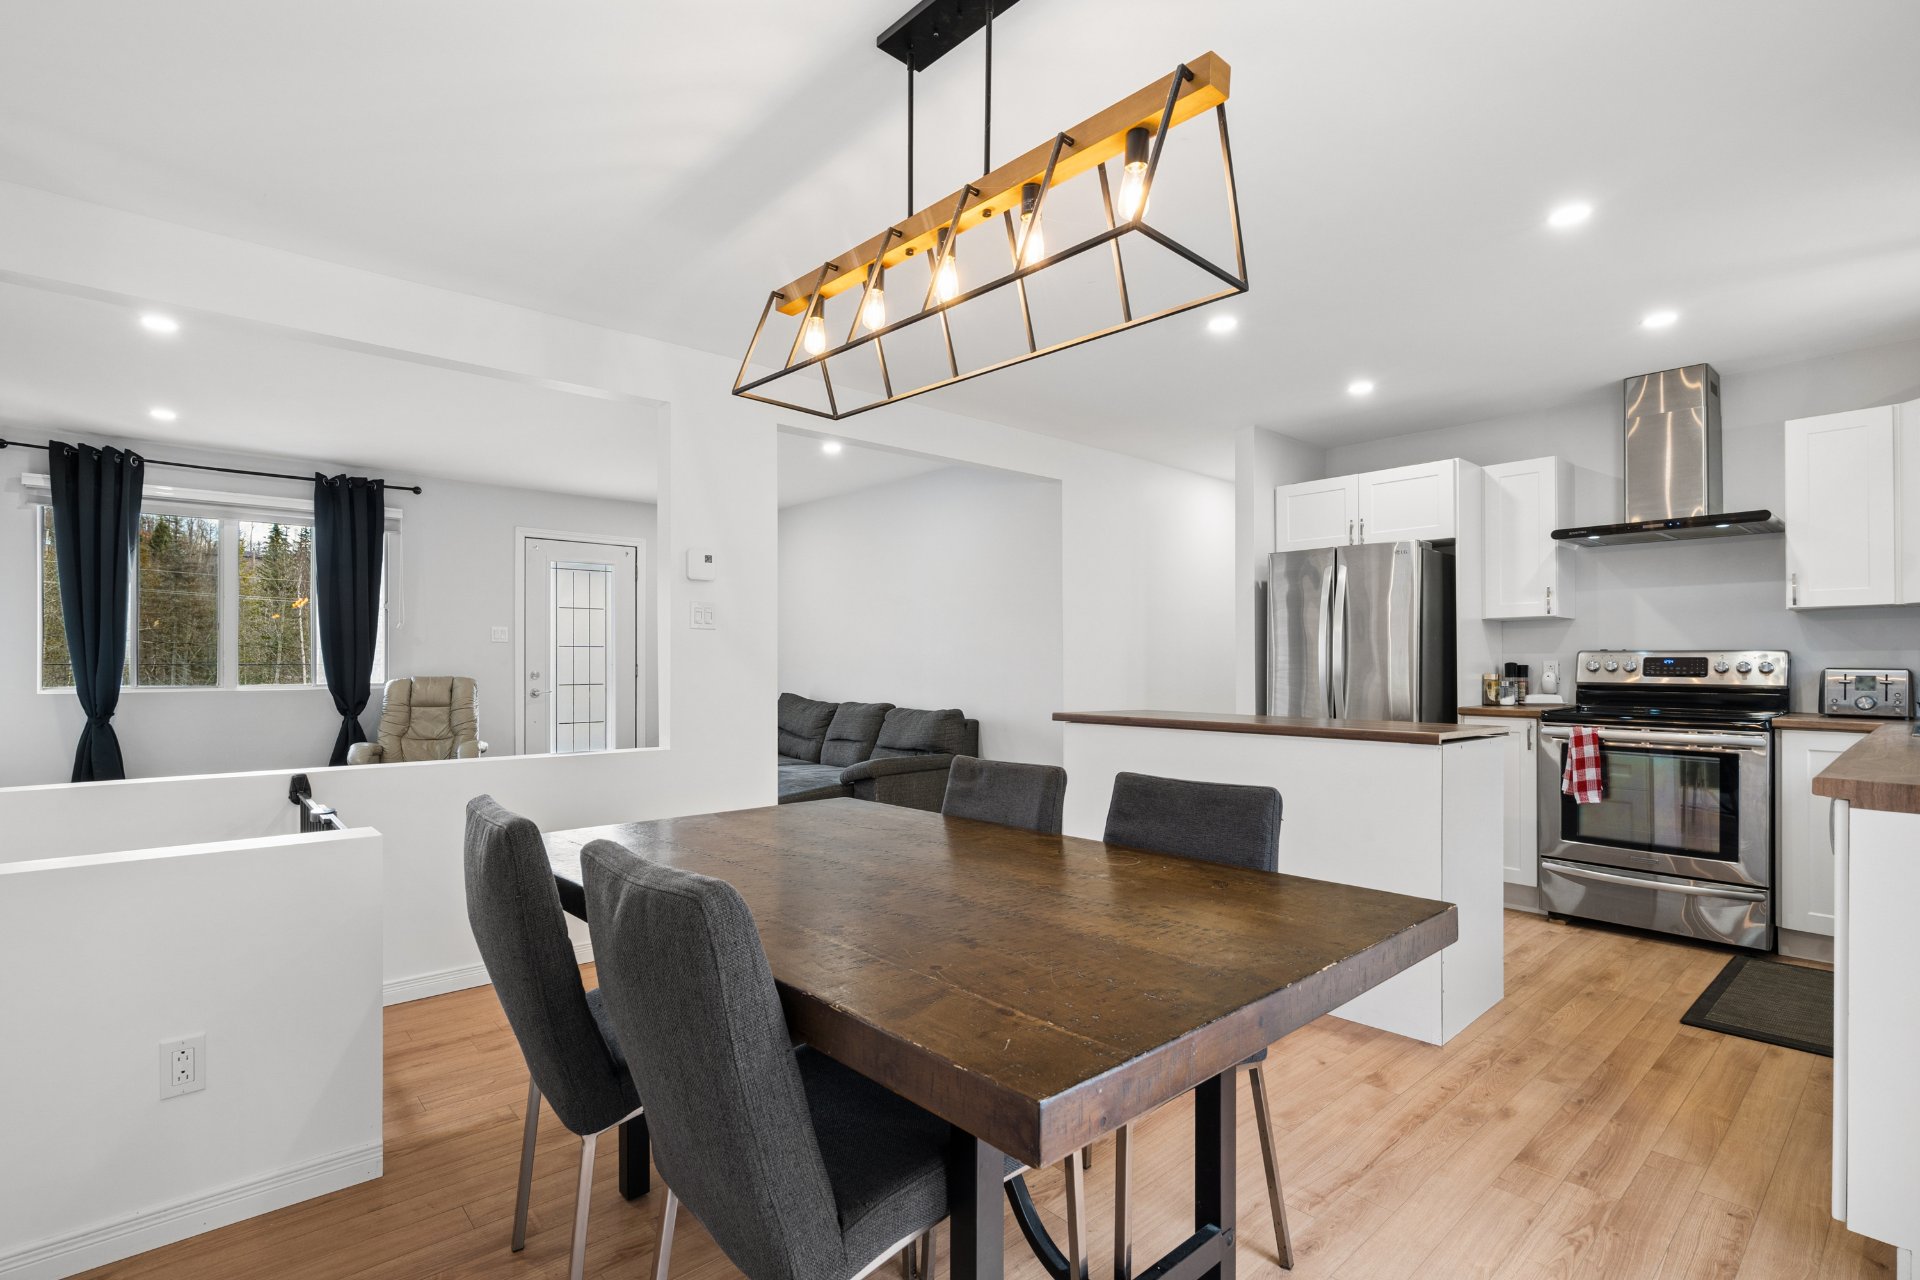 Salle à manger
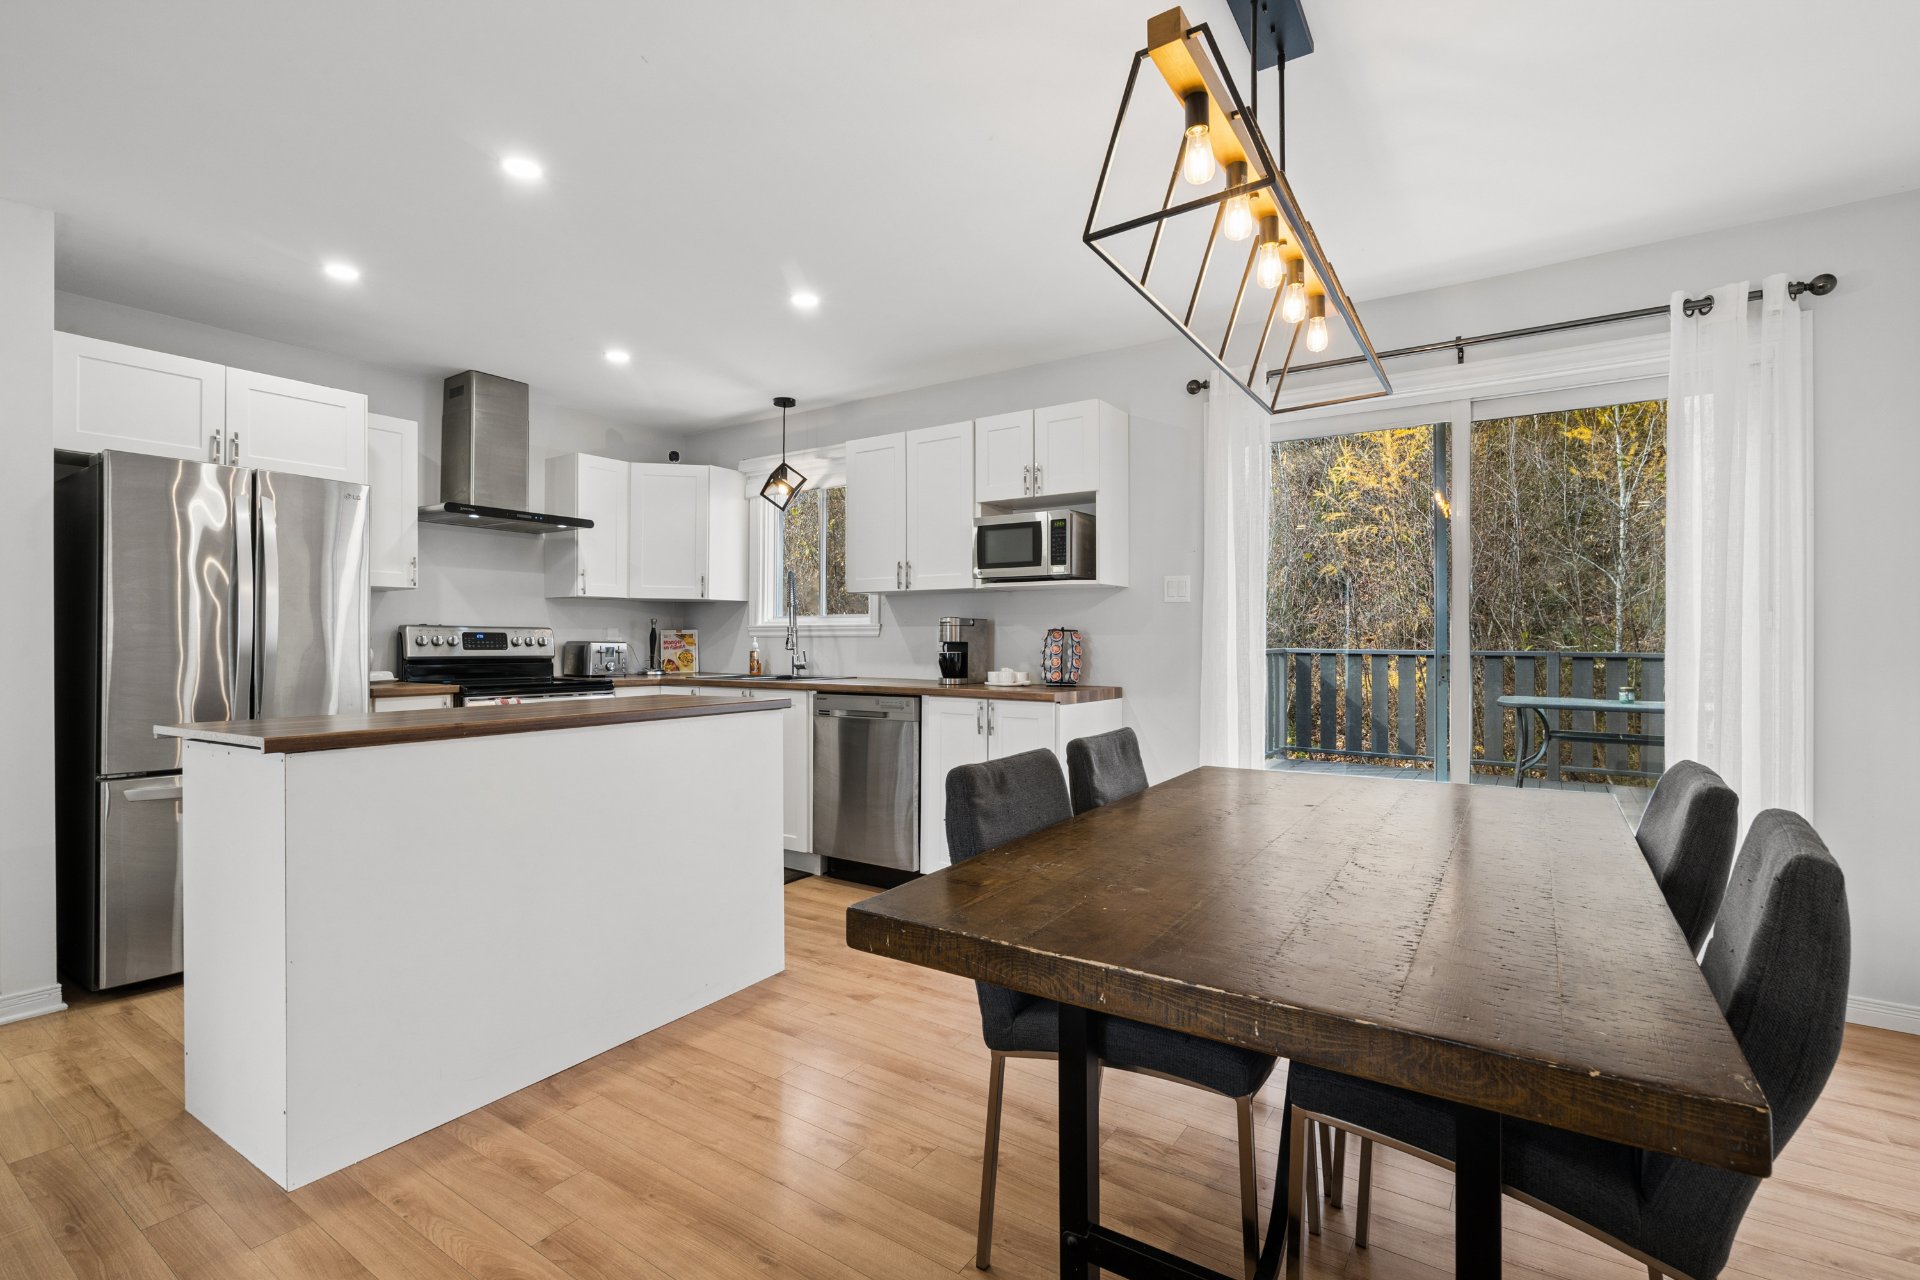 Cuisine
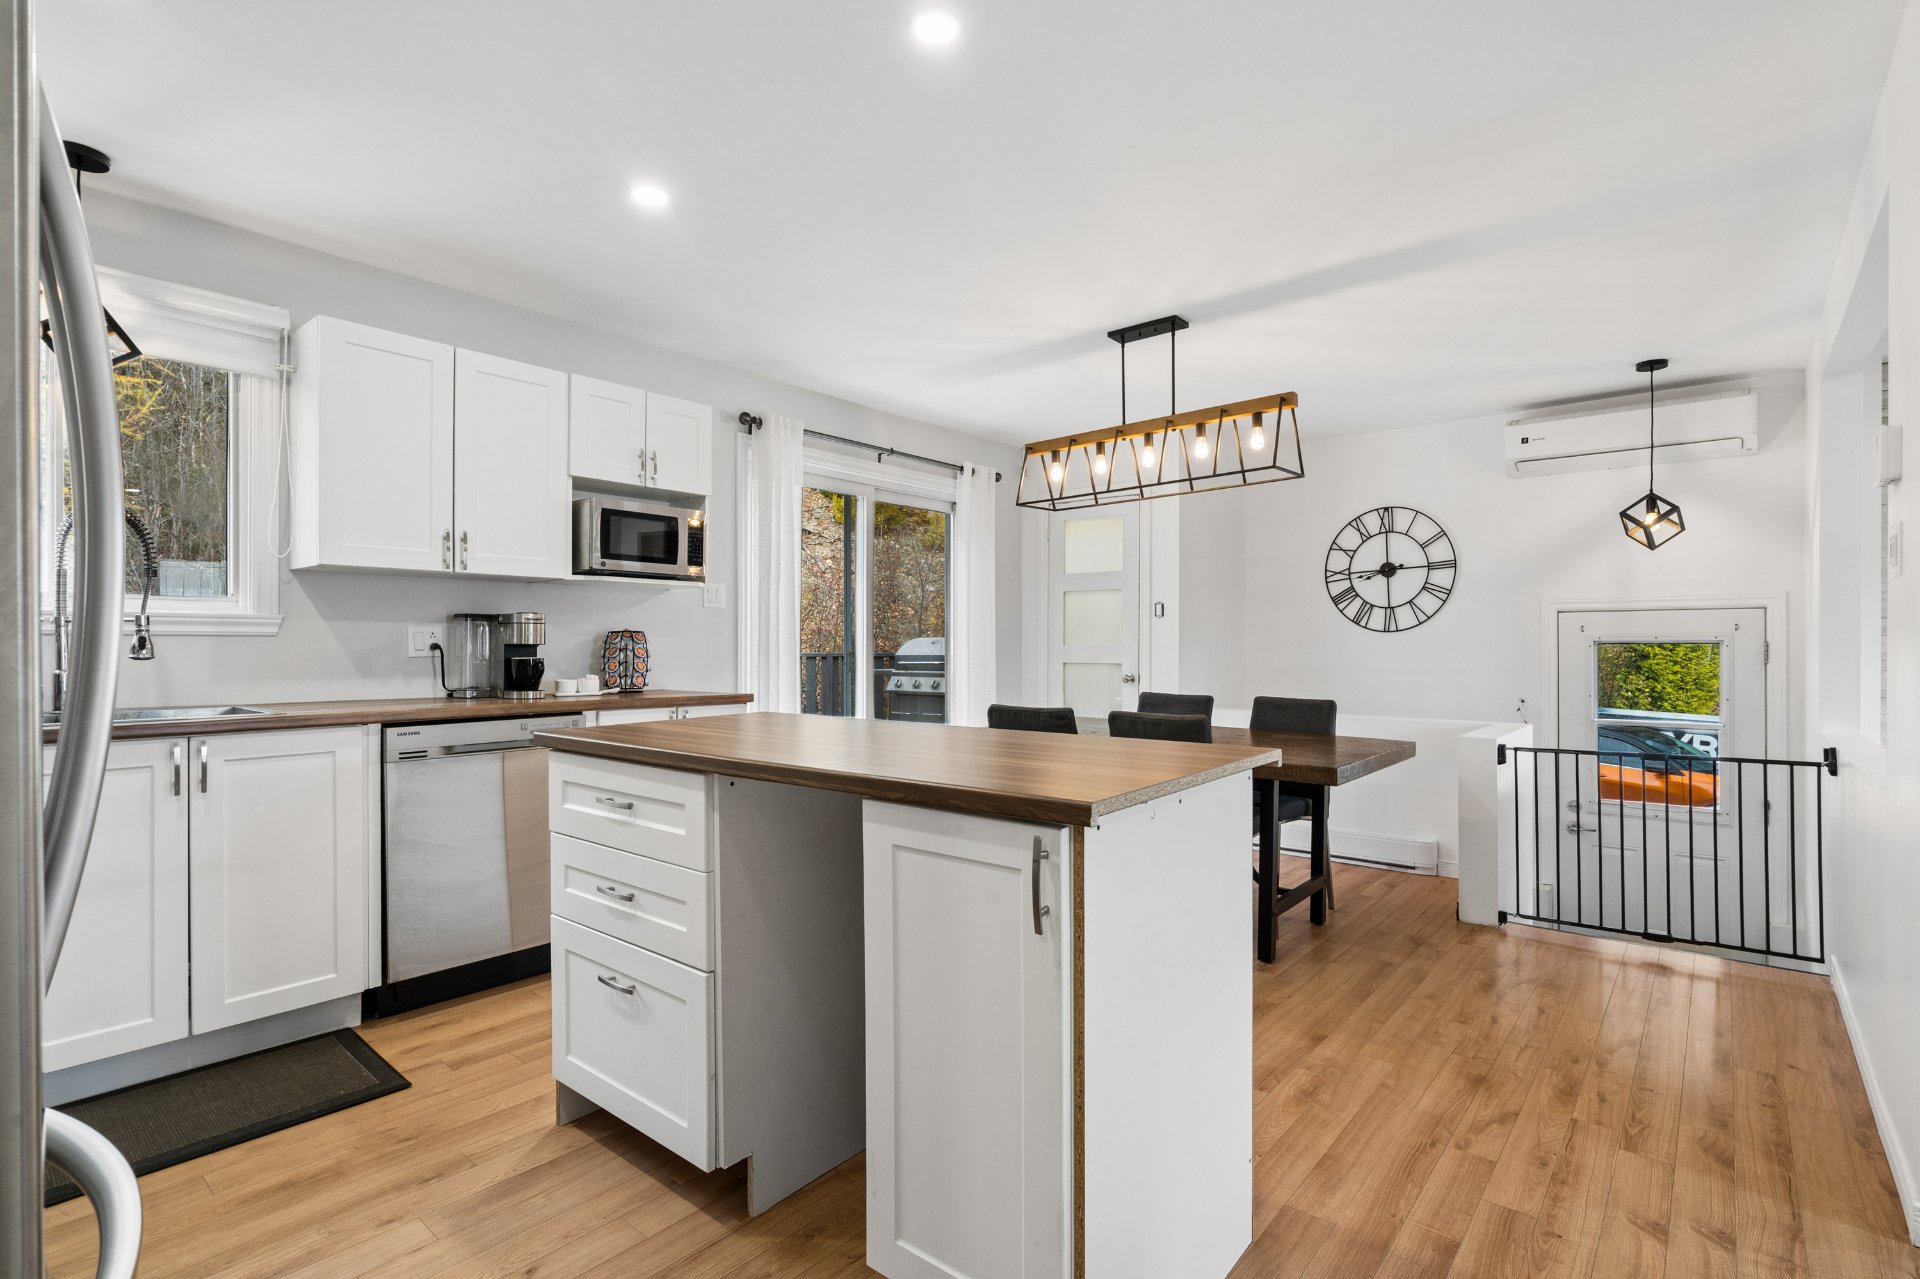 Cuisine
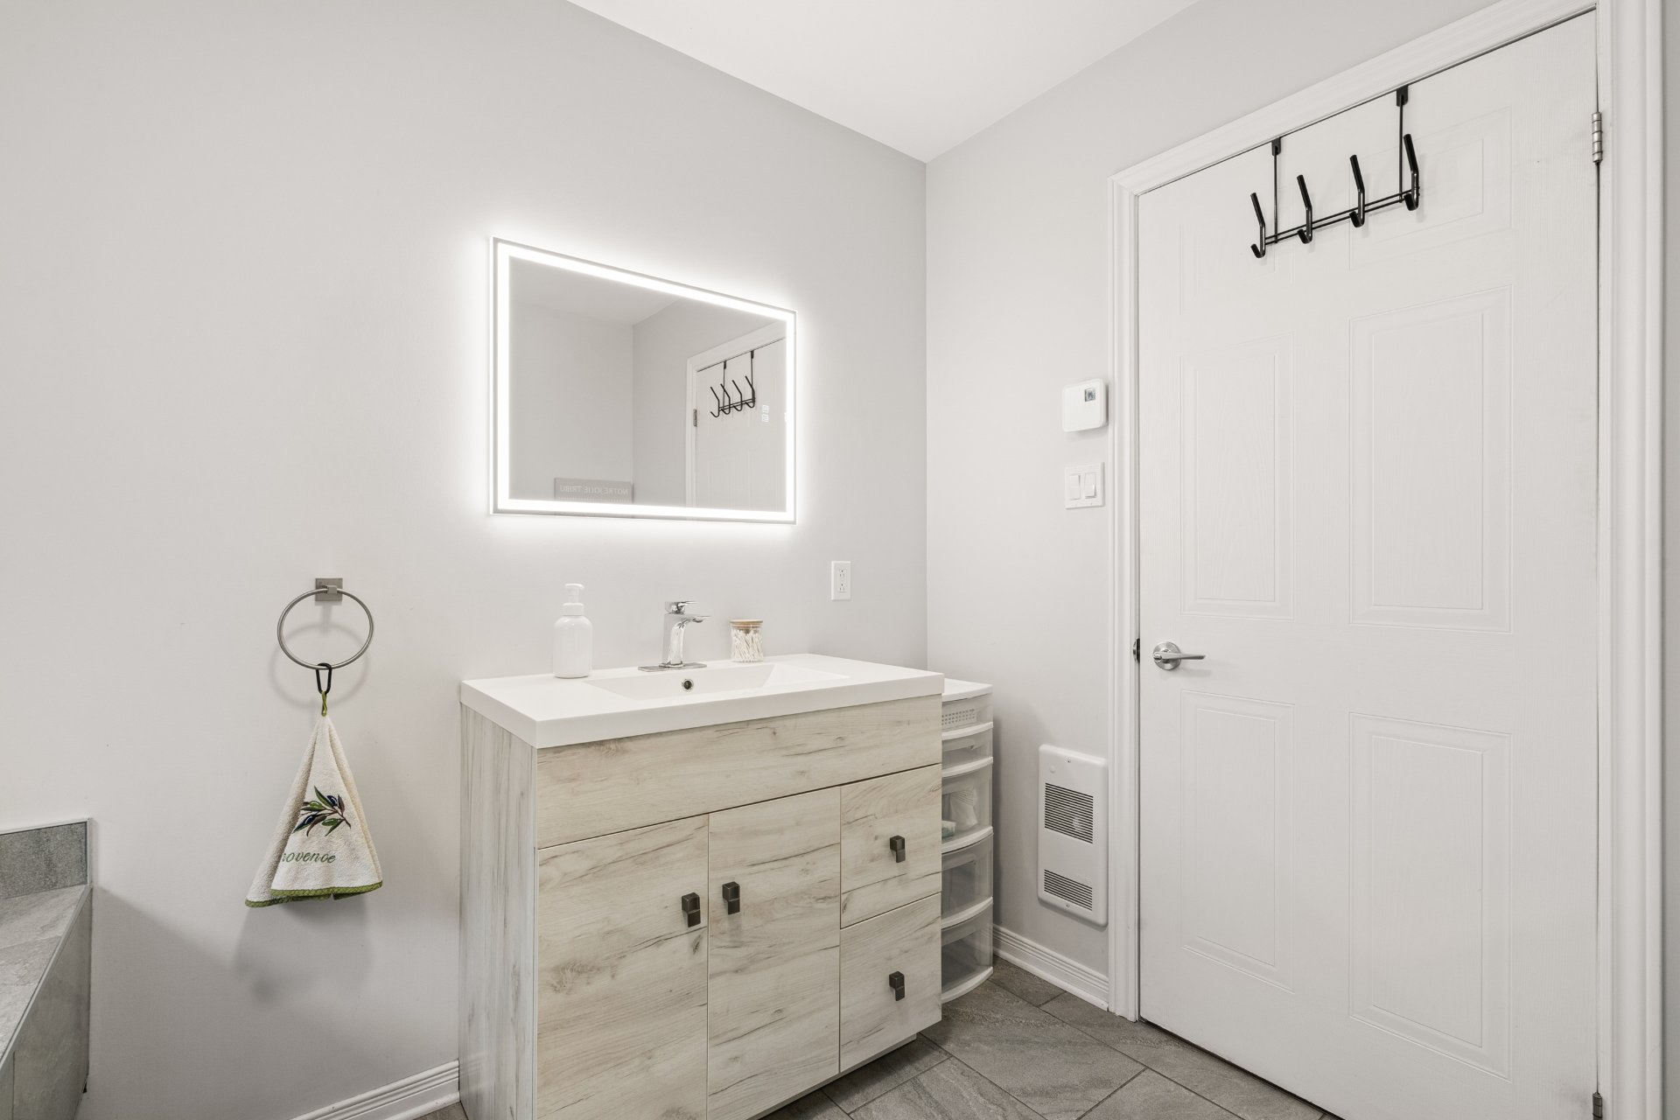
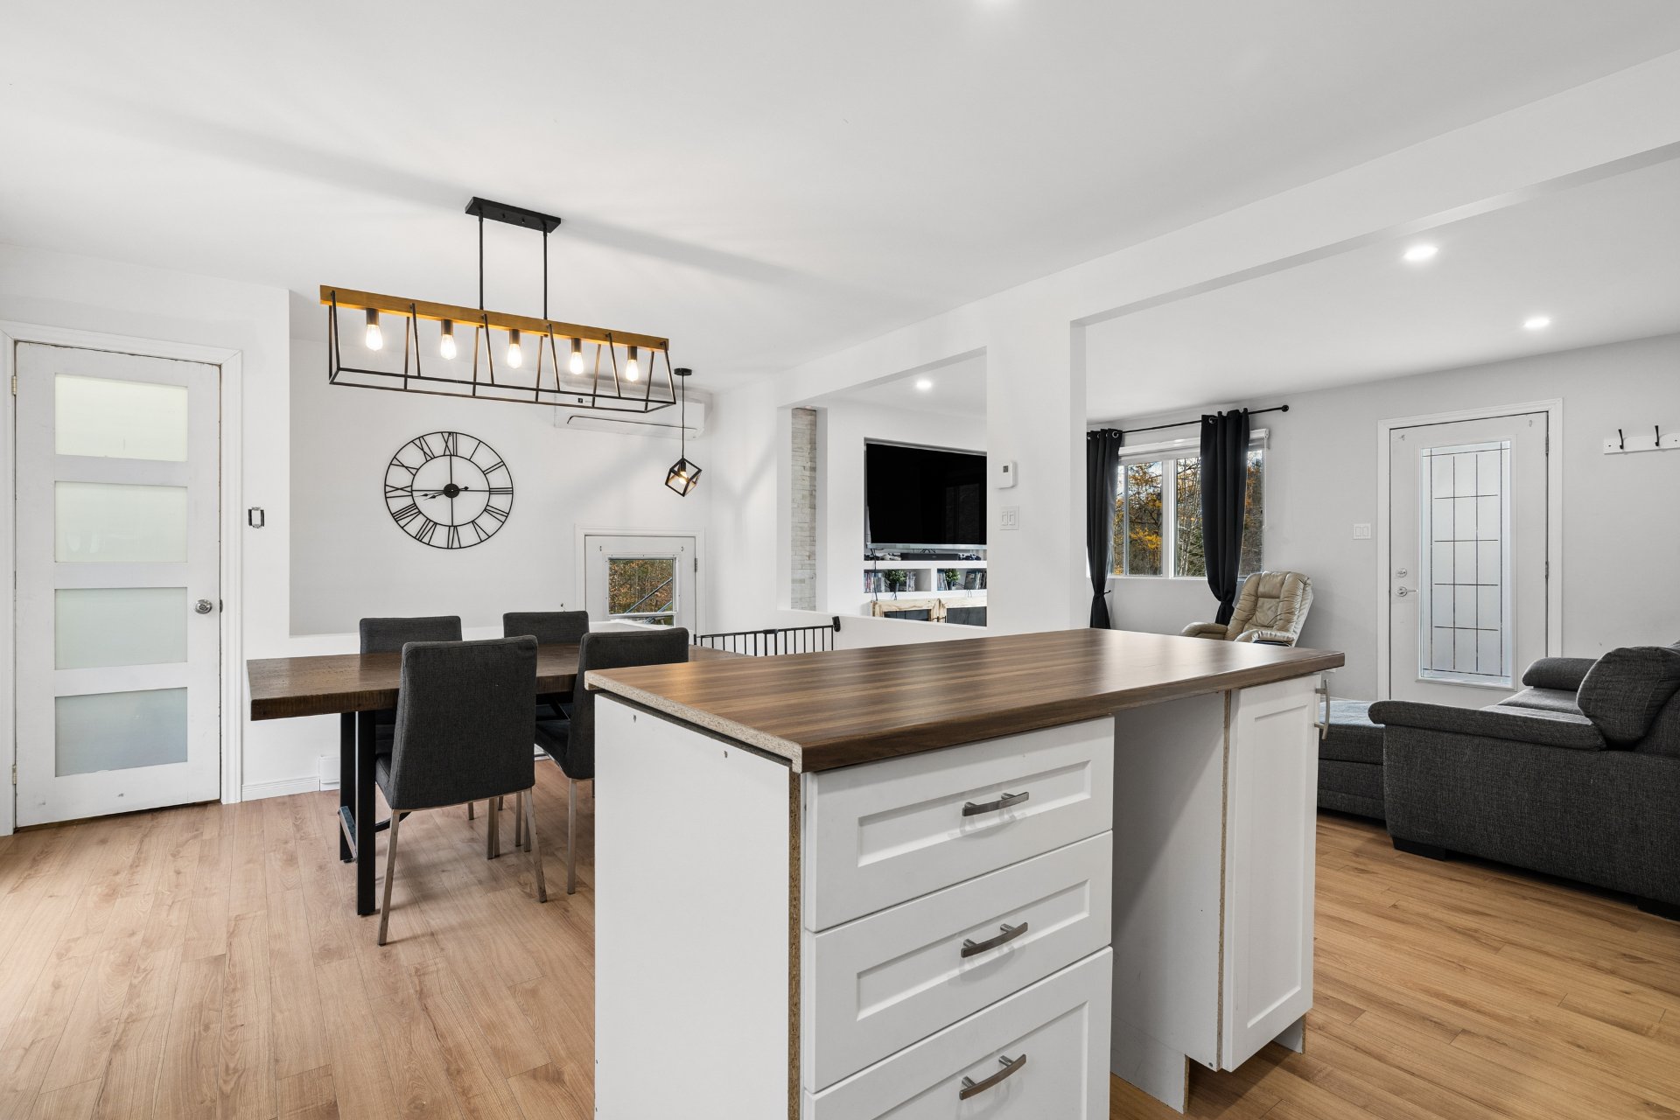 Salle de bains
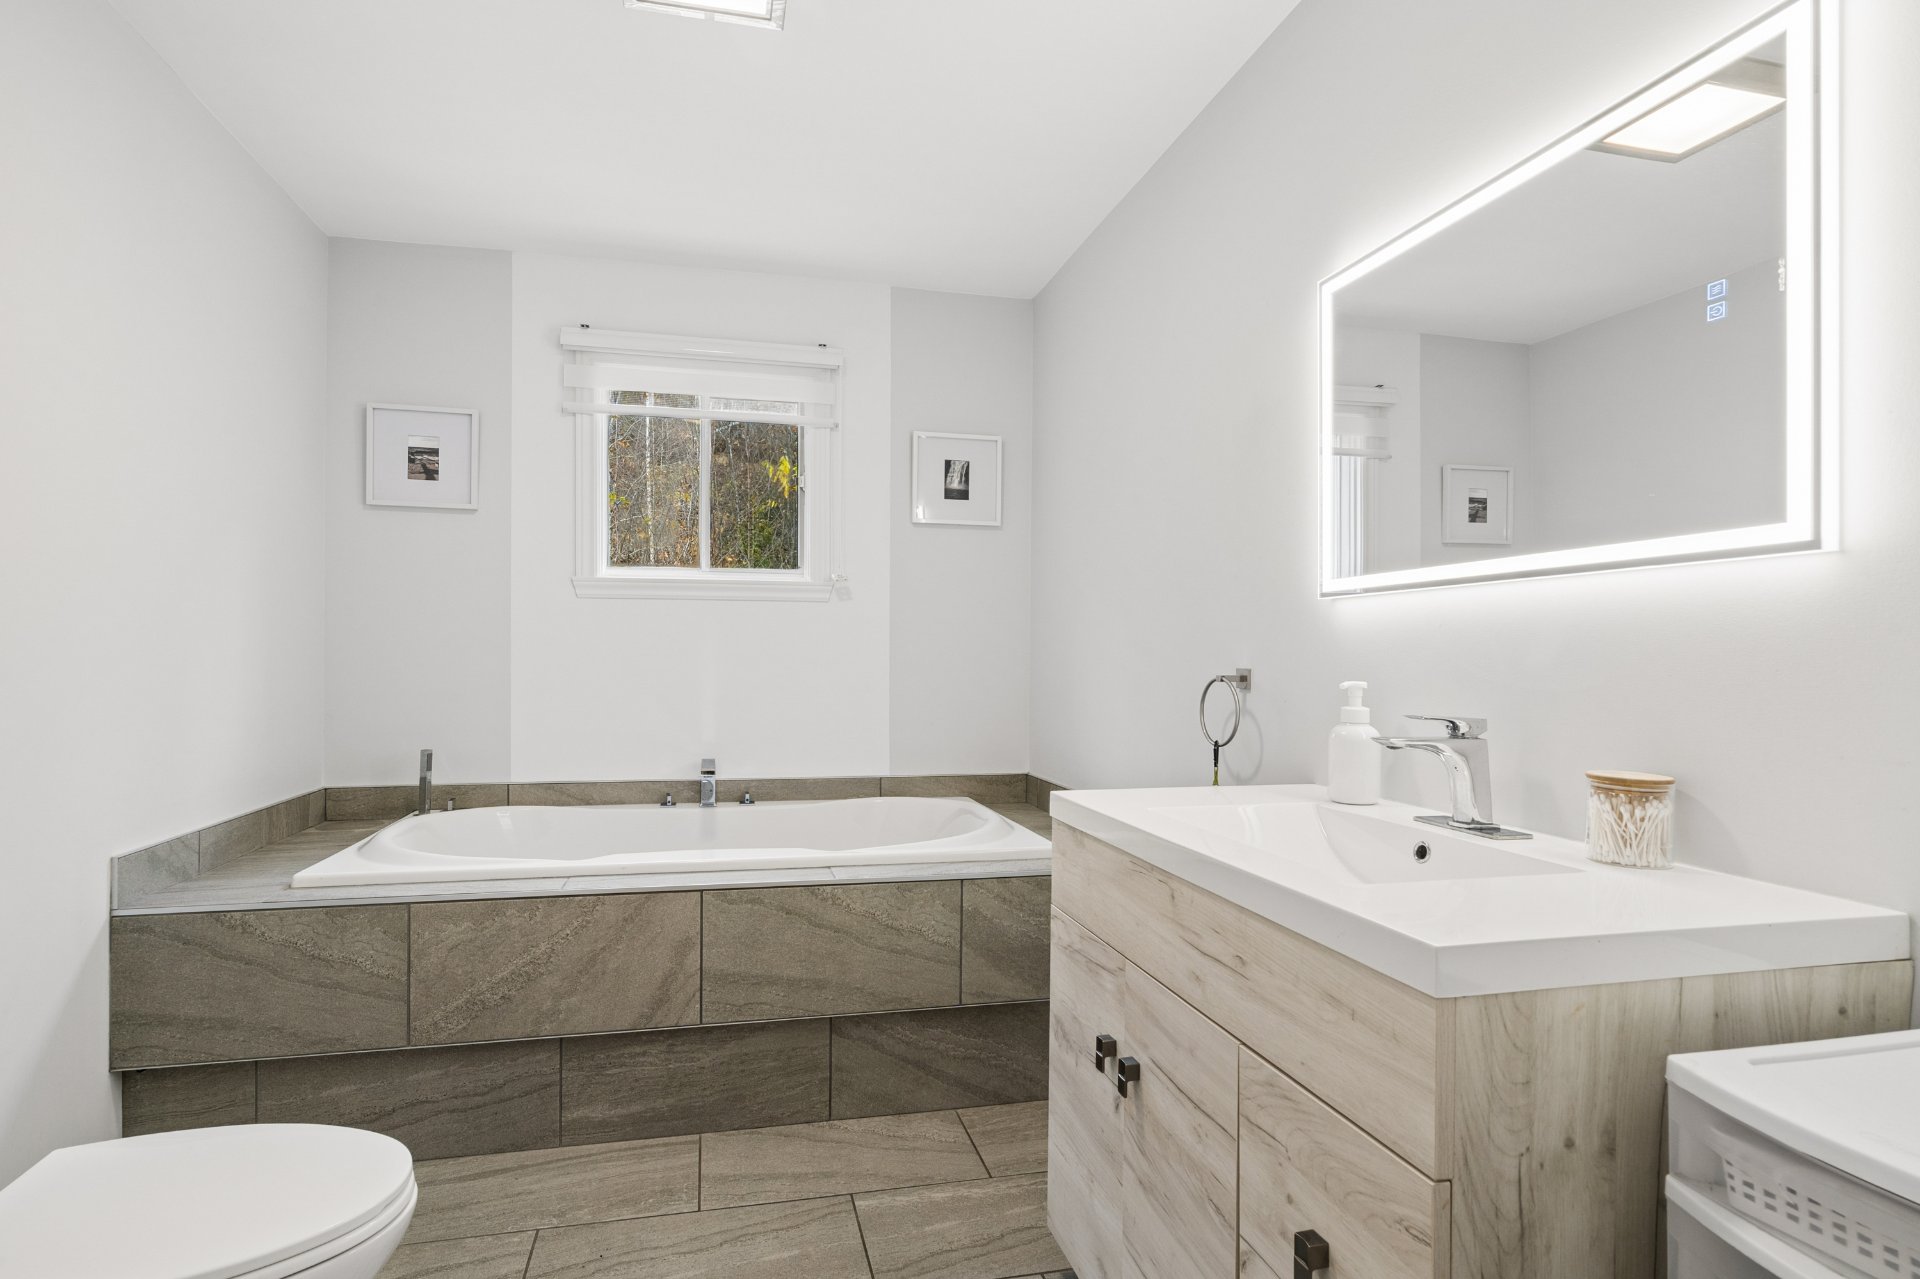 Salle de bains
 Chambre à coucher
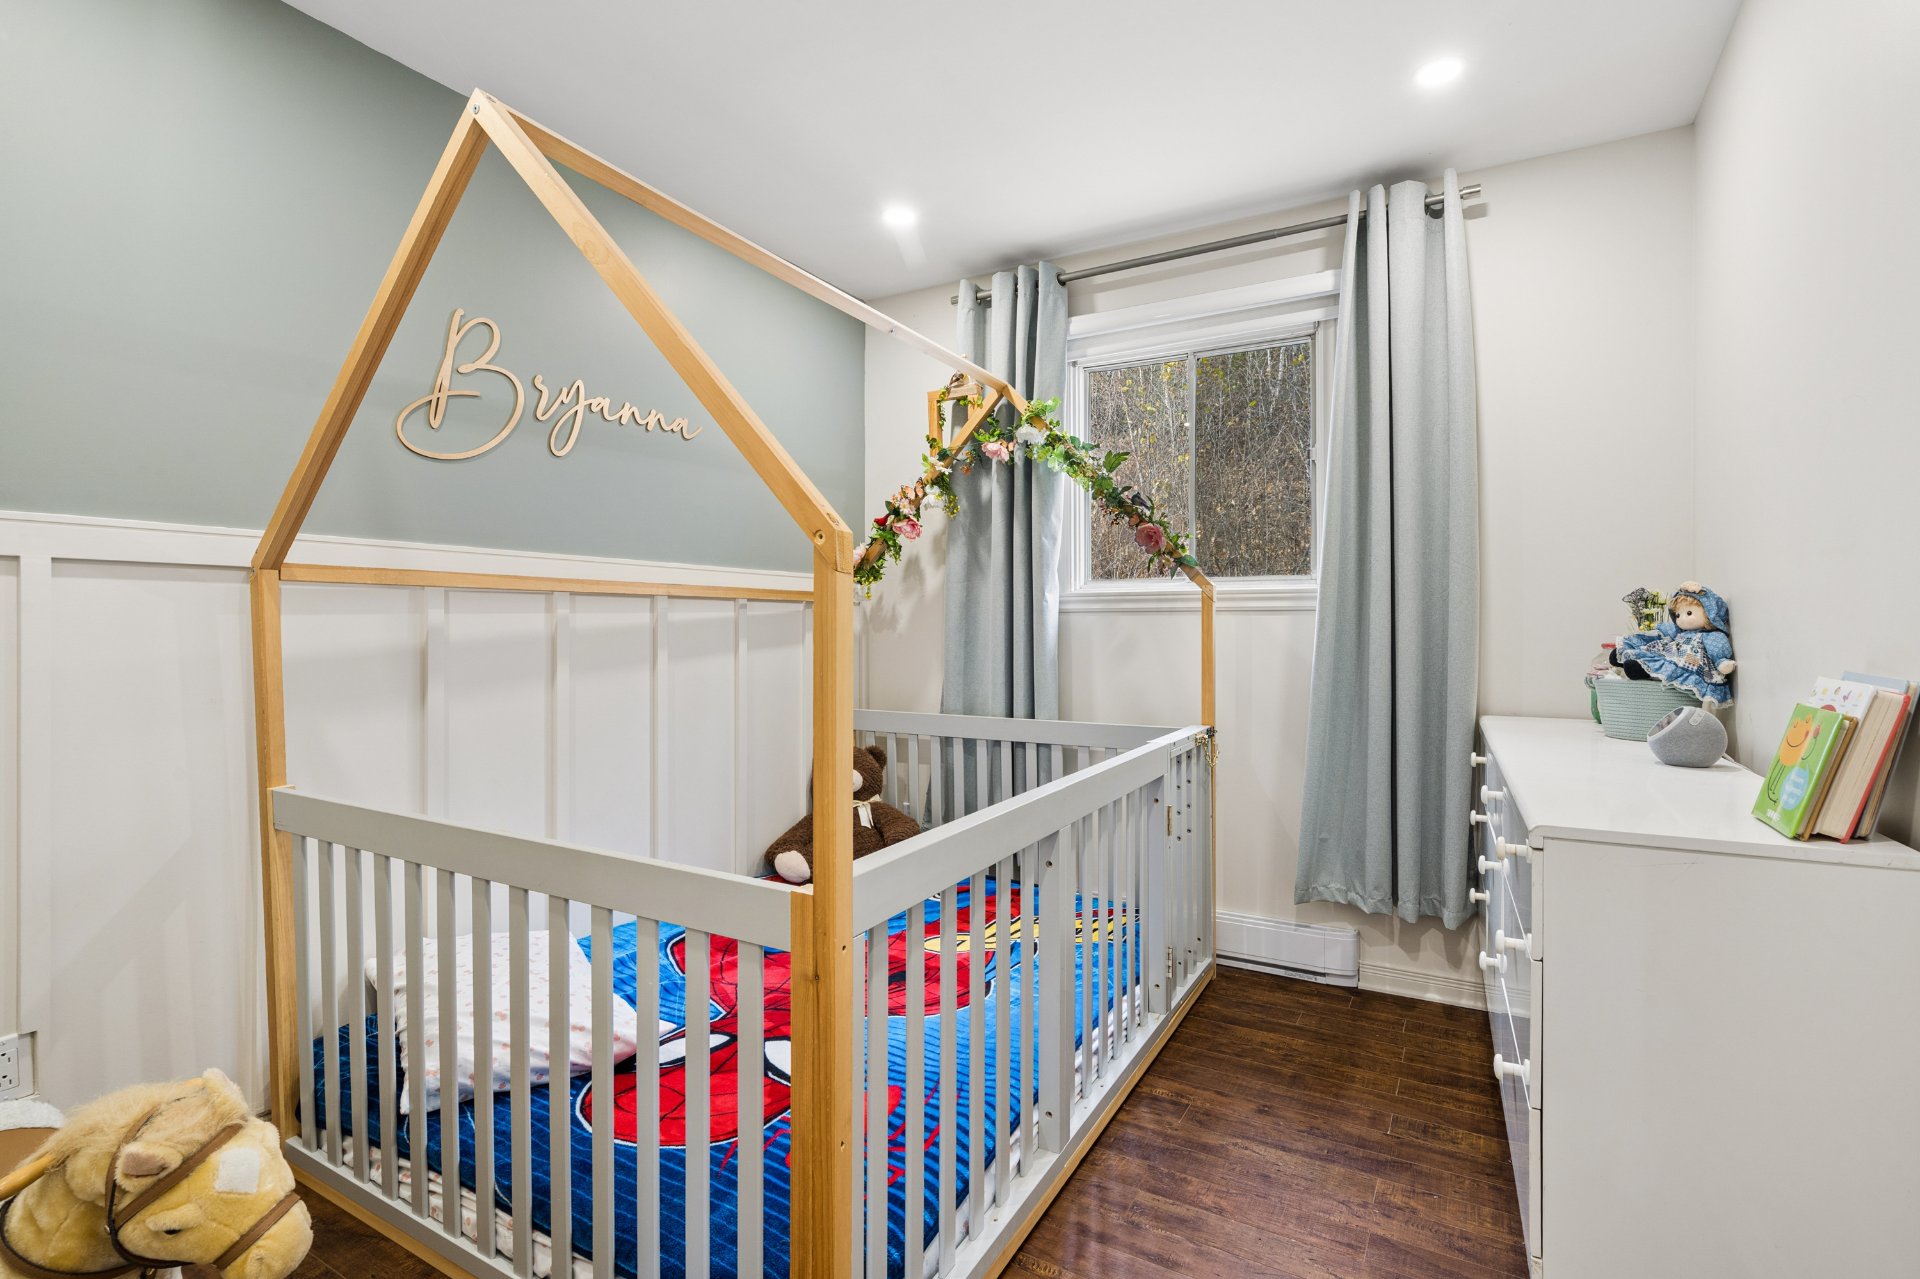 Chambre à coucher
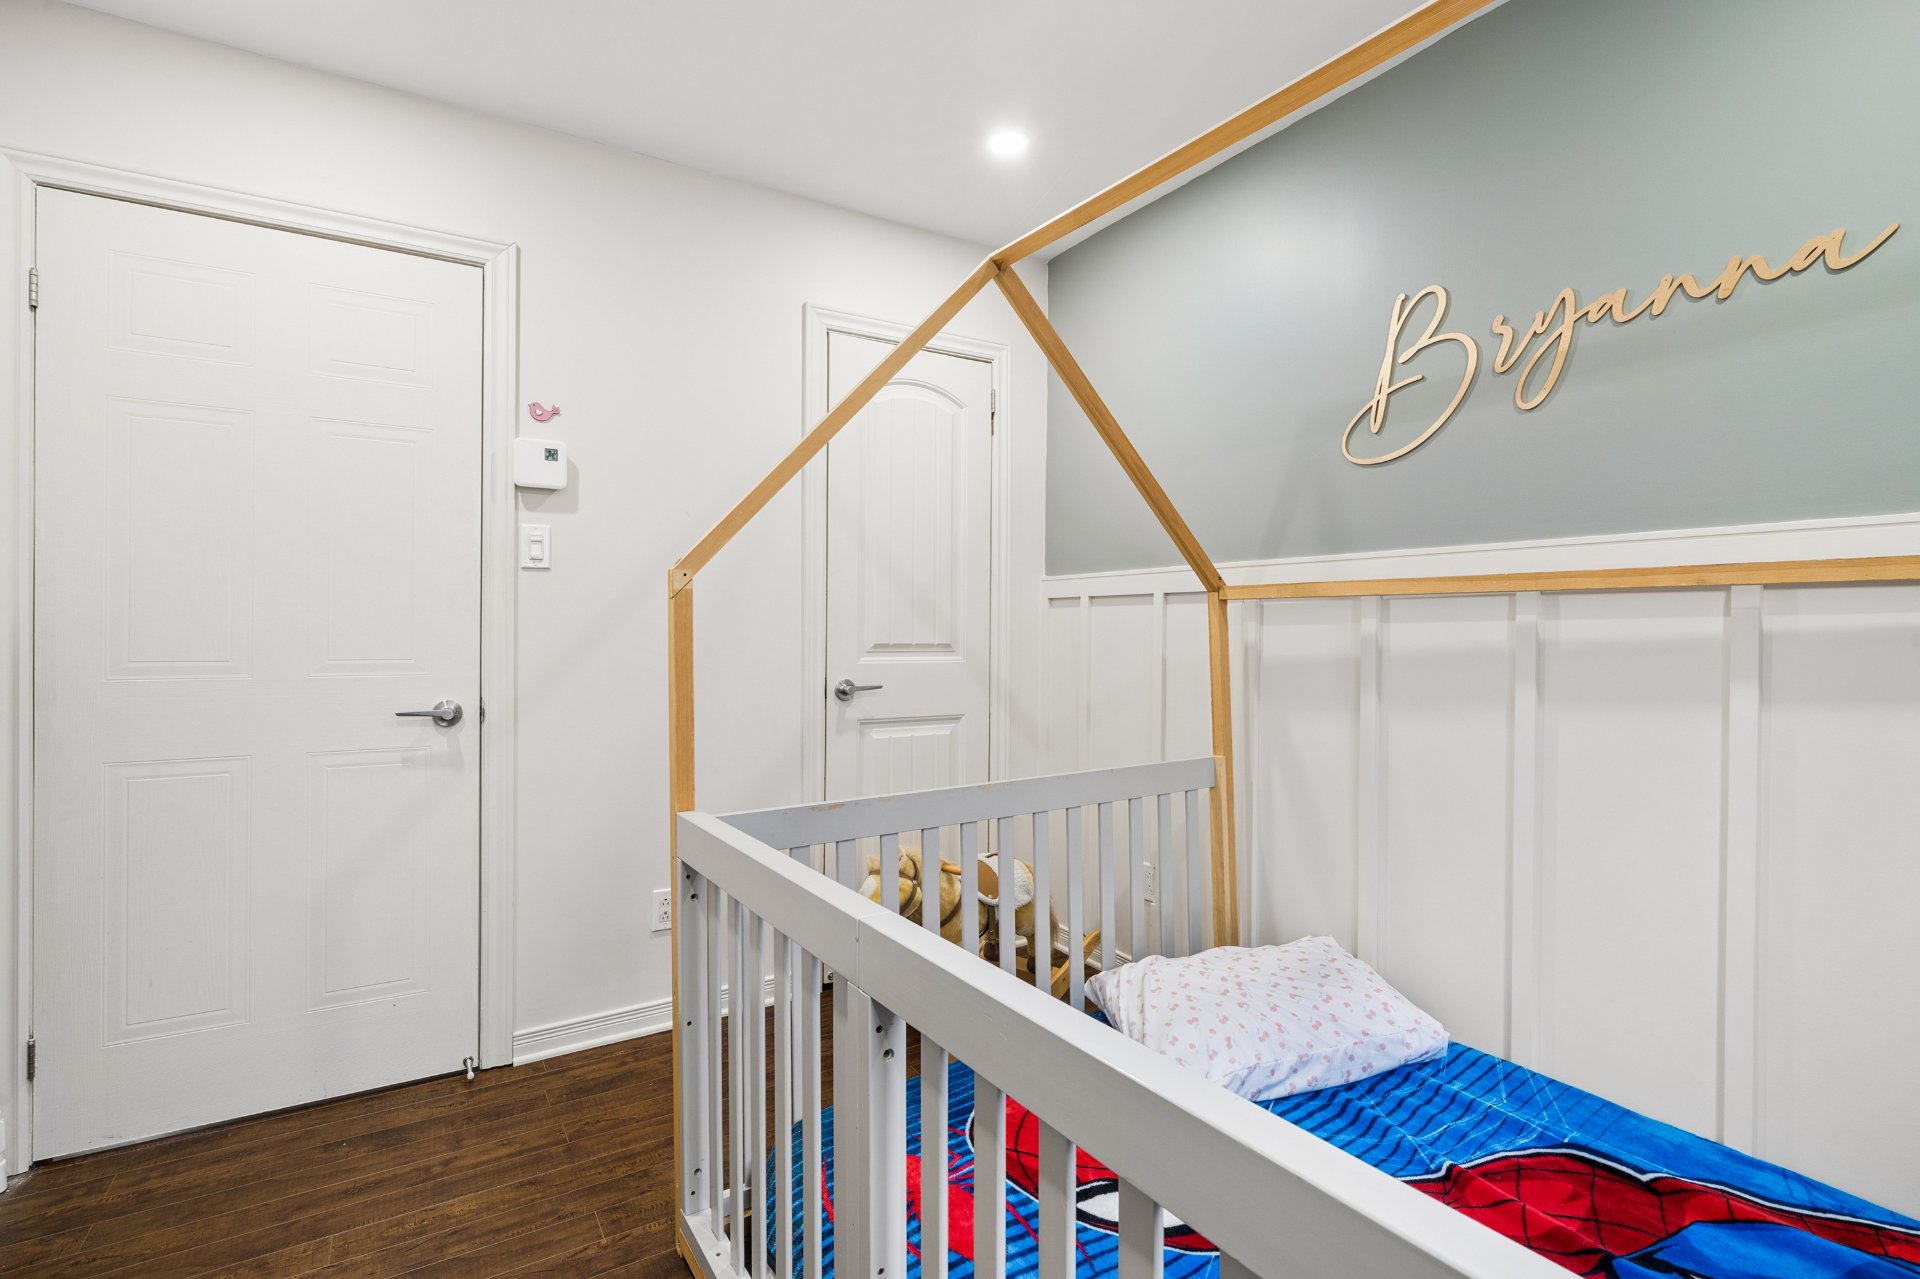 Chambre à coucher
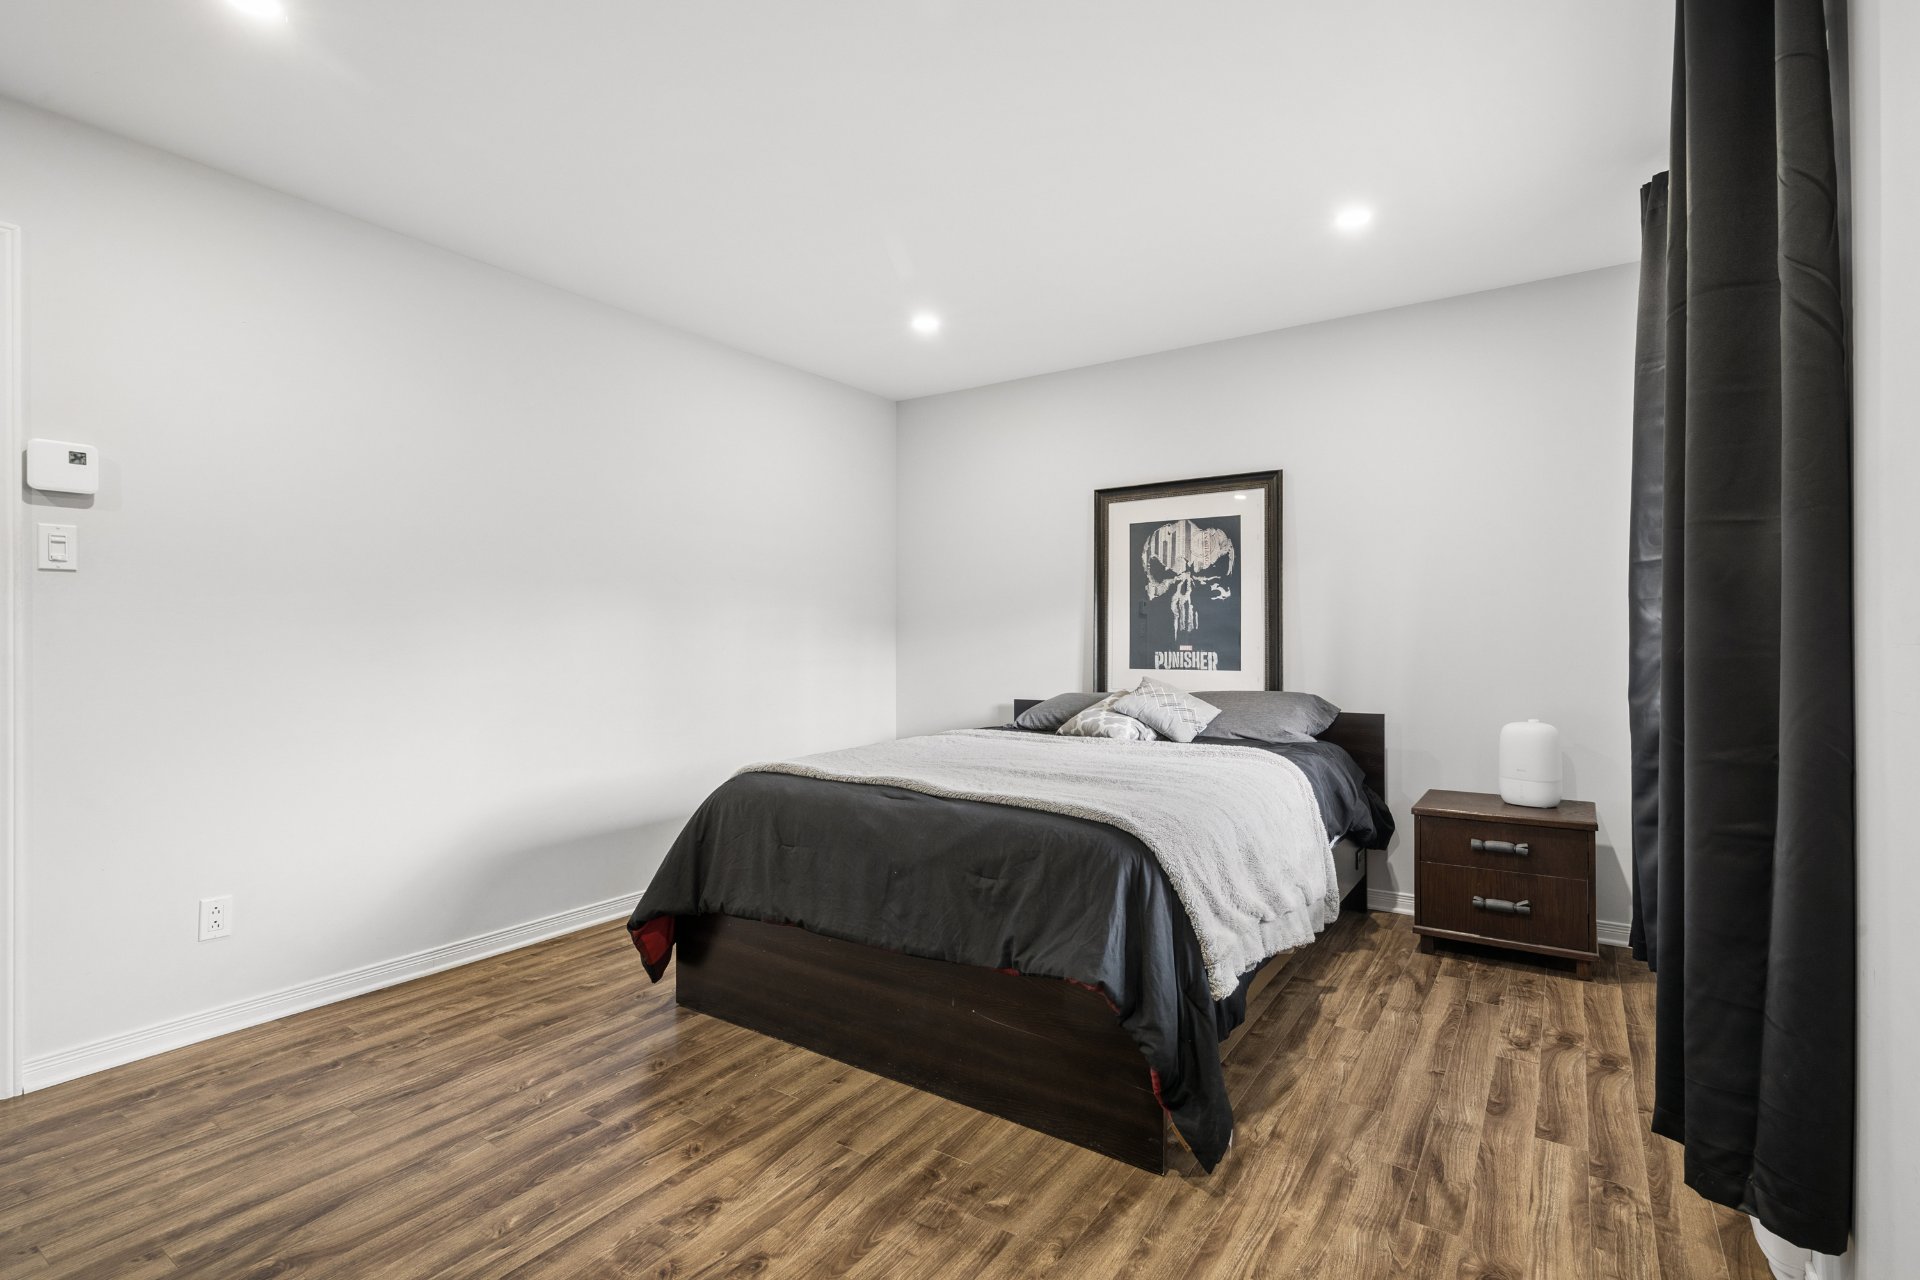 Chambre à coucher
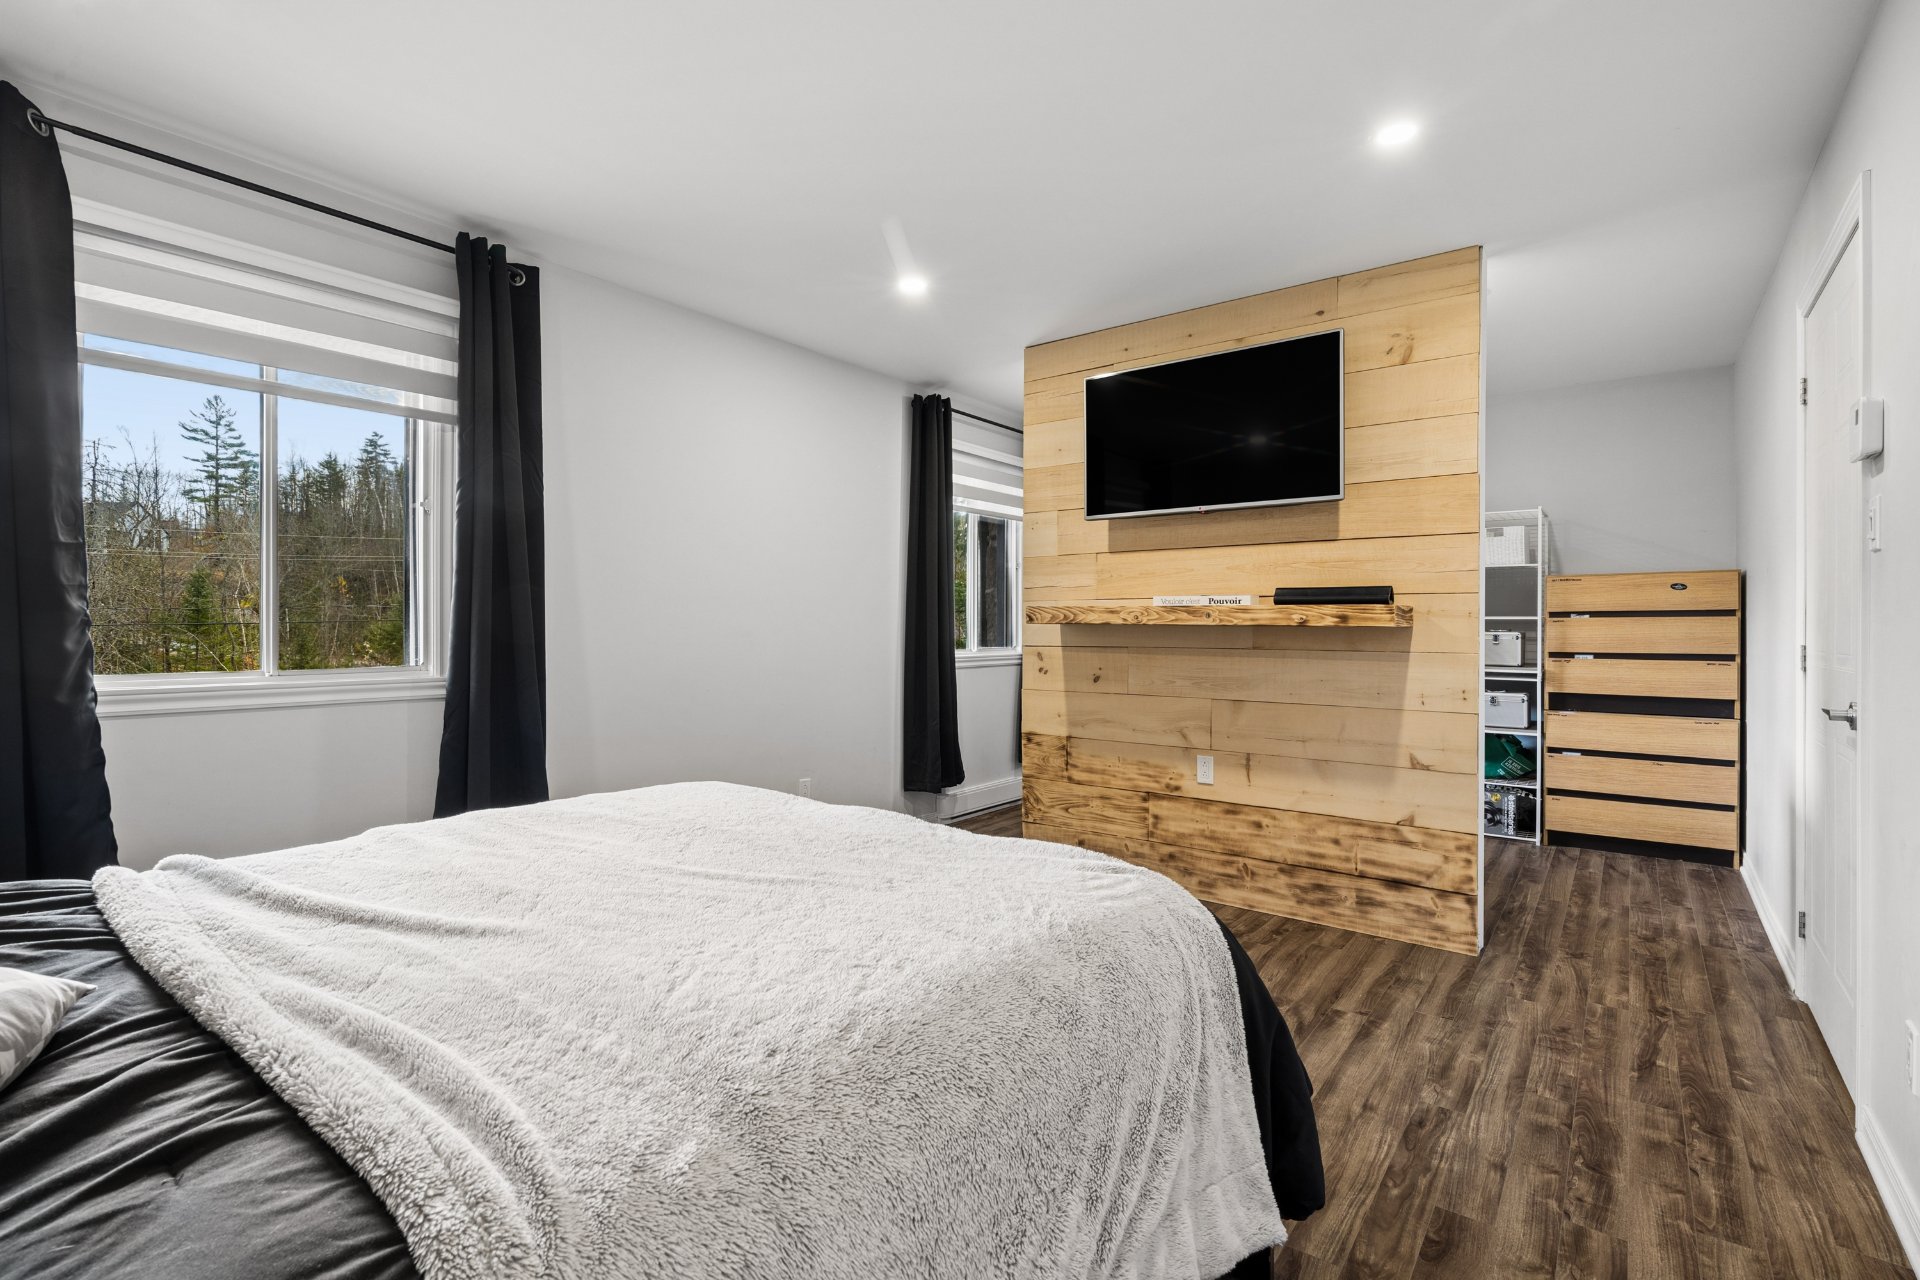 Bureau
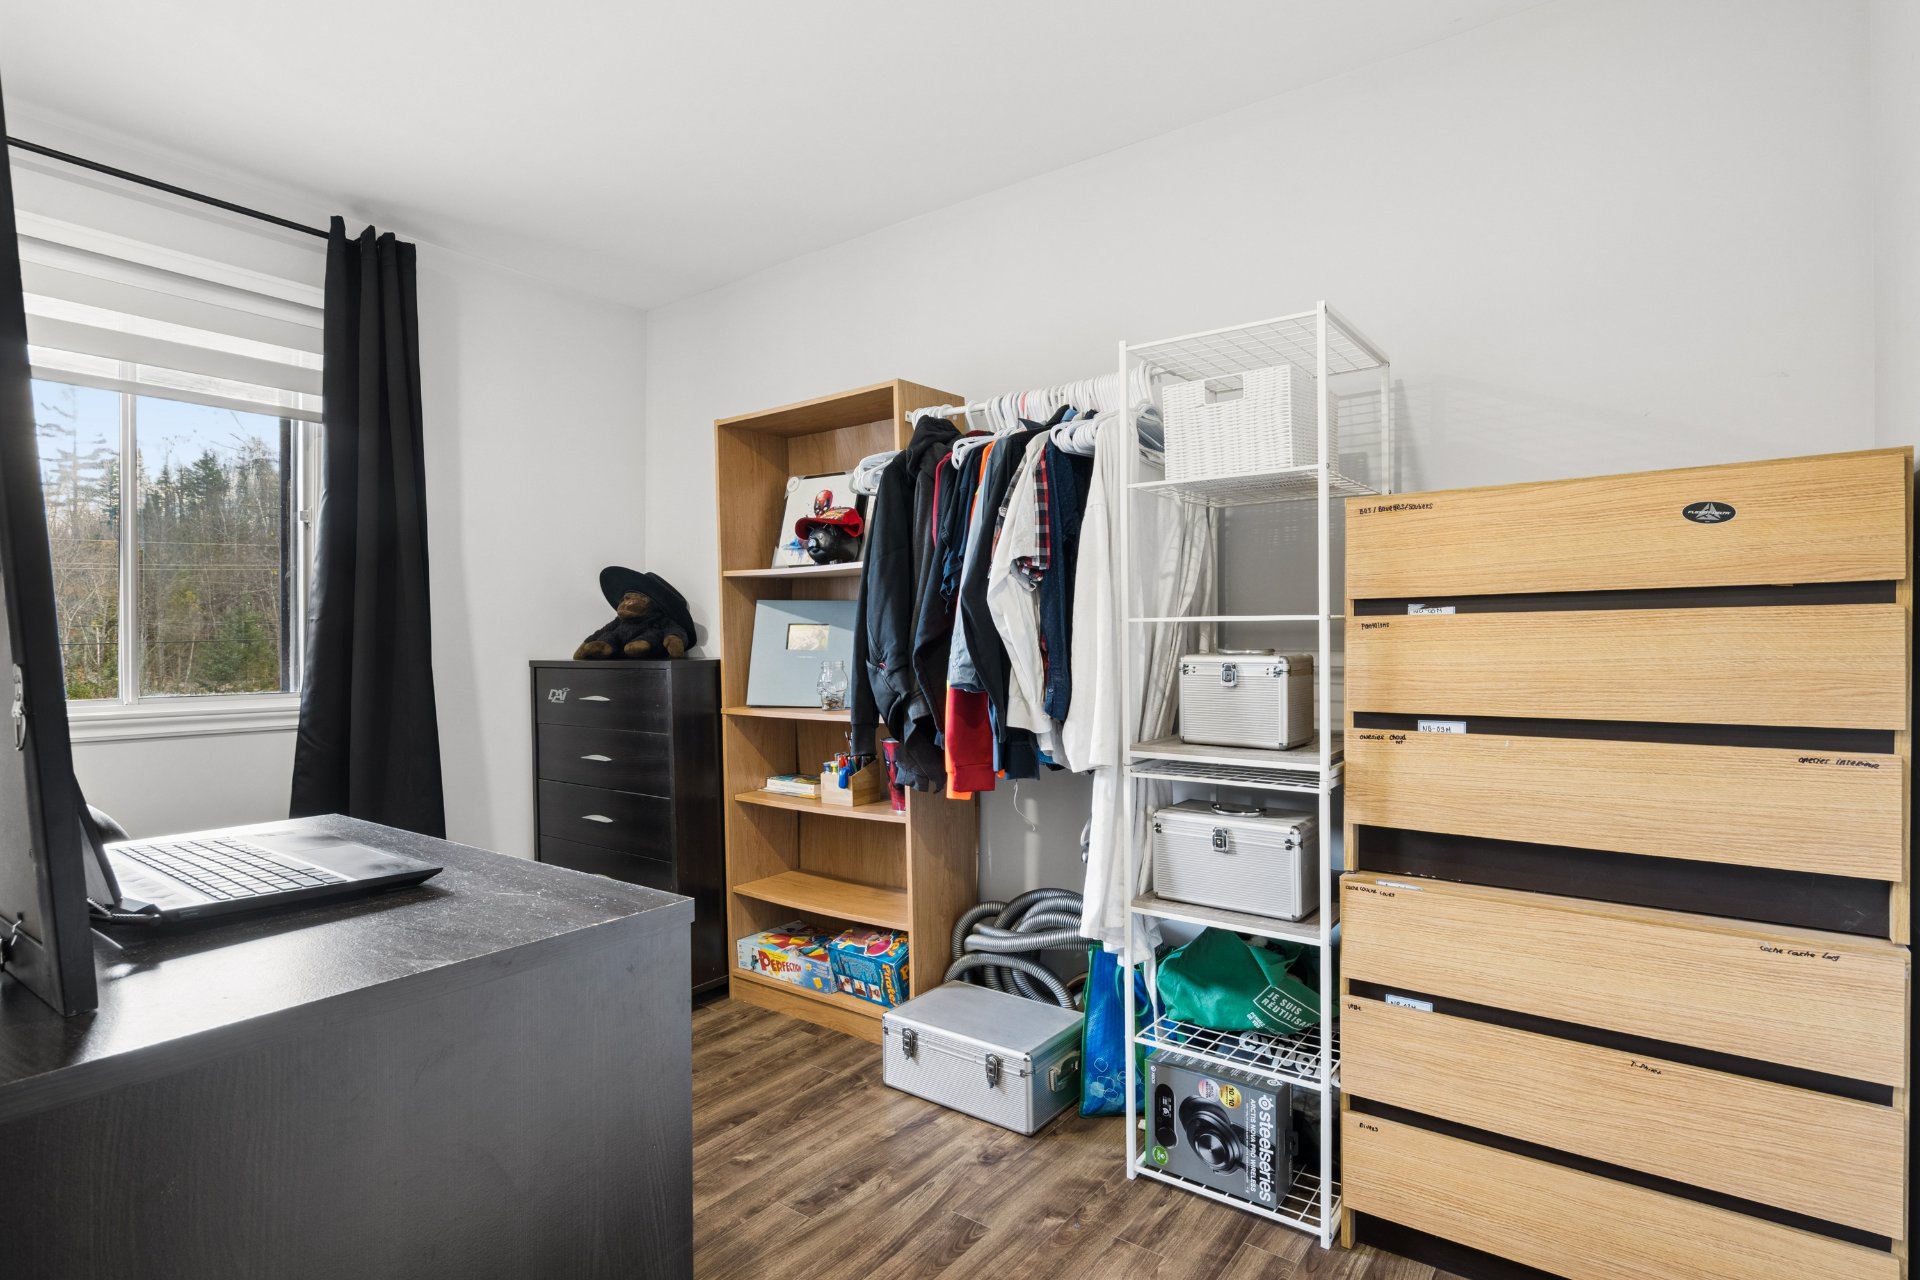 Salon
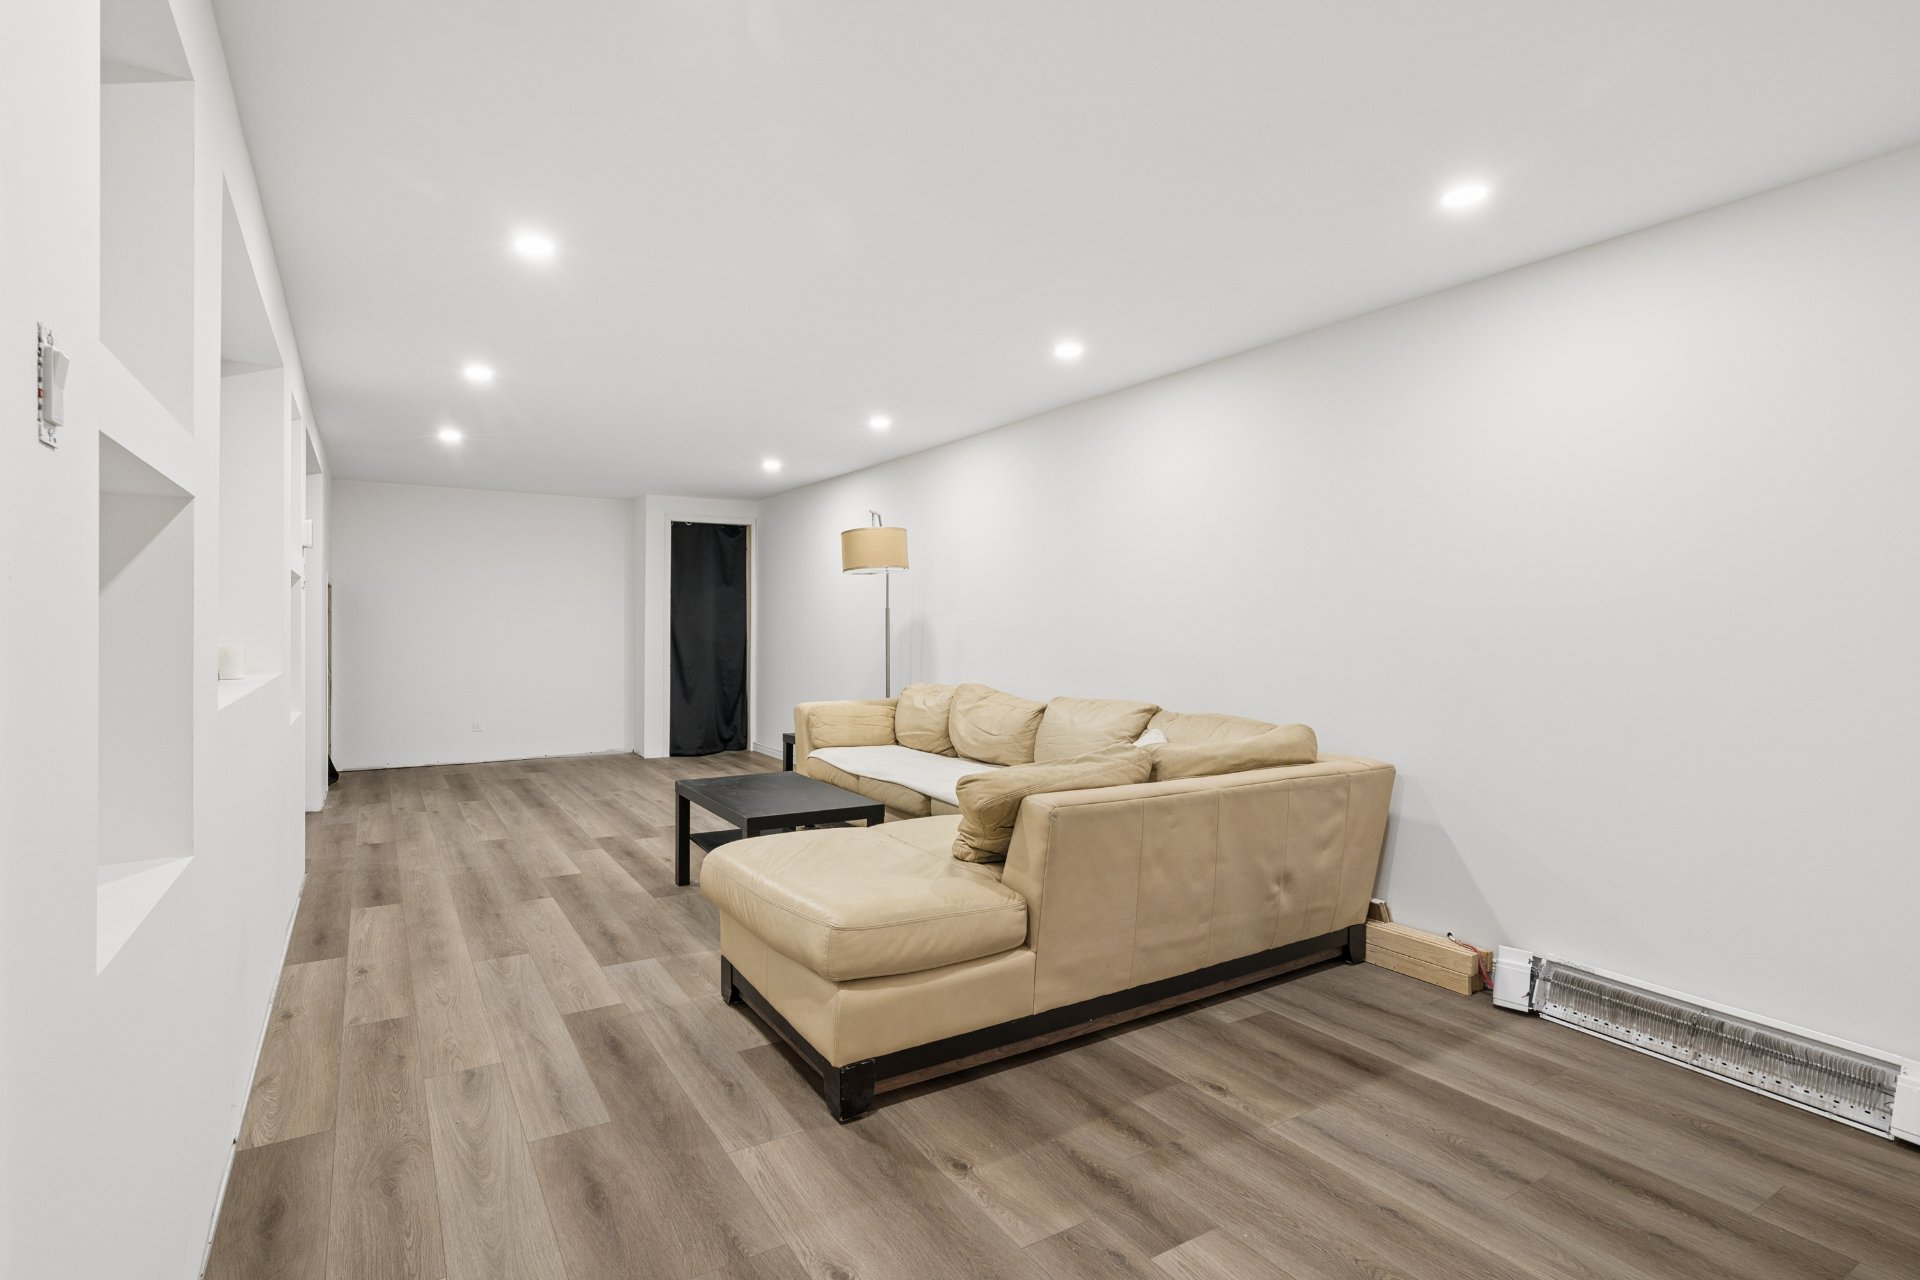 Salon
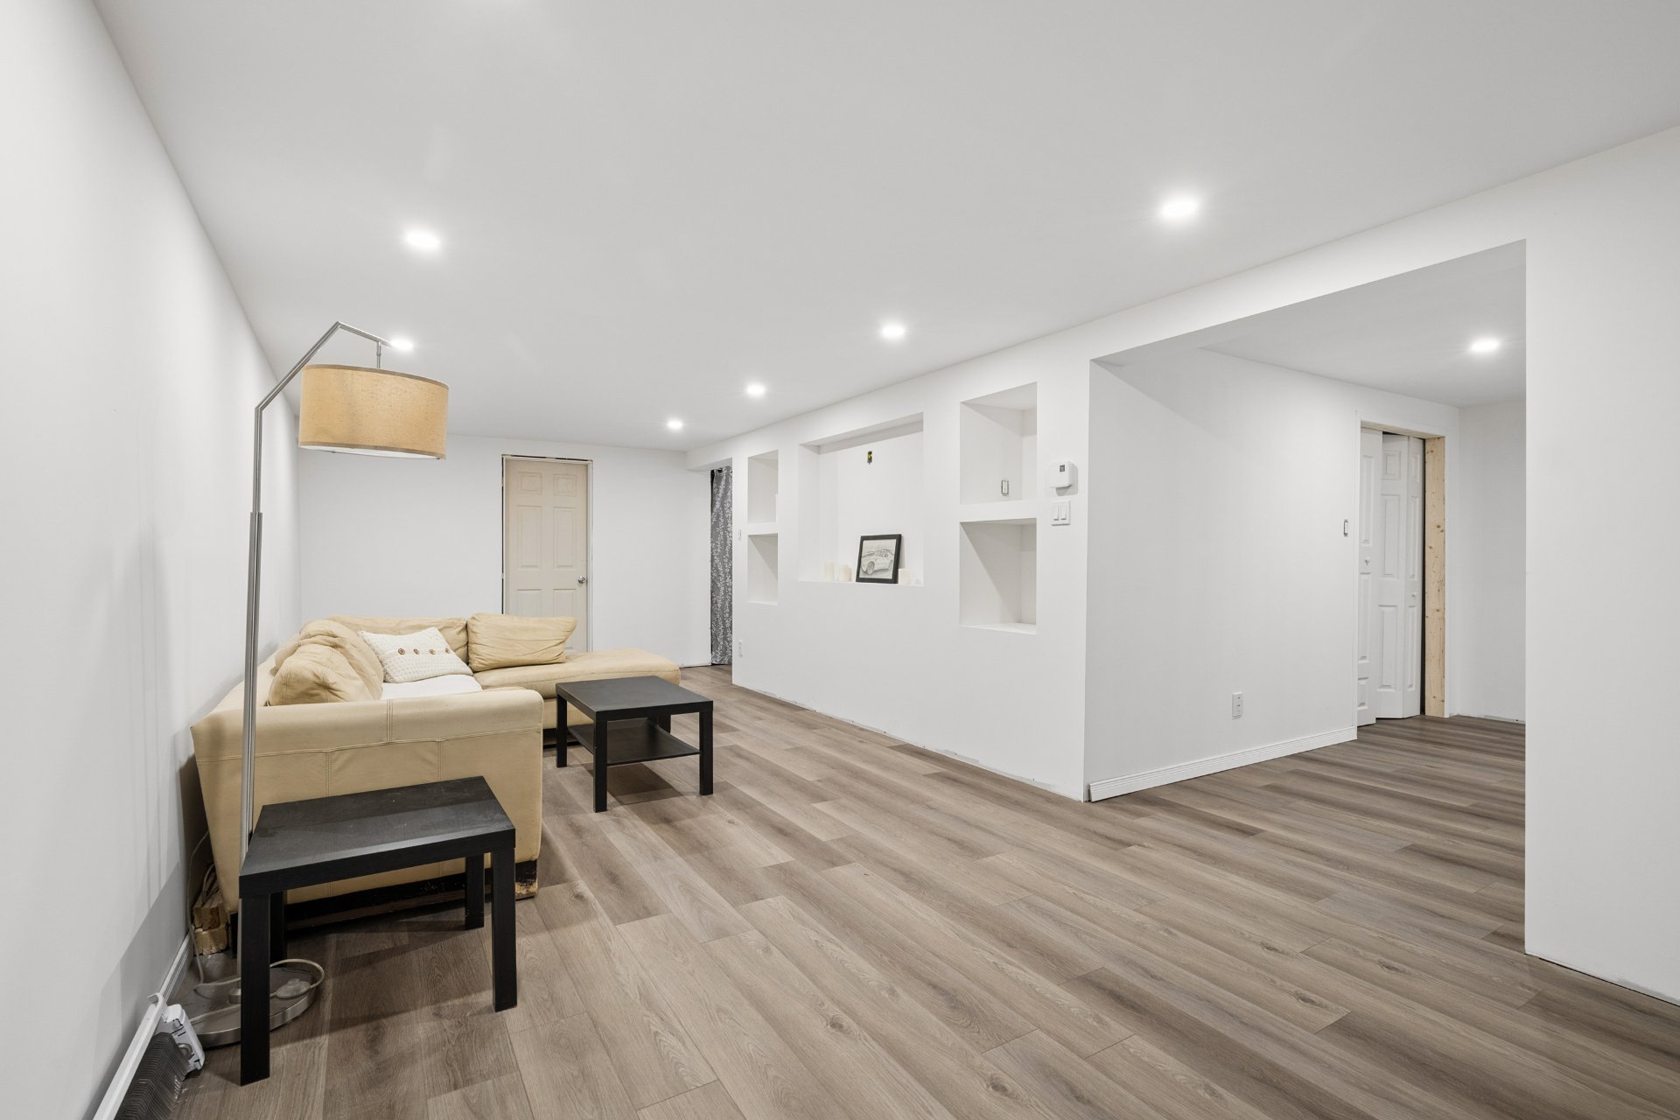
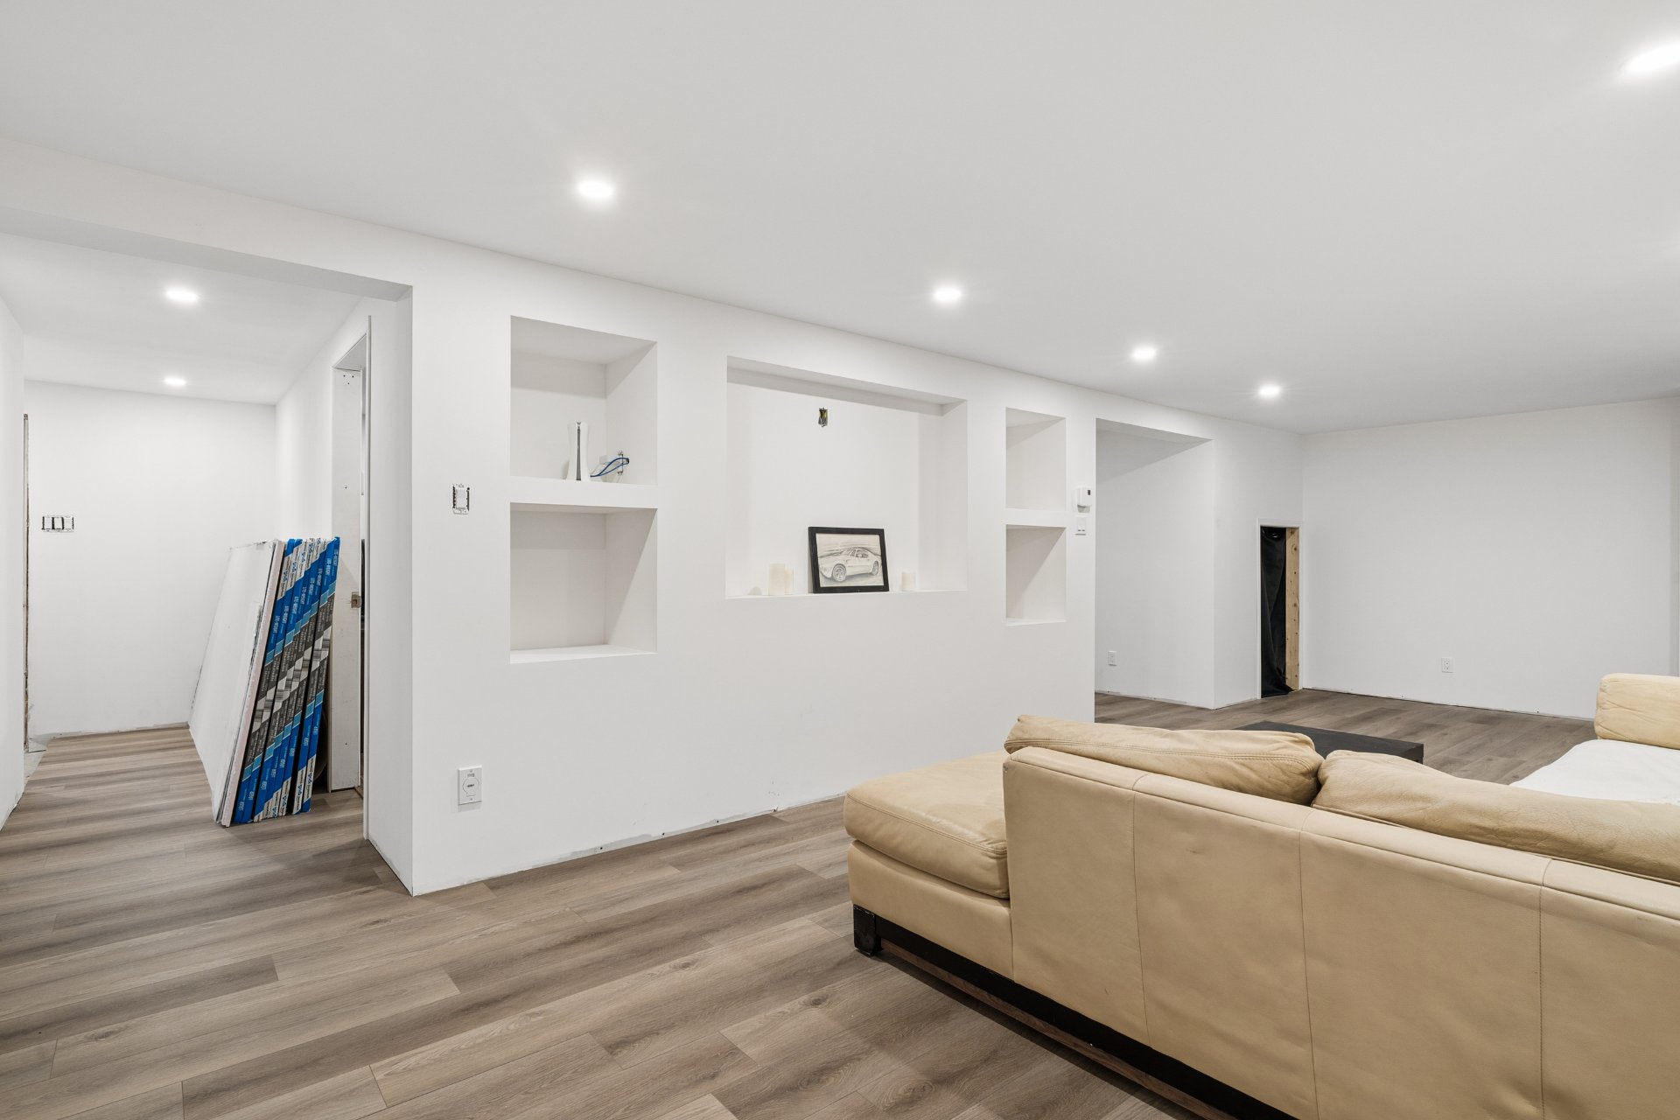 Salon
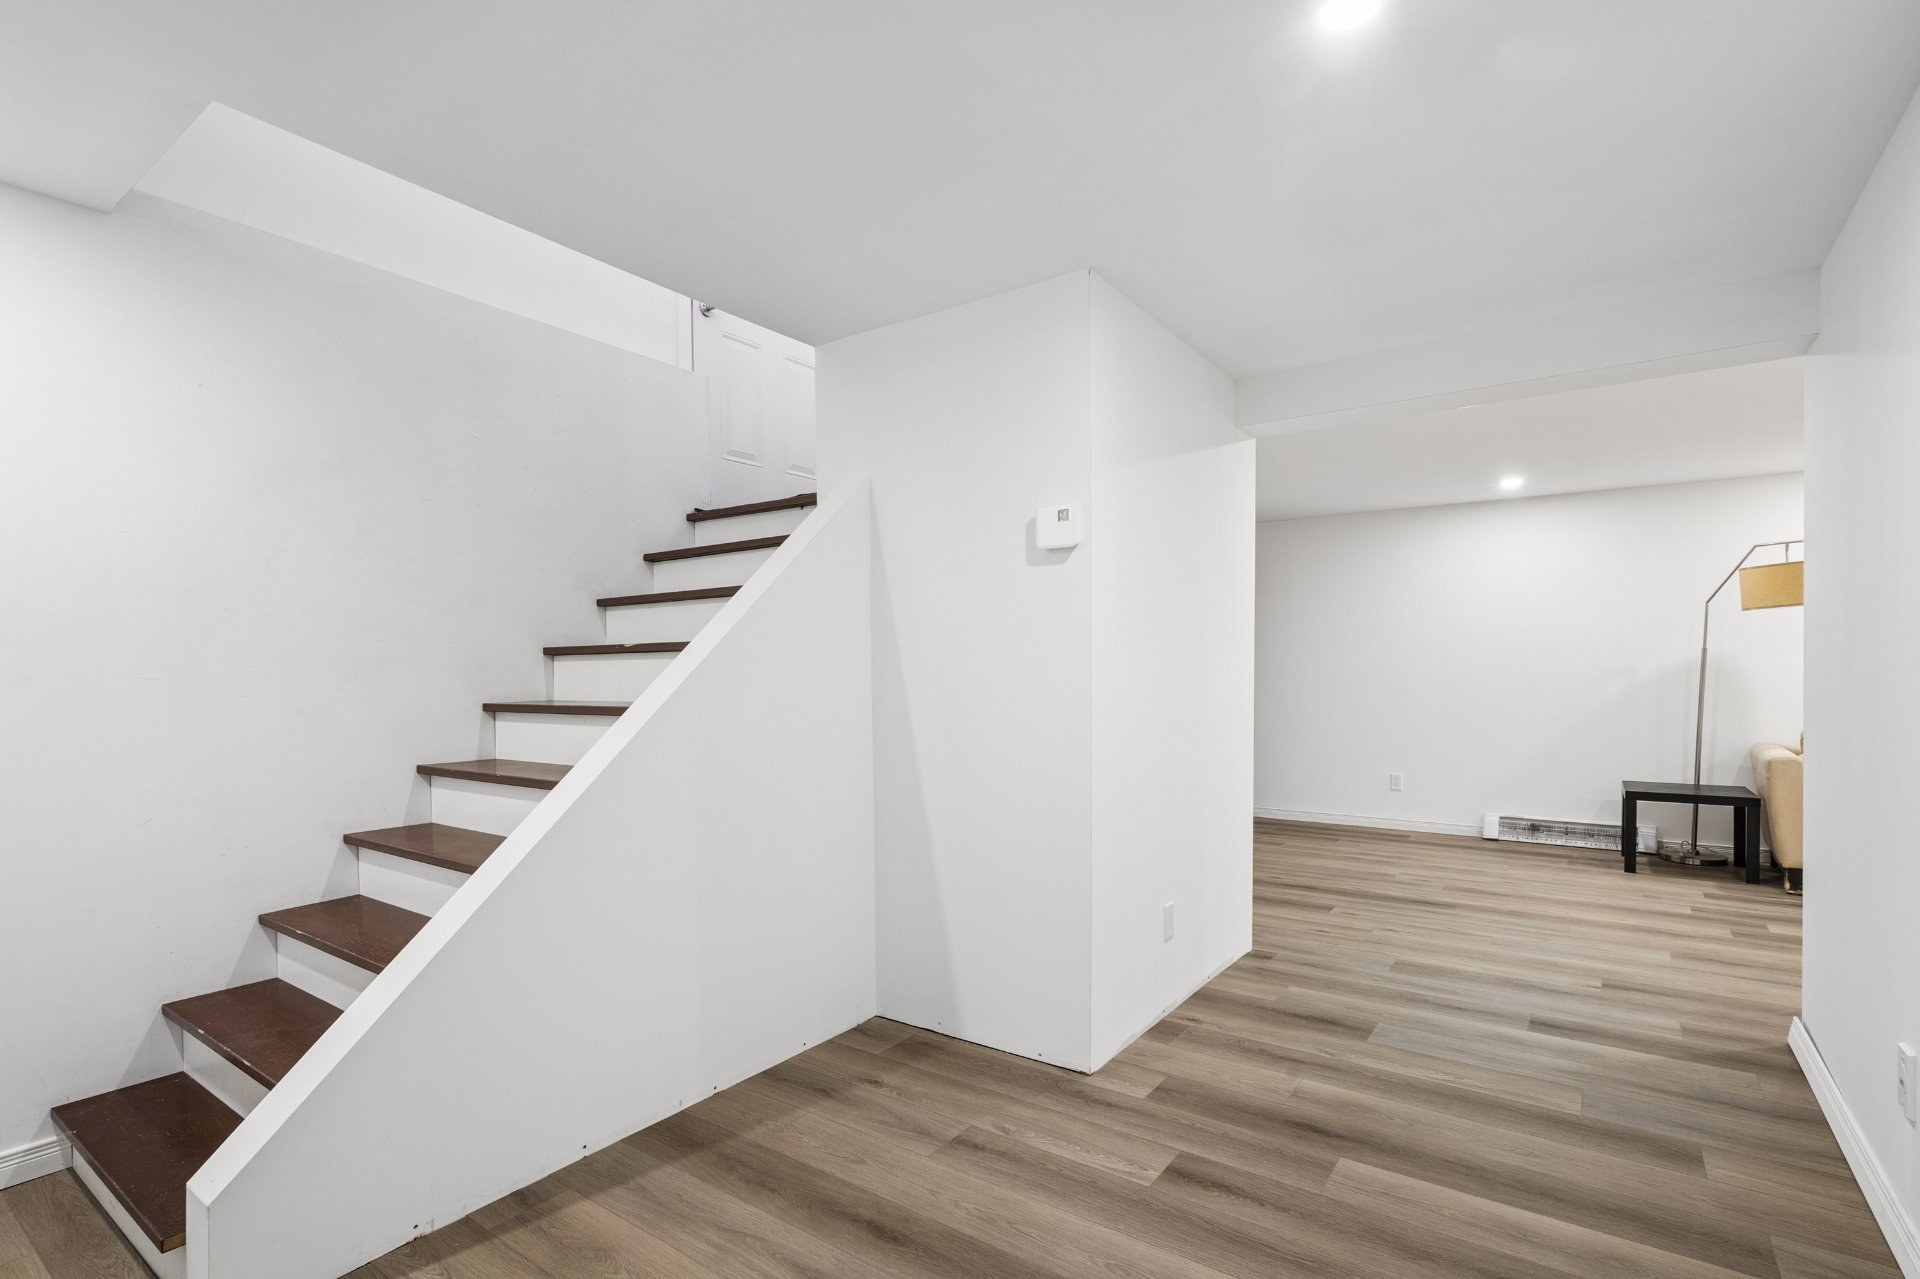
 Escalier
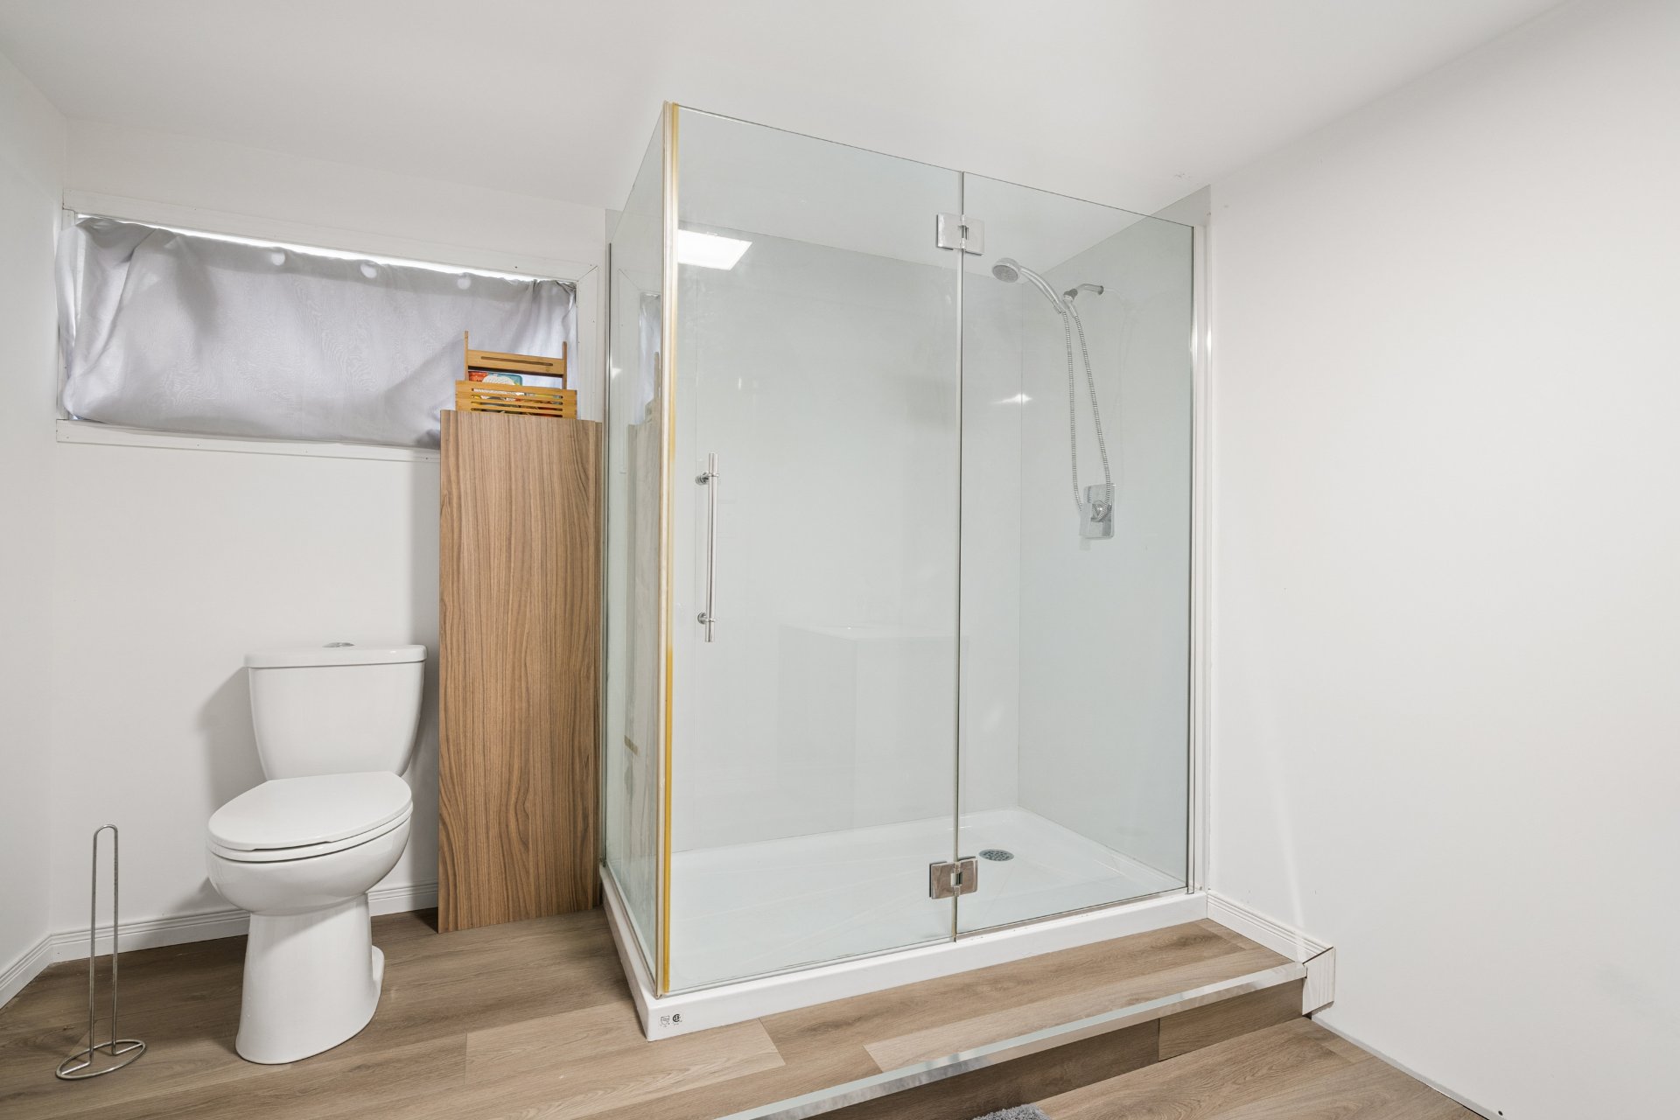
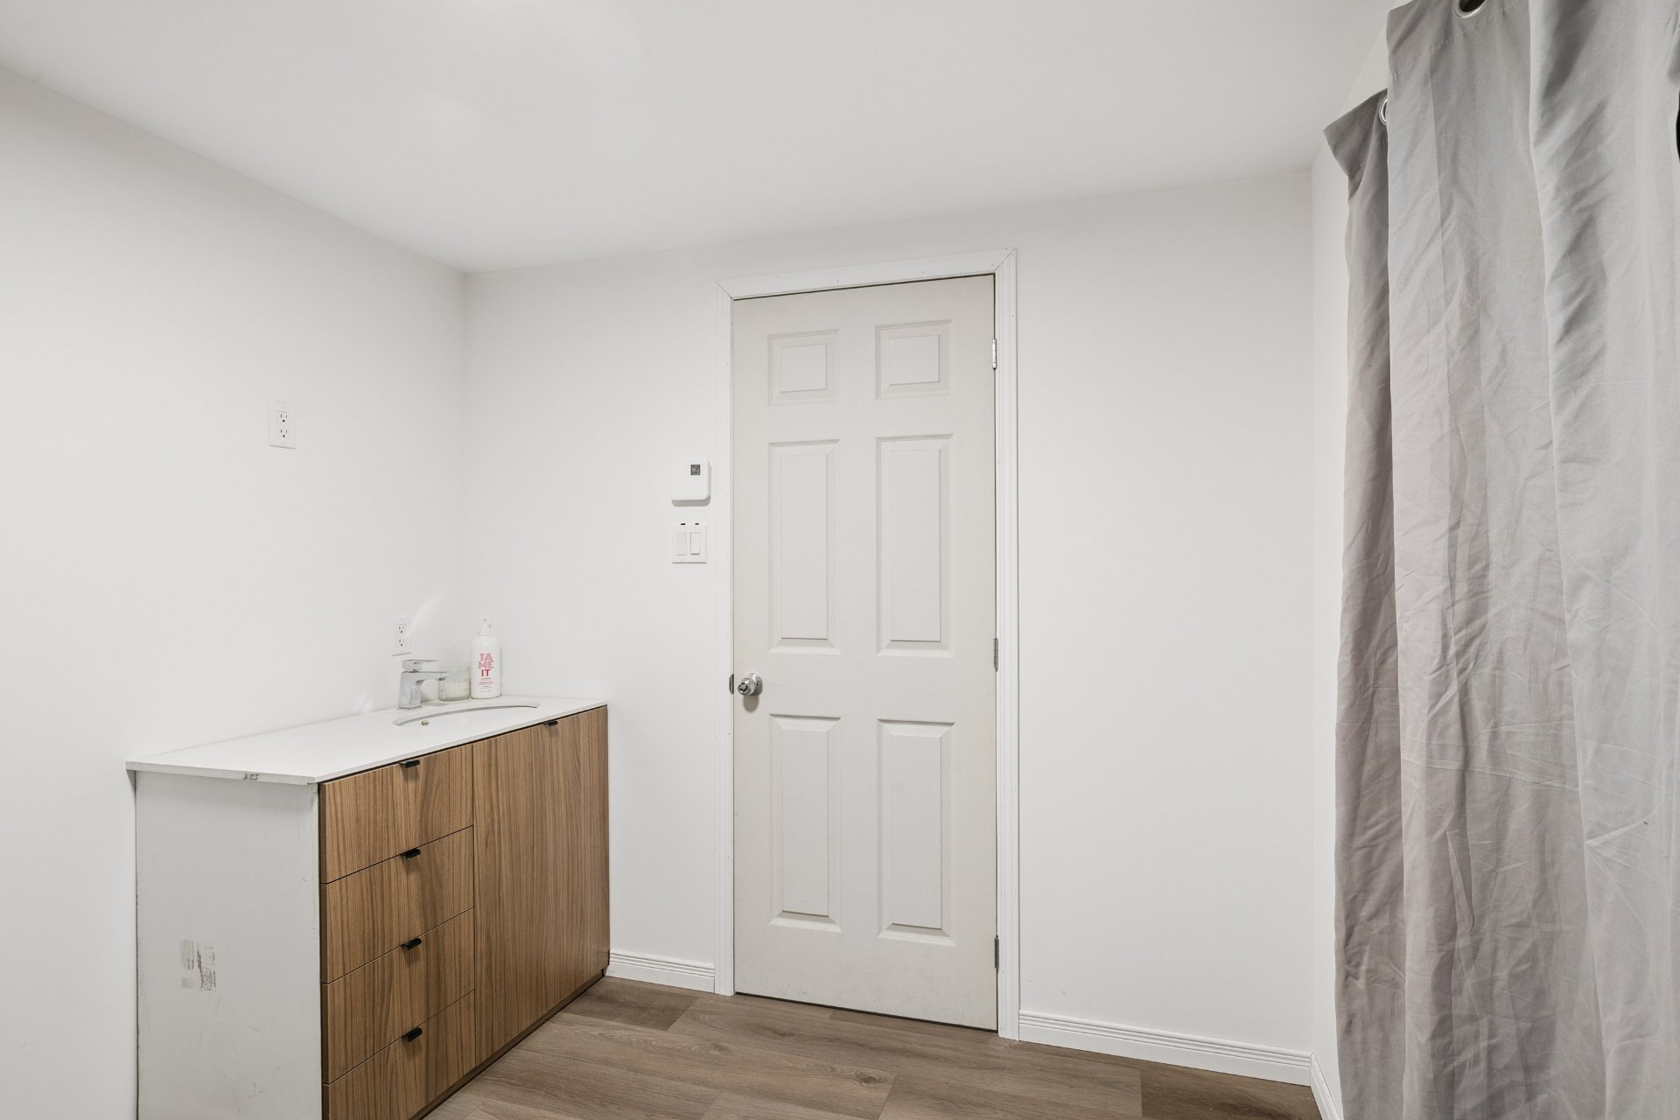
 Salle d'eau
 Salle d'eau
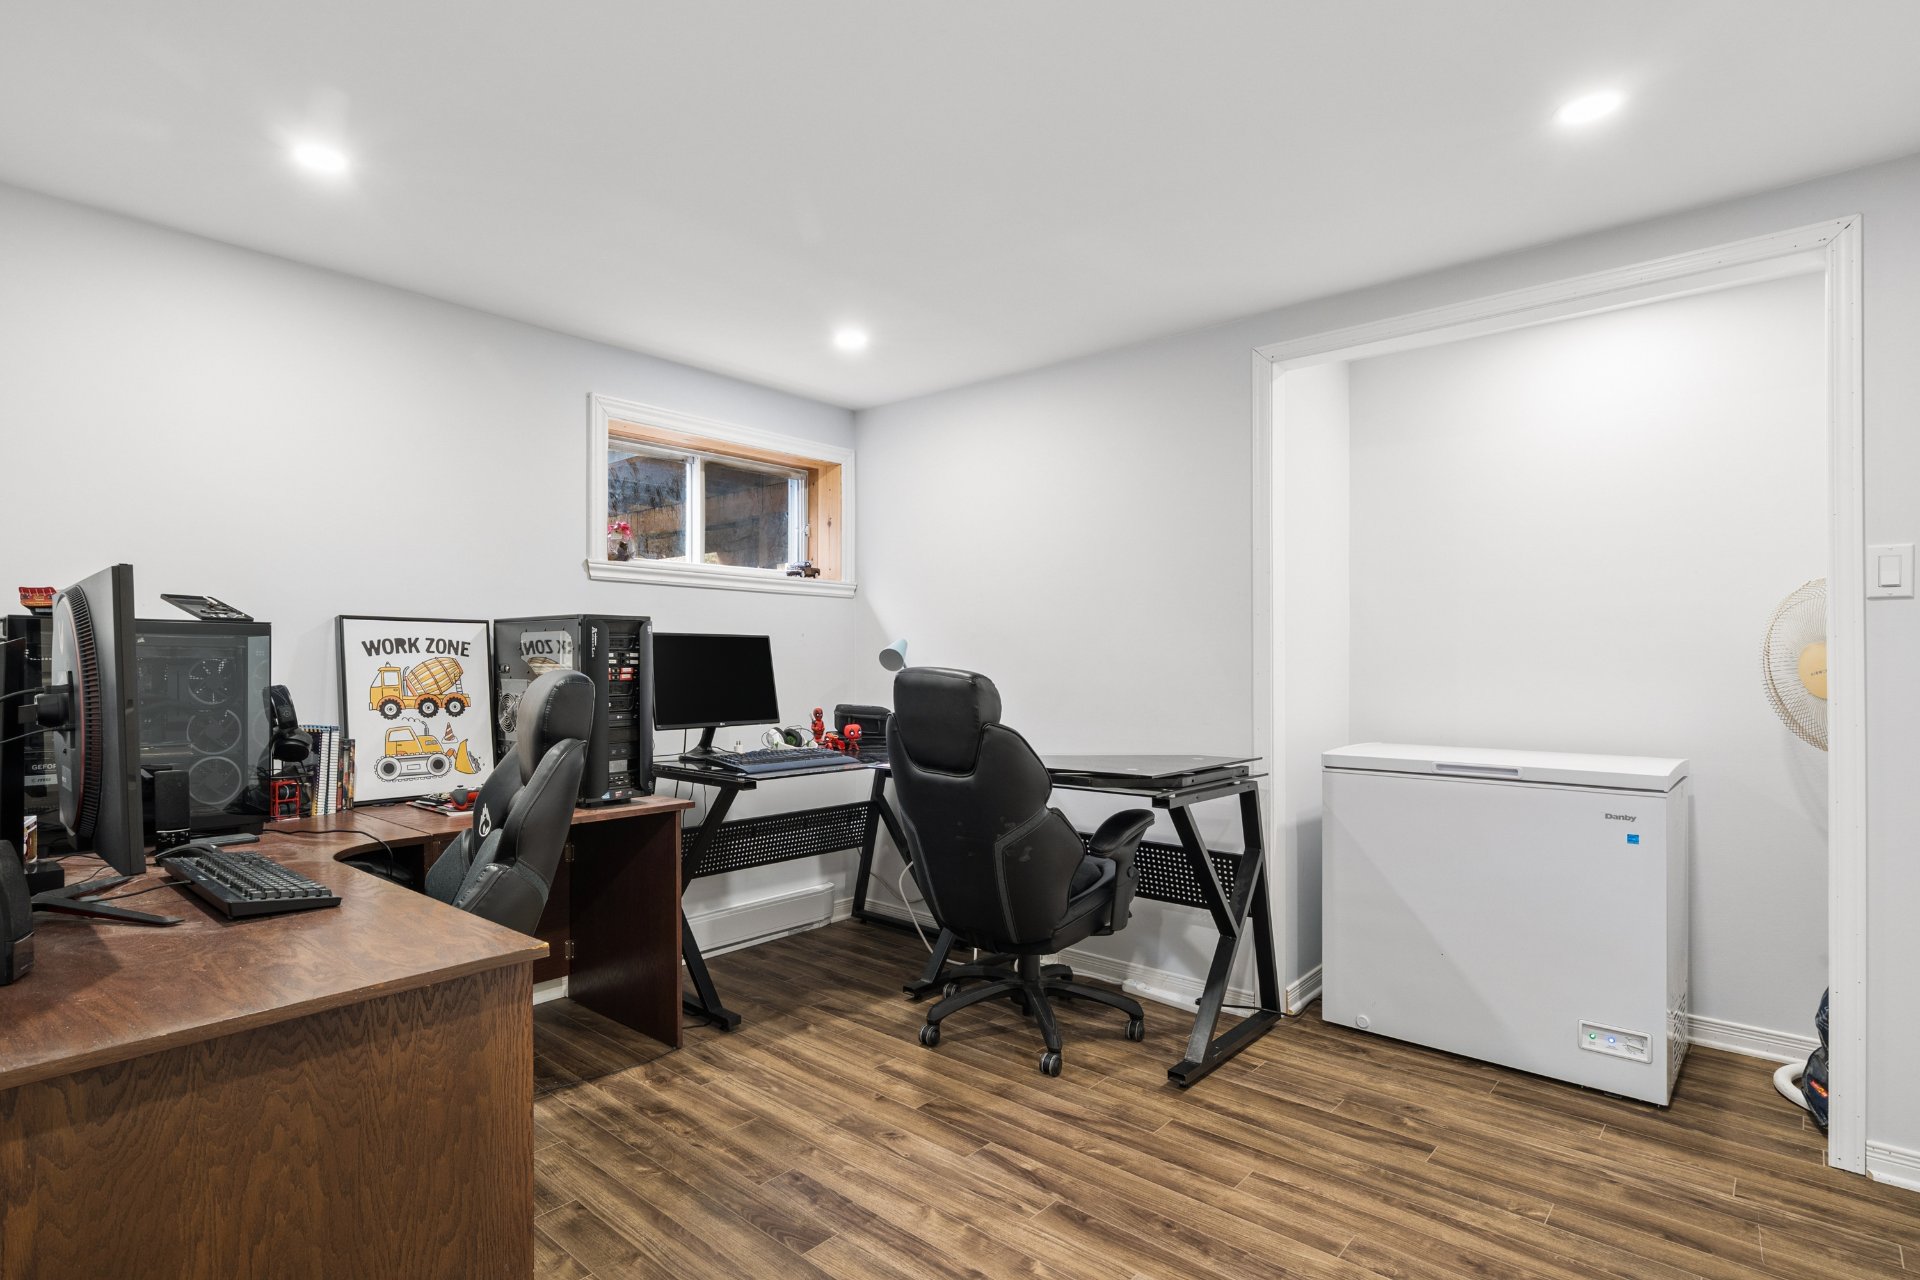
 Bureau
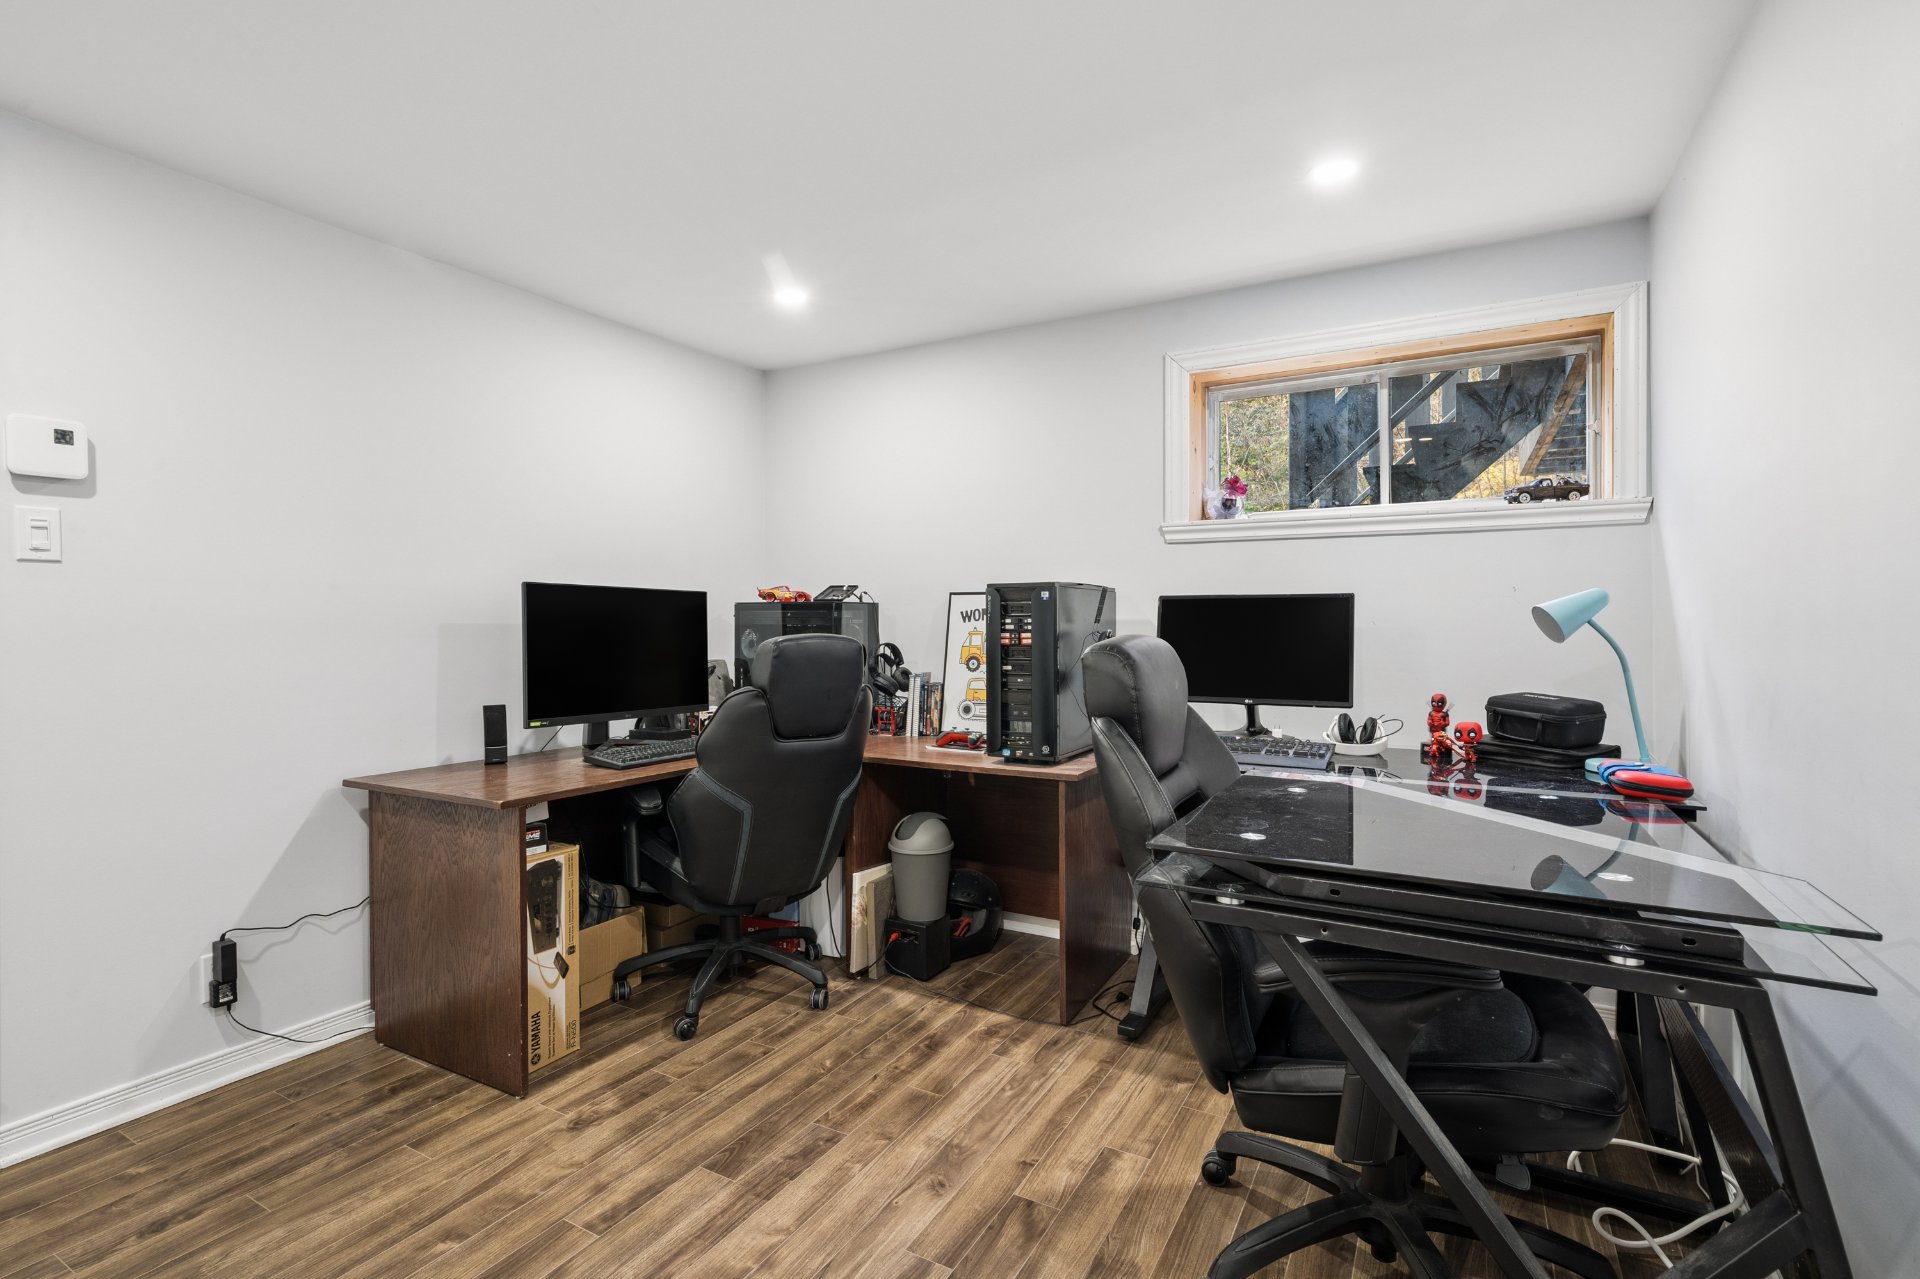
 Bureau
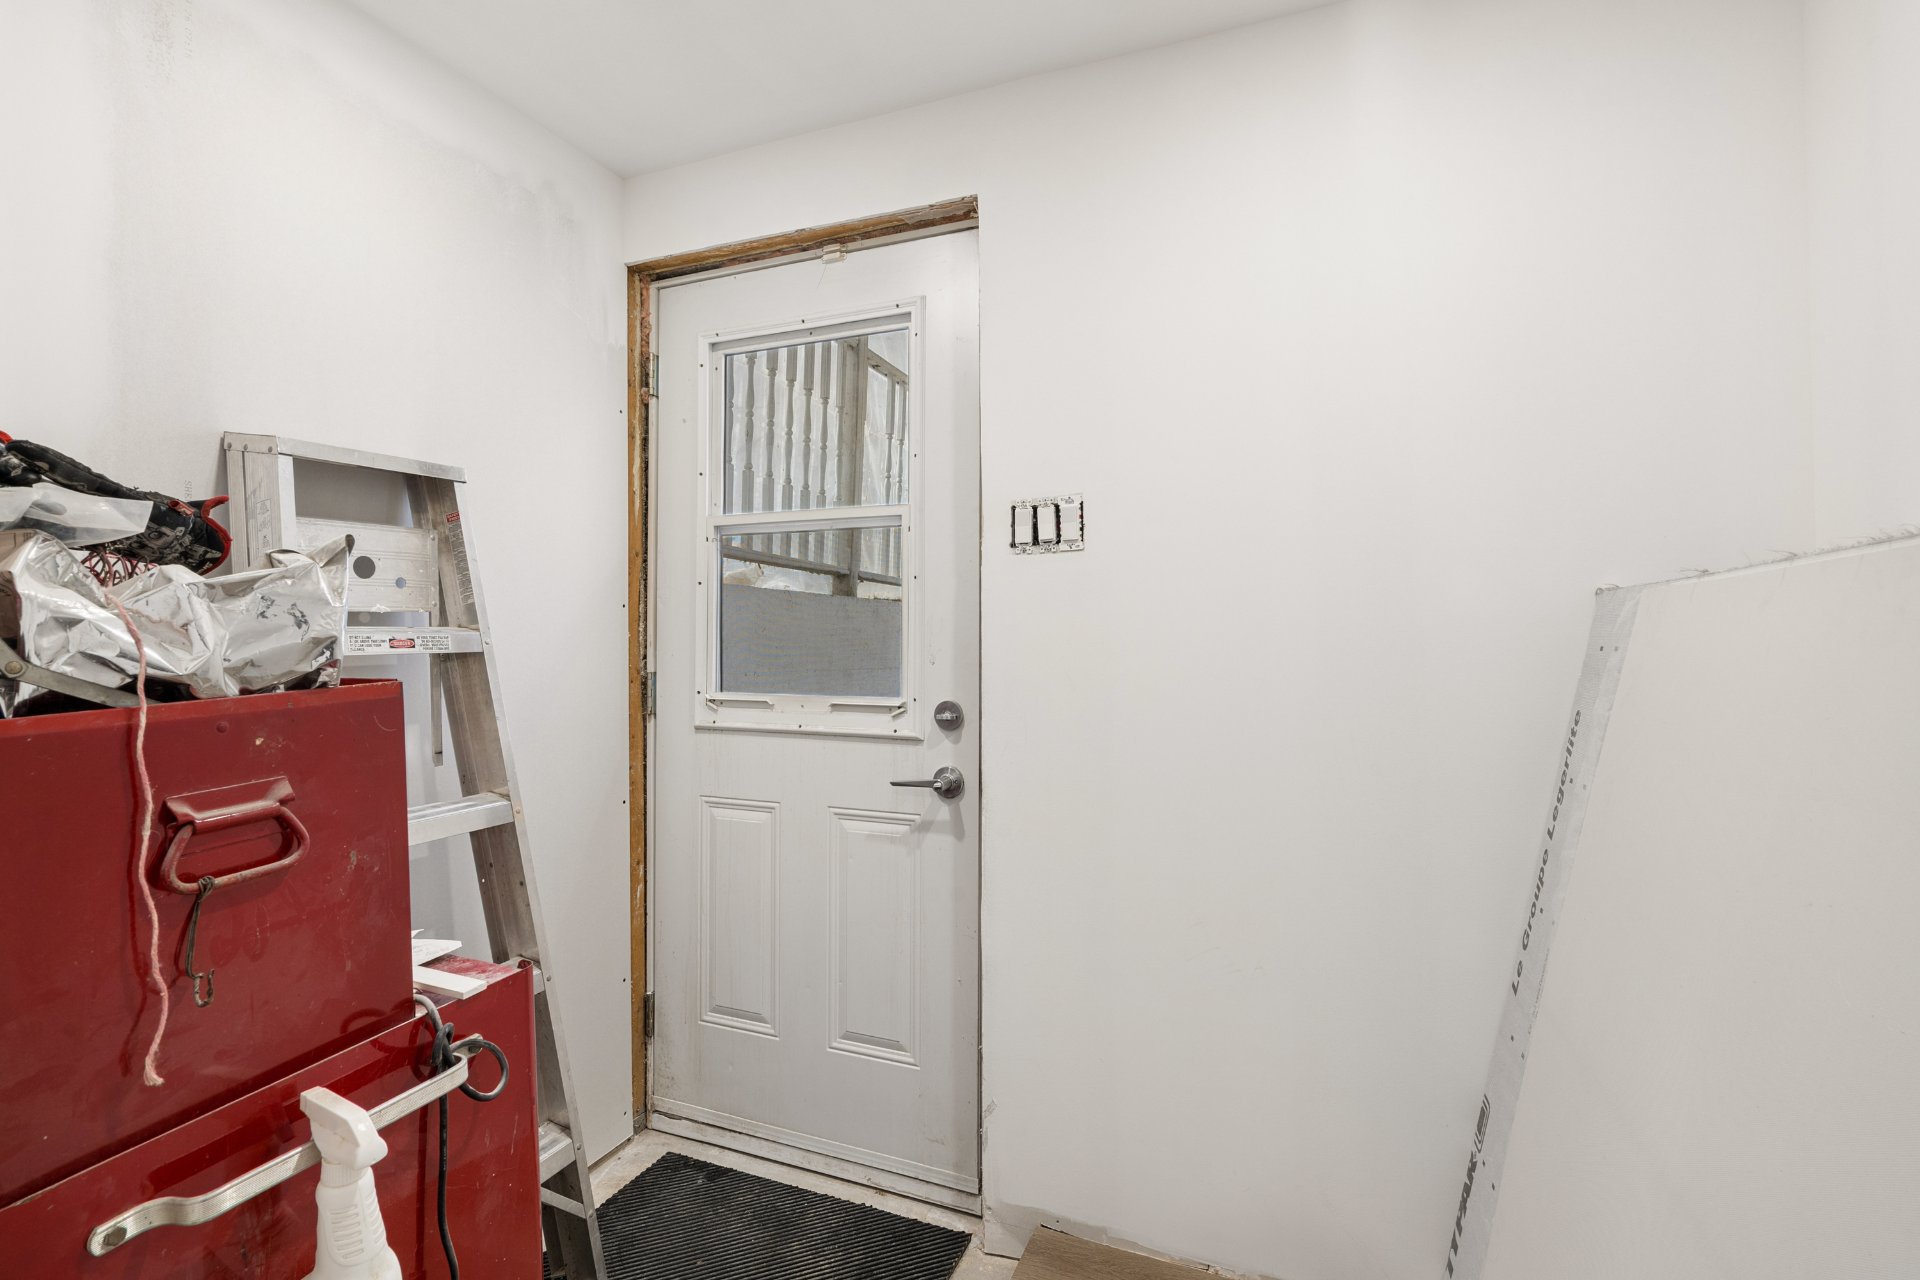
 Hall d'entrée
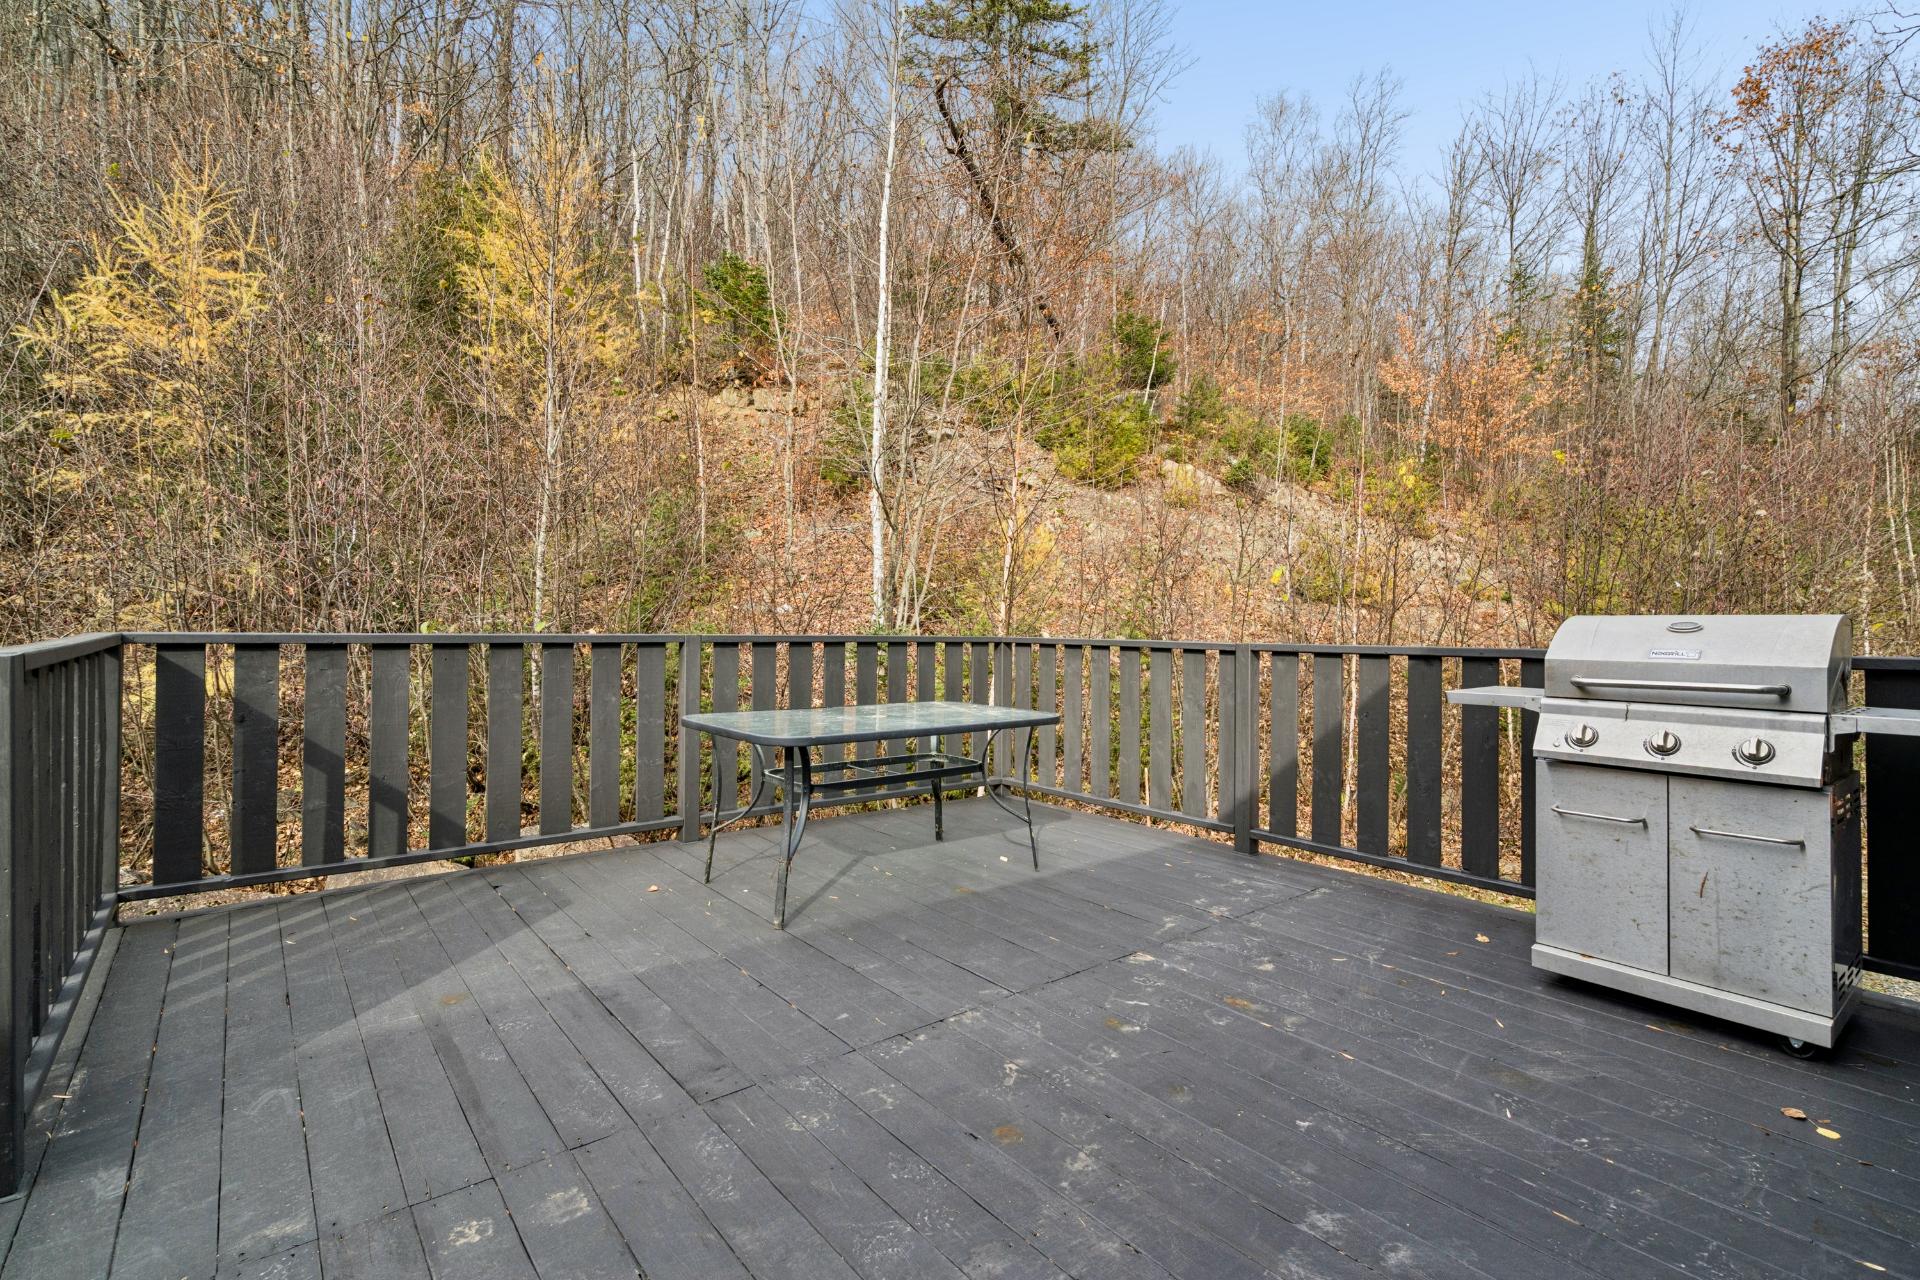
 Terrasse
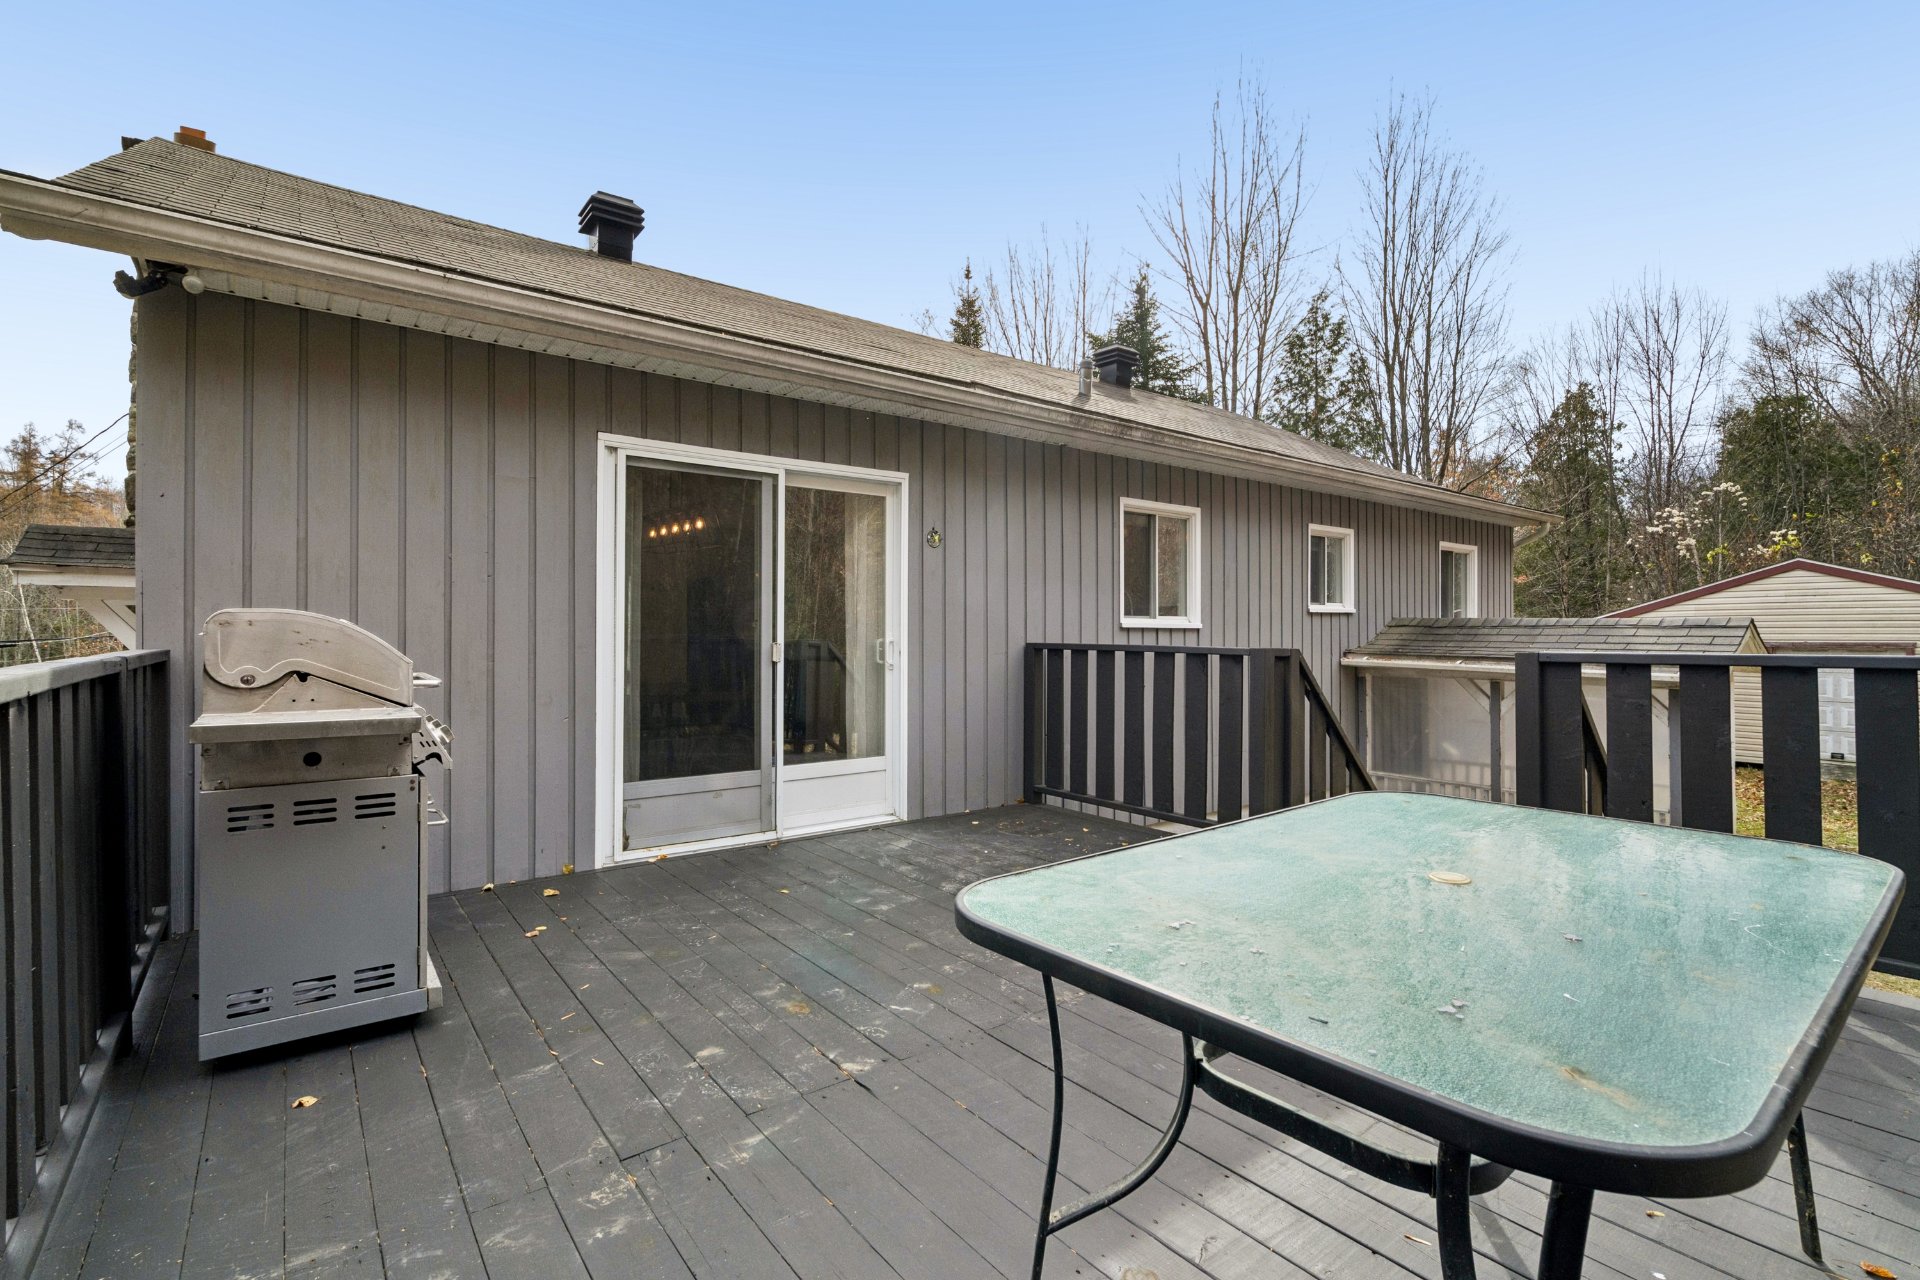
 Terrasse
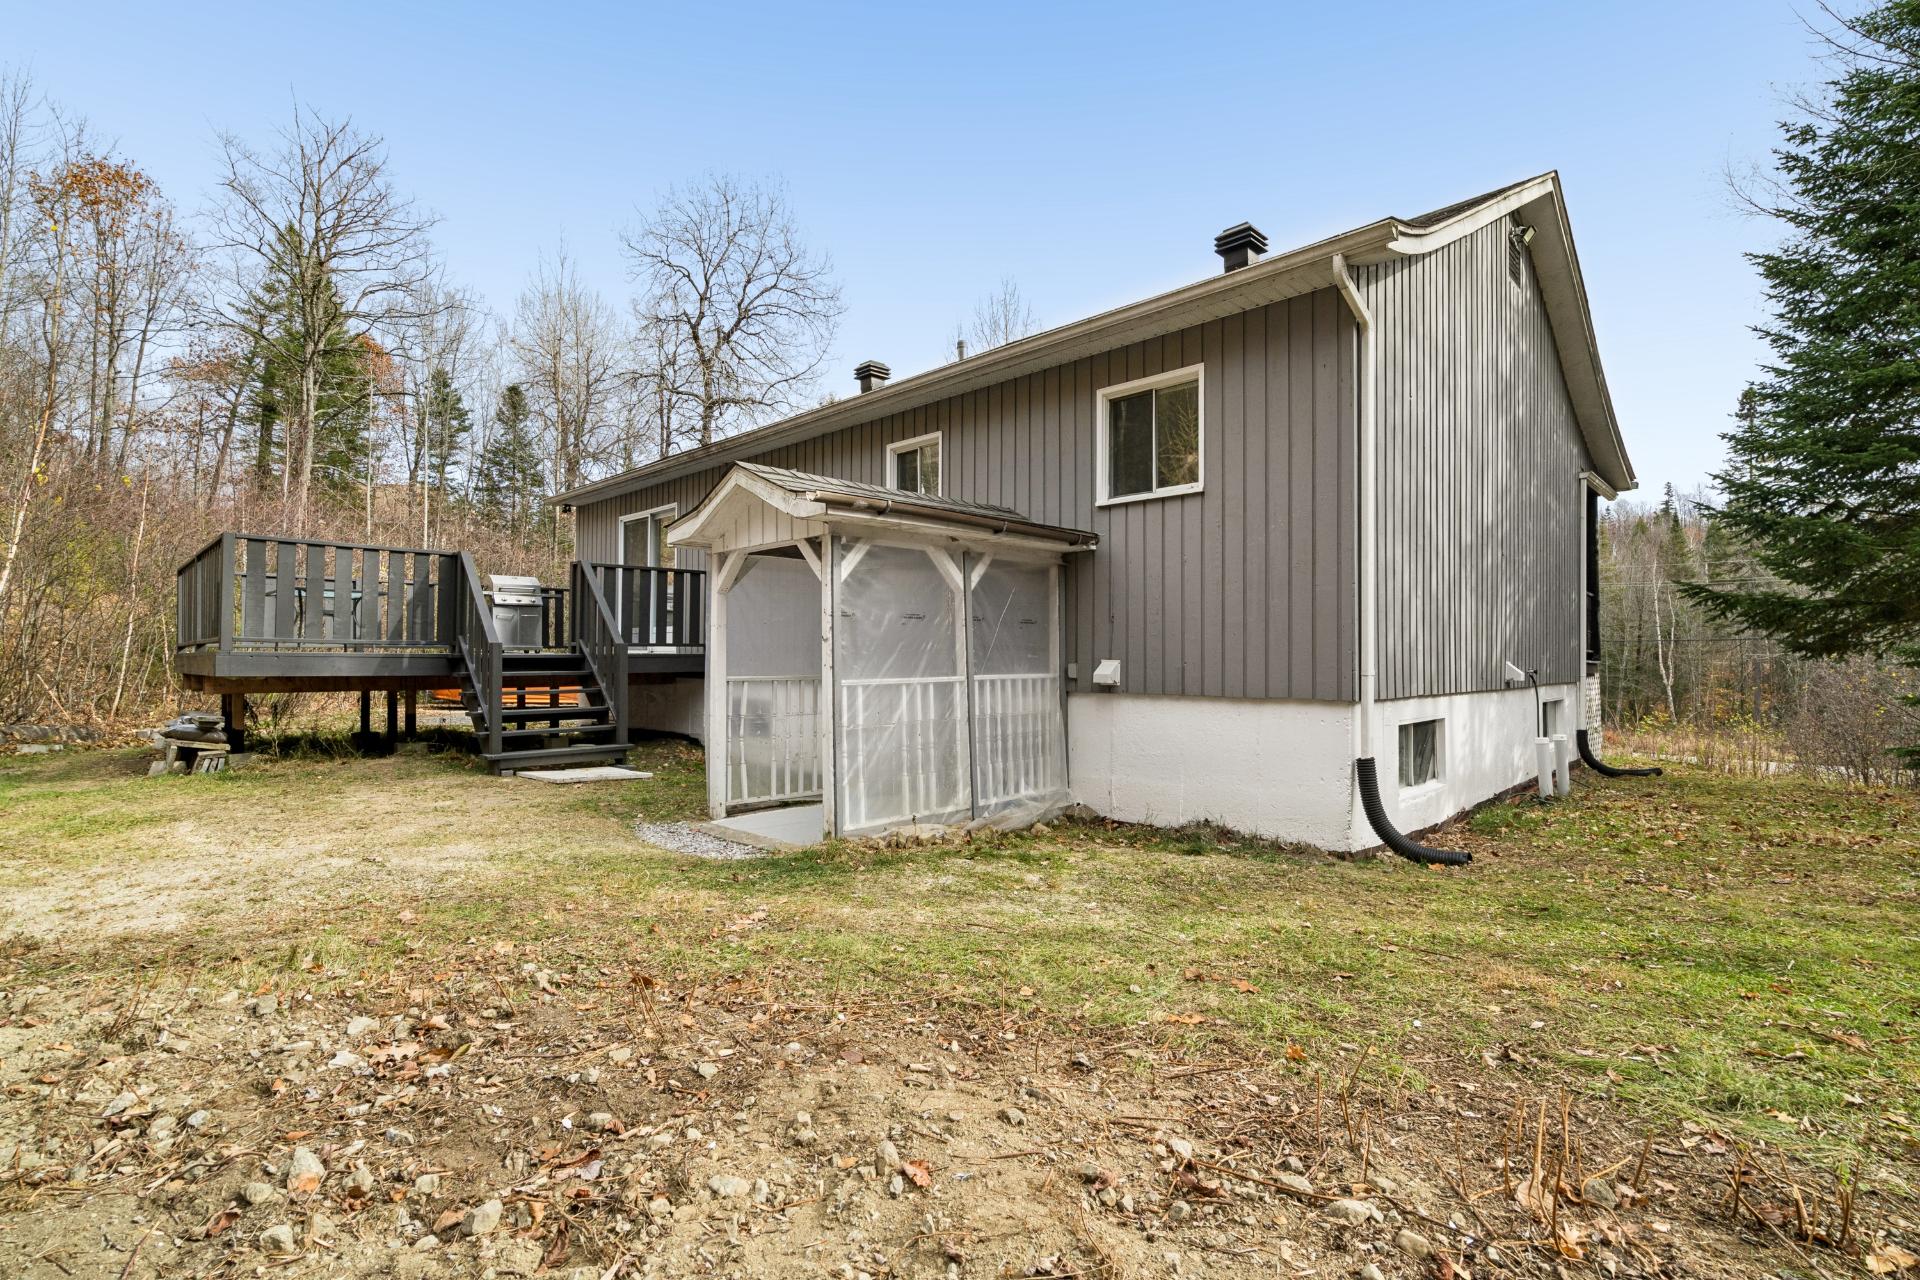
 Cour
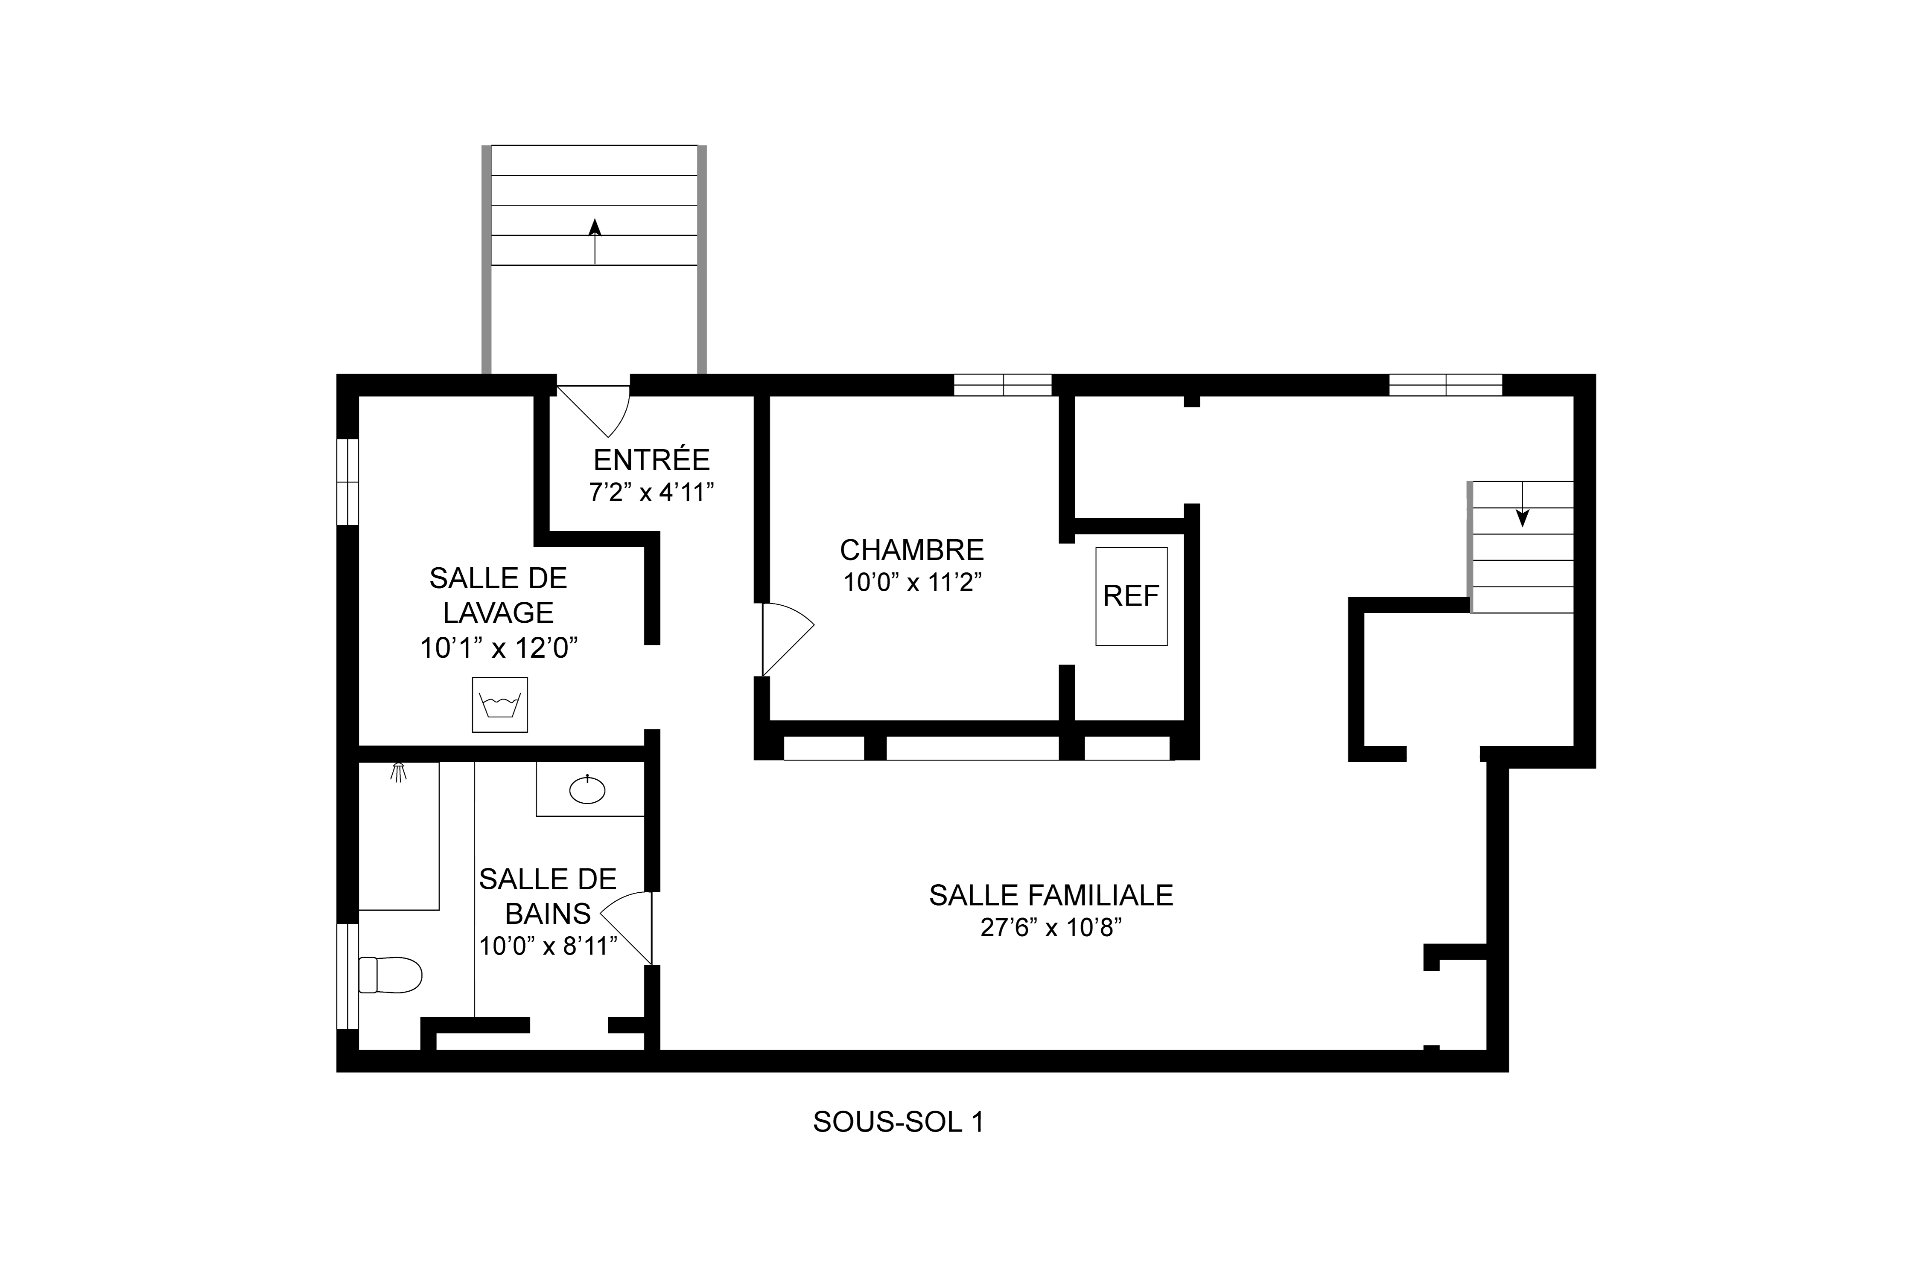
 Plan (croquis)
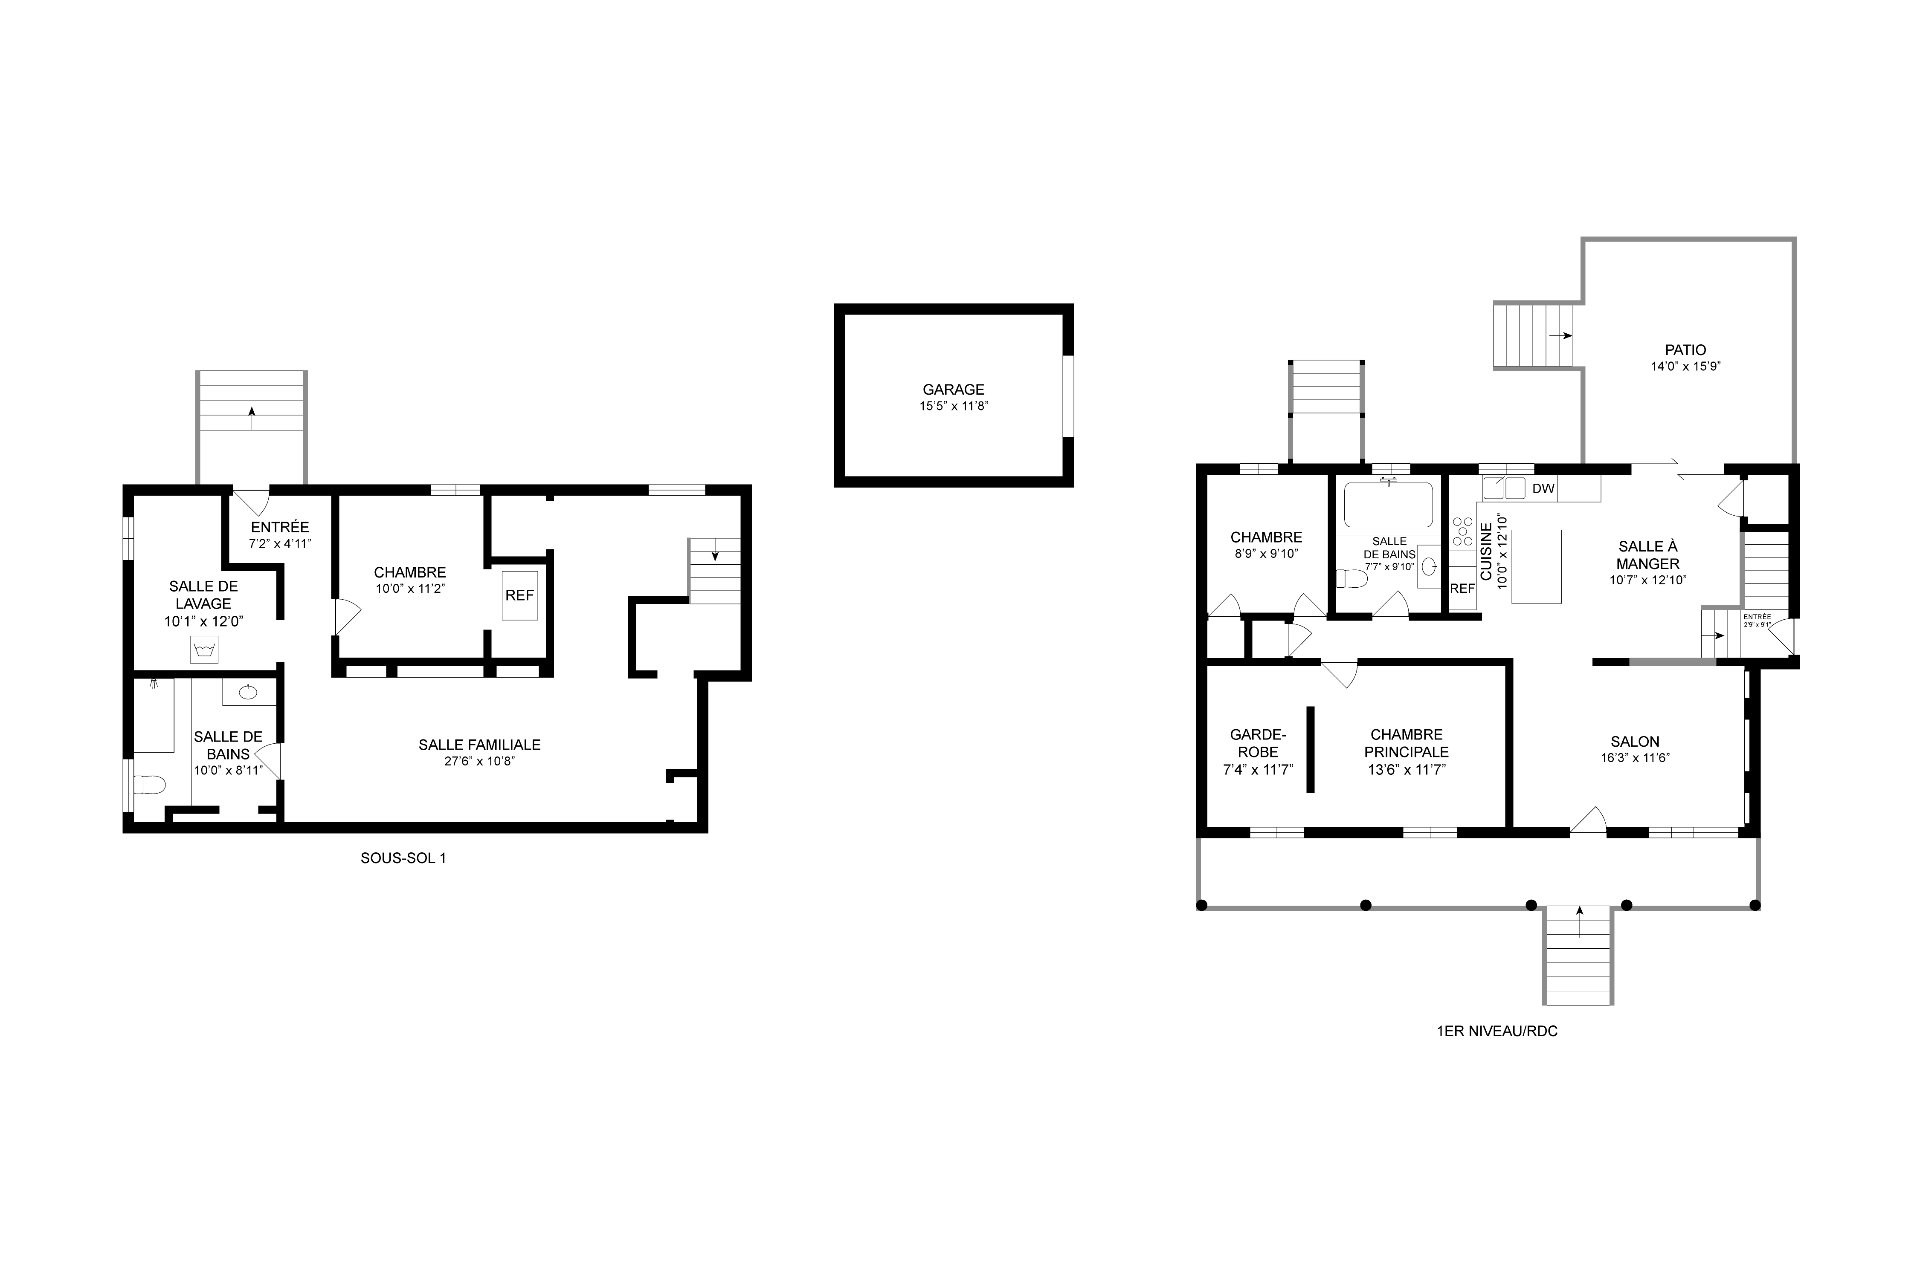 Plan (croquis)
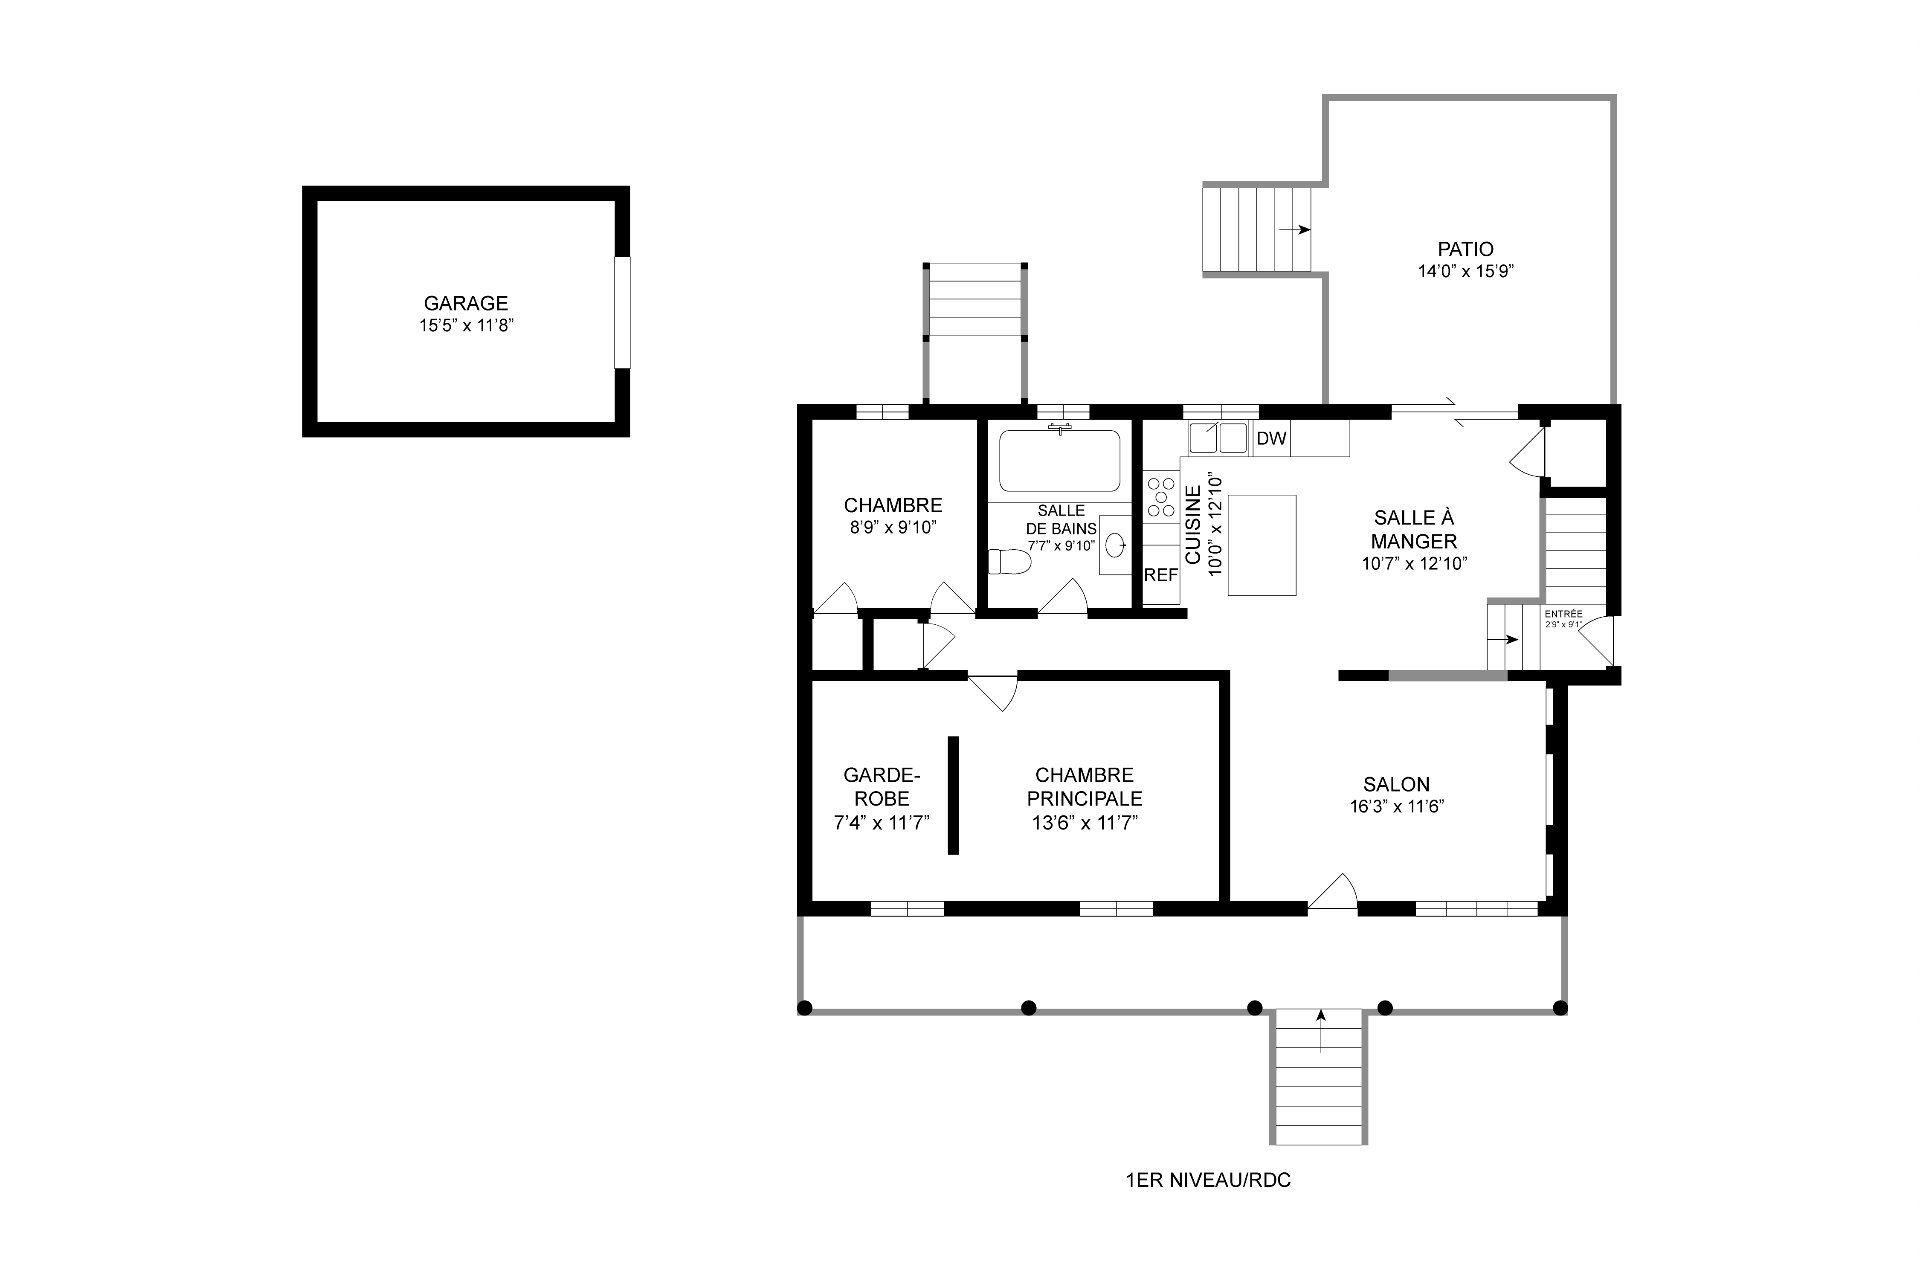 Plan (croquis)
| Property Type | Bungalow | Year of construction | 1977 |
| Type of building | Detached | Trade possible | |
| Building dimensions | 40.00 ft. x 26.00 ft. | Certificate of Location | |
| Living Area | |||
| Lot dimensions | 101.00 ft. x 200.00 ft. | Deed of Sale Signature | 30 days |
| Zoning | Residential |
| Pool | |||
| Water supply | Artesian well | Parking | Garage (1) , Outdoor (10) |
| Foundation | Poured concrete | Driveway | Not Paved |
| Roofing | Asphalt shingles | Garage | |
| Siding | Wood | Lot | |
| Windows | PVC, Wood | Topography | Flat, Sloped |
| Window Type | Distinctive Features | ||
| Energy/Heating | Electricity | View | |
| Basement | Finished basement, 6 feet and over | Proximity | ATV trail, Snowmobile trail, Cross-country skiing, Elementary school, Park - green area, Daycare centre |
| Bathroom | Seperate shower |
| Distinctive features | Wooded lot: hardwood trees, No neighbours in the back | Sewage system | Septic tank, Purification field |
| Equipment available | Wall-mounted heat pump, Central vacuum cleaner system installation | Heating system | Electric baseboard units |
| Cupboard | Thermoplastic, Melamine |
| Rooms | LEVEL | DIMENSIONS | Type of flooring | Additional information |
|---|---|---|---|---|
| Primary bedroom | Ground floor | 13.6x11.7 ft. - irr | Wood | WALK IN |
| Bedroom | Ground floor | 8.9x9.10 ft. - irr | Wood | |
| Living room | Ground floor | 16.3x11.6 ft. - irr | Wood | |
| Dining room | Ground floor | 10.7x12.10 ft. - irr | Wood | |
| Kitchen | Ground floor | 10.0x12.10 ft. - irr | Wood | |
| Bathroom | Ground floor | 7.7x9.10 ft. - irr | Ceramic tiles | |
| Hallway | Ground floor | 2.9x9.1 ft. - irr | Ceramic tiles | |
| Bedroom | Basement | 10.0x11.2 ft. - irr | Wood | |
| Family room | Basement | 27.6x10.8 ft. - irr | Floating floor | |
| Bathroom | Basement | 10.0x8.11 ft. - irr | Flexible floor coverings | |
| Laundry room | Basement | 10.1x12.0 ft. - irr | Flexible floor coverings | |
| Hallway | Basement | 7.2x4.11 ft. - irr | Concrete |