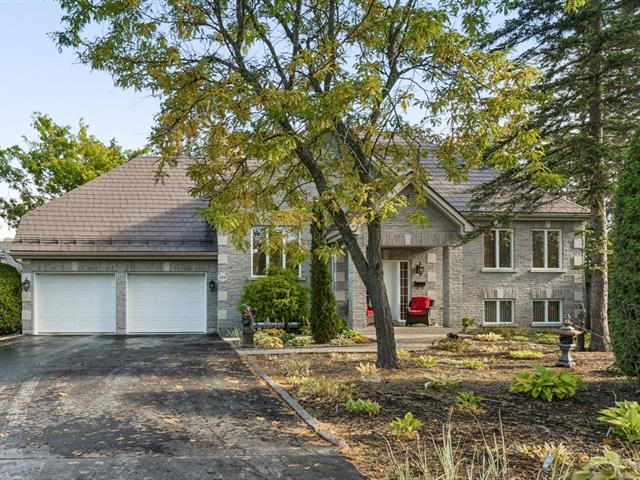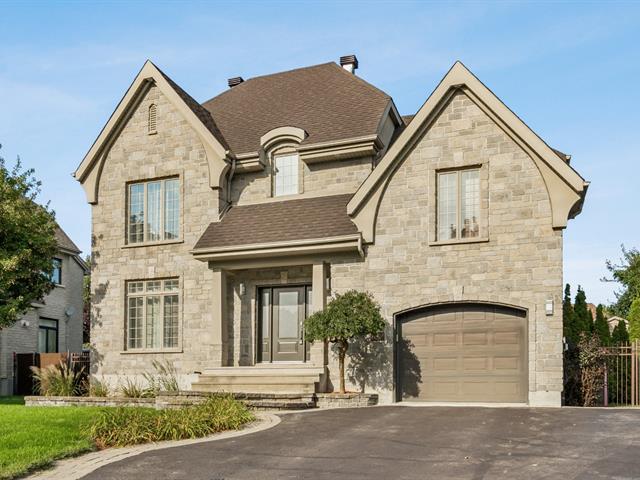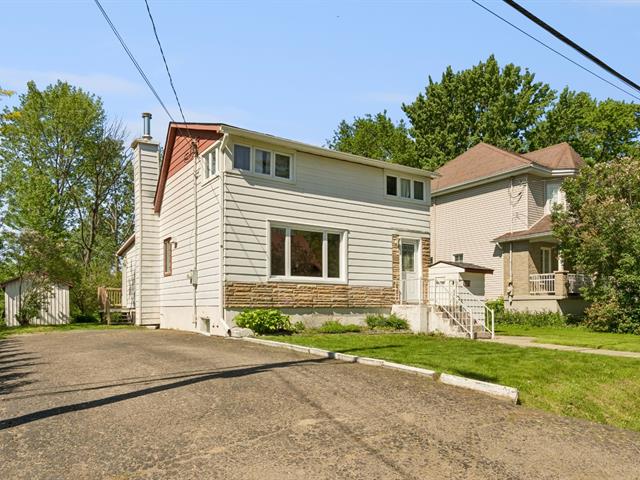
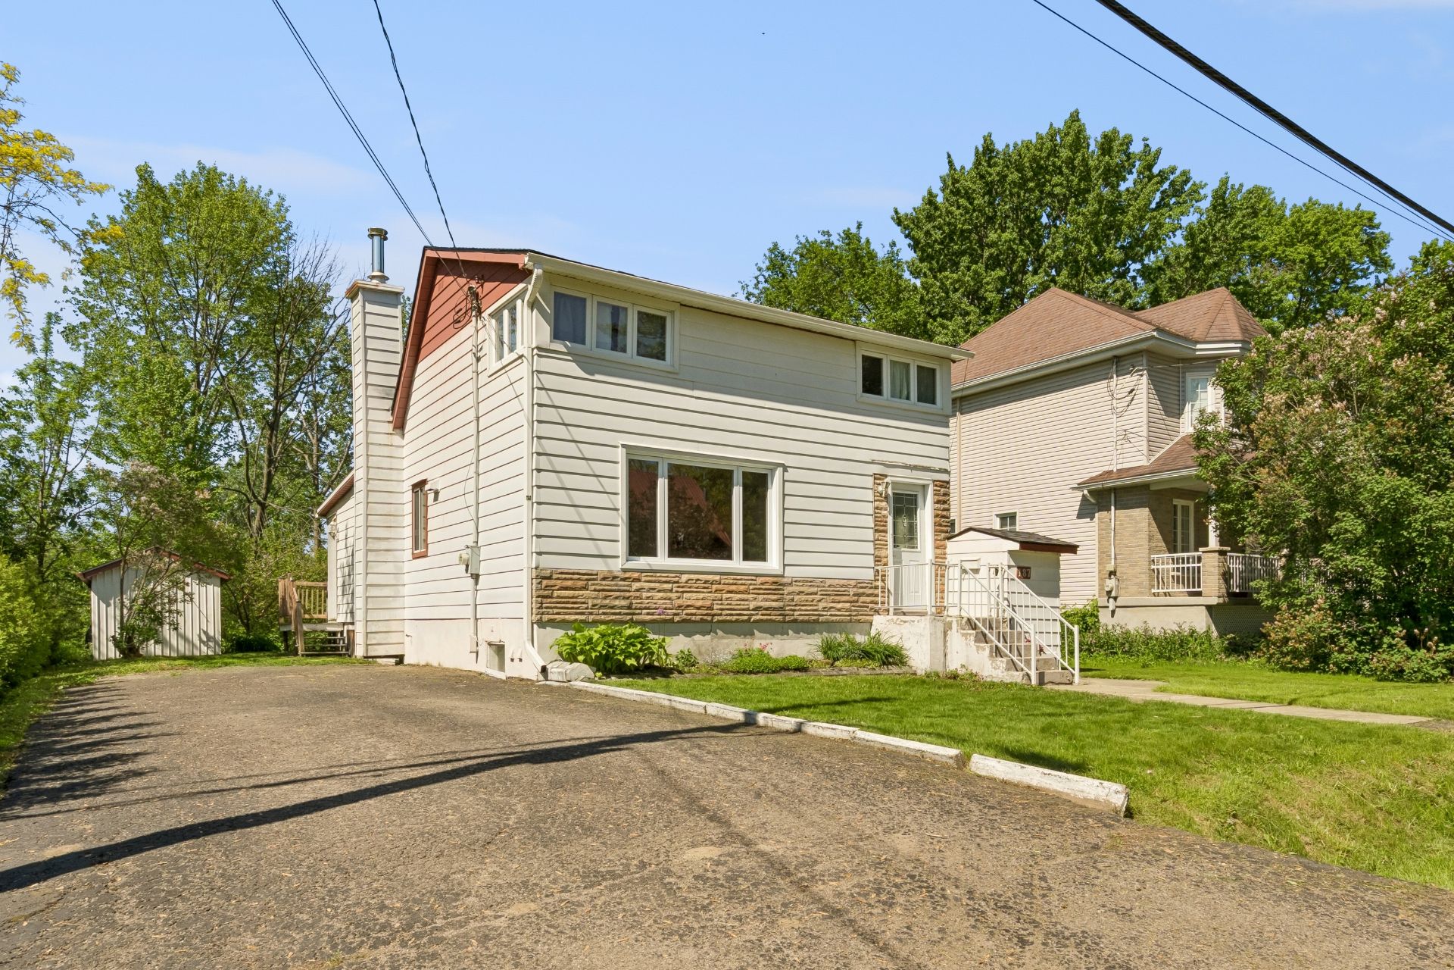
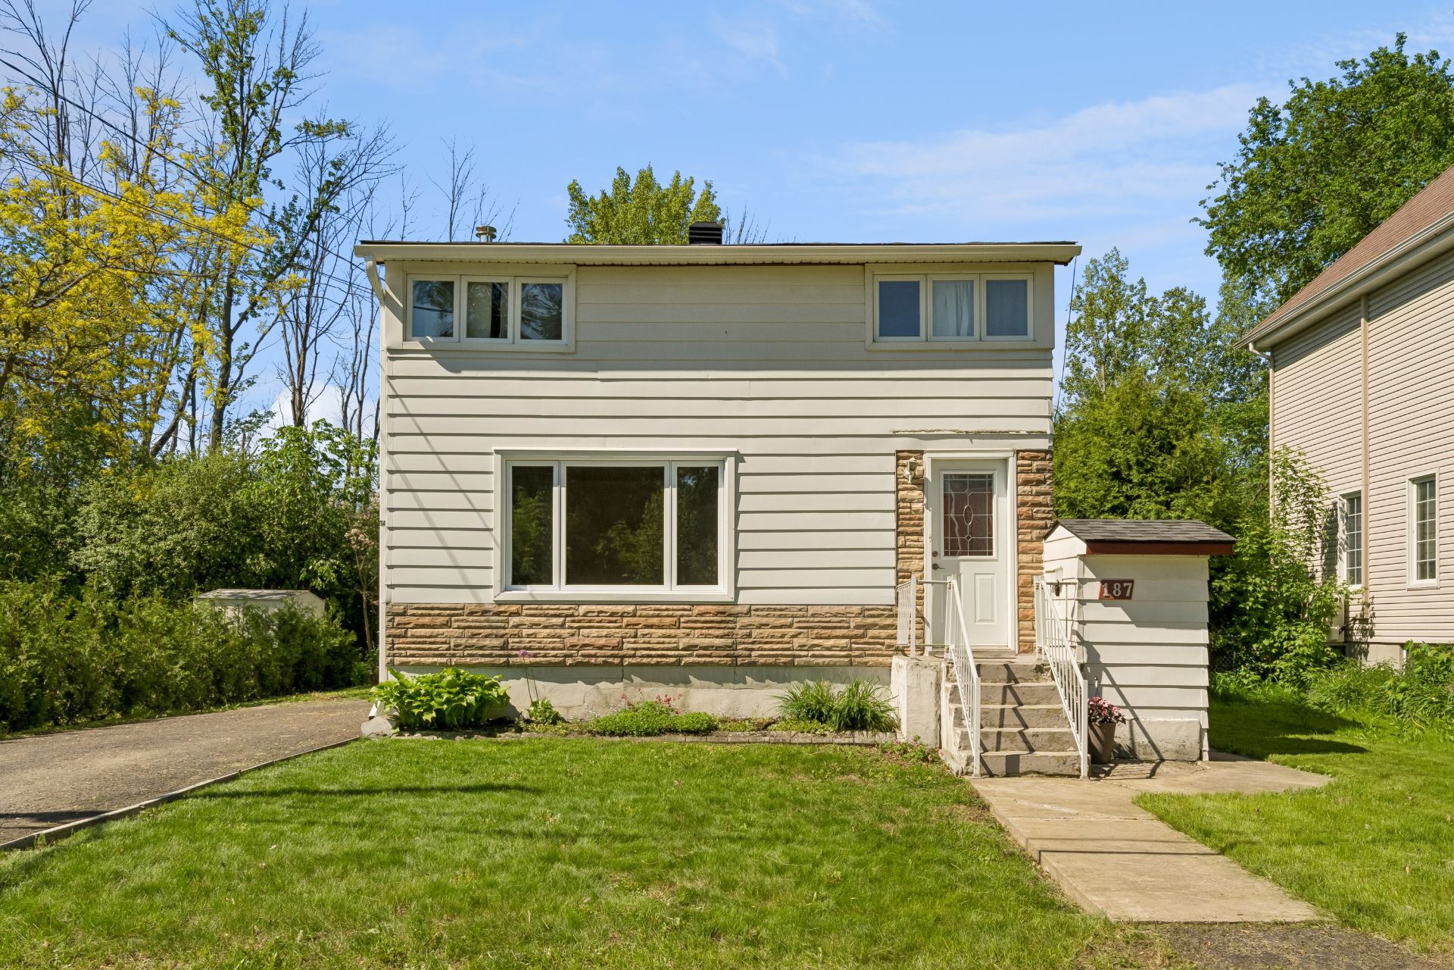
 Façade
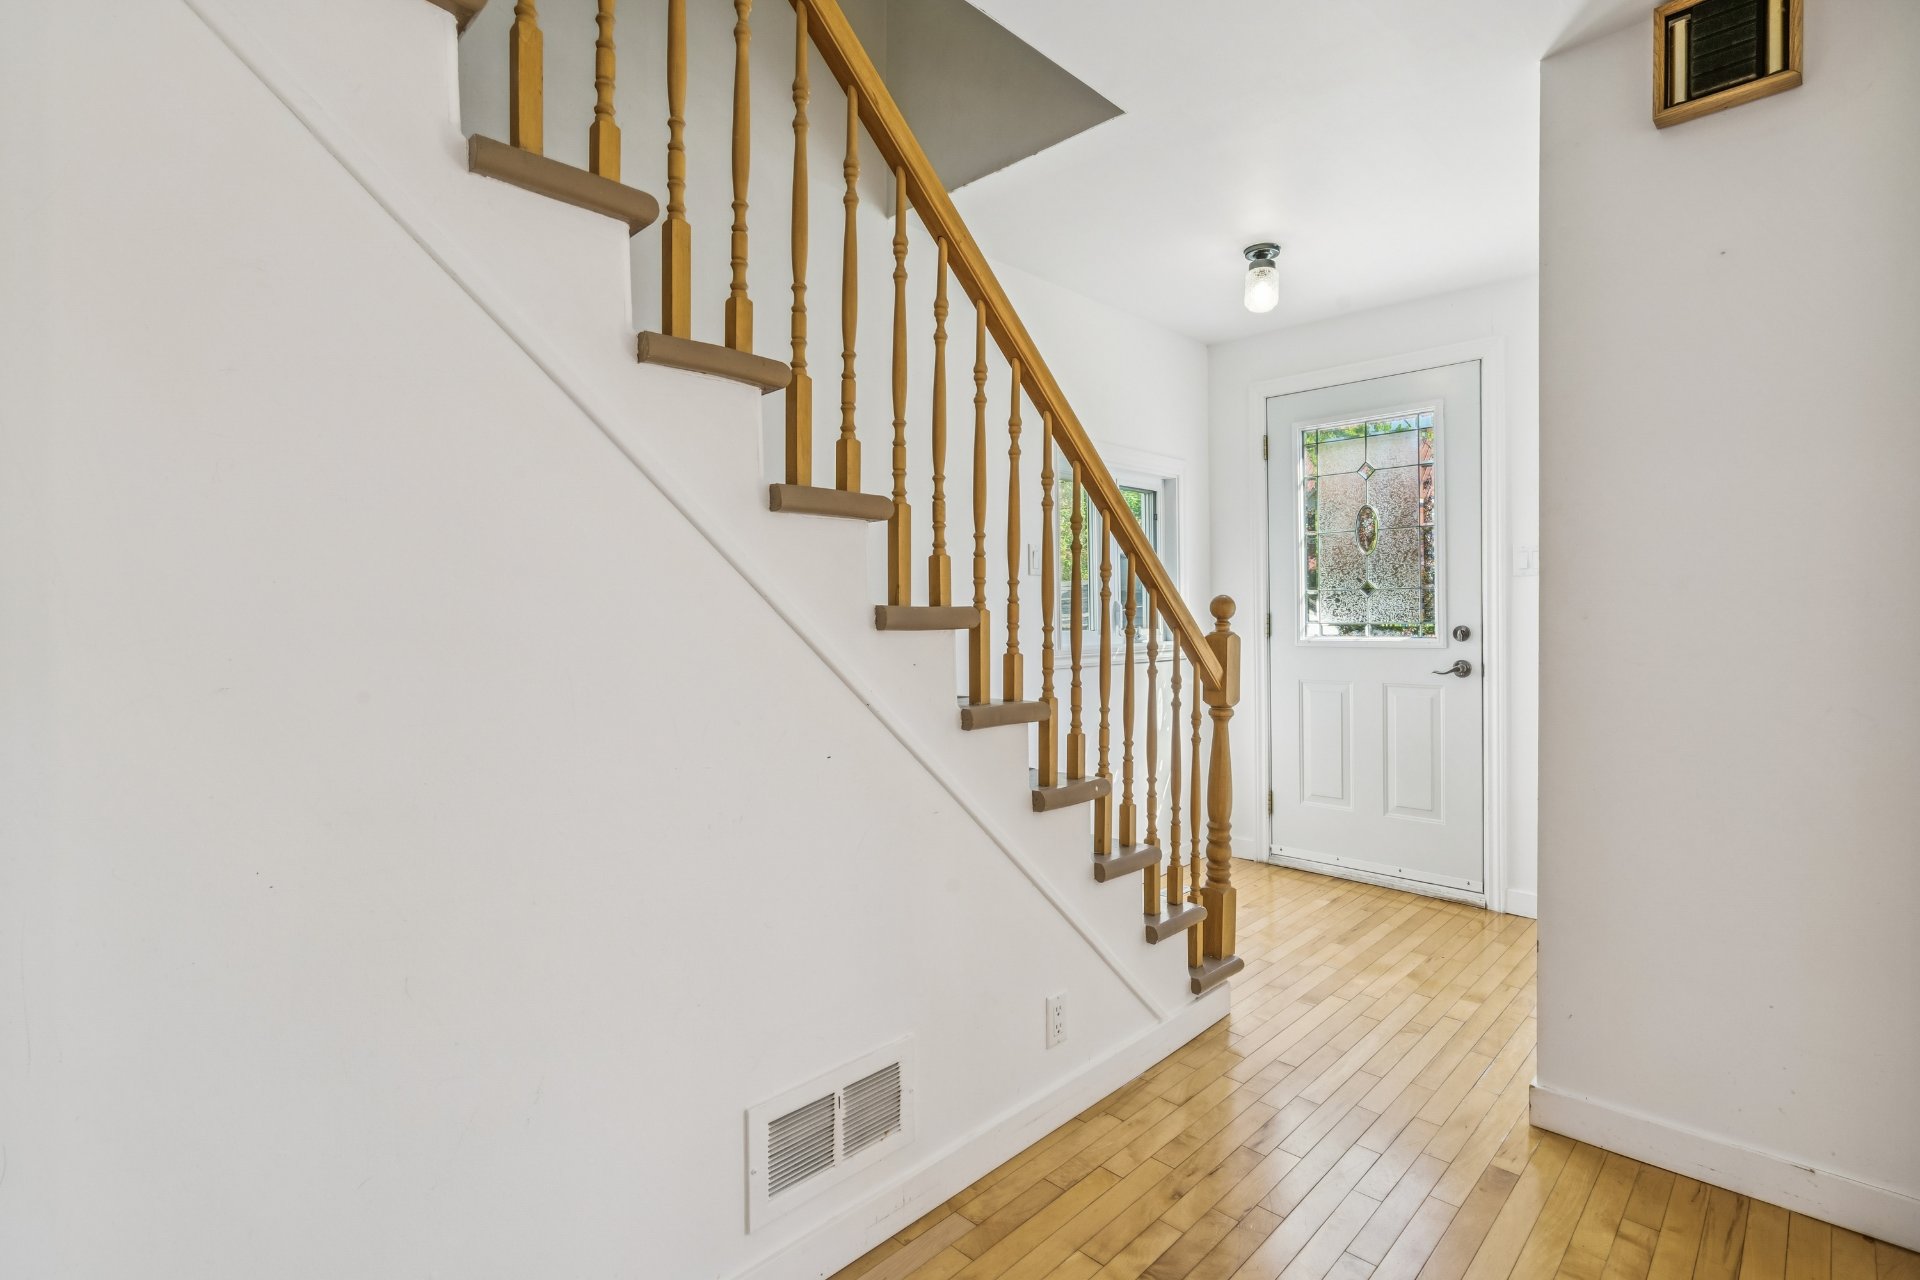
  Hall d'entrée
  Salon
Salon 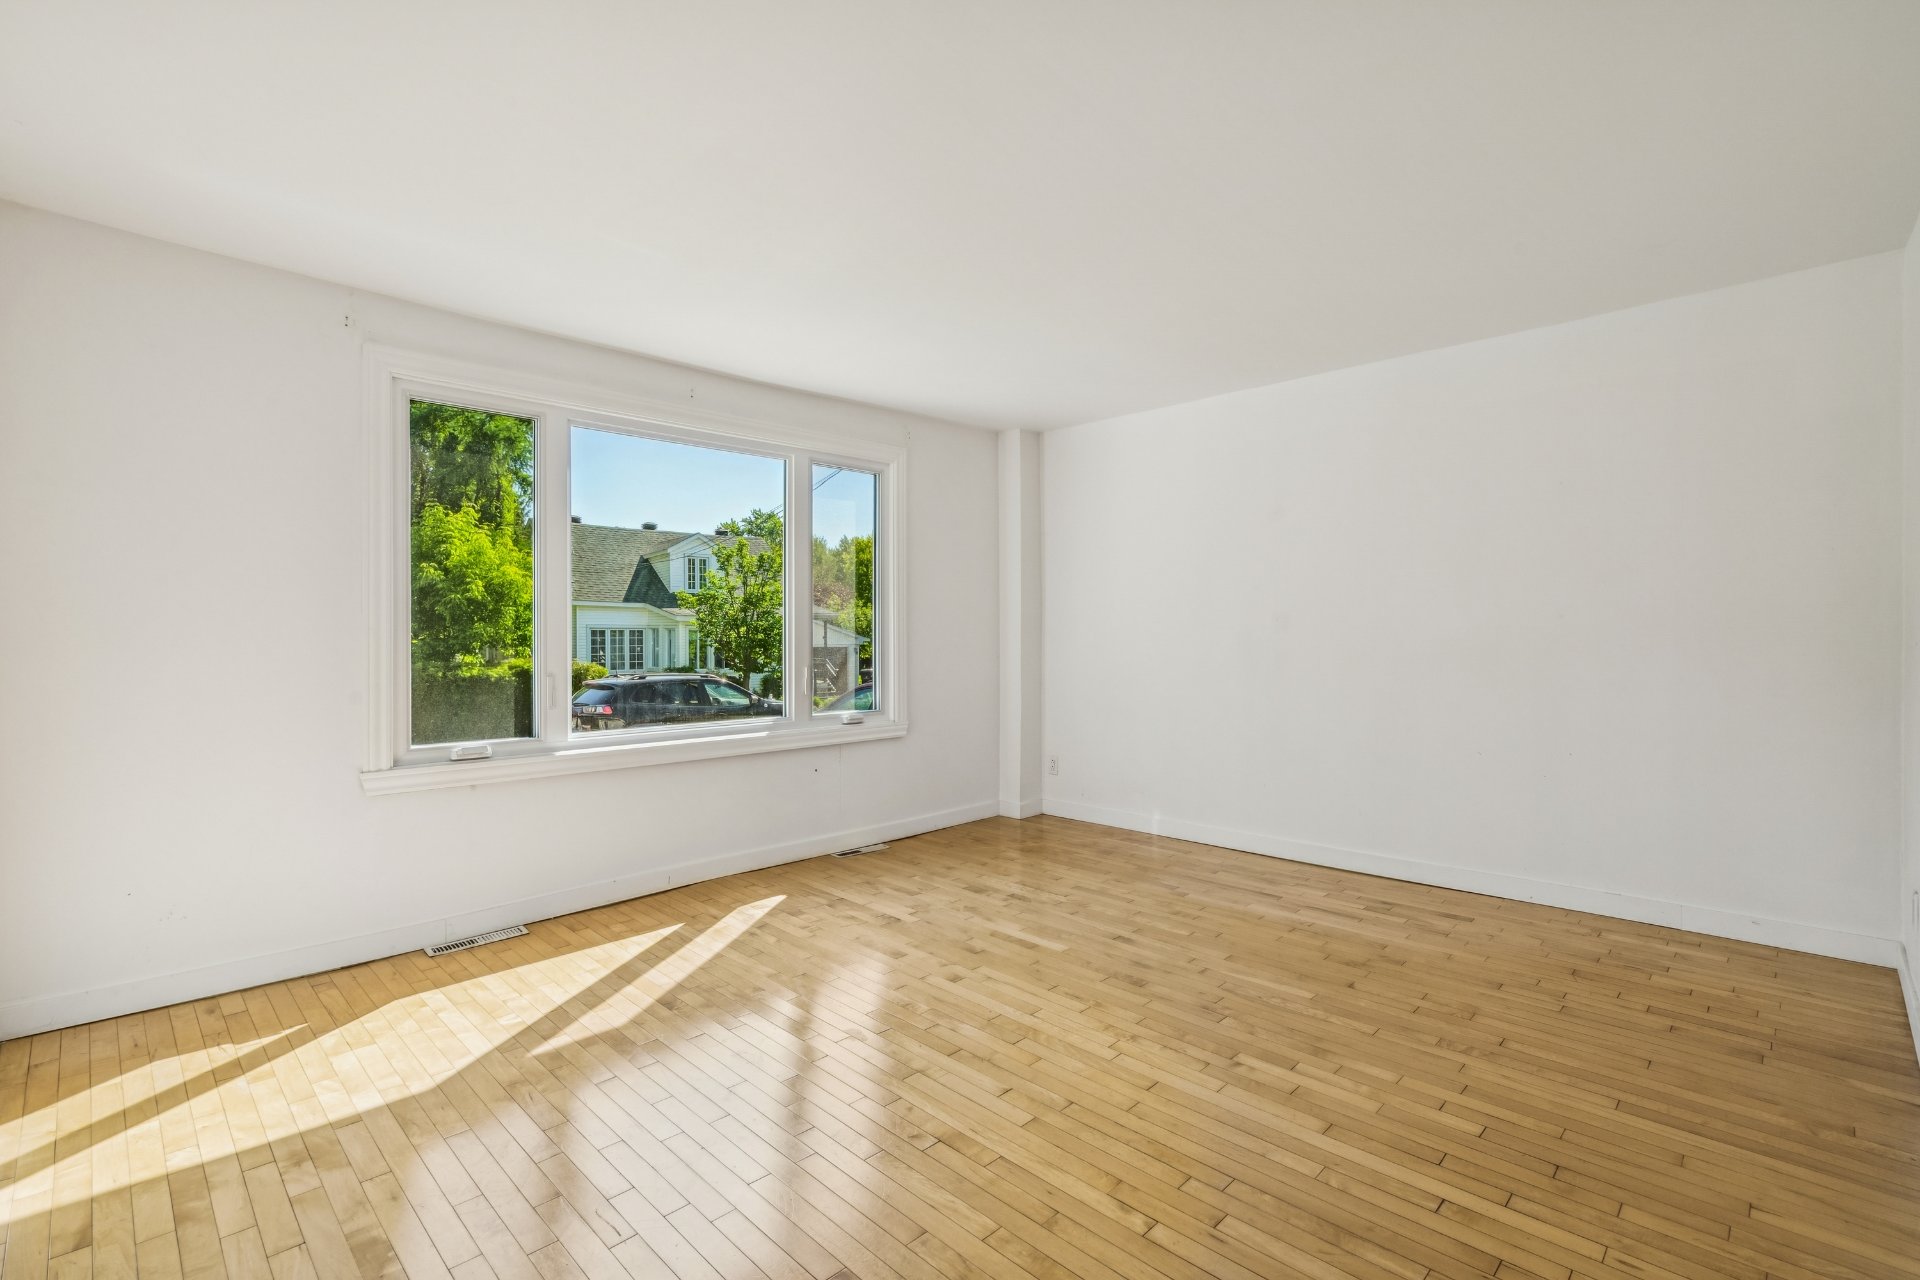 Salon
Salon 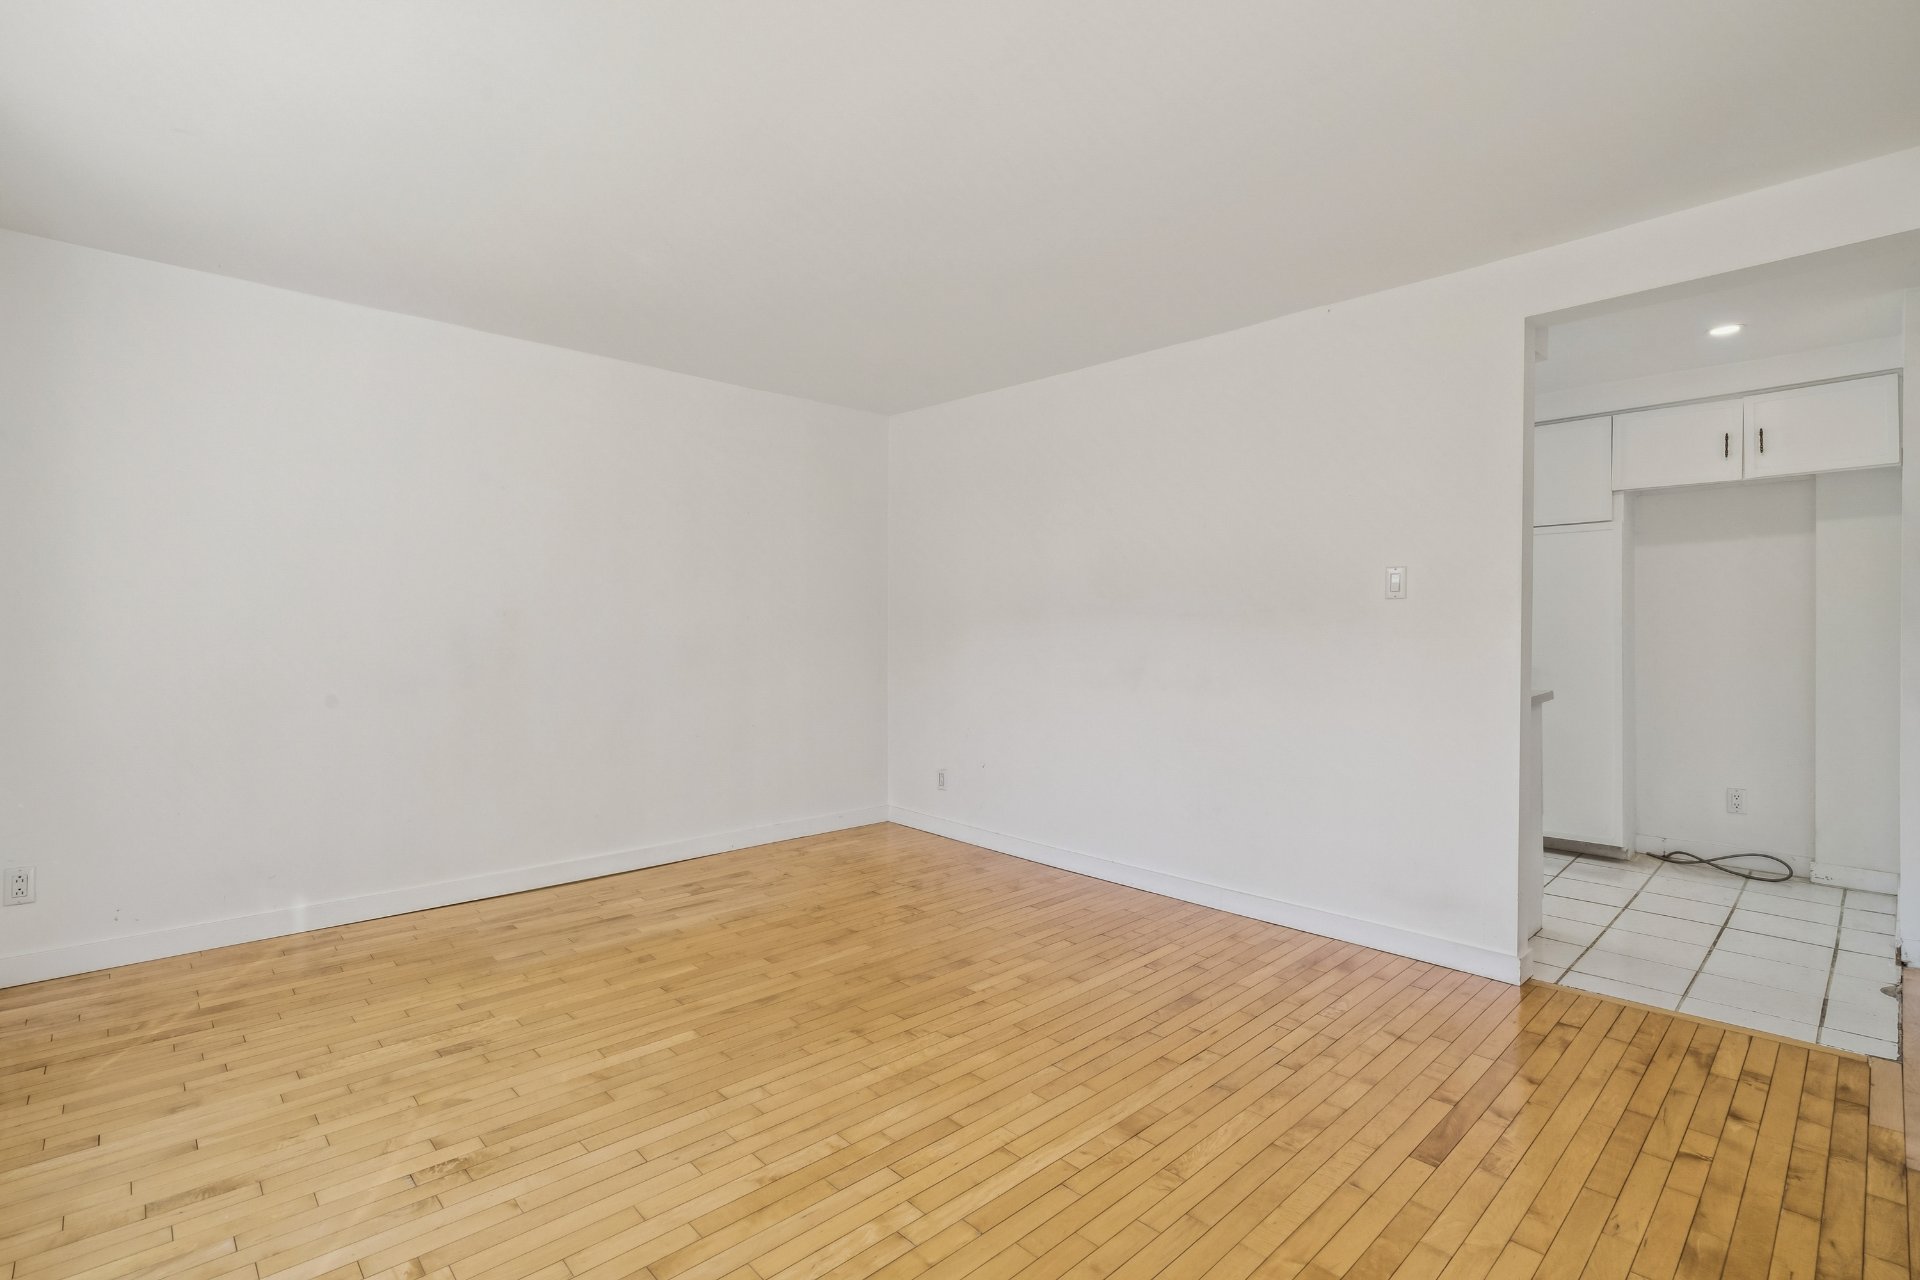 Salon
Salon 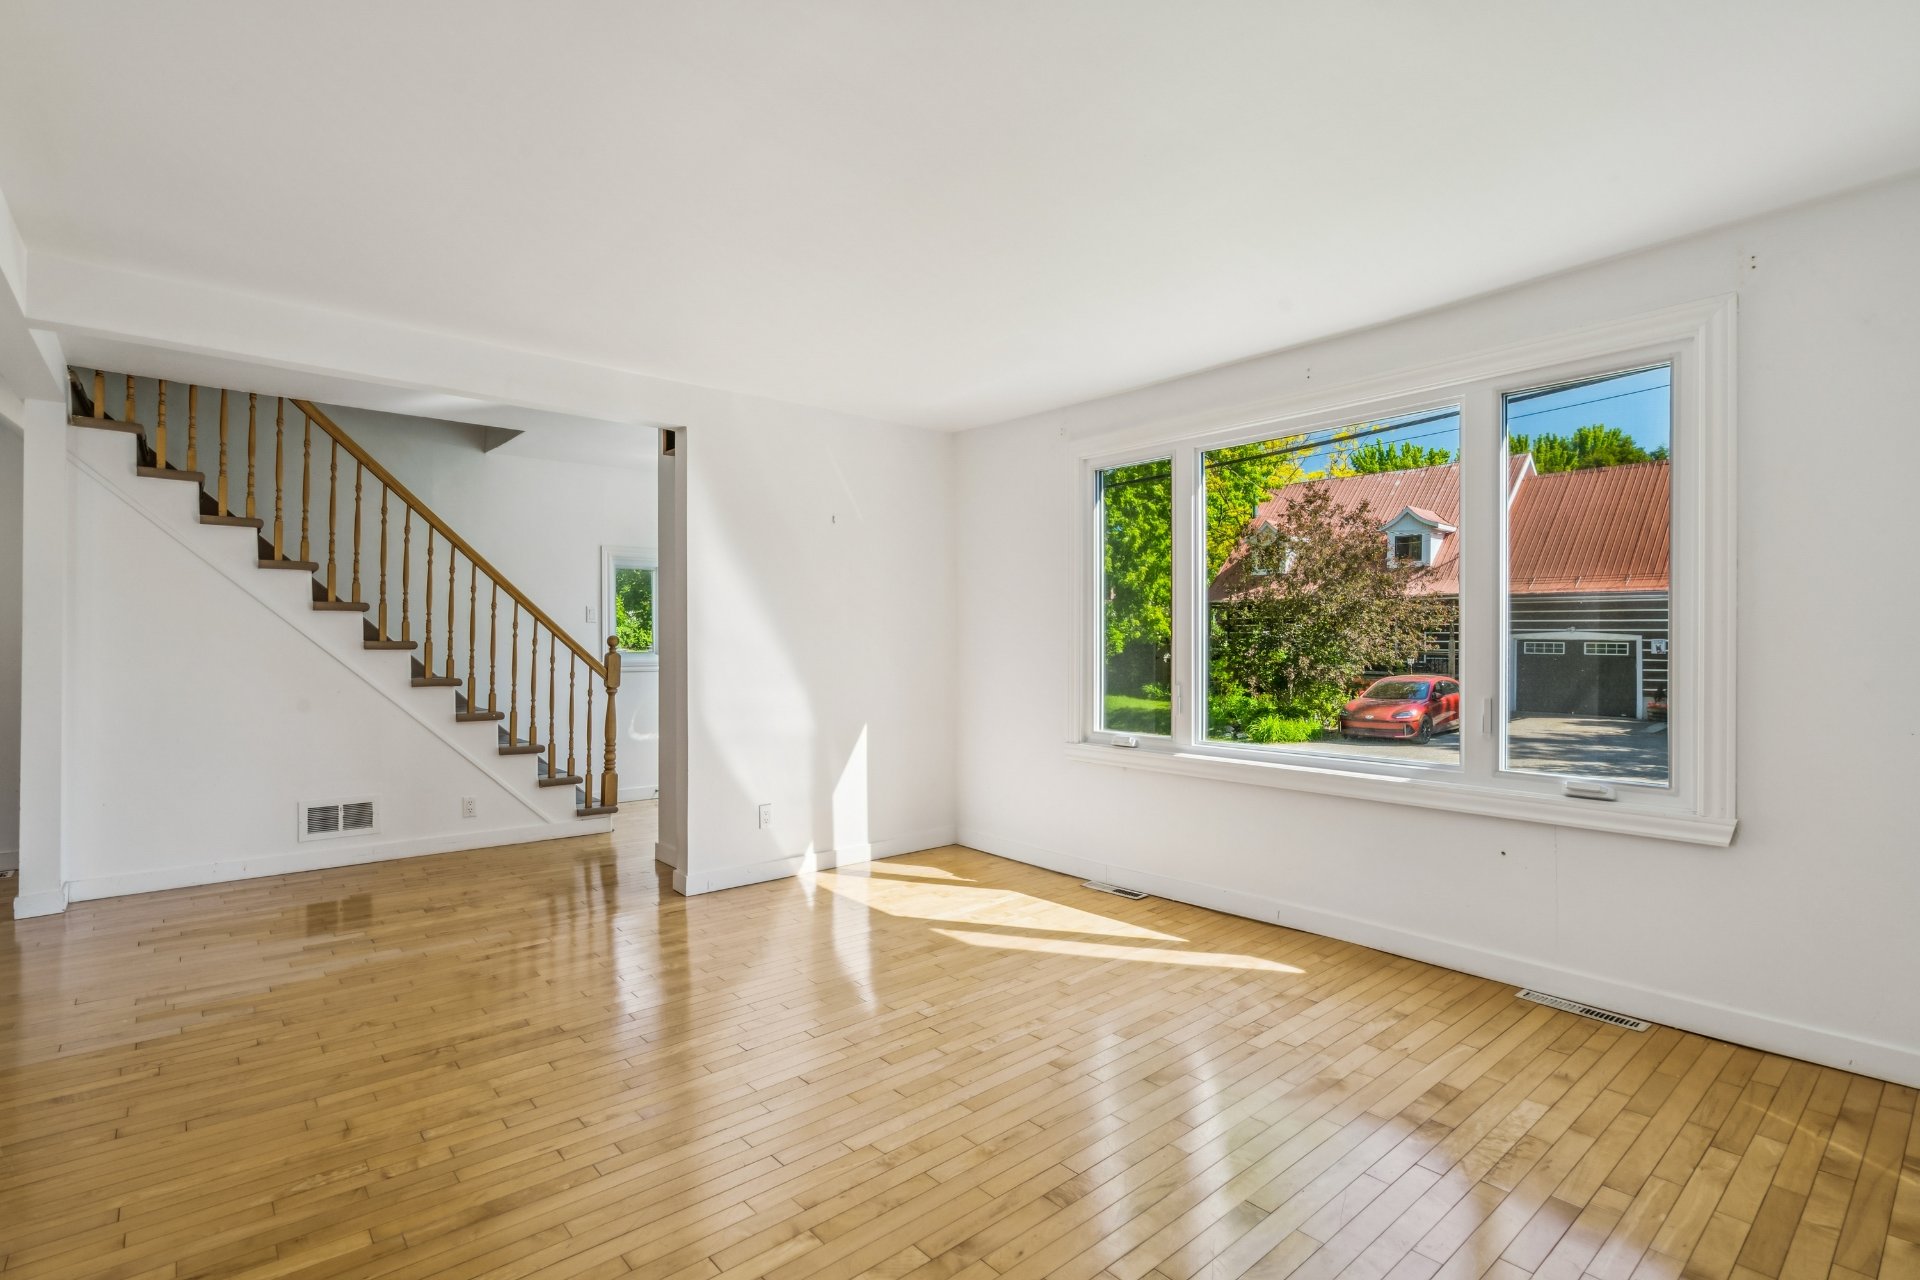 Cuisine
 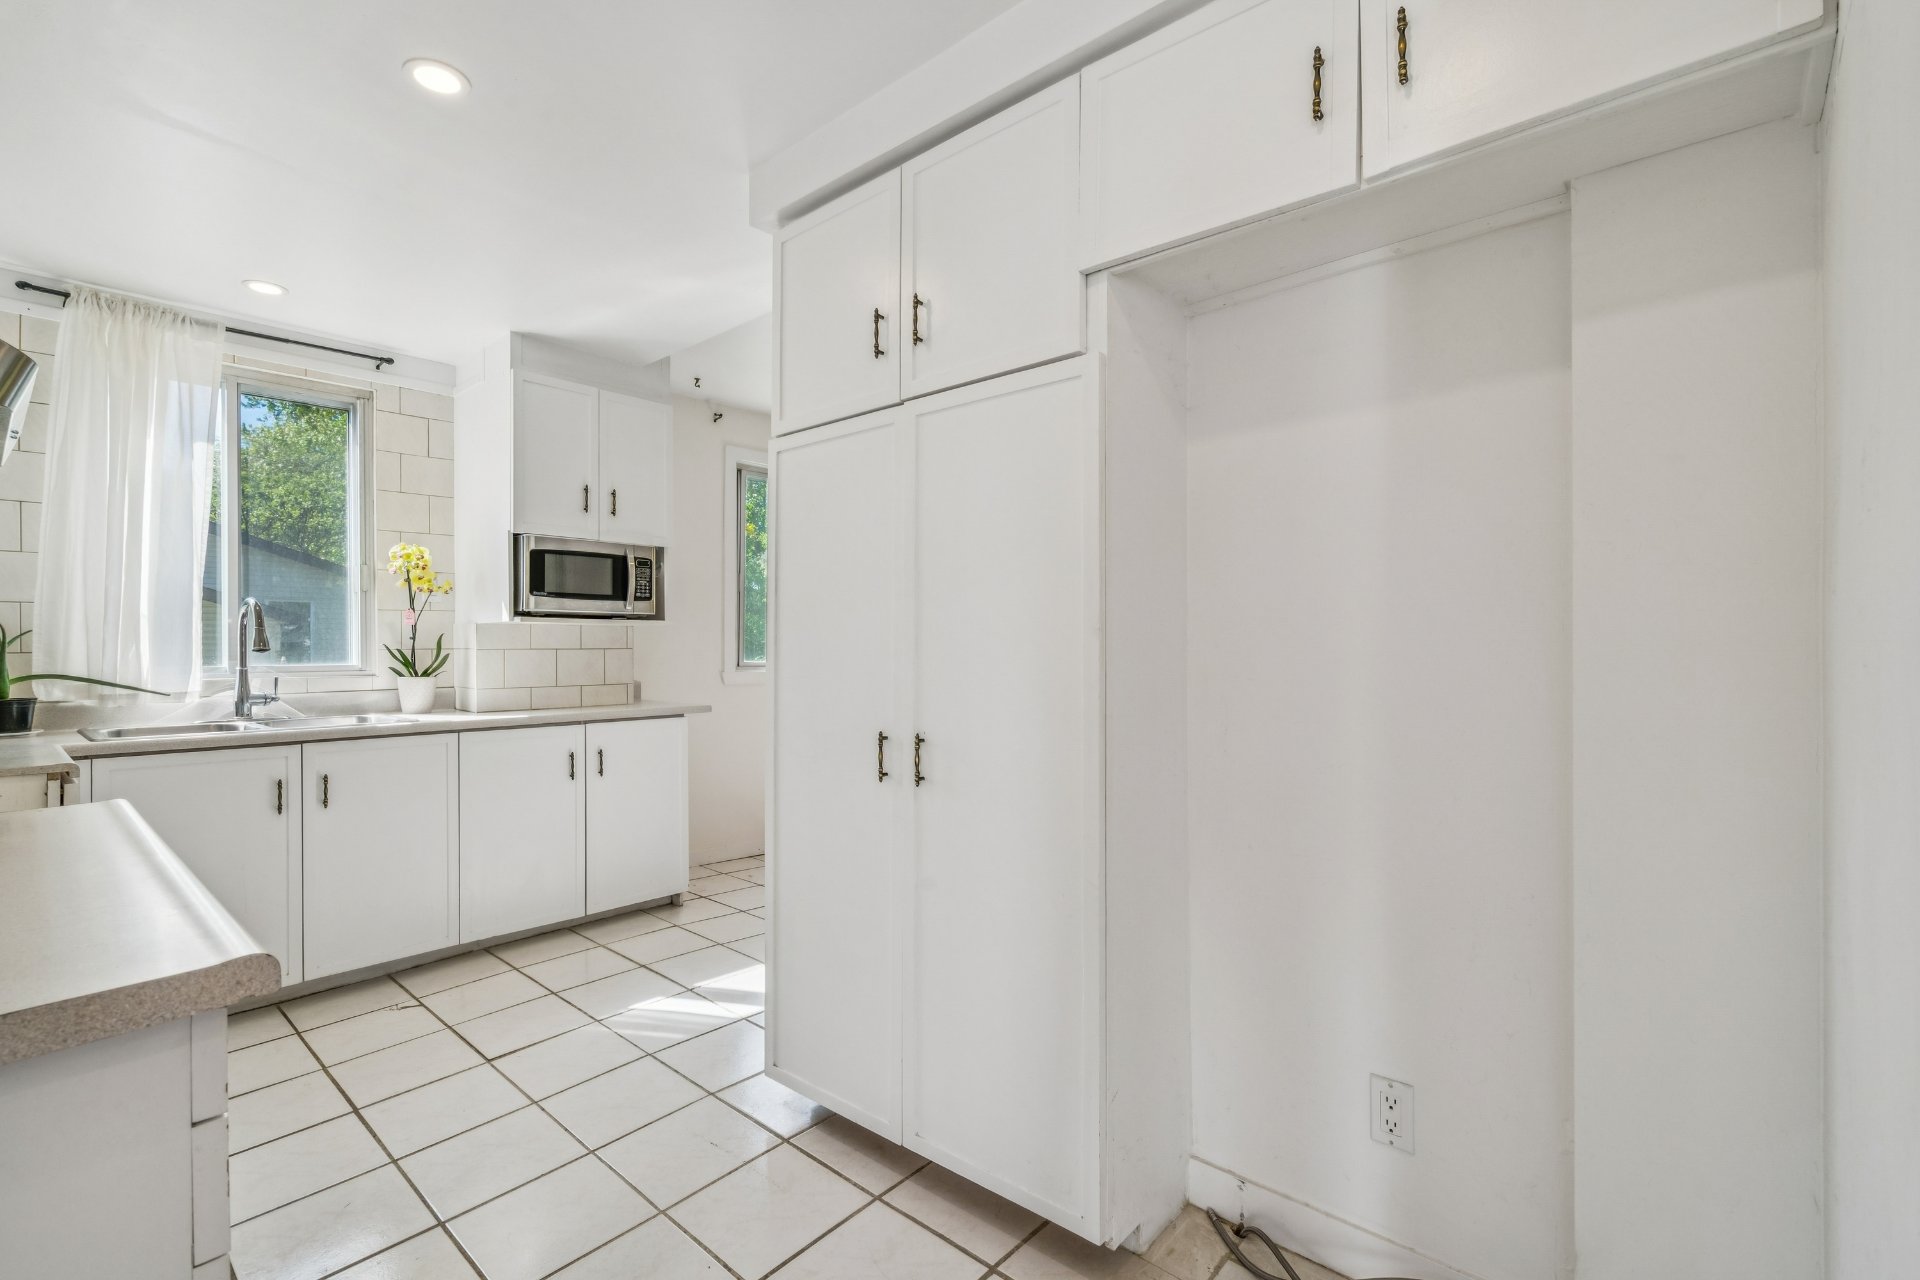 Cuisine
 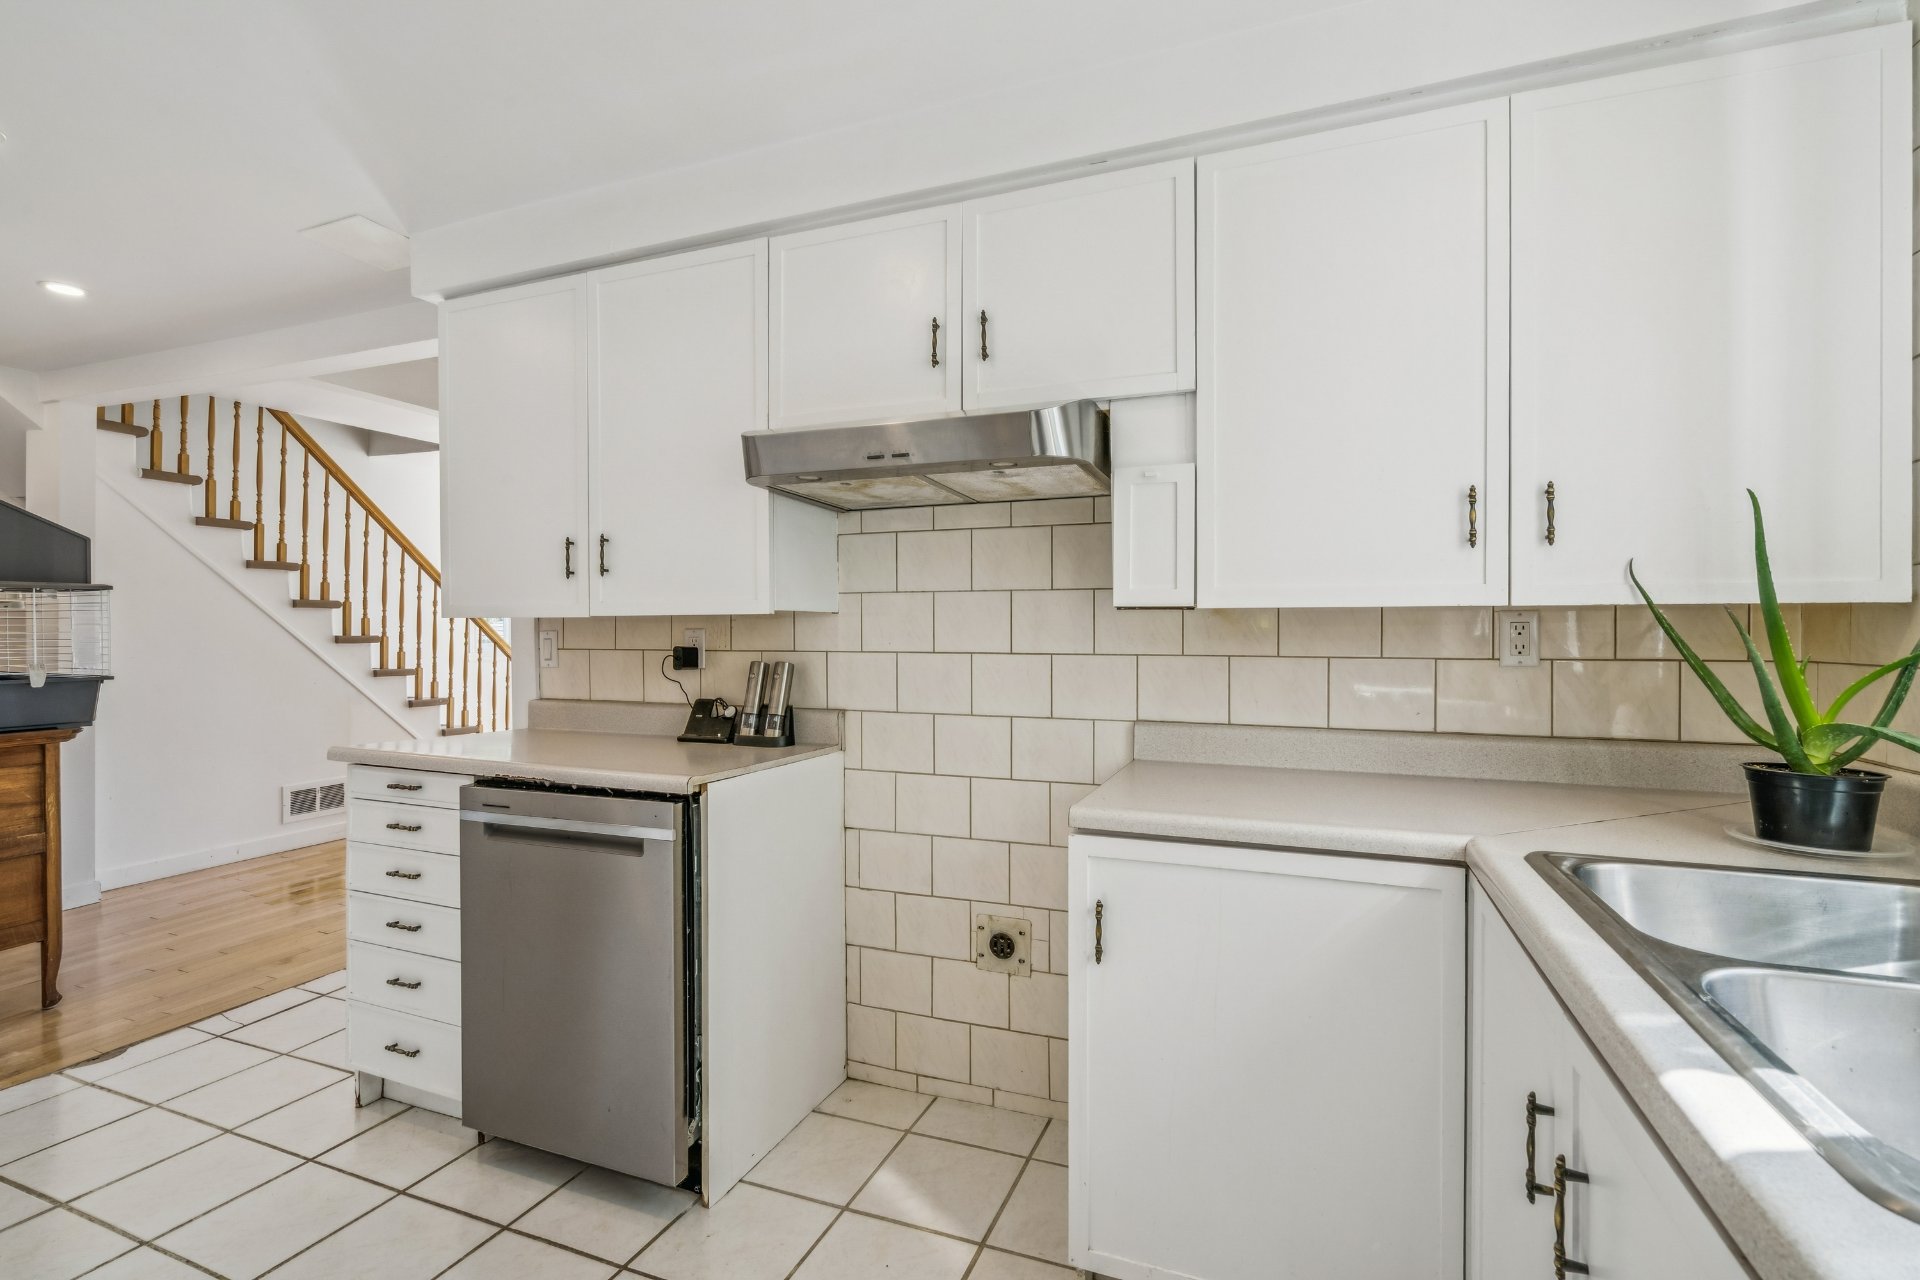 Cuisine
 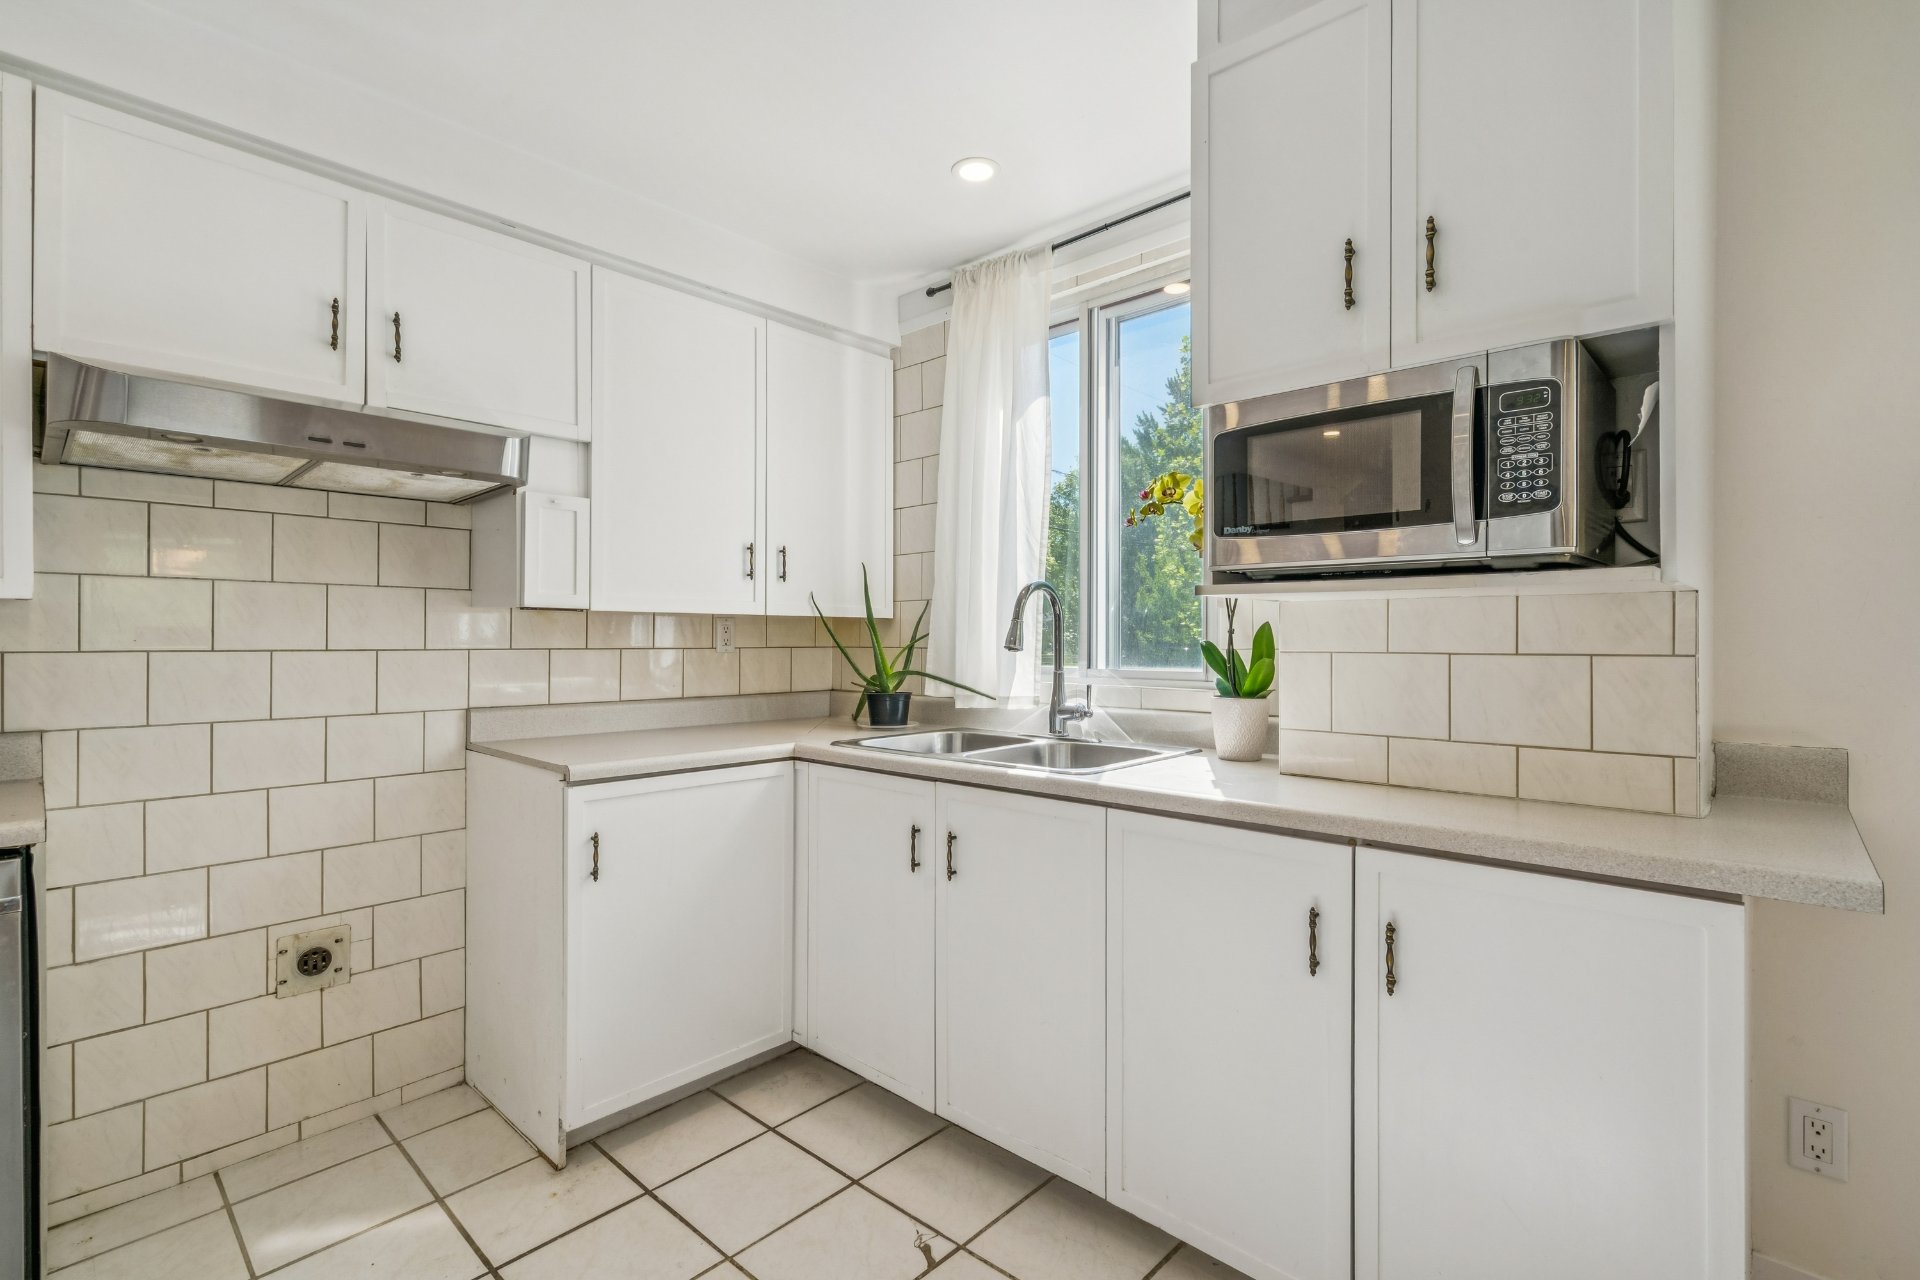 Coin repas
 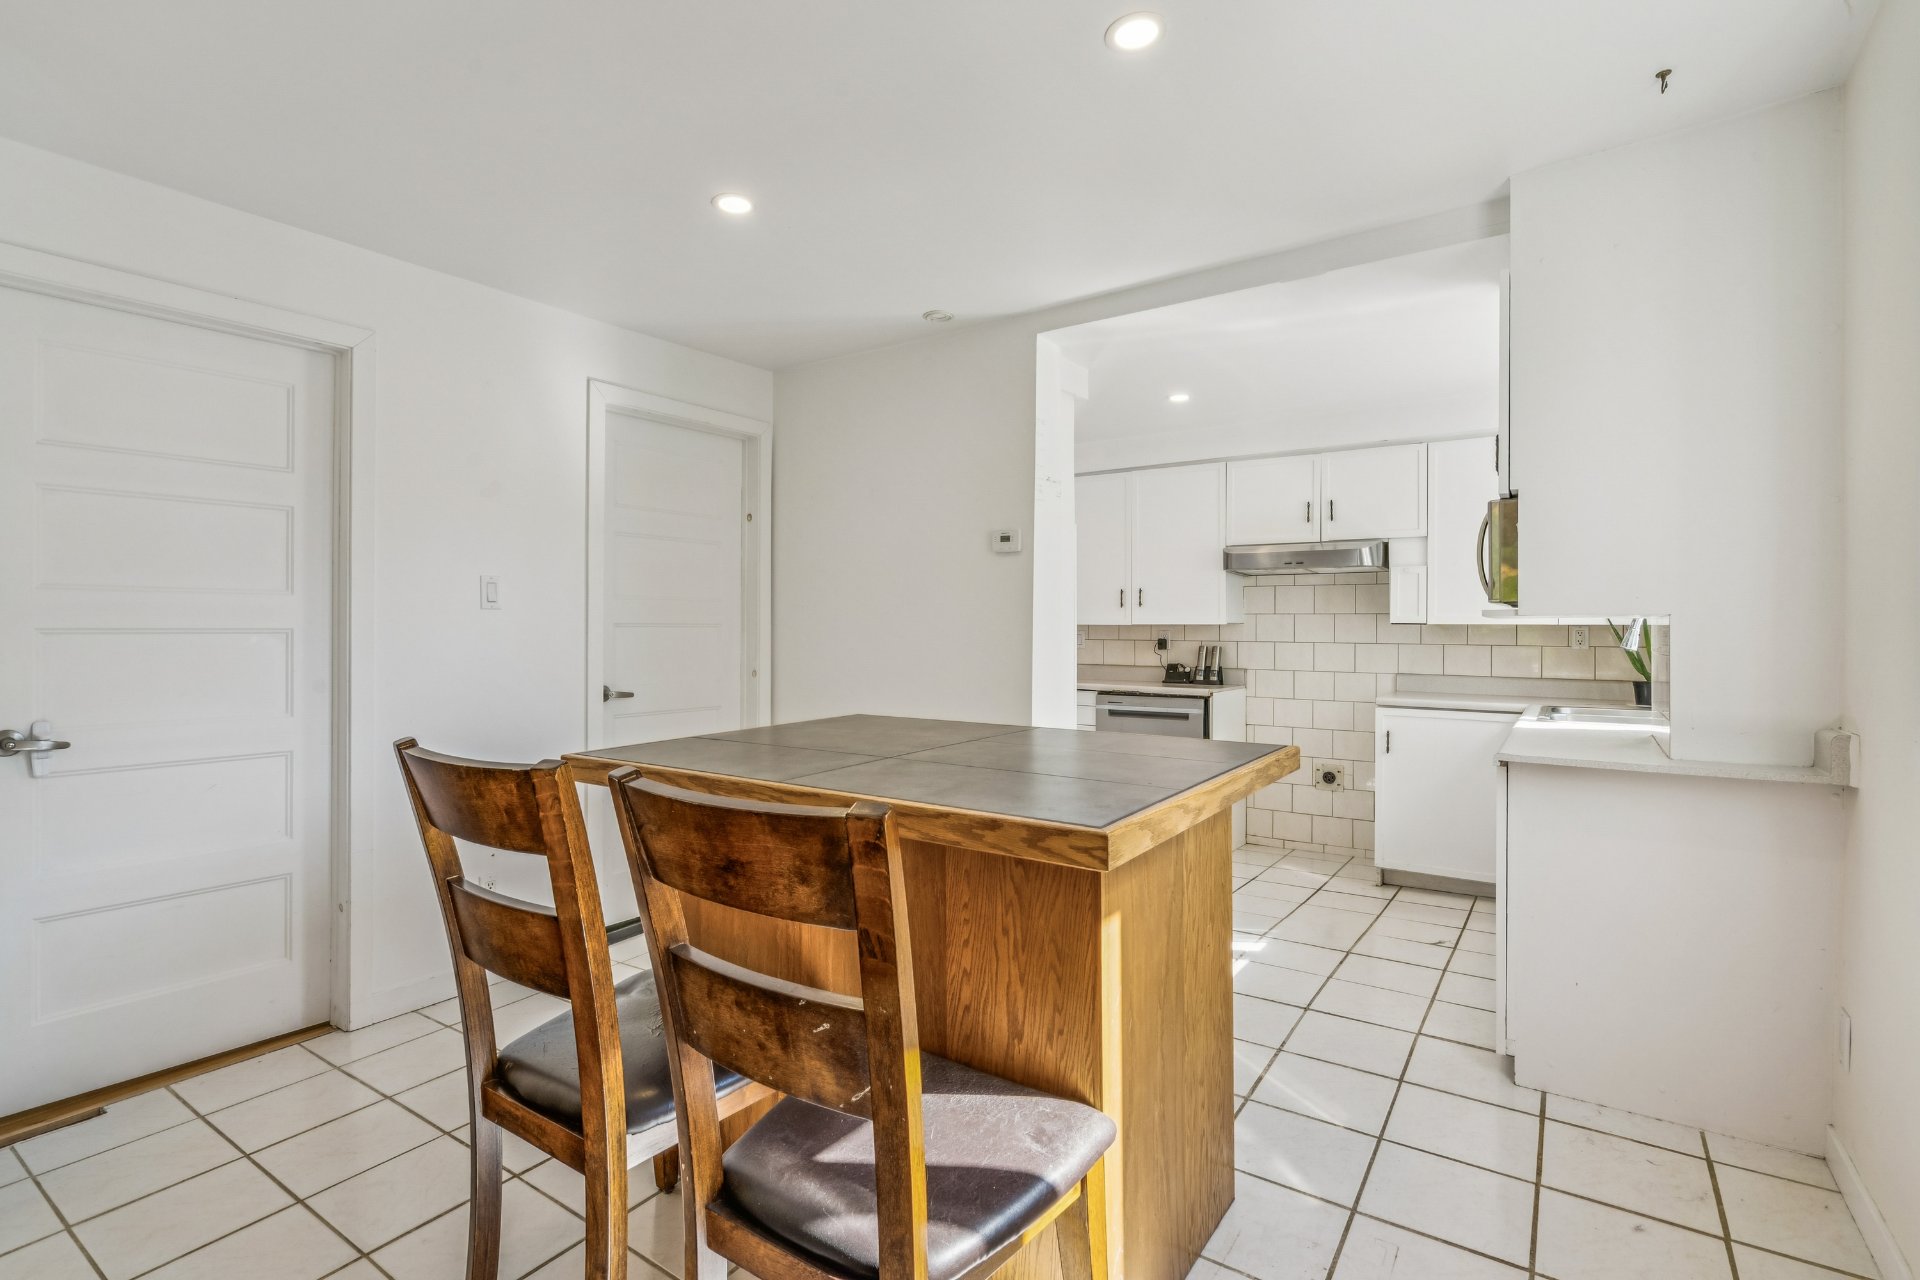 Salle à manger
 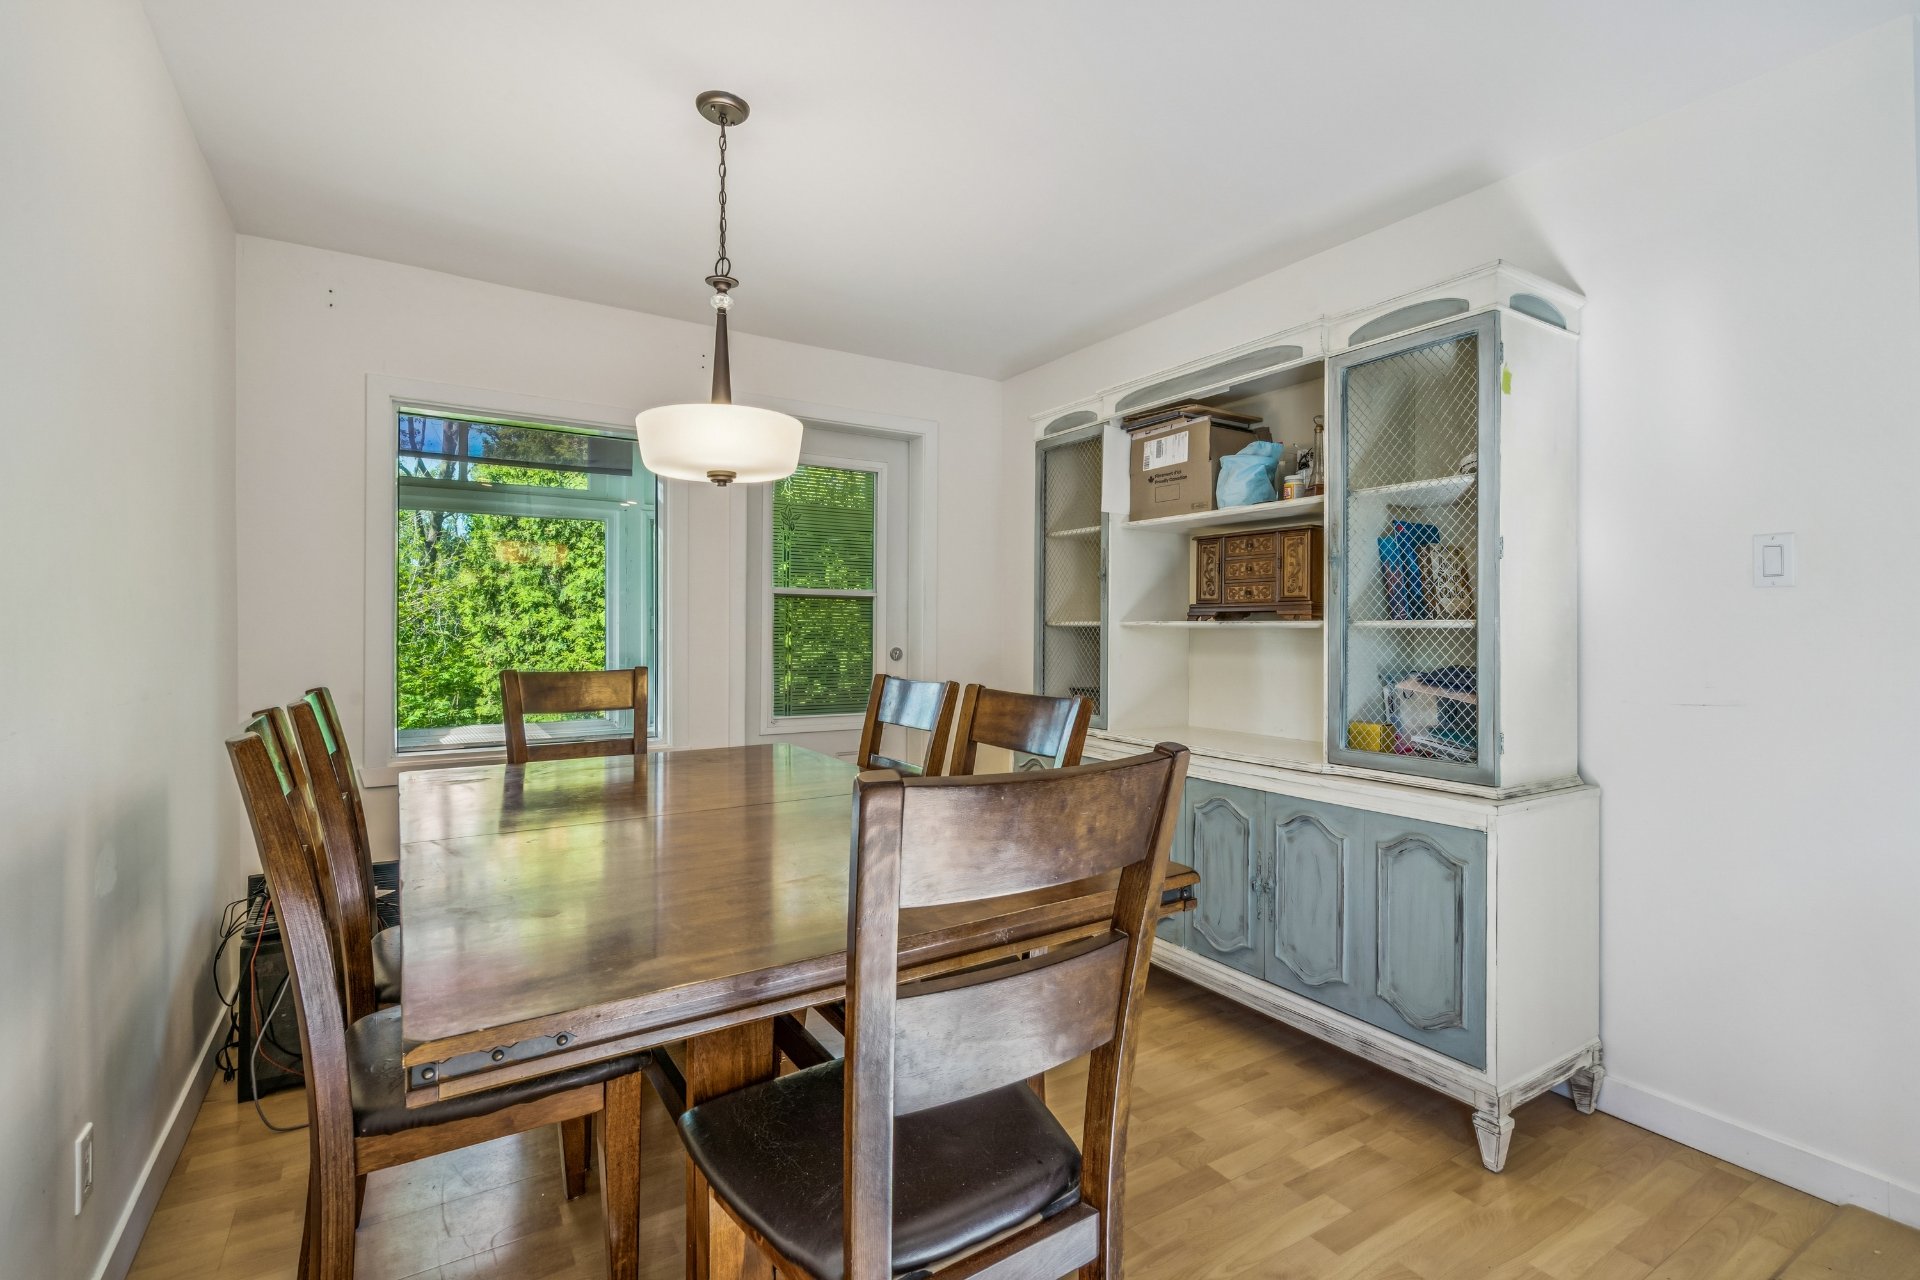 Salle à manger
 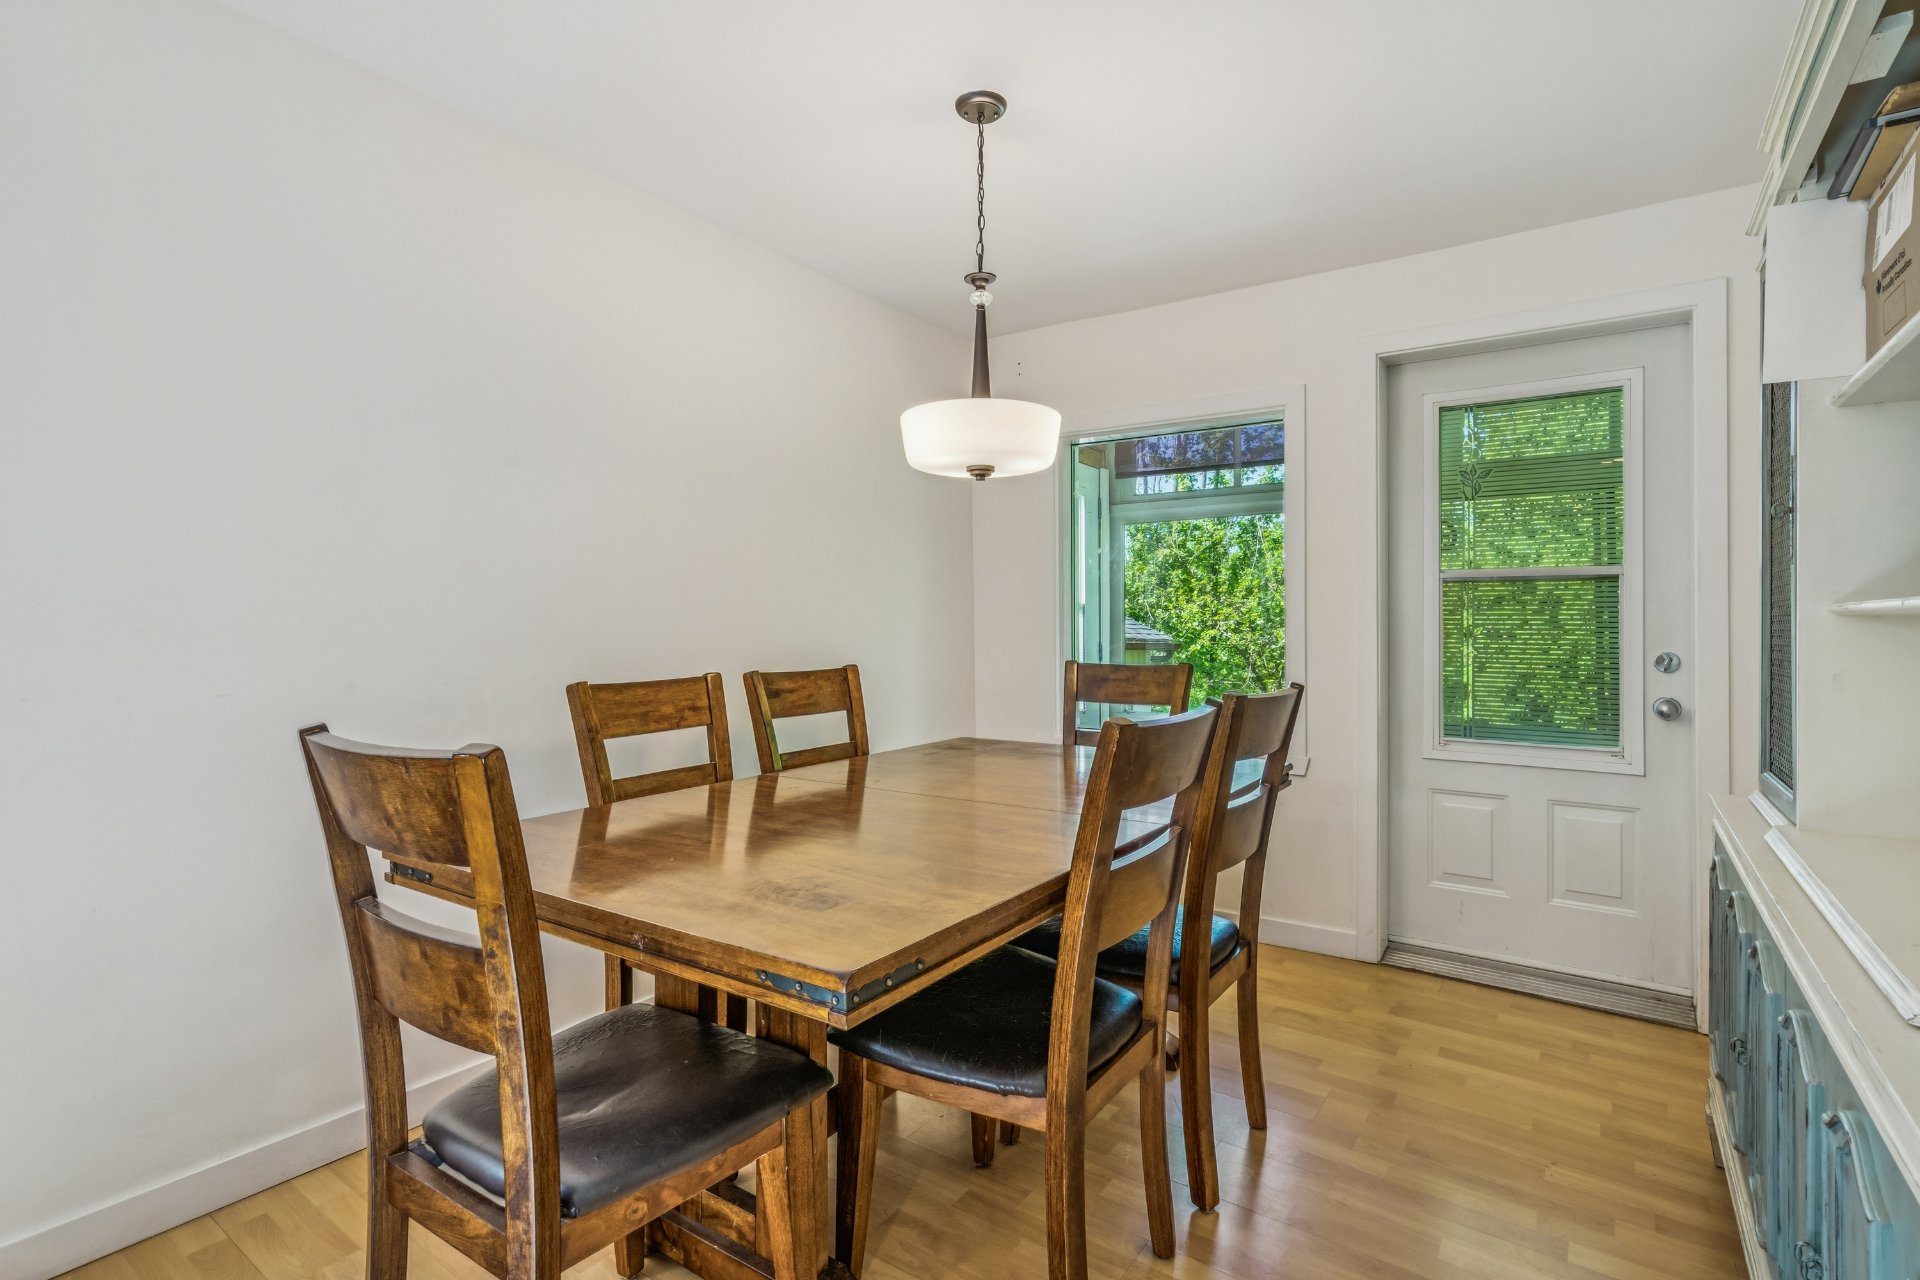 Salle de bains
 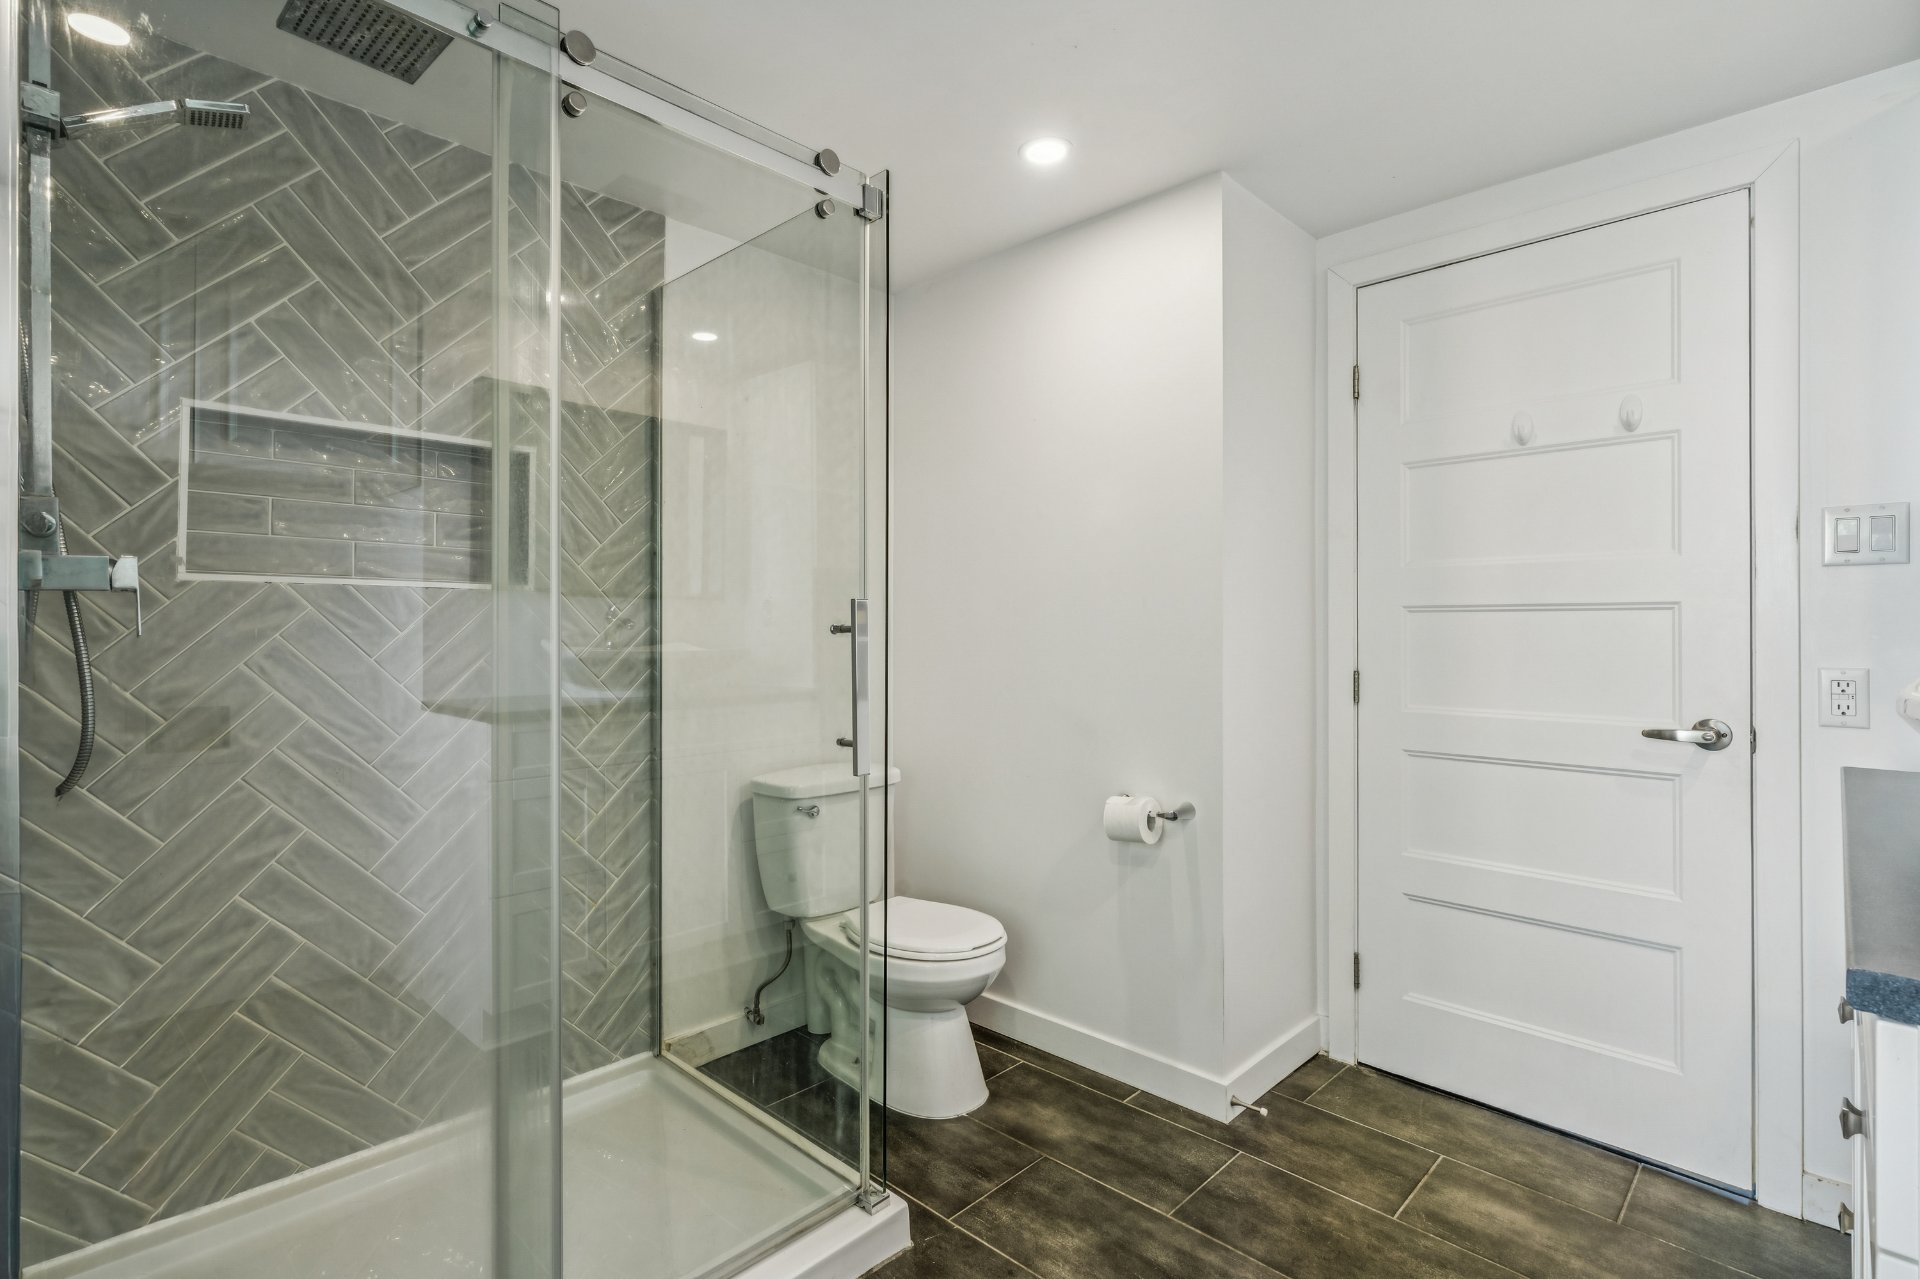 Salle de bains
 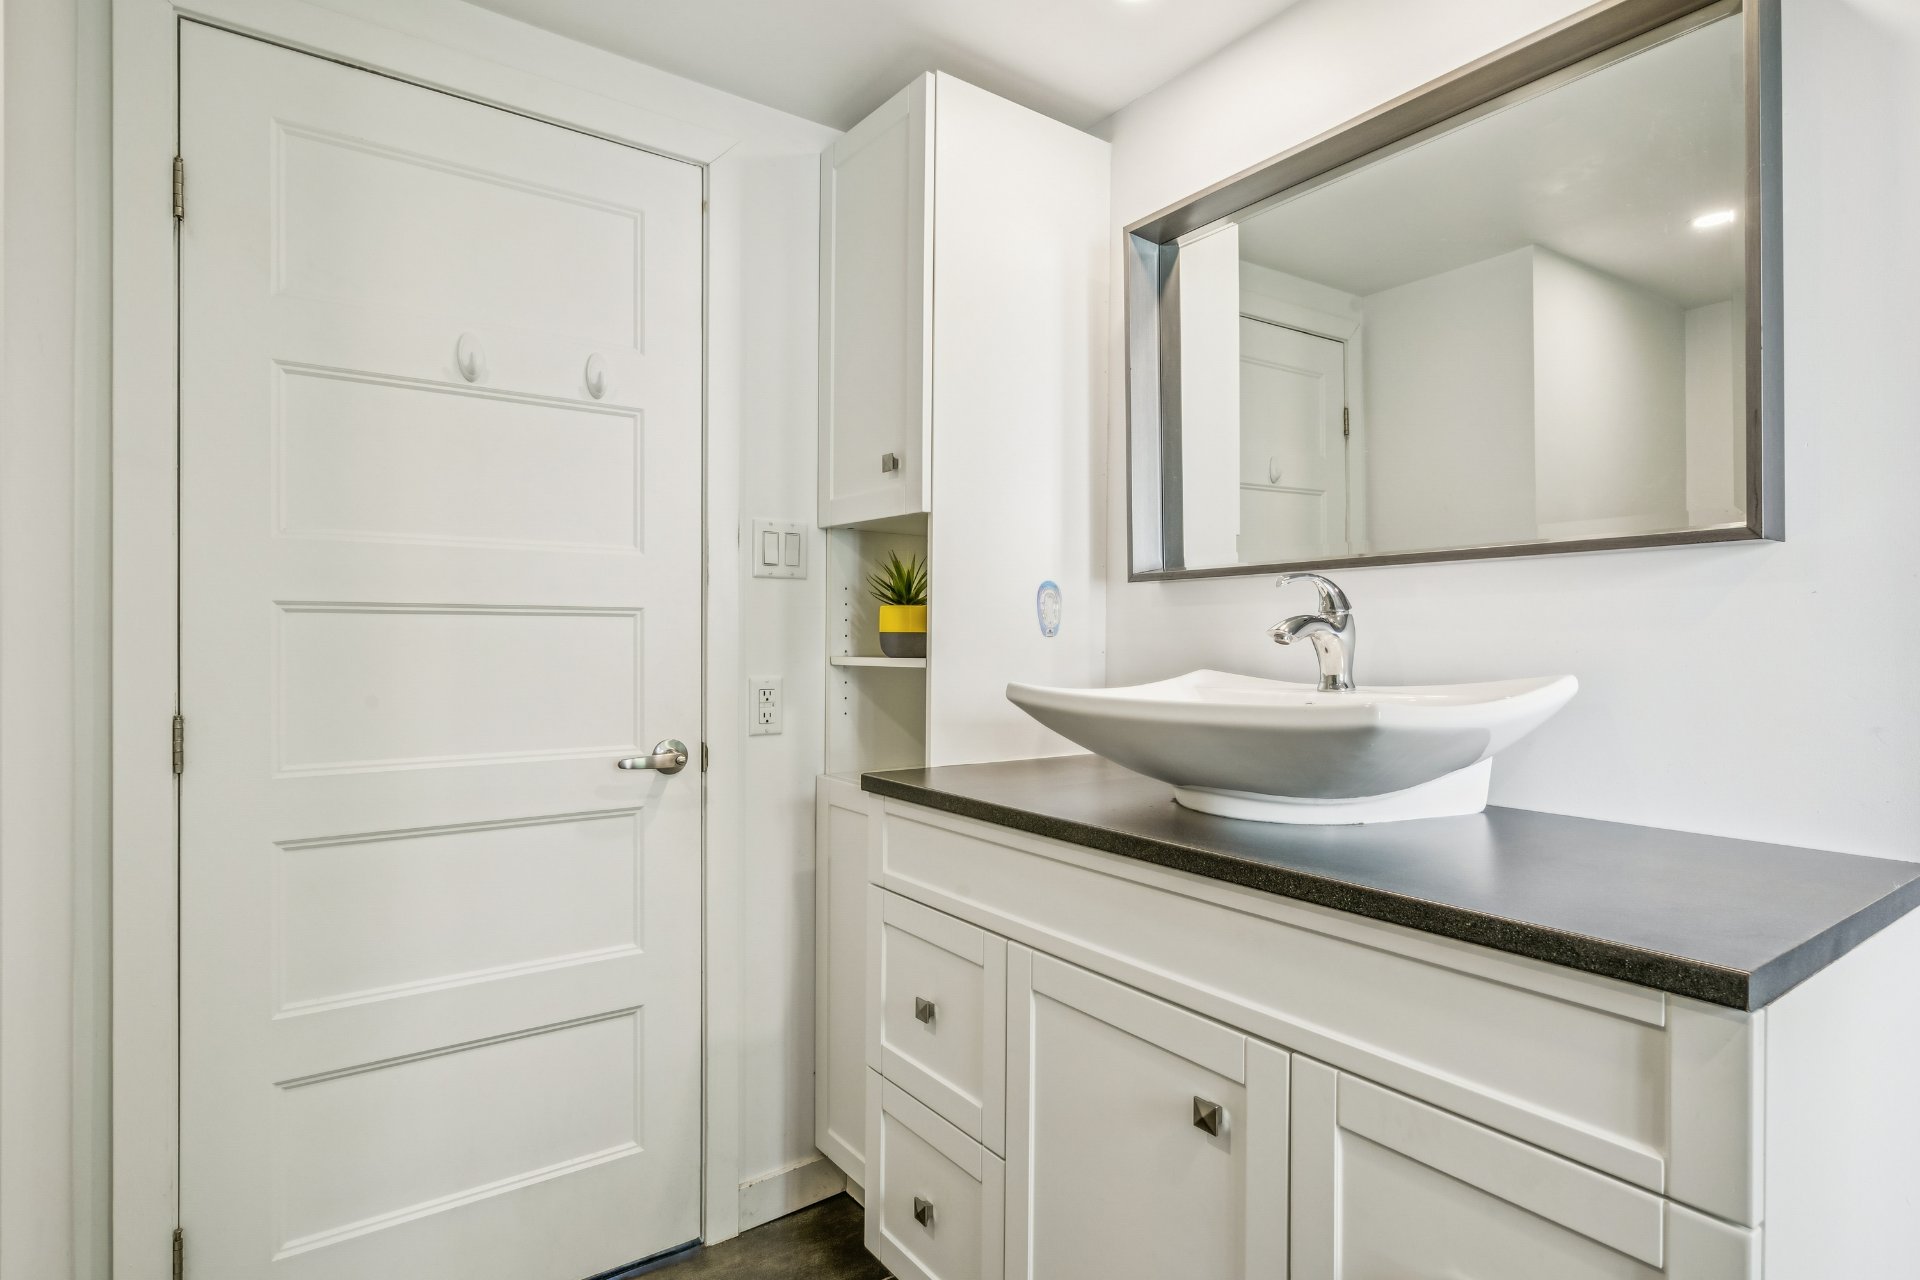 Salle de lavage
 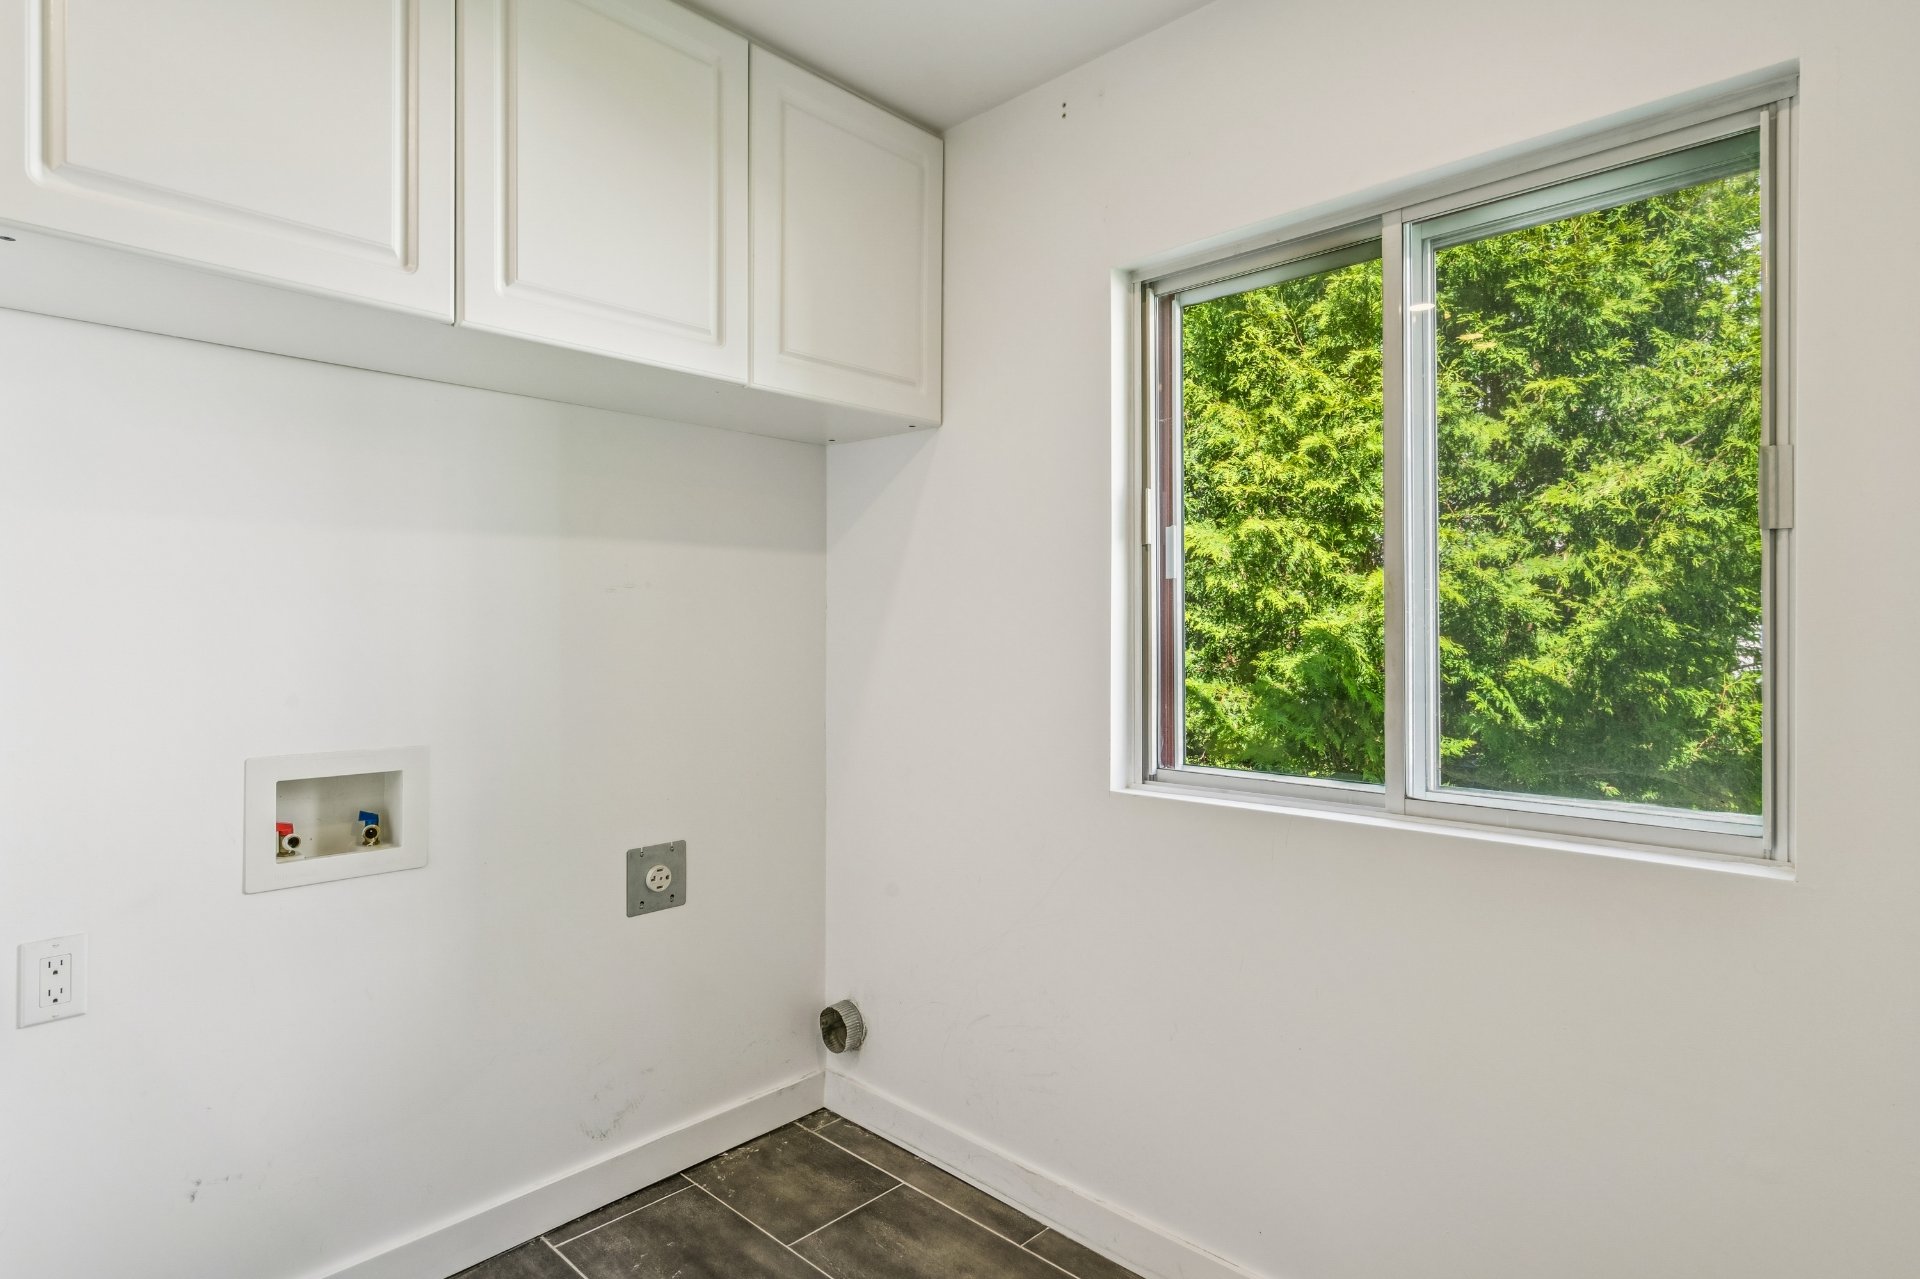 Chambre à coucher
 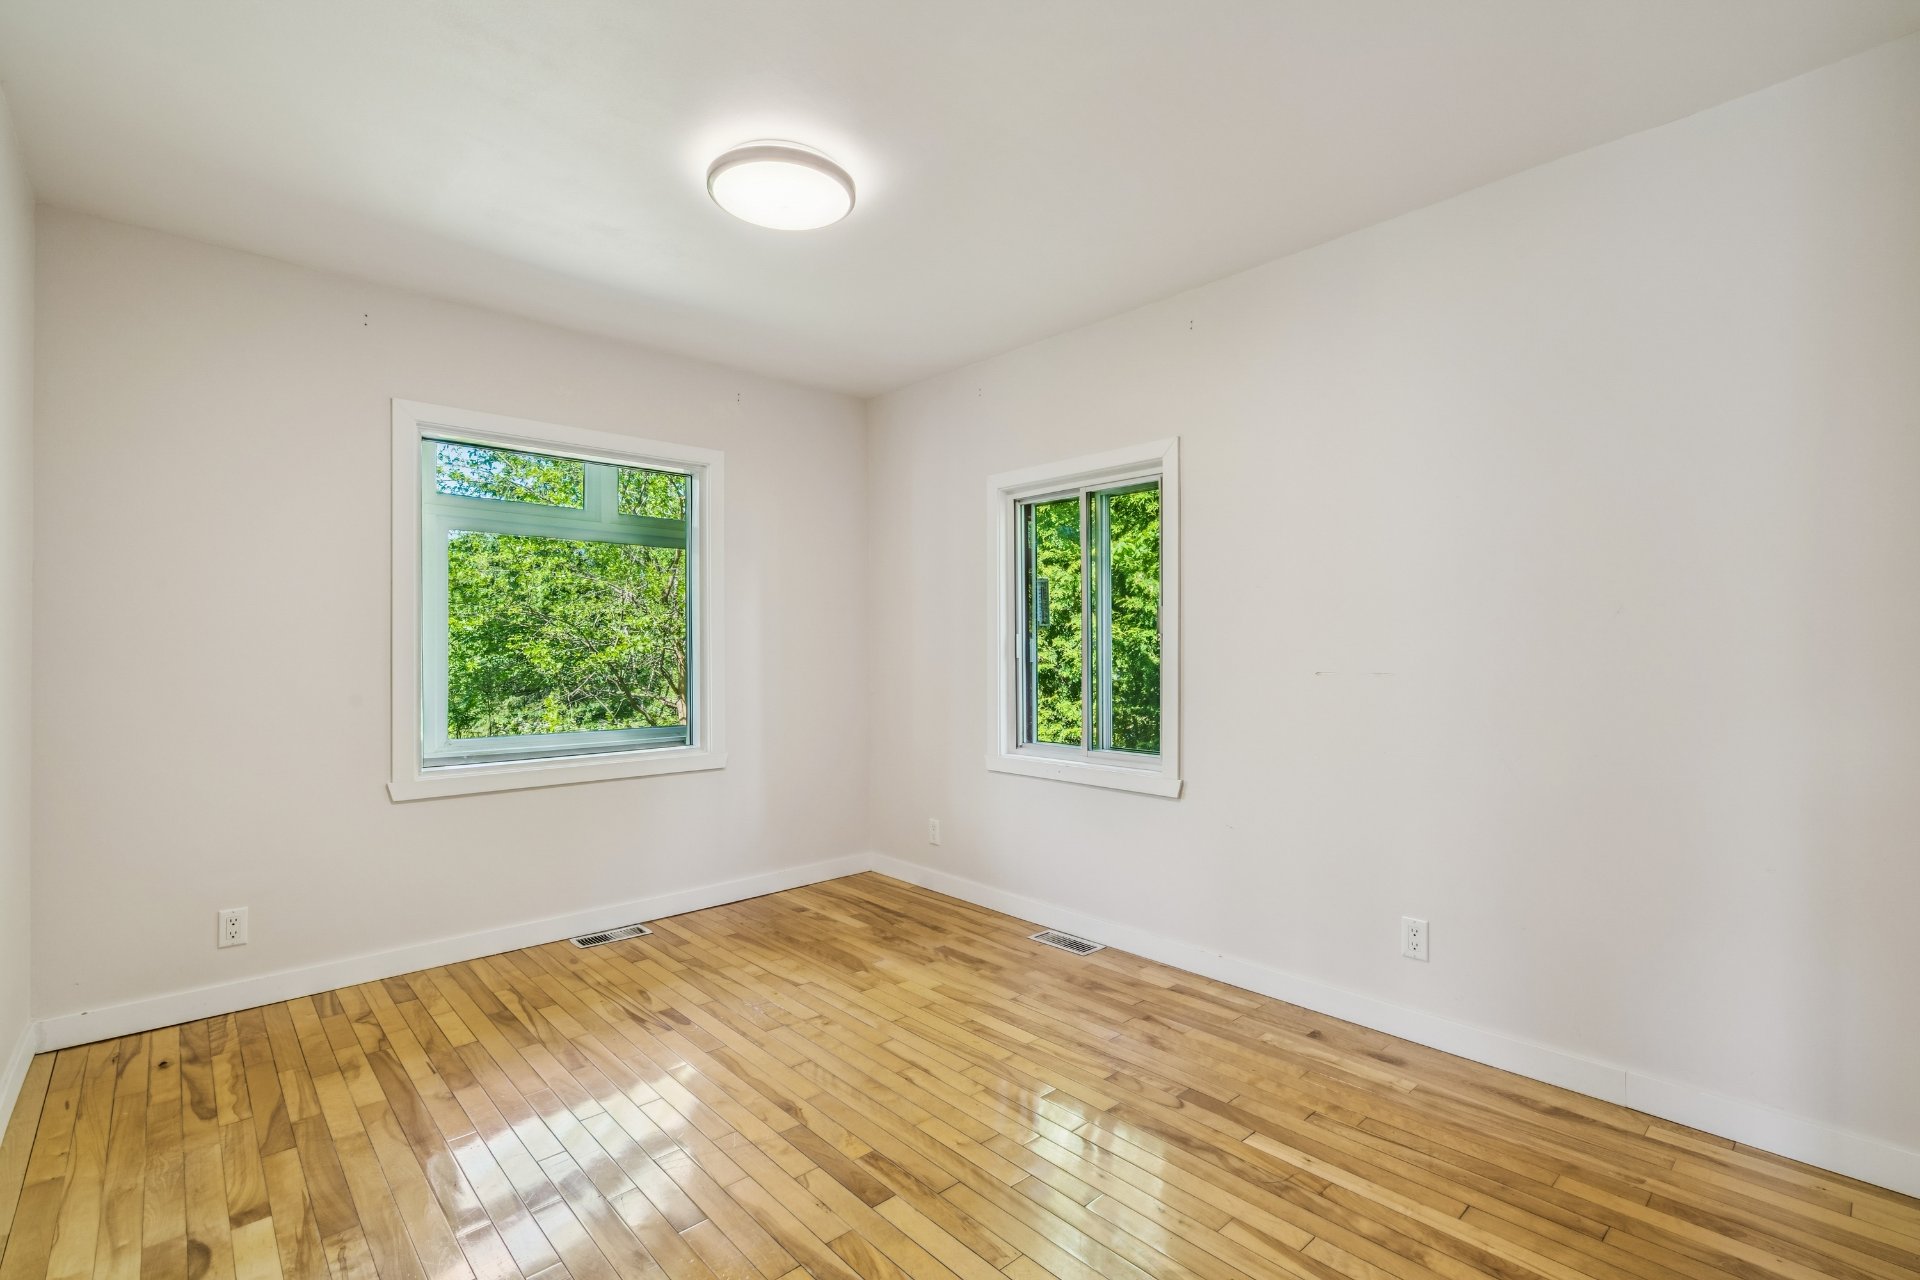 Chambre à coucher
 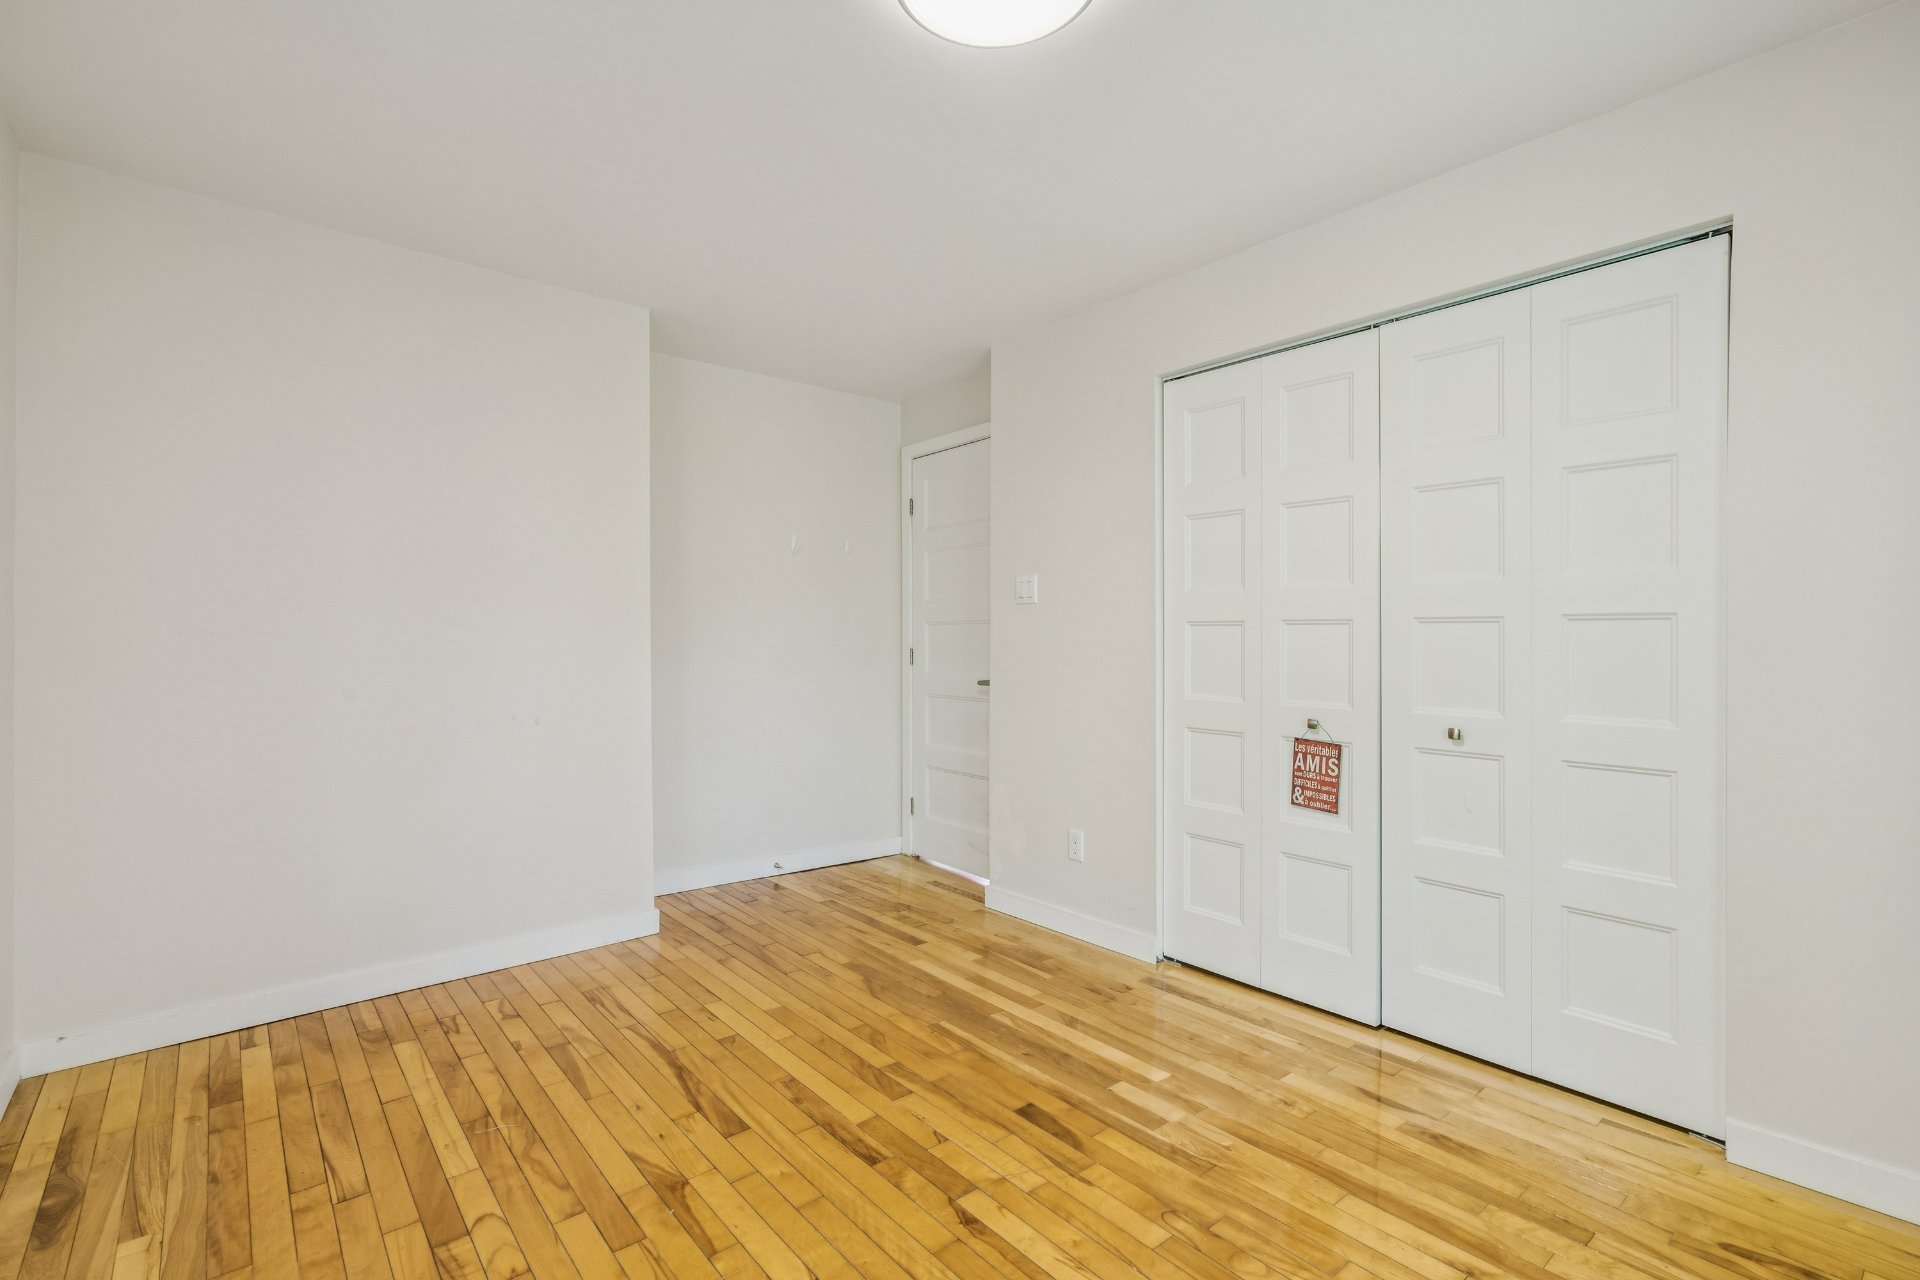 Chambre à coucher
 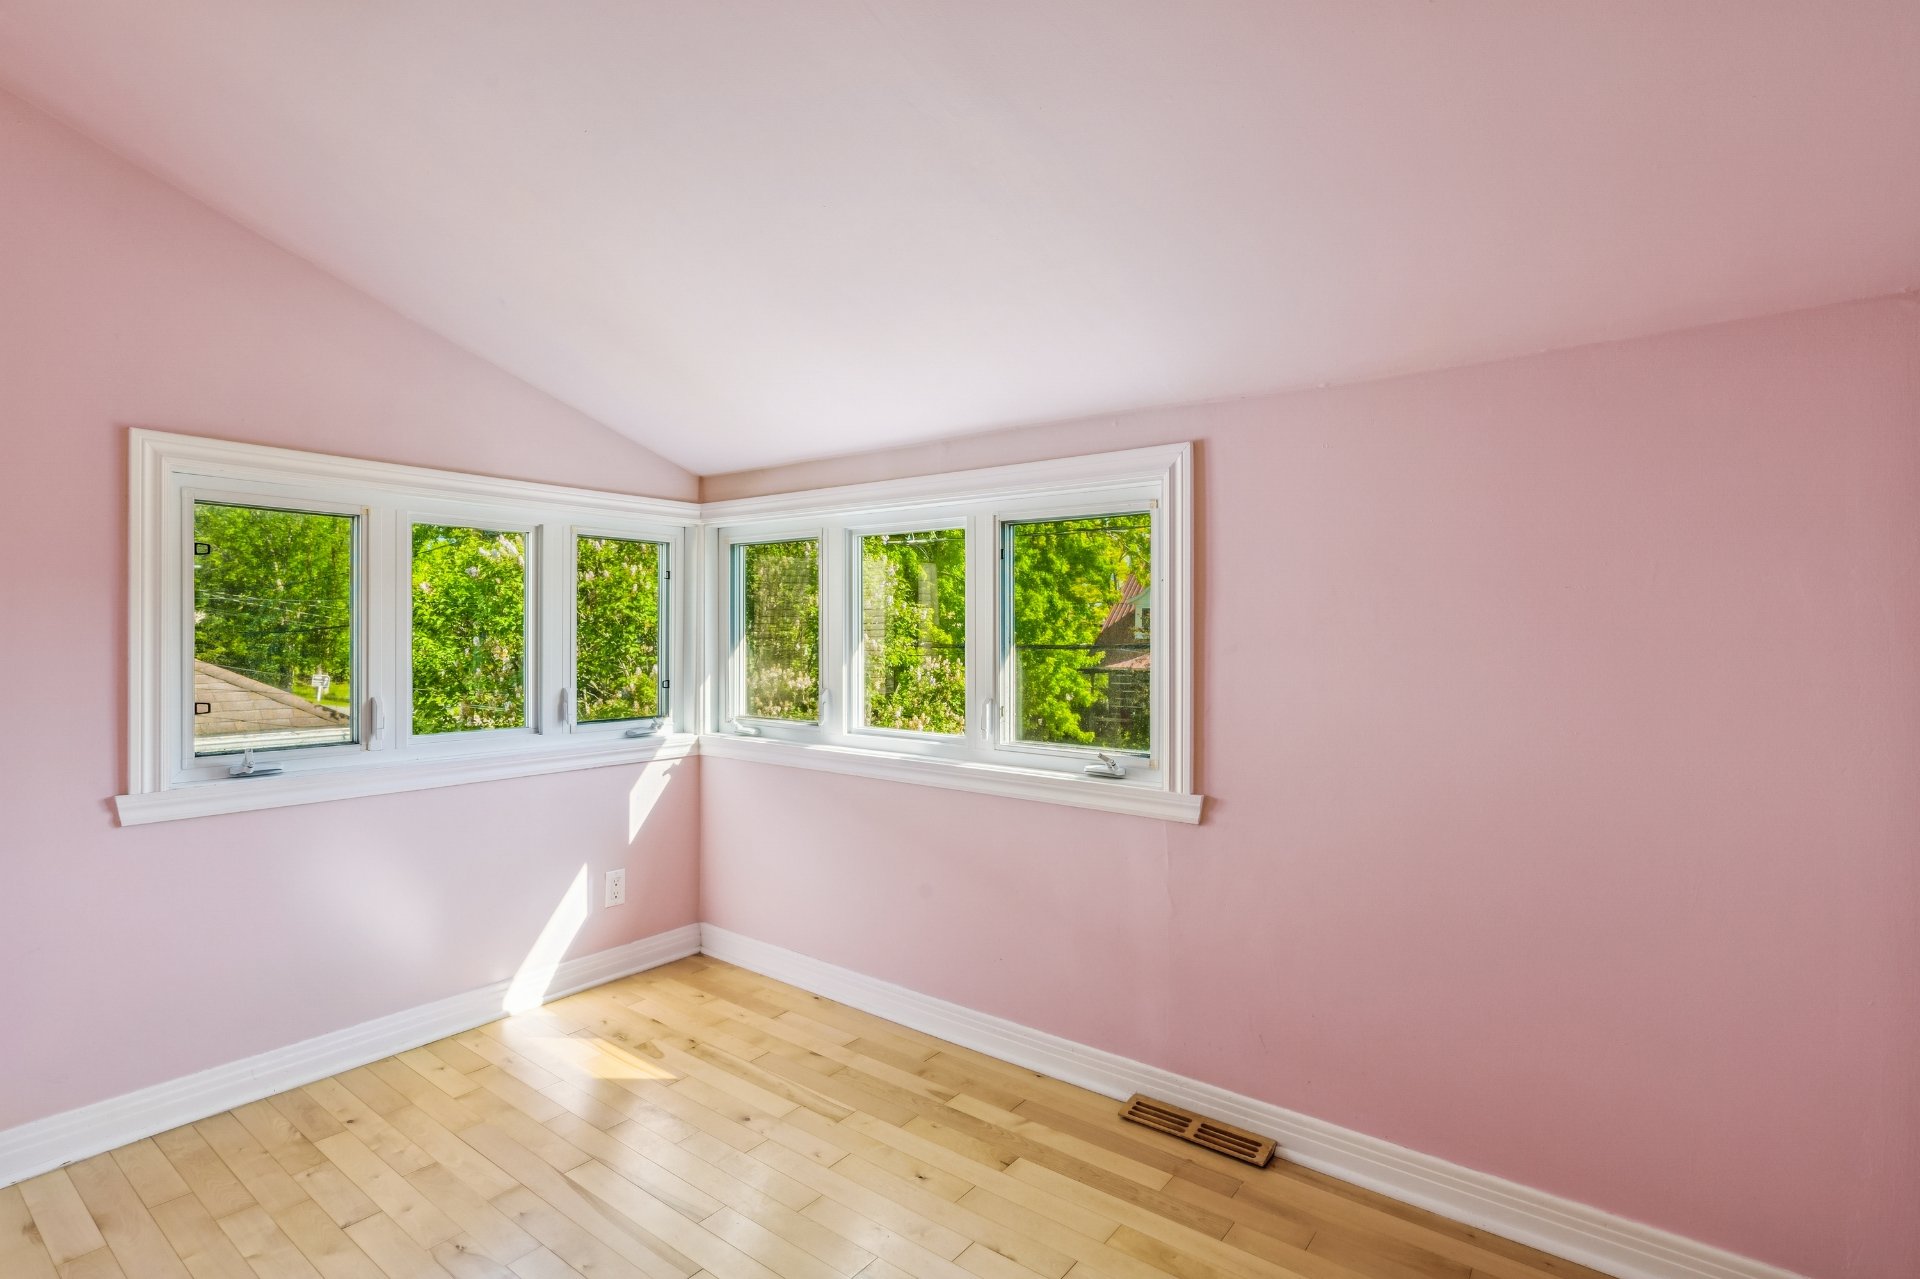 Chambre à coucher
 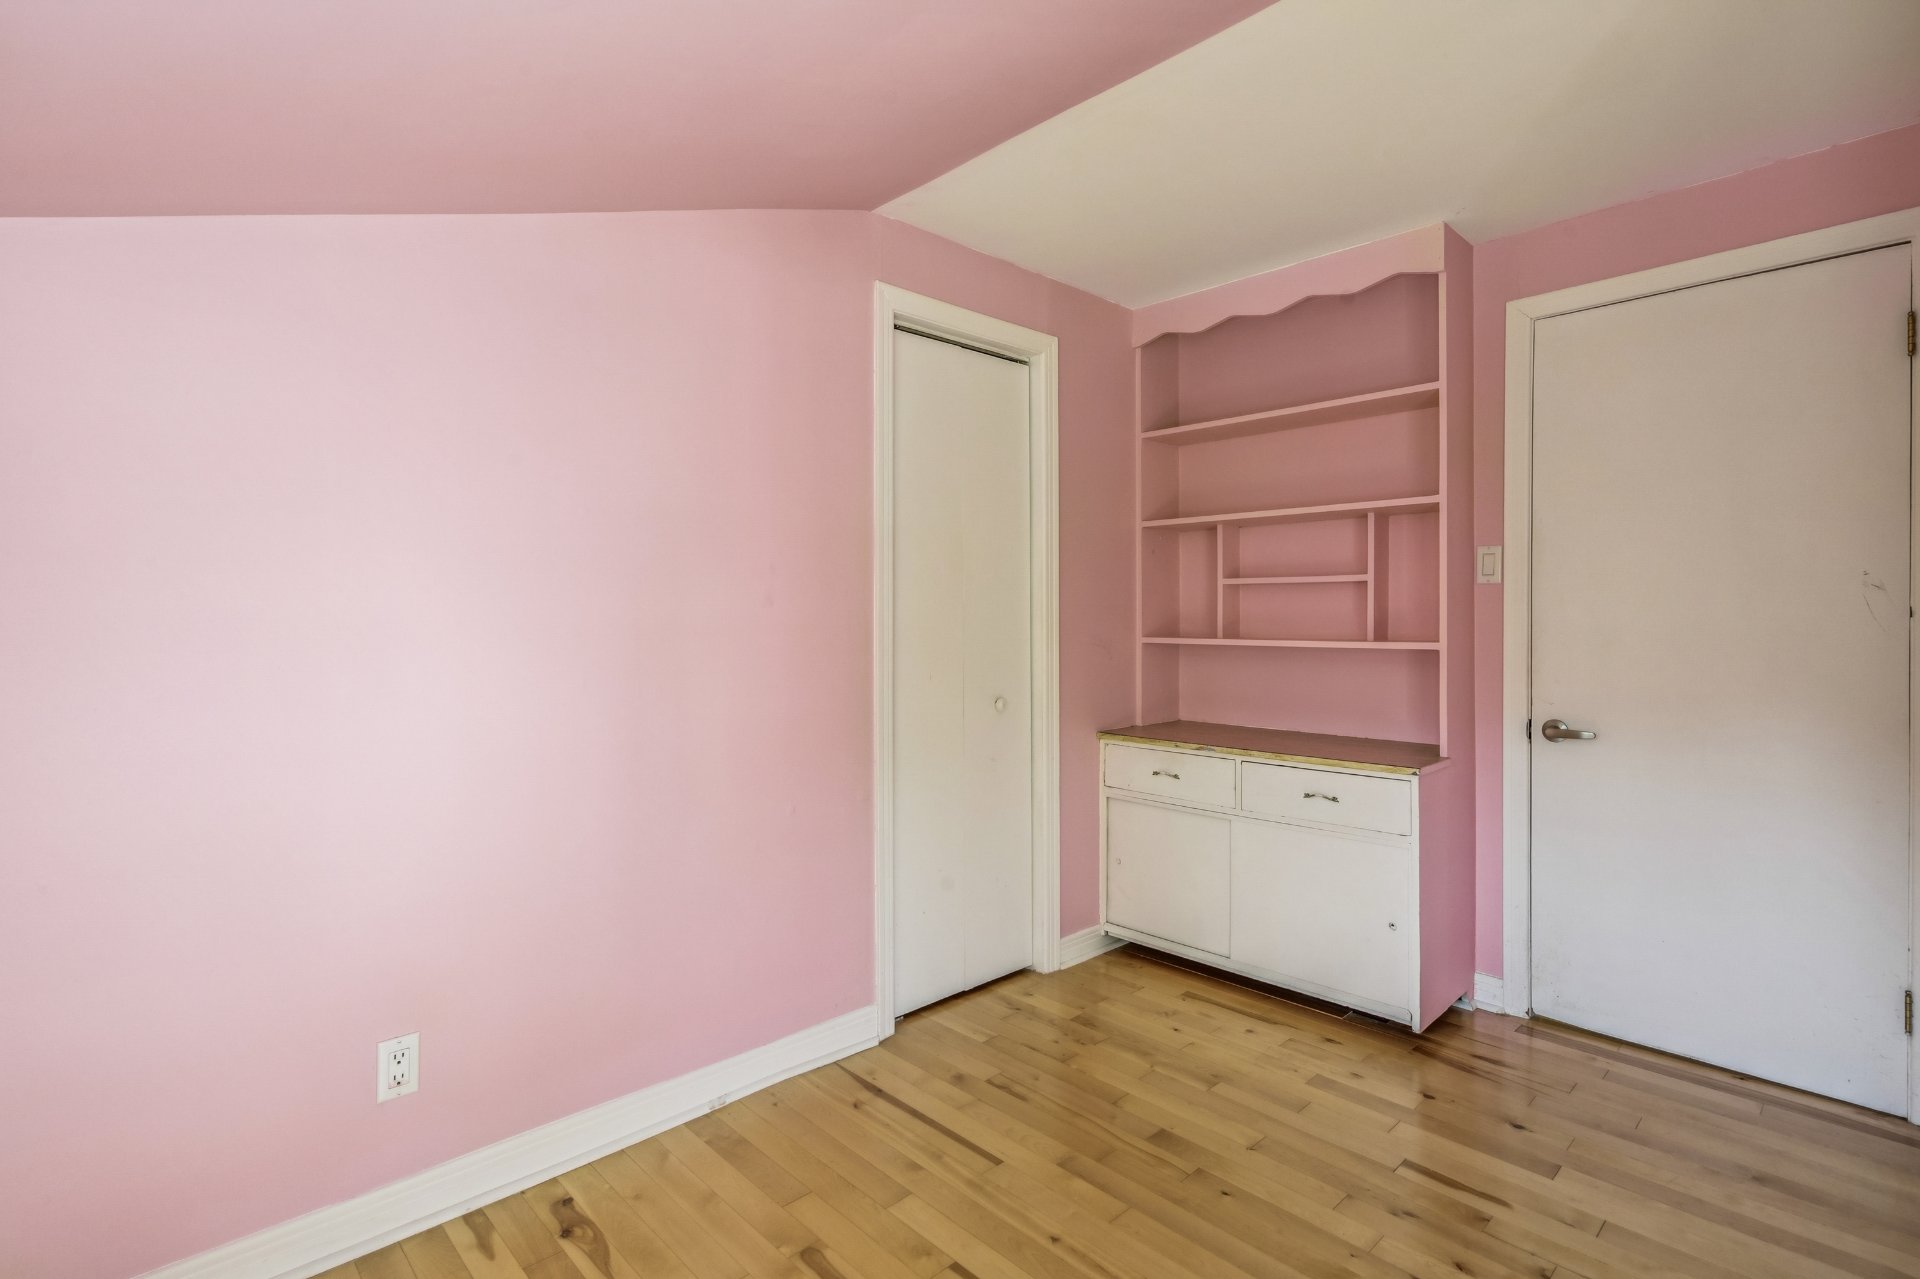 Salle de bains
 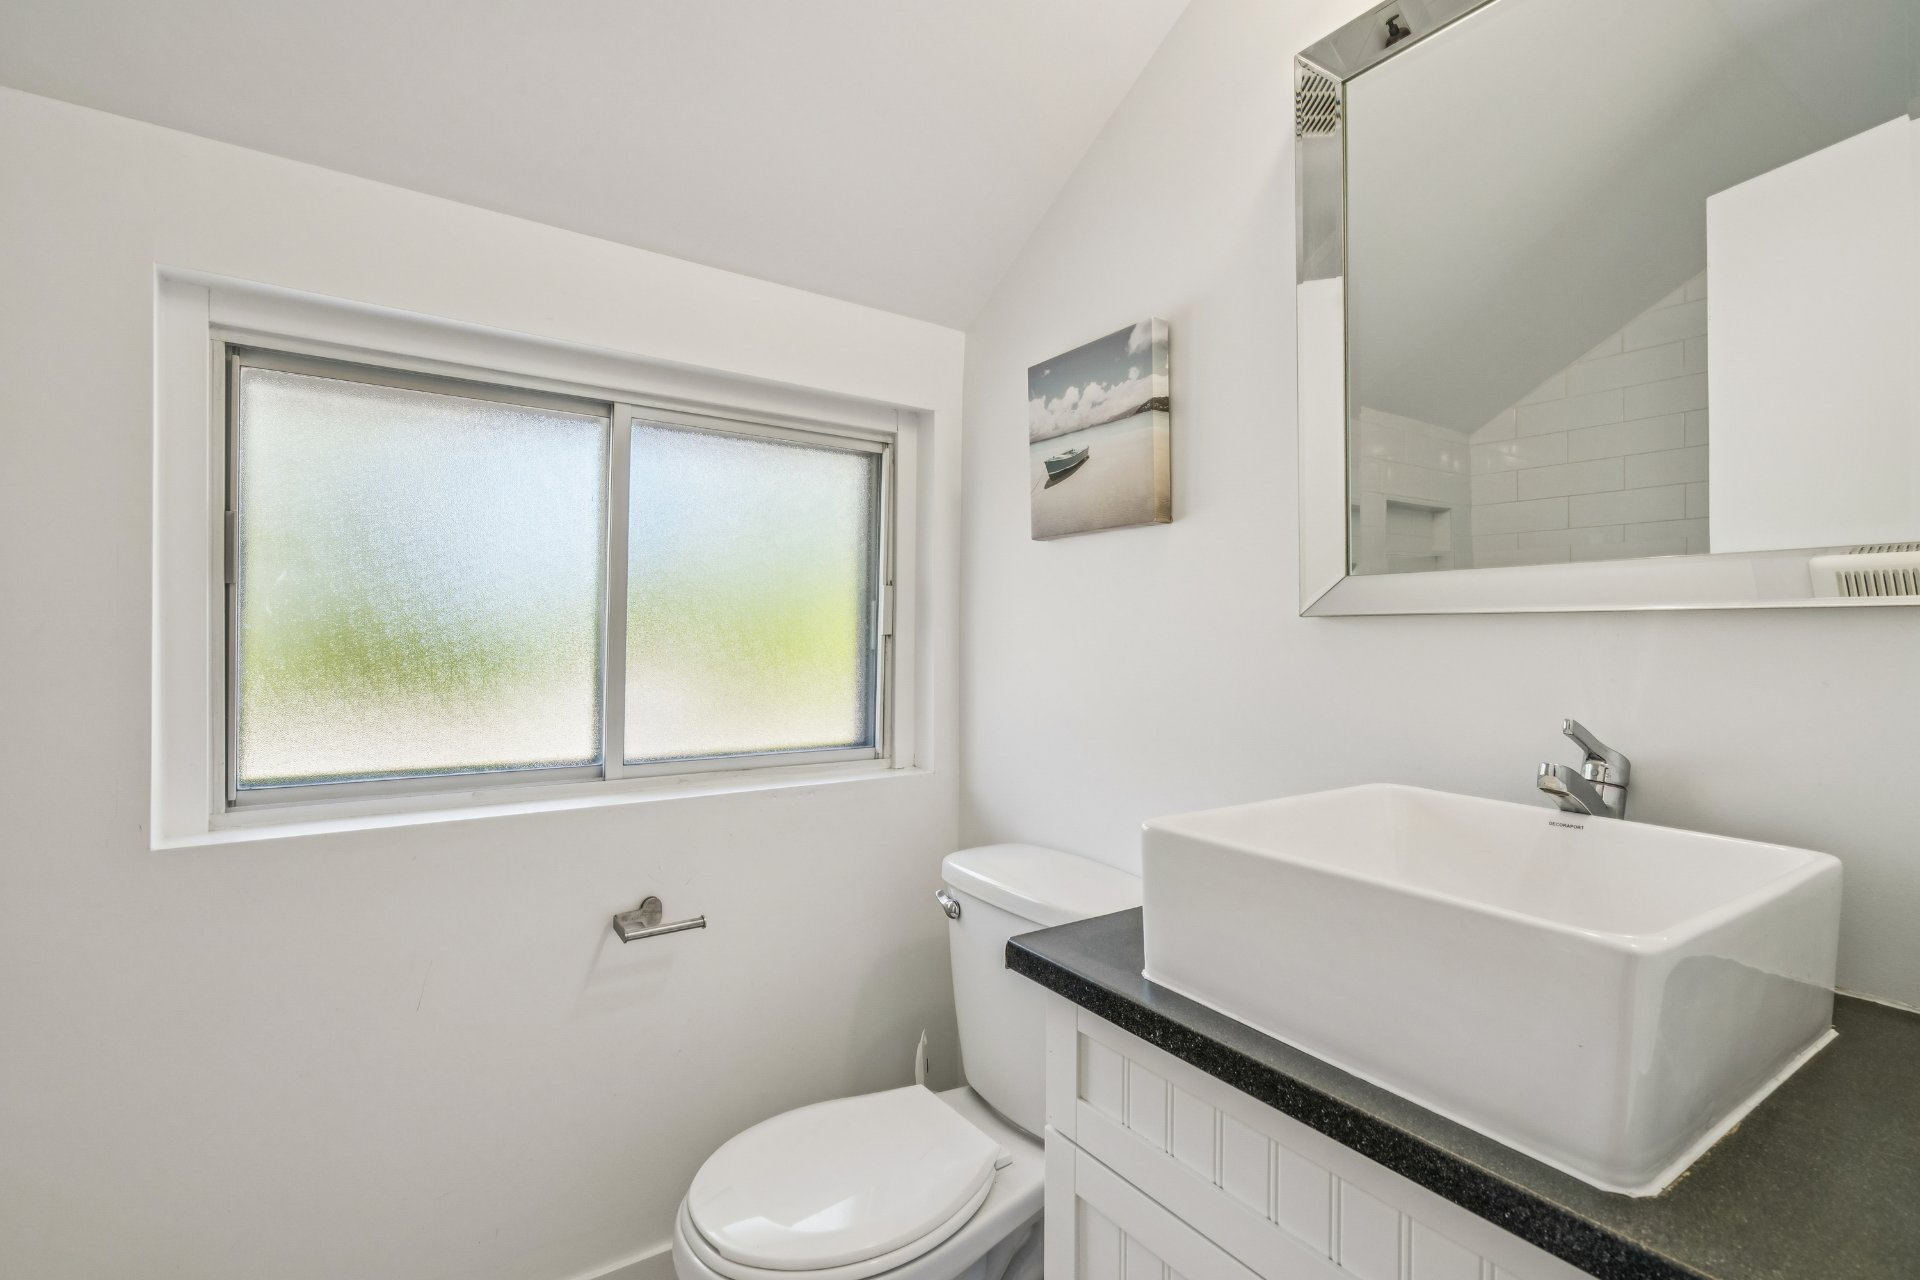 Salle de bains
 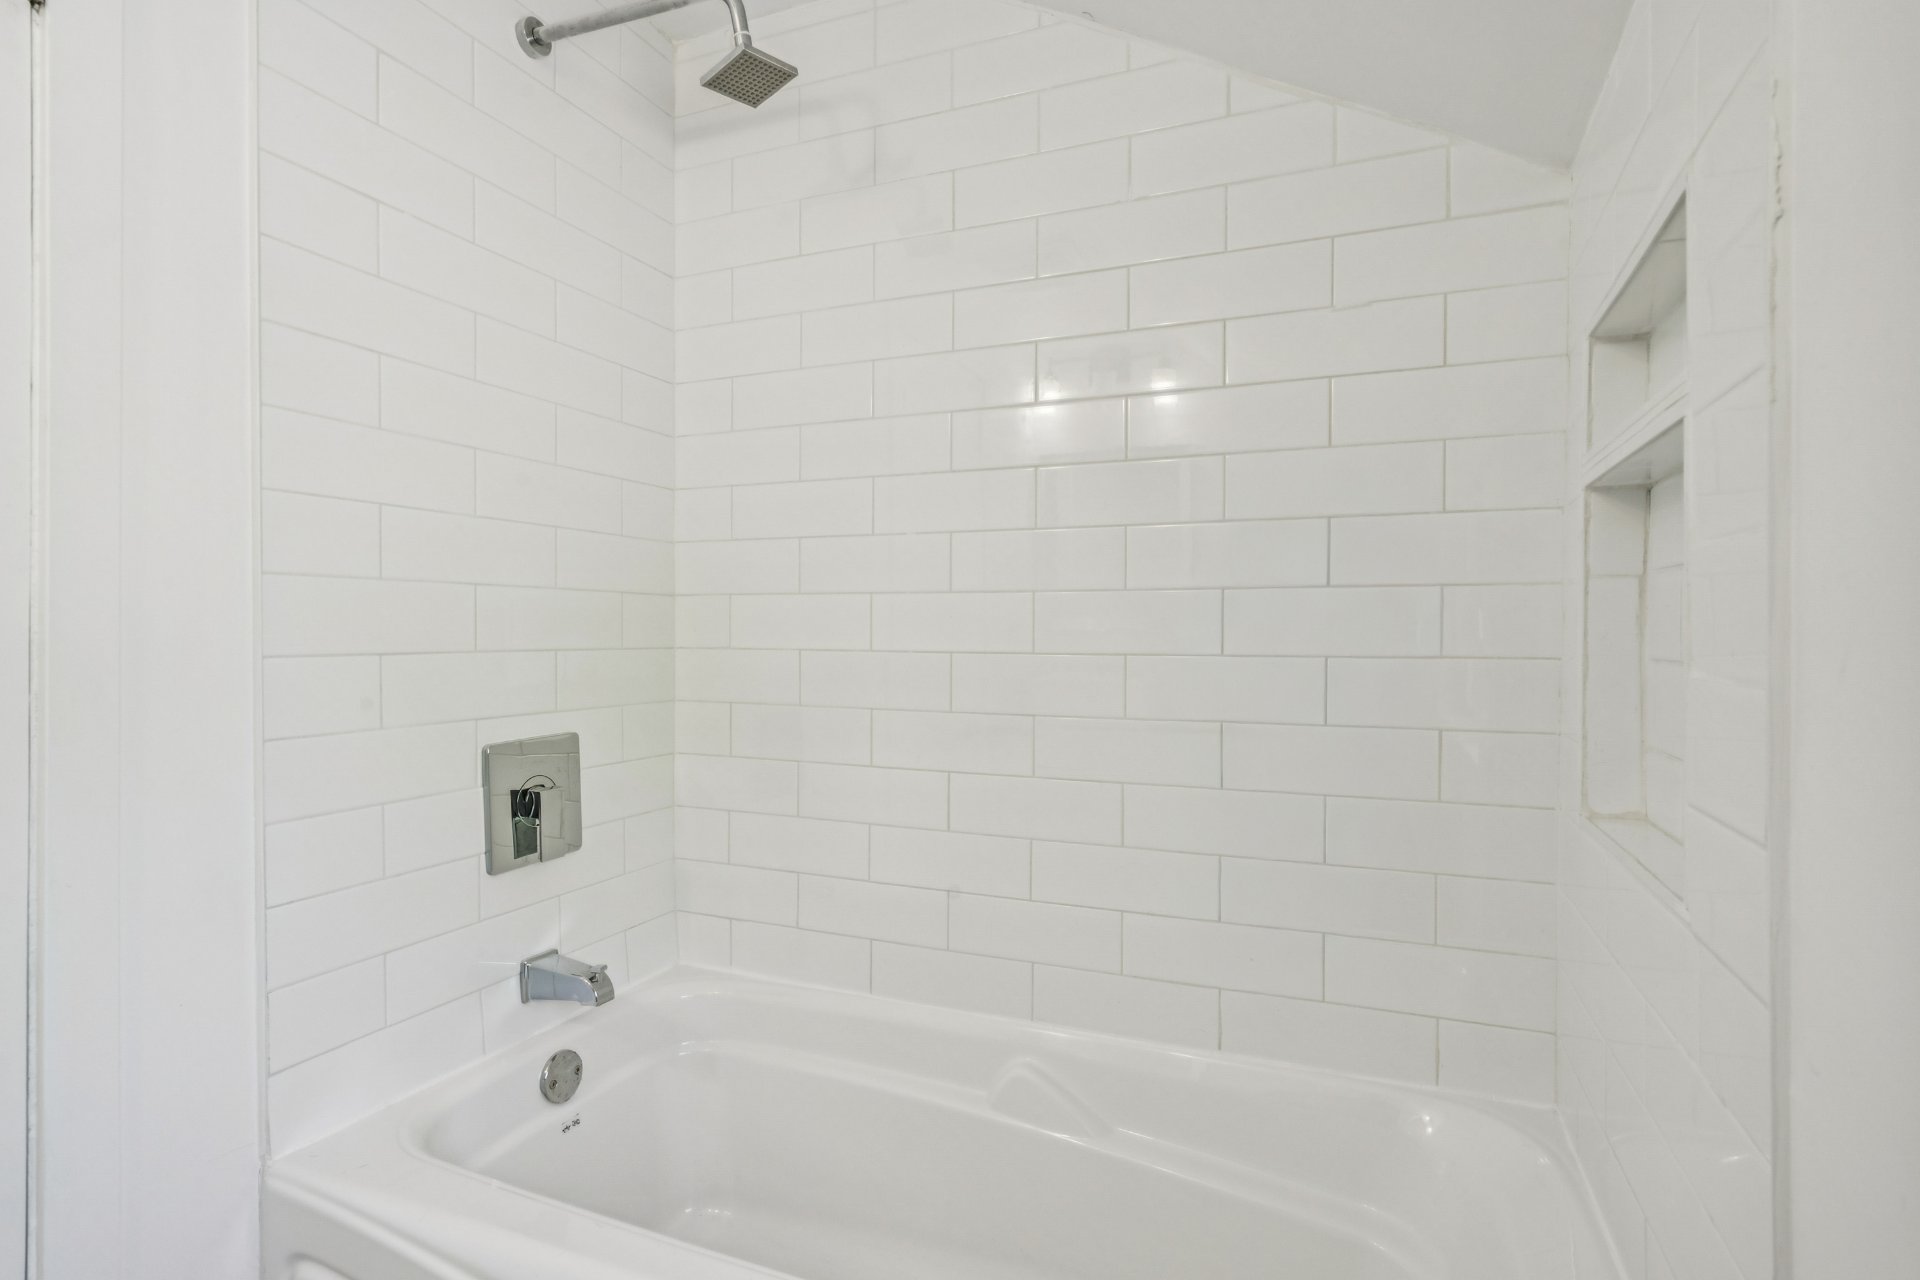 Boudoir
 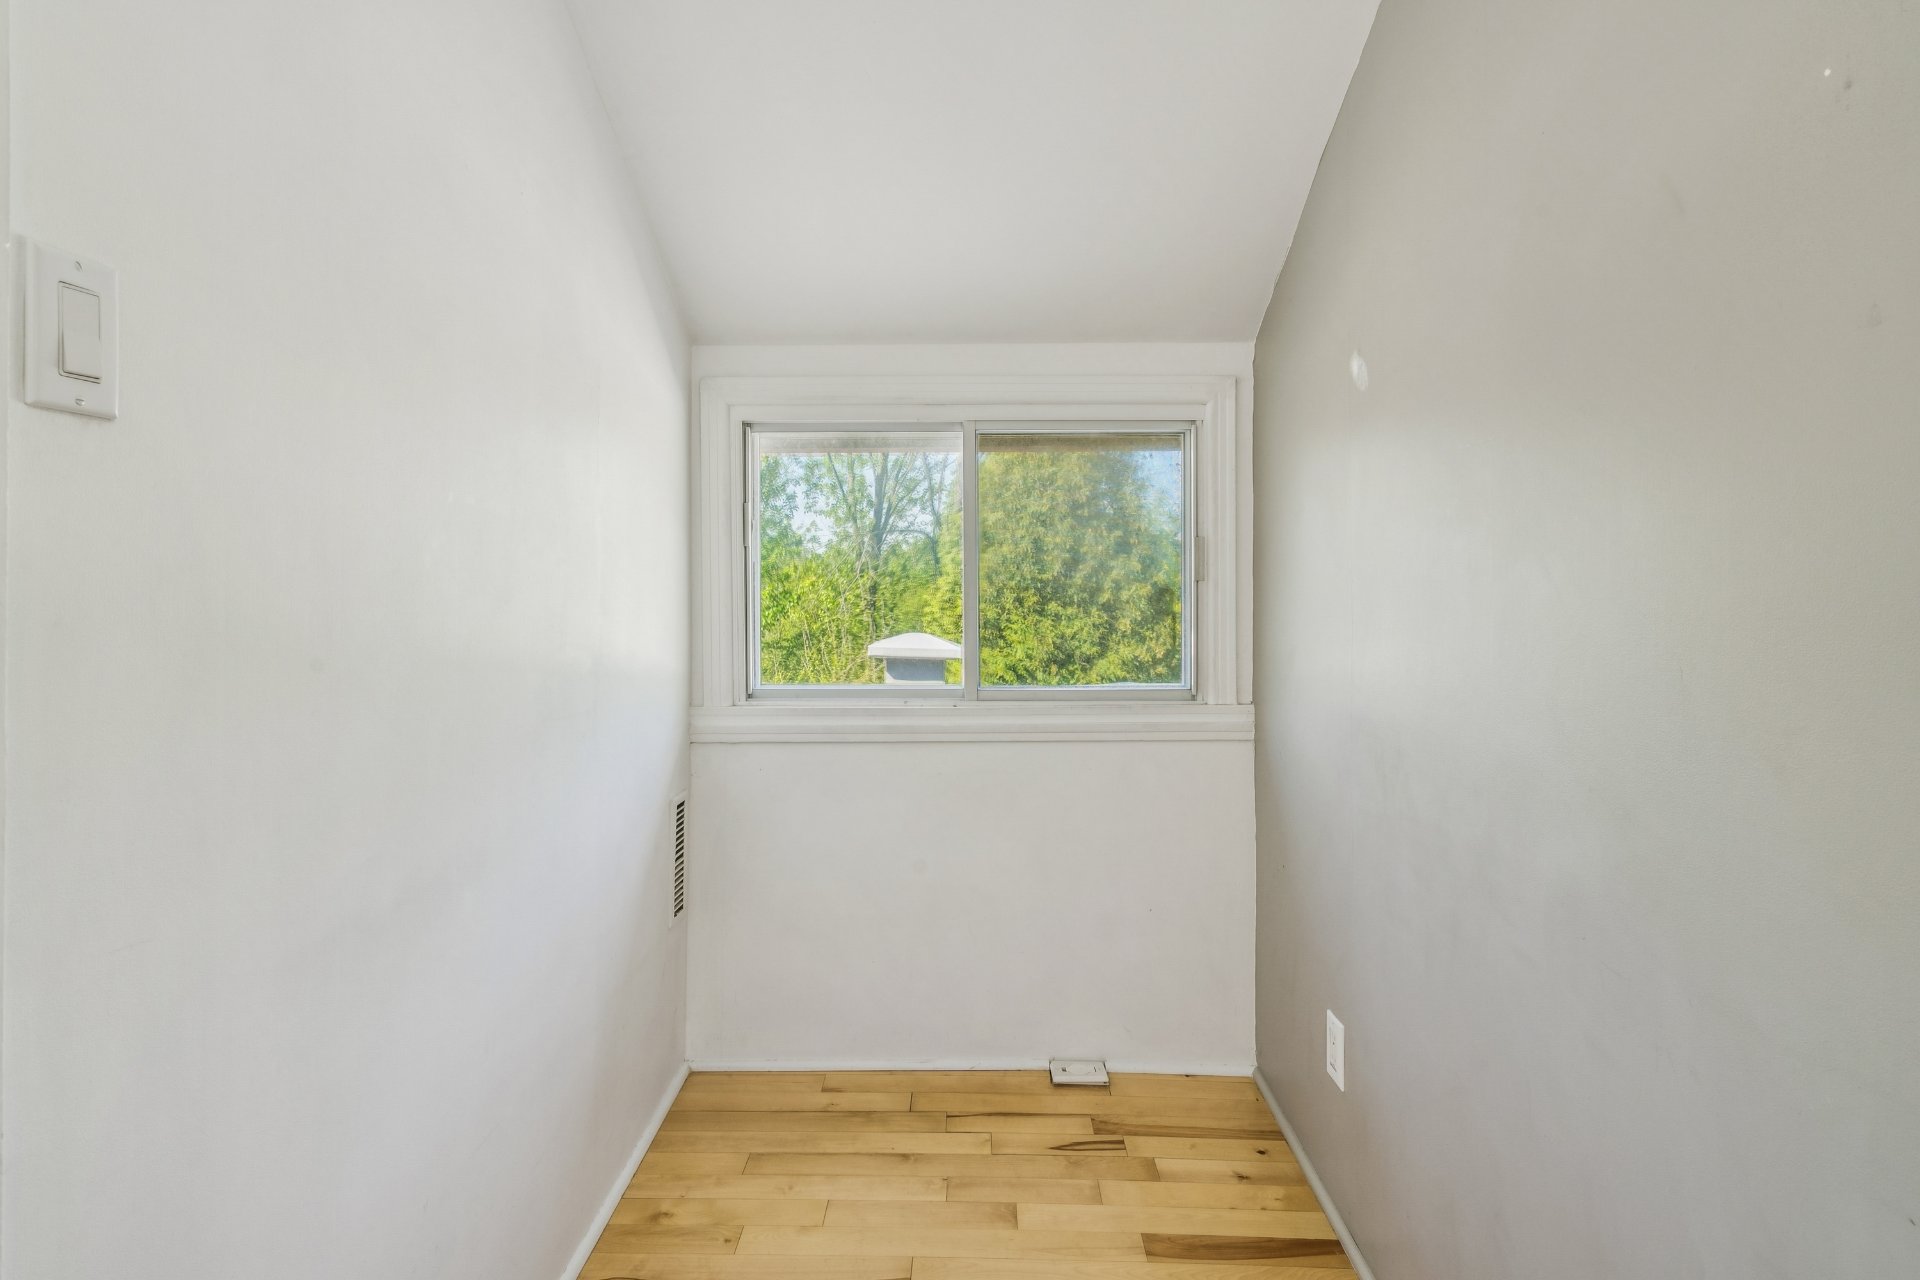 Chambre à coucher
 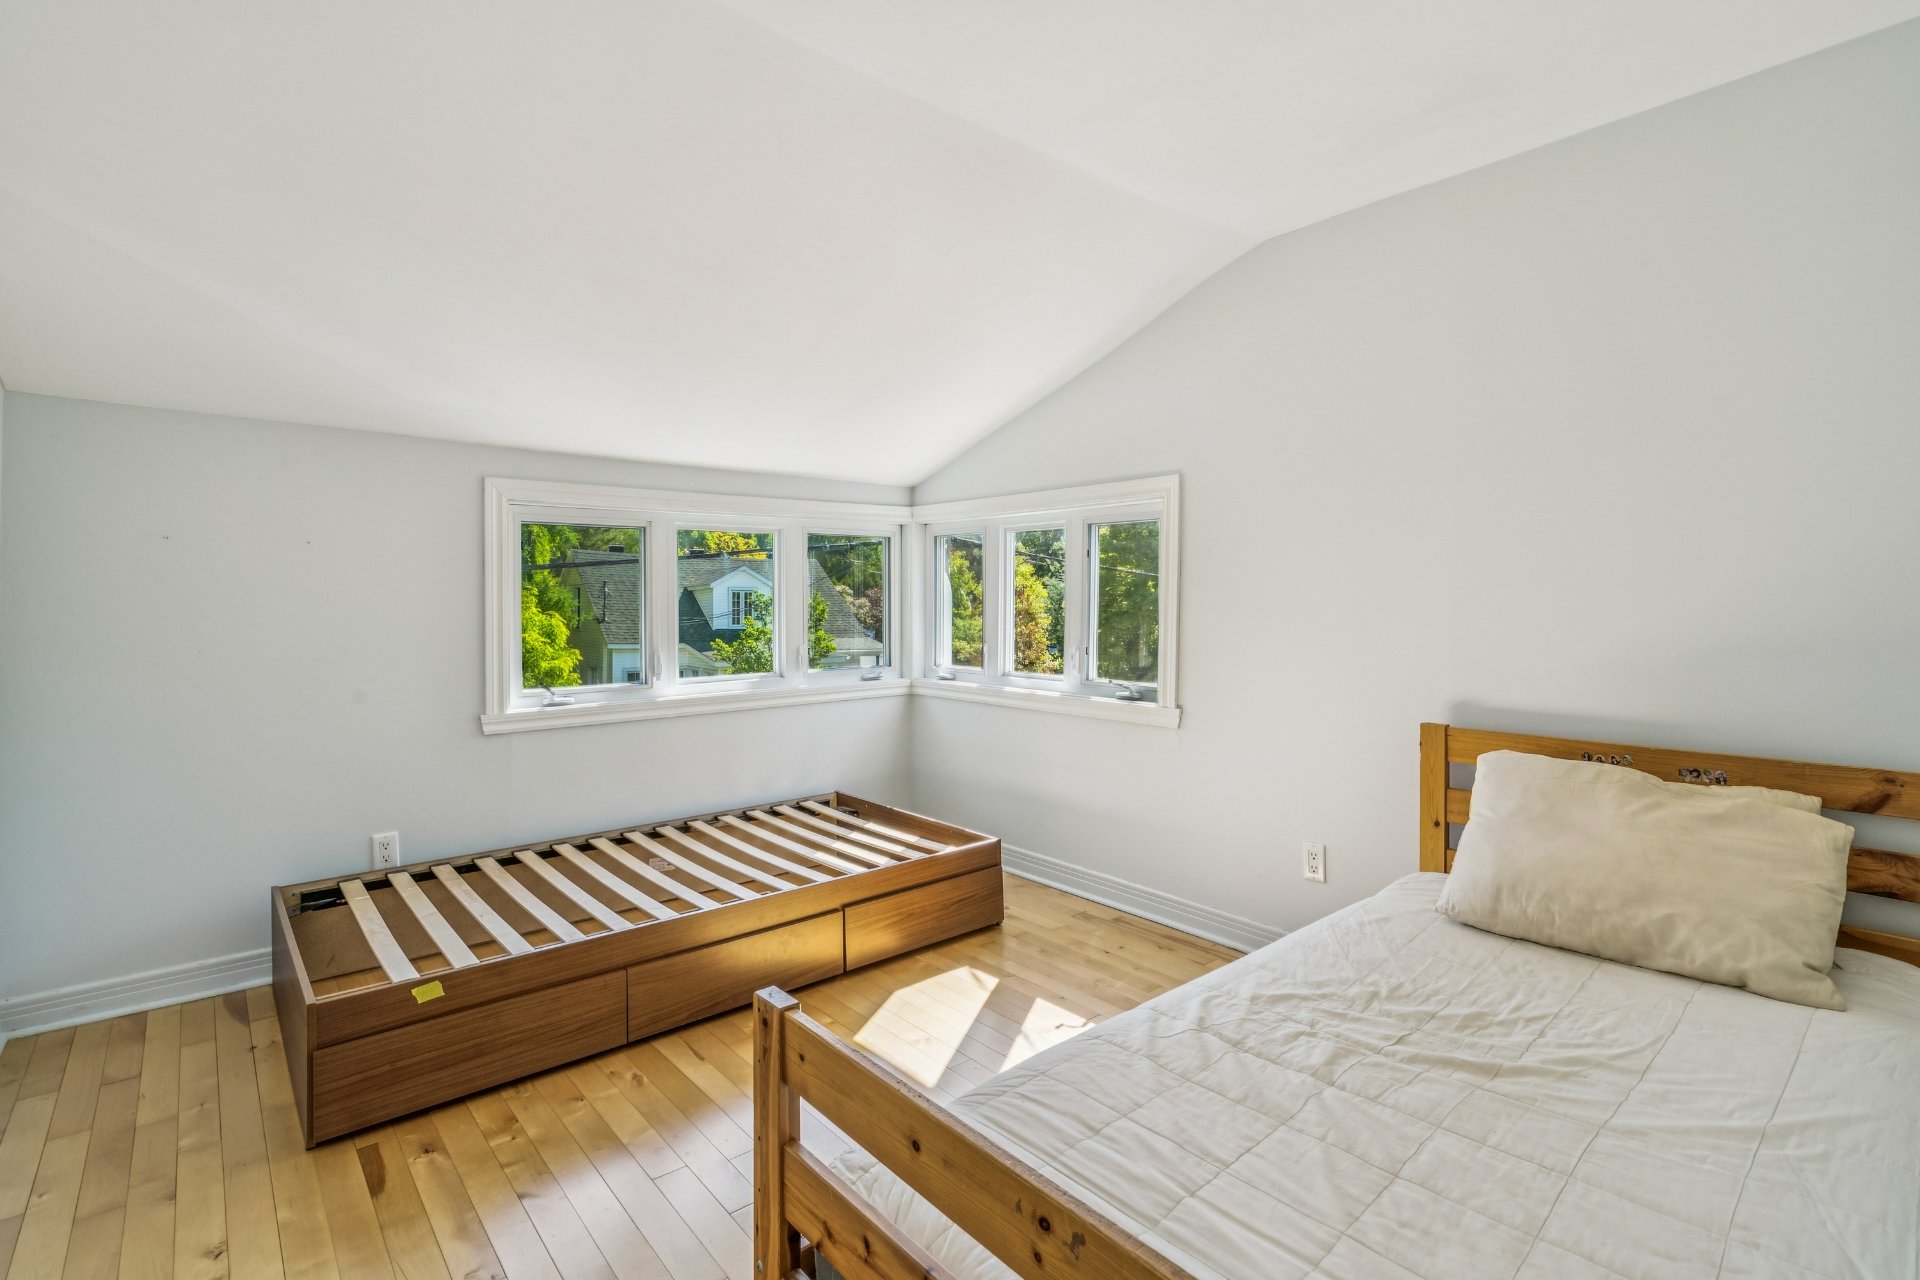 Chambre à coucher
 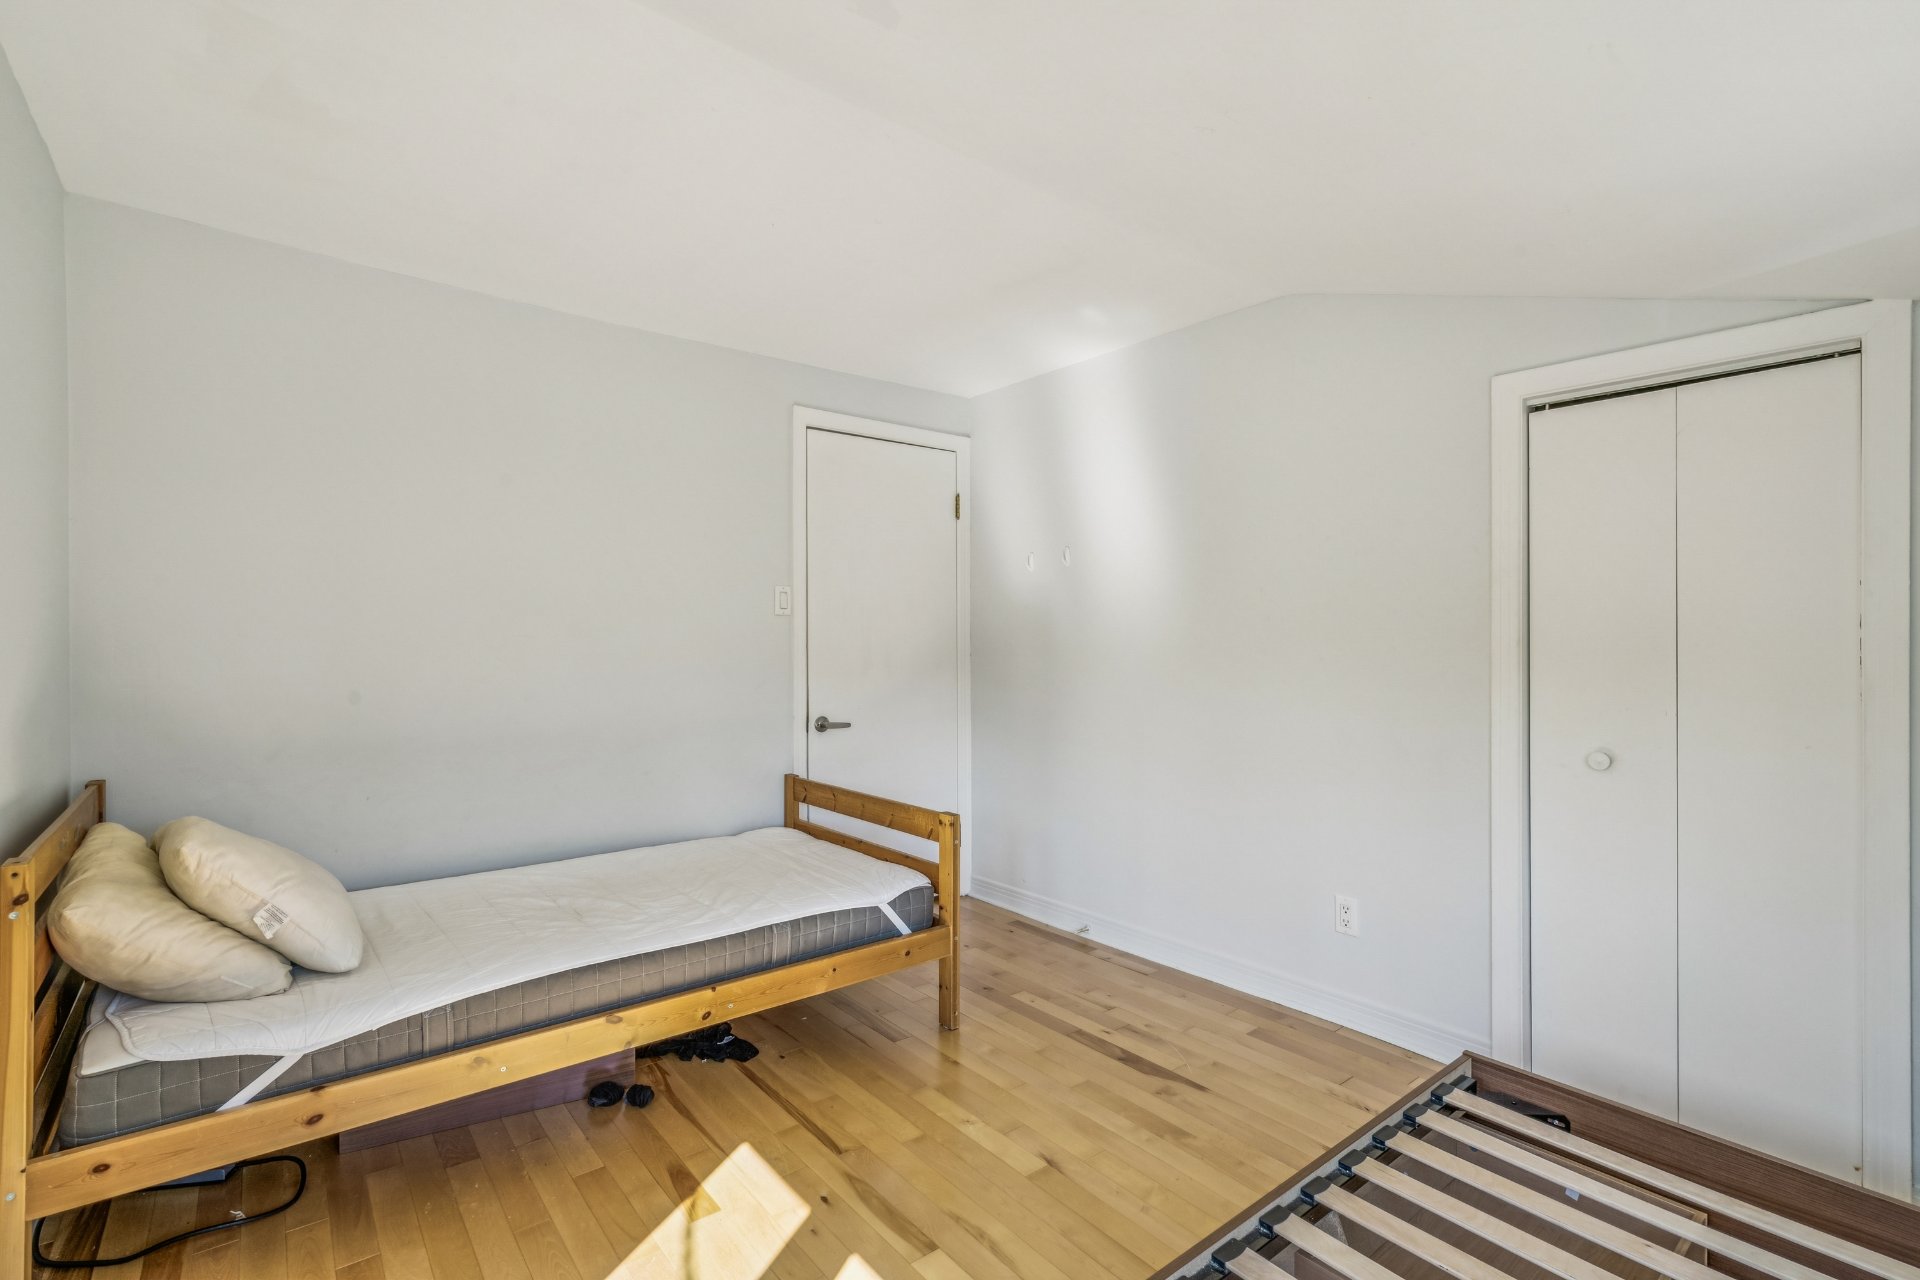 Rangement
 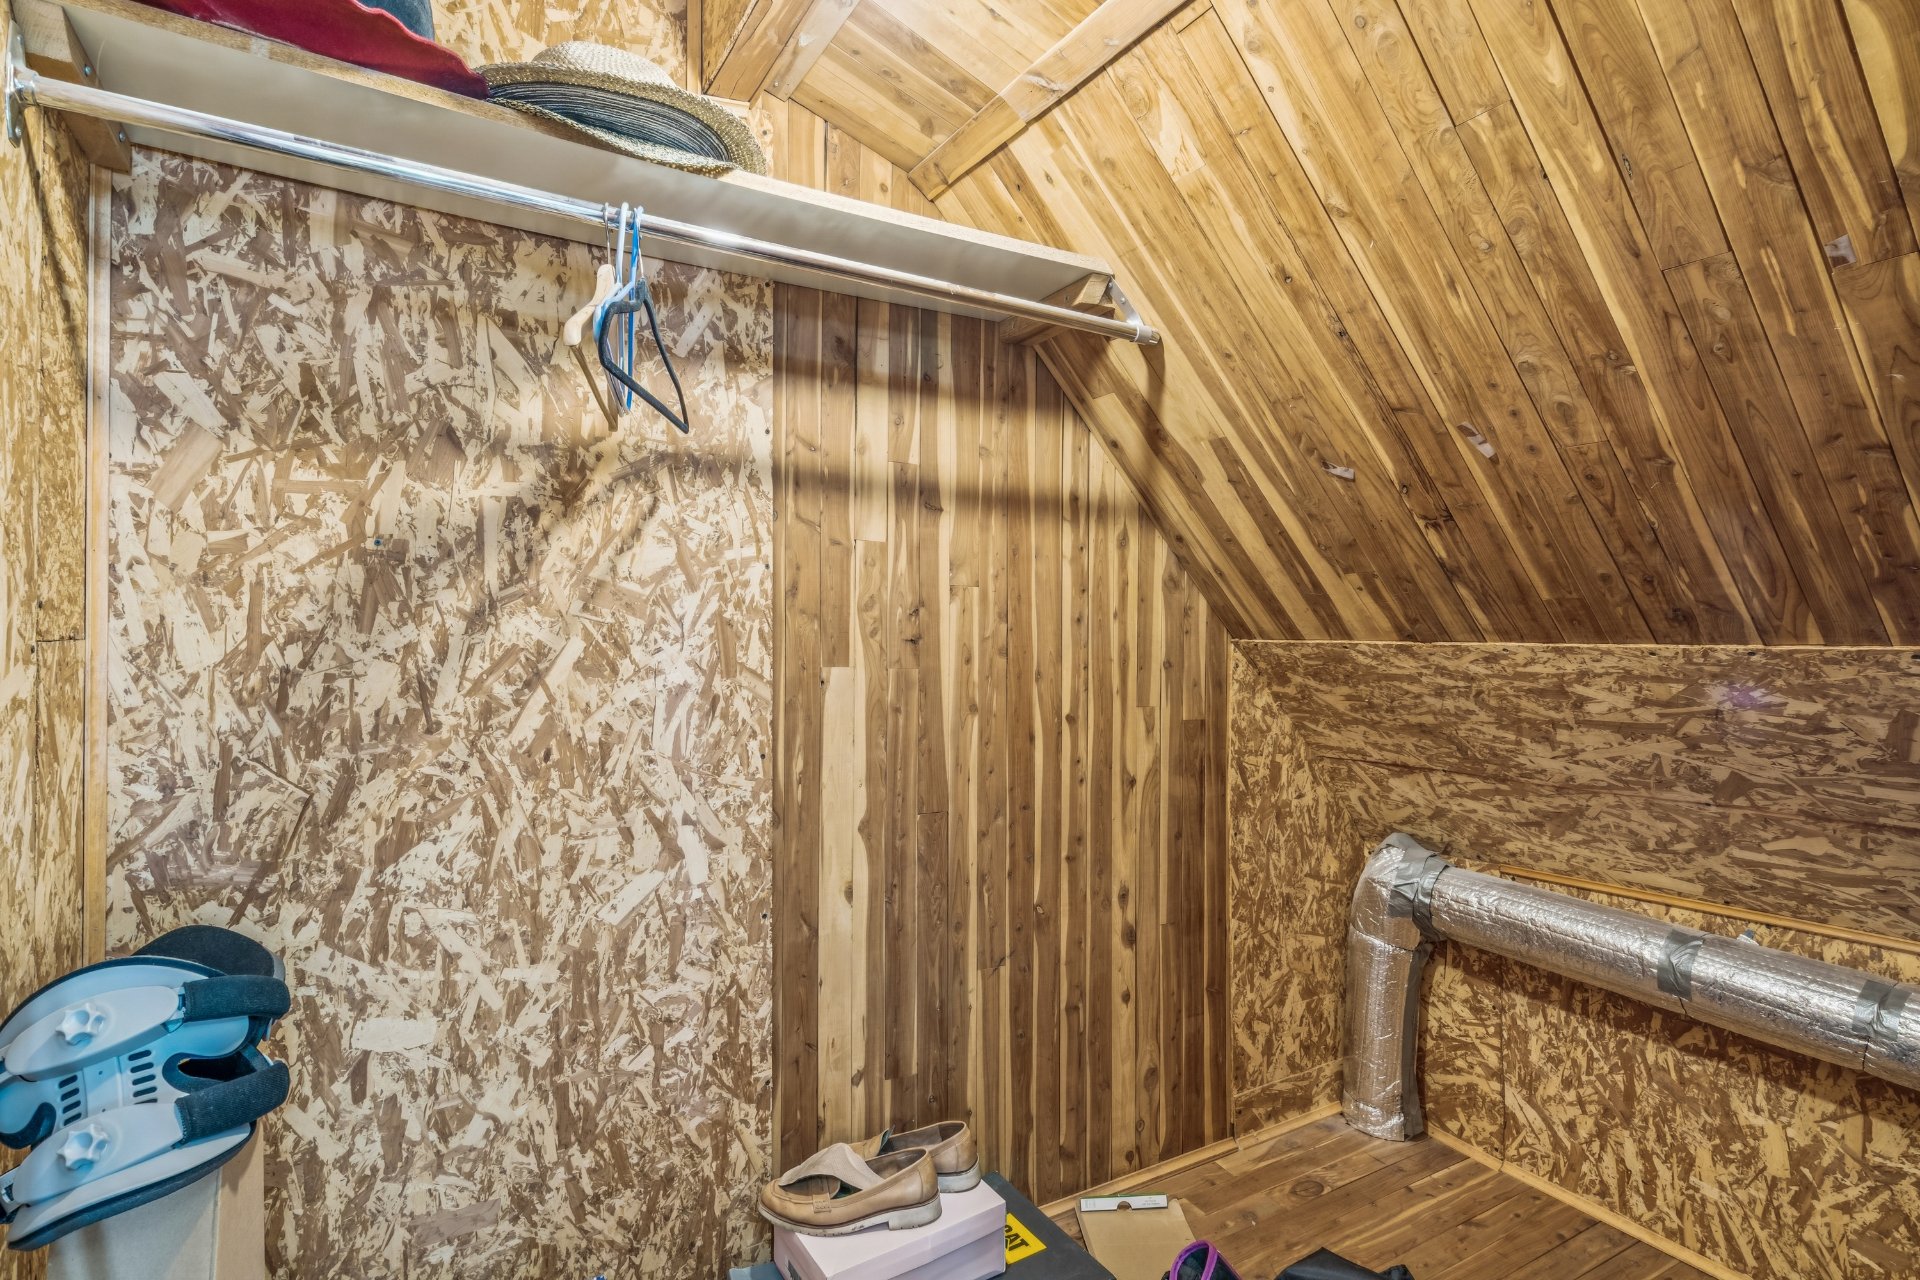 Sous-sol
 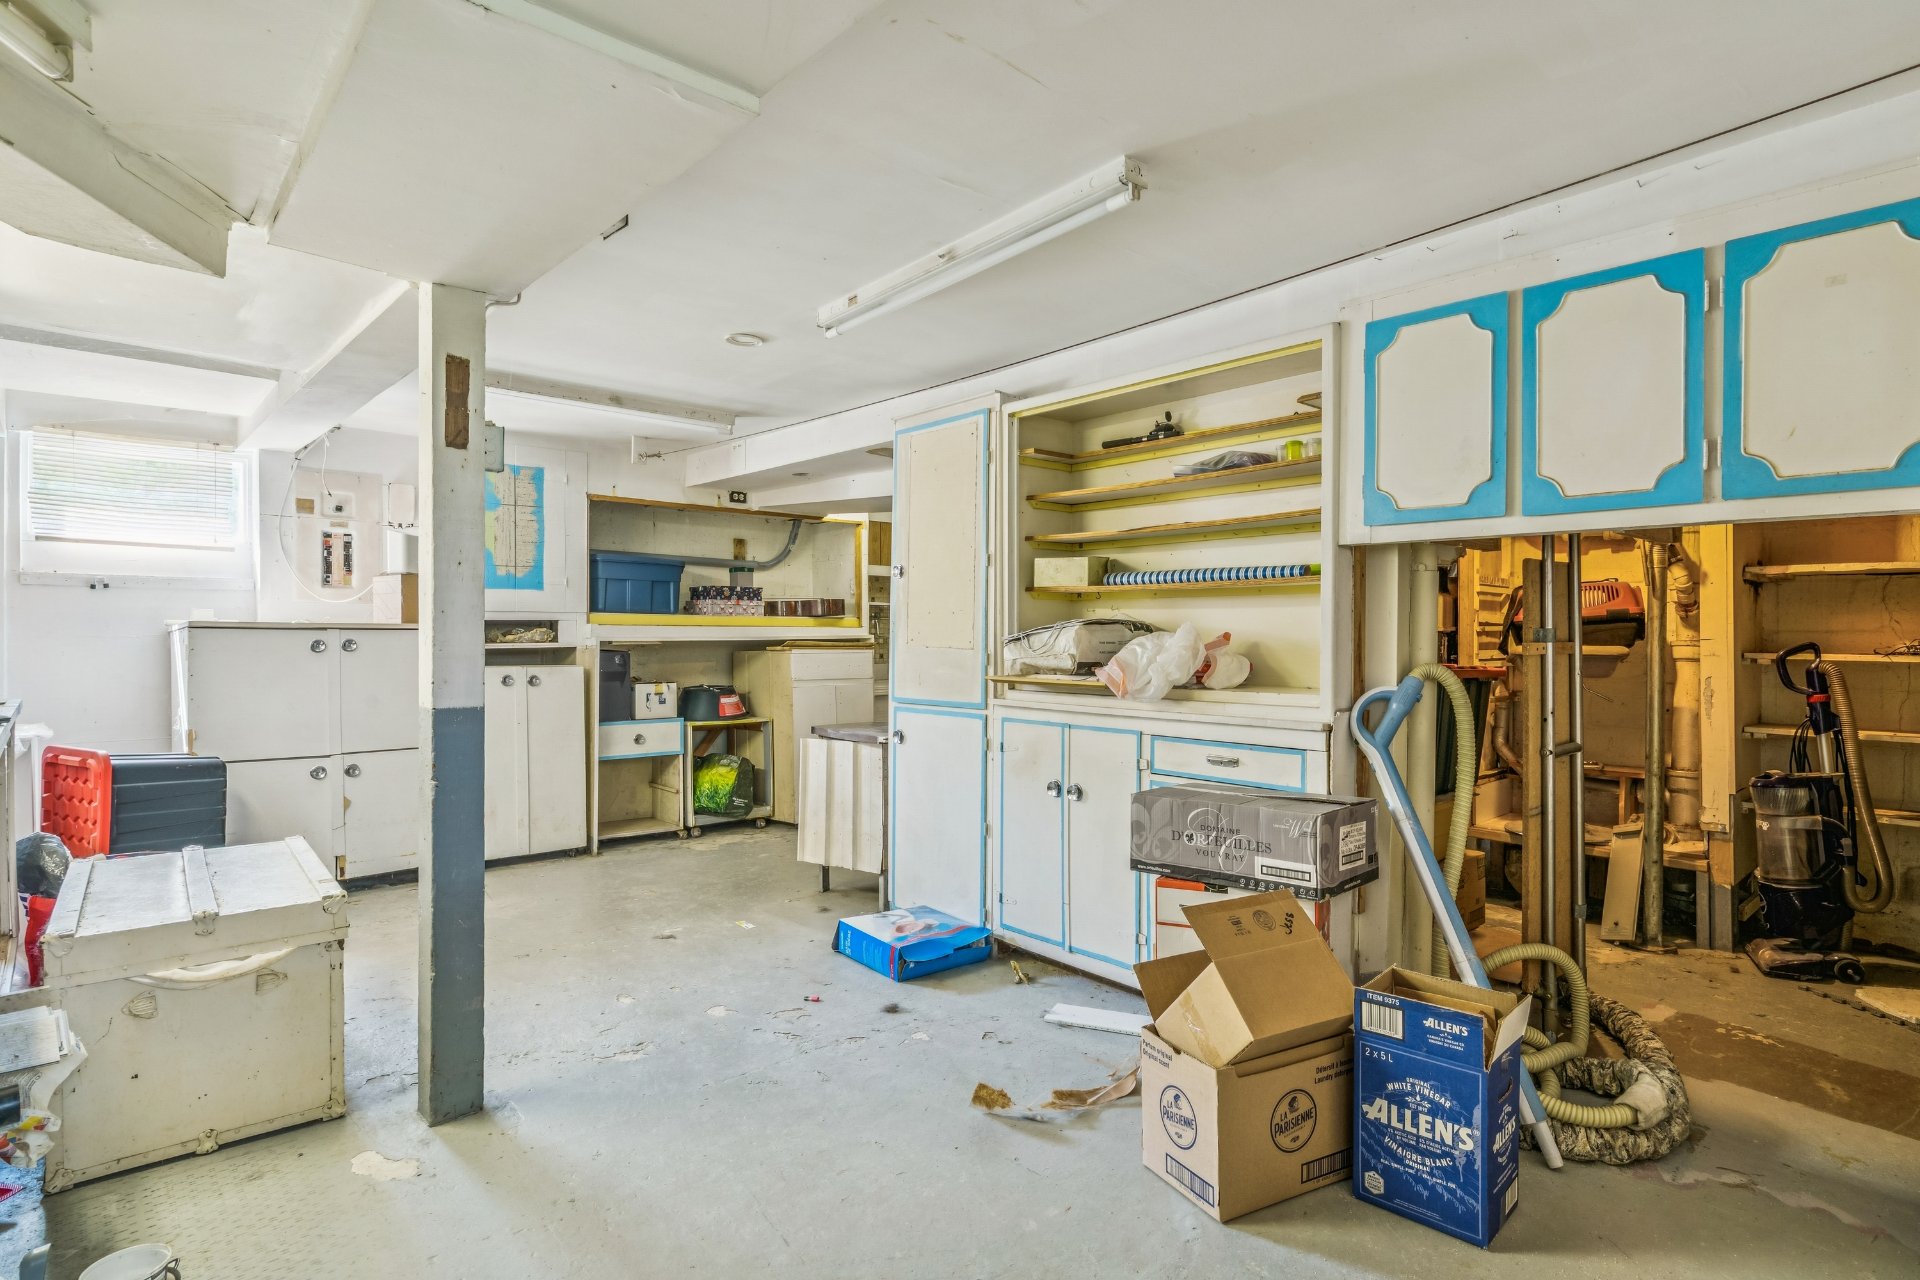 Sous-sol
 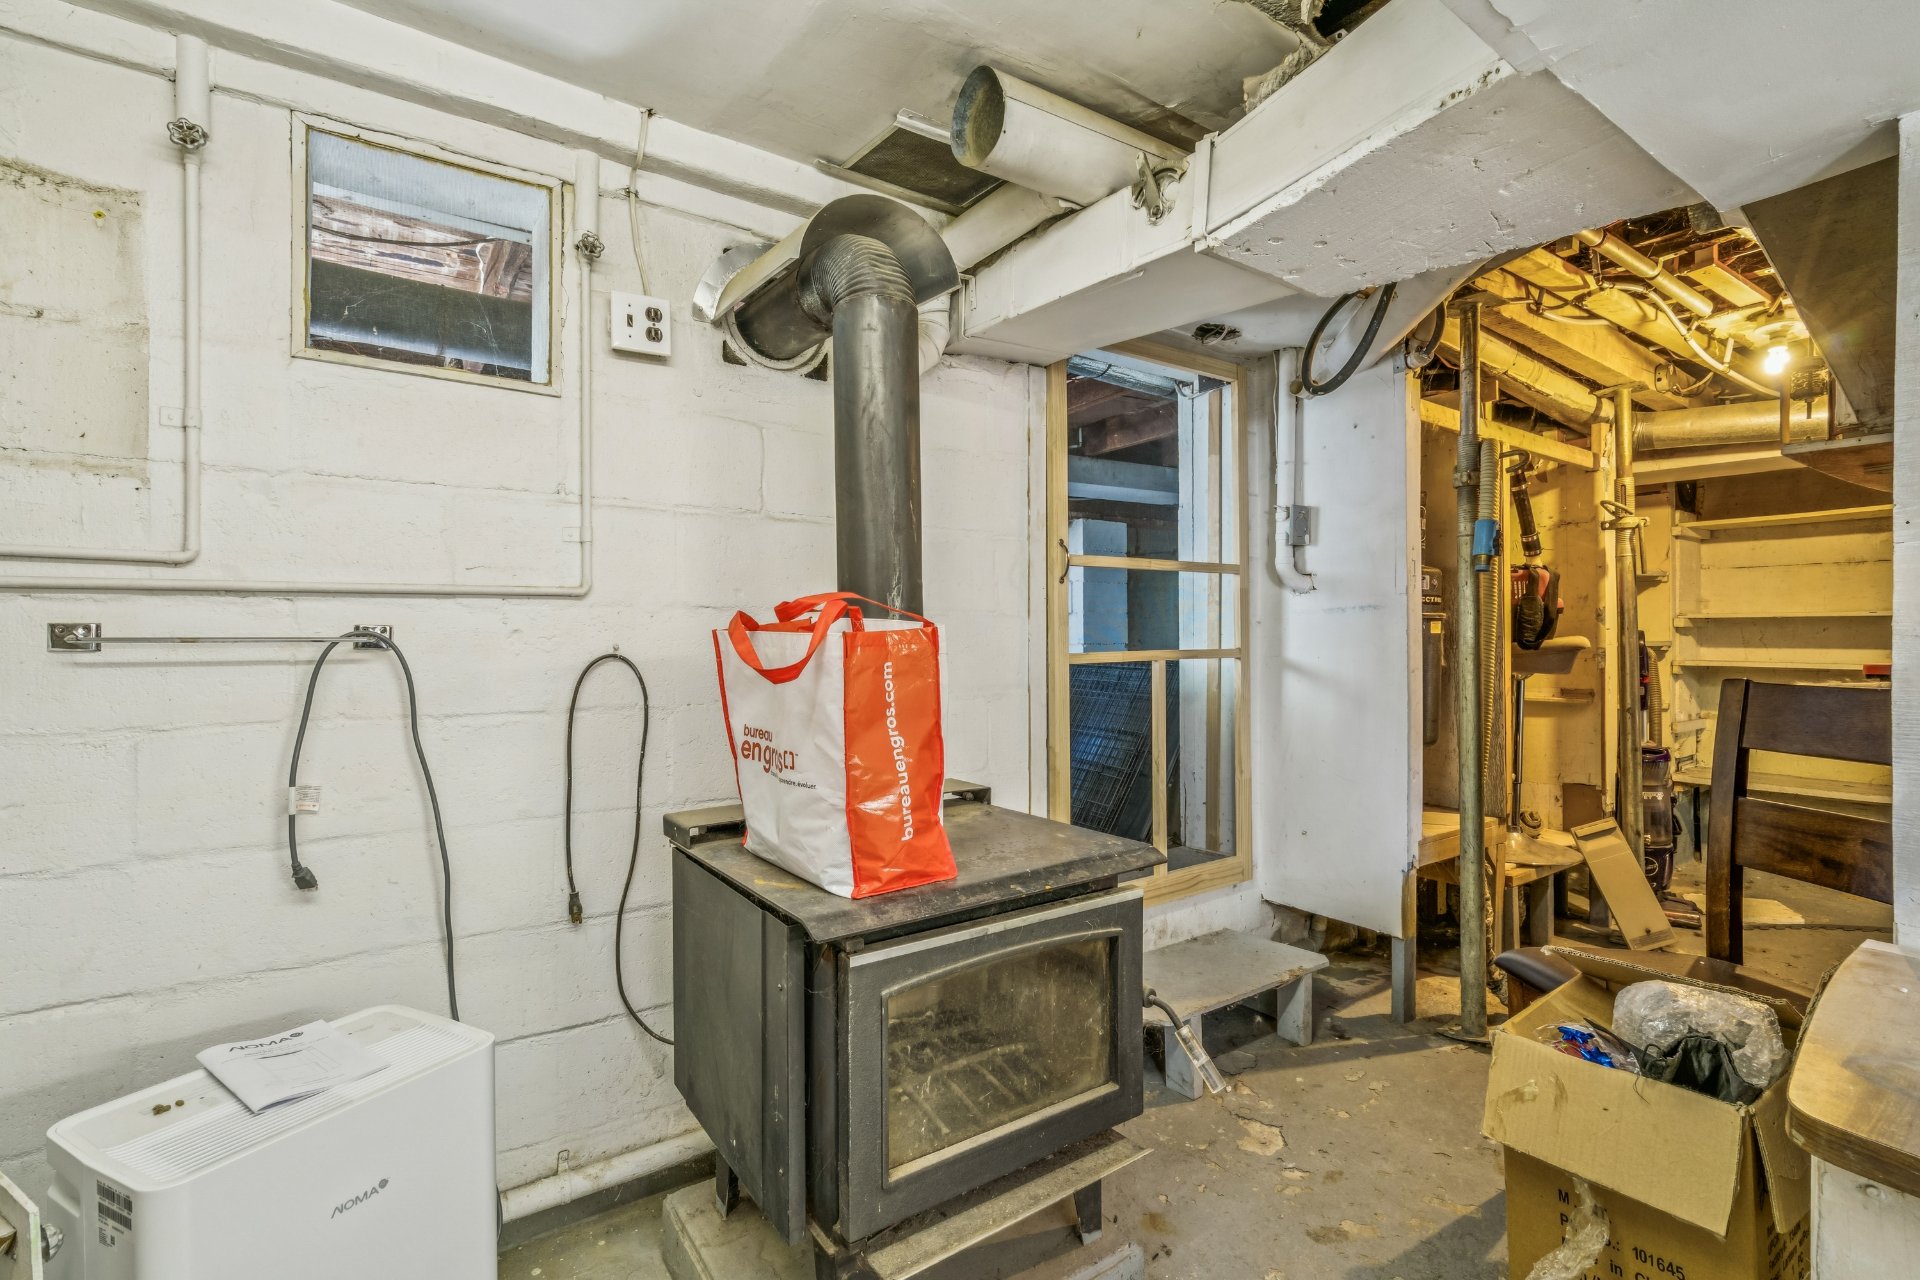 Solarium
 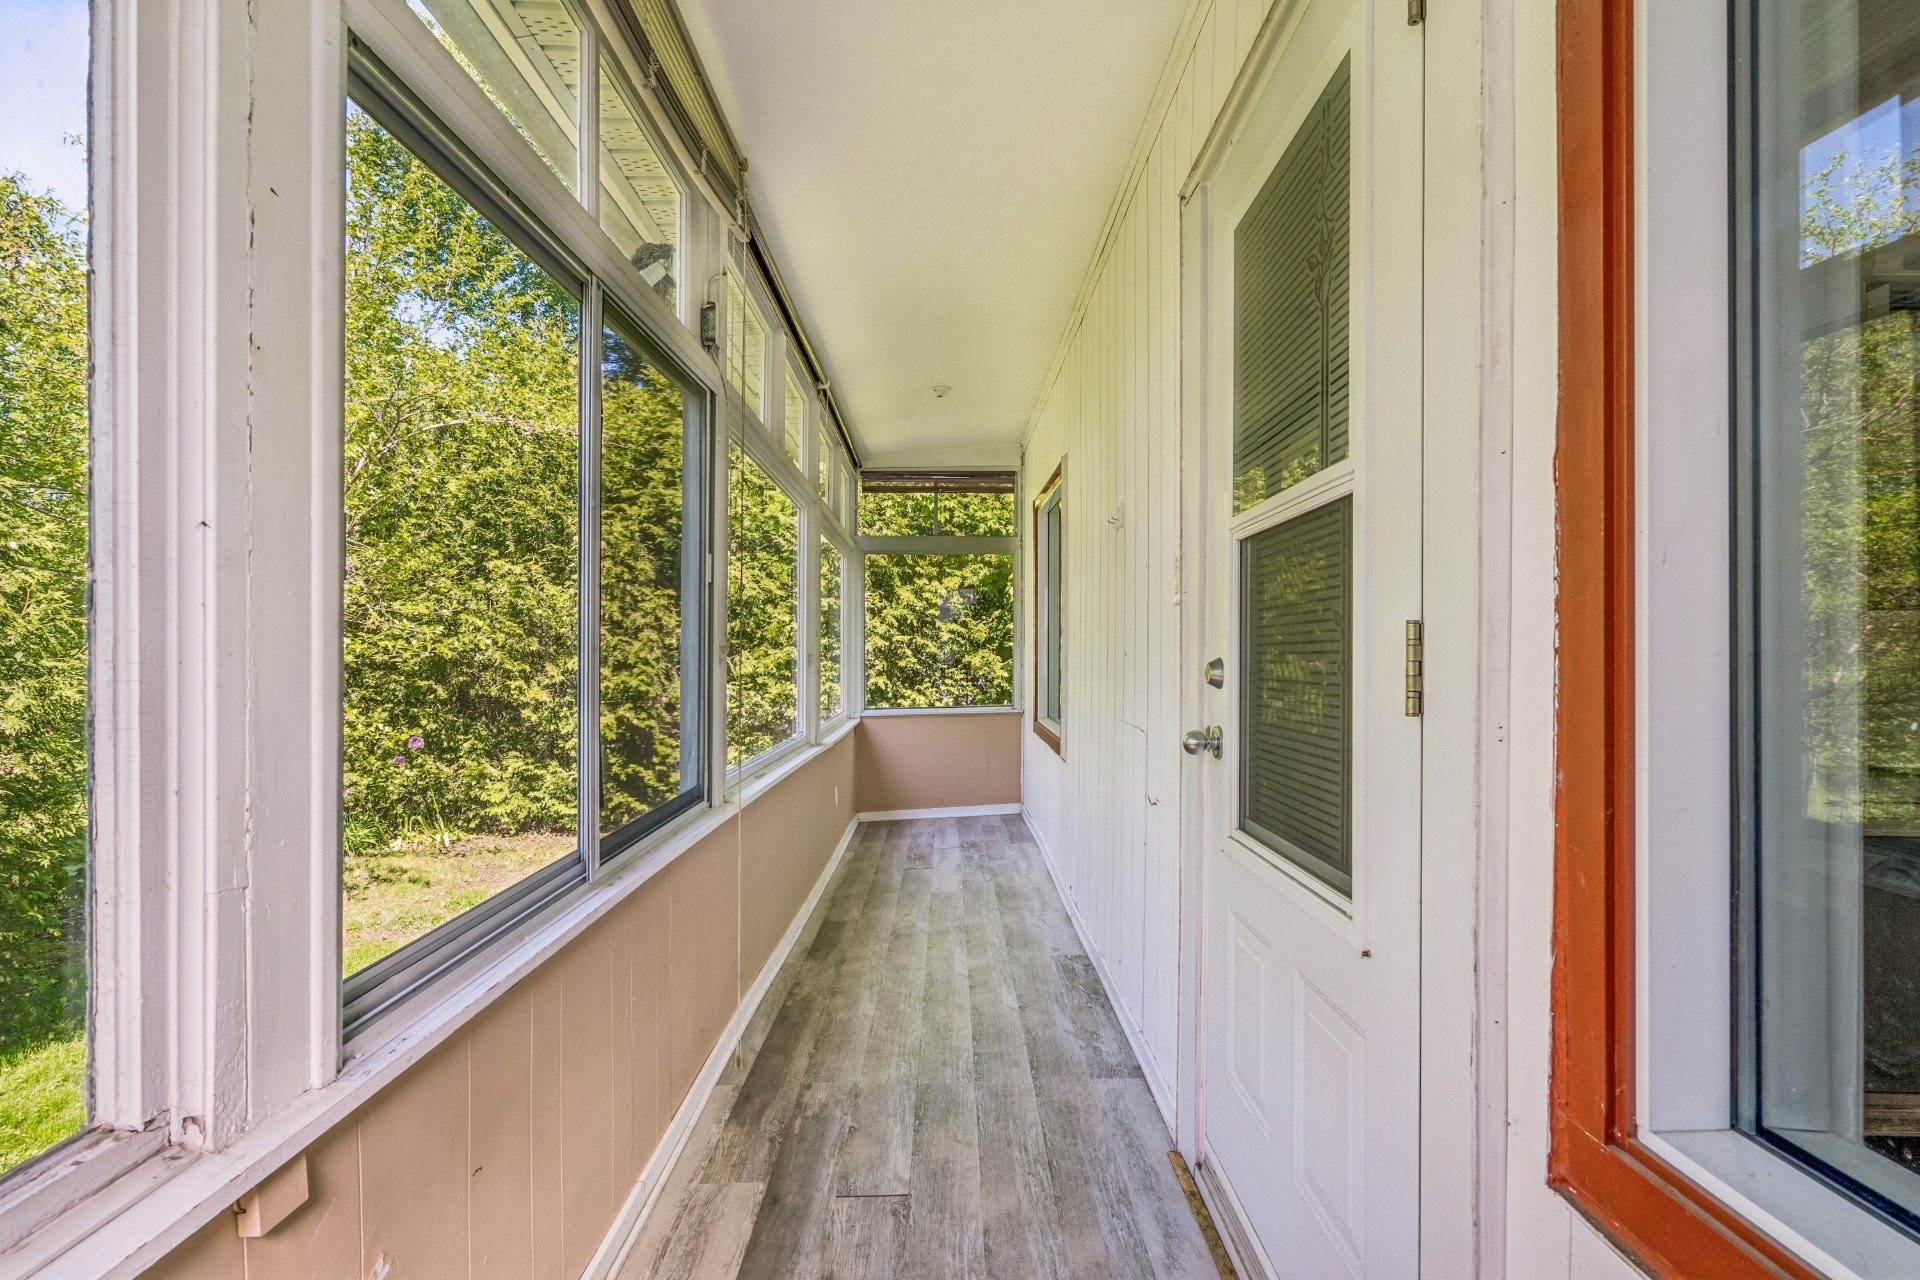 Cour
Cour 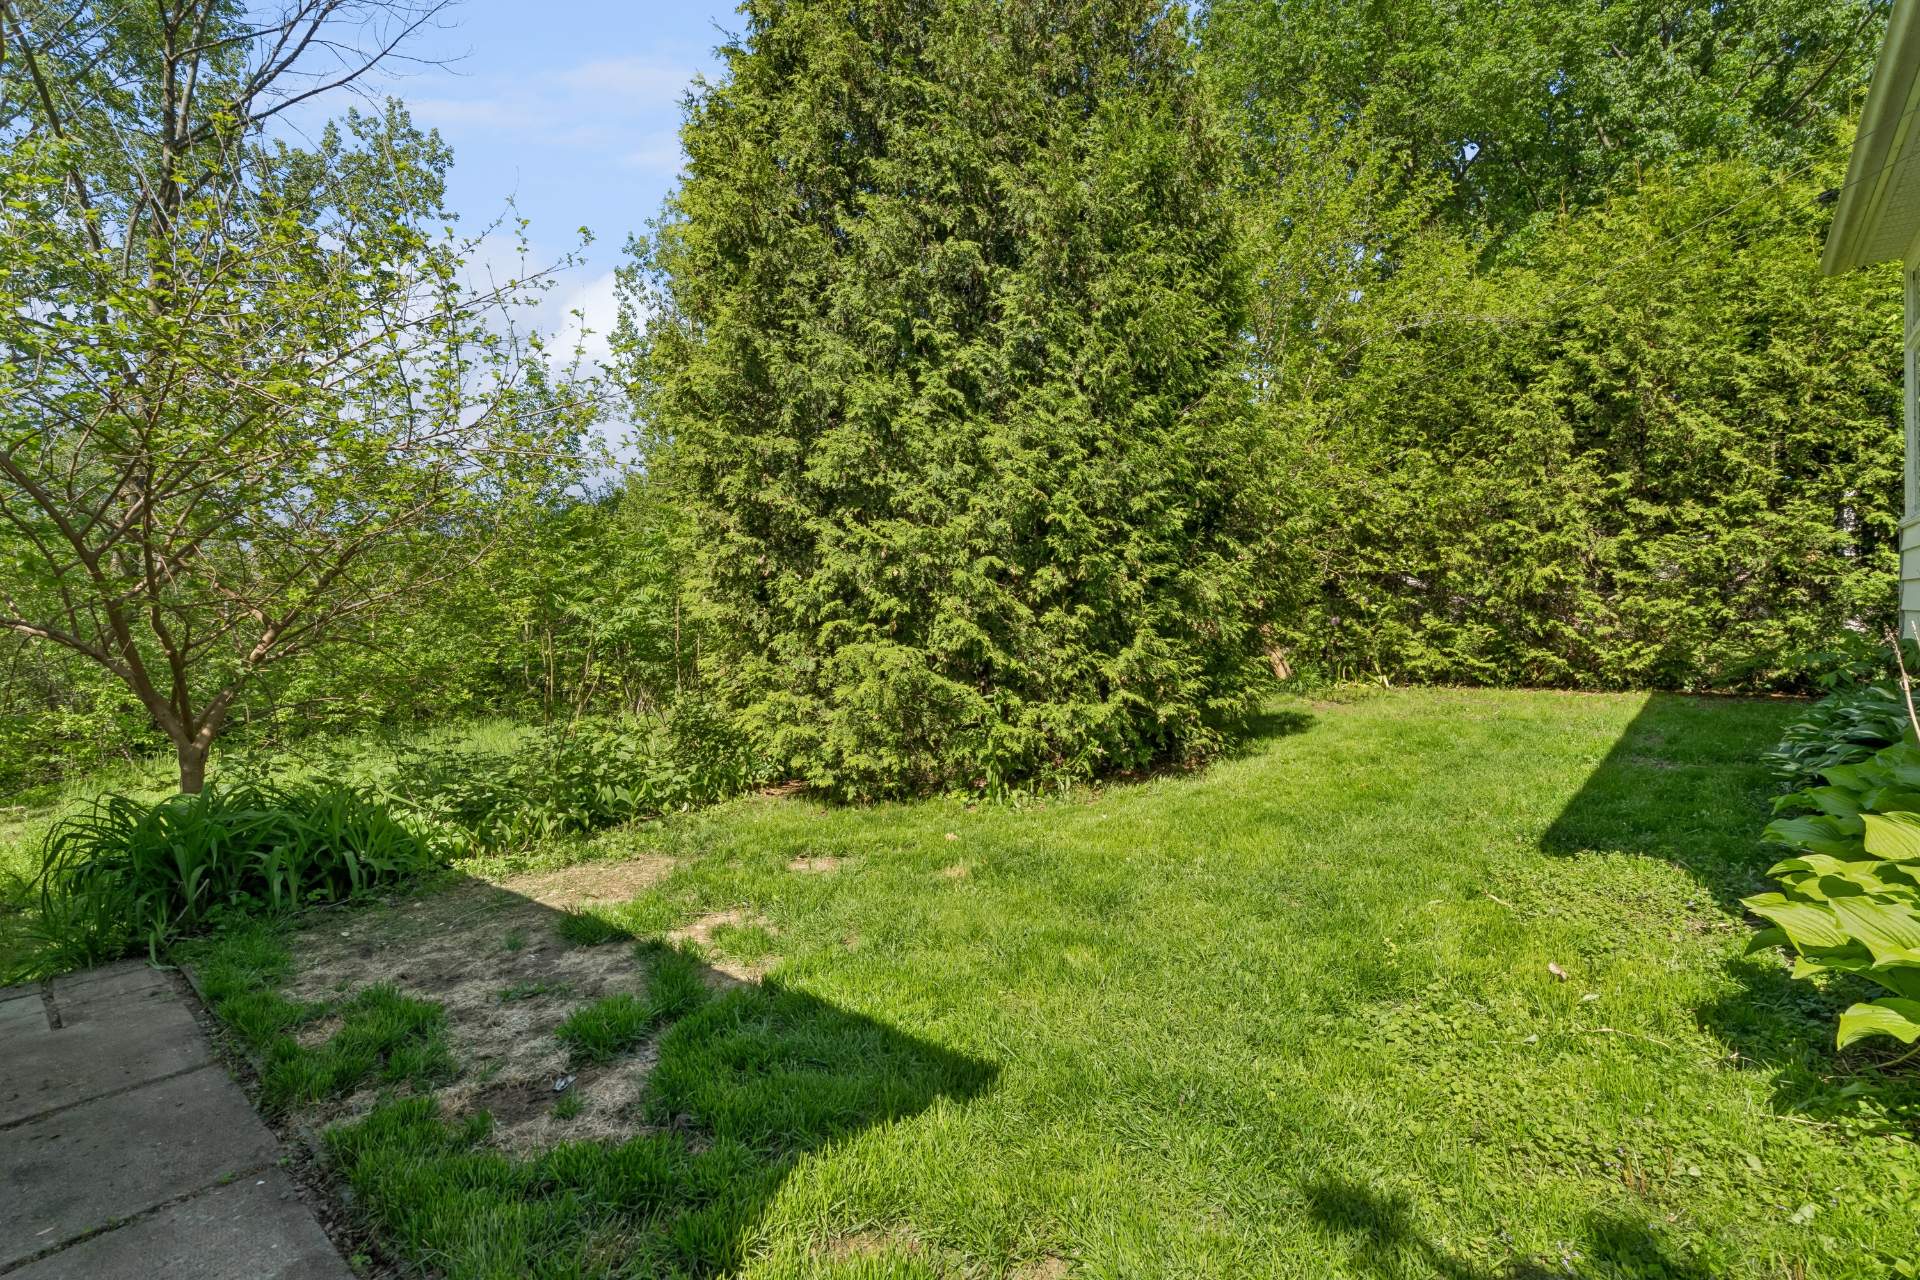 Cour
Cour 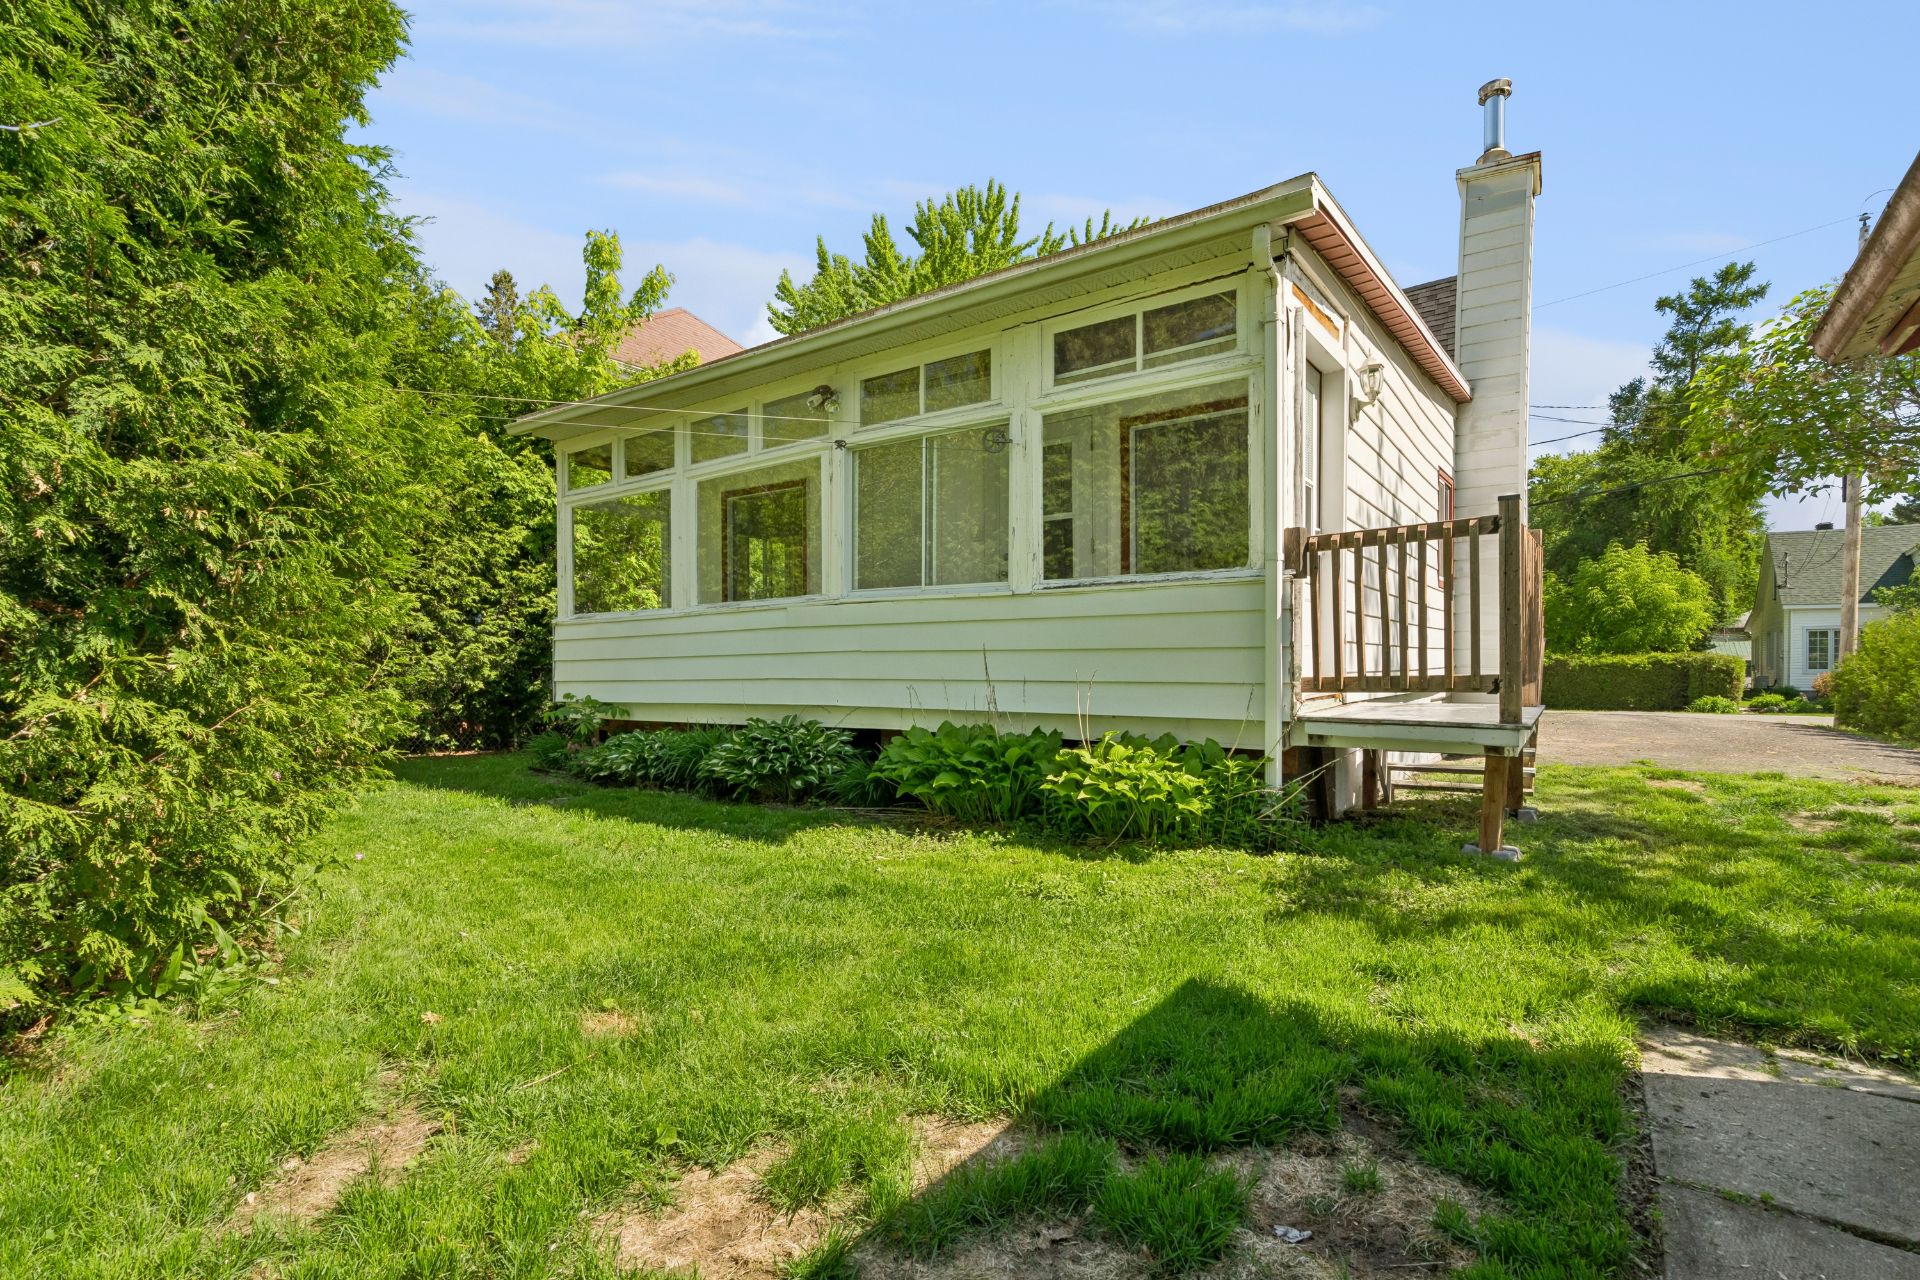 Plan (croquis)
 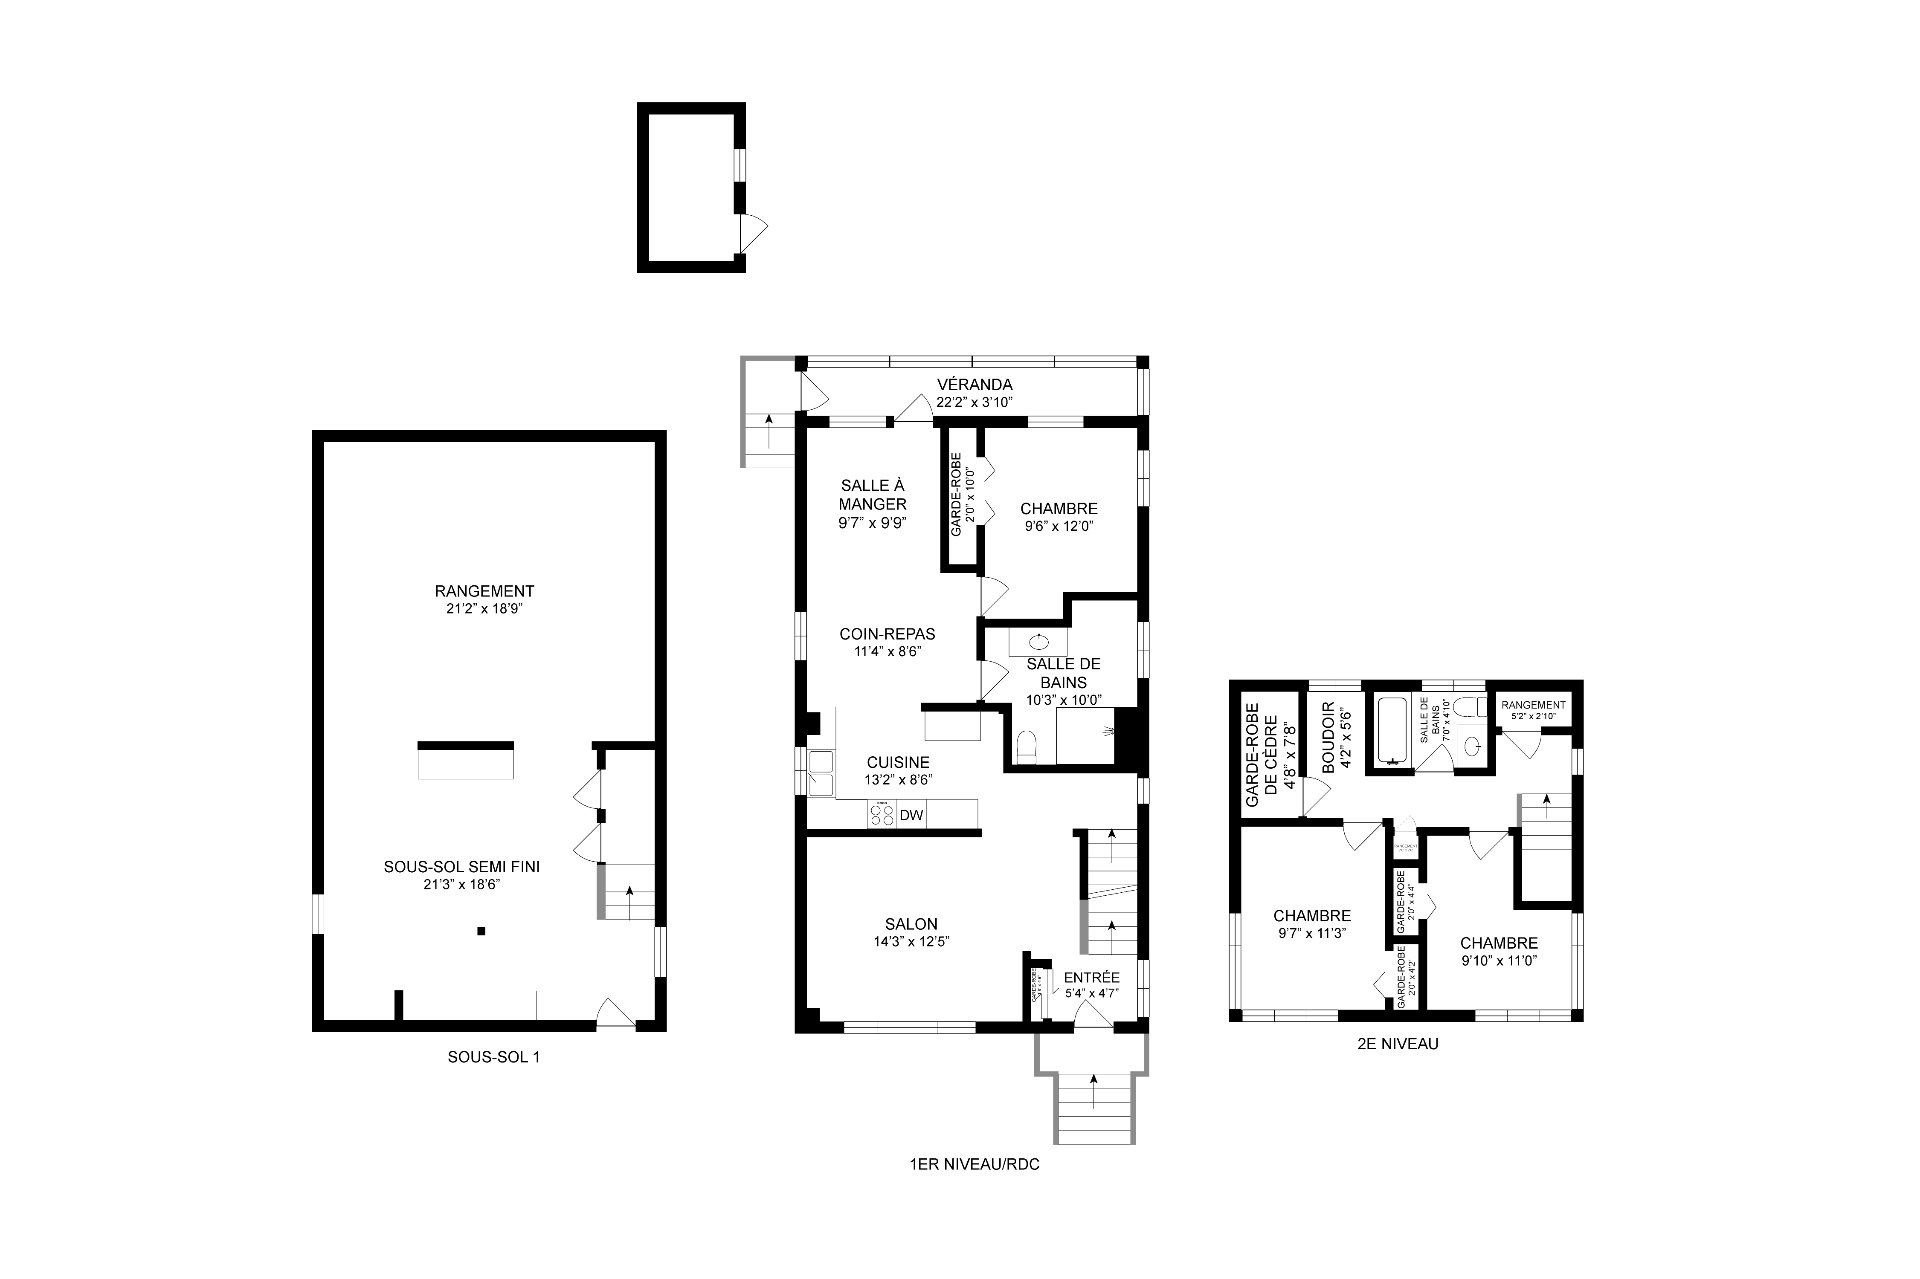 Plan (croquis)
 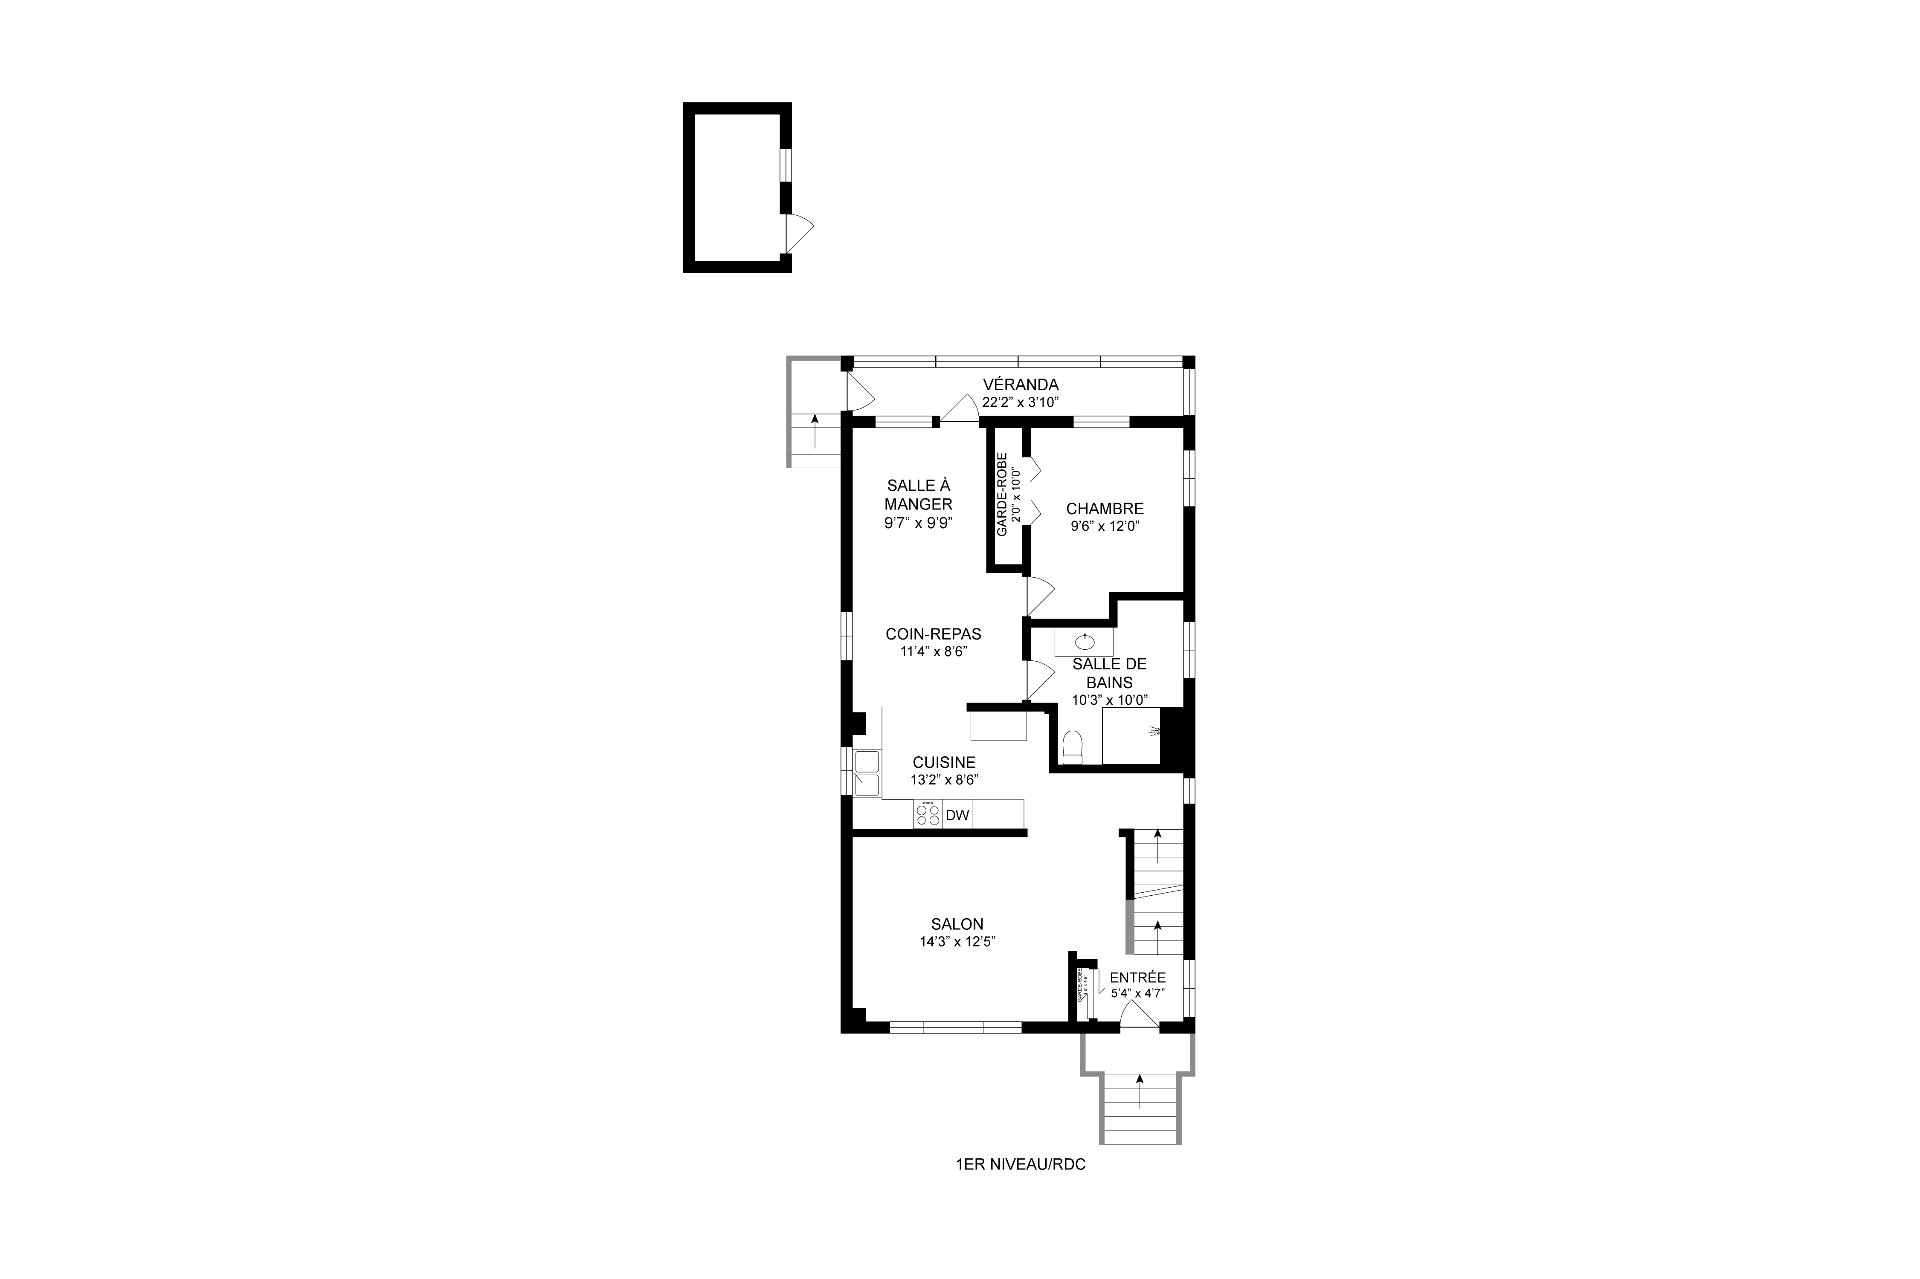 Plan (croquis)
 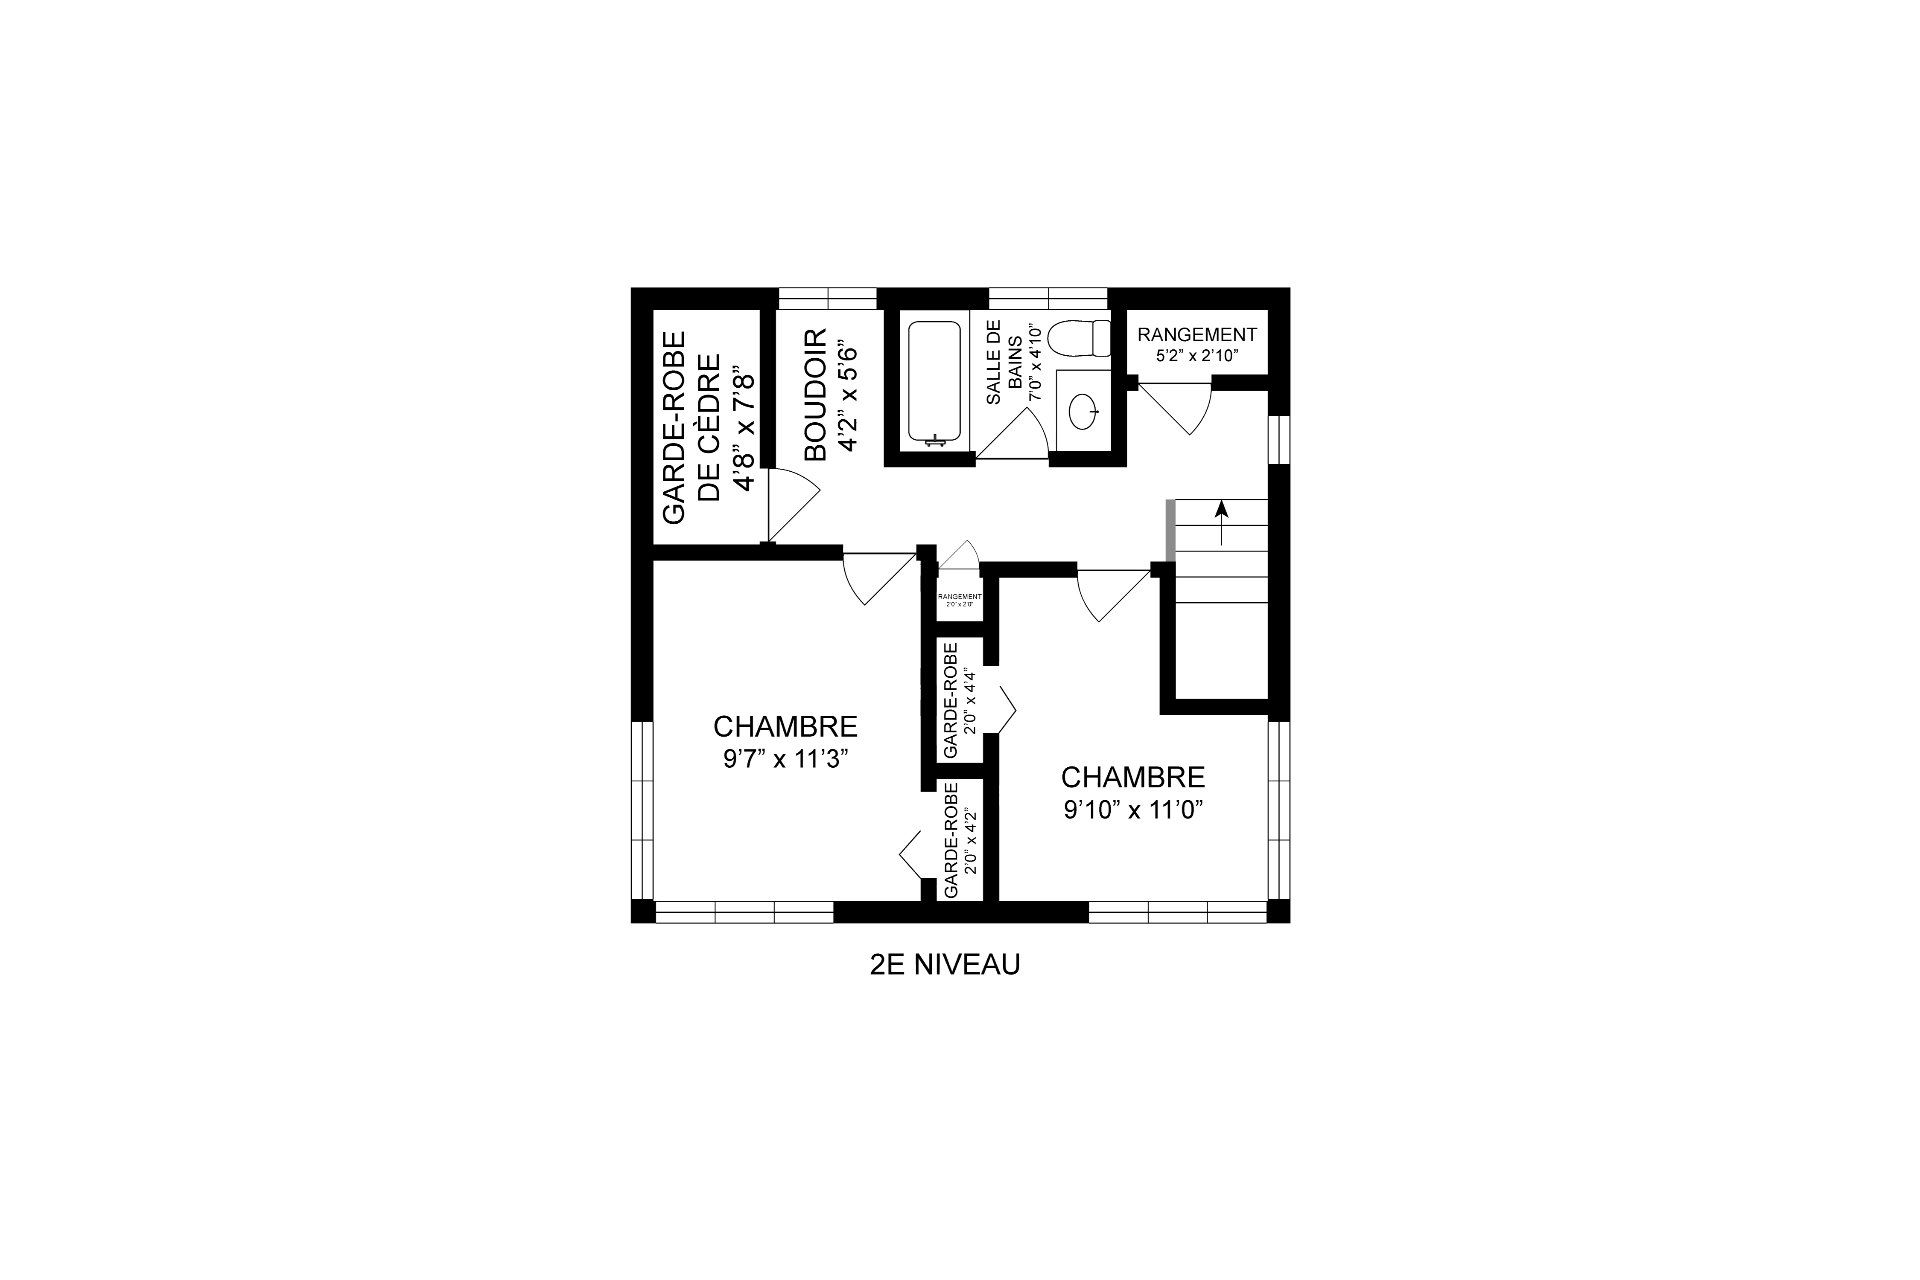 Plan (croquis)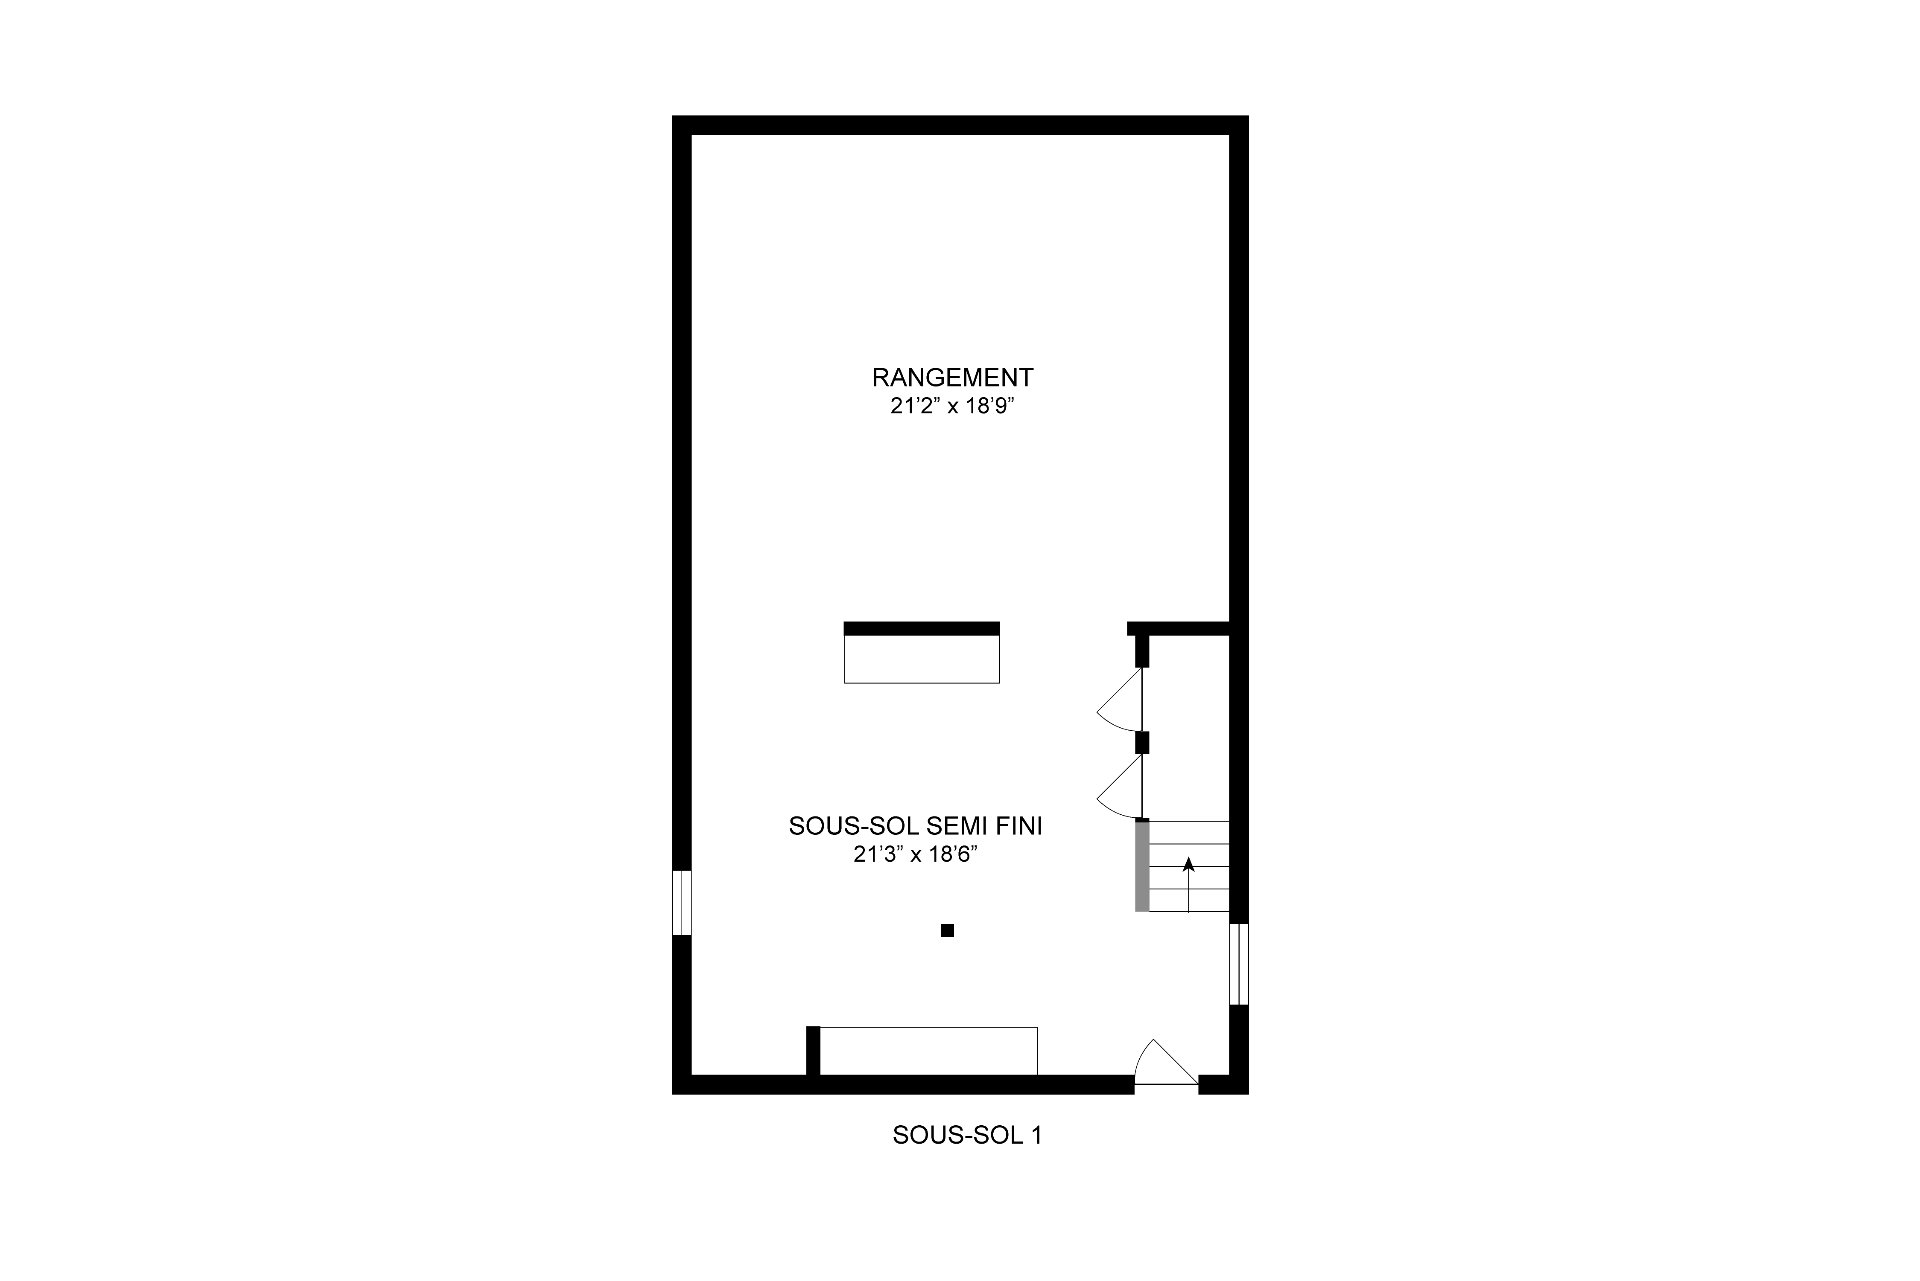
| Property Type | Two or more storey | Year of construction | 1955 |
| Type of building | Detached | Trade possible | |
| Building dimensions | 7.11 m x 12.18 m - irr | Certificate of Location | |
| Living Area | |||
| Lot dimensions | 50.00 ft. x 83.00 ft. - irr | Deed of Sale Signature | |
| Zoning | Residential |
| Pool | |||
| Water supply | Municipality | Parking | Outdoor (3) |
| Foundation | Concrete block | Driveway | Asphalt |
| Roofing | Asphalt shingles | Garage | |
| Siding | Aluminum | Lot | |
| Windows | PVC | Topography | |
| Window Type | Crank handle, Sliding | Distinctive Features | |
| Energy/Heating | Electricity | View | |
| Basement | Unfinished, 6 feet and over | Proximity | Public transport, Cross-country skiing, High school, Elementary school, Bicycle path, Park - green area, Golf, Daycare centre, Cegep, Highway |
| Bathroom | Seperate shower |
| Distinctive features | Wooded lot: hardwood trees | Sewage system | Municipal sewer |
| Heat | Wood burning stove | Equipment available | Central vacuum cleaner system installation |
| Heating system | Air circulation | Cupboard | Wood |
| Rooms | LEVEL | DIMENSIONS | Type of flooring | Additional information |
|---|---|---|---|---|
| Bedroom | 2nd floor | 9.7x11.3 ft. - irr | Wood | |
| Bedroom | 2nd floor | 9.10x11.0 ft. - irr | Wood | |
| Bathroom | 2nd floor | 7.0x4.10 ft. - irr | Ceramic tiles | |
| Bedroom | Ground floor | 9.6x12.0 ft. - irr | Wood | |
| Living room | Ground floor | 14.3x12.5 ft. - irr | Wood | |
| Dining room | Ground floor | 9.7x9.9 ft. - irr | Ceramic tiles | |
| Kitchen | Ground floor | 13.2x8.6 ft. - irr | Ceramic tiles | |
| Dinette | Ground floor | 11.4x8.6 ft. - irr | Ceramic tiles | |
| Bathroom | Ground floor | 10.3x10.0 ft. - irr | Ceramic tiles | |
| Hallway | Ground floor | 5.4x4.7 ft. - irr | Wood | |
| Other | Basement | 21.2x18.9 ft. - irr | Concrete | |
| Other | Basement | 21.3x18.6 ft. - irr | Concrete |