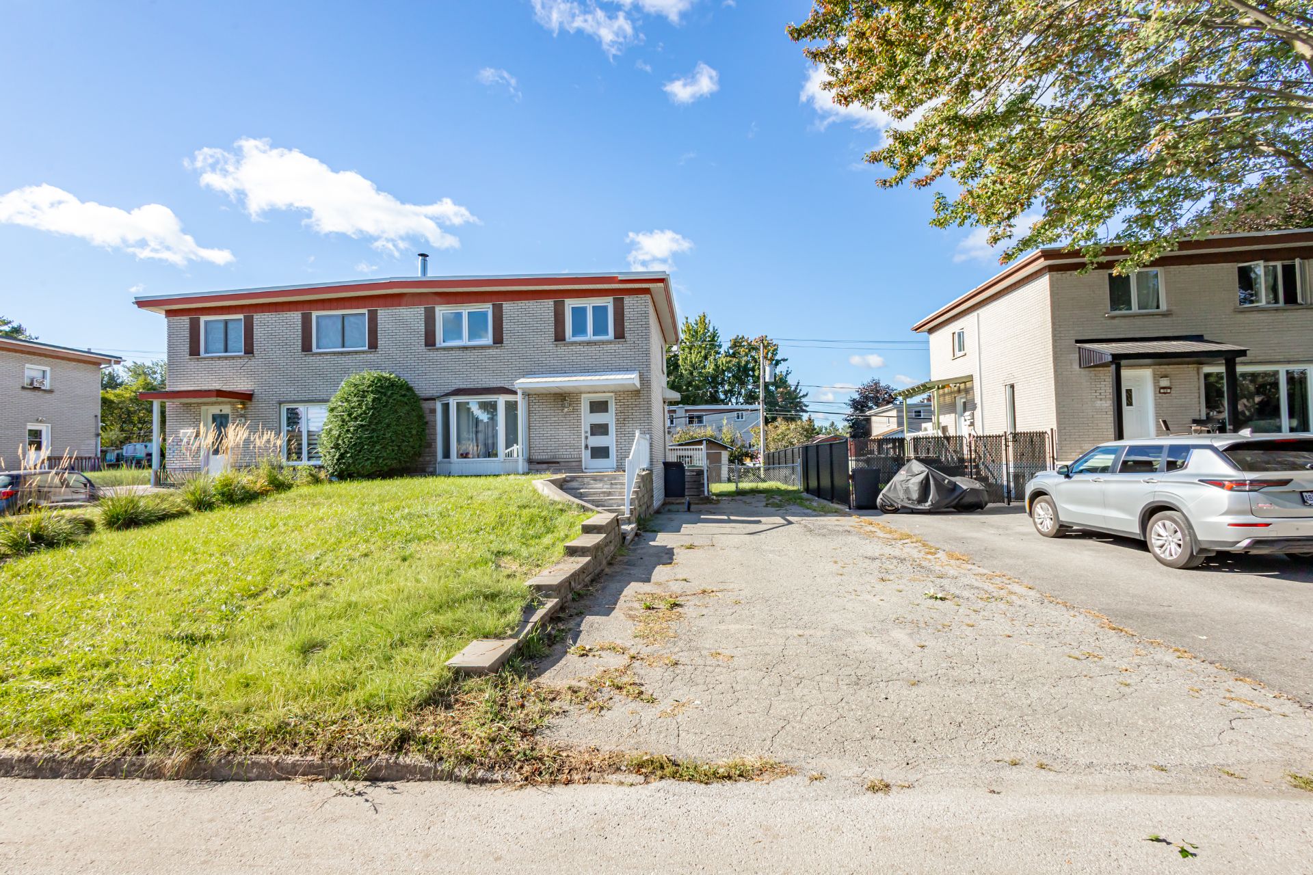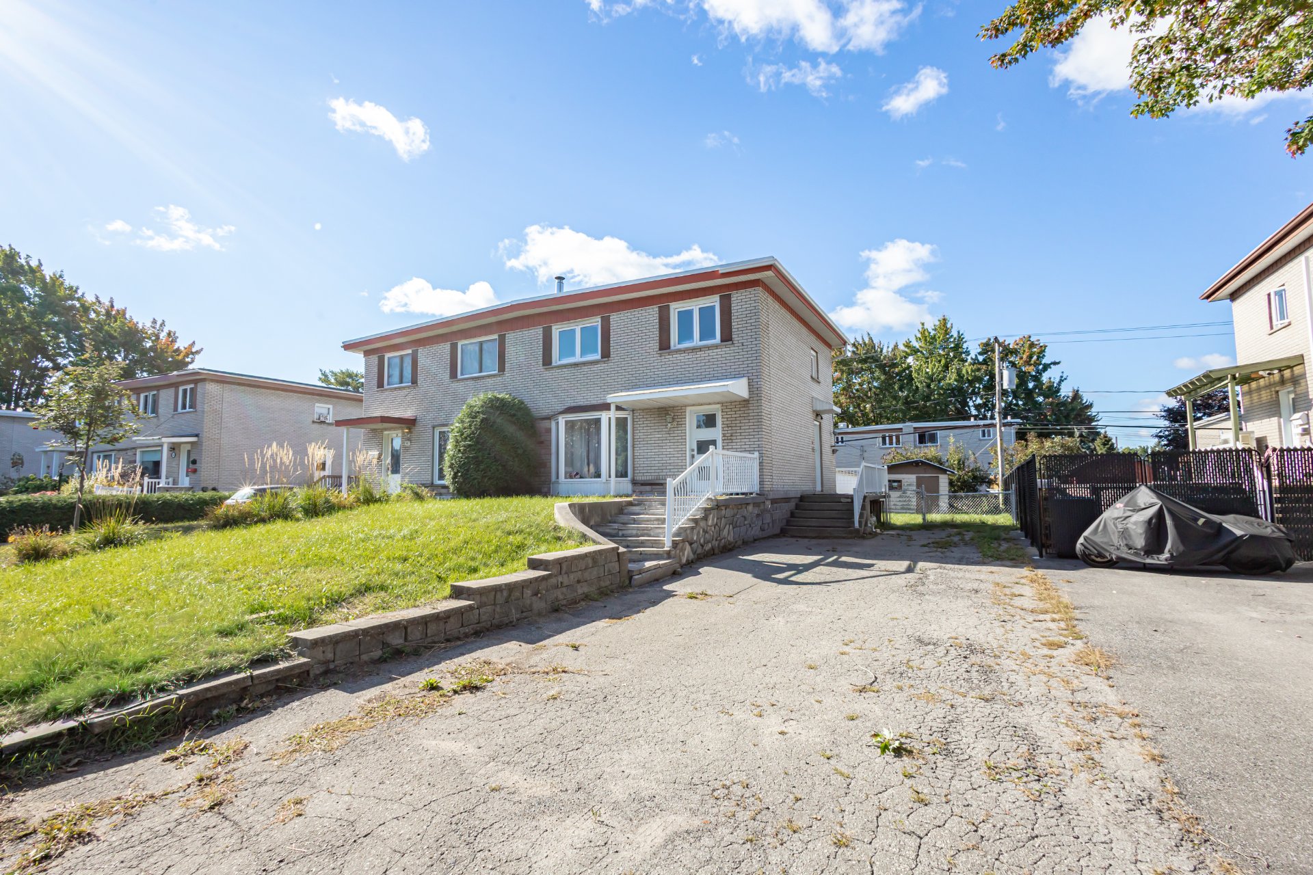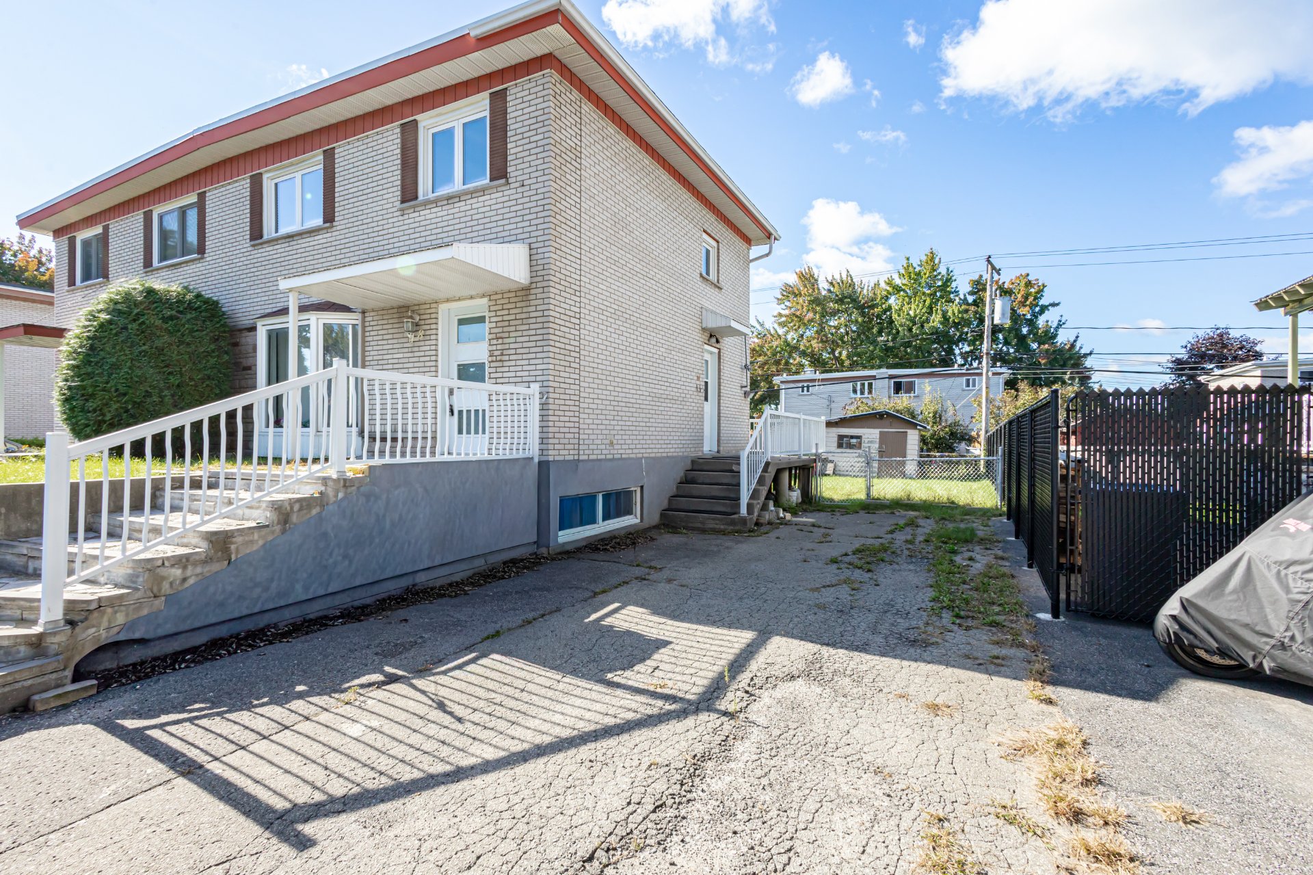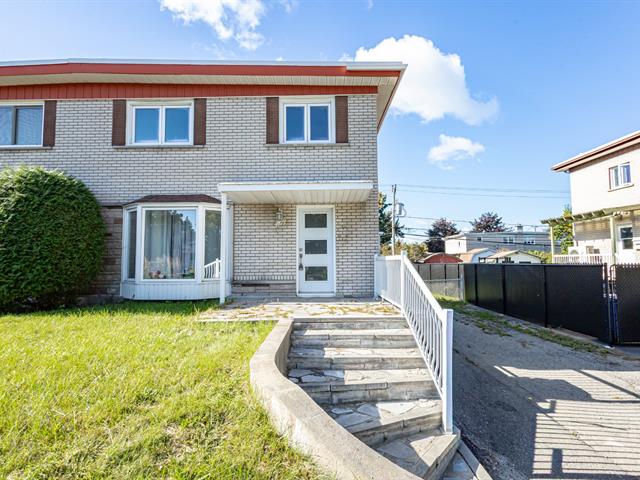
| Property Type | Two or more storey | Year of construction | 1962 |
| Type of building | Semi-detached | Trade possible | |
| Building dimensions | 23.00 ft. x 25.00 ft. - irr | Certificate of Location | |
| Living Area | |||
| Lot dimensions | 40.00 ft. x 100.00 ft. | Deed of Sale Signature | 30 days |
| Zoning | Residential |
| Pool | |||
| Water supply | Municipality | Parking | Outdoor (3) |
| Foundation | Poured concrete | Driveway | Double width or more, Asphalt |
| Roofing | Elastomer membrane | Garage | |
| Siding | Brick | Lot | |
| Windows | PVC, Aluminum | Topography | |
| Window Type | Distinctive Features | ||
| Energy/Heating | View | ||
| Basement | Finished basement, 6 feet and over | Proximity | University, Public transport, Cross-country skiing, High school, Elementary school, Bicycle path, Park - green area, Hospital, Golf, Highway |
| Bathroom | Seperate shower |
| Sewage system | Municipal sewer |
| Rooms | LEVEL | DIMENSIONS | Type of flooring | Additional information |
|---|---|---|---|---|
| Hallway | Ground floor | 4.5x4.1 ft. | Ceramic tiles | |
| Kitchen | Ground floor | 11.3x10.0 ft. | Ceramic tiles | |
| Dining room | Ground floor | 11.3x7.10 ft. | Ceramic tiles | |
| Living room | Ground floor | 14.5x11.5 ft. | Wood | |
| Washroom | Ground floor | 4.9x3.6 ft. | Ceramic tiles | |
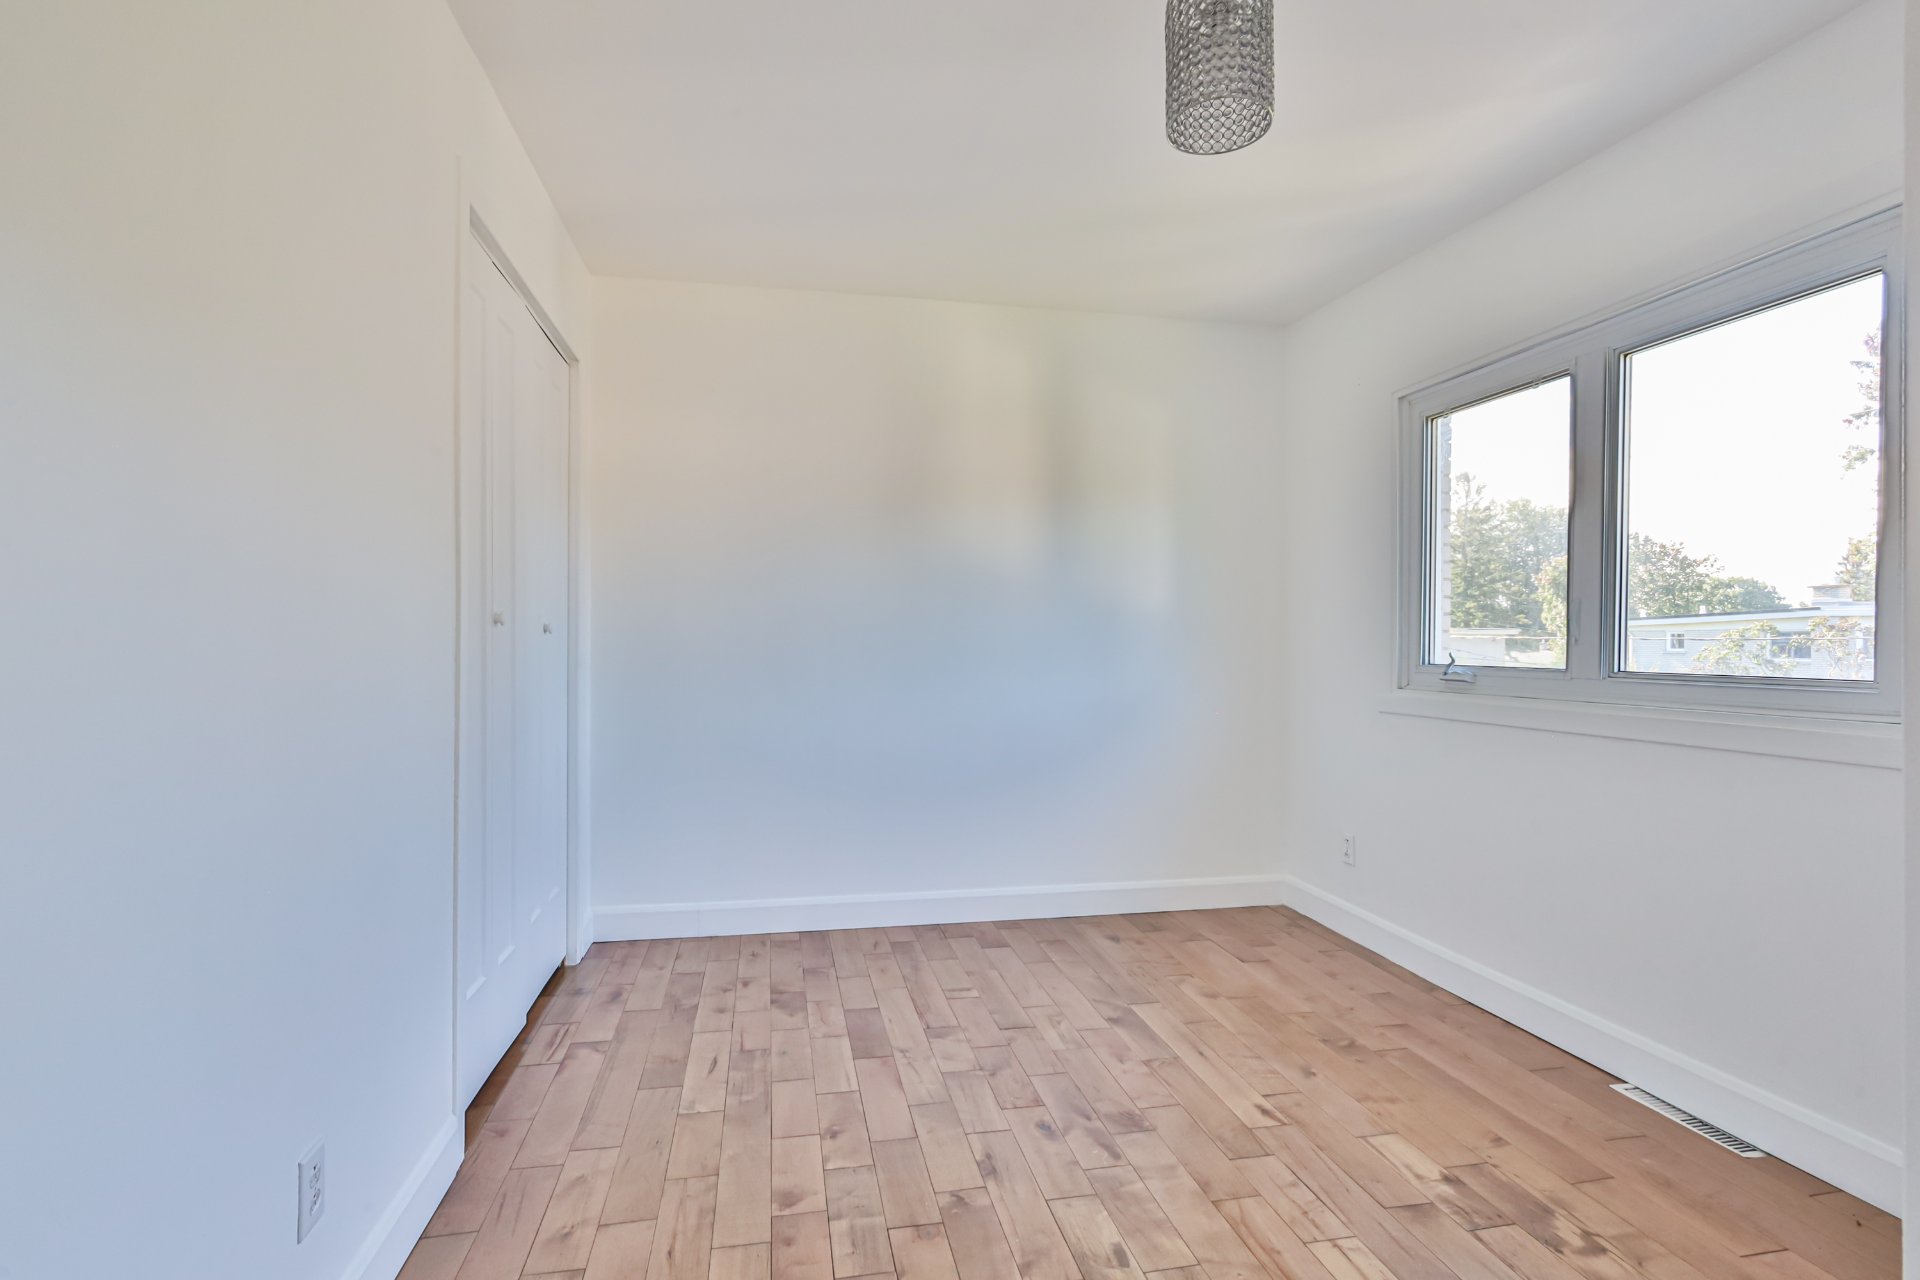
| Primary bedroom | 2nd floor | 11.5x11.11 ft. | Wood | |
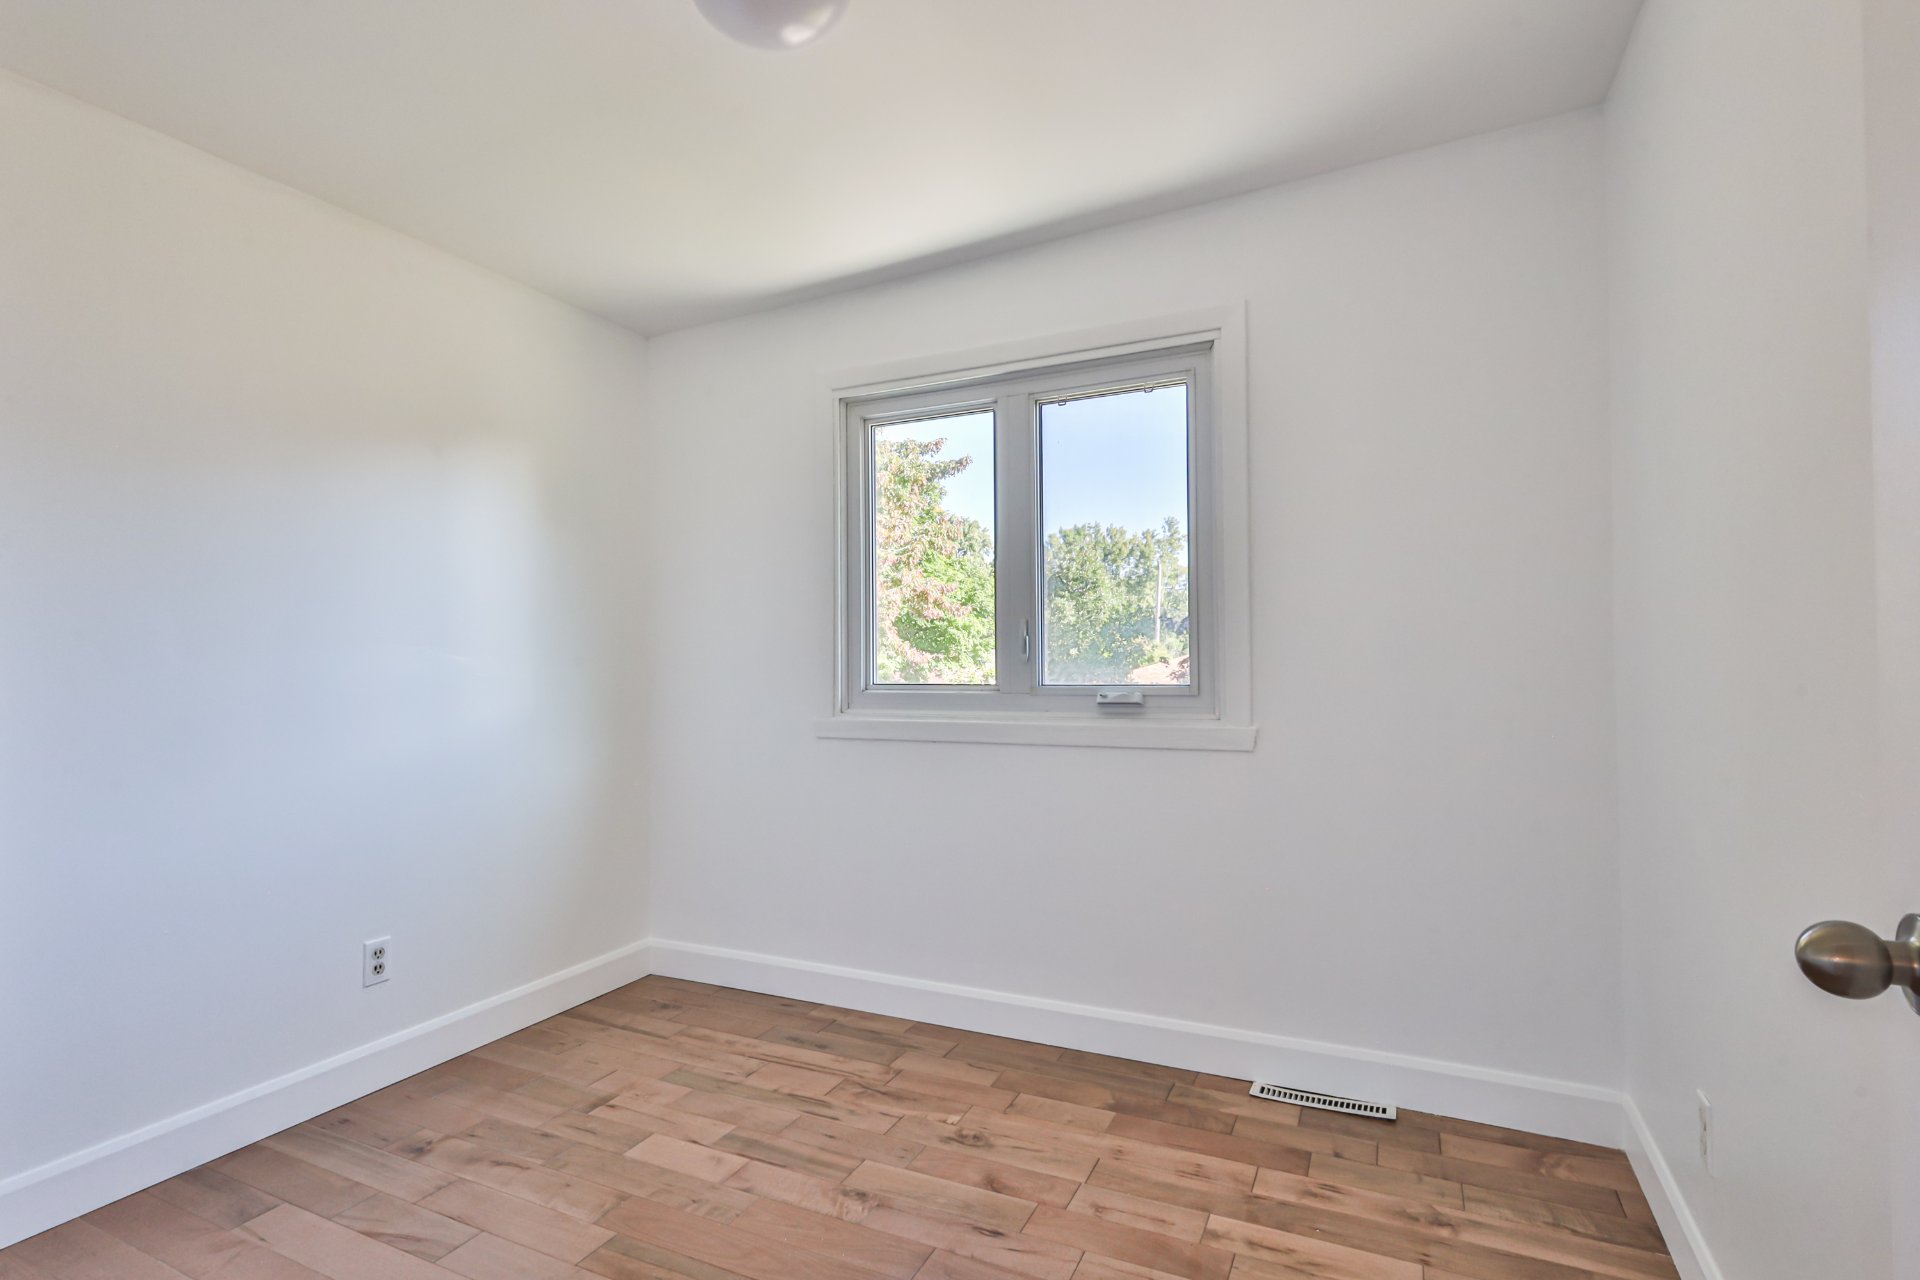
| Bedroom | 2nd floor | 10.11x9.2 ft. - irr | Wood | |
| Bedroom | 2nd floor | 9.5x8.0 ft. | Wood | |
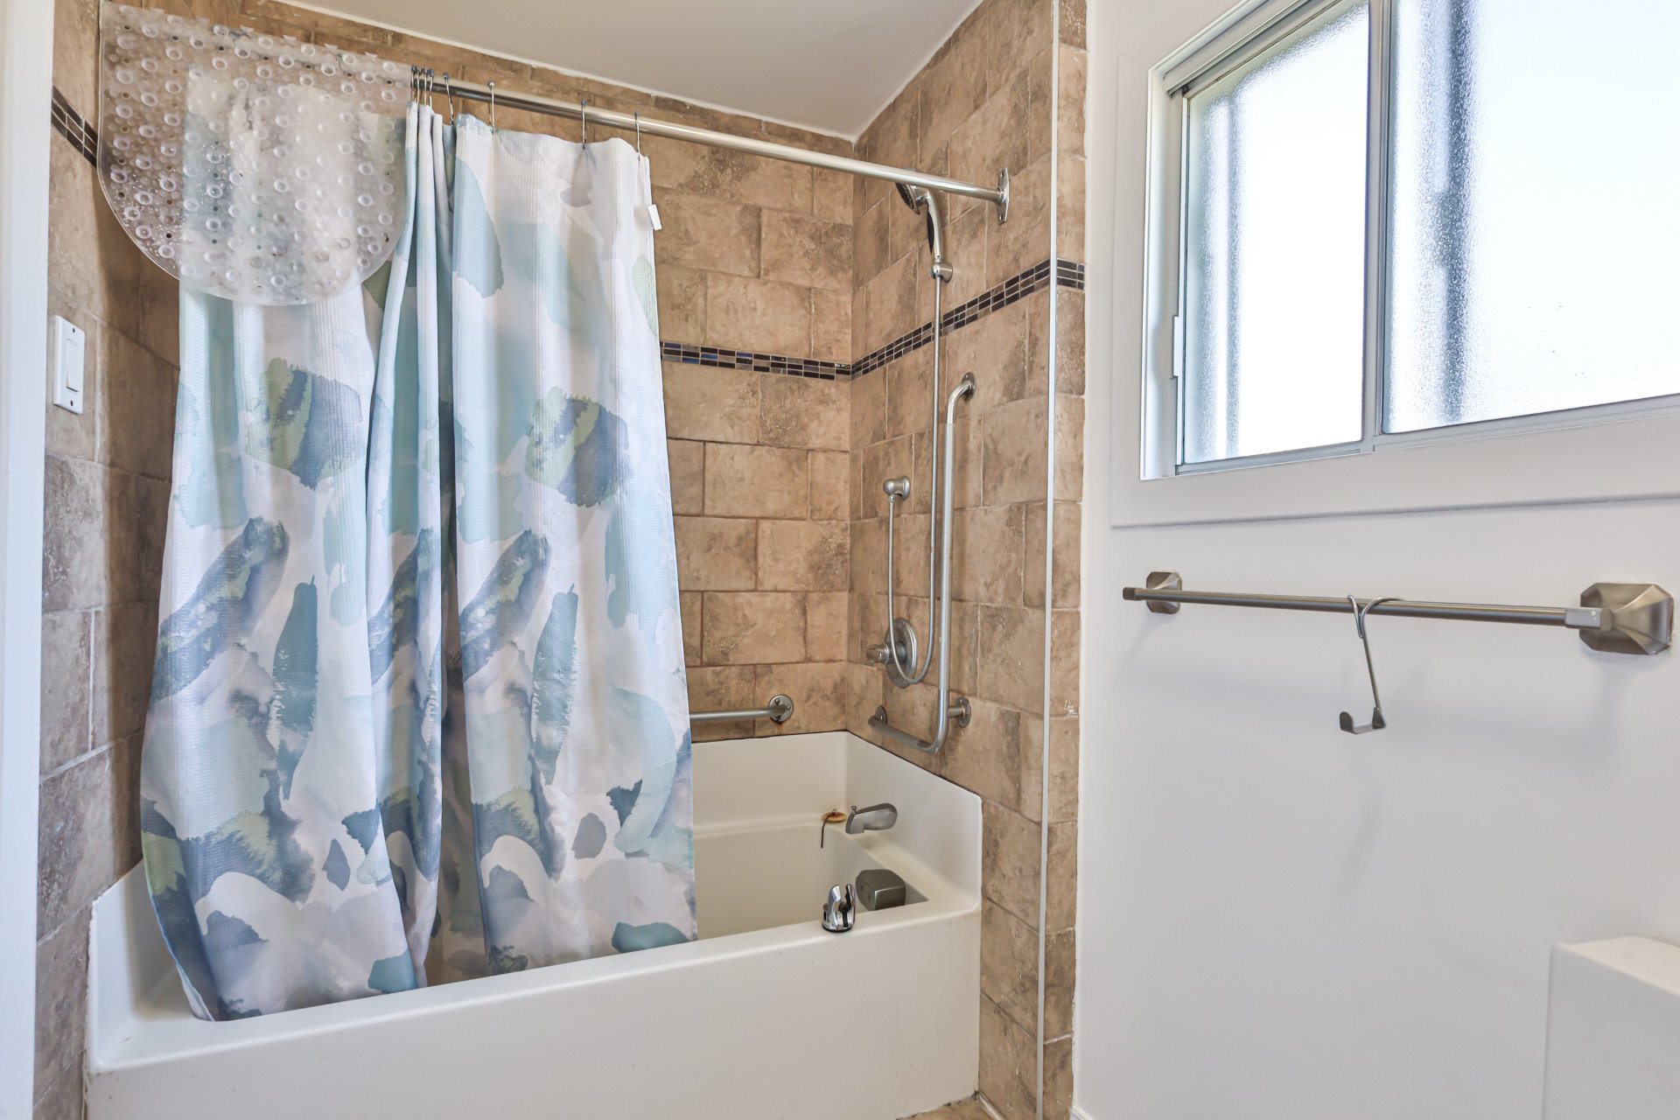
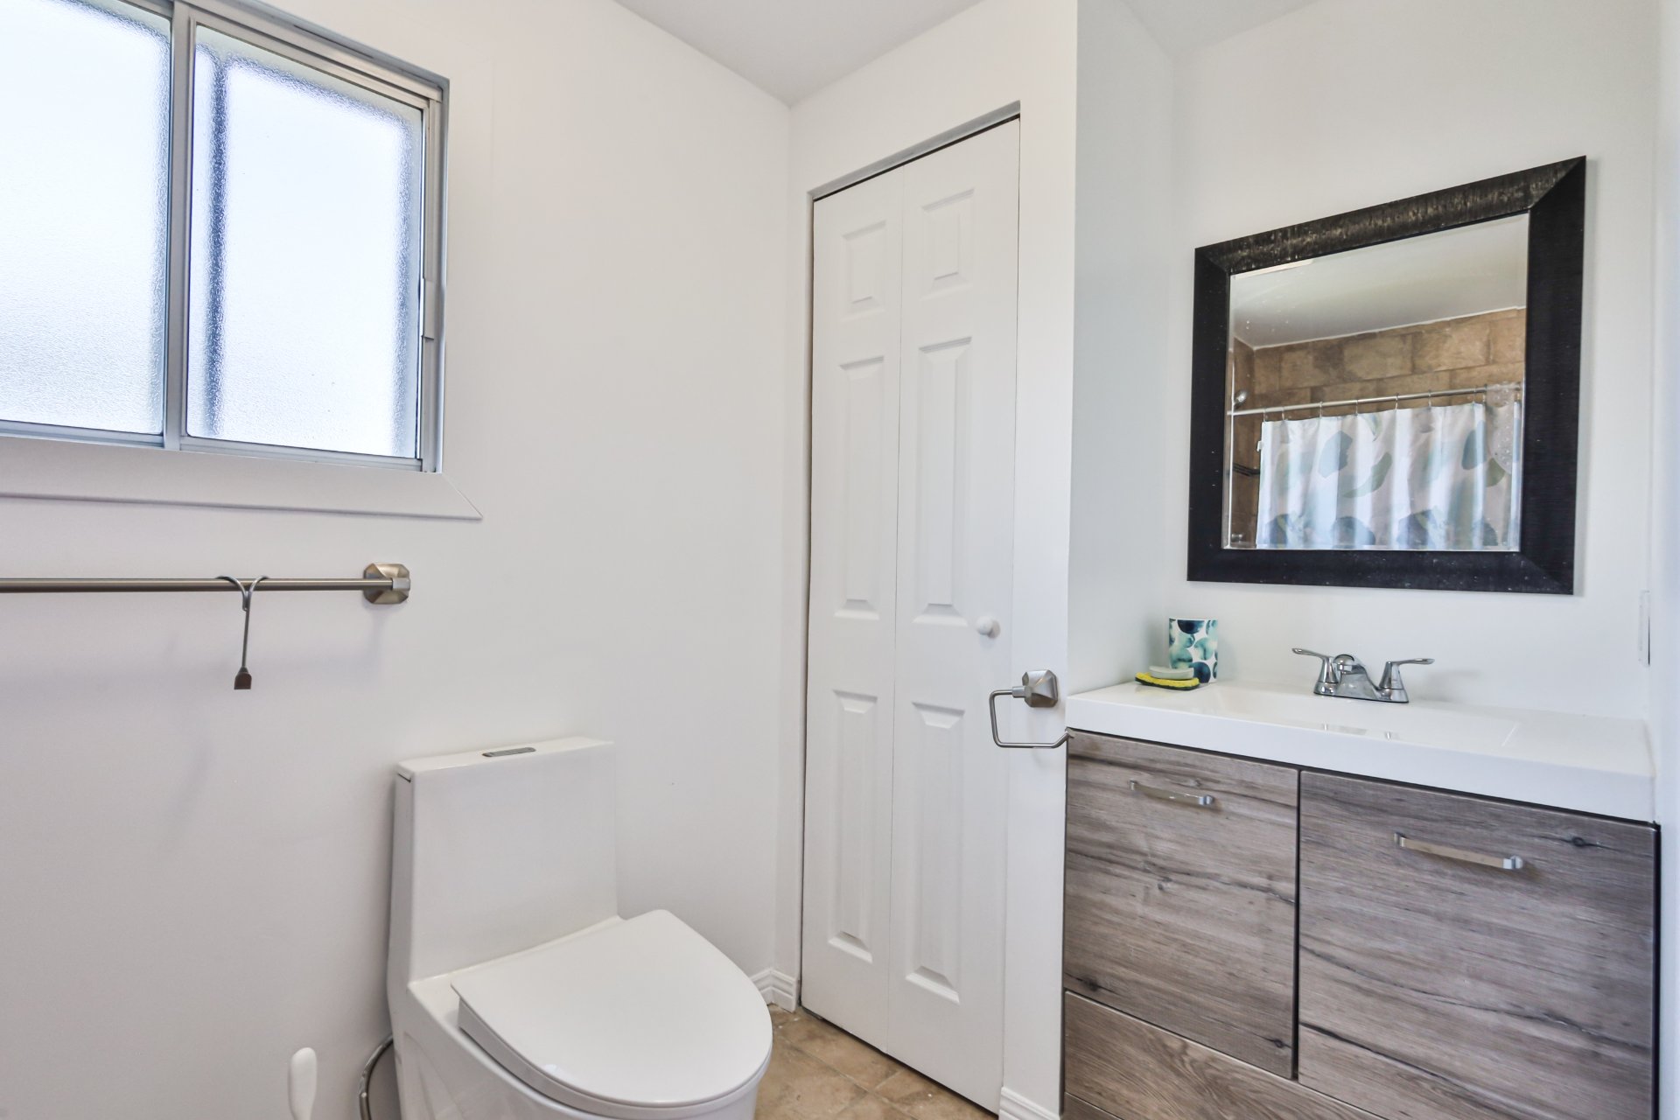
| Bathroom | 2nd floor | 10.3x5.2 ft. - irr | Ceramic tiles | |
| Family room | Basement | 21.6x11.1 ft. - irr | Floating floor | |
| Bathroom | Basement | 11.0x9.1 ft. - irr | Floating floor | |
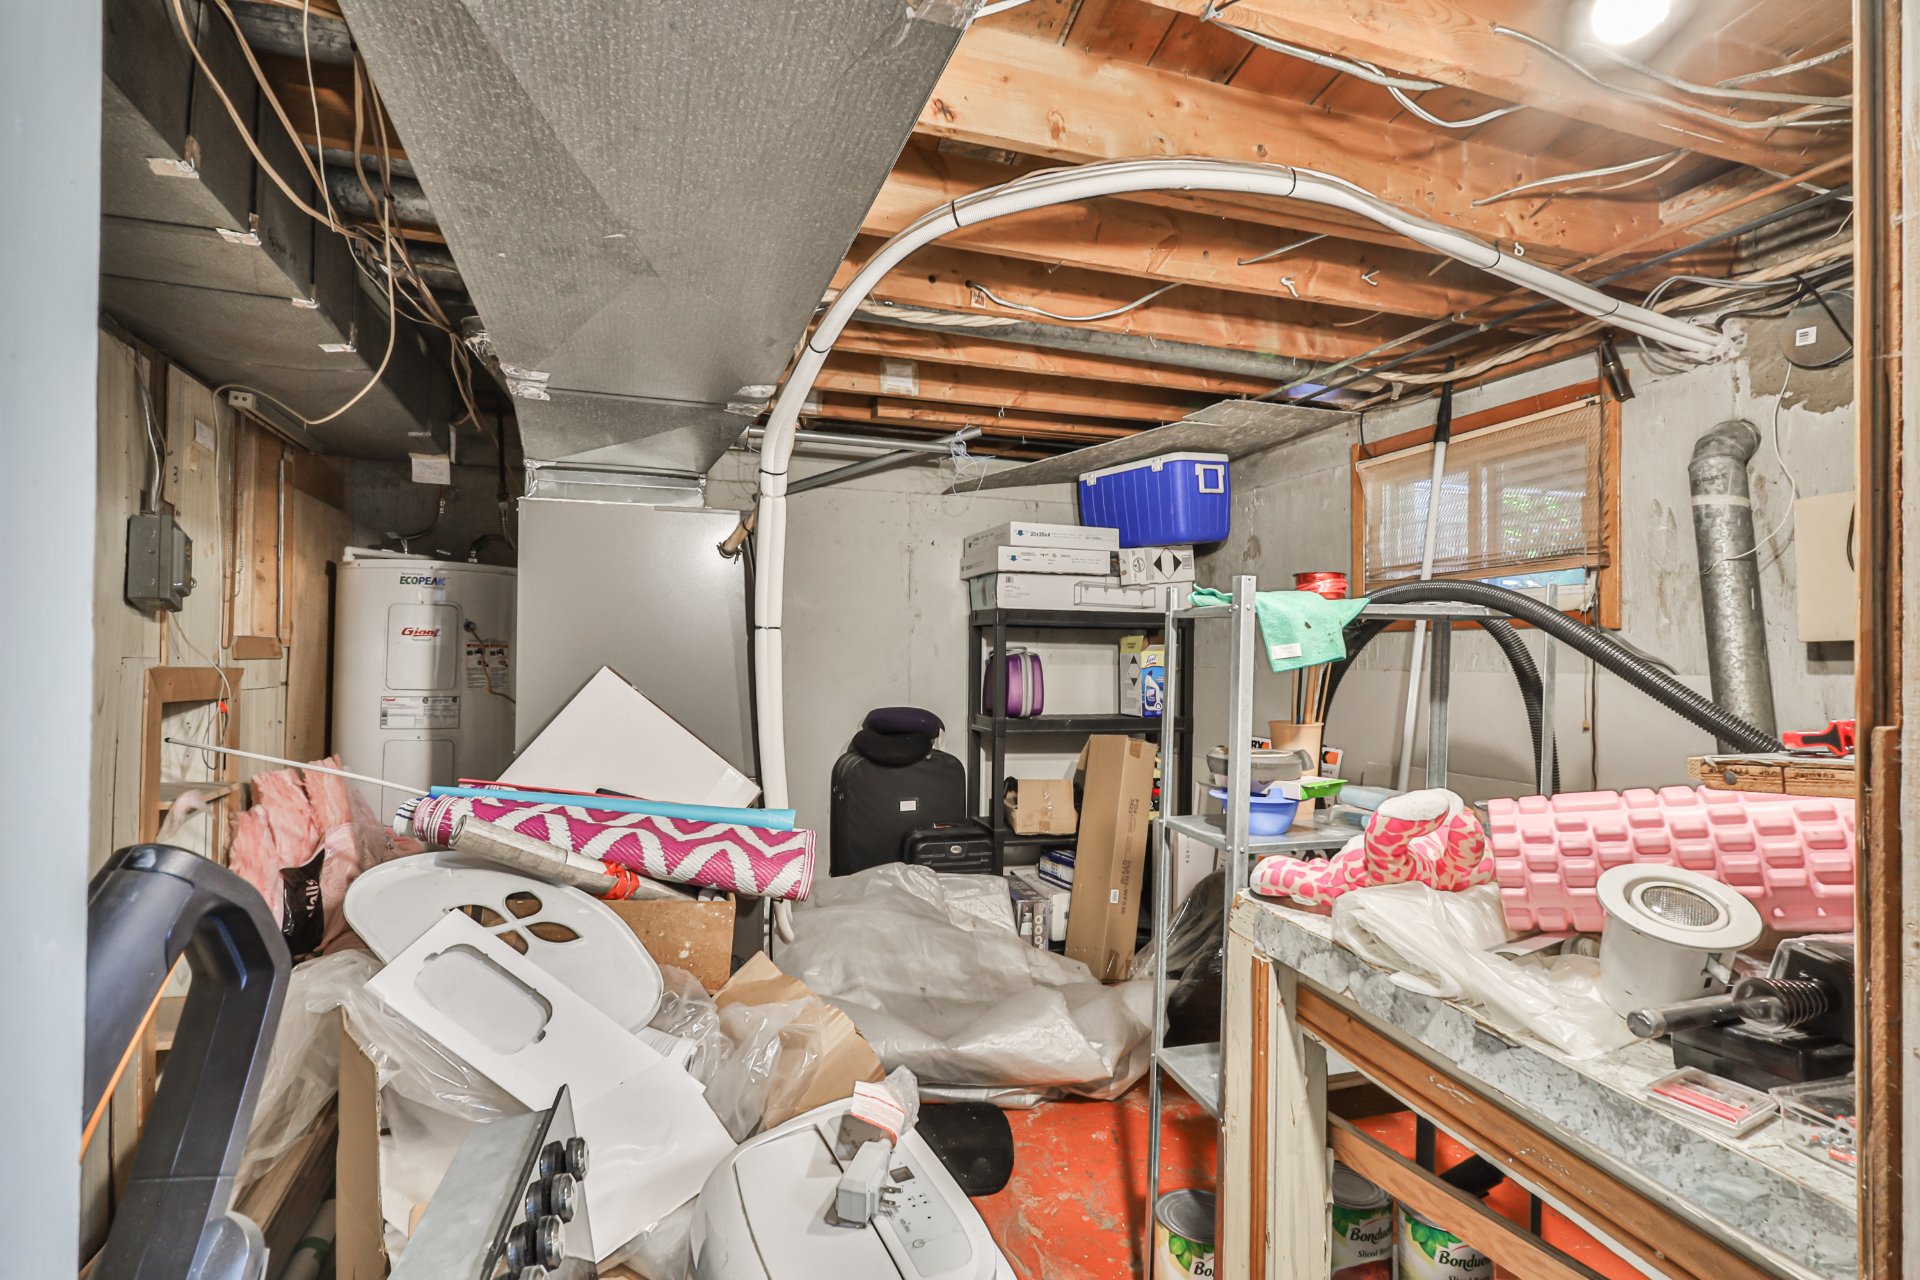
| Workshop | Basement | 11.10x11.11 ft. | Concrete |
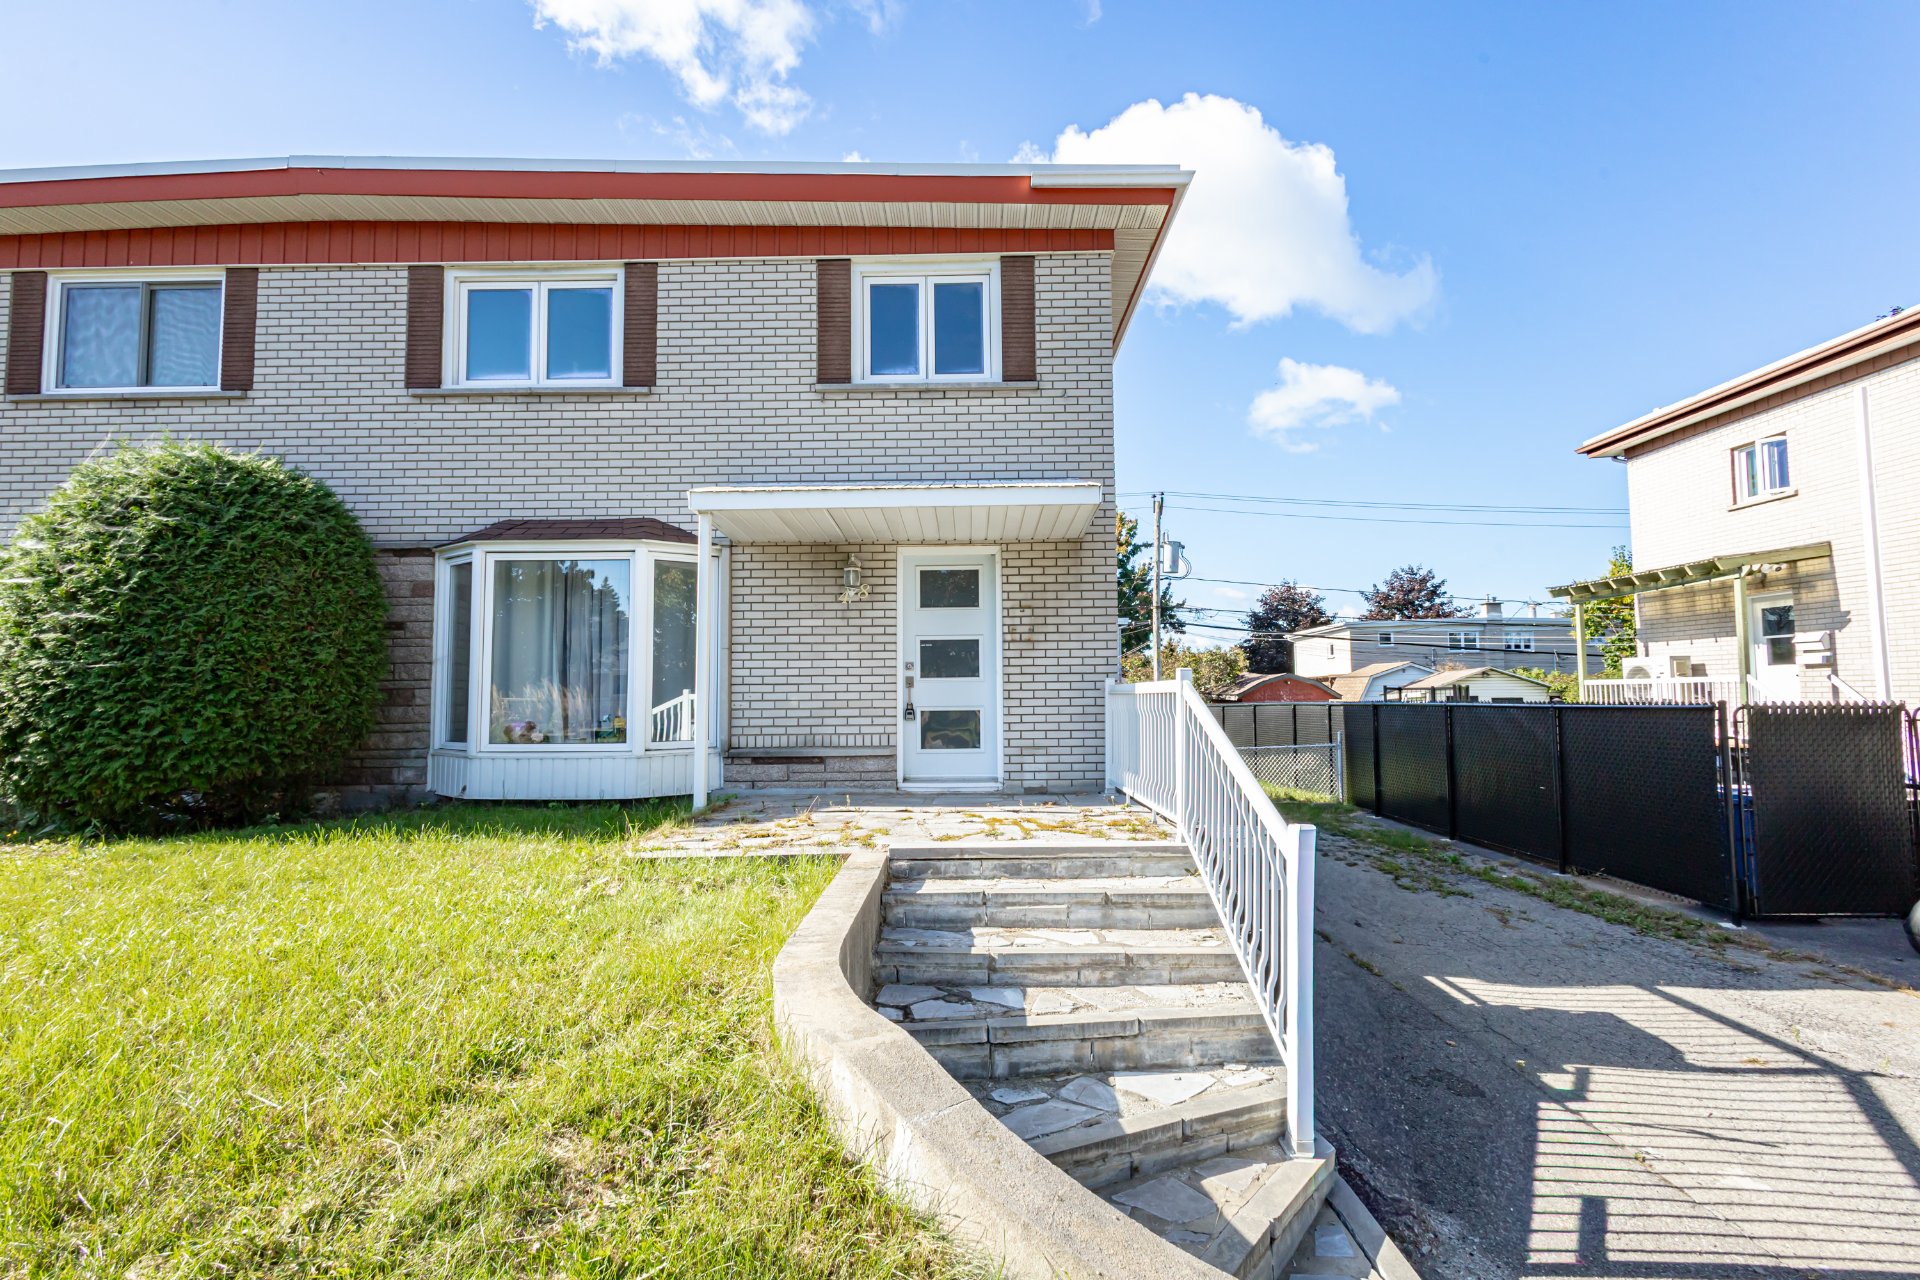
Located in the sought-after Brien Sud sector of Repentigny,
this well-maintained and bright semi-detached two-storey
home offers a warm and inviting living environment with a
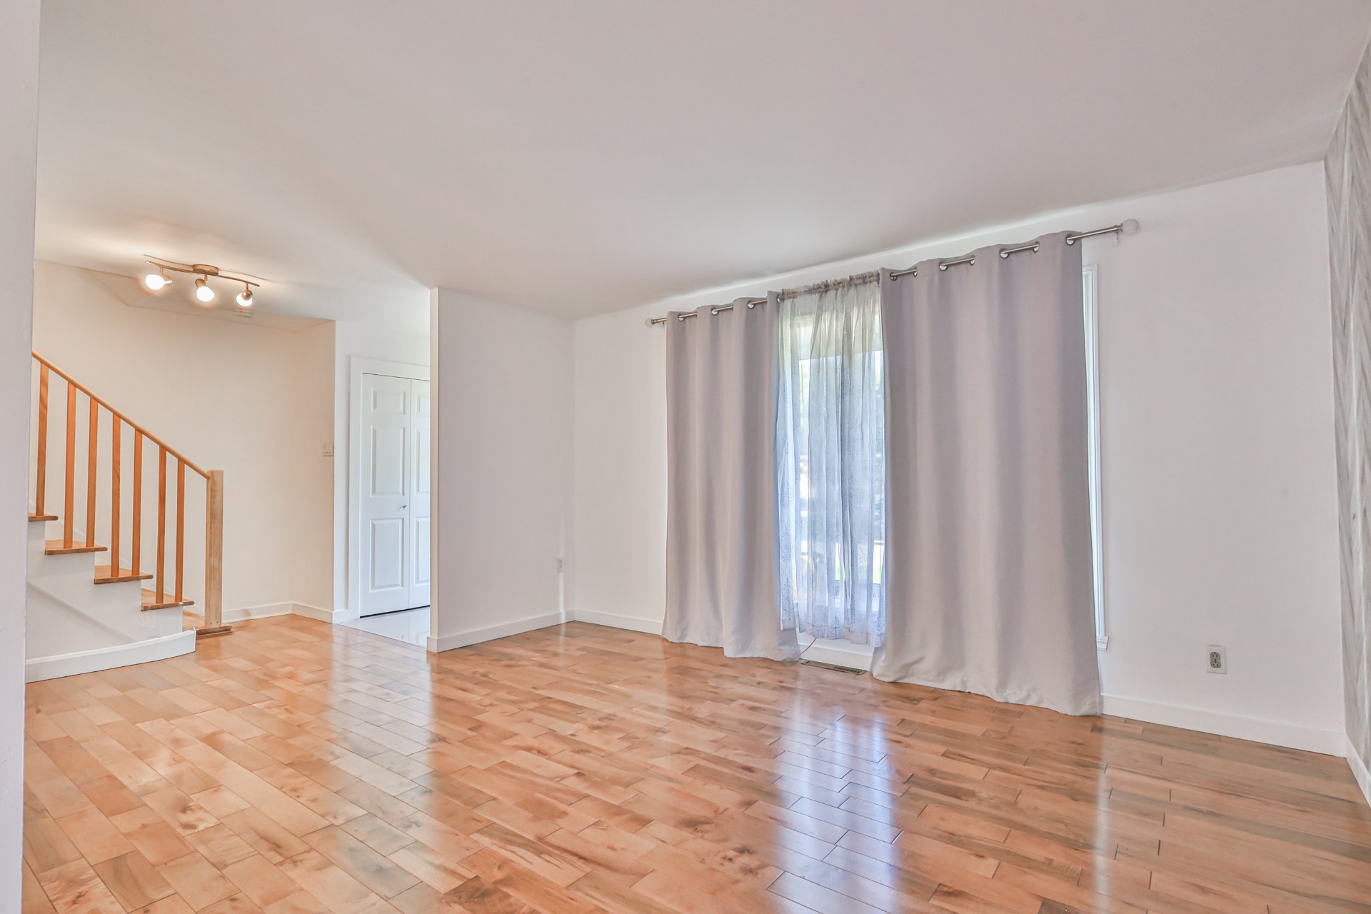
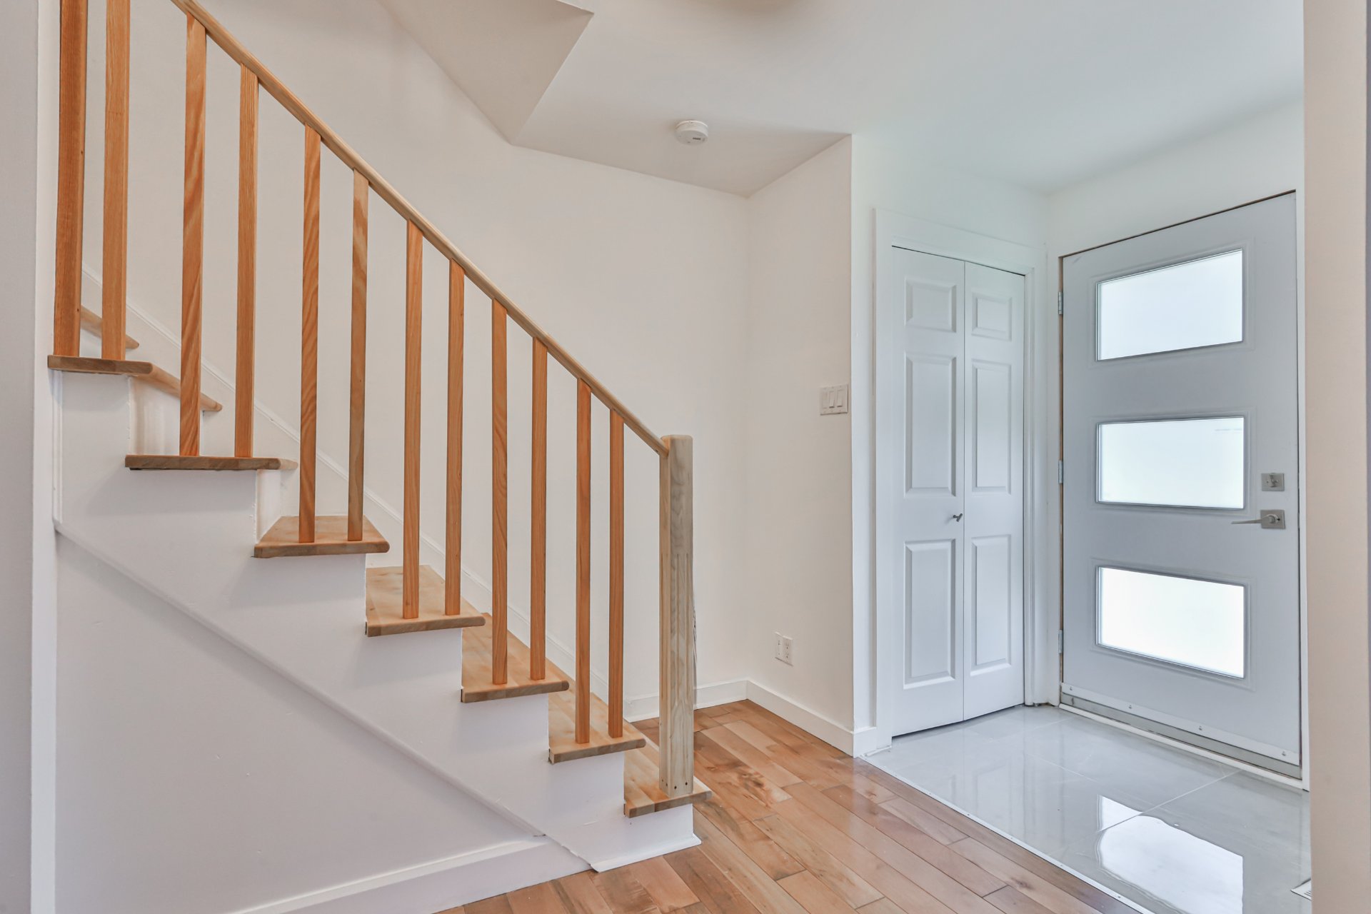
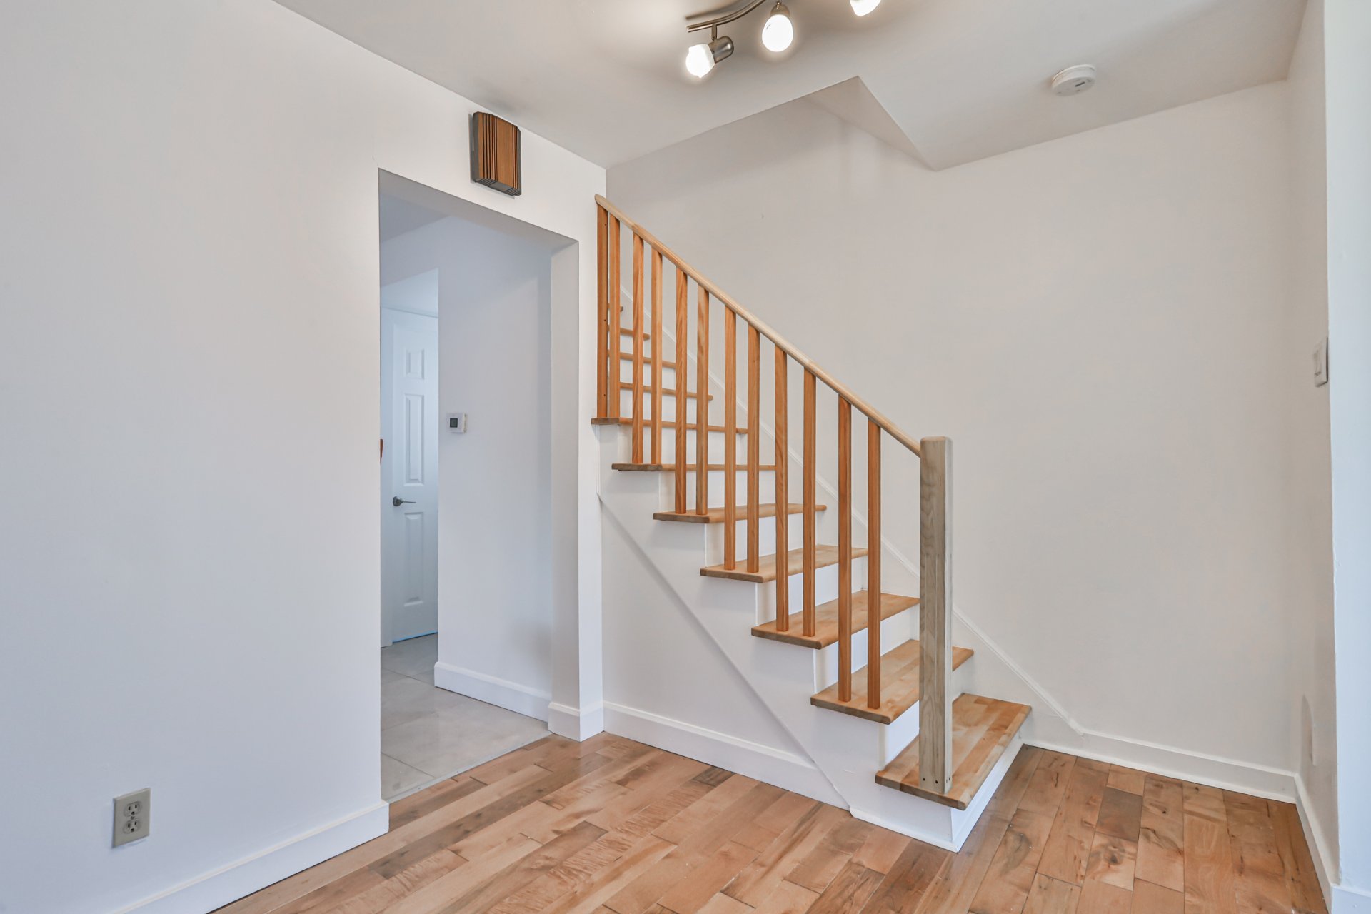
functional layout. From the moment you enter, you will
appreciate the welcoming foyer with ceramic flooring,
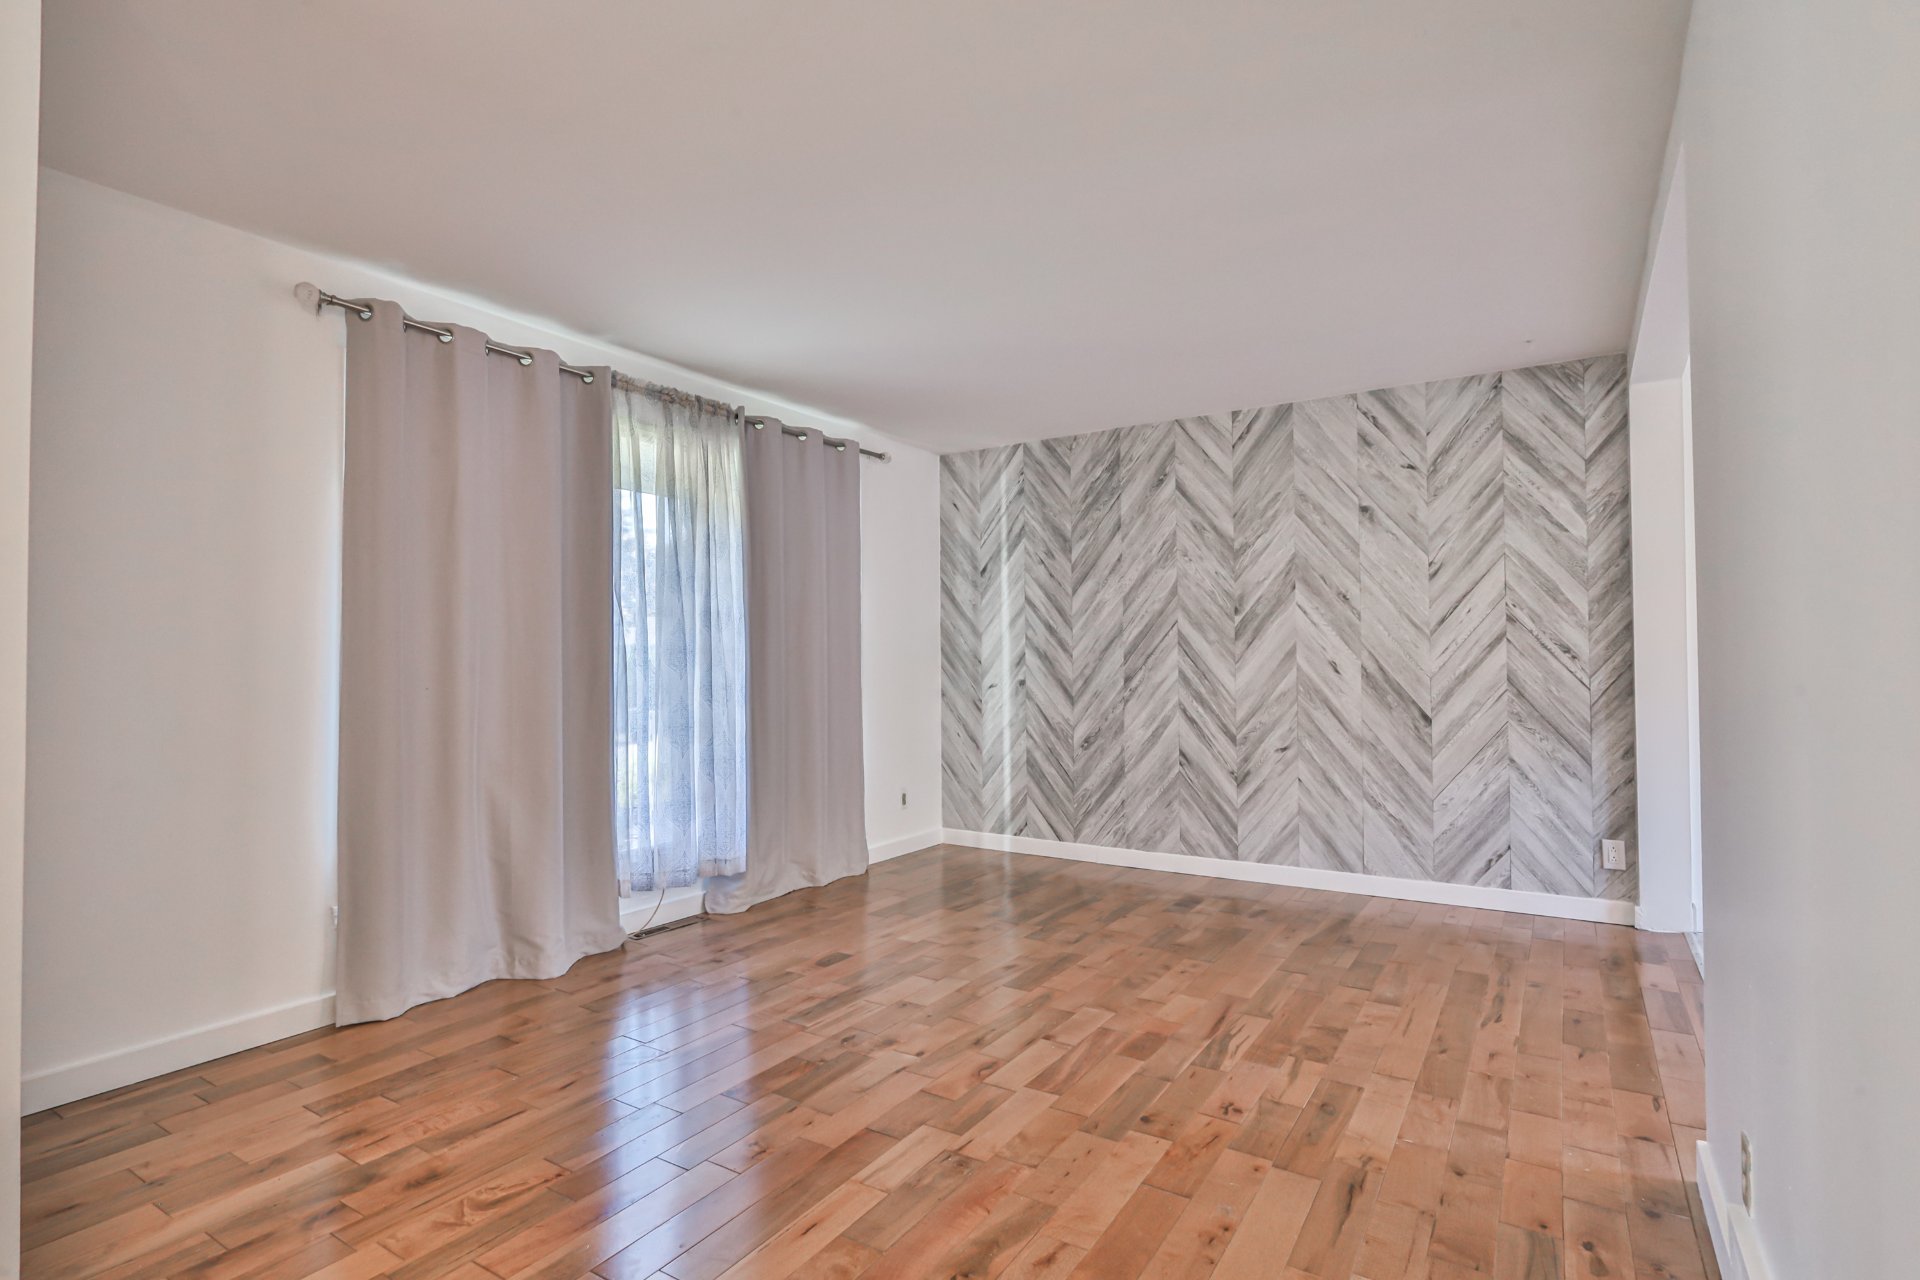
leading to a spacious living room featuring beautiful
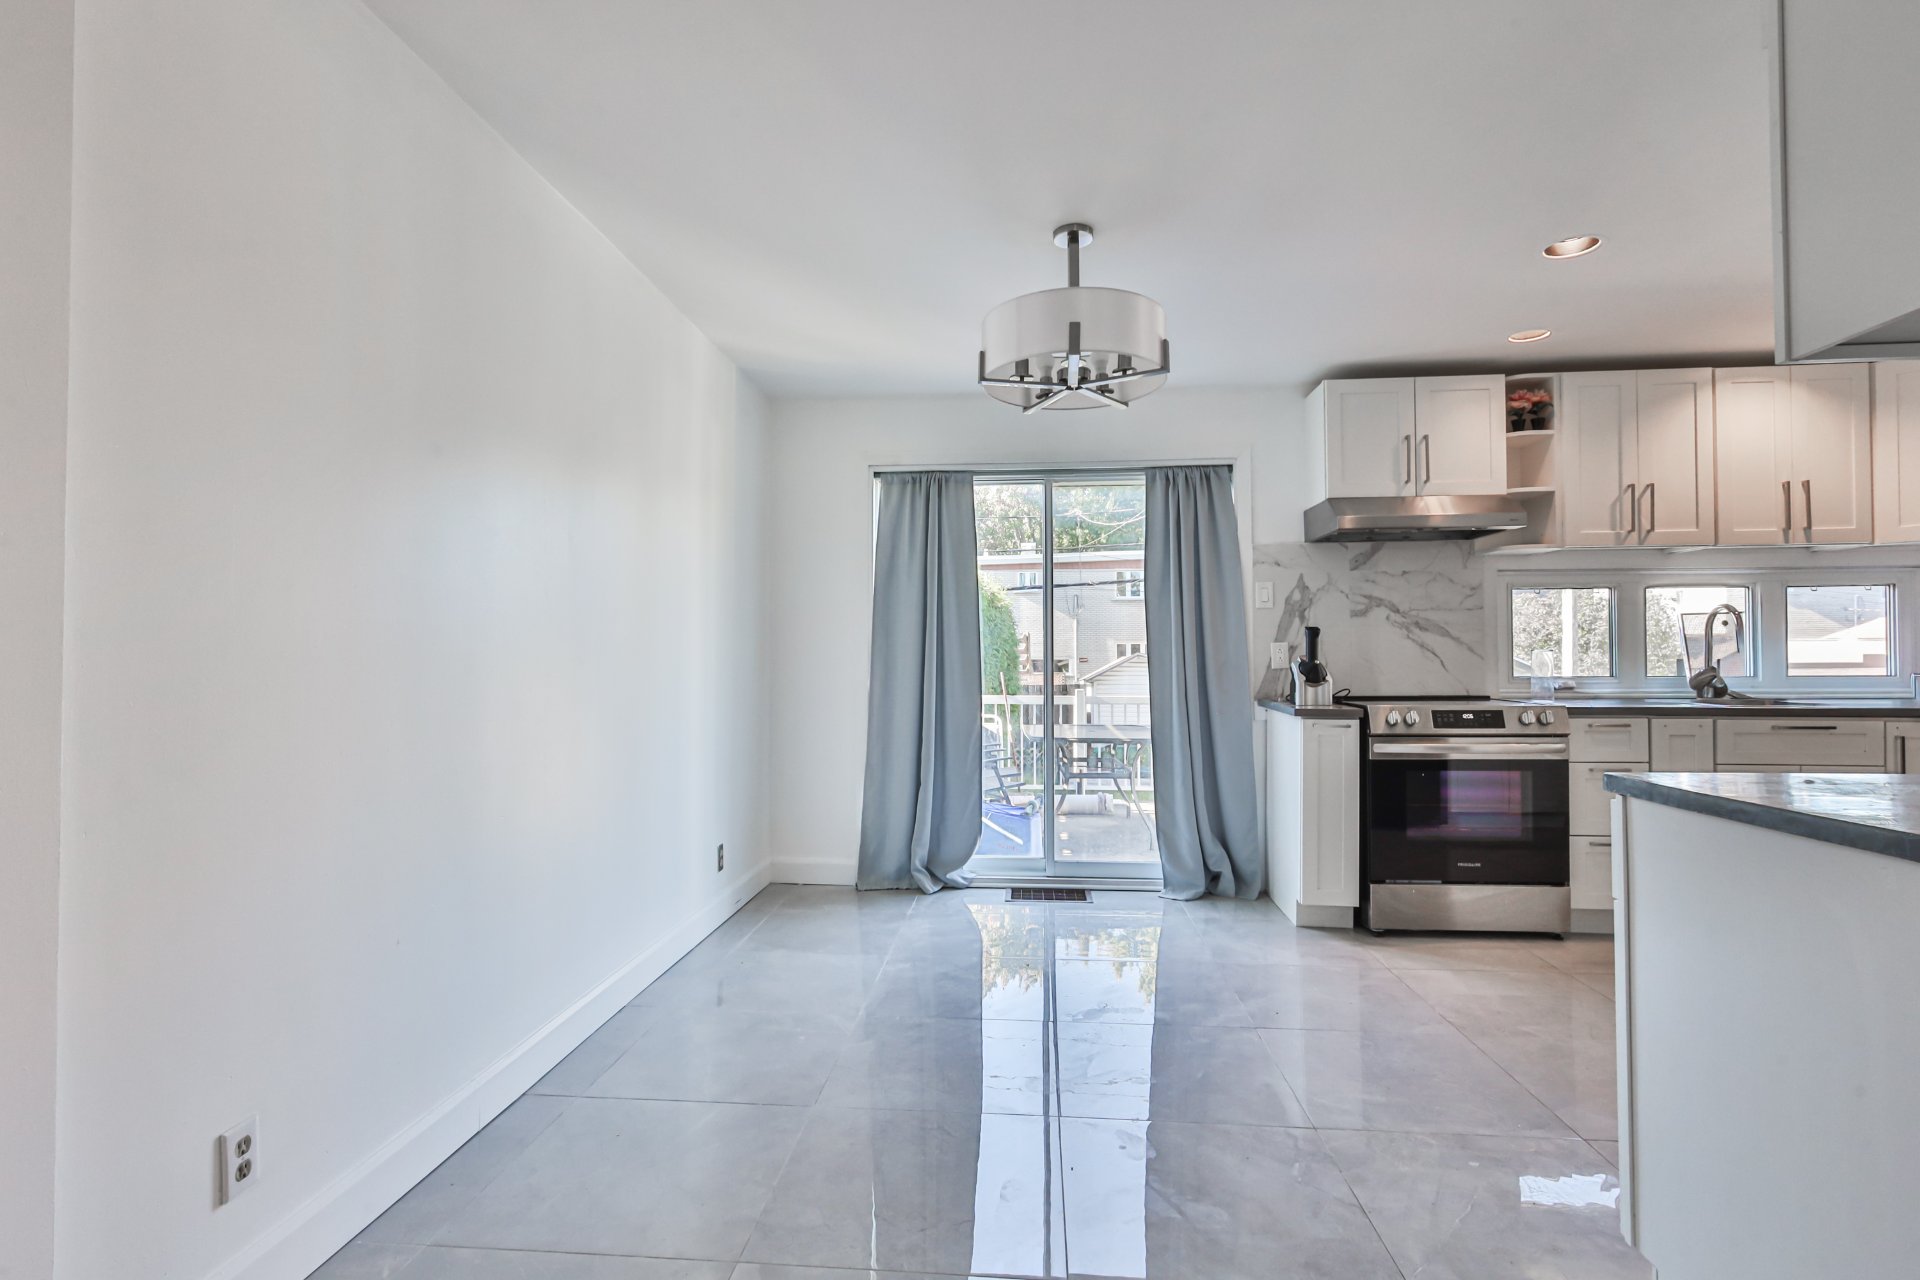
hardwood floors. The dining room is conveniently adjacent
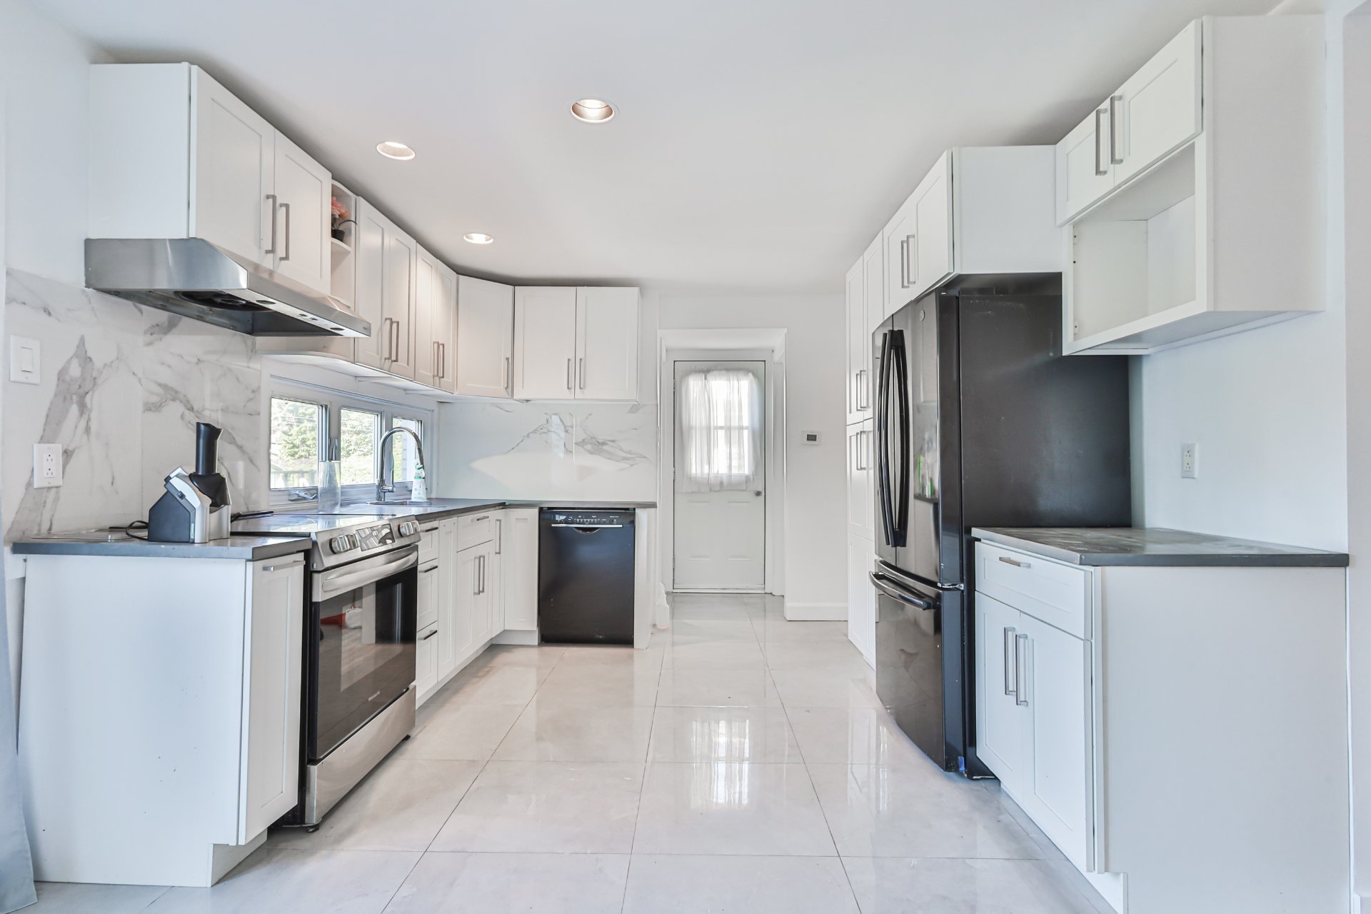
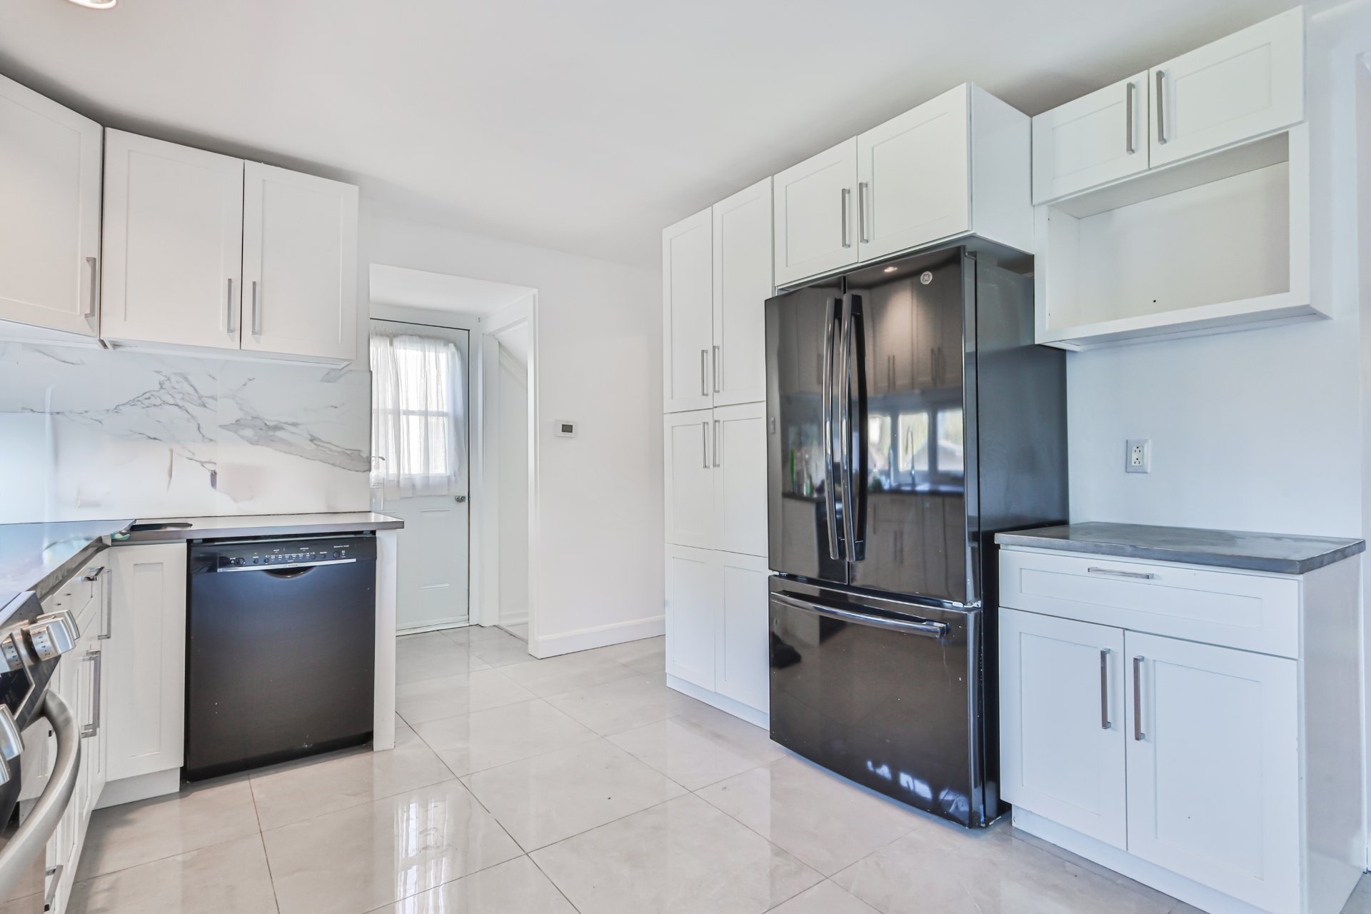
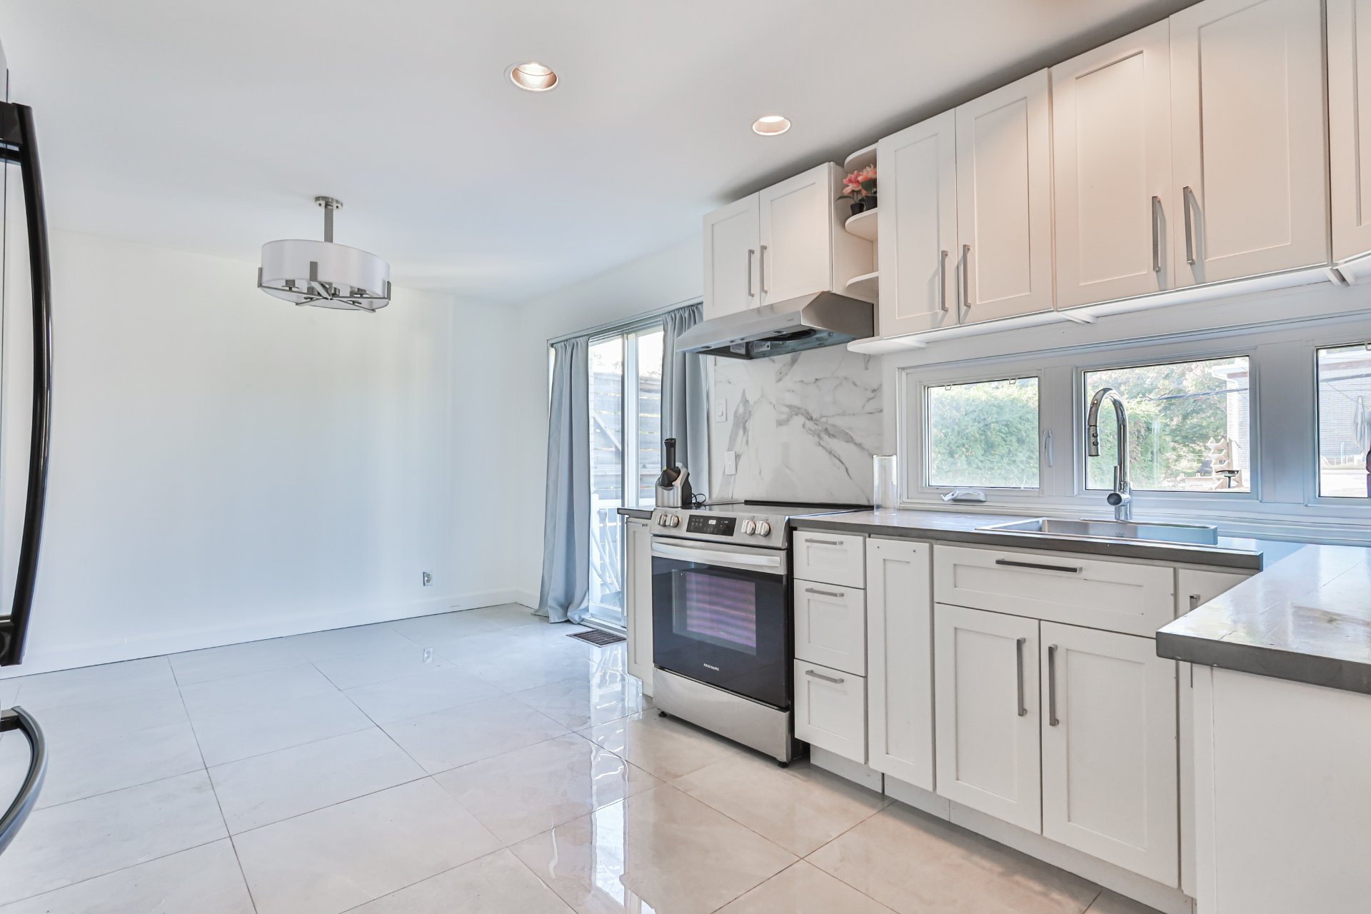
to the kitchen and features ceramic flooring. The modern
kitchen offers plenty of storage and a practical layout. A
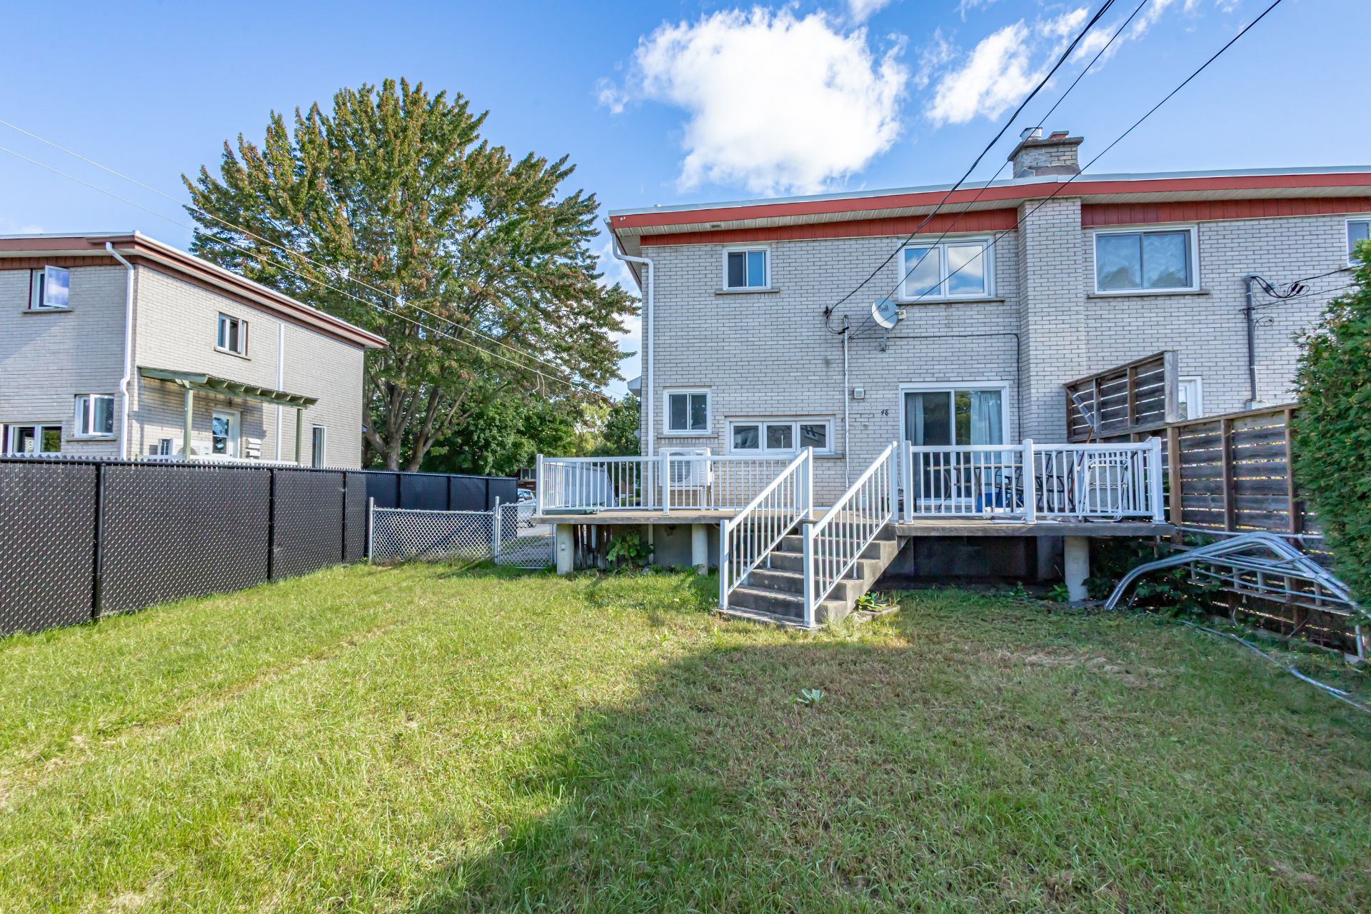
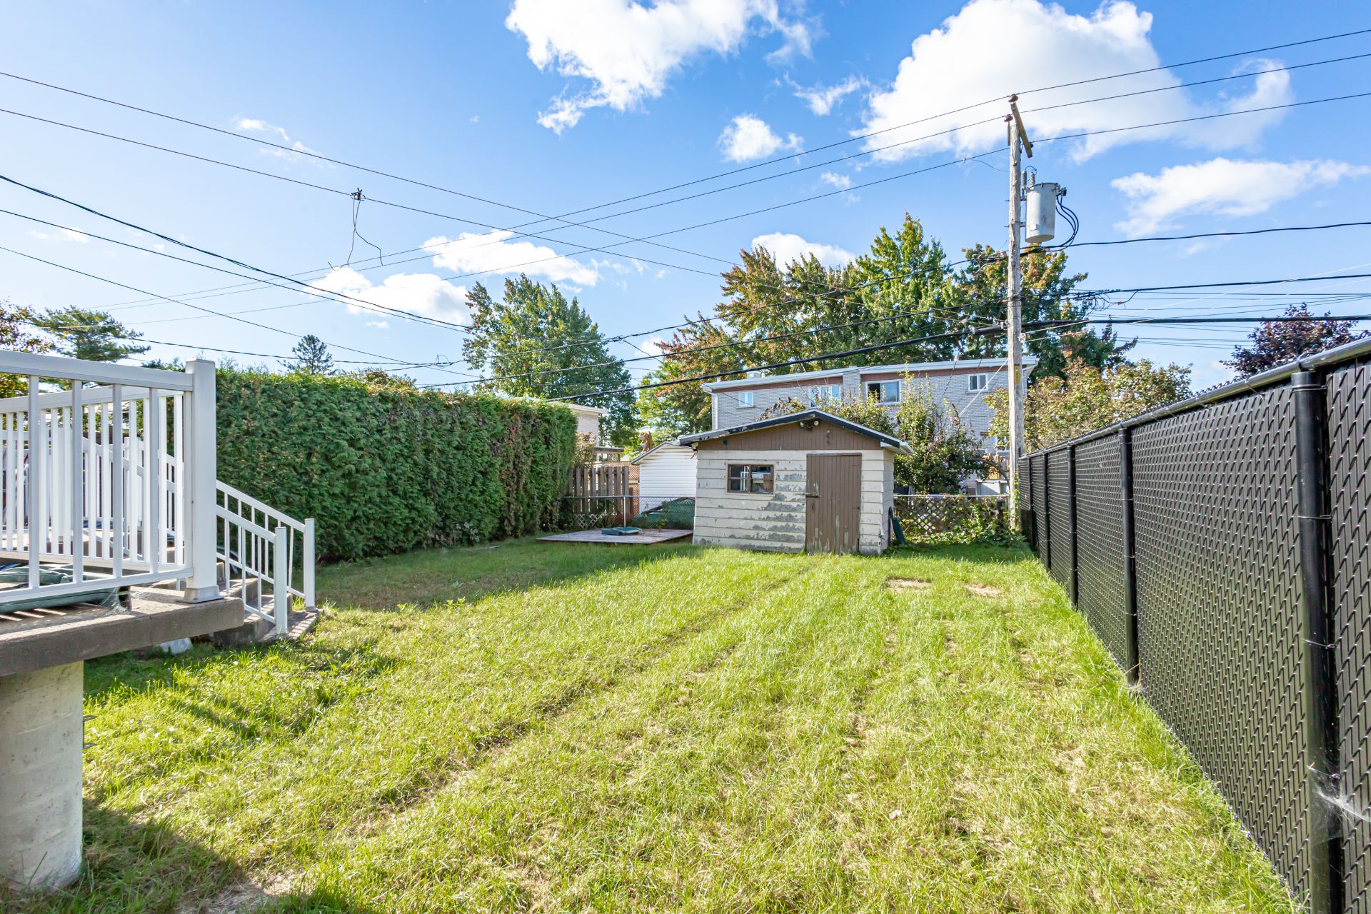
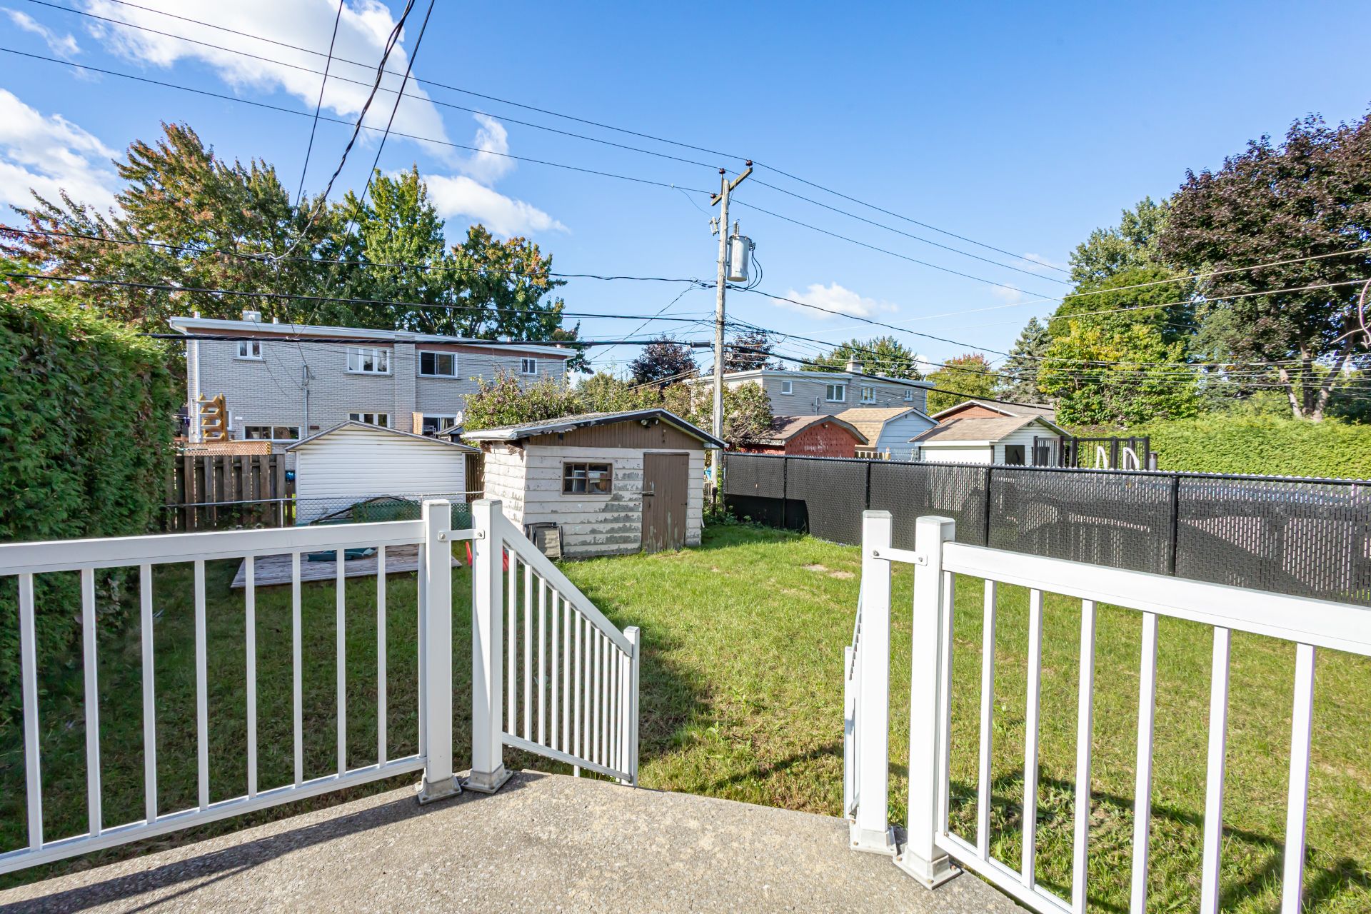
patio door in the dining room provides direct access to the
fully fenced backyard, complete with a patio area ideal for
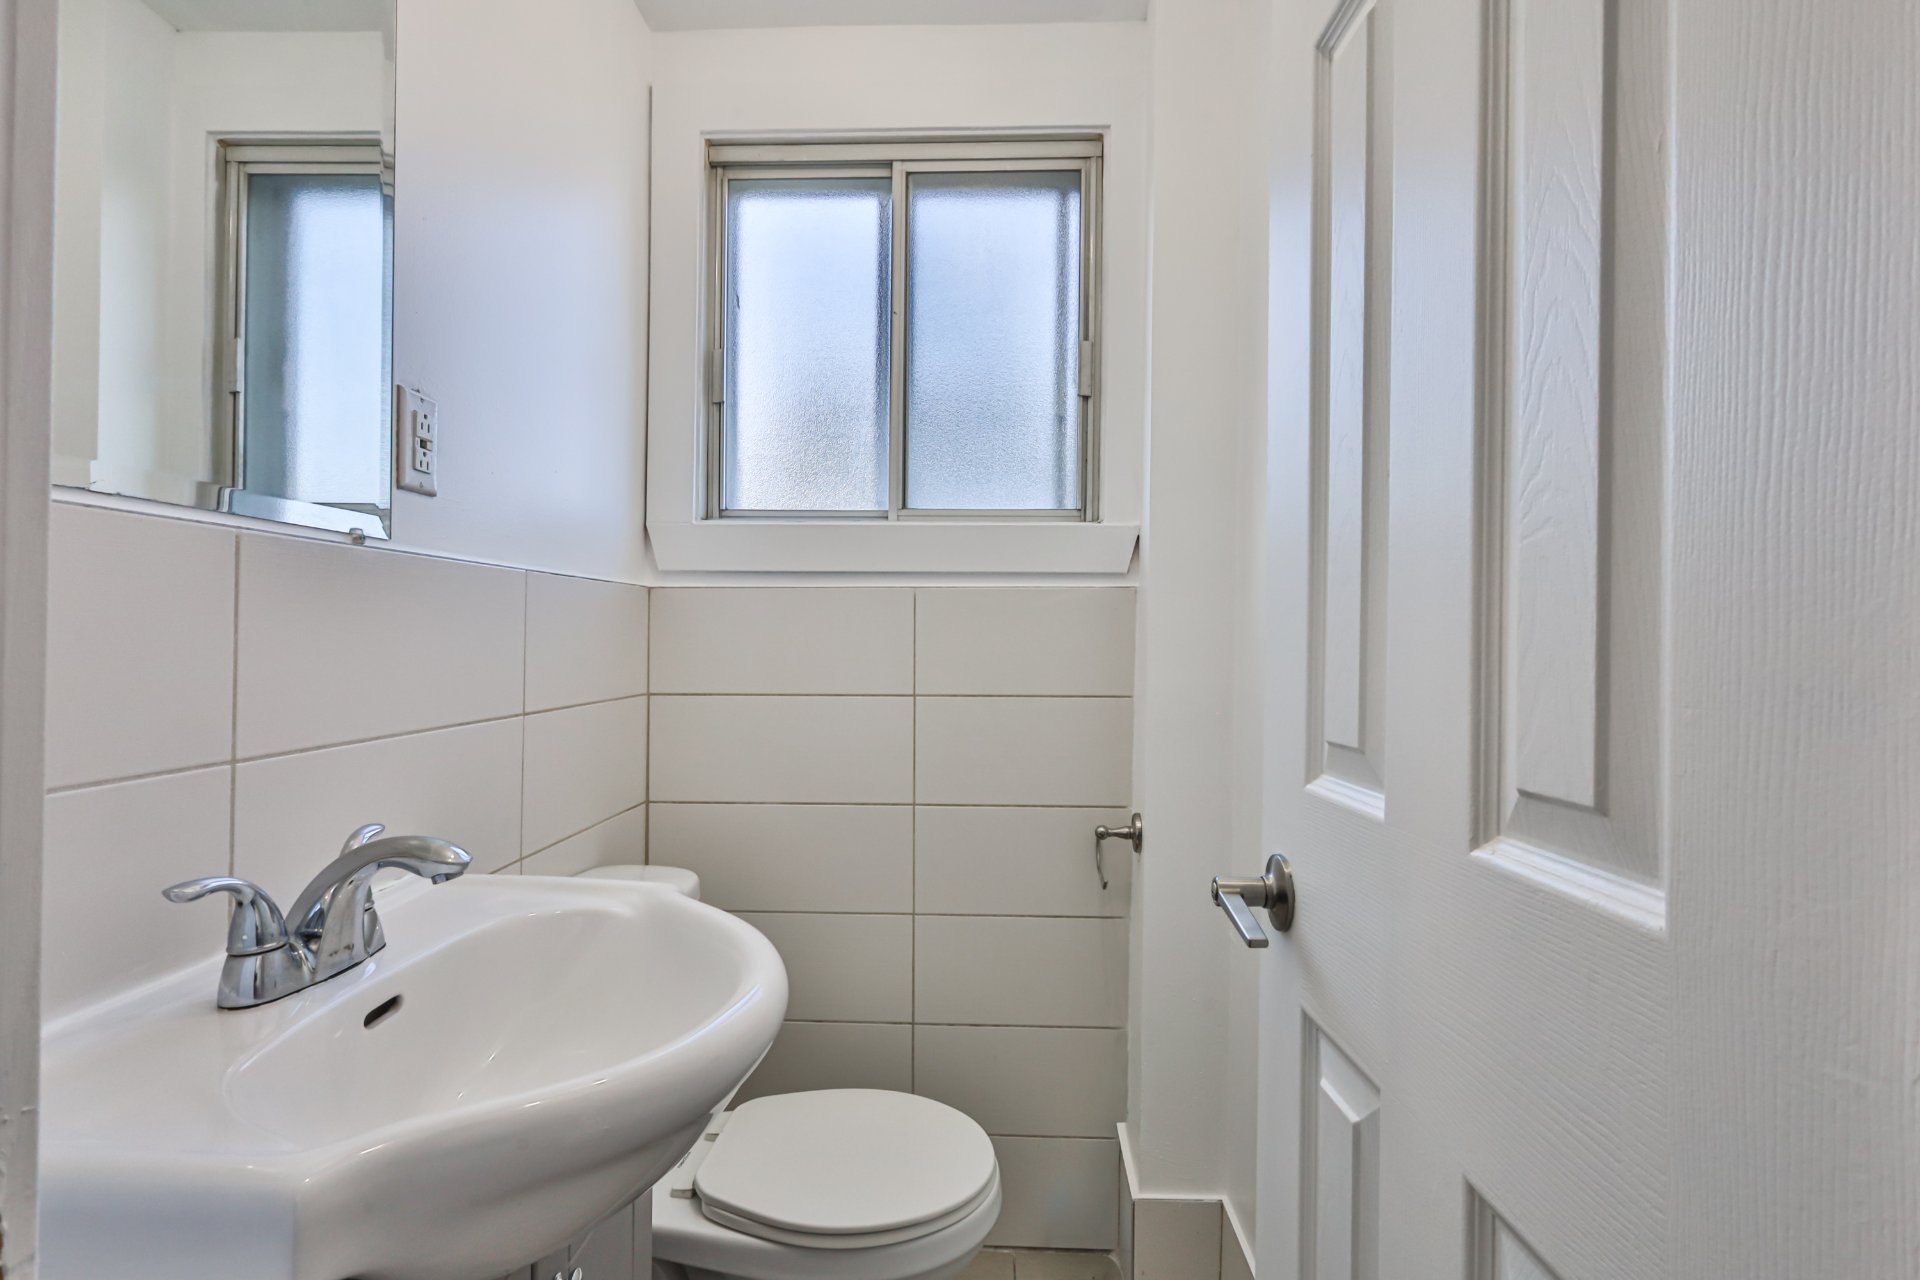
setting up an outdoor dining space. A convenient powder
room completes the main floor.
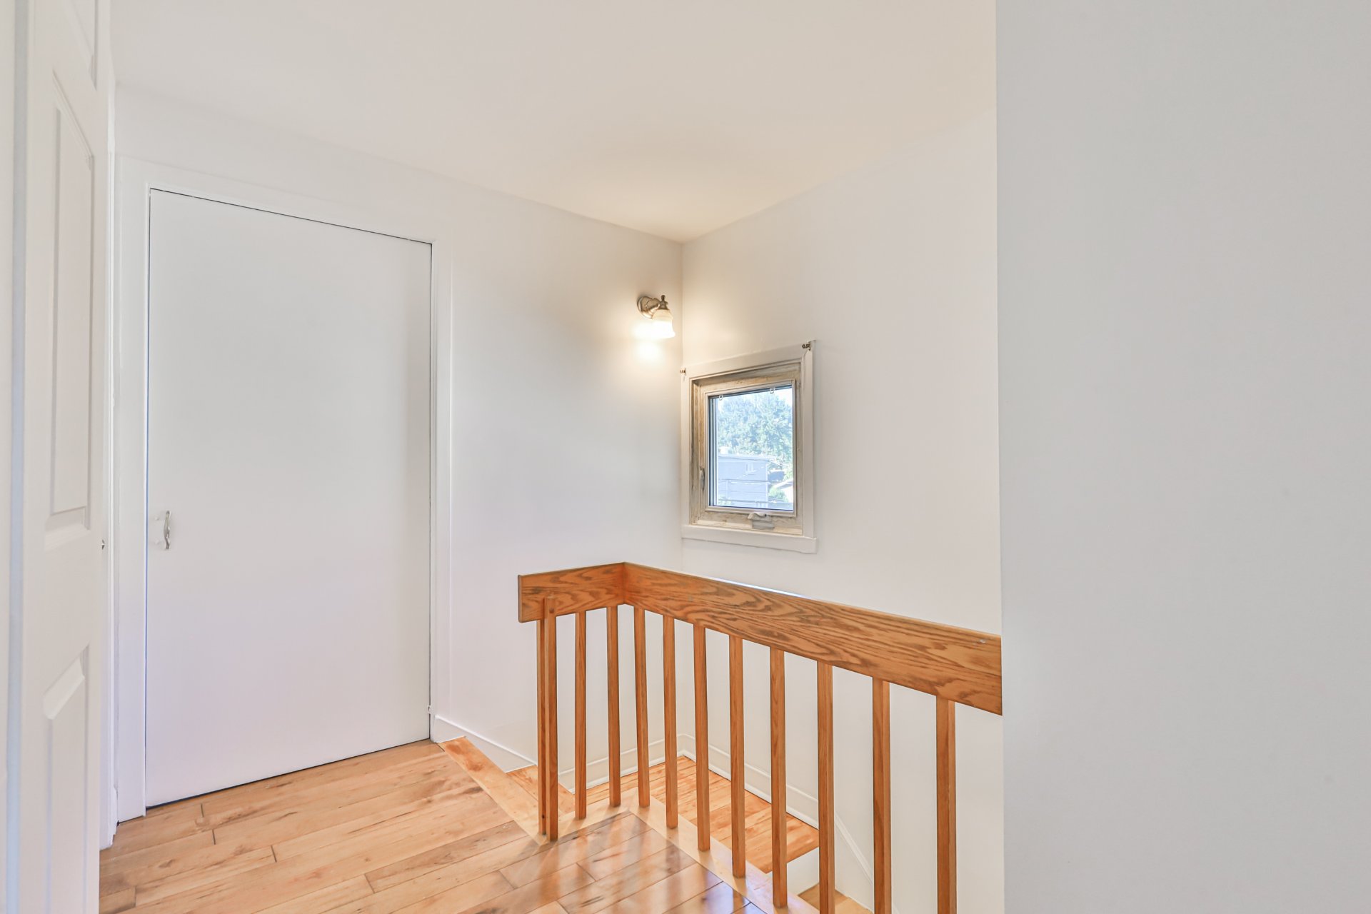
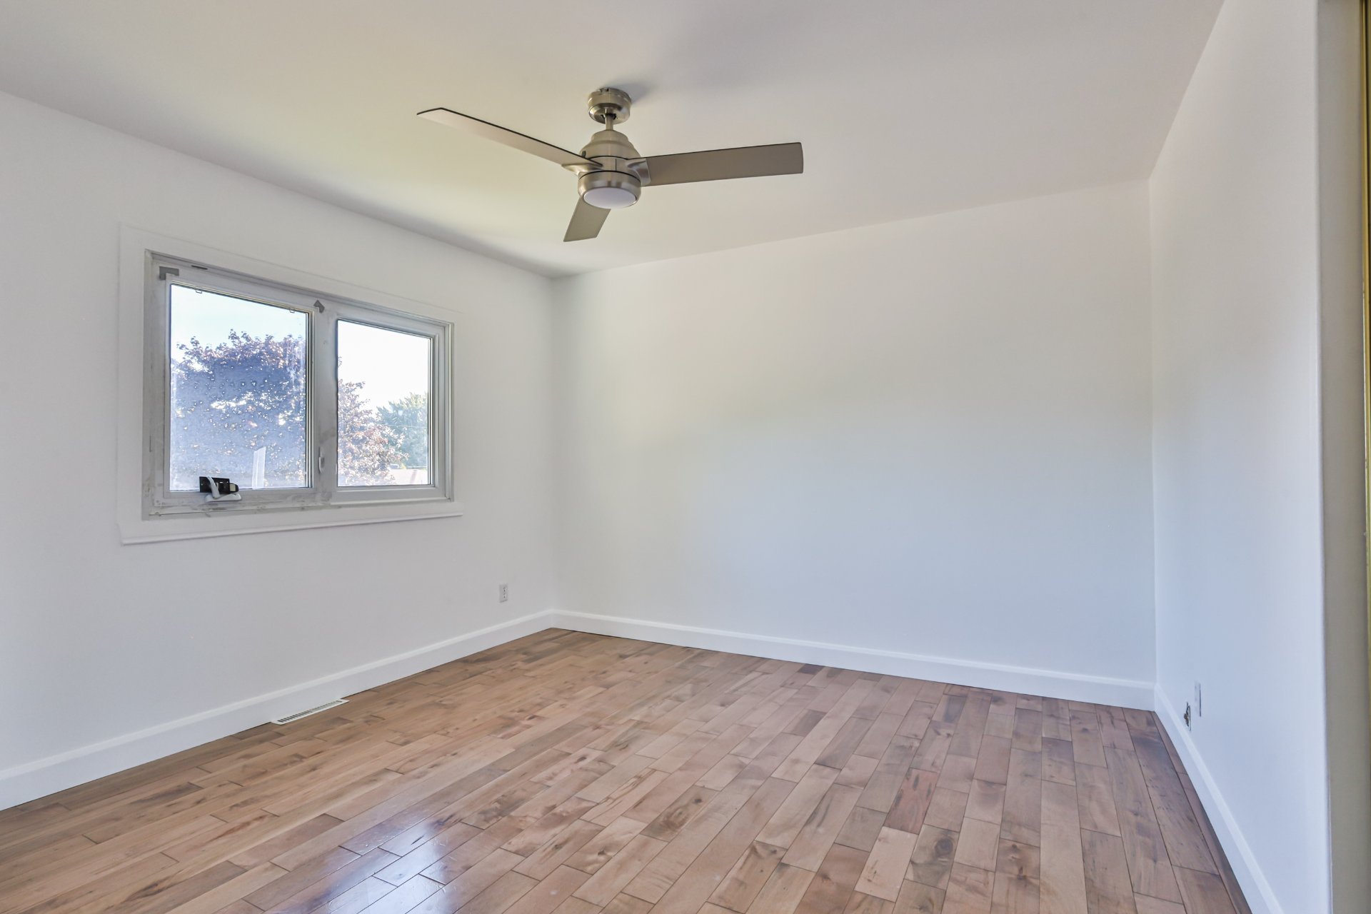
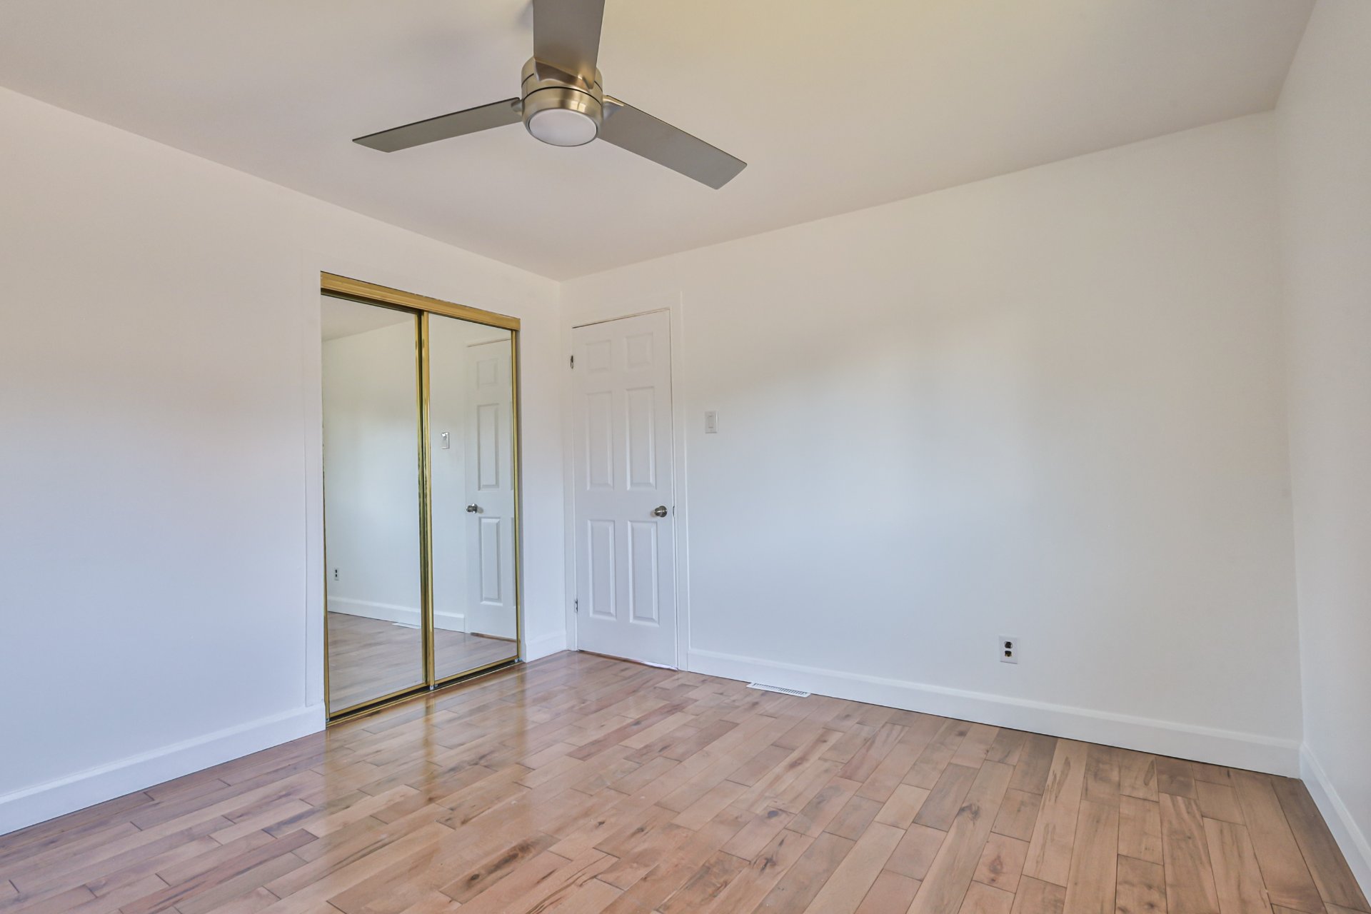
Upstairs, the property offers three generously sized
bedrooms and a full bathroom with a bath-shower combination.
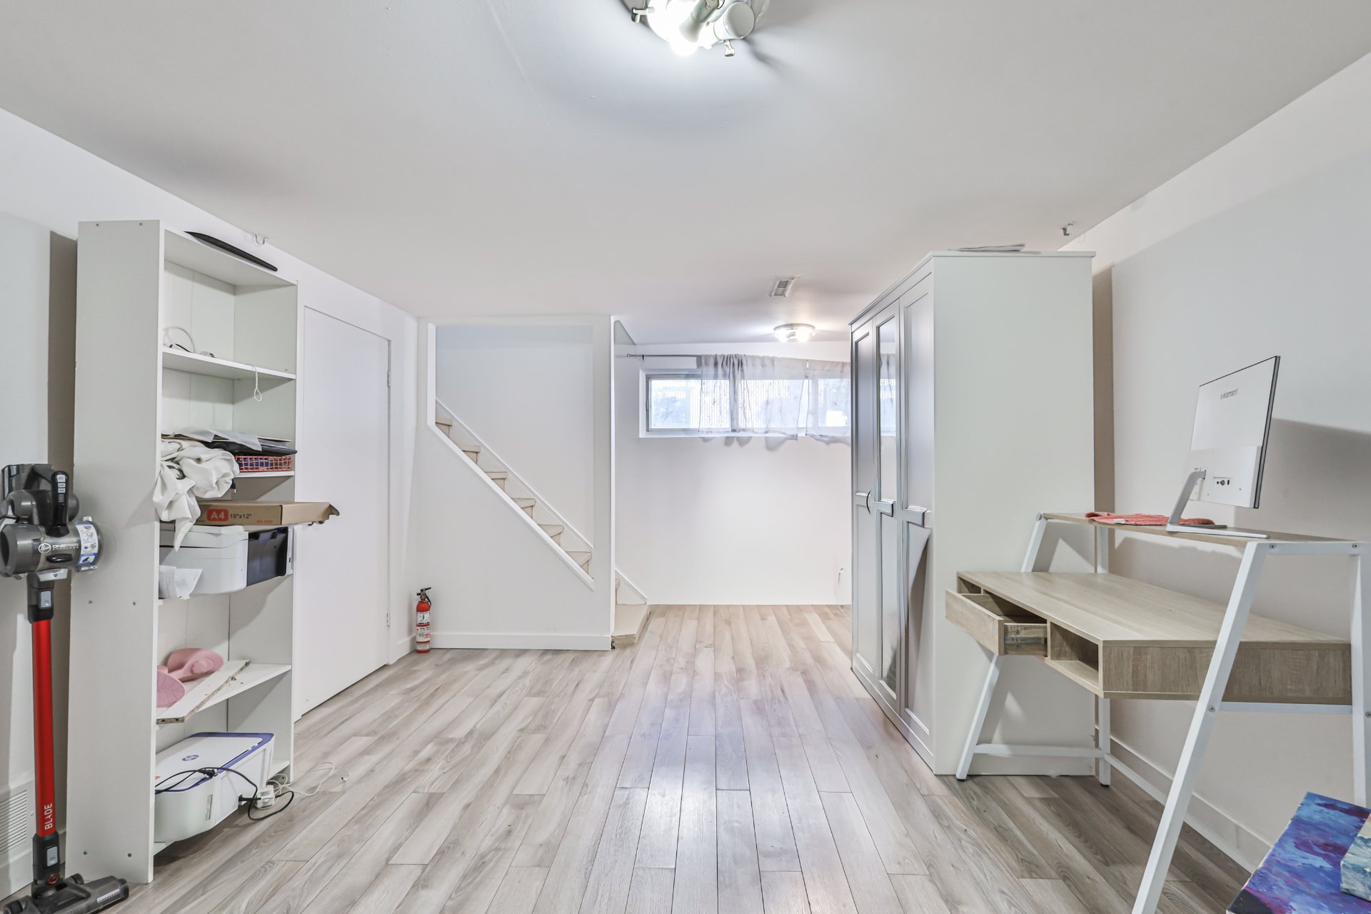
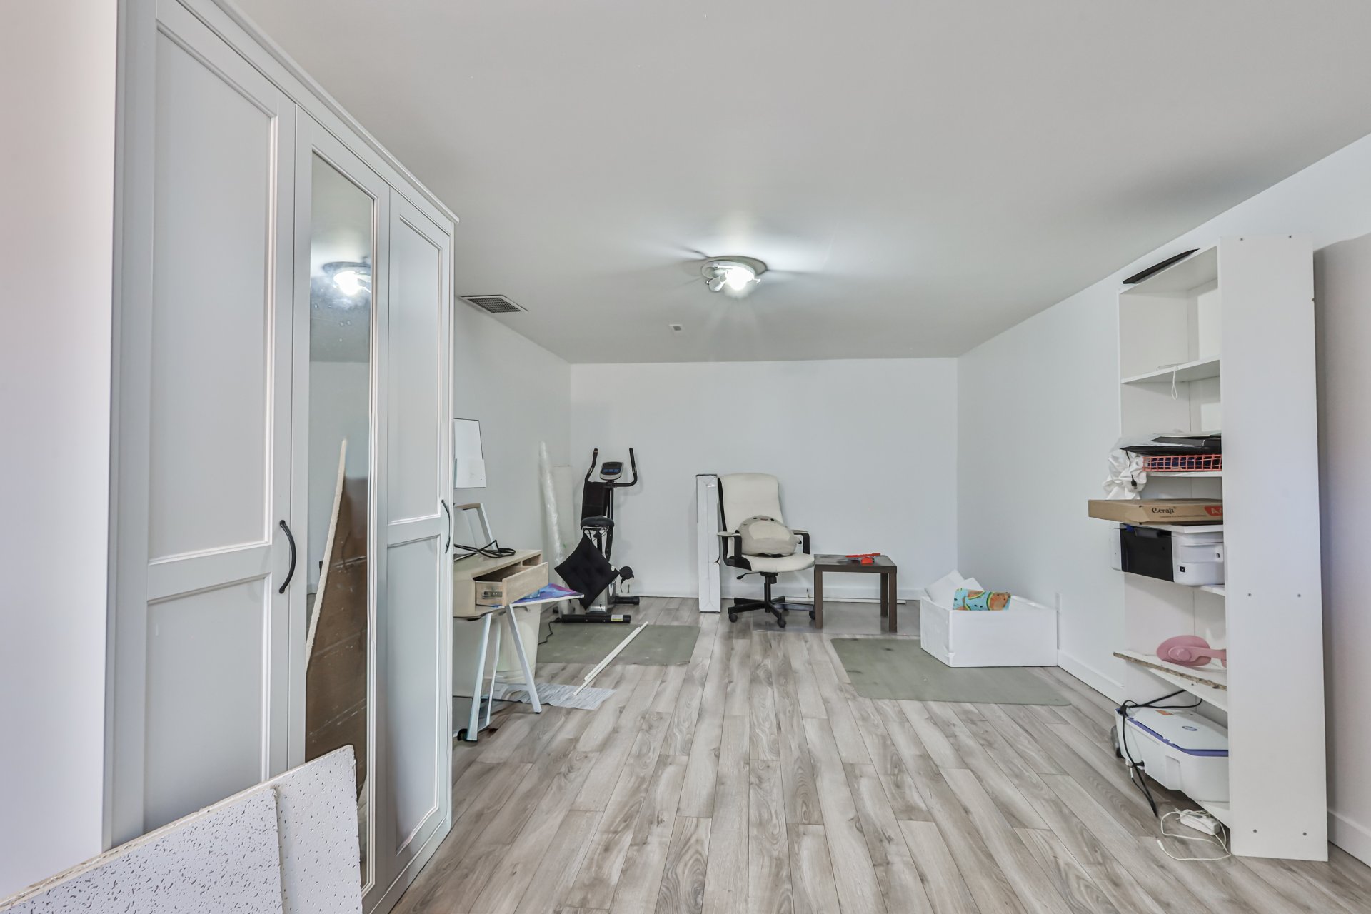
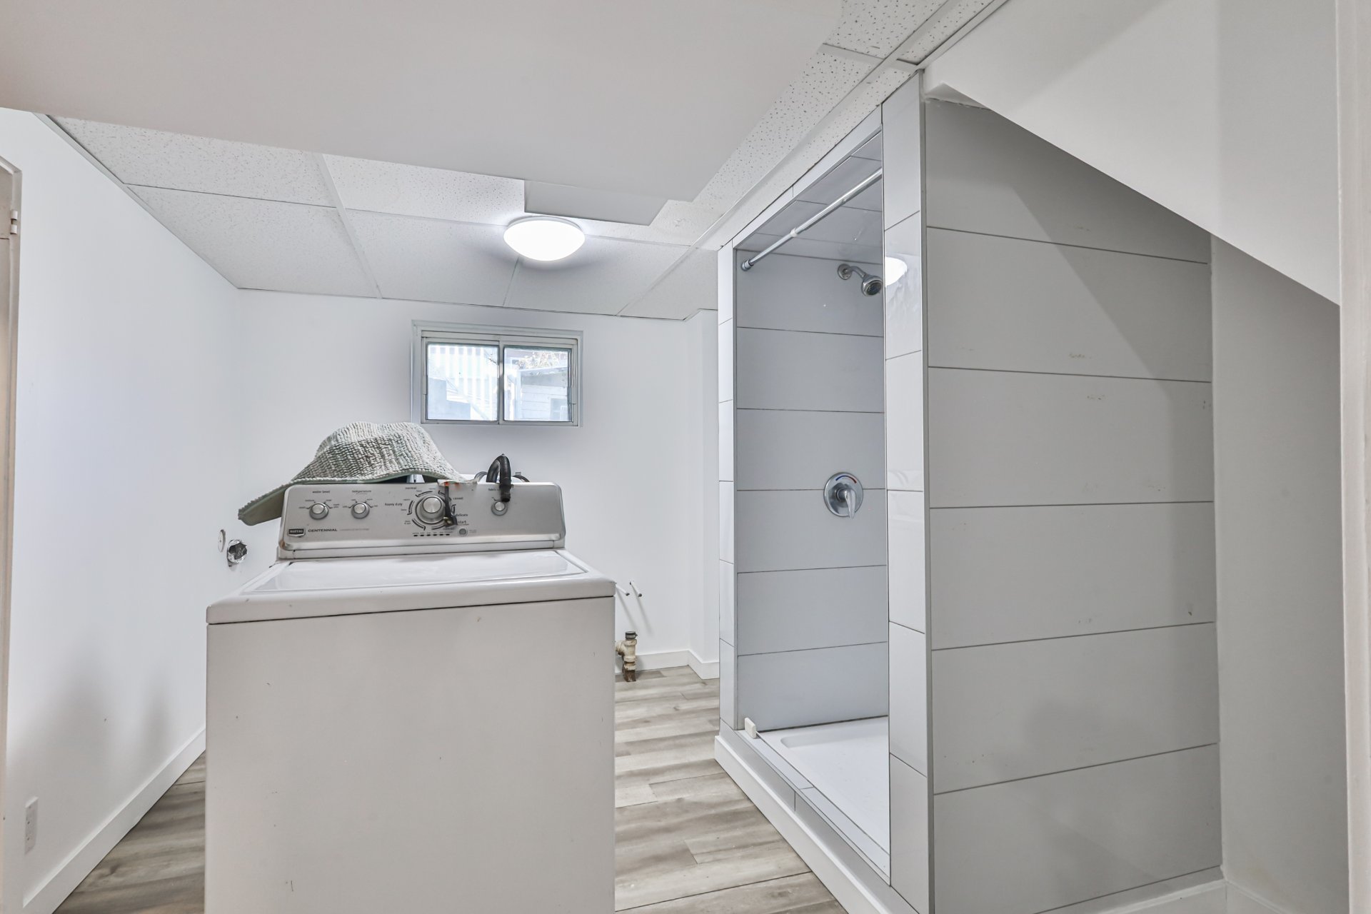
The basement provides additional living space with a family
room, a second full bathroom with a separate shower, a
laundry area and a mechanical room offering additional
storage space.
Outside, the driveway can accommodate at least three
vehicles. The property is also equipped with a central heat
pump. The roof was reportedly installed around 2014-2015.
Ideally located close to numerous services, many amenities
are within walking distance, including an elementary
school, grocery stores, parks, daycares and public
transportation. The bus terminal, municipal library, arena,
theatre, swimming pool and water games, as well as highway
access, are also nearby.