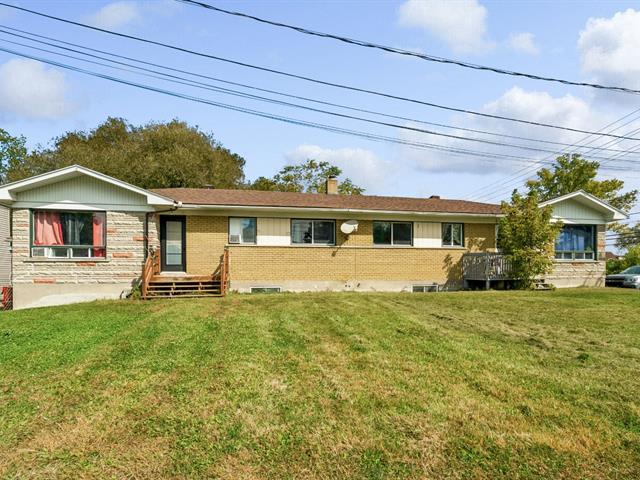
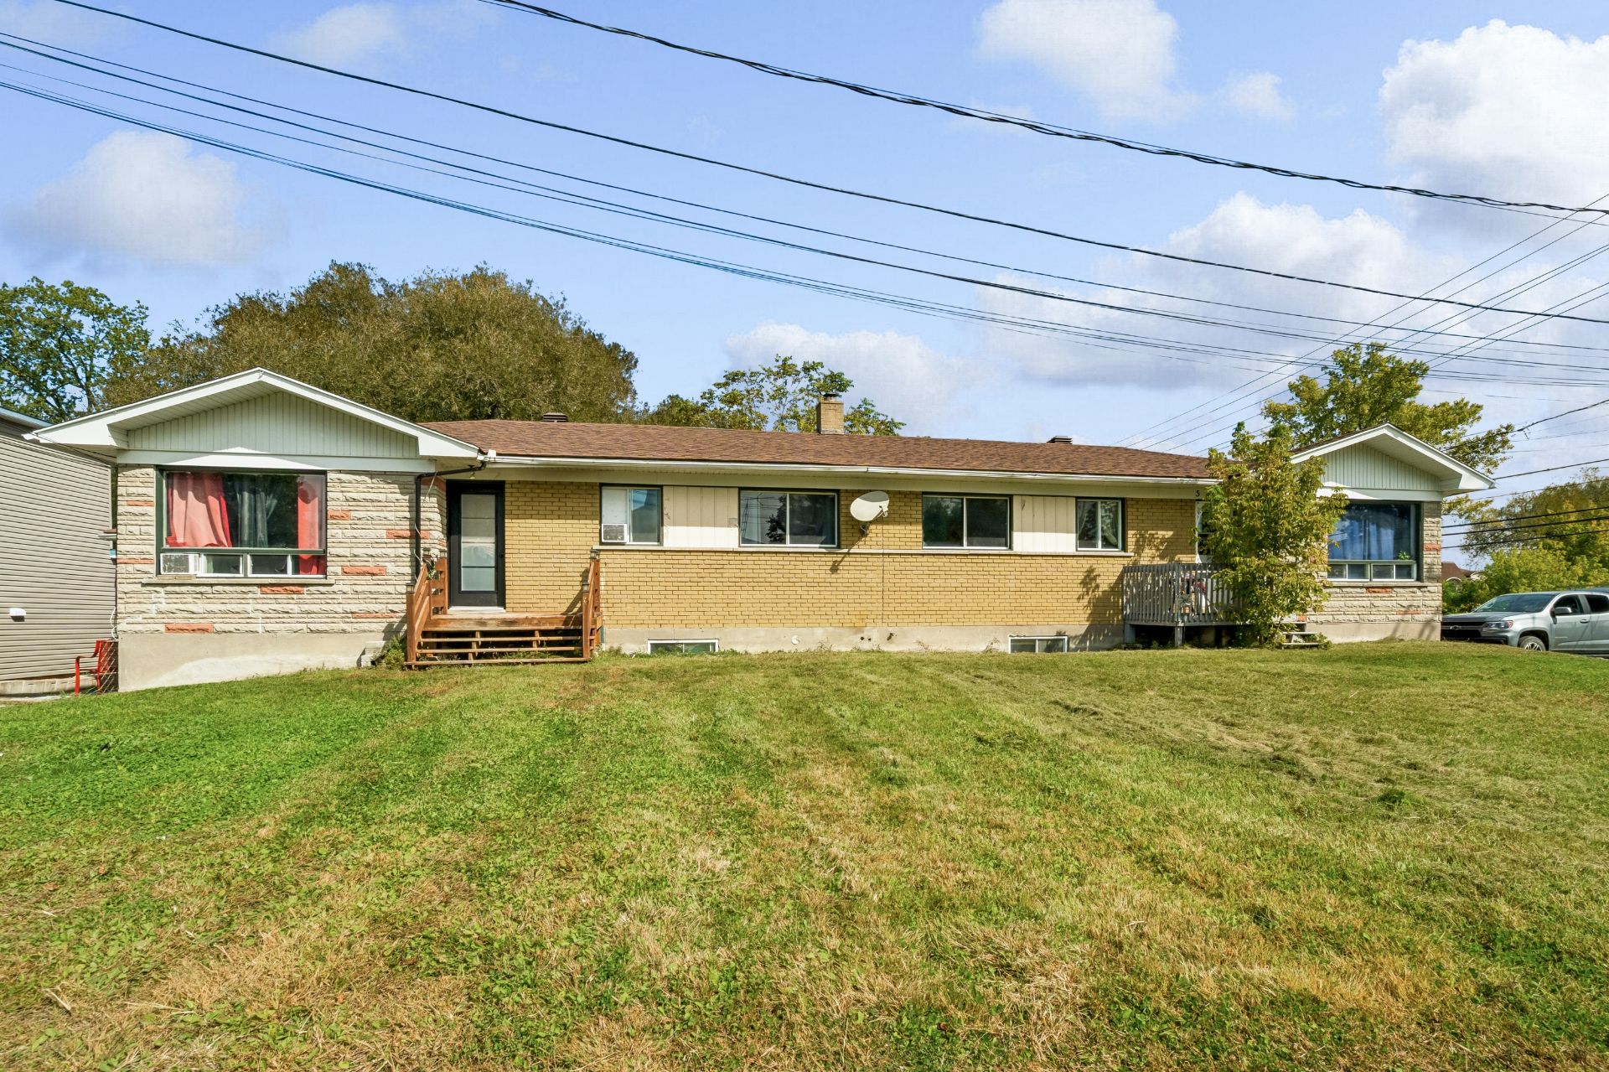
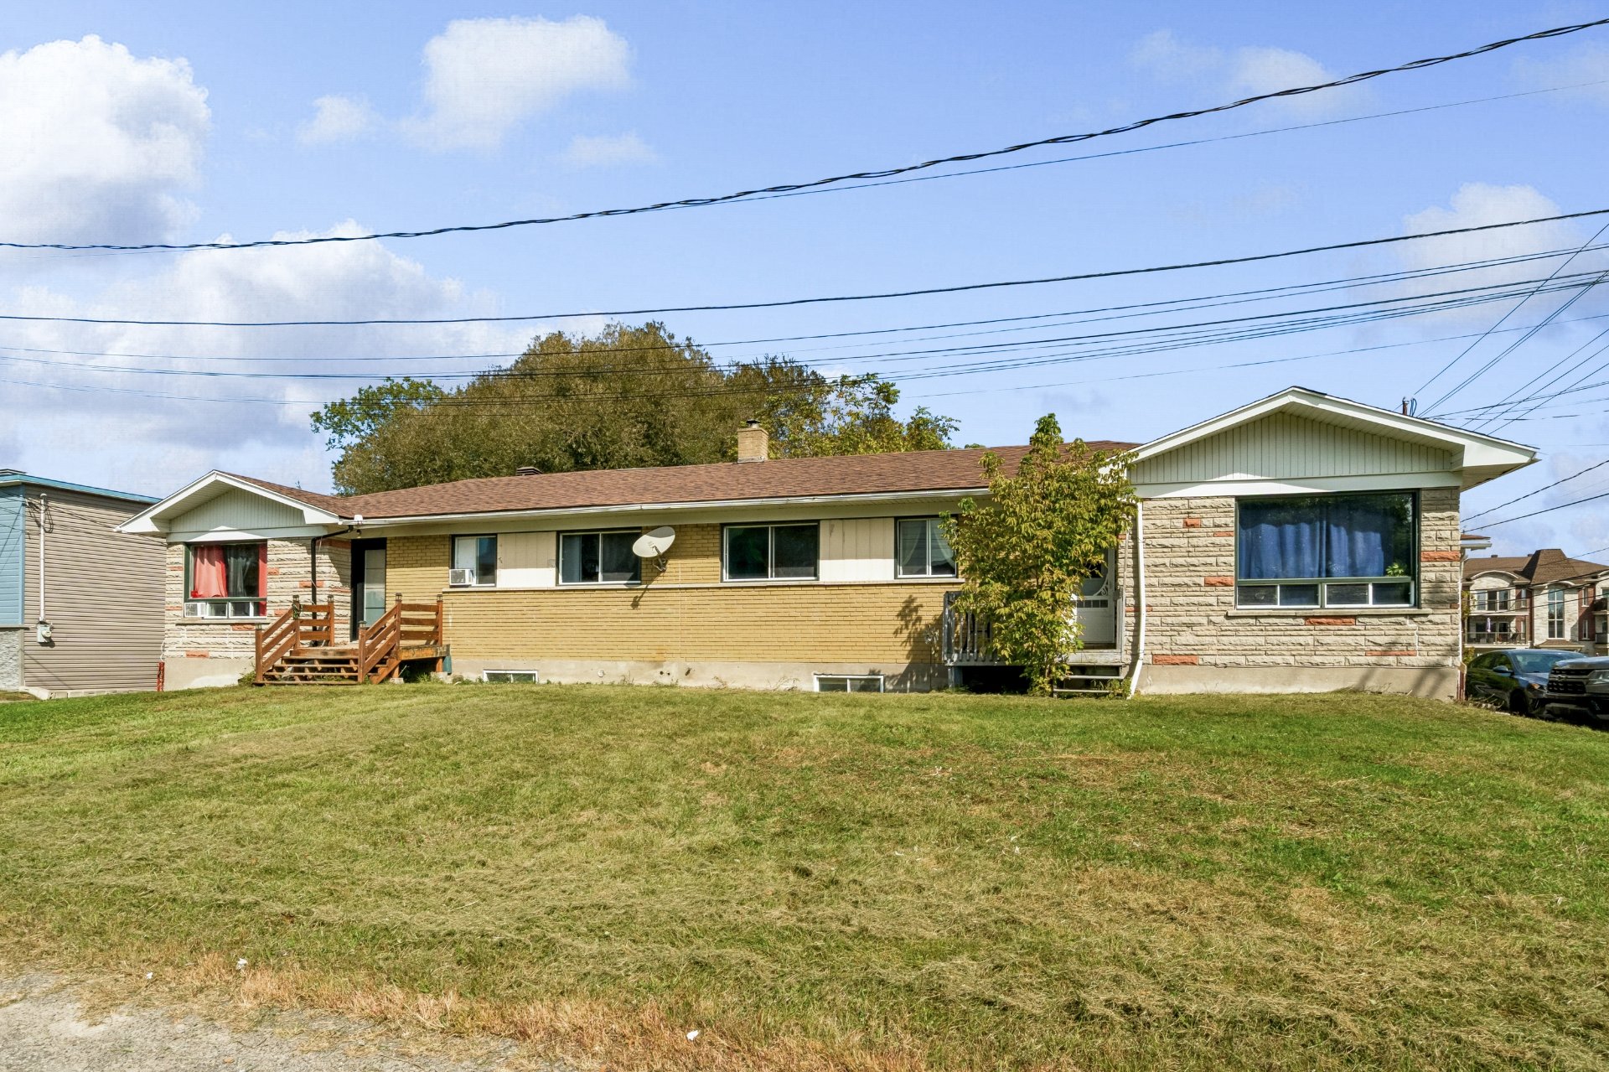
 Façade
  Chambre à coucher
 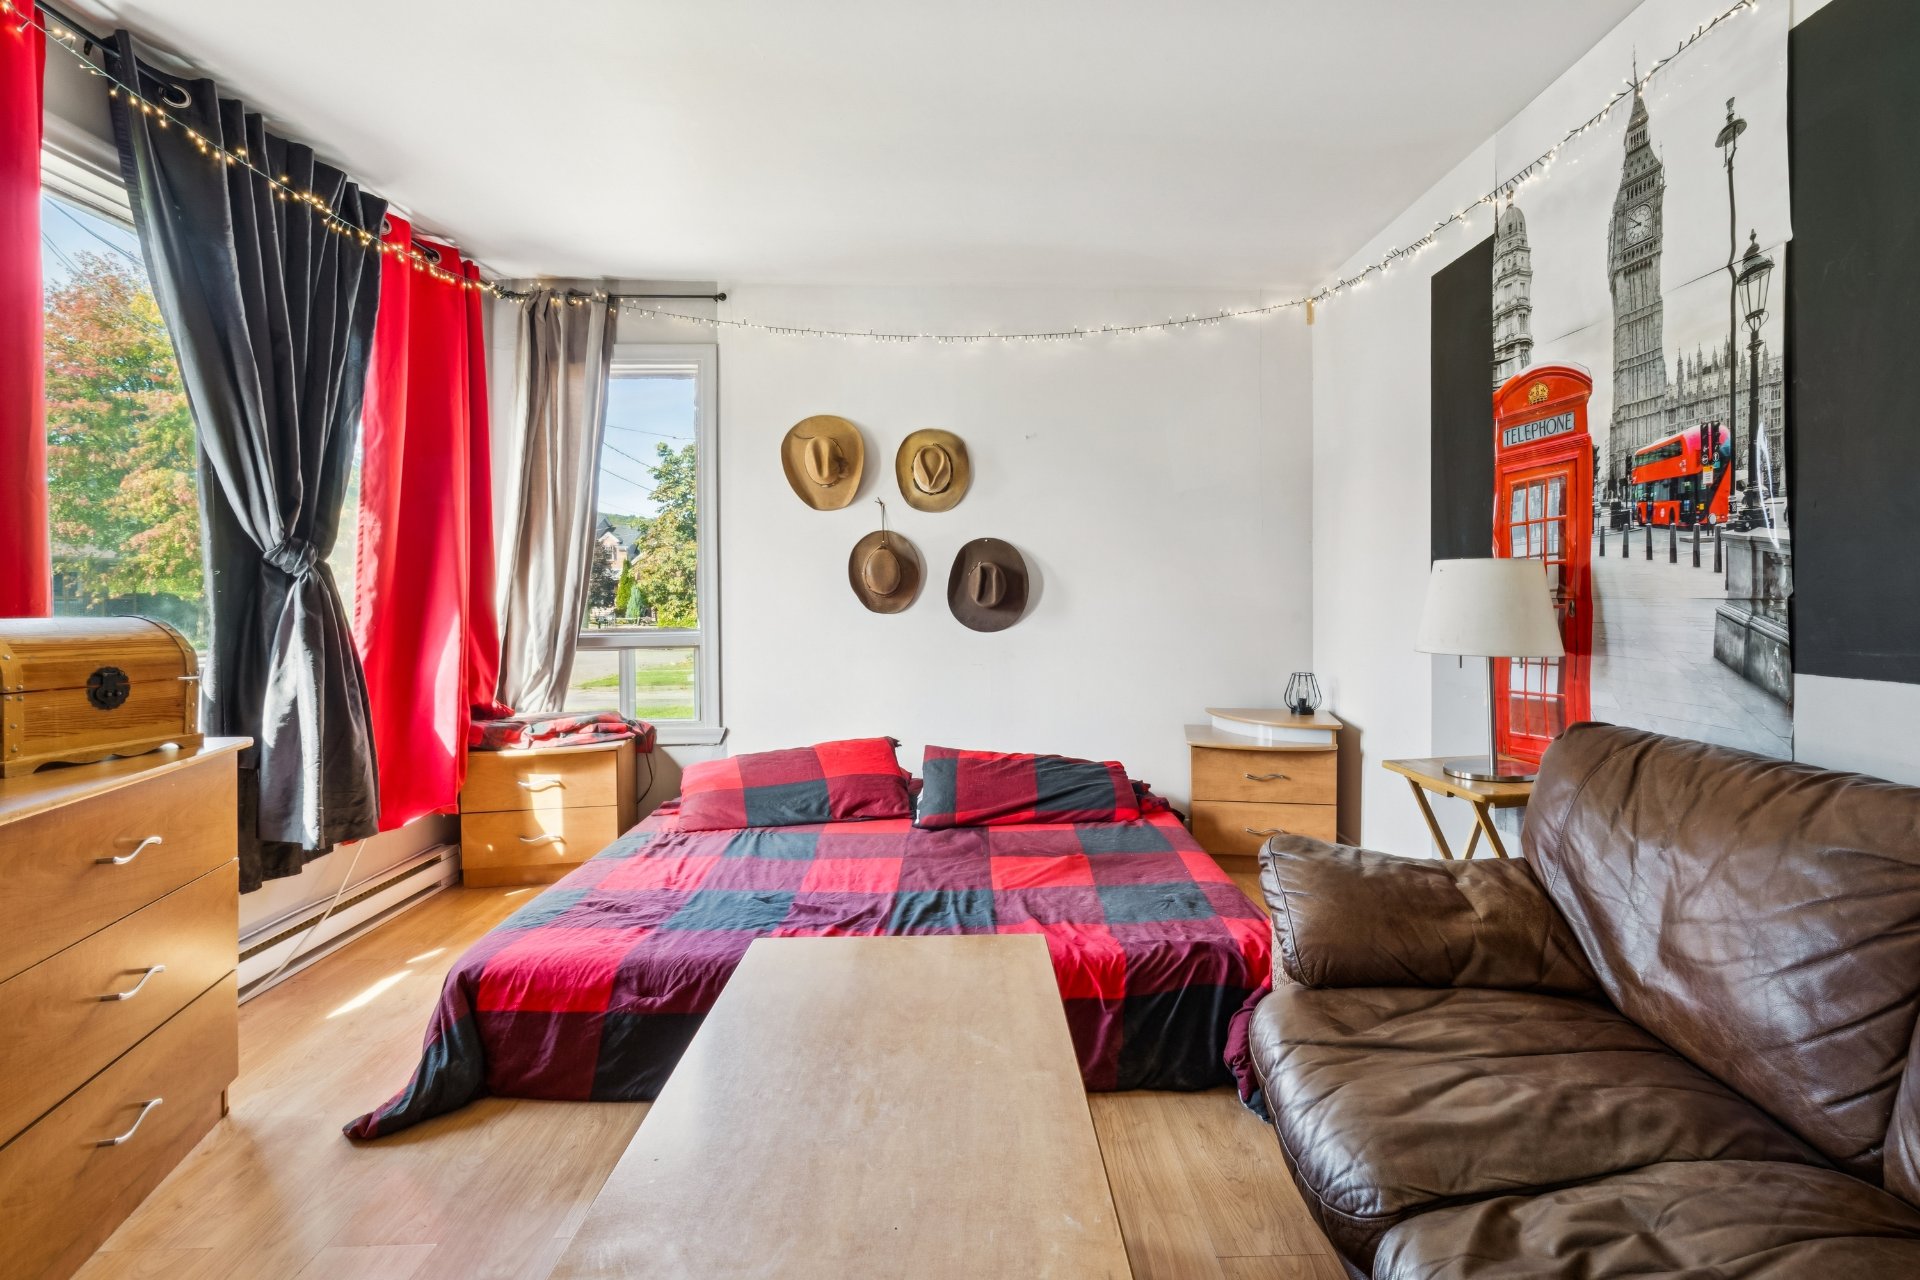 Chambre à coucher
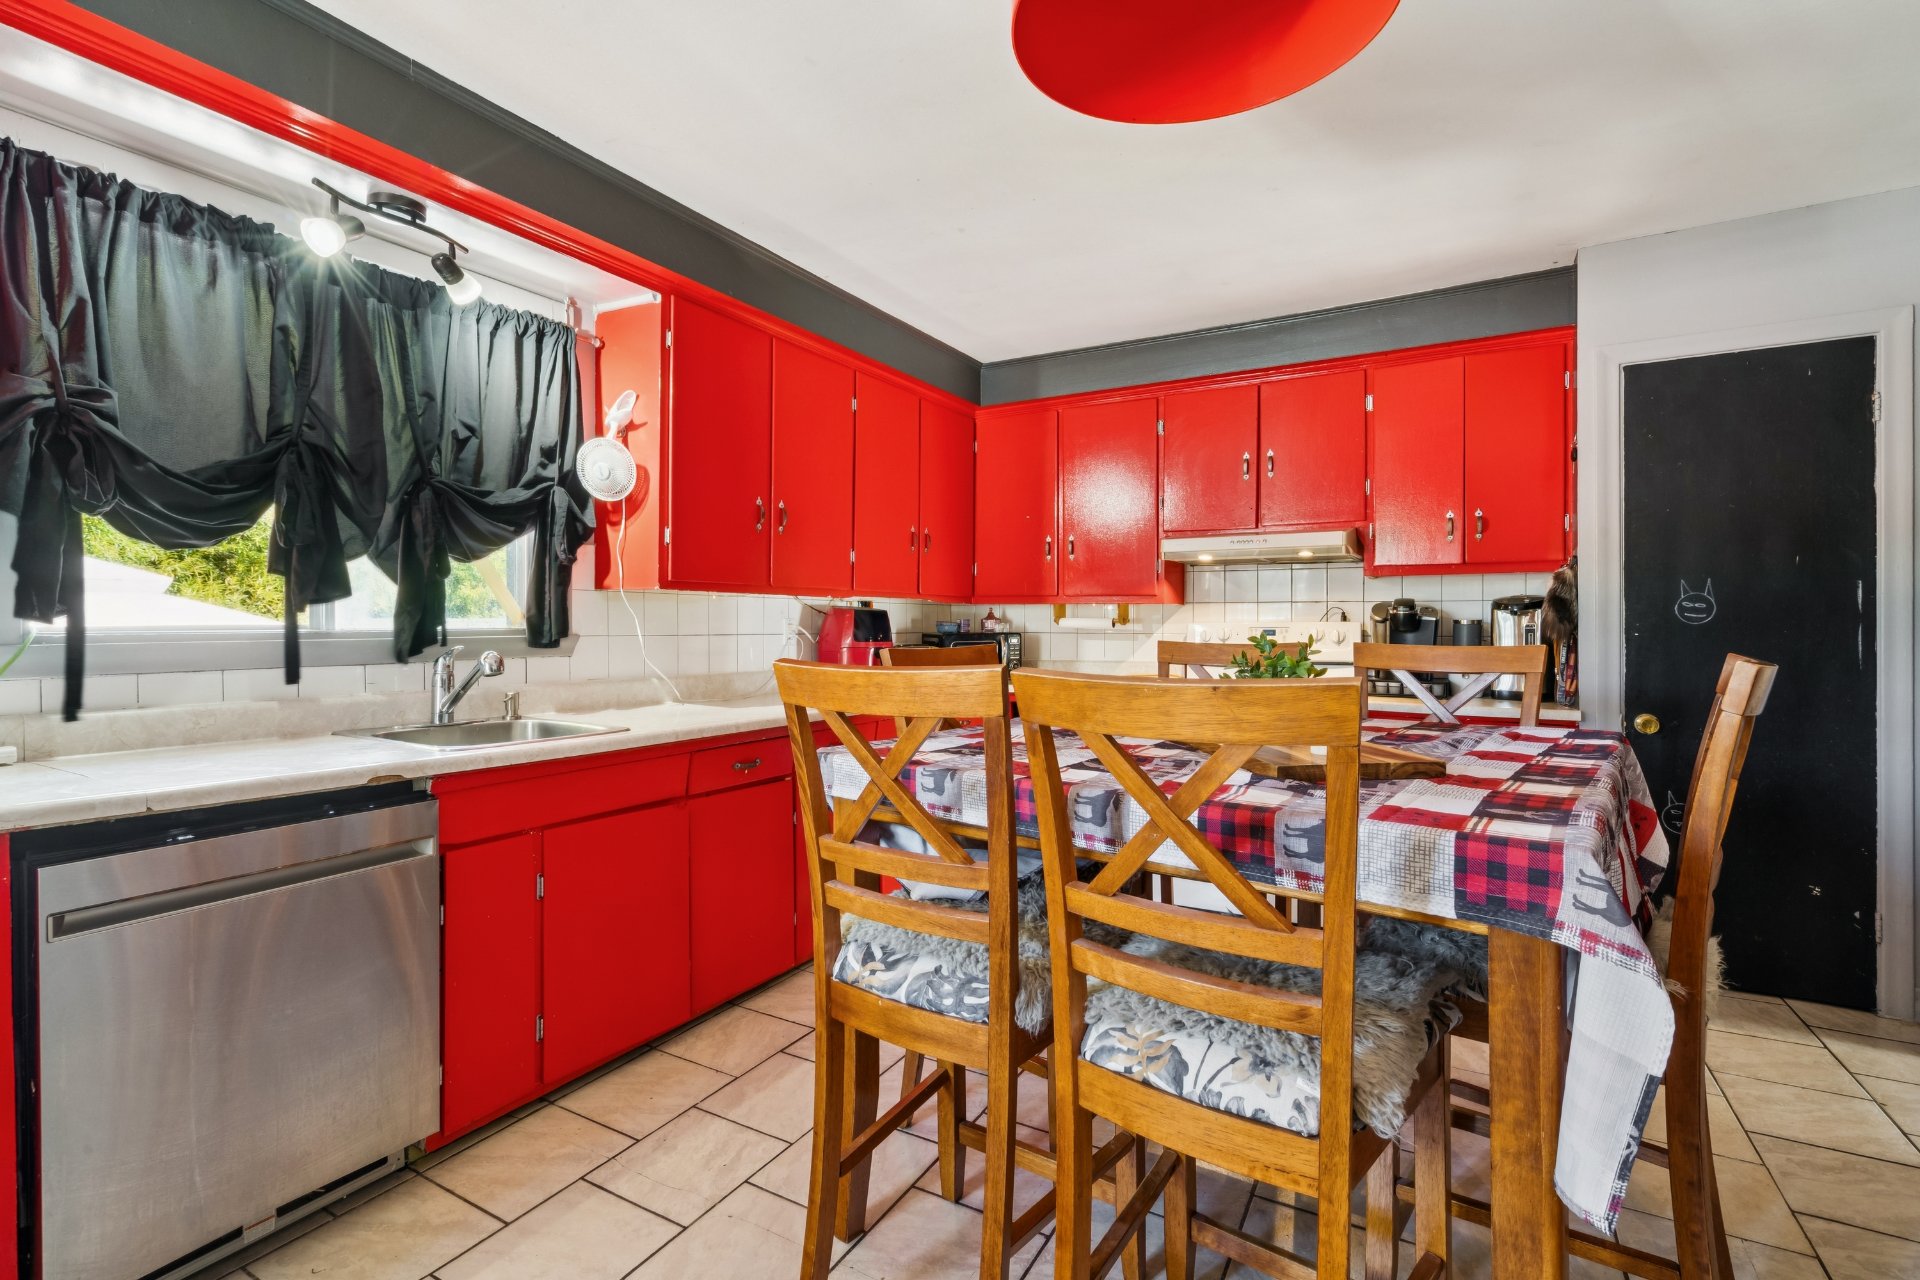
  Cuisine
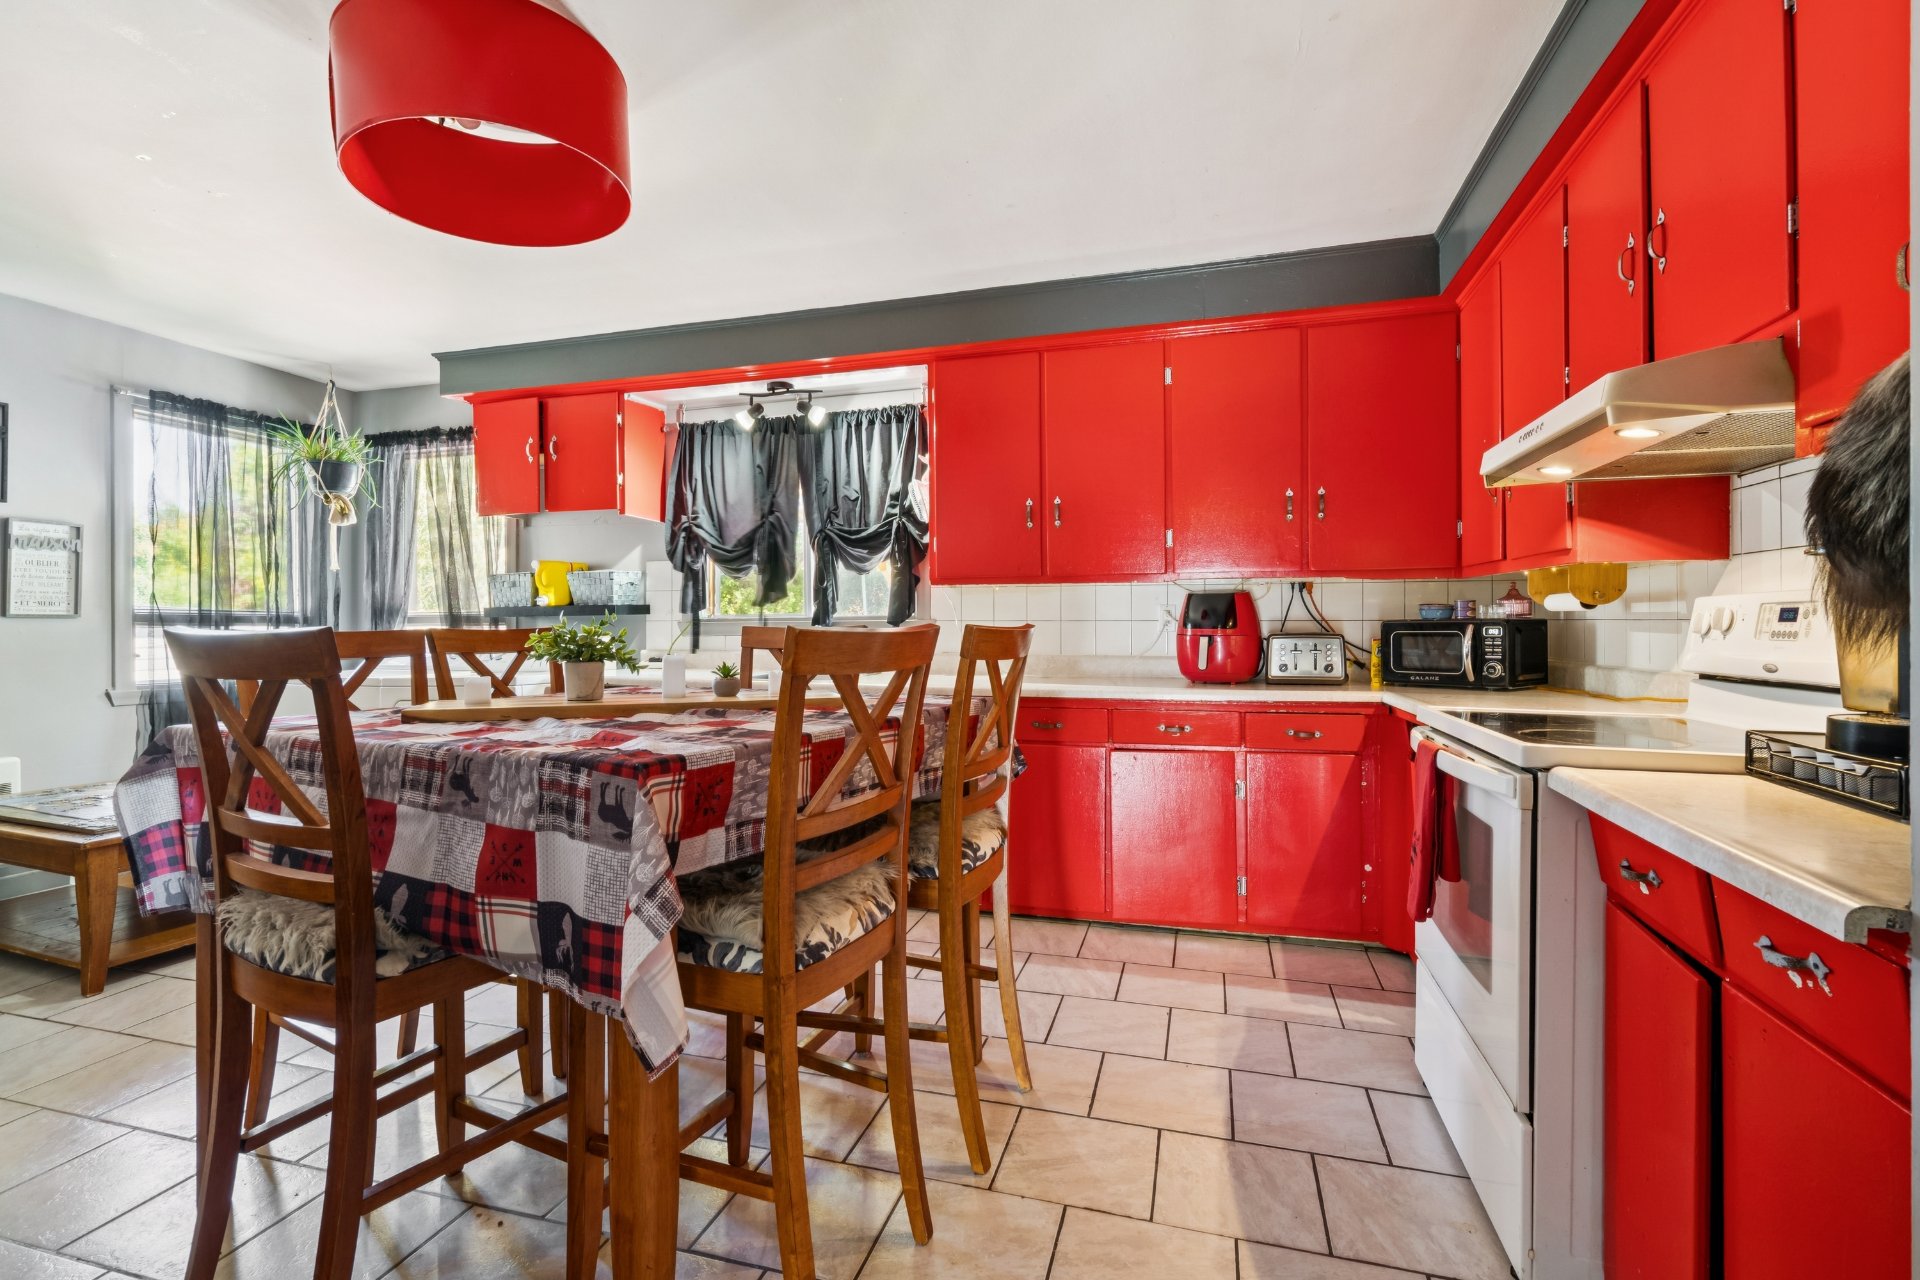
  Cuisine
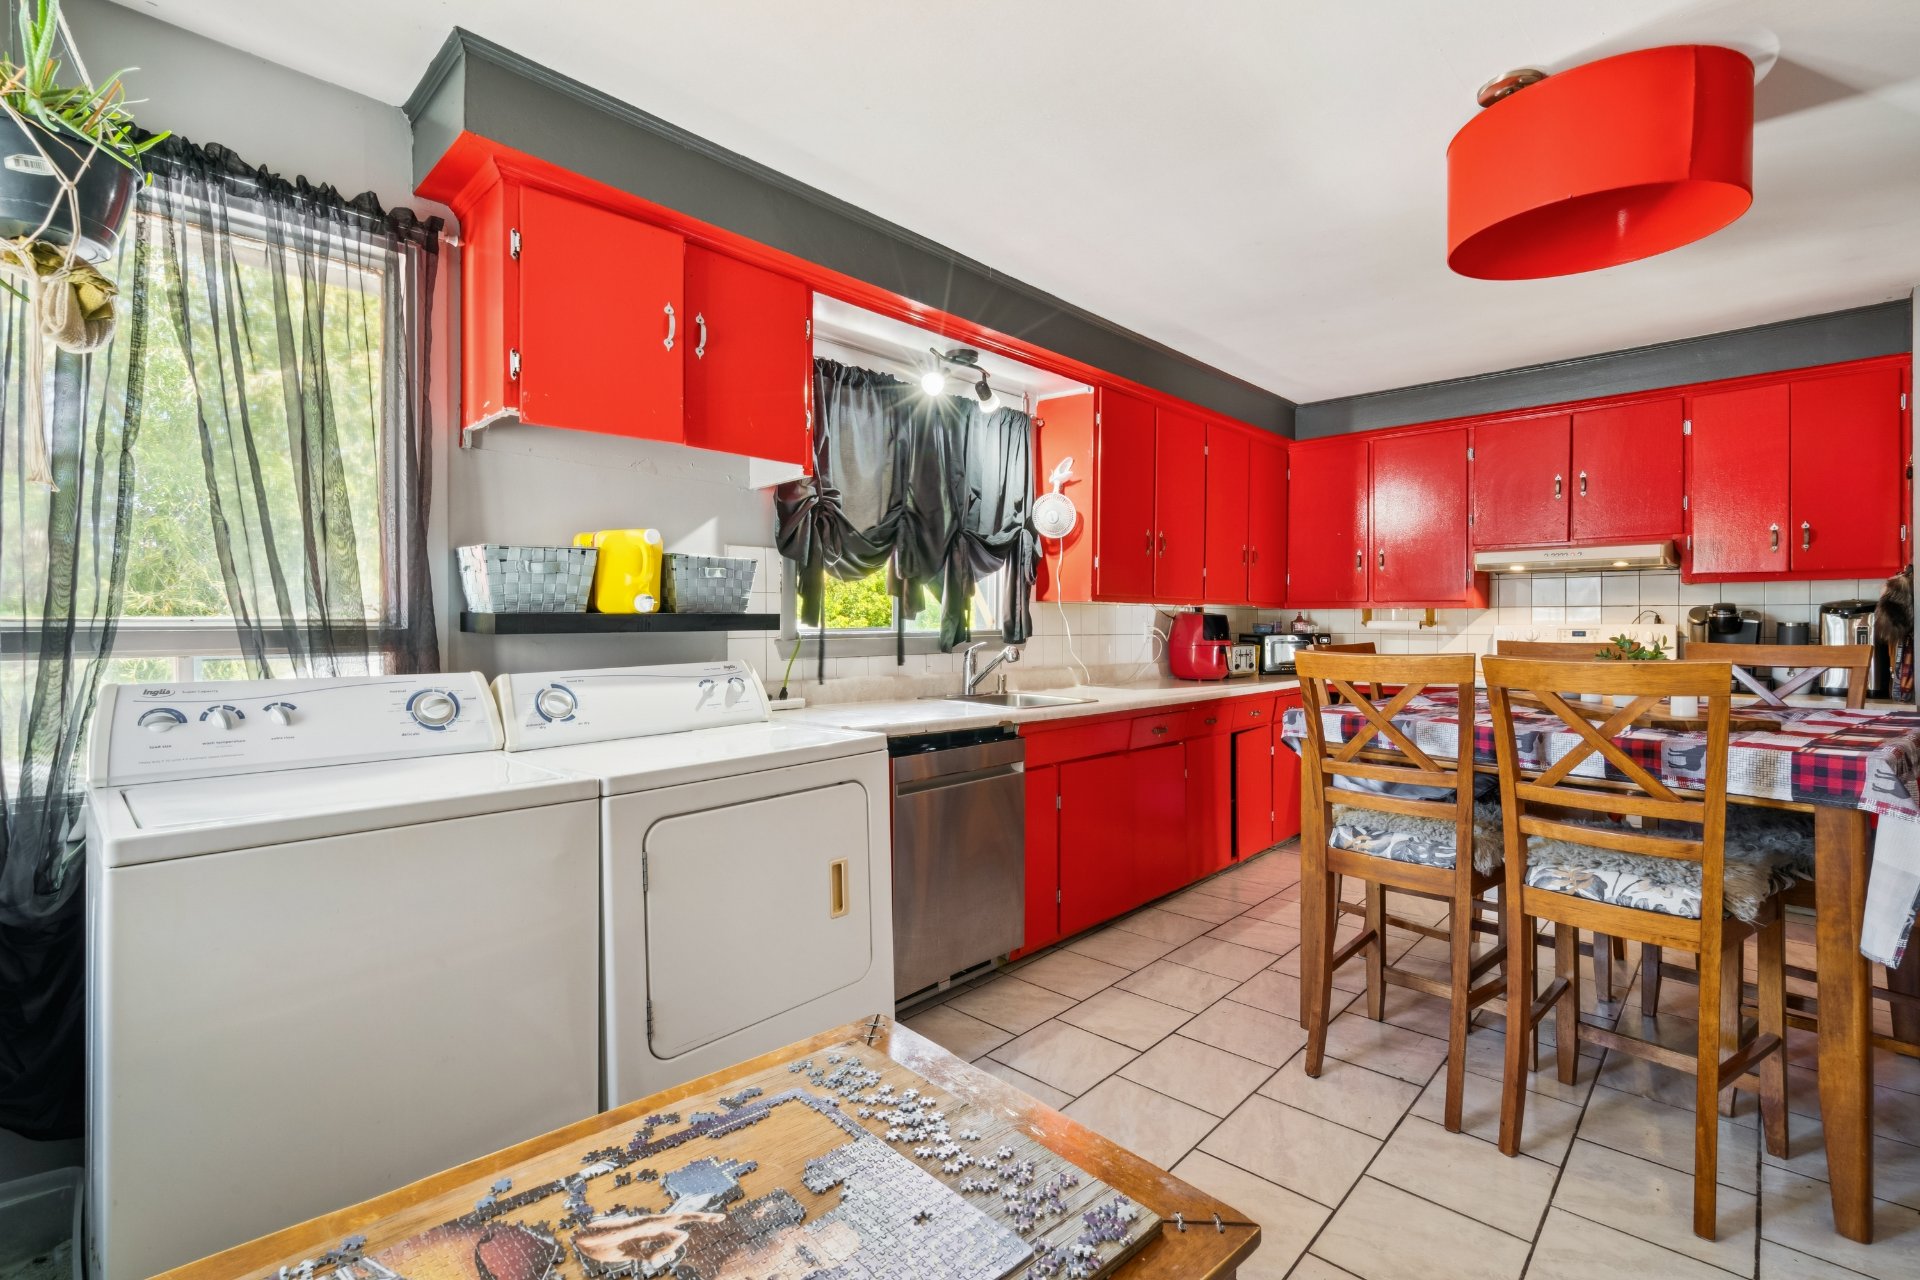
  Cuisine
  Cuisine
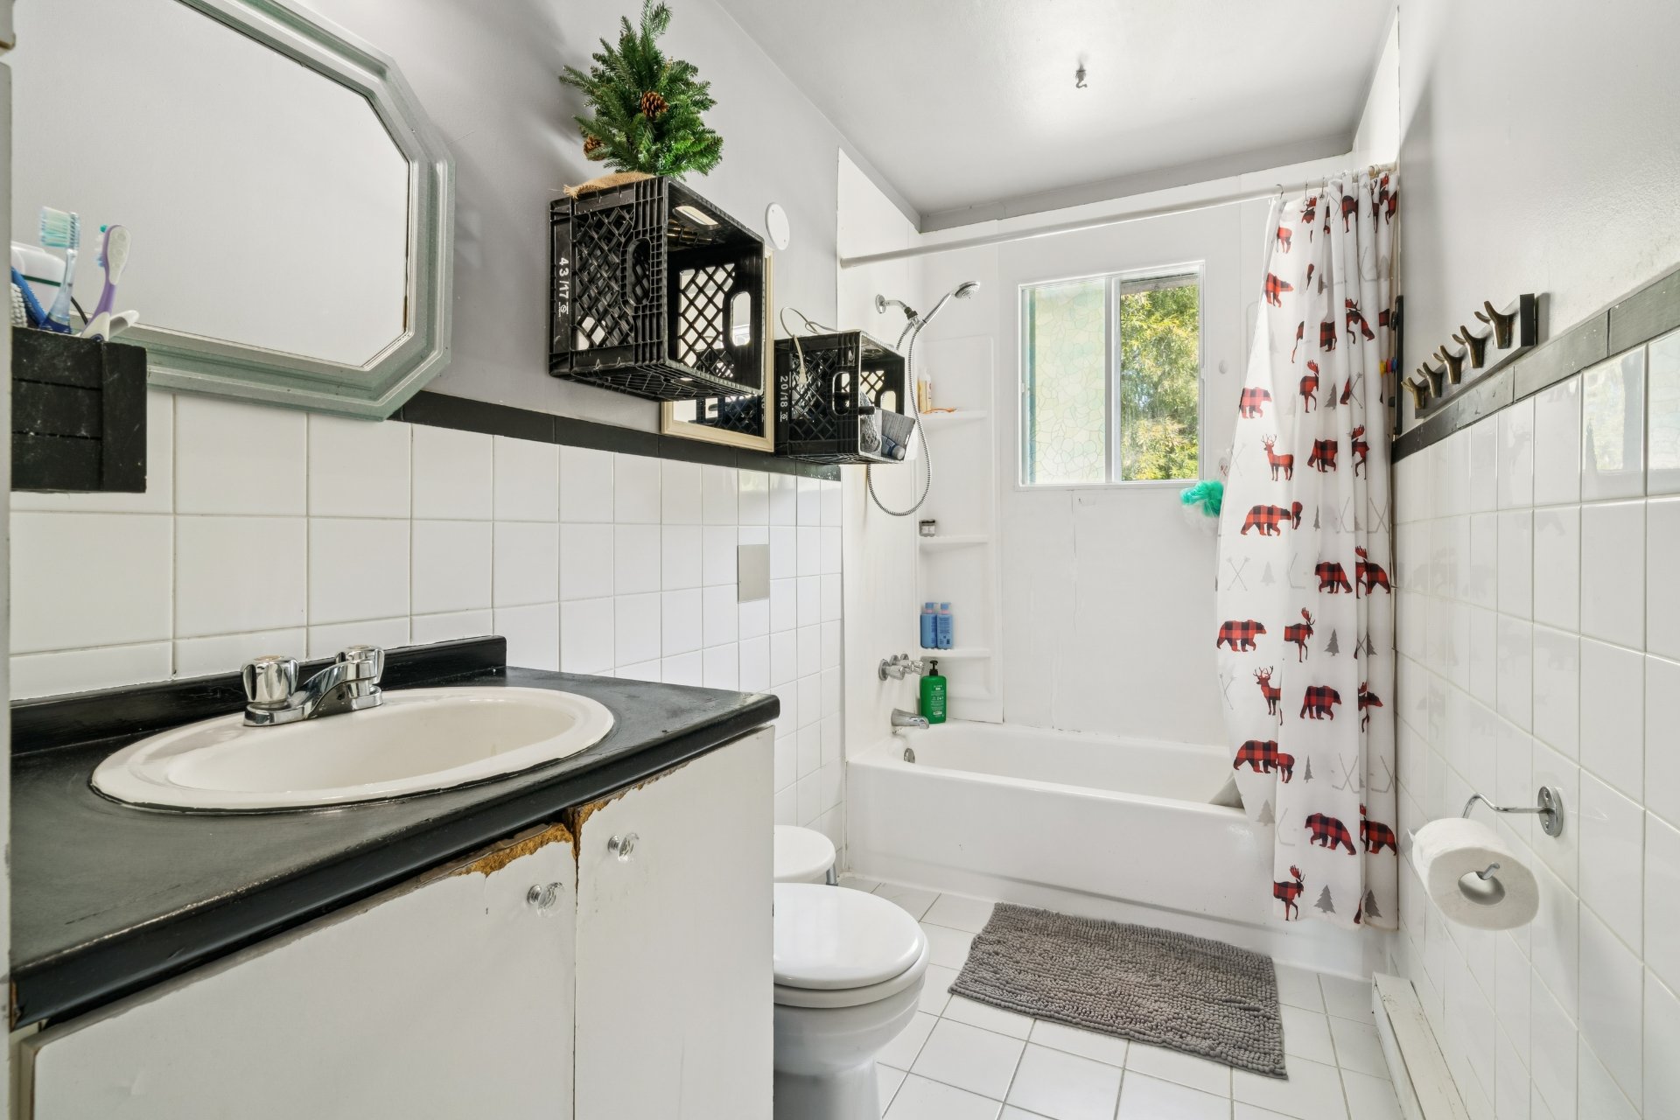
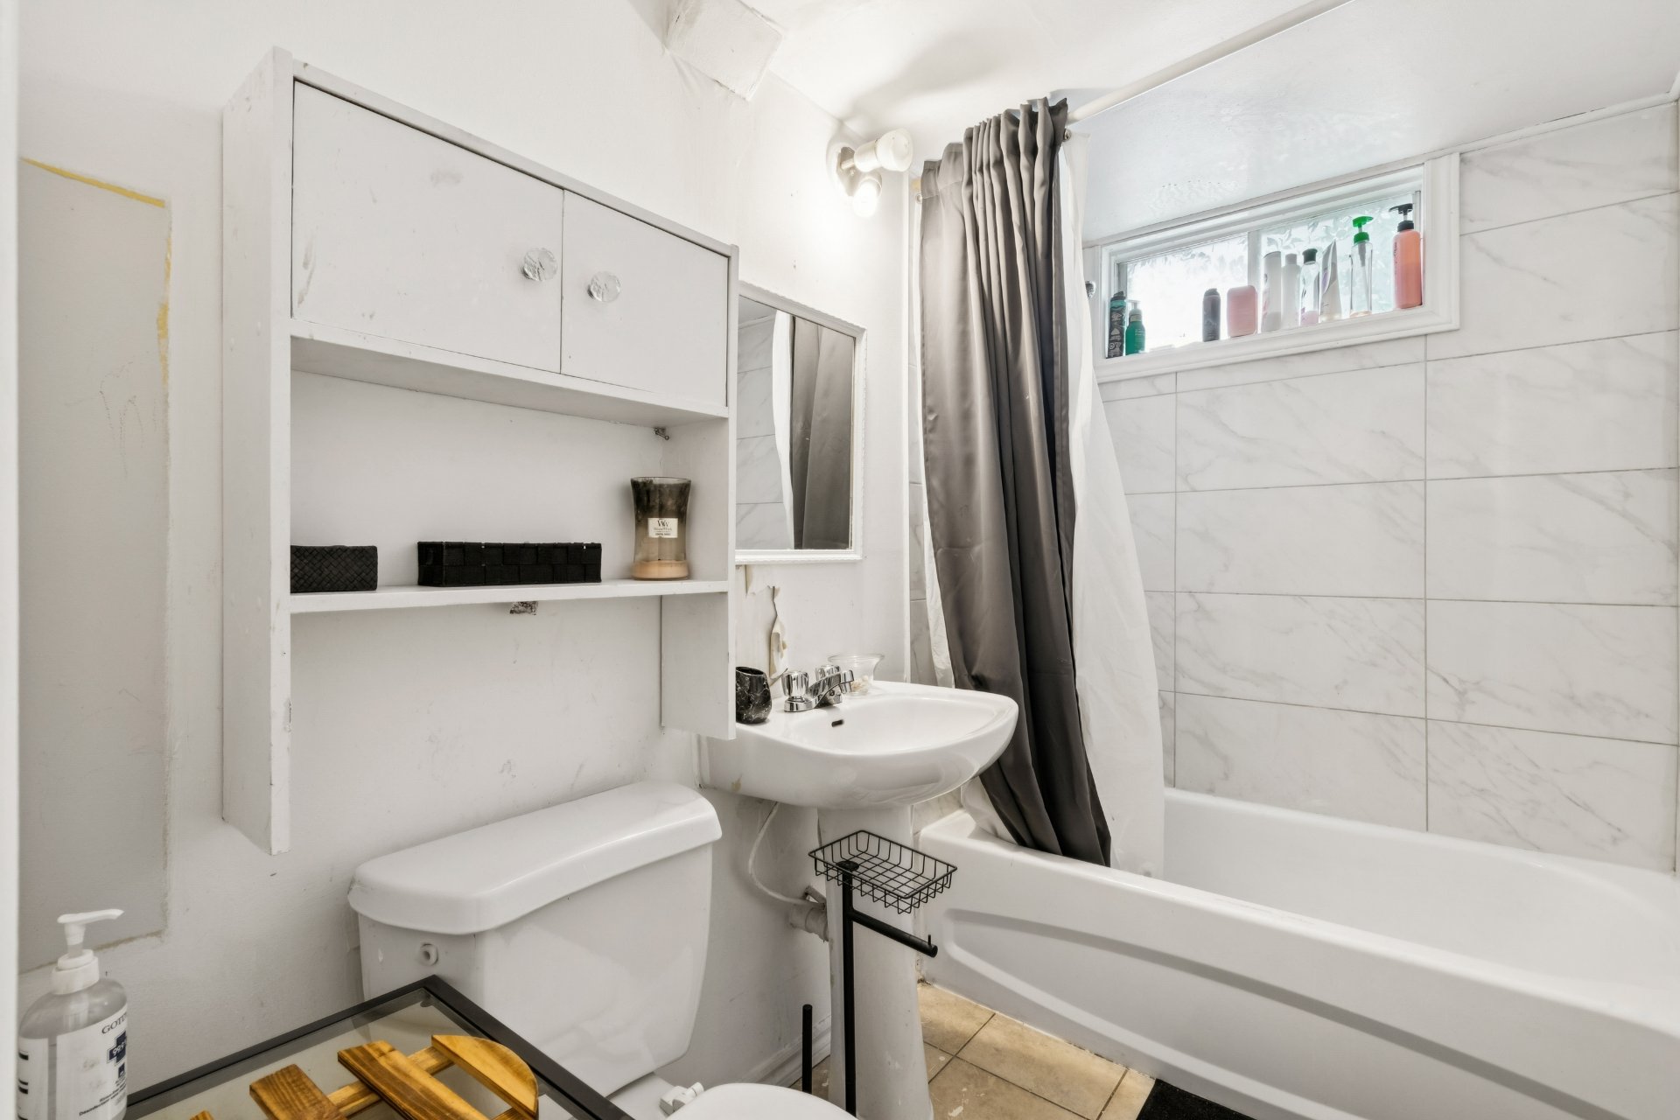
  Salle de bains
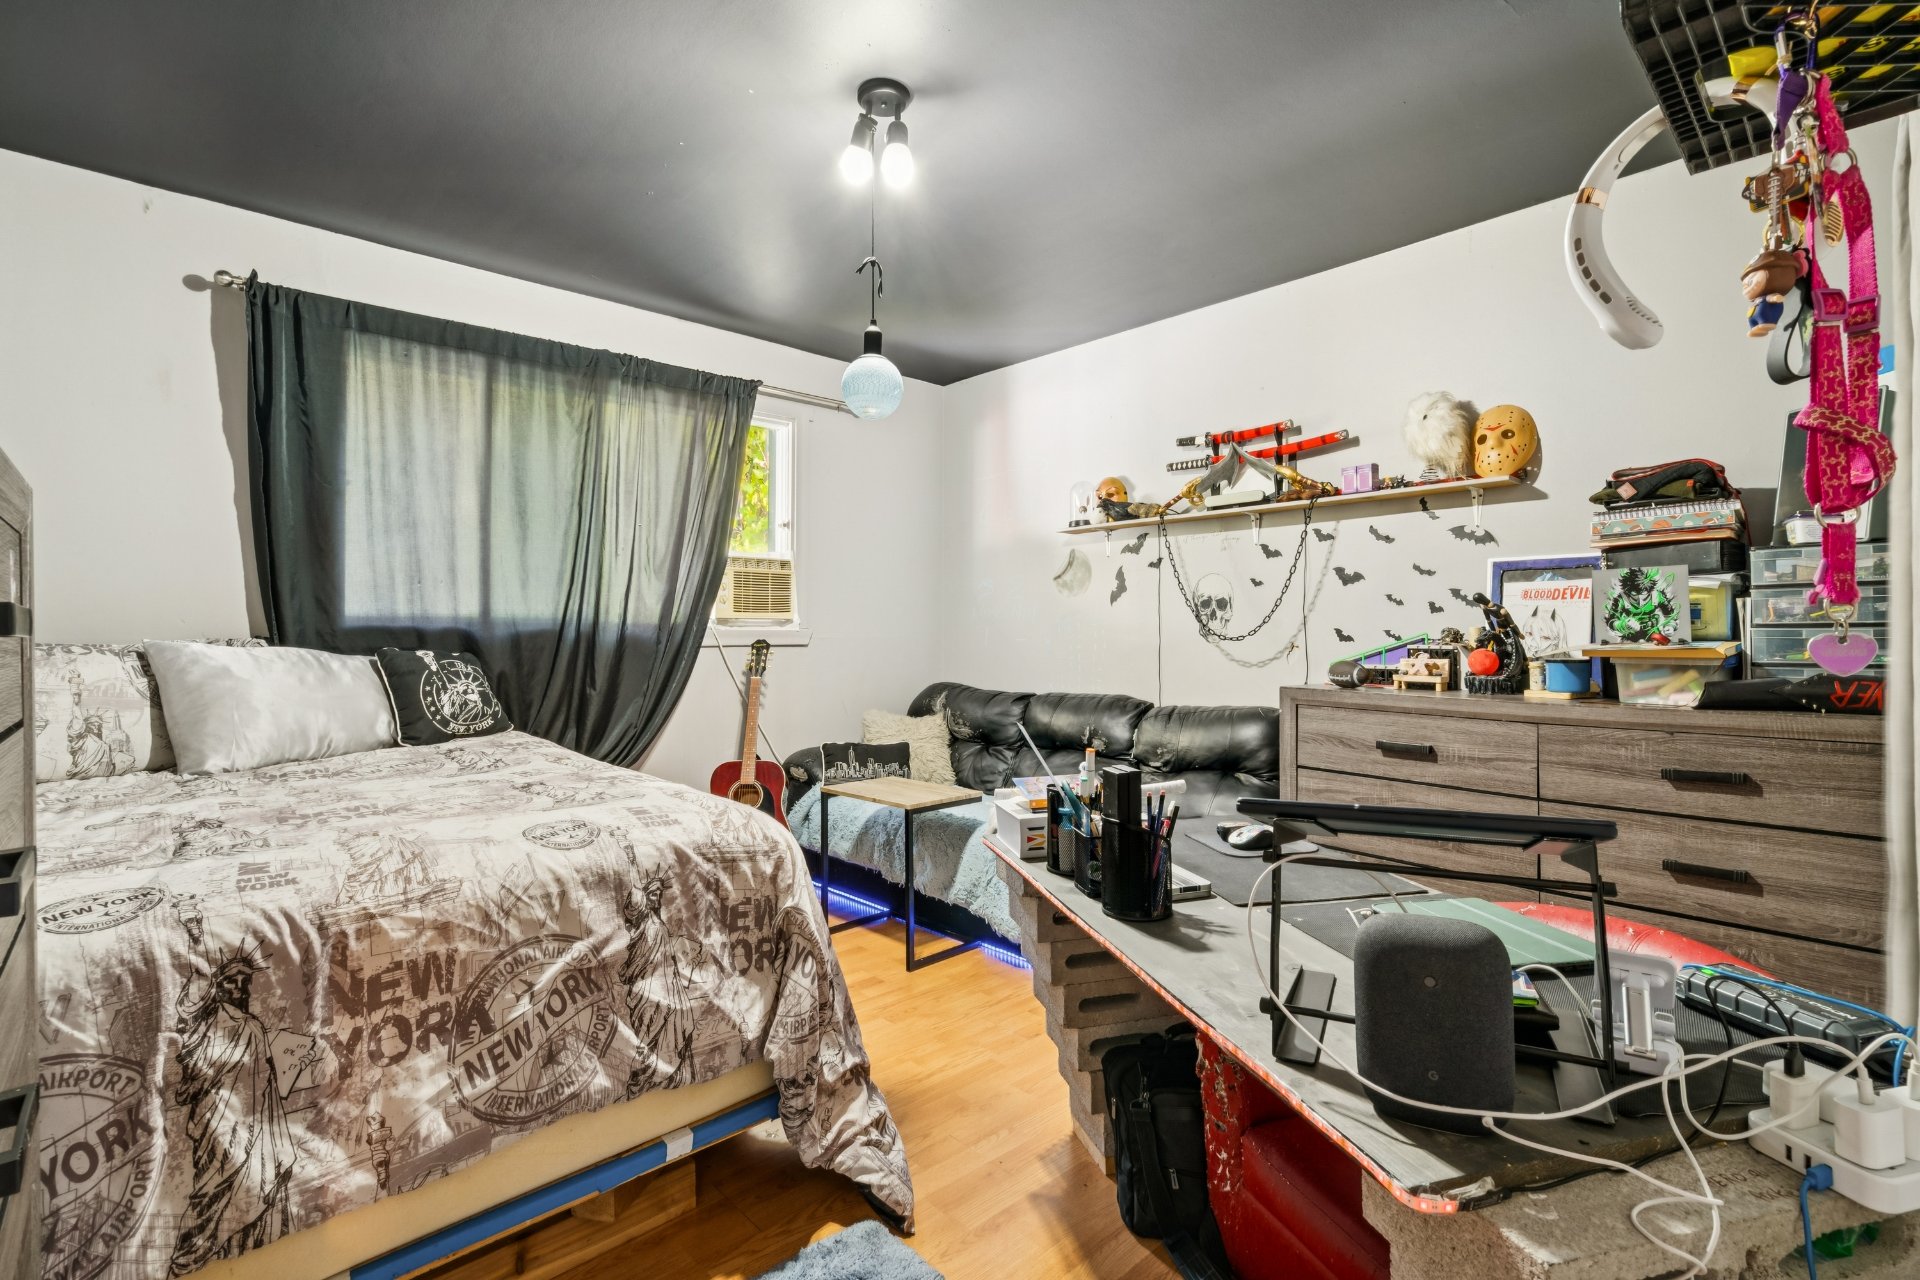
  Chambre à coucher
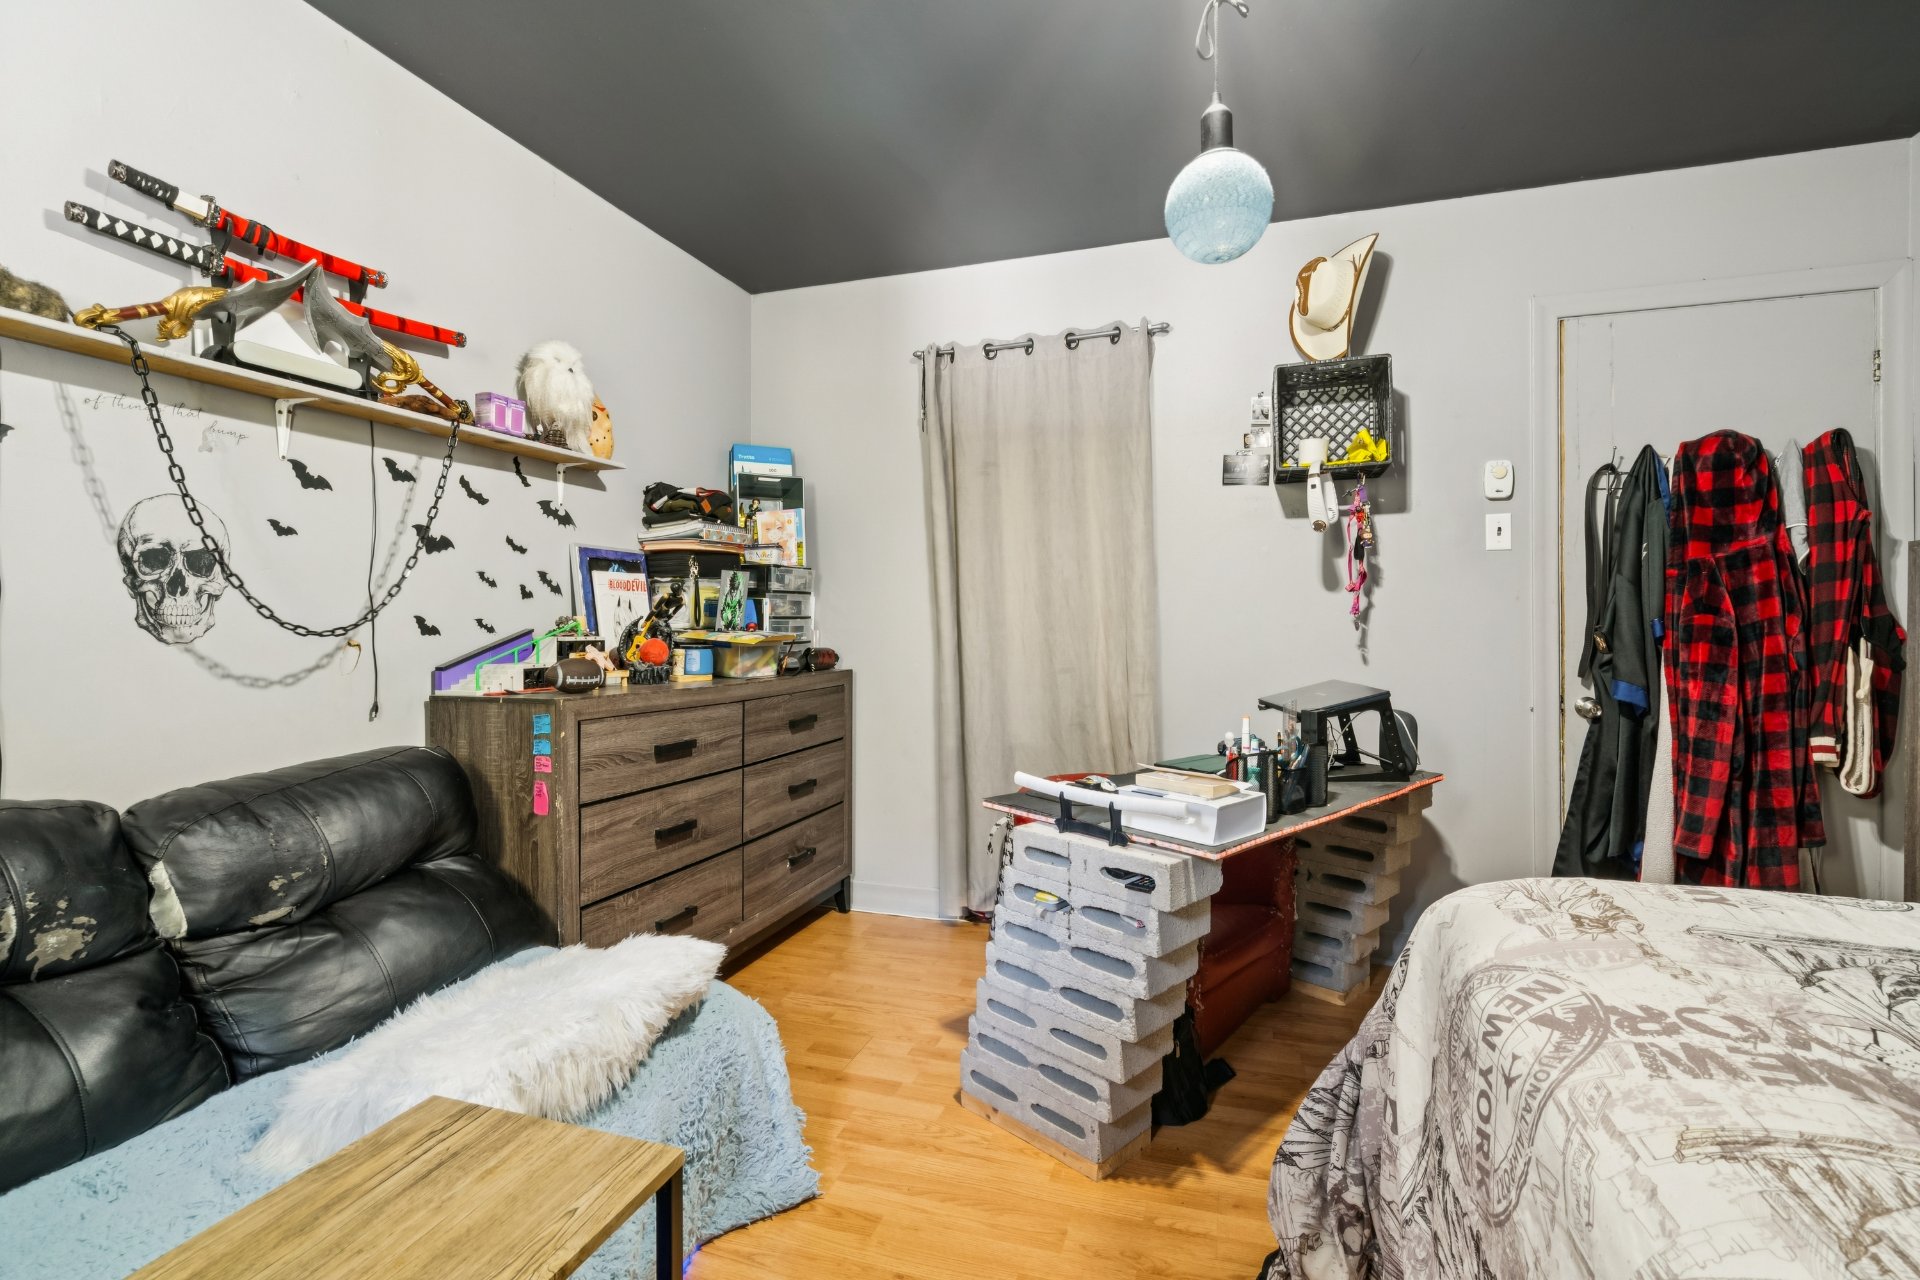
  Chambre à coucher
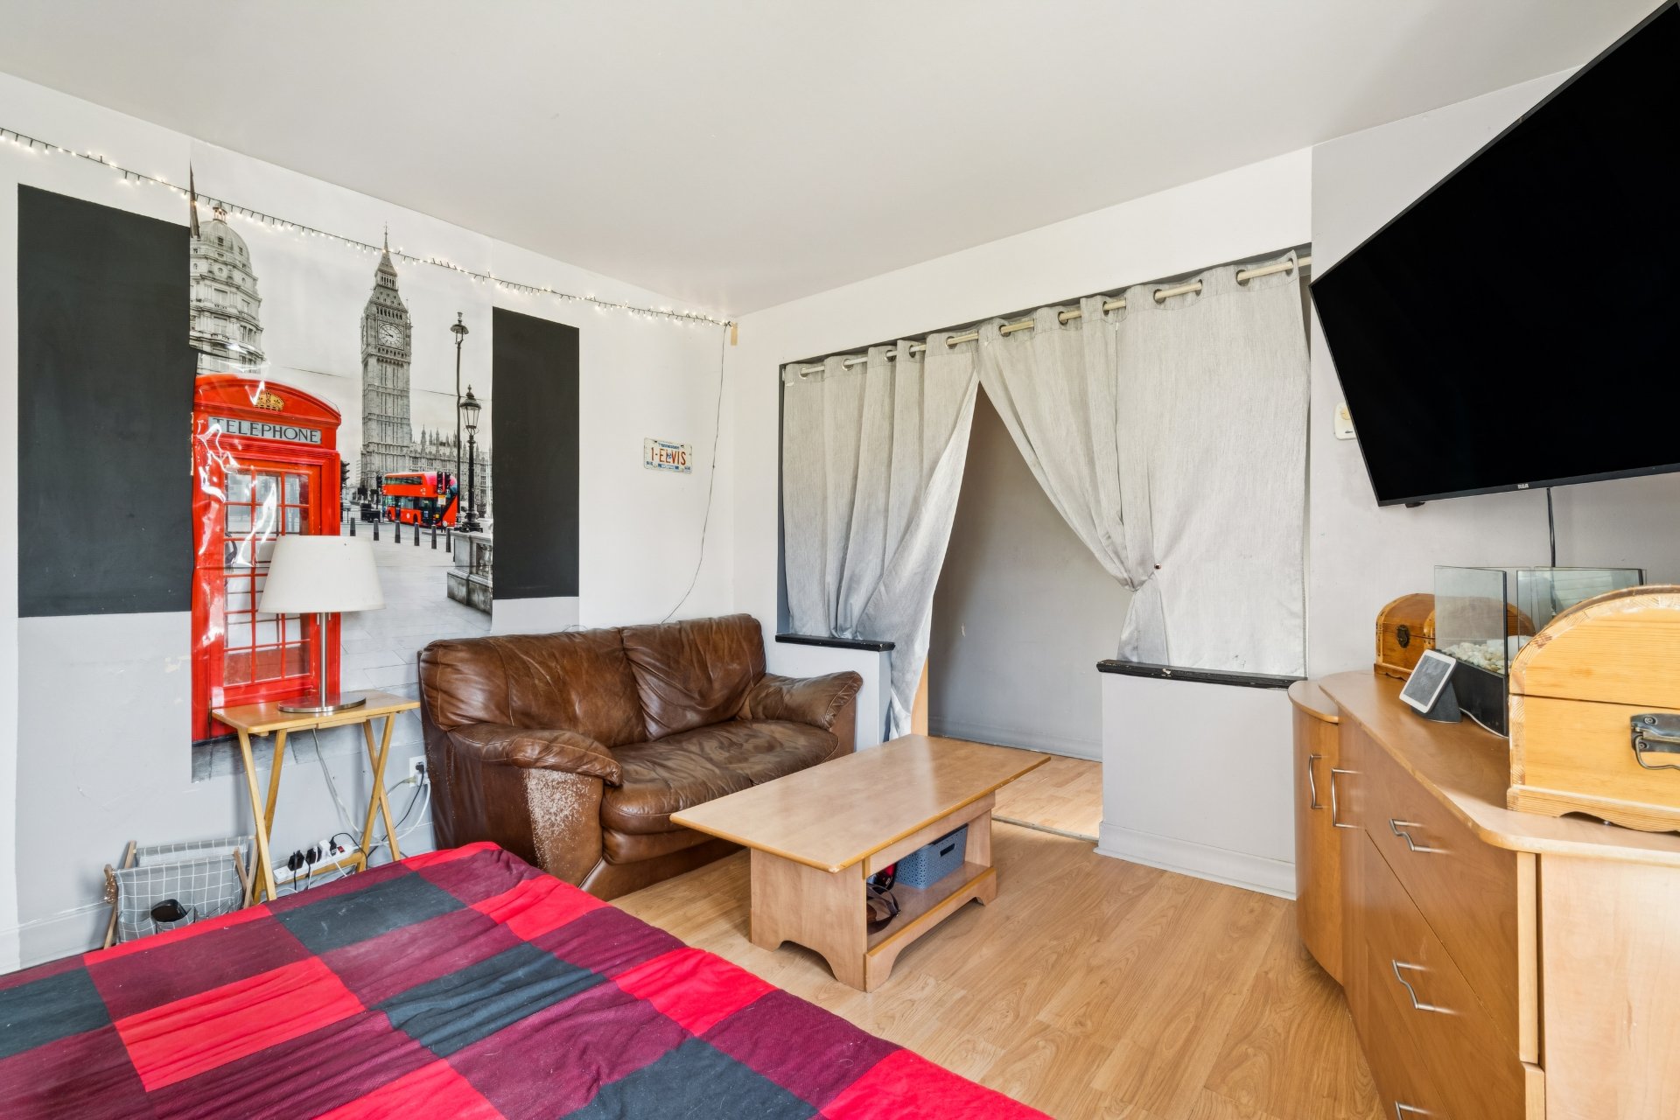
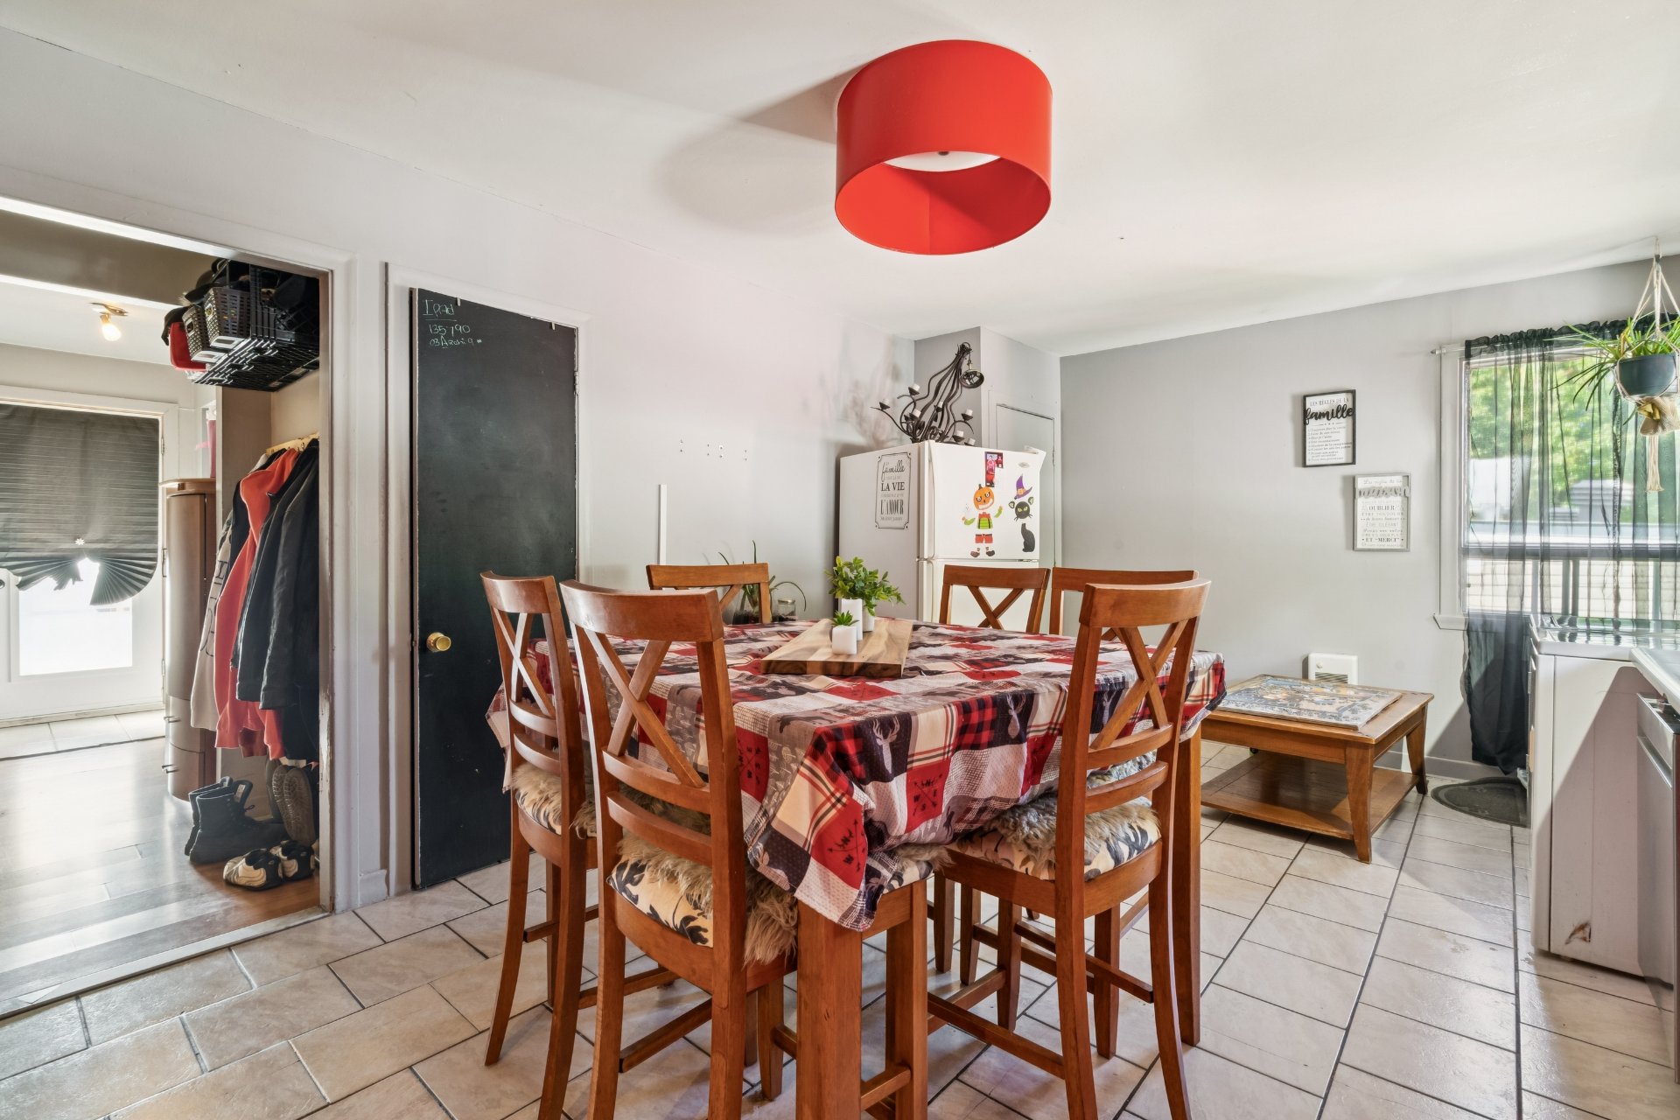
  Salon
Salon 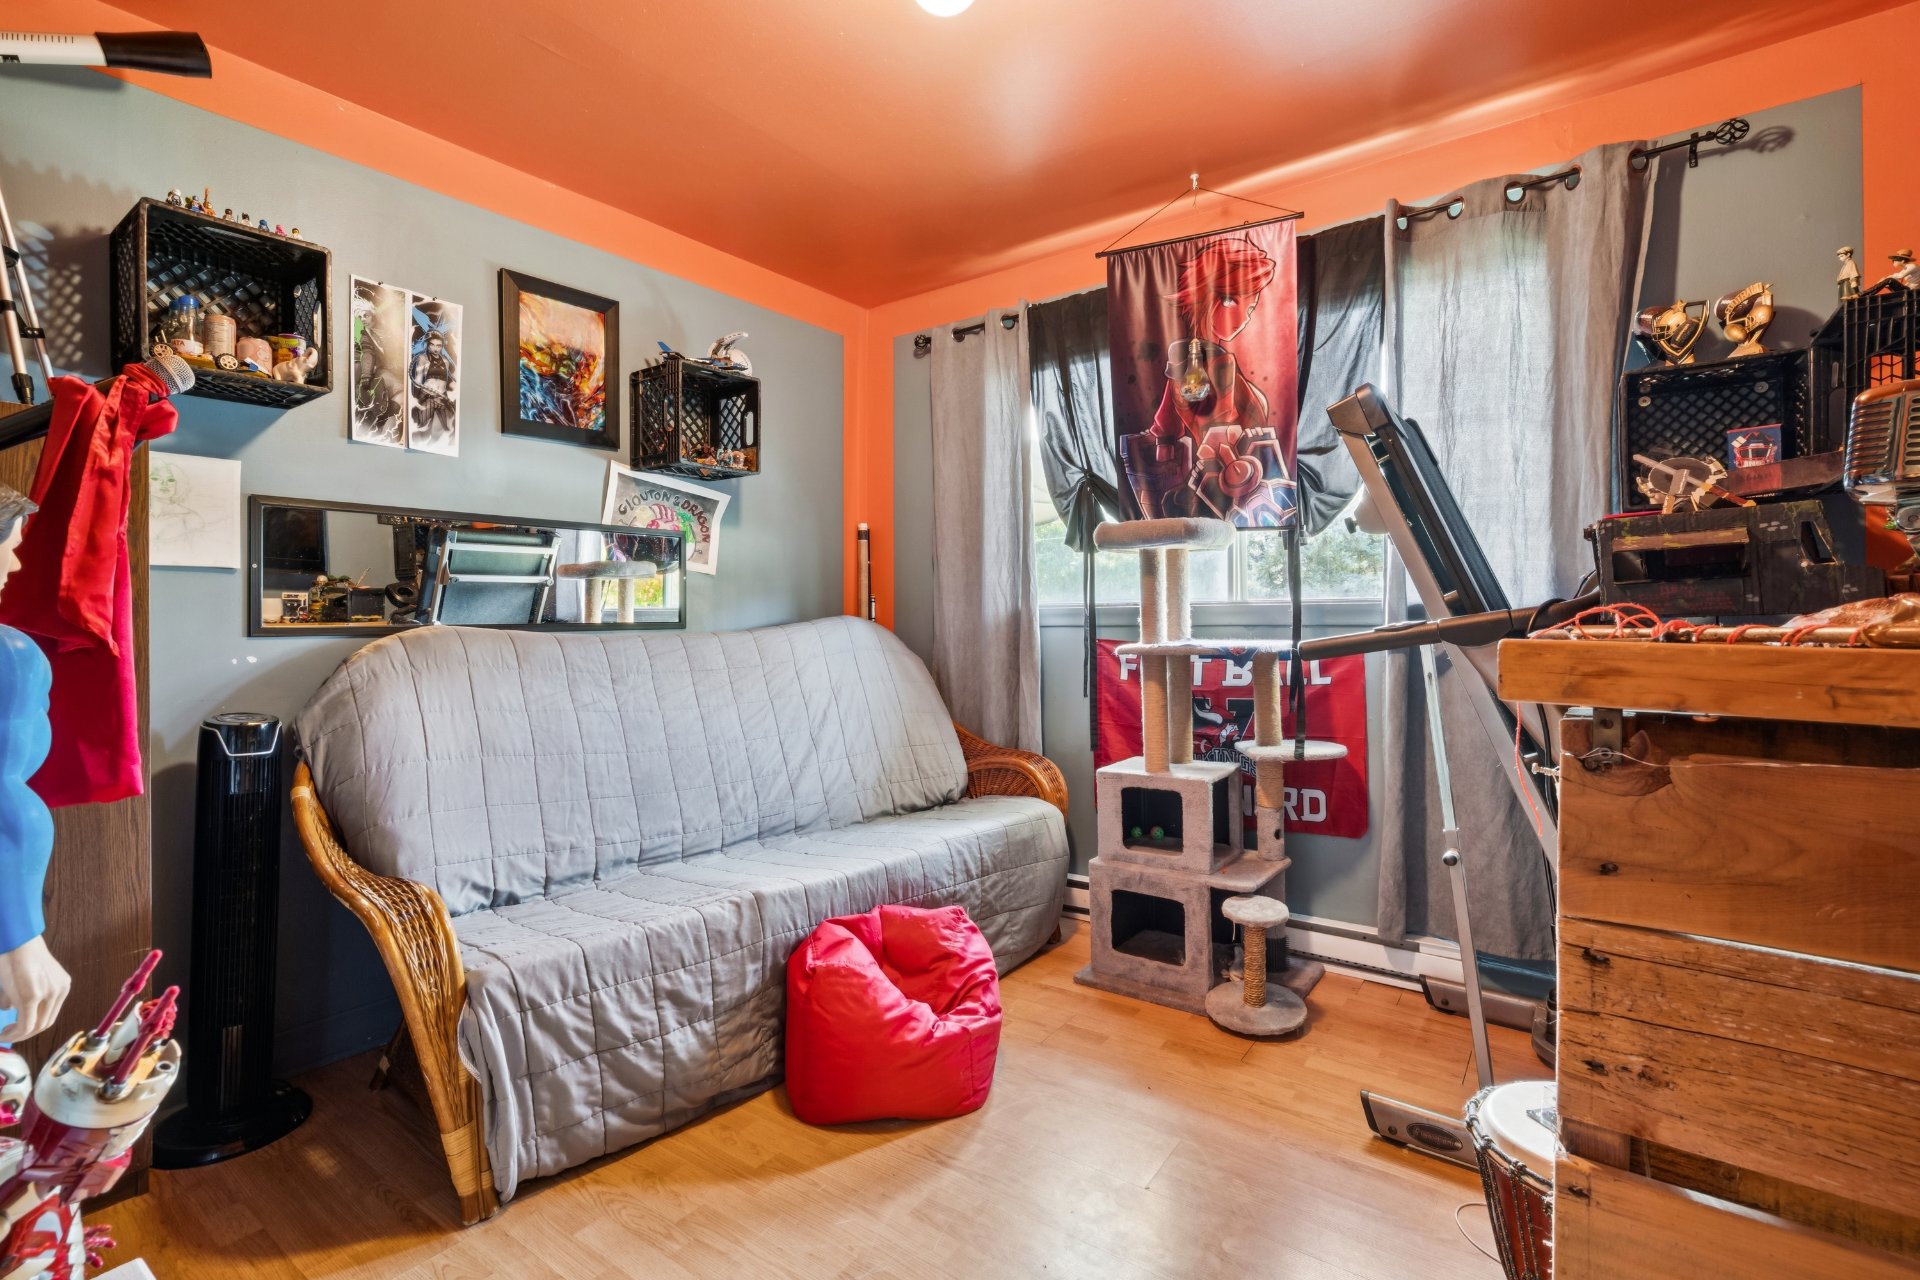 Salon
Salon 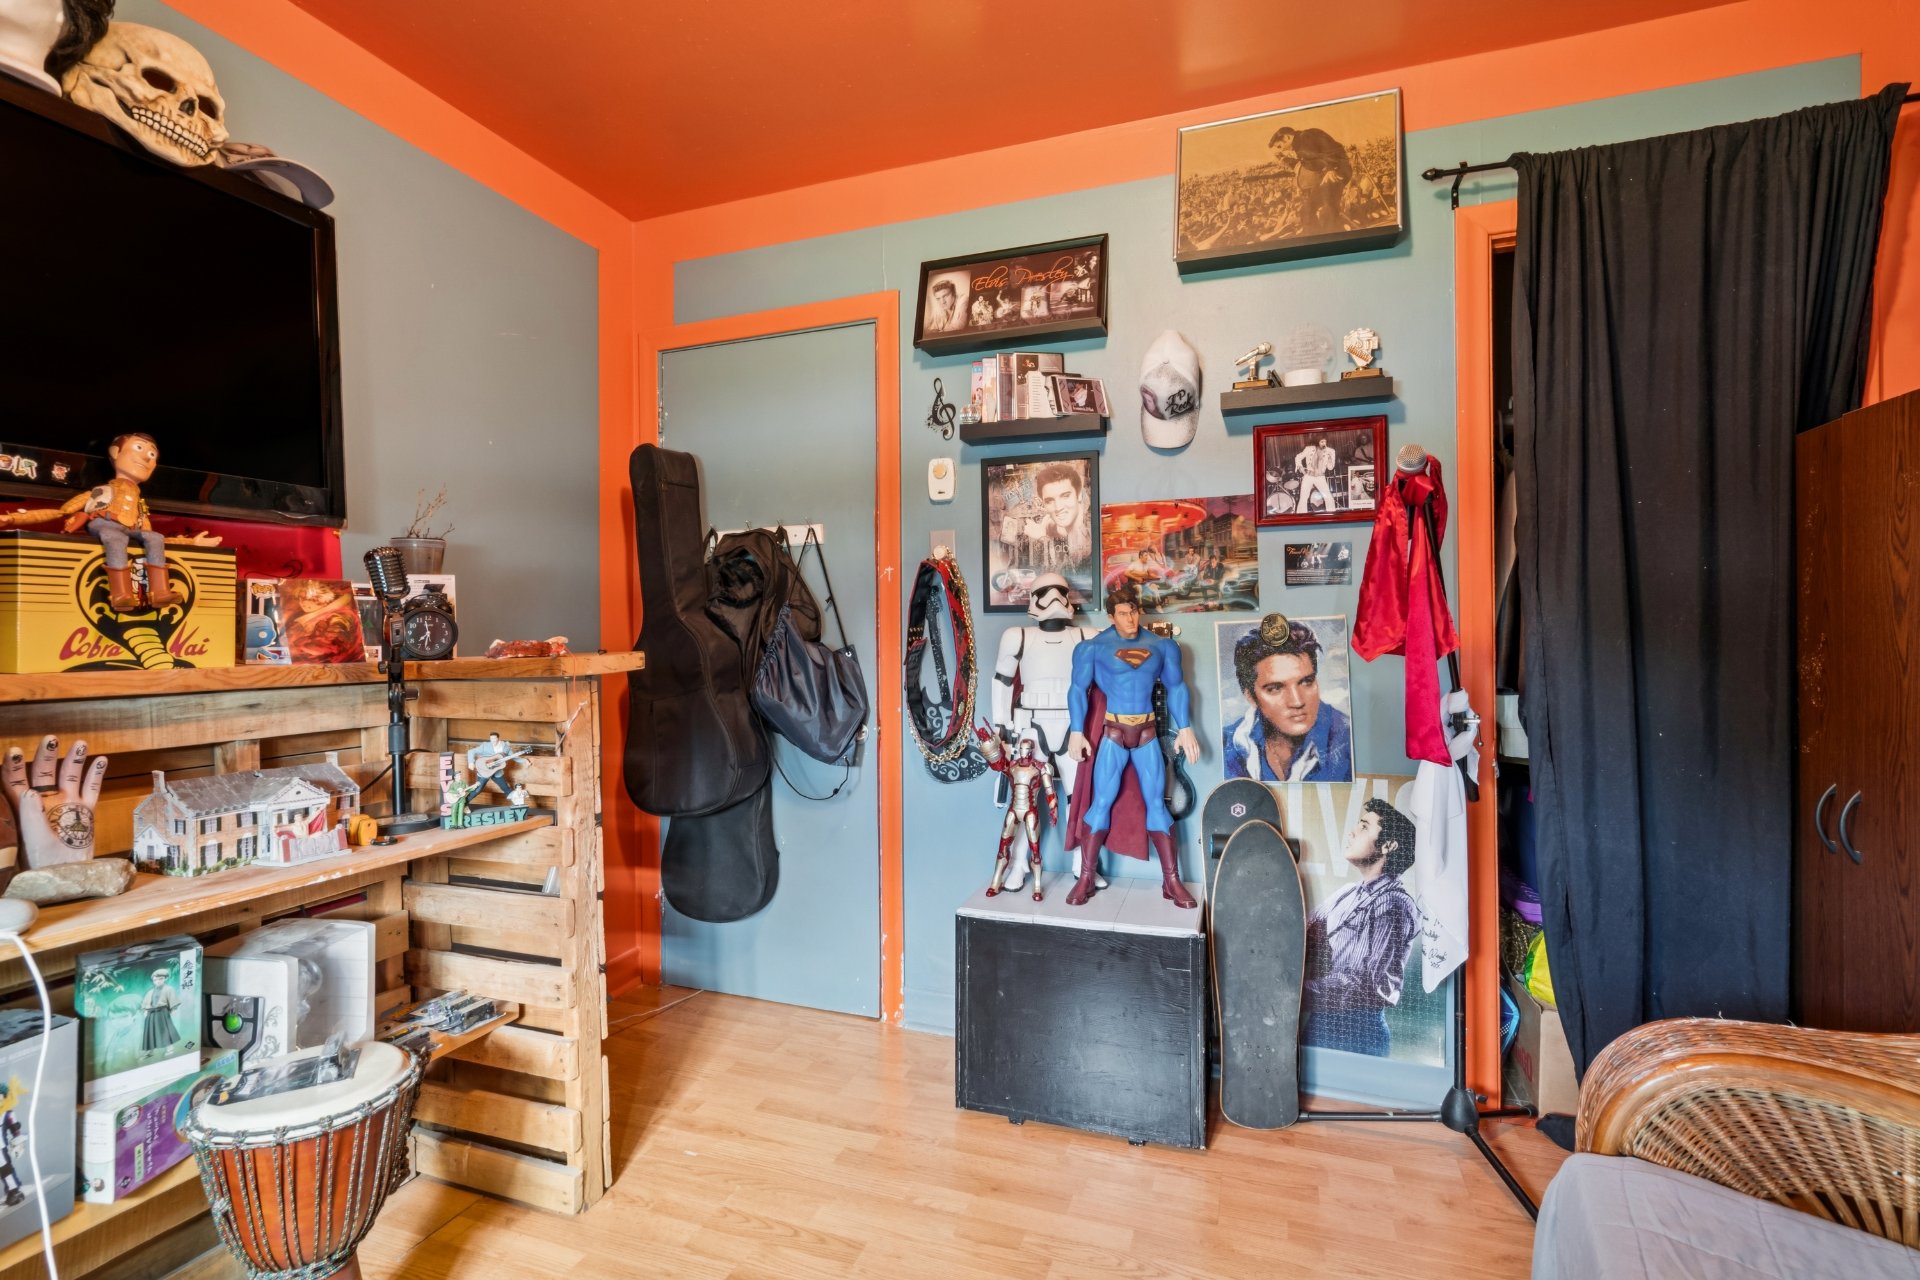 Salon
Salon 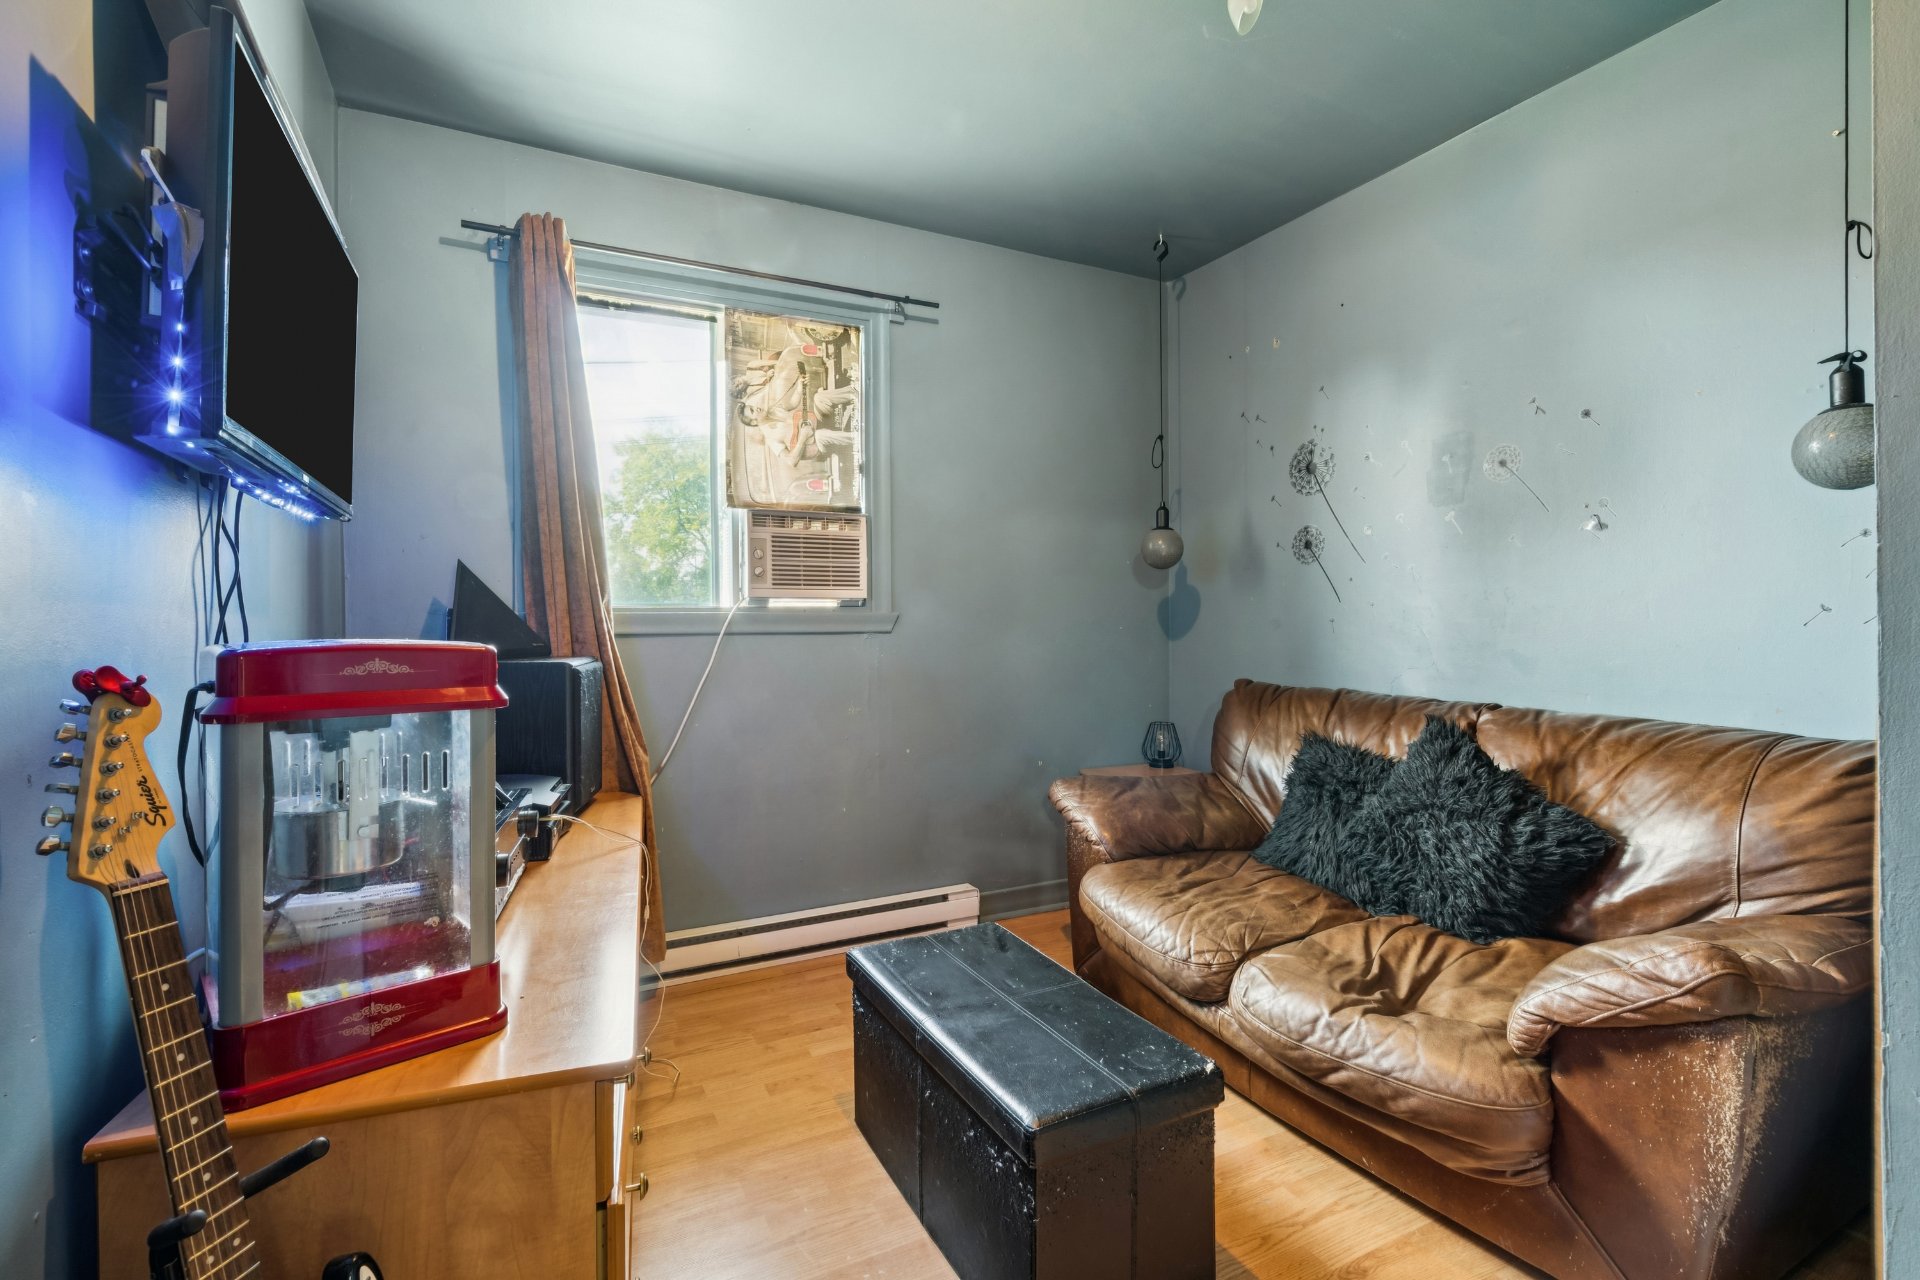 Salon
Salon 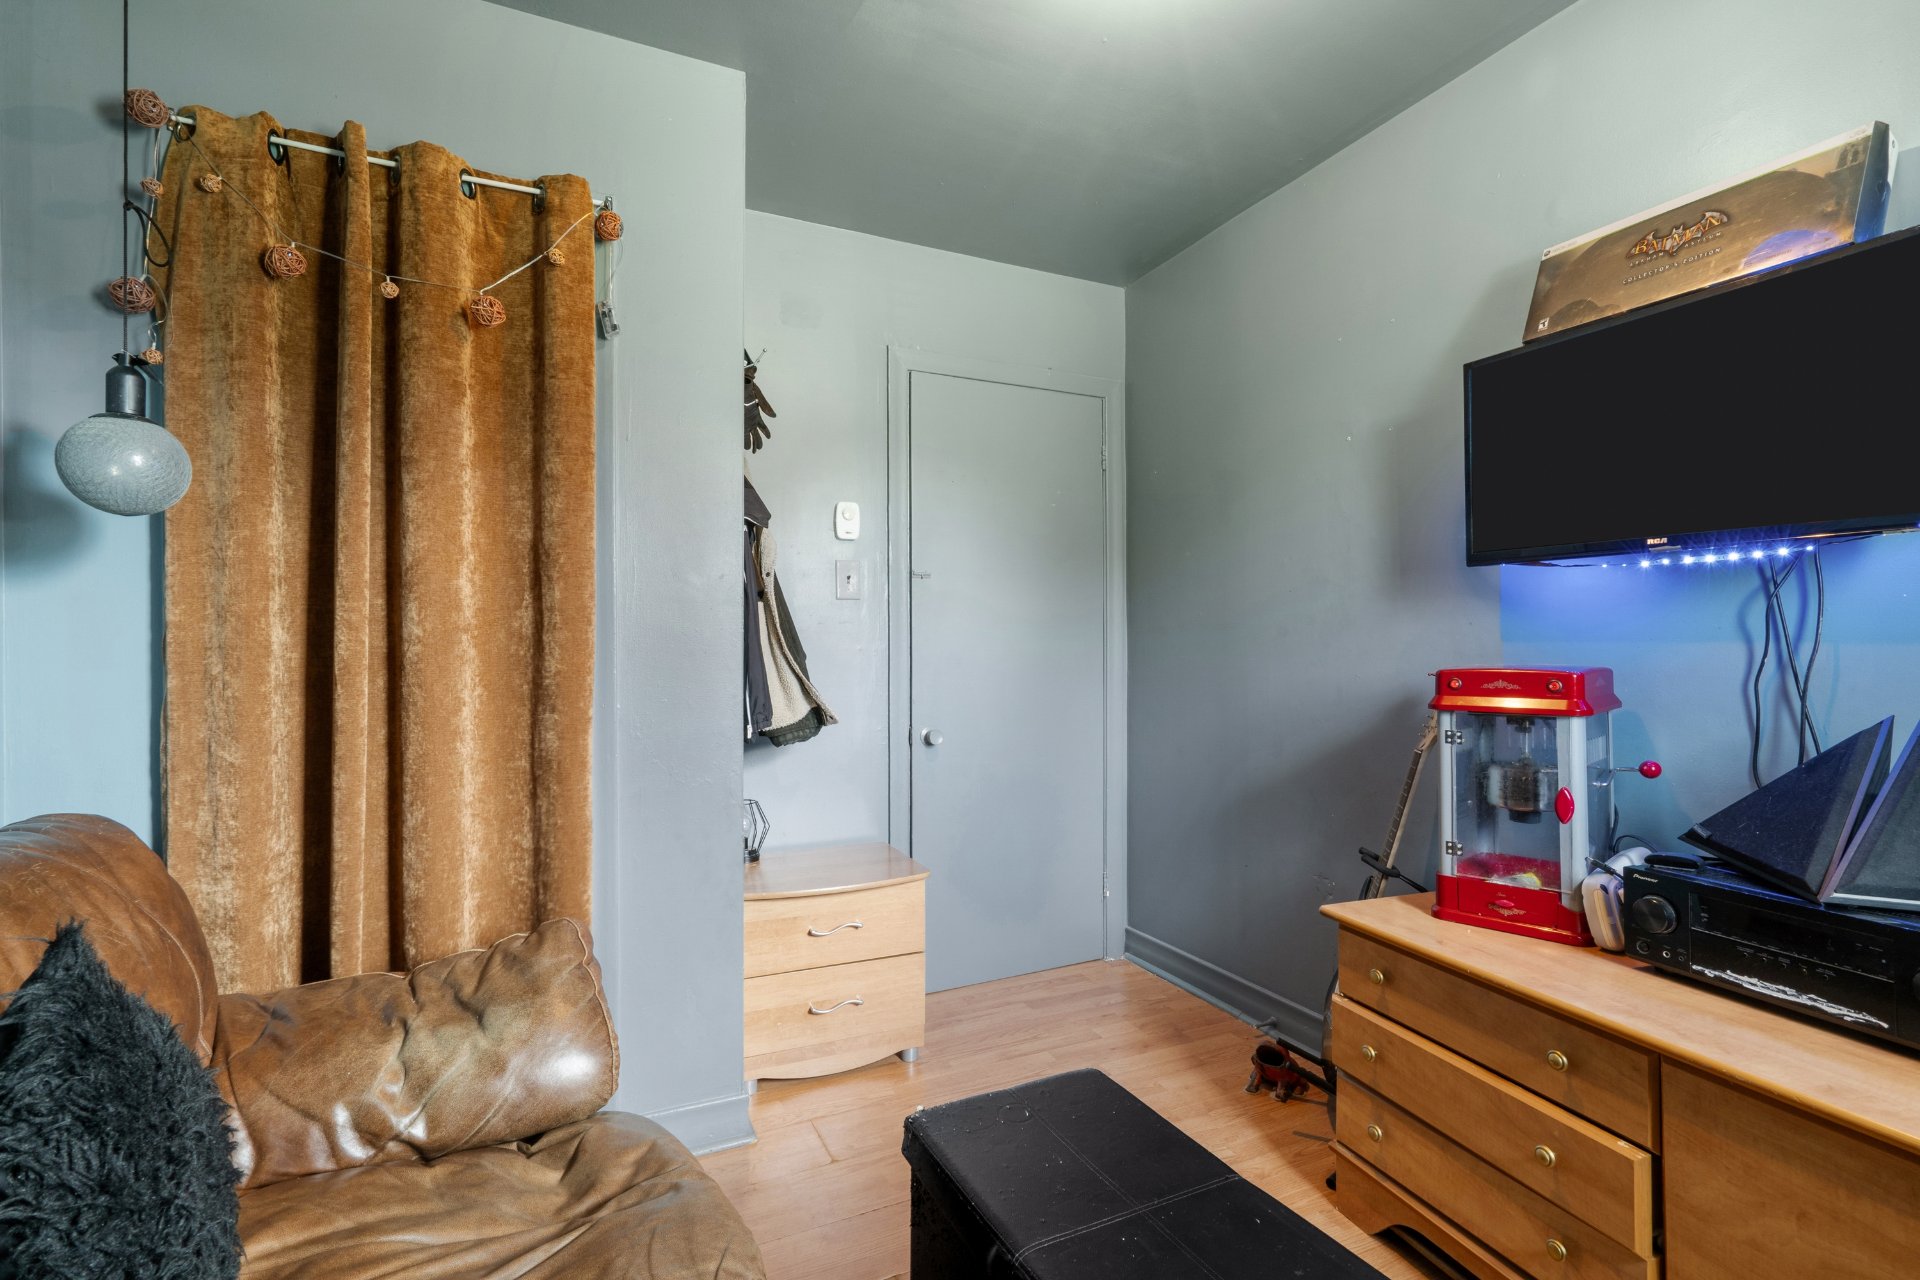 Salon
Salon 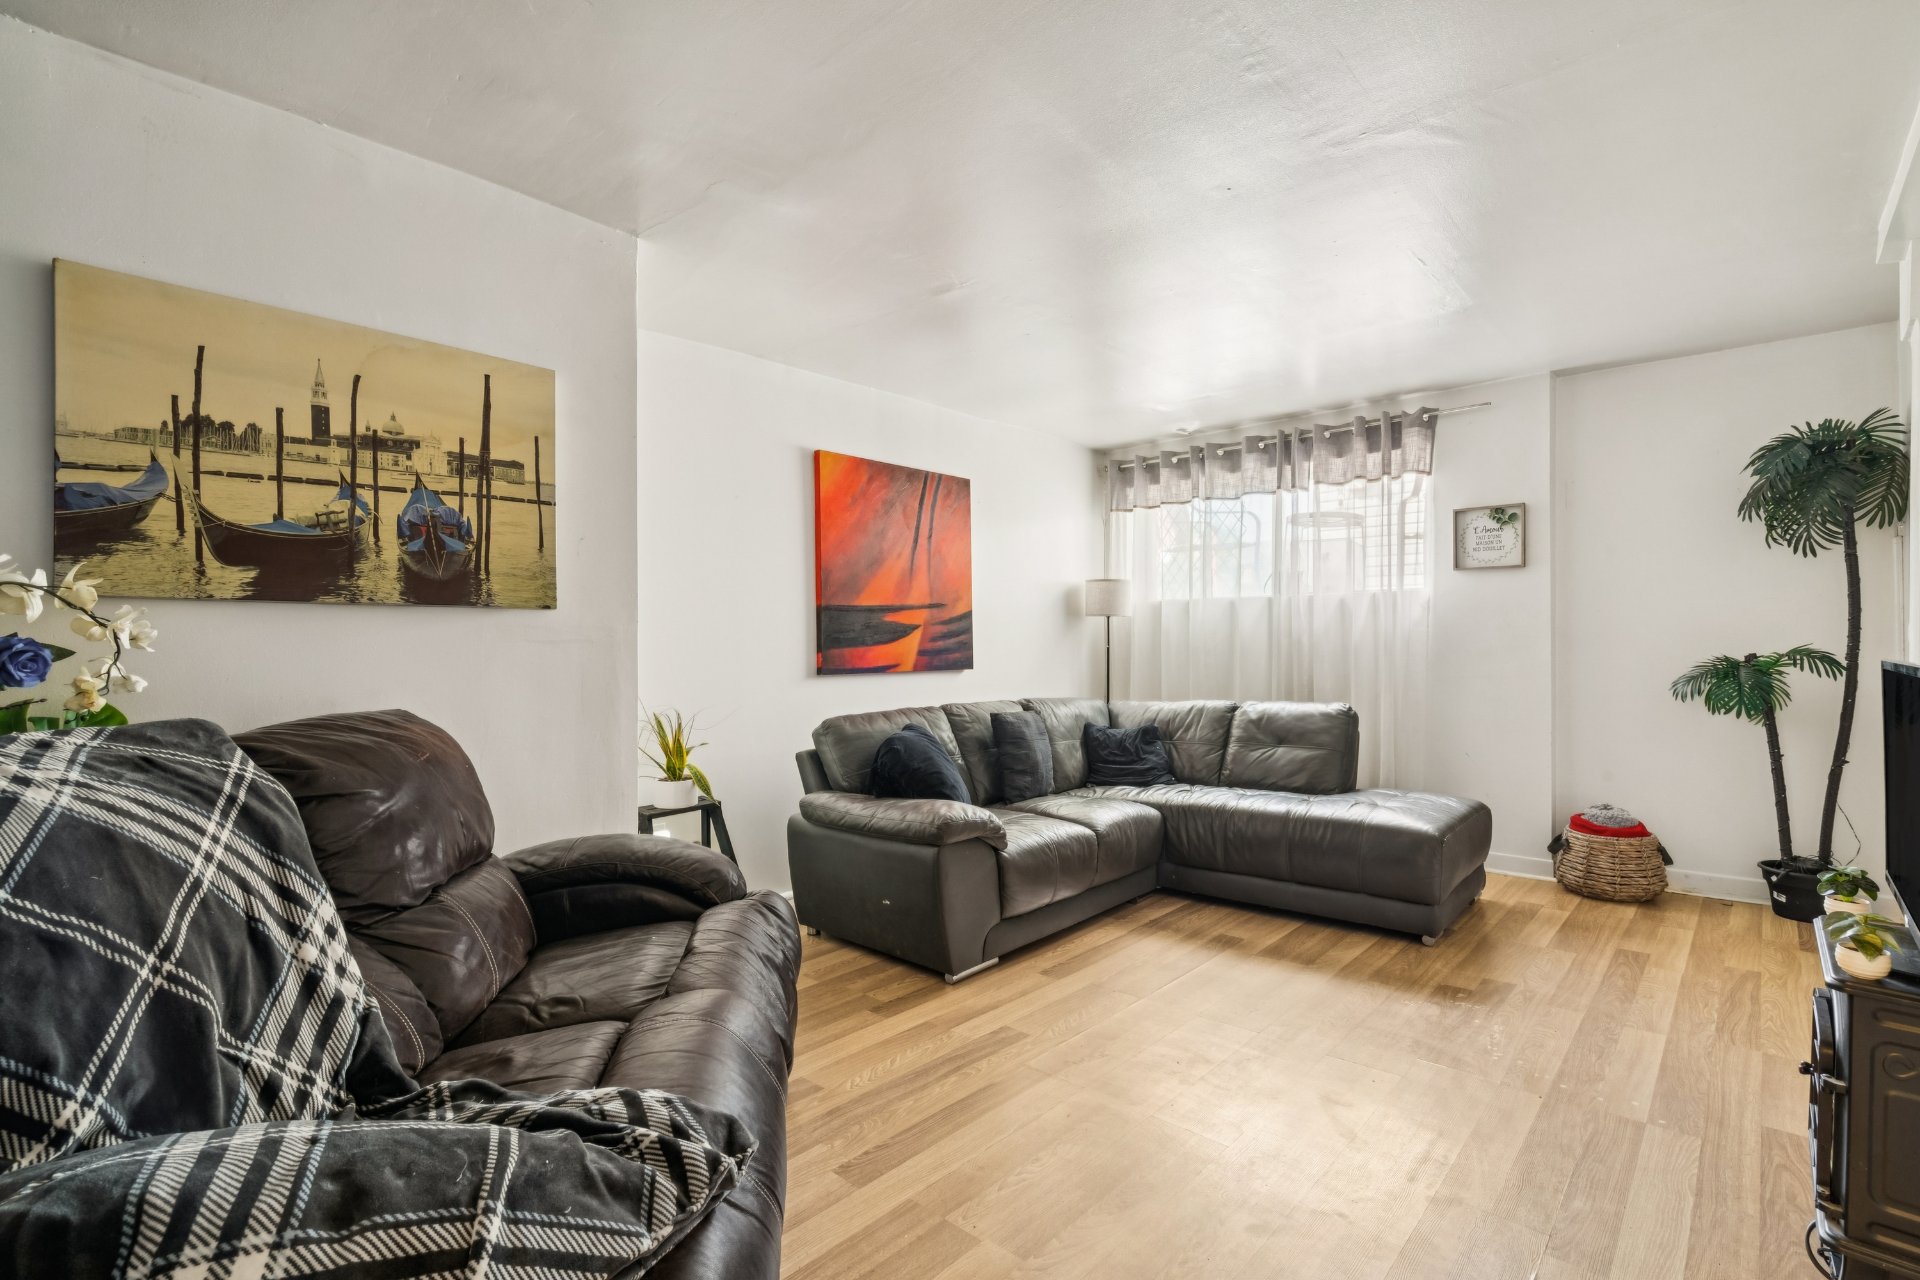 Salon
Salon 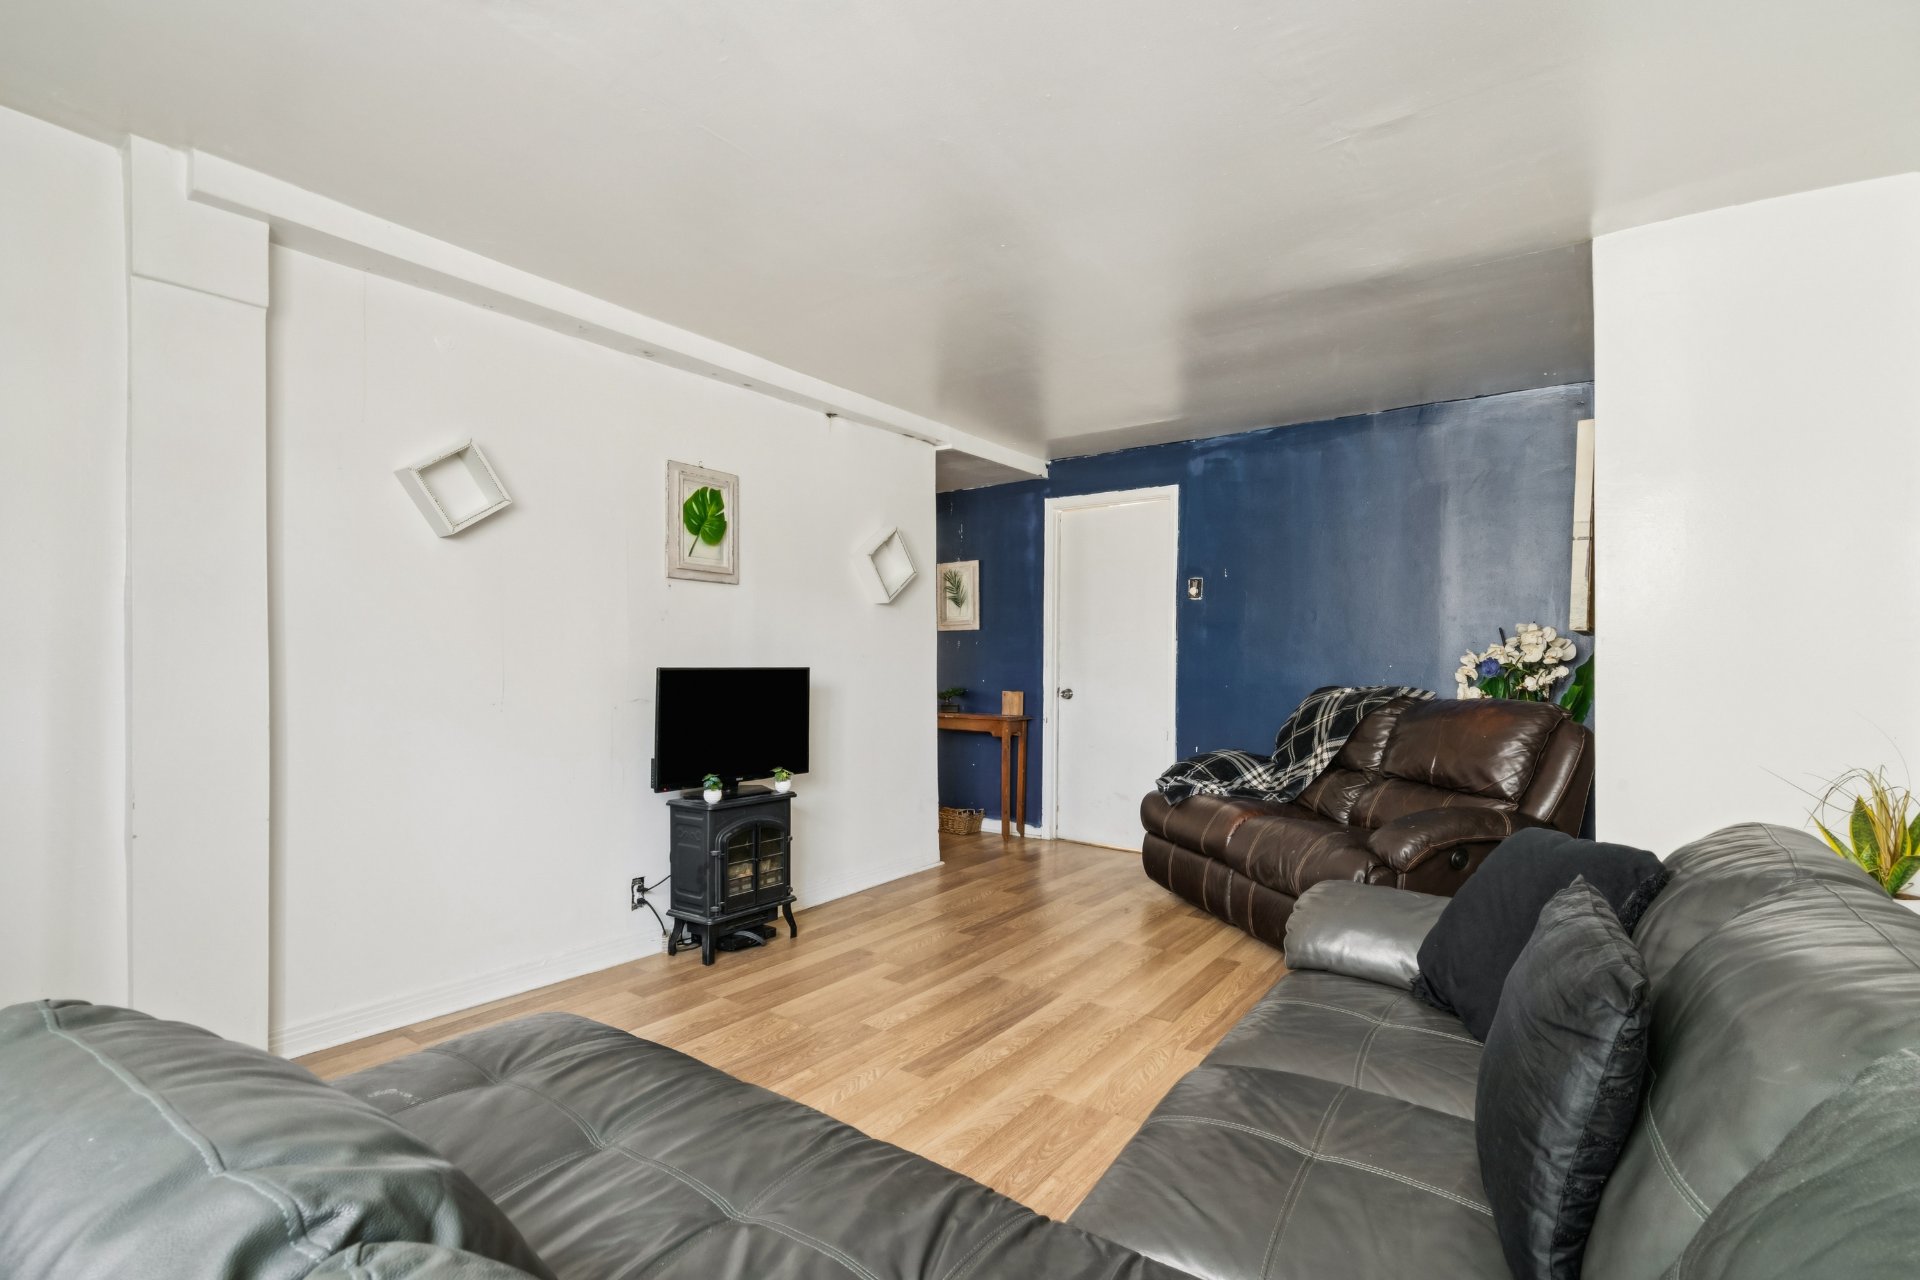 Salon
Salon 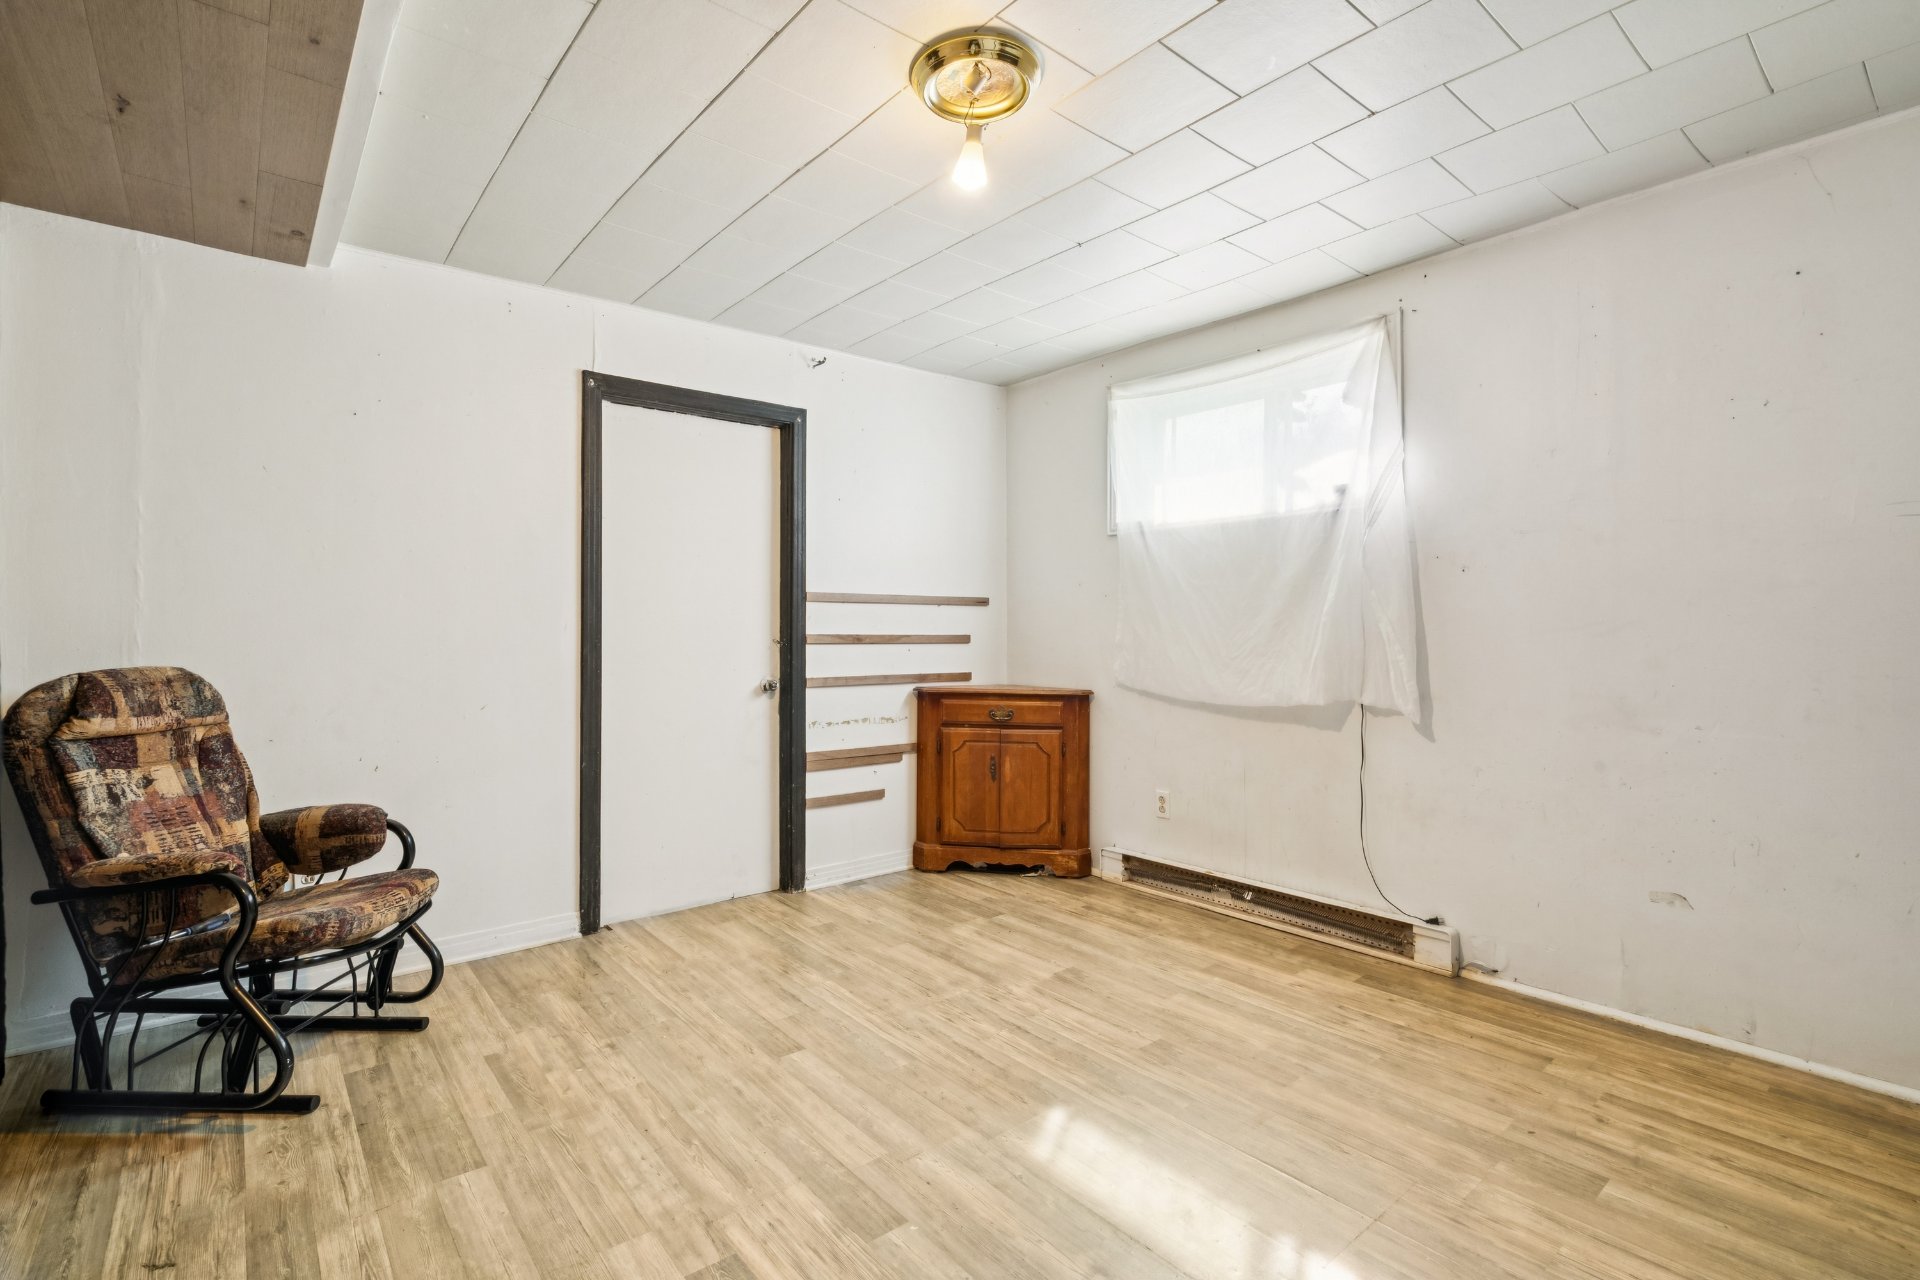 Salon
Salon 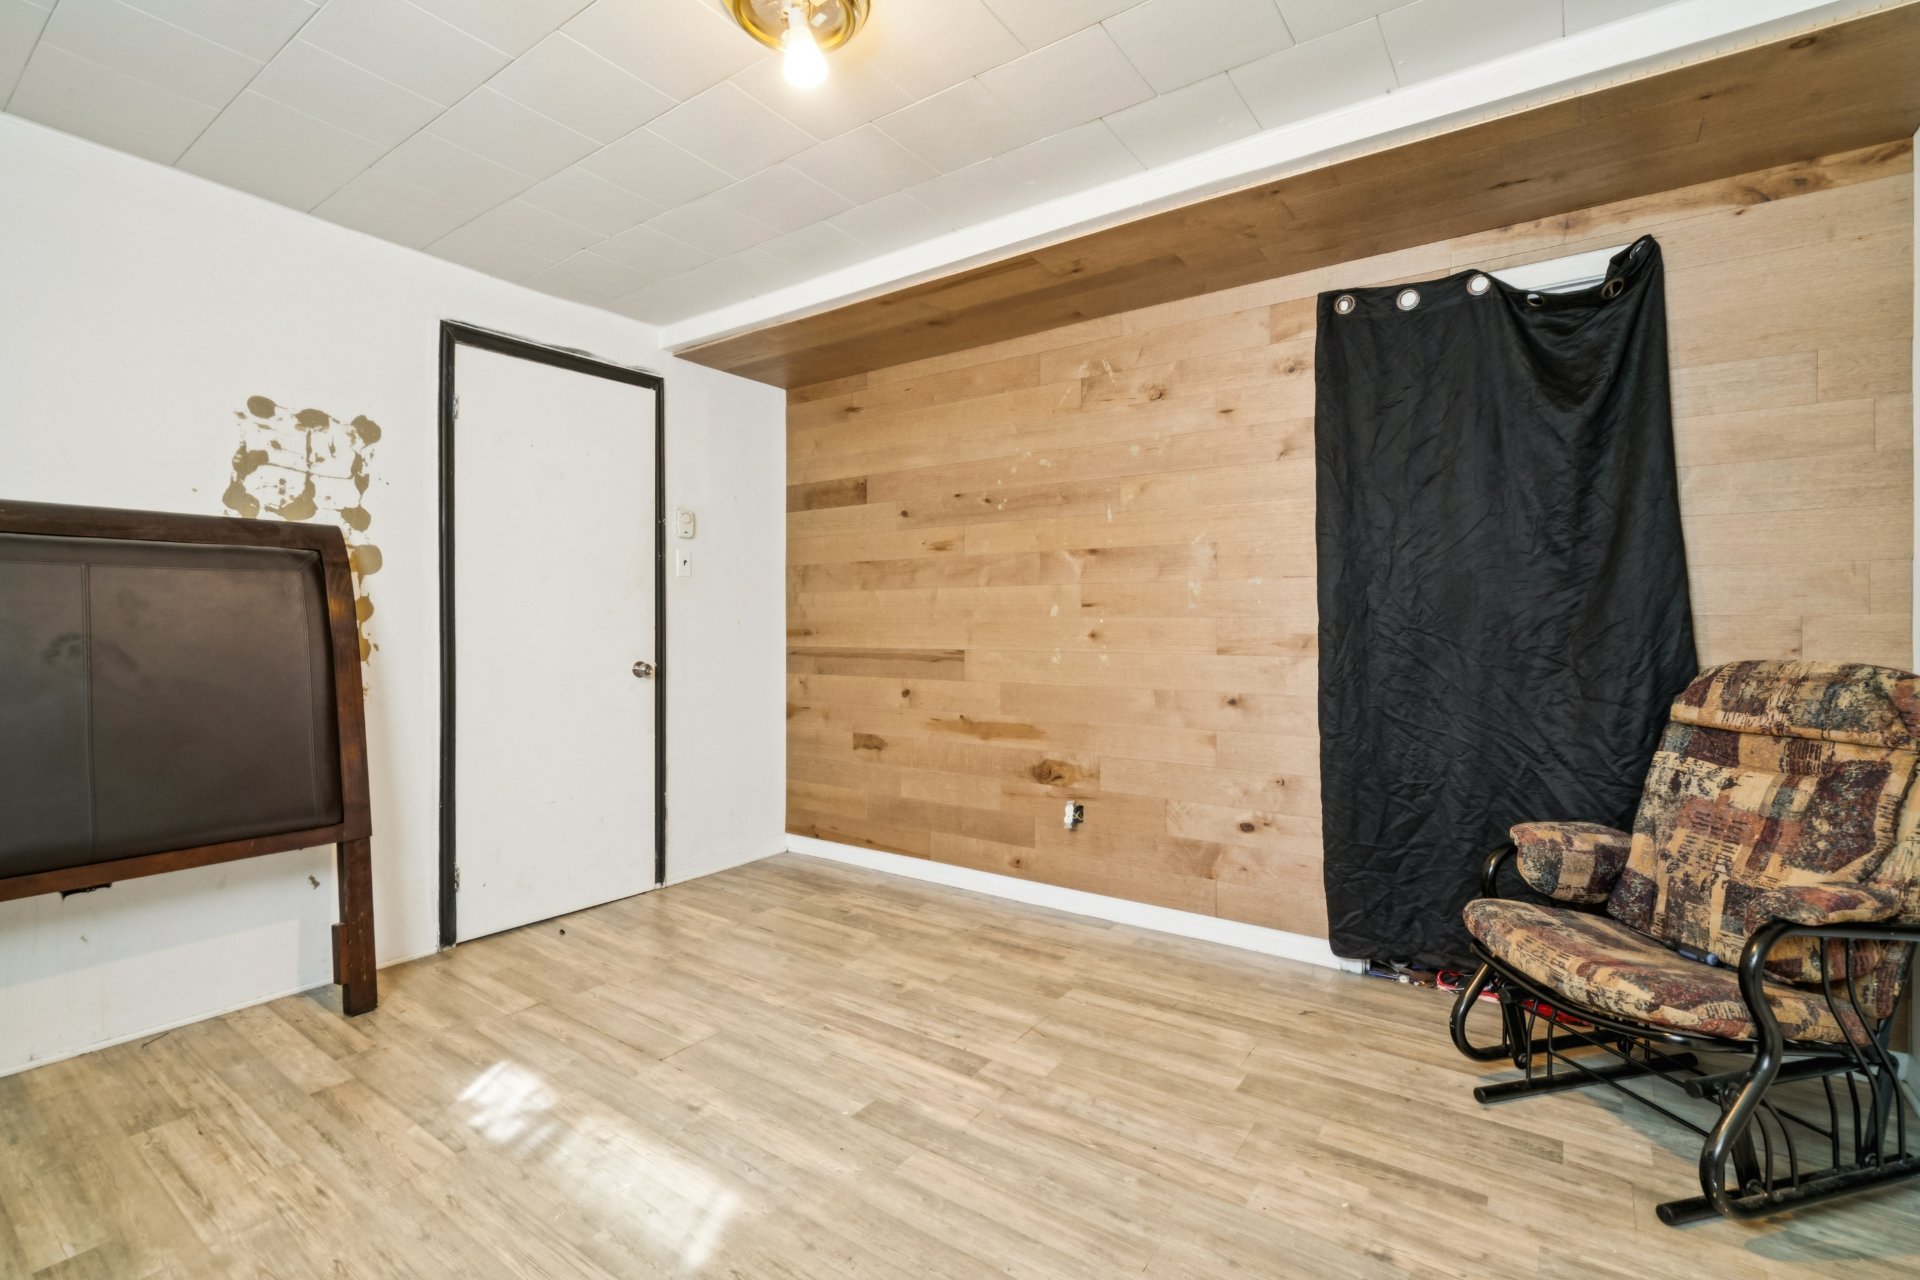 Salle de bains
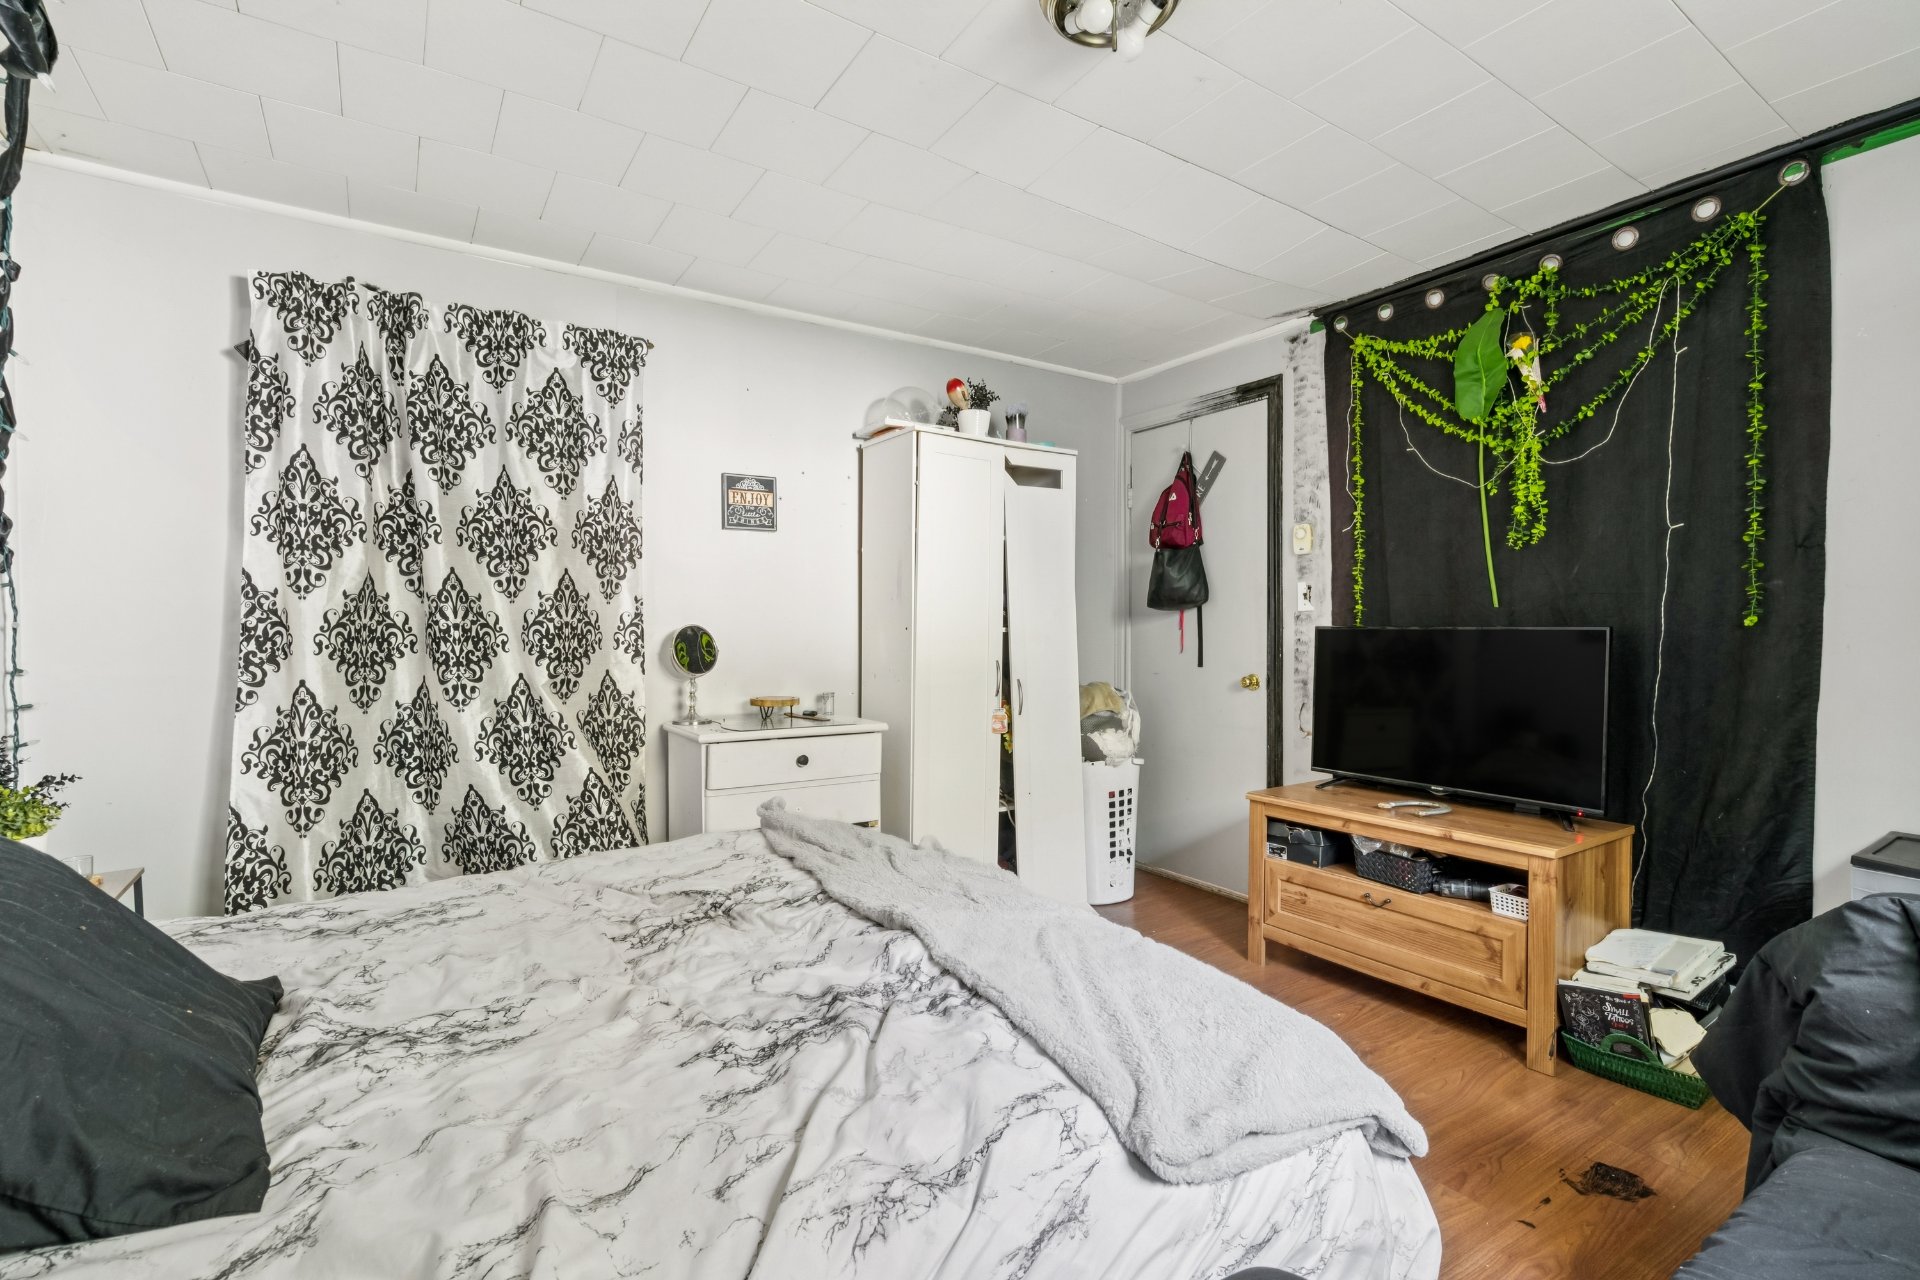
  Chambre à coucher
 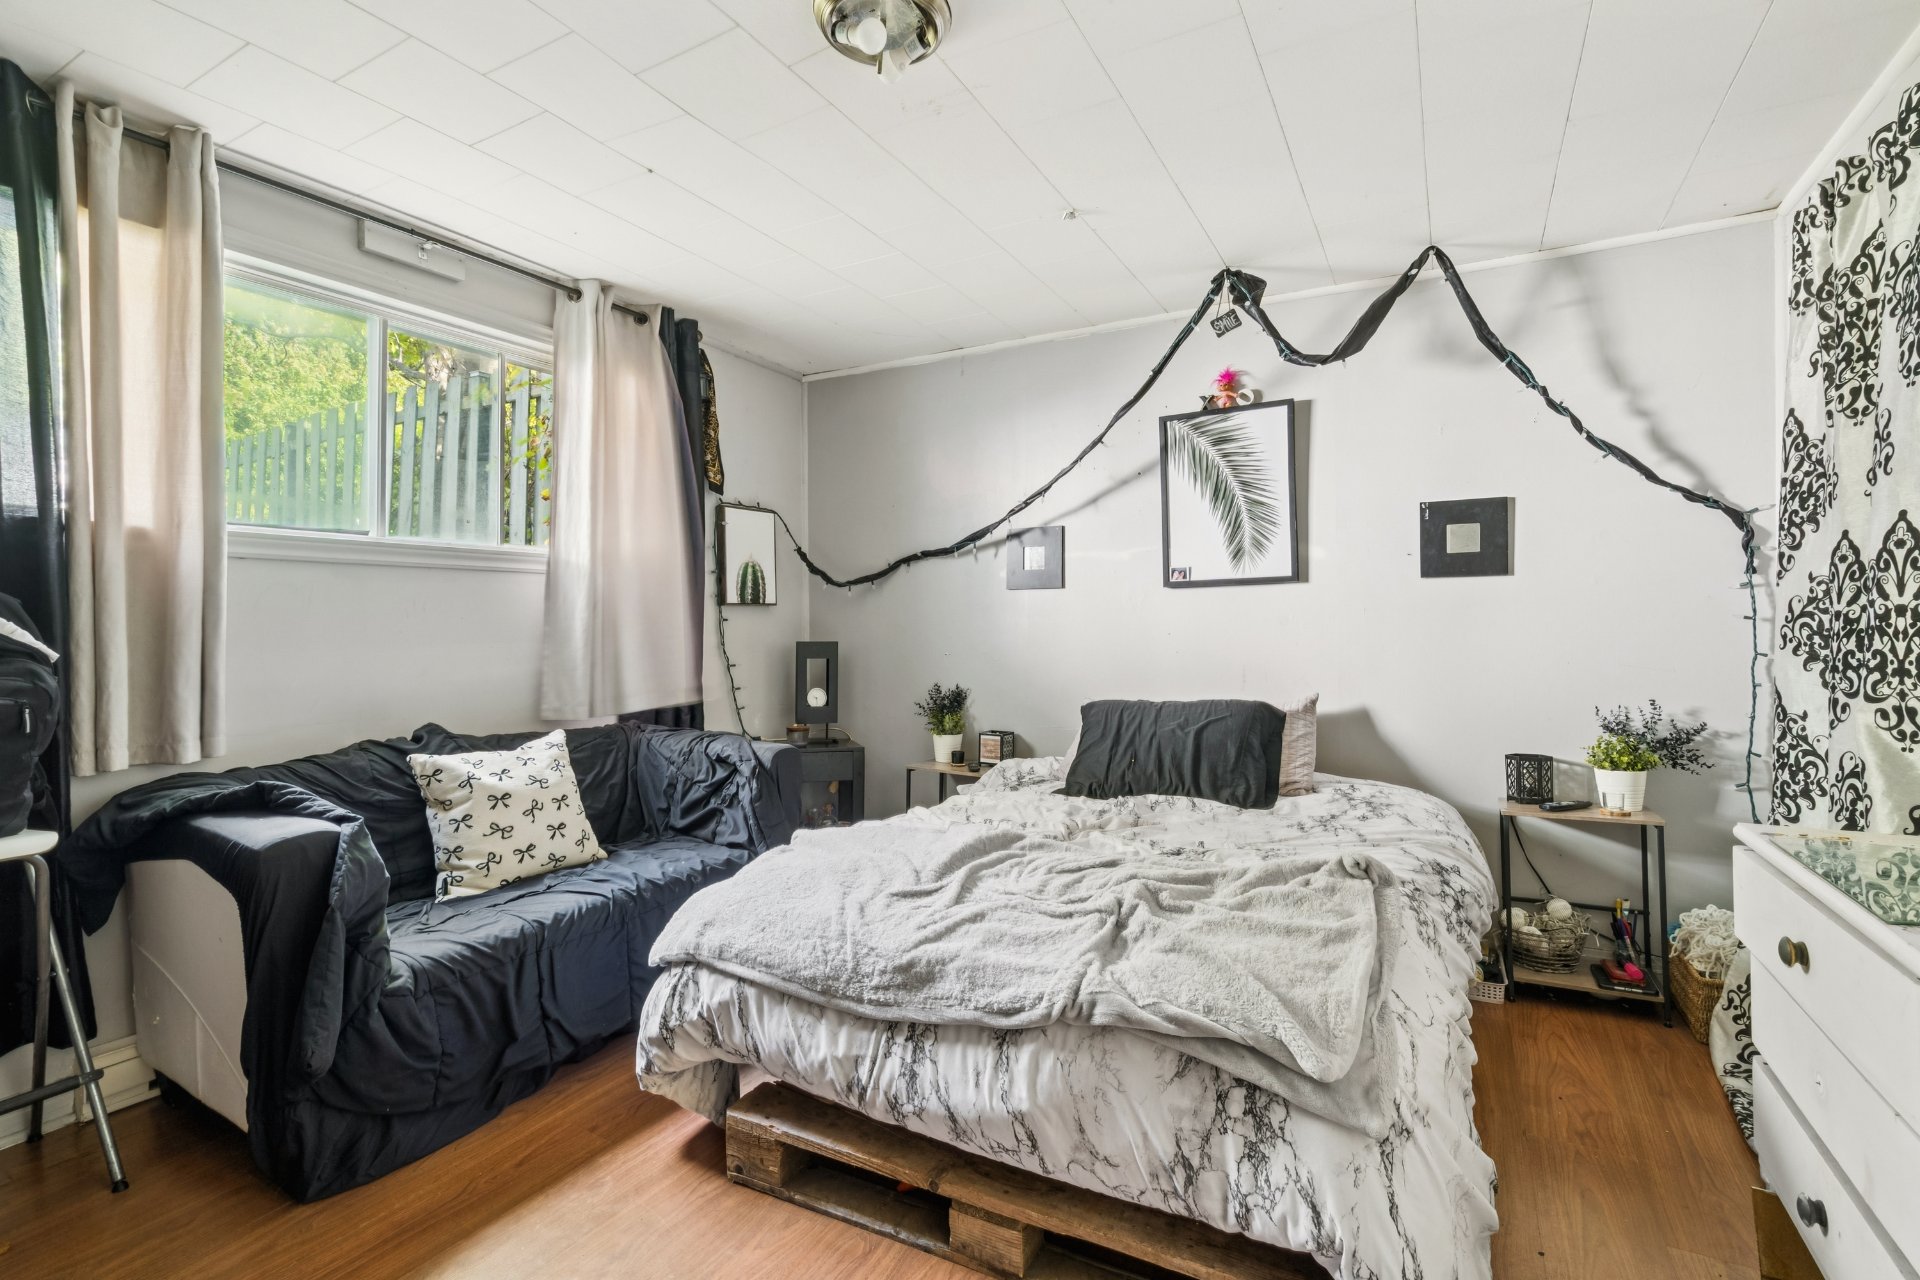 Chambre à coucher
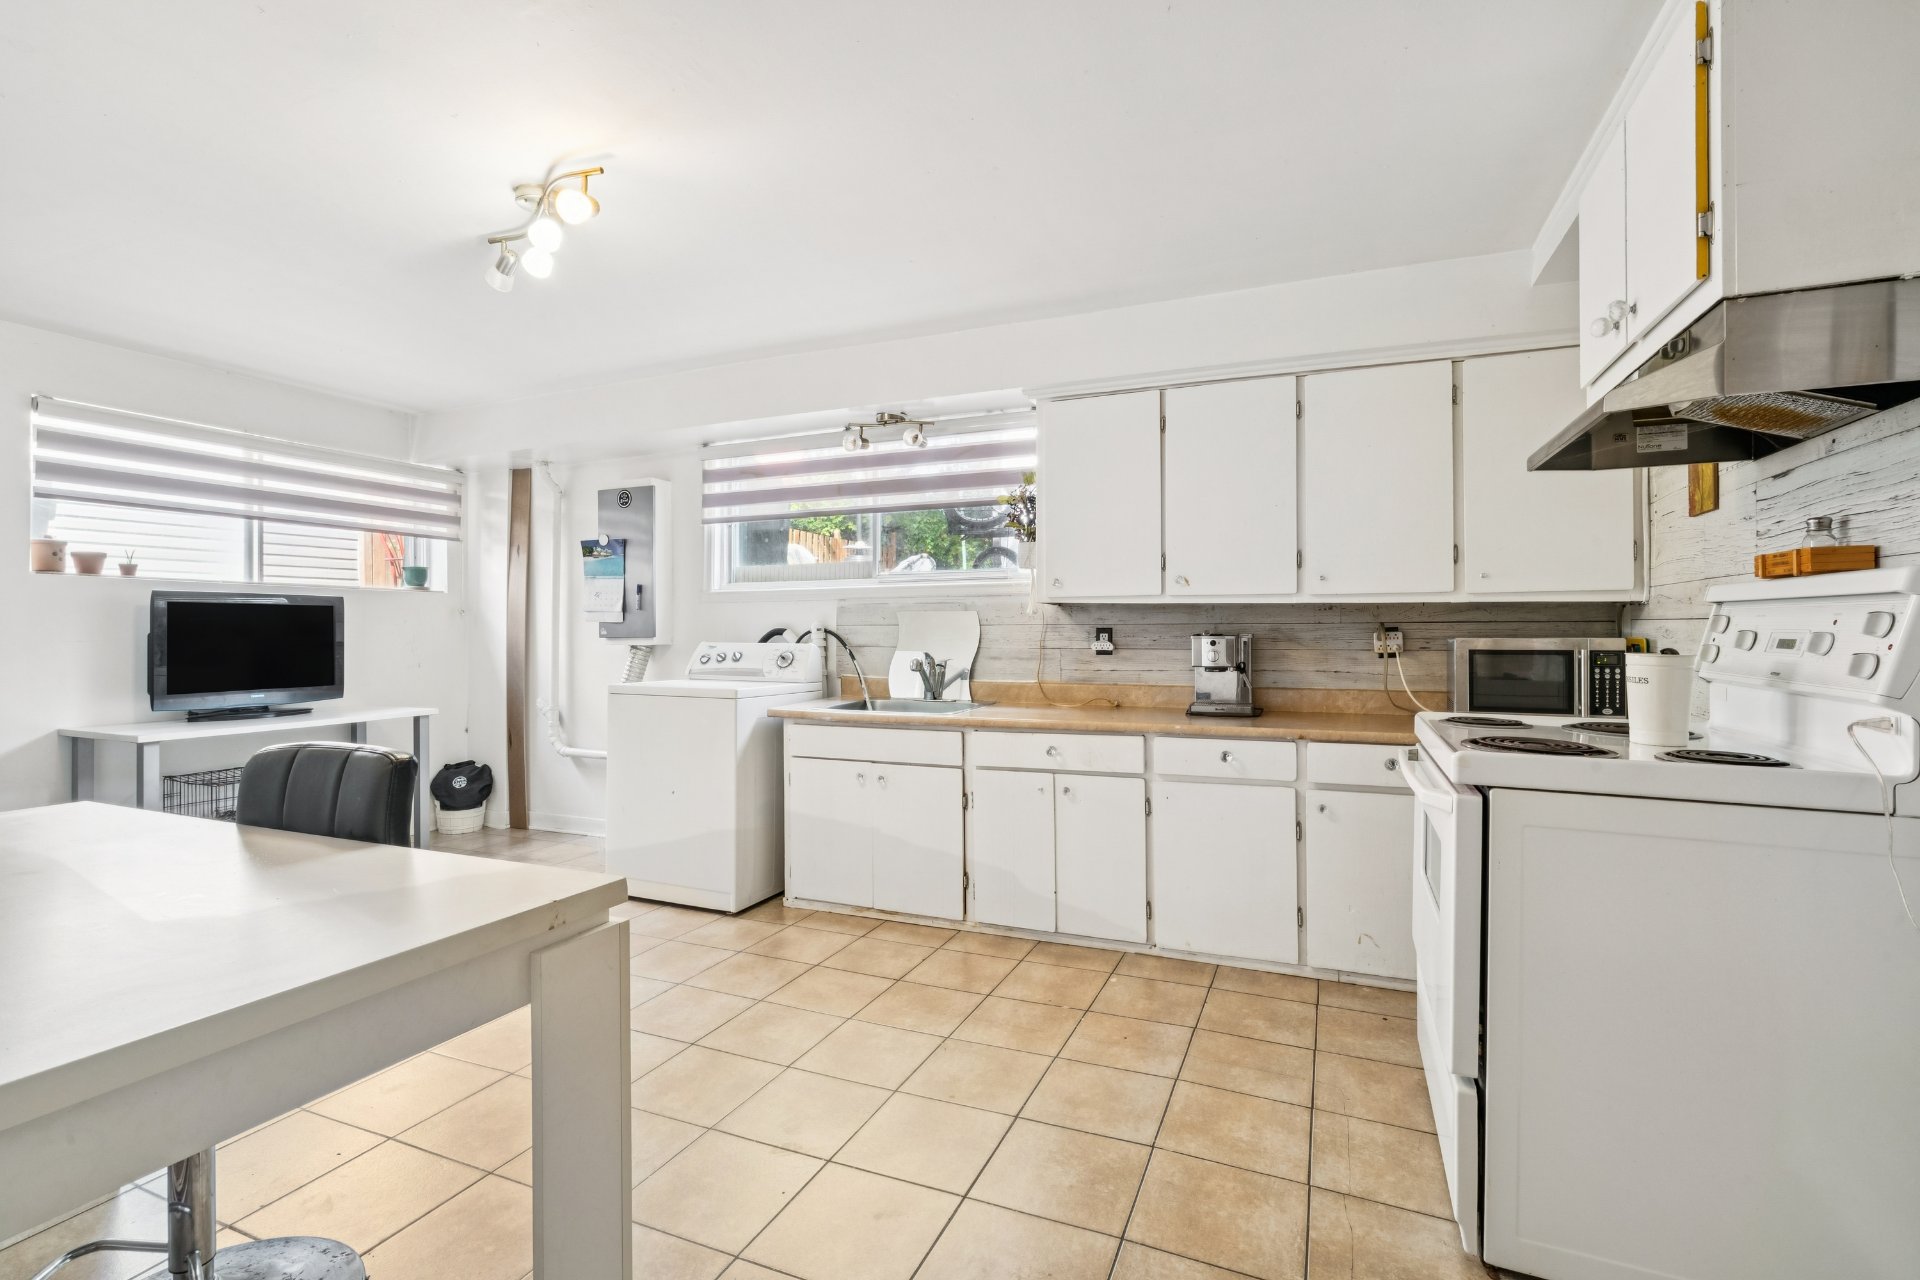
  Cuisine
  Cuisine
 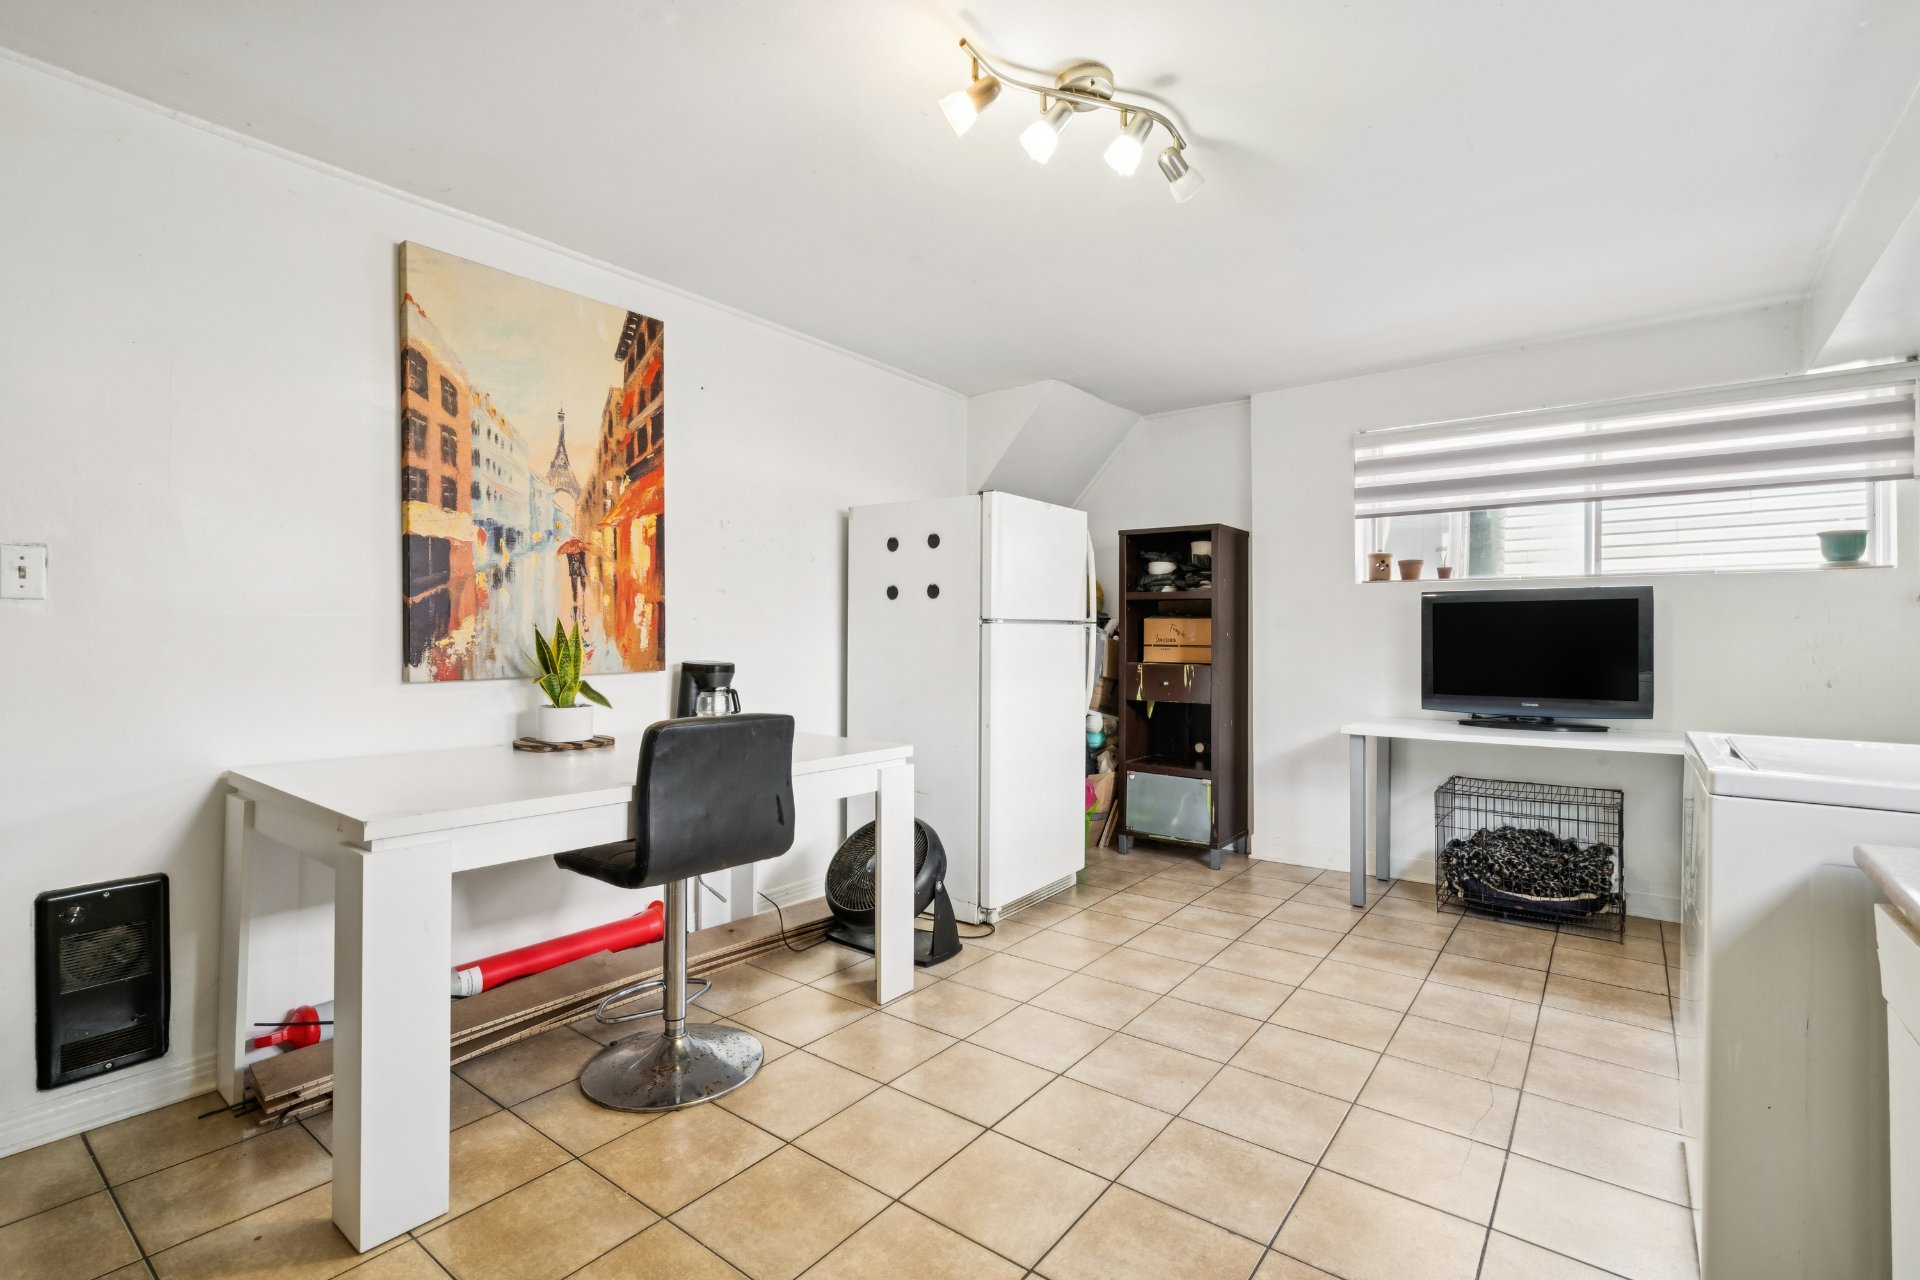 Cuisine
 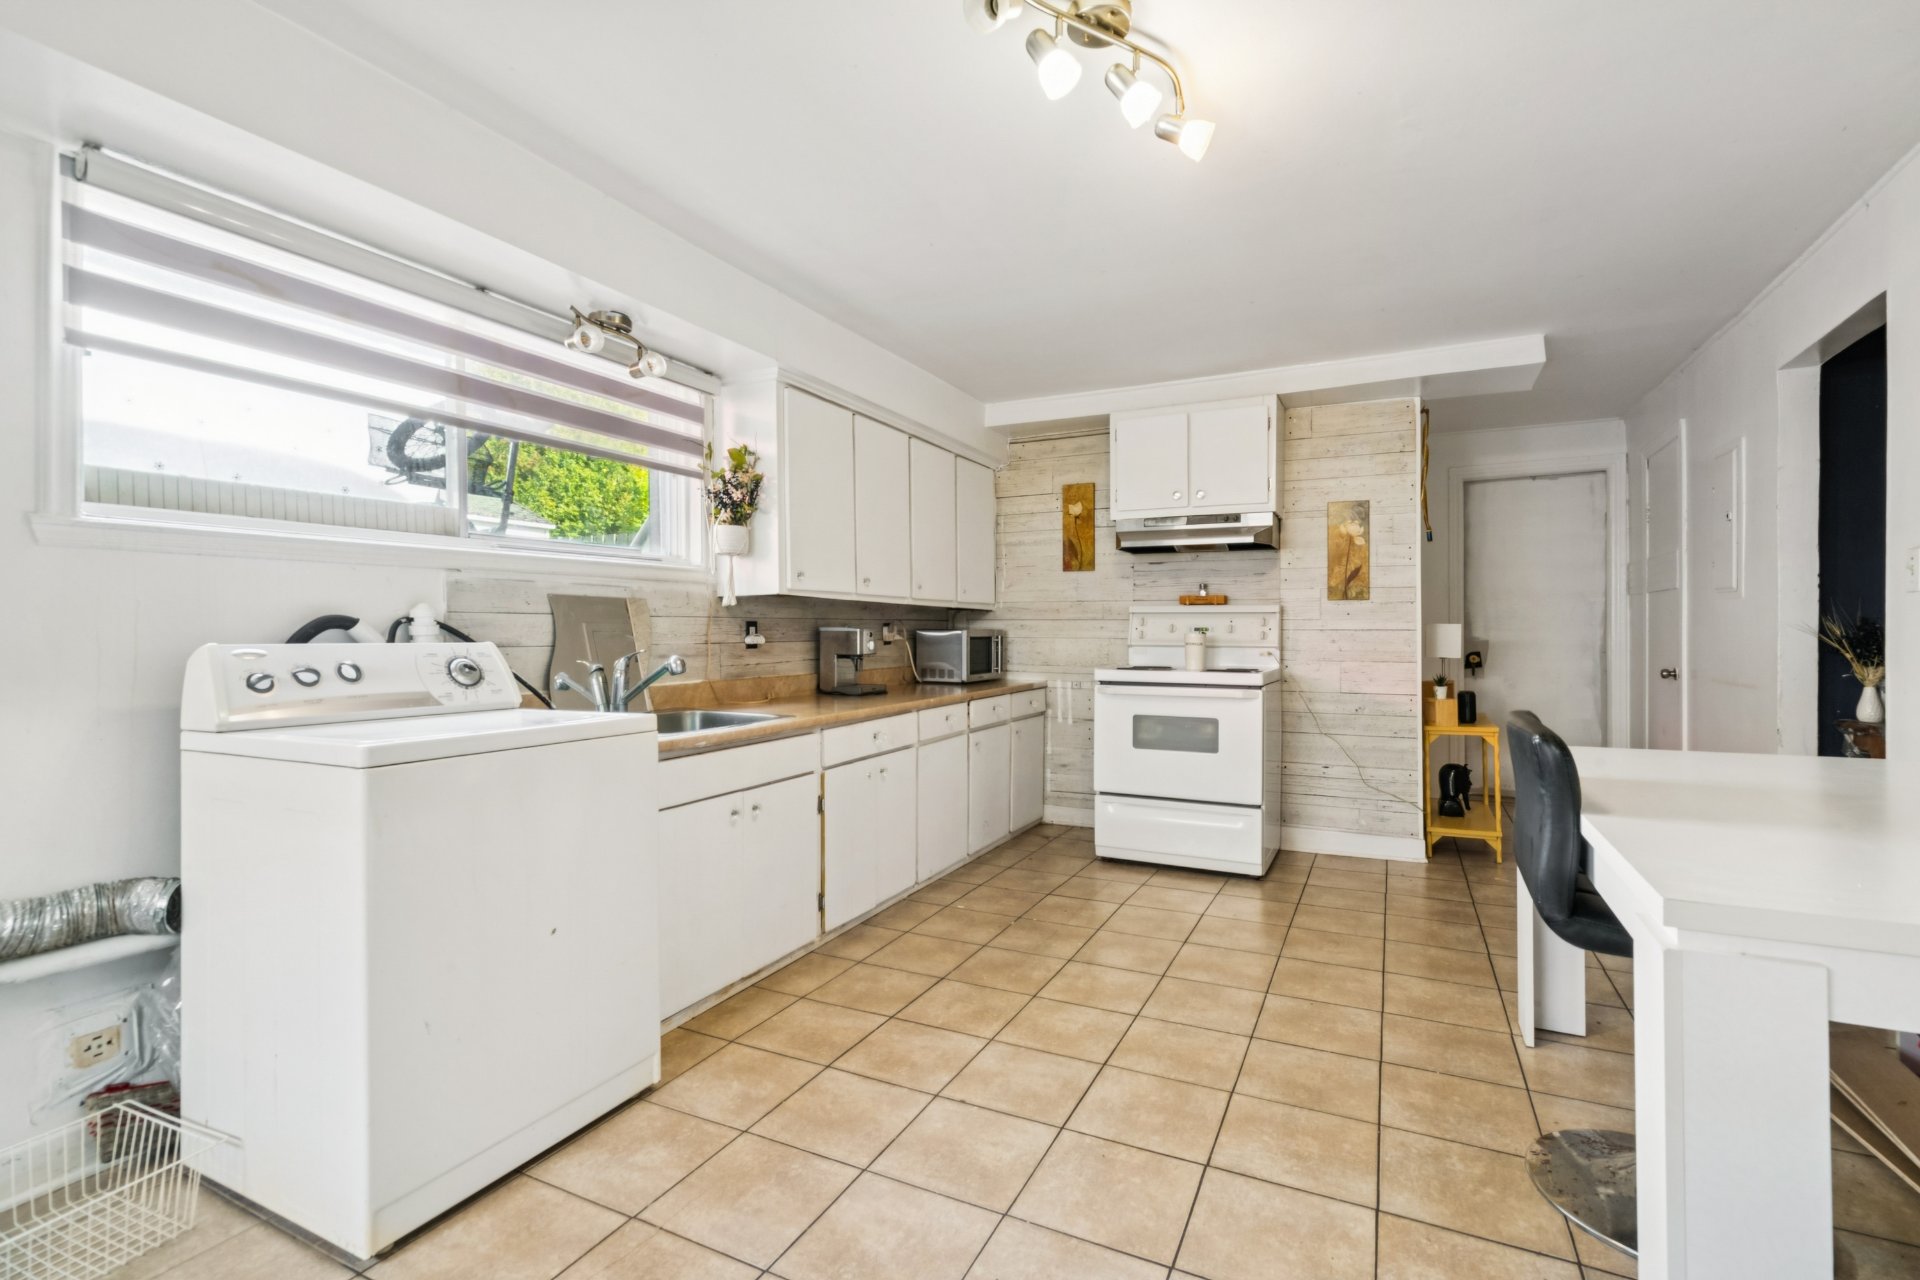 Cuisine
 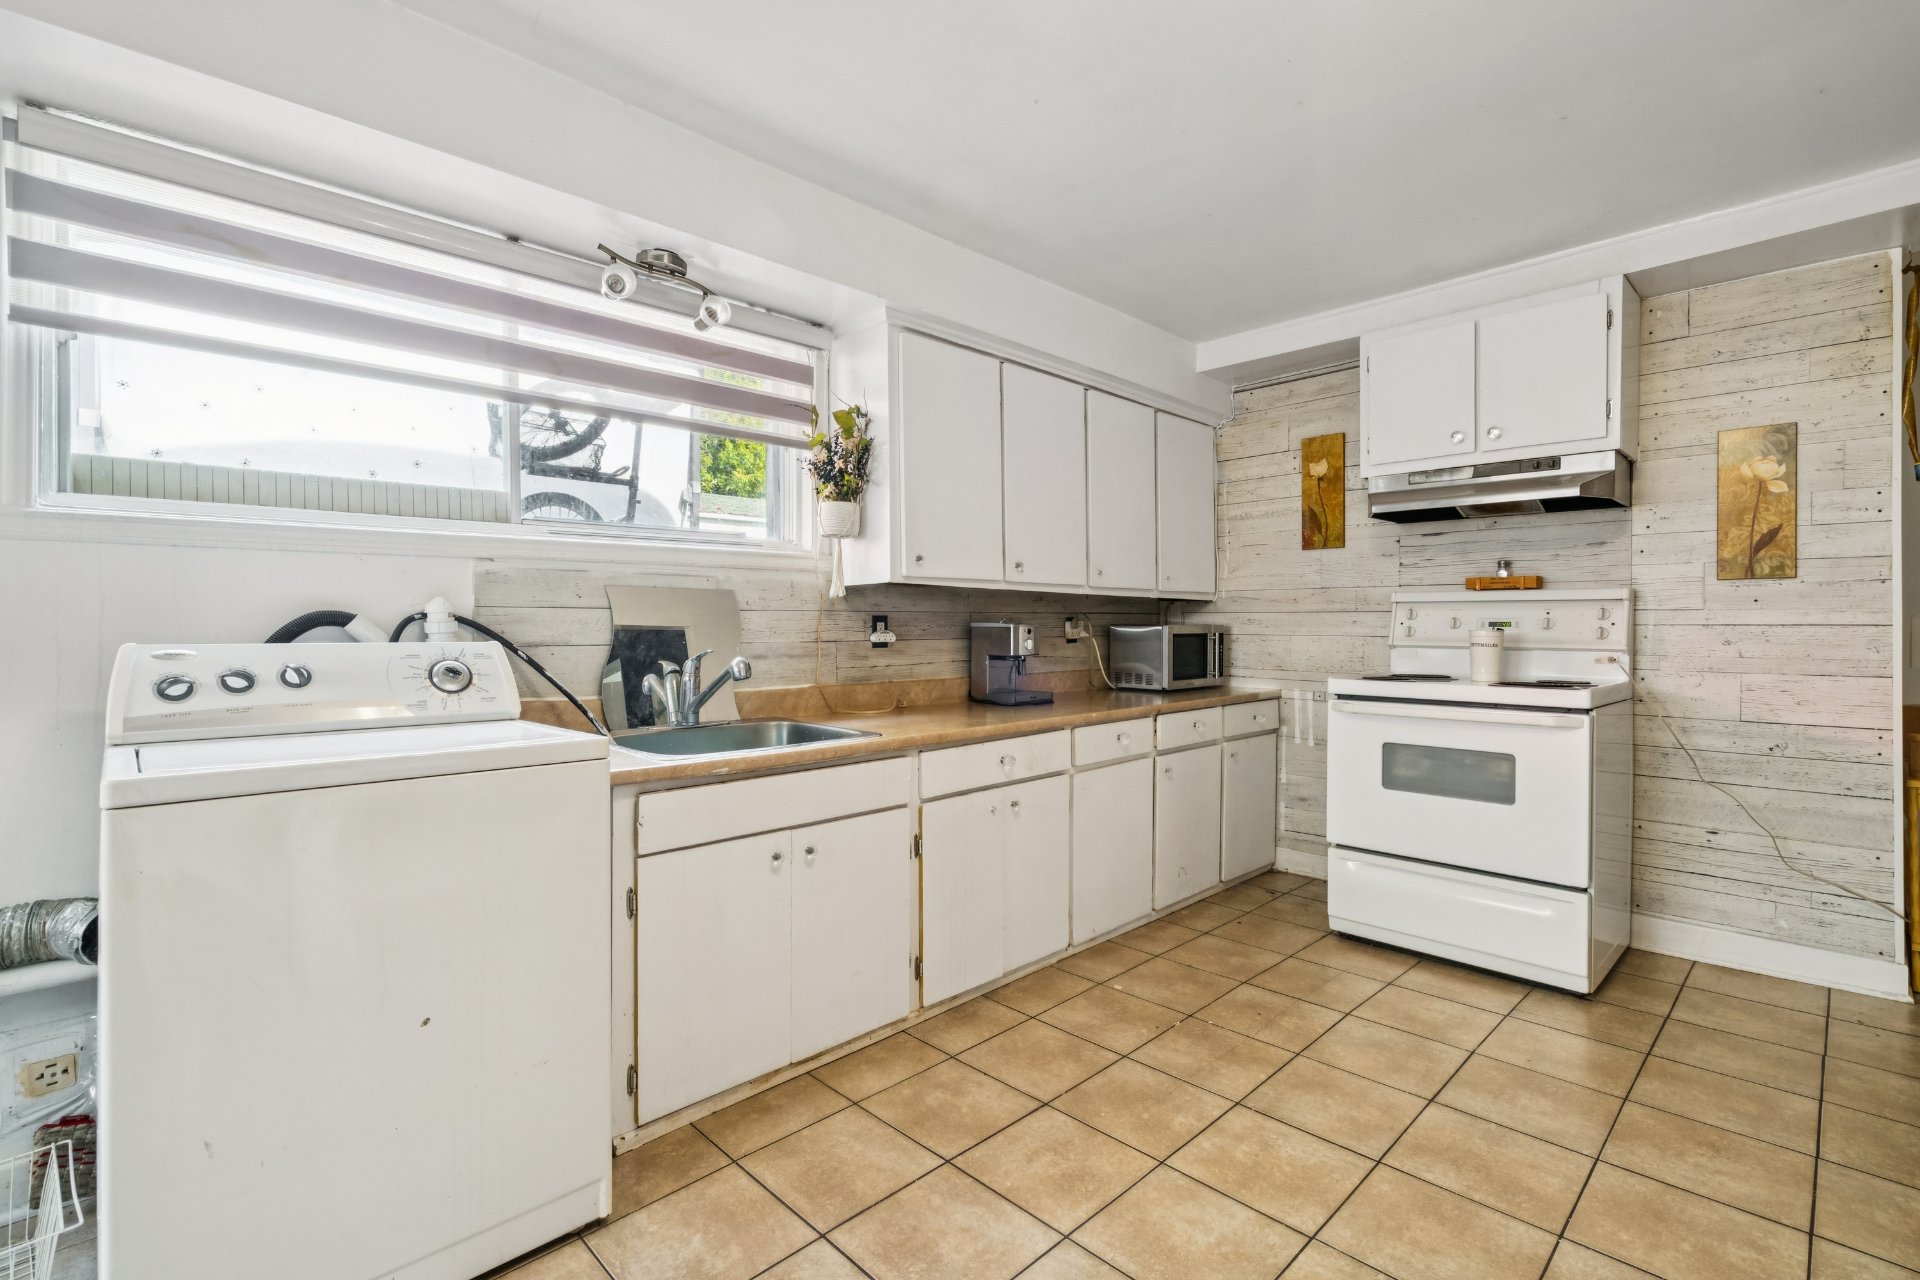 Cuisine
 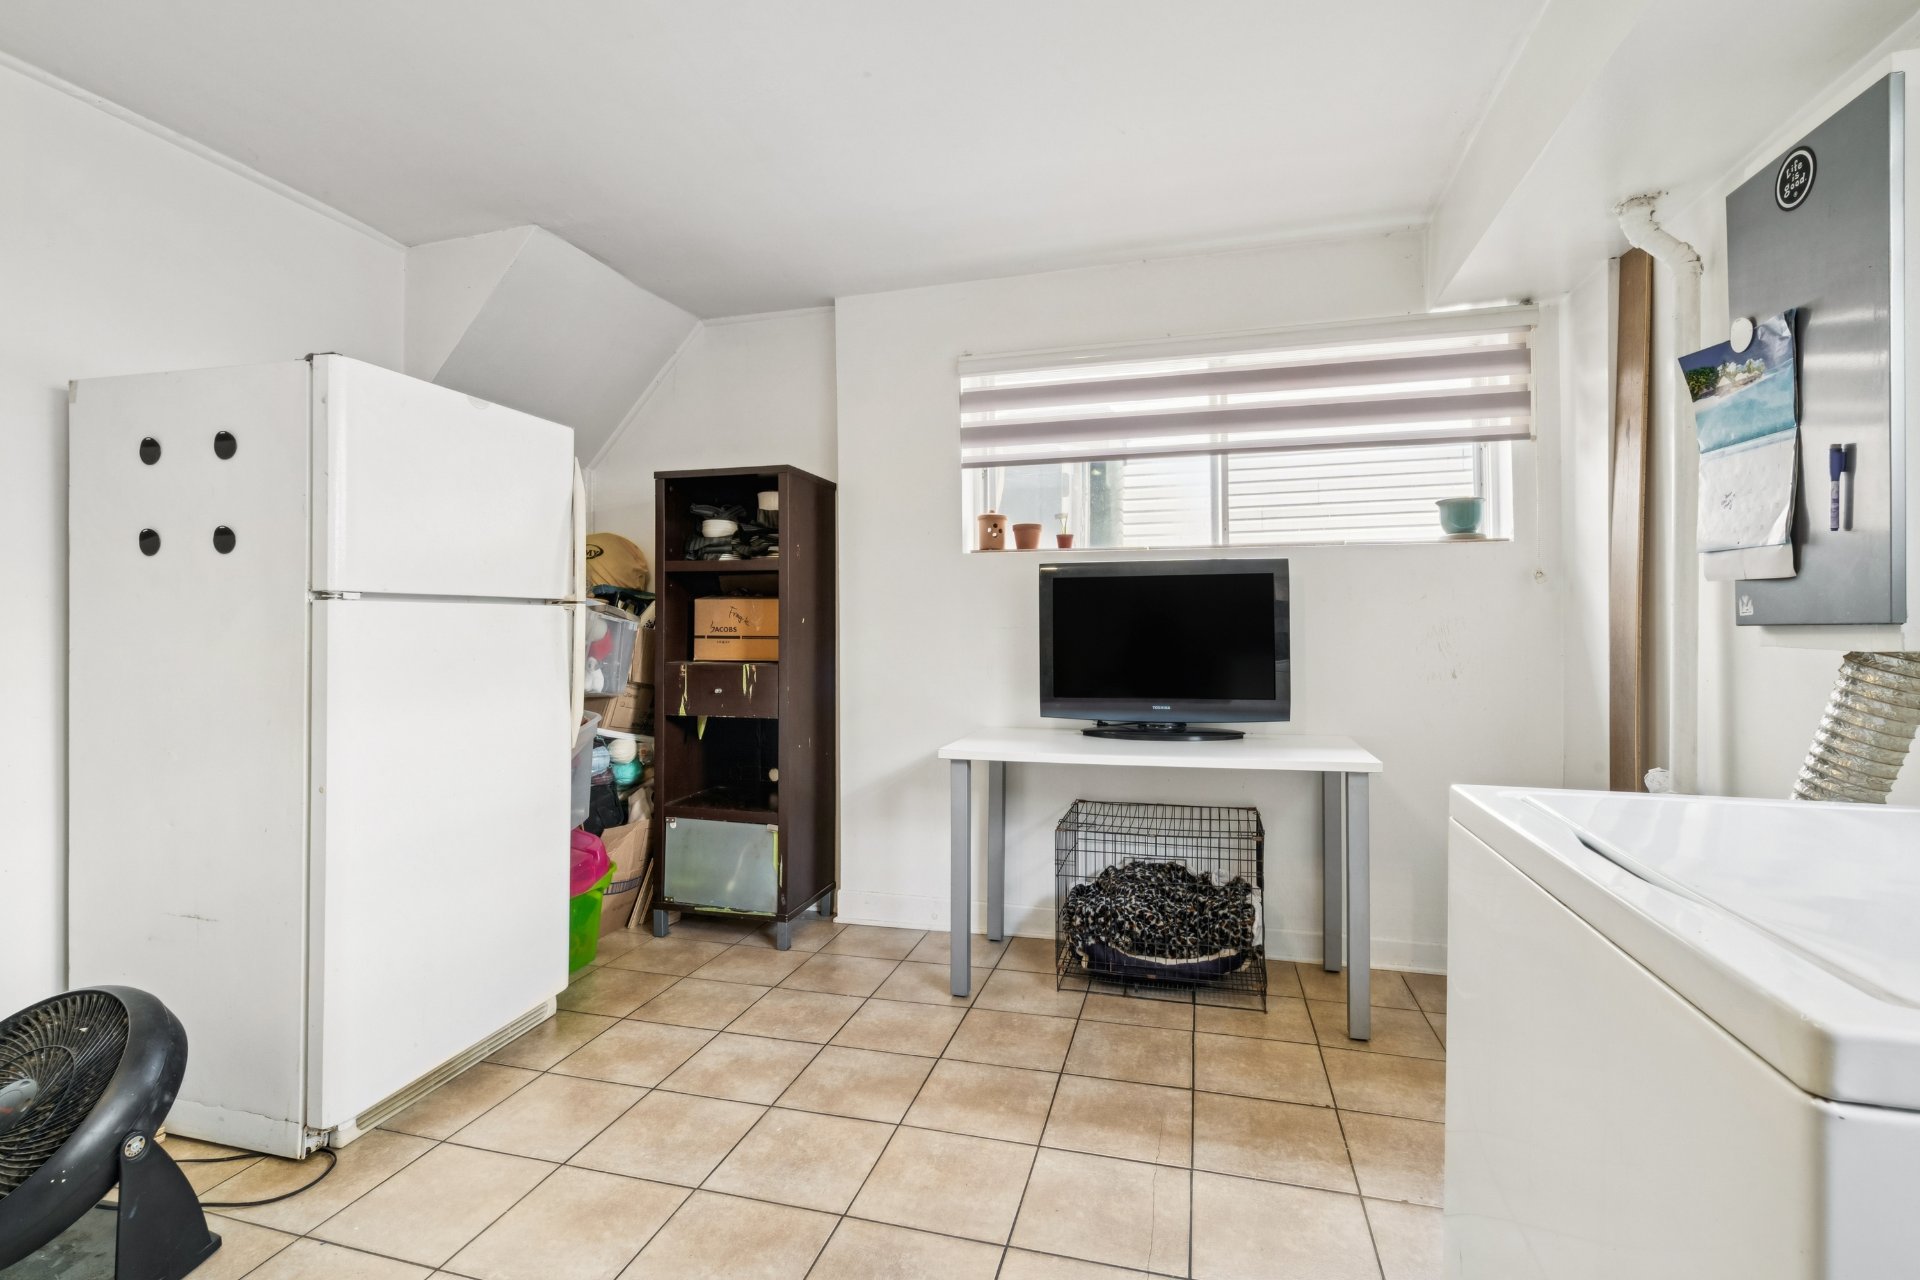 Cour
Cour 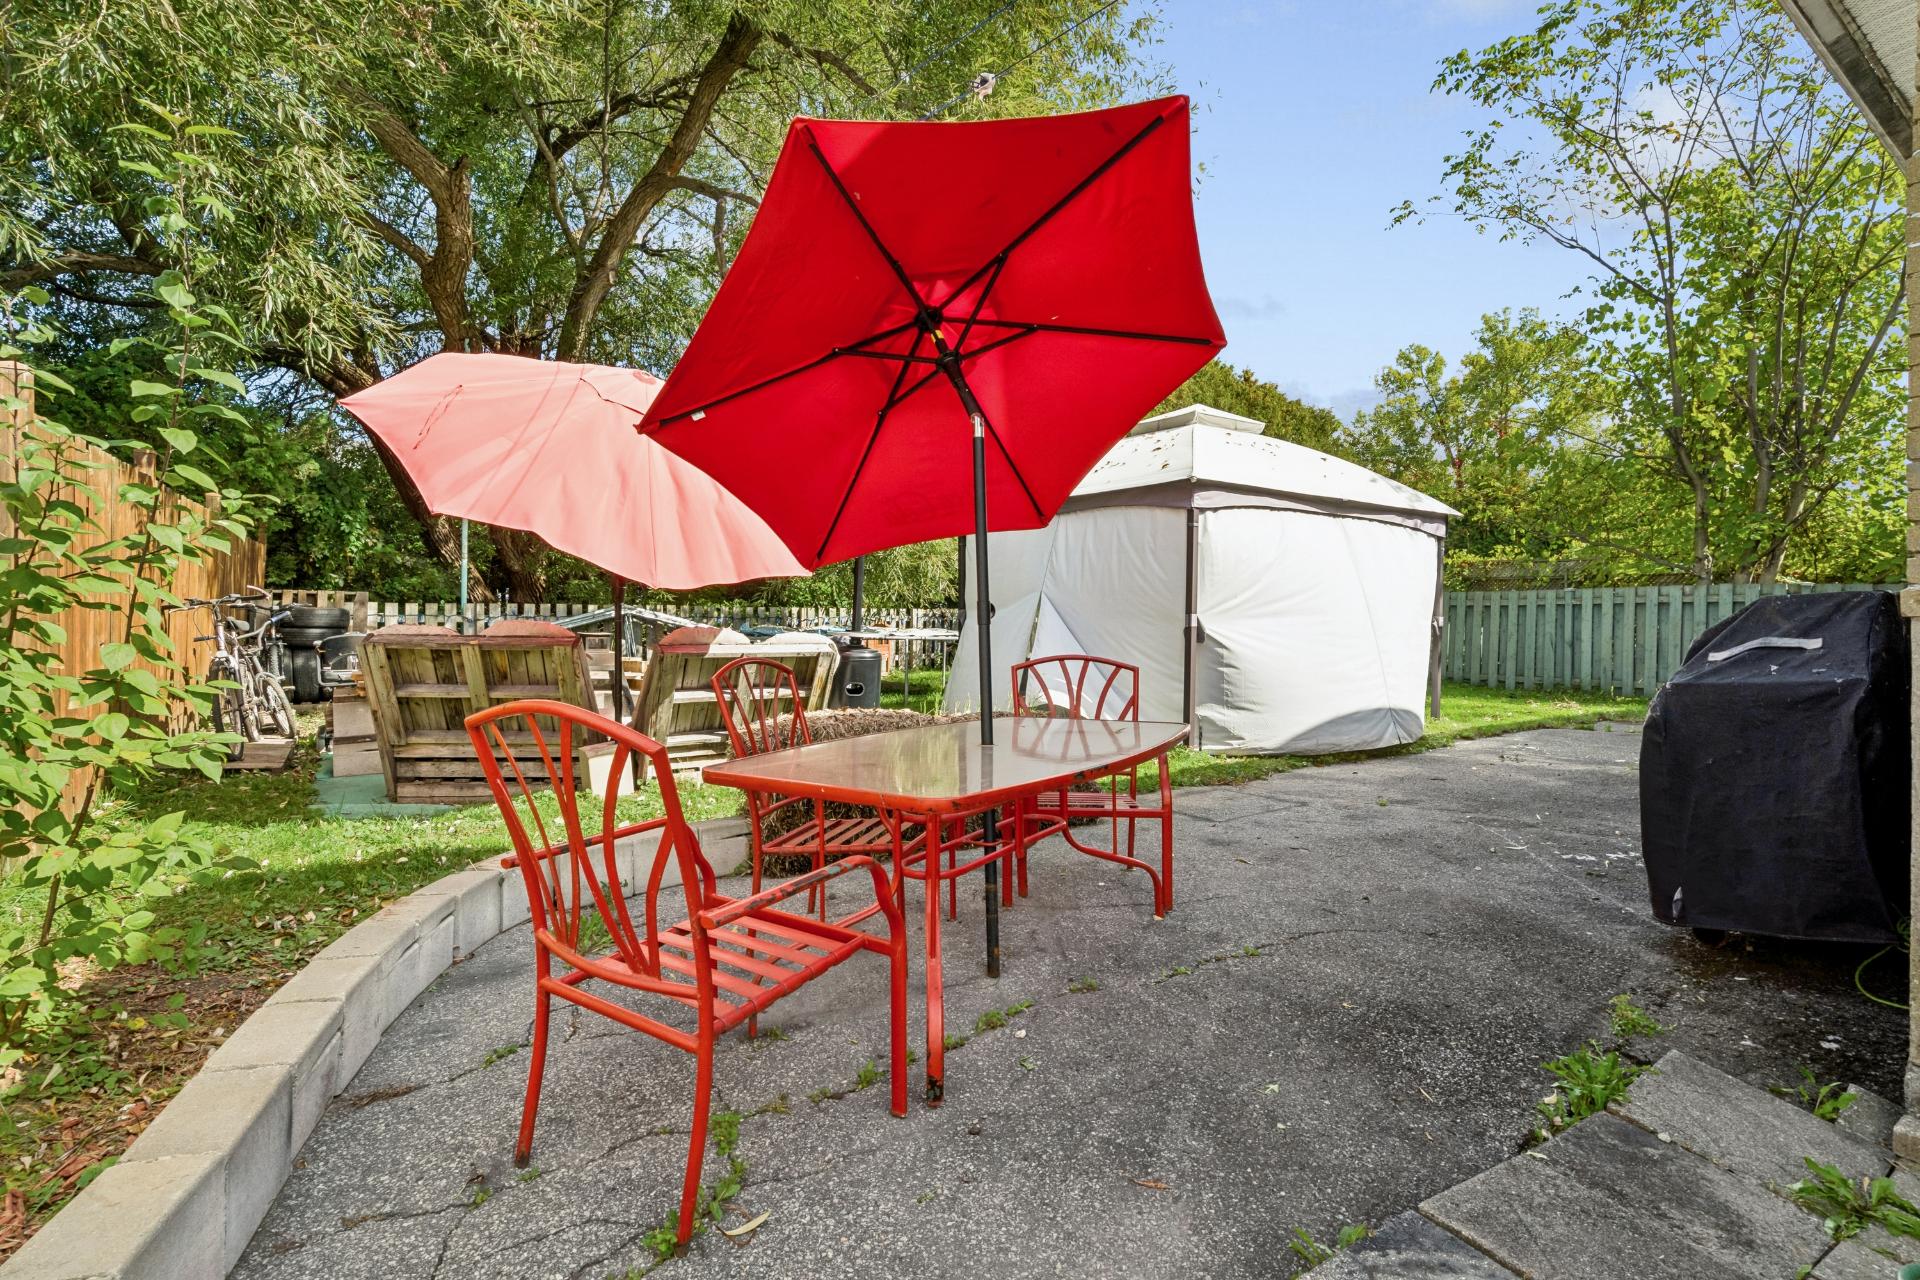 Cour
Cour 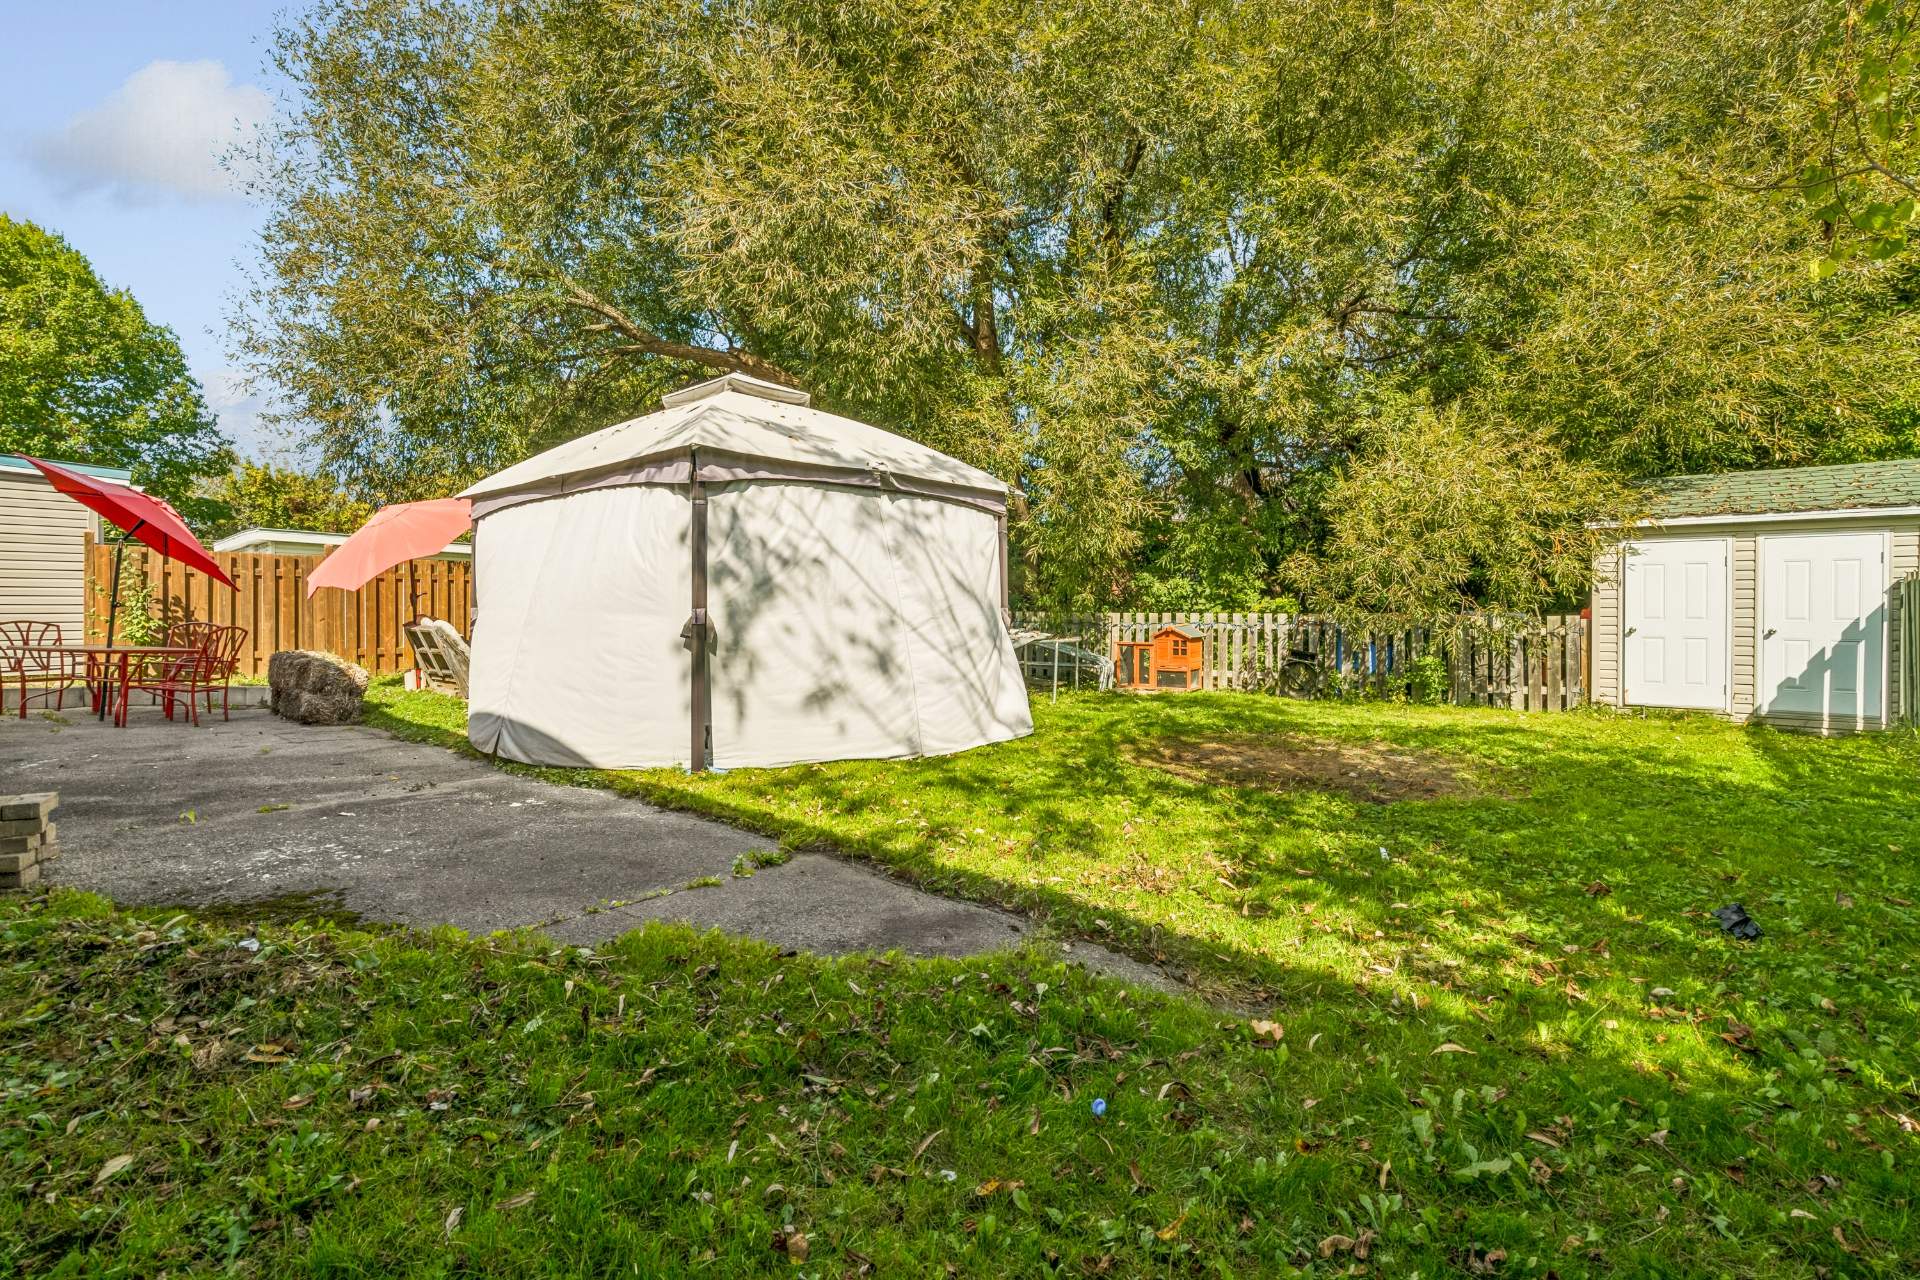 Cour
Cour 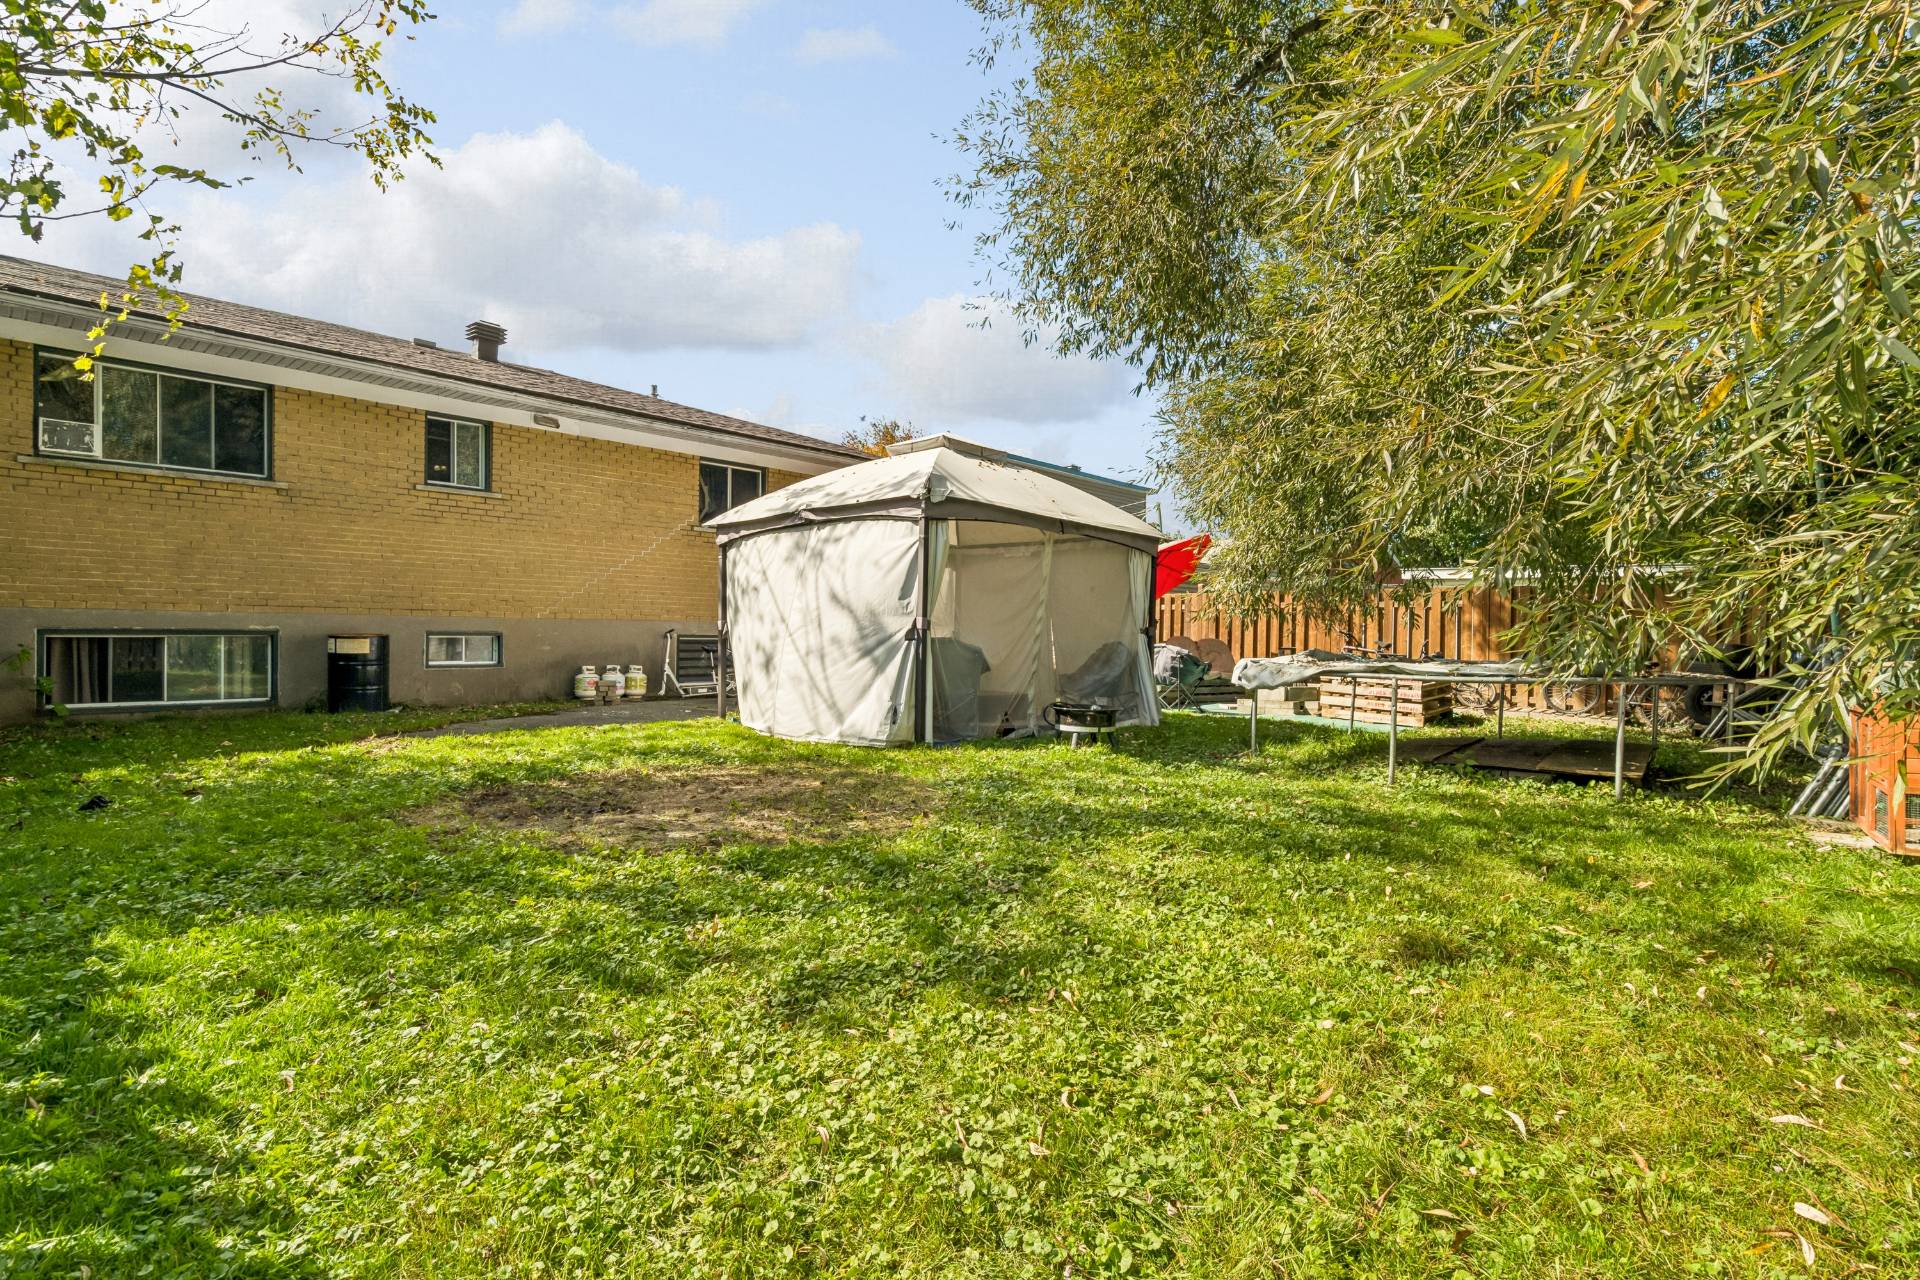 Plan (croquis)
 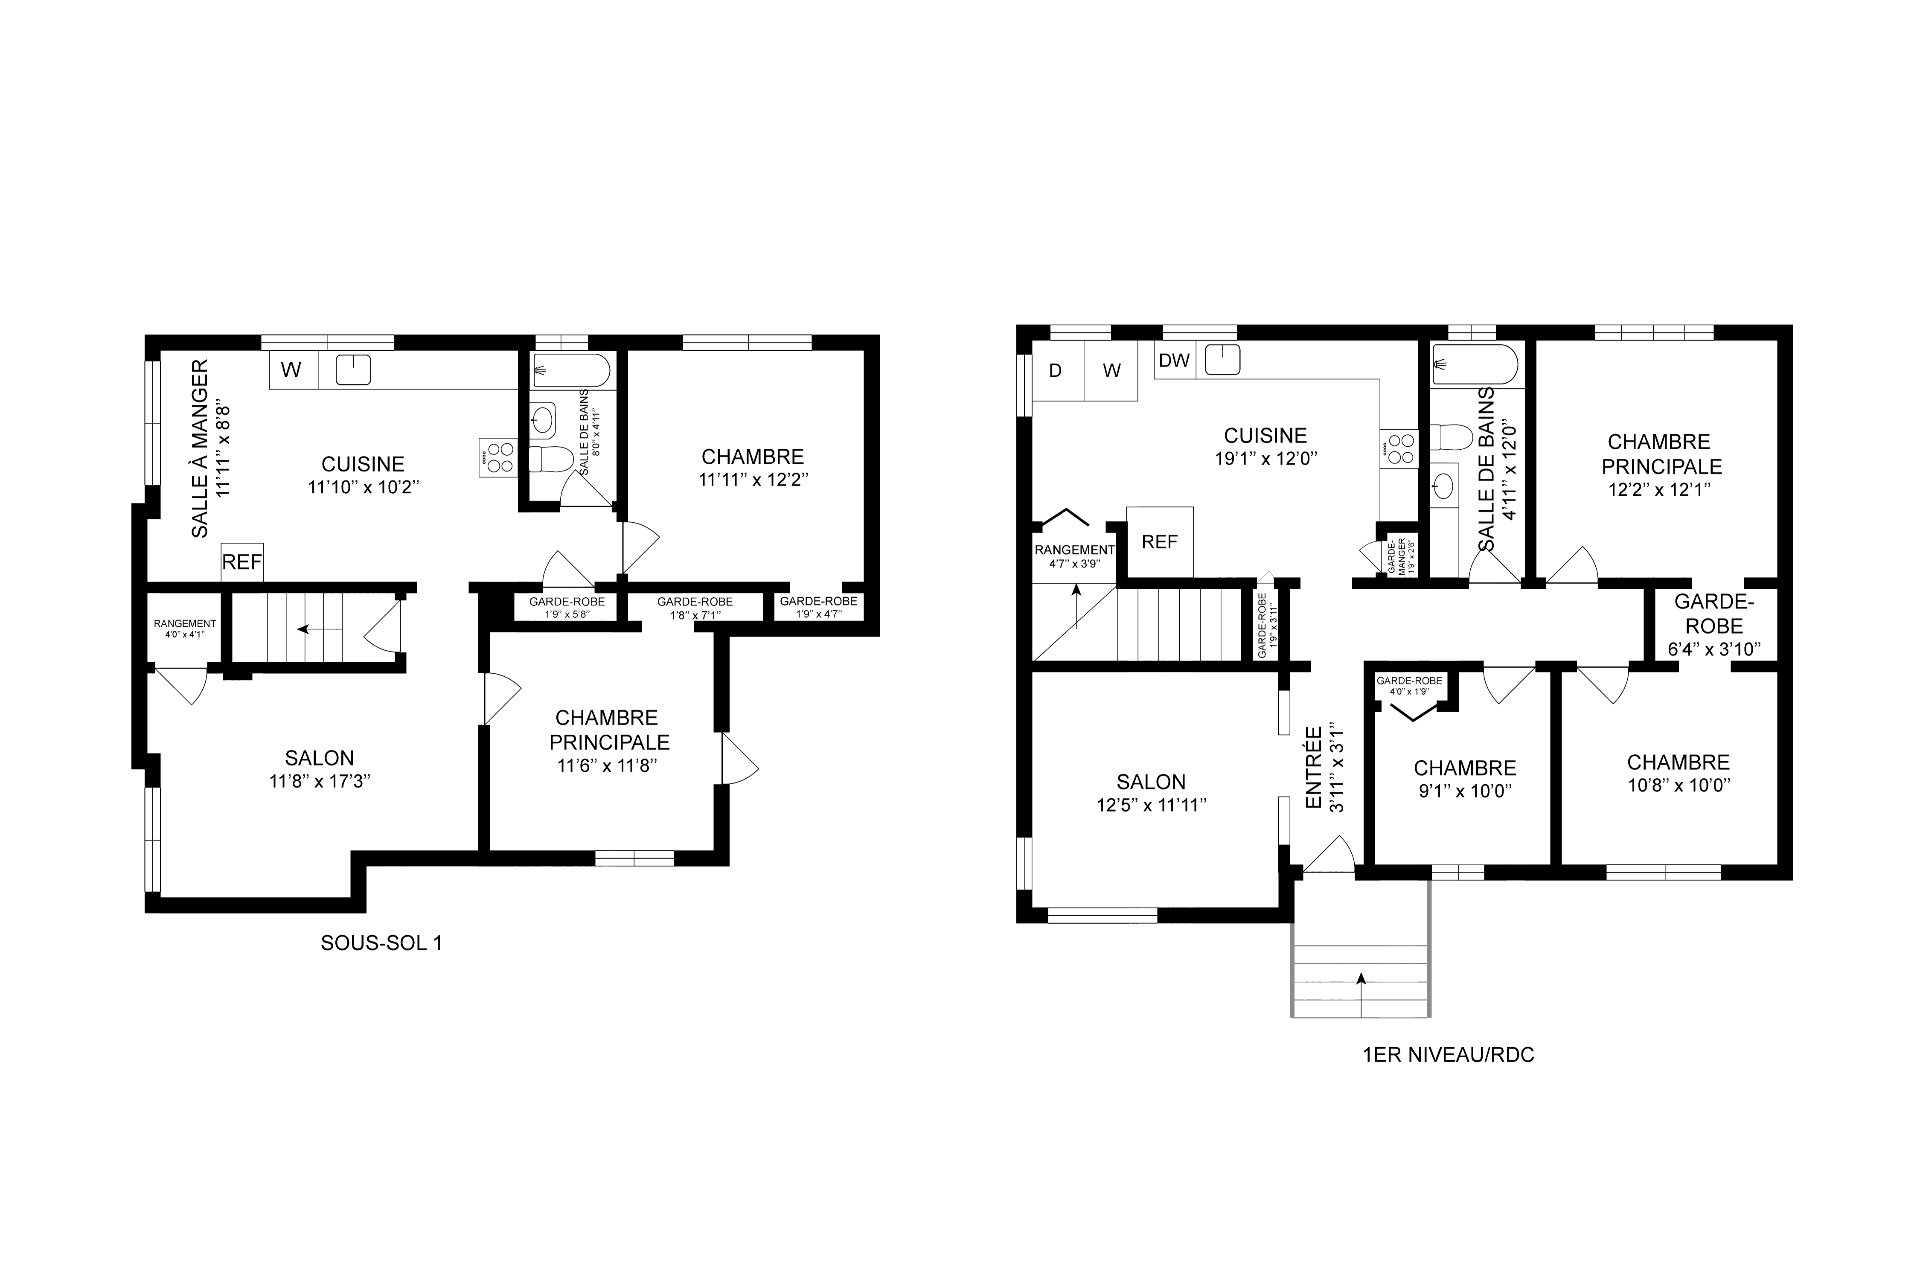 Plan (croquis)
 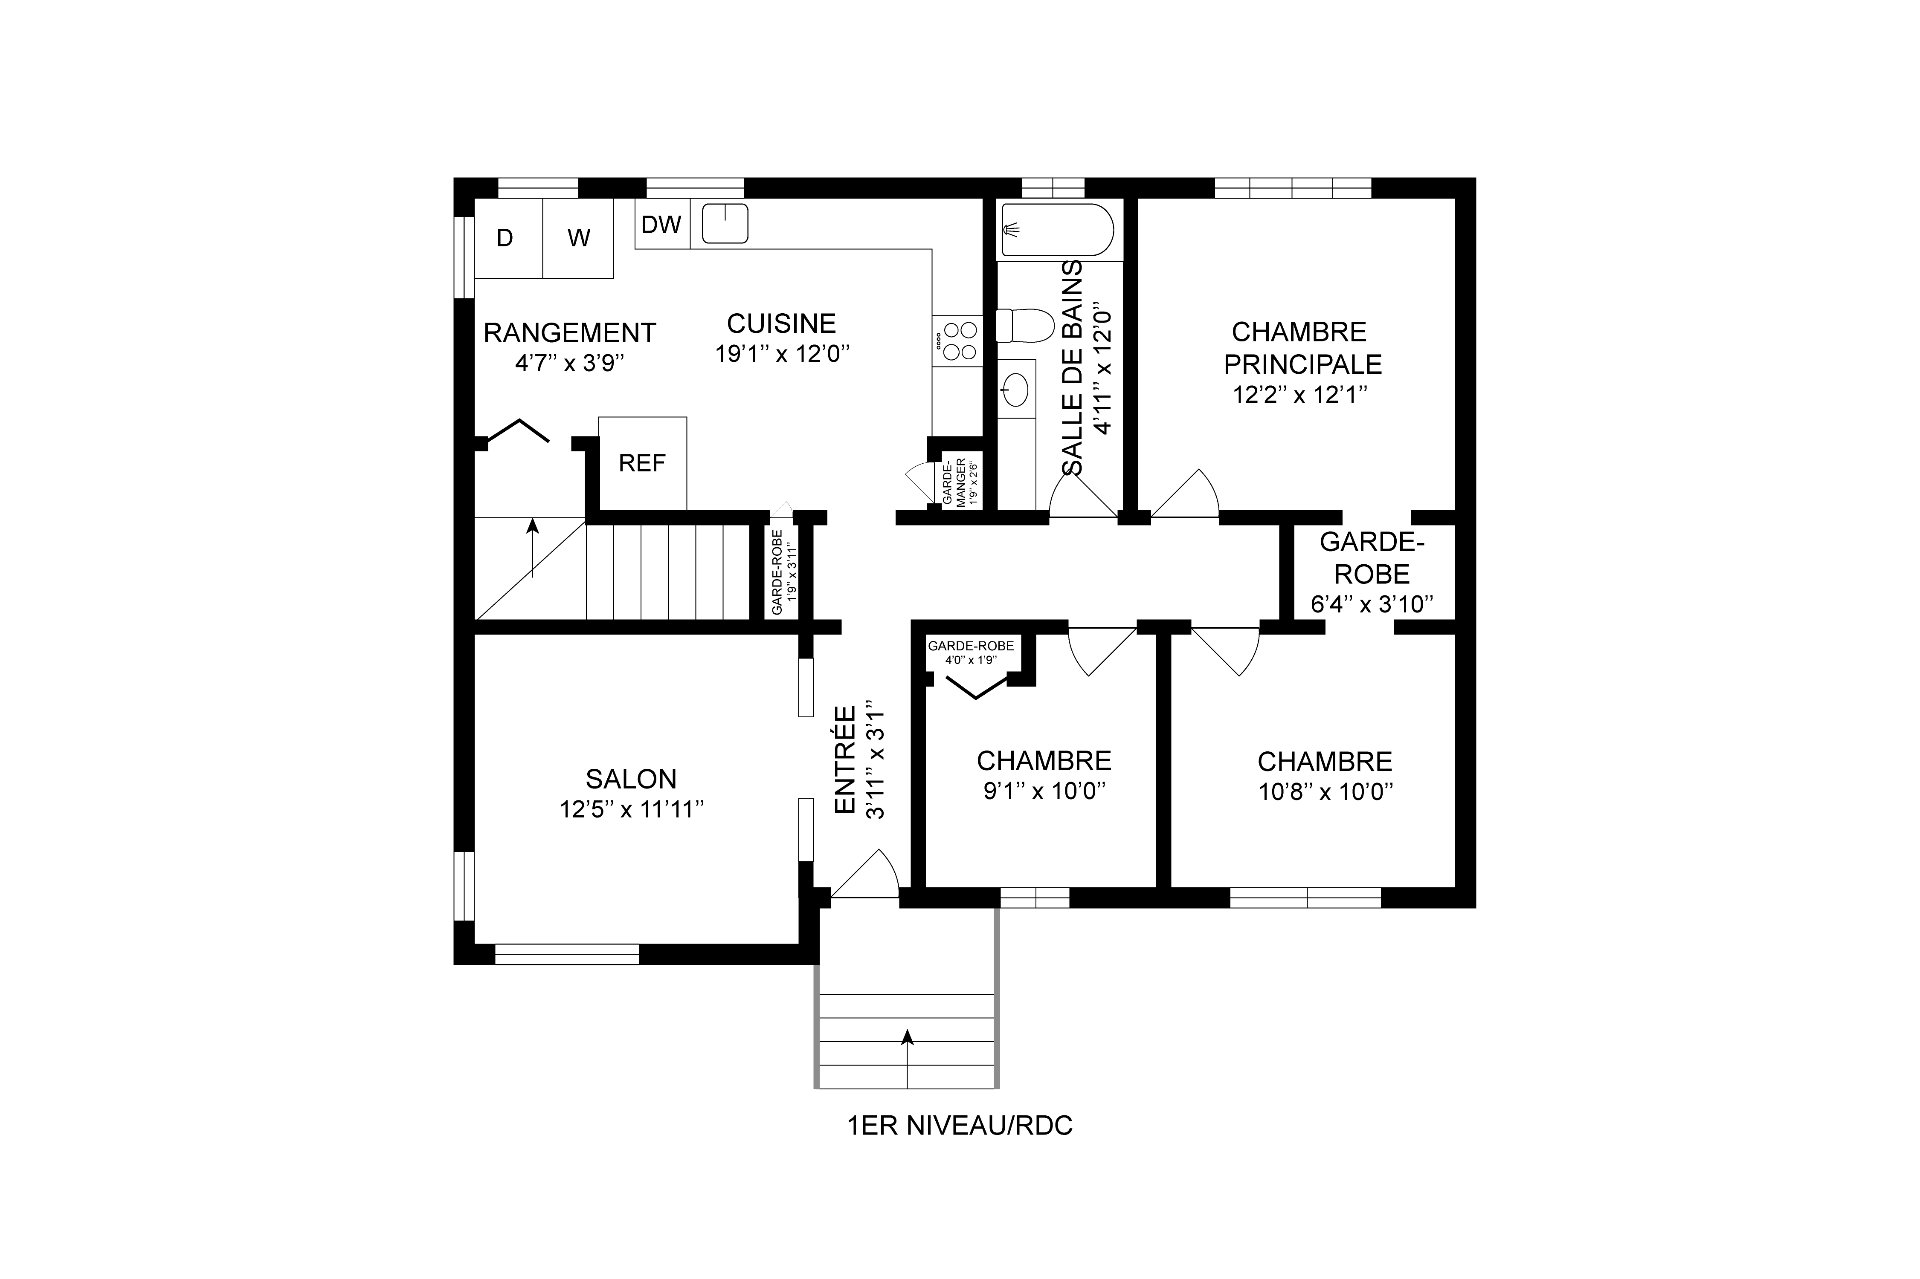 Plan (croquis)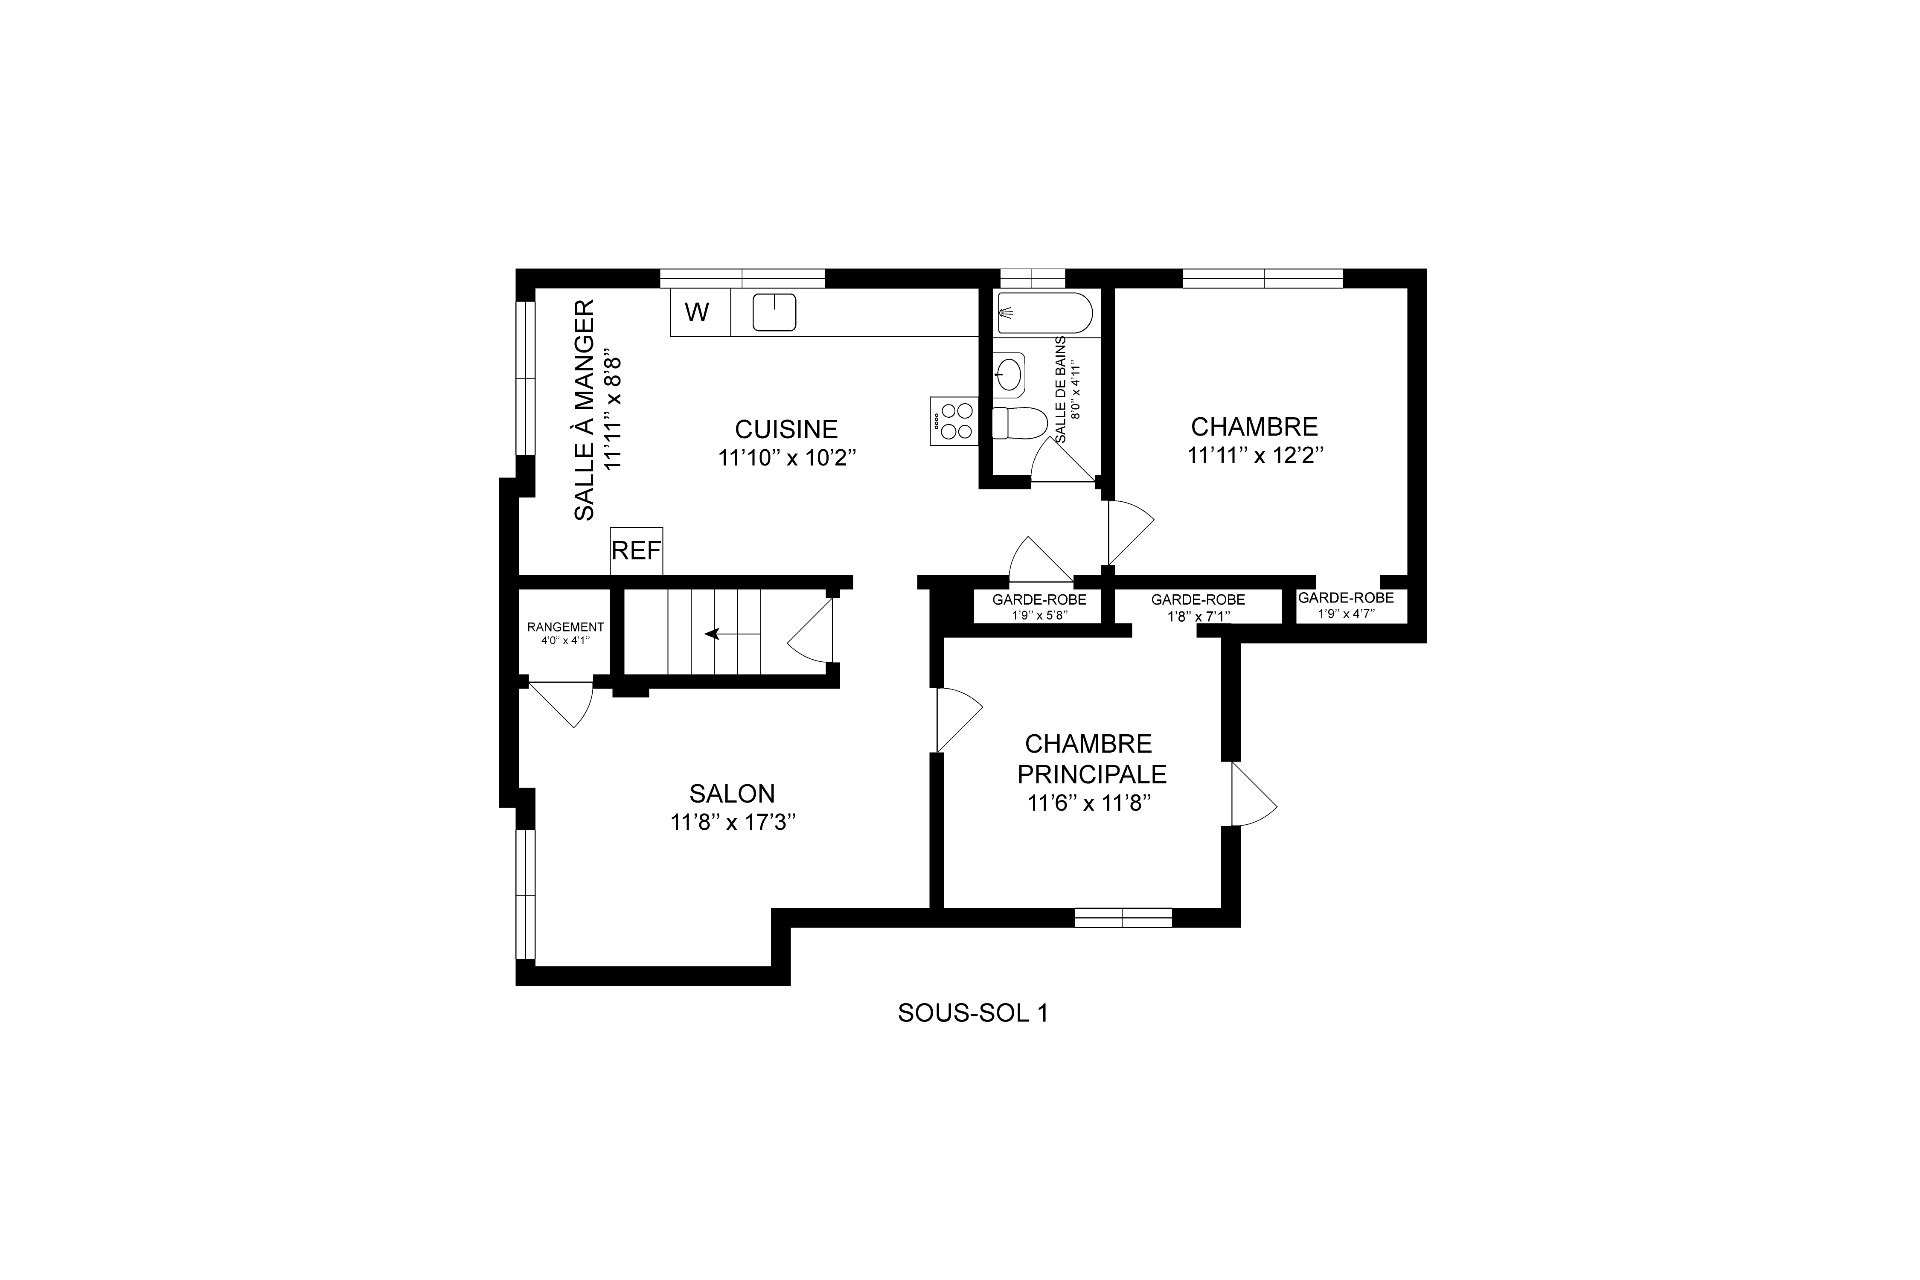
| Property Type | Quadruplex | Year of construction | 1960 |
| Type of building | Detached | Trade possible | |
| Building dimensions | 76.00 ft. x 30.00 ft. - irr | Certificate of Location | |
| Living Area | |||
| Lot dimensions | 103.00 ft. x 108.00 ft. - irr | Deed of Sale Signature | |
| Zoning | Residential |
| Pool | |||
| Water supply | Municipality | Parking | Outdoor (7) |
| Foundation | Concrete block | Driveway | Asphalt |
| Roofing | Asphalt shingles | Garage | |
| Siding | Aluminum | Lot | |
| Windows | Topography | ||
| Window Type | Distinctive Features | ||
| Energy/Heating | Electricity | View | |
| Basement | 6 feet and over | Proximity | Public transport, Elementary school, Bicycle path, Park - green area, Hospital, Highway |
| Bathroom |
| Sewage system | Municipal sewer | Heating system | Electric baseboard units |
| Rooms | LEVEL | DIMENSIONS | Type of flooring | Additional information |
|---|