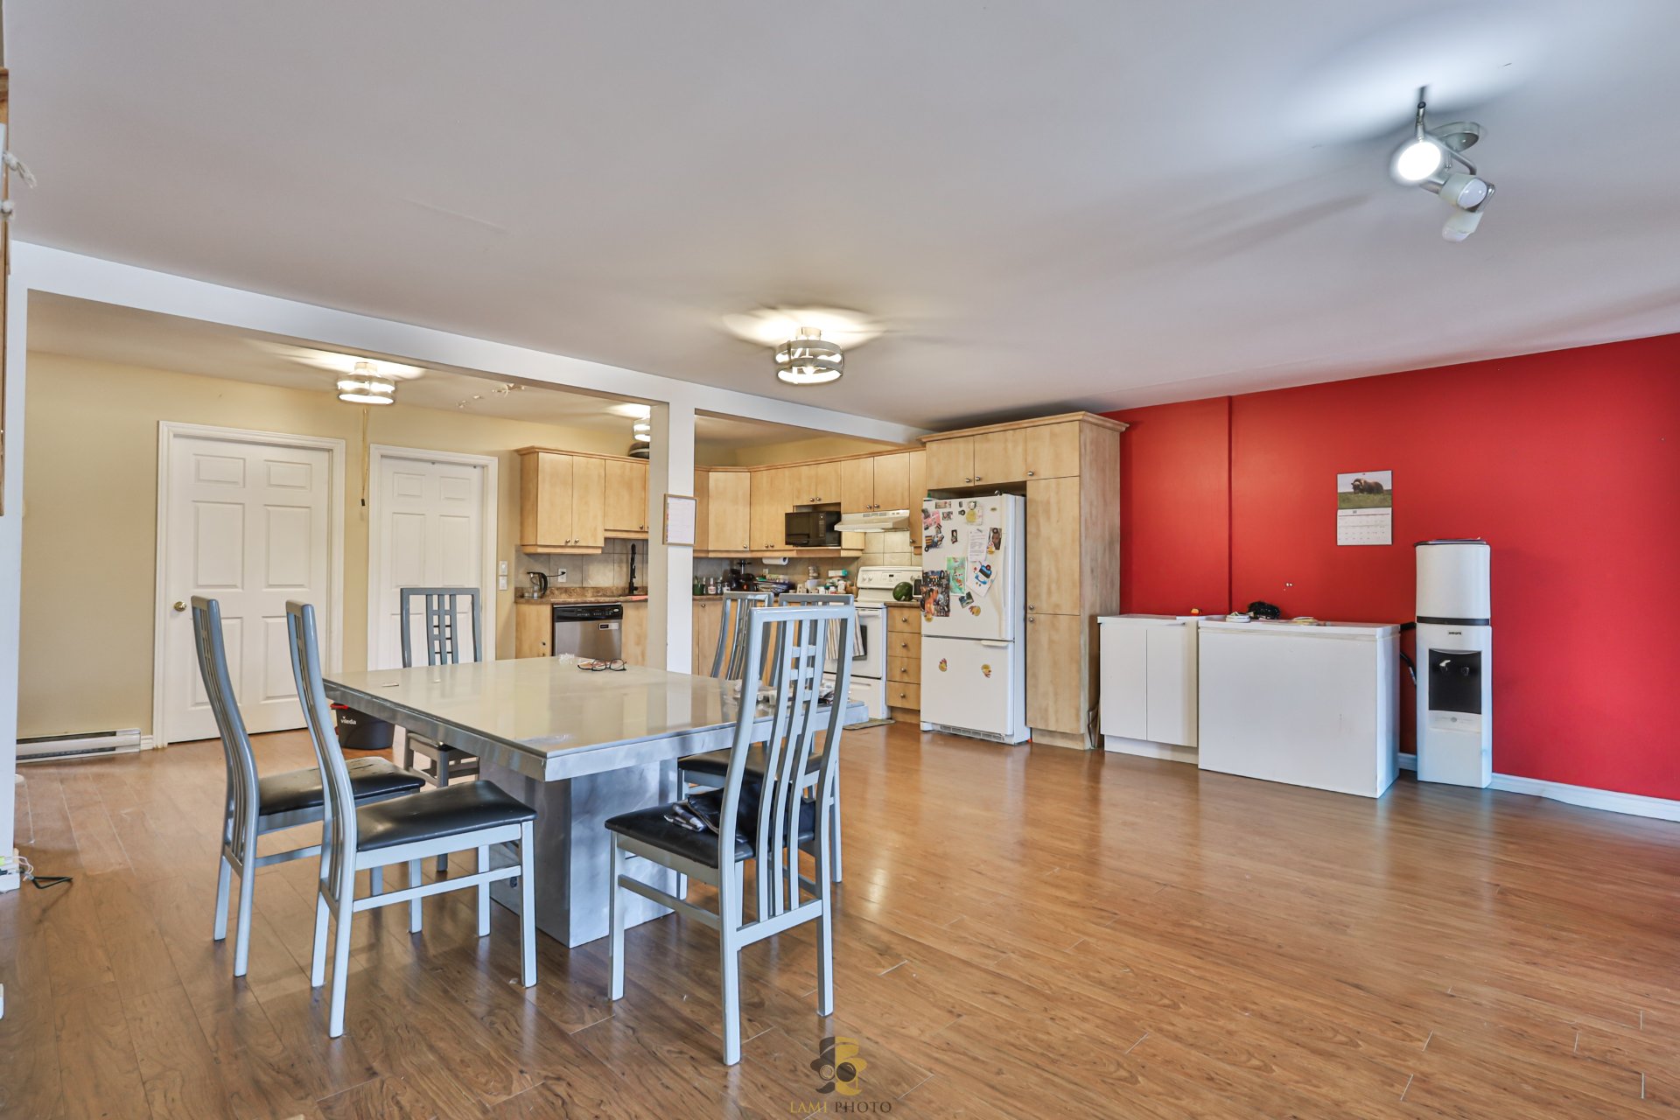
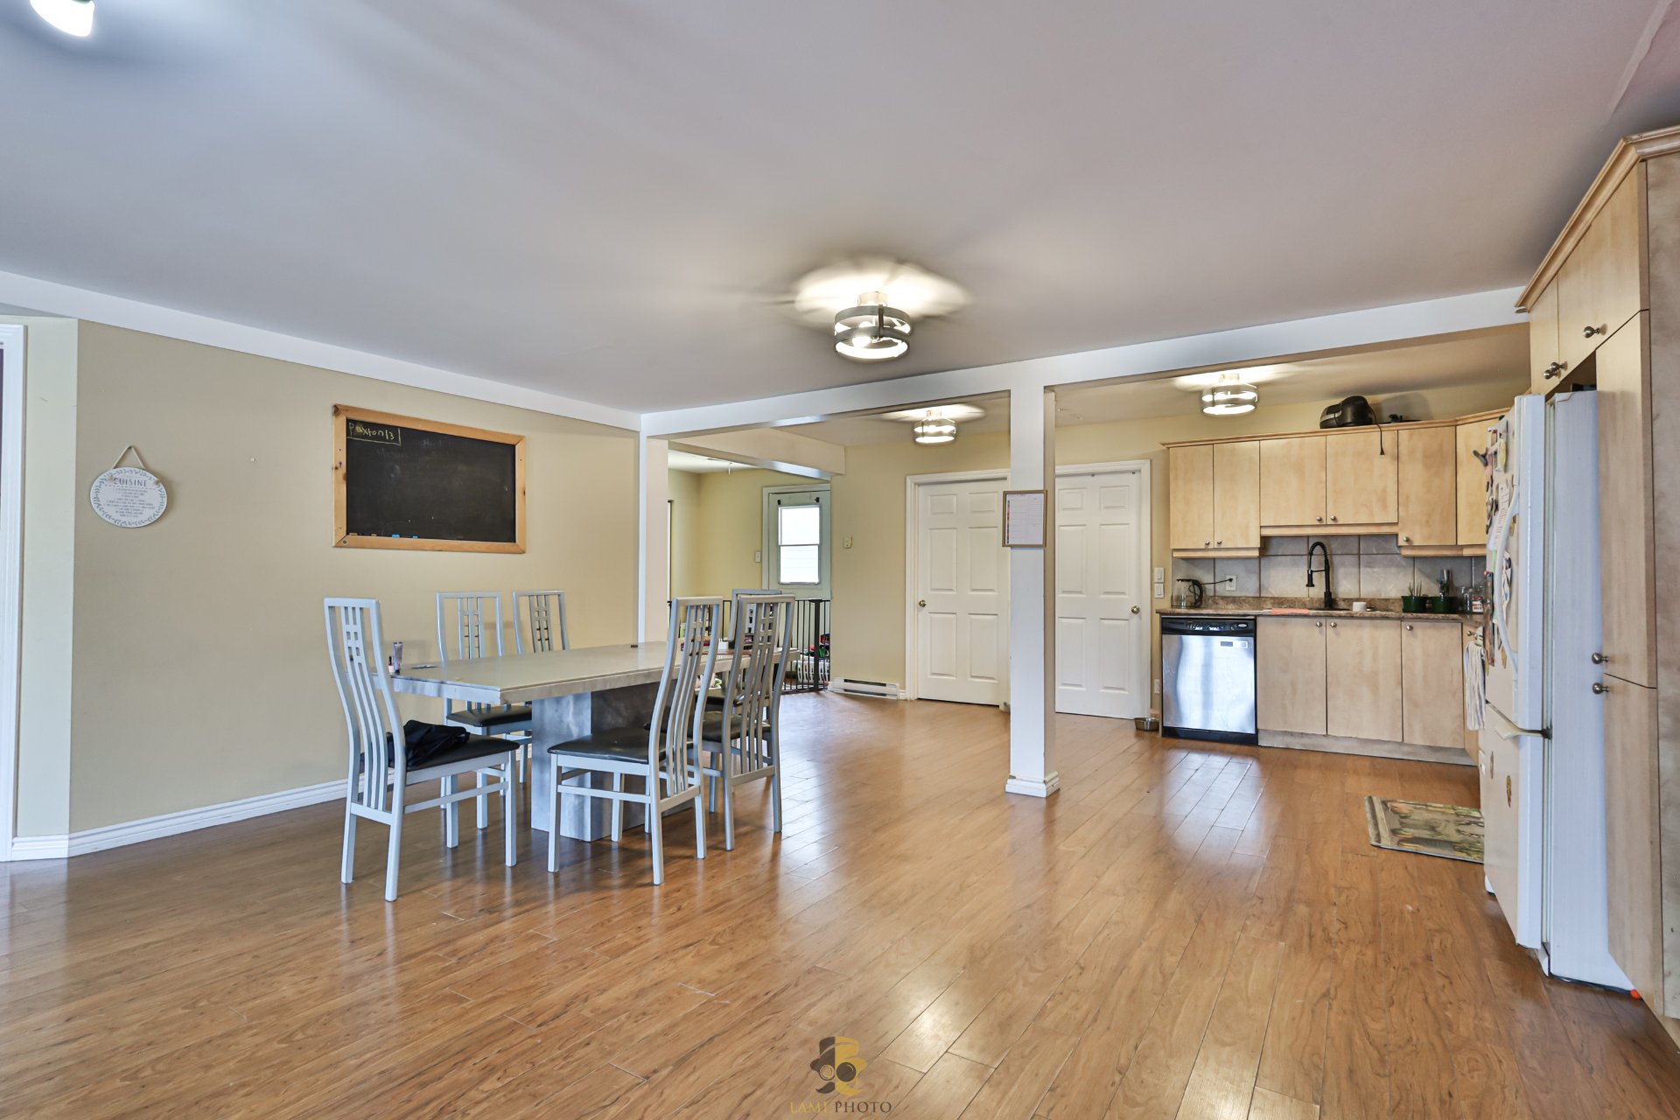
 Salle à manger
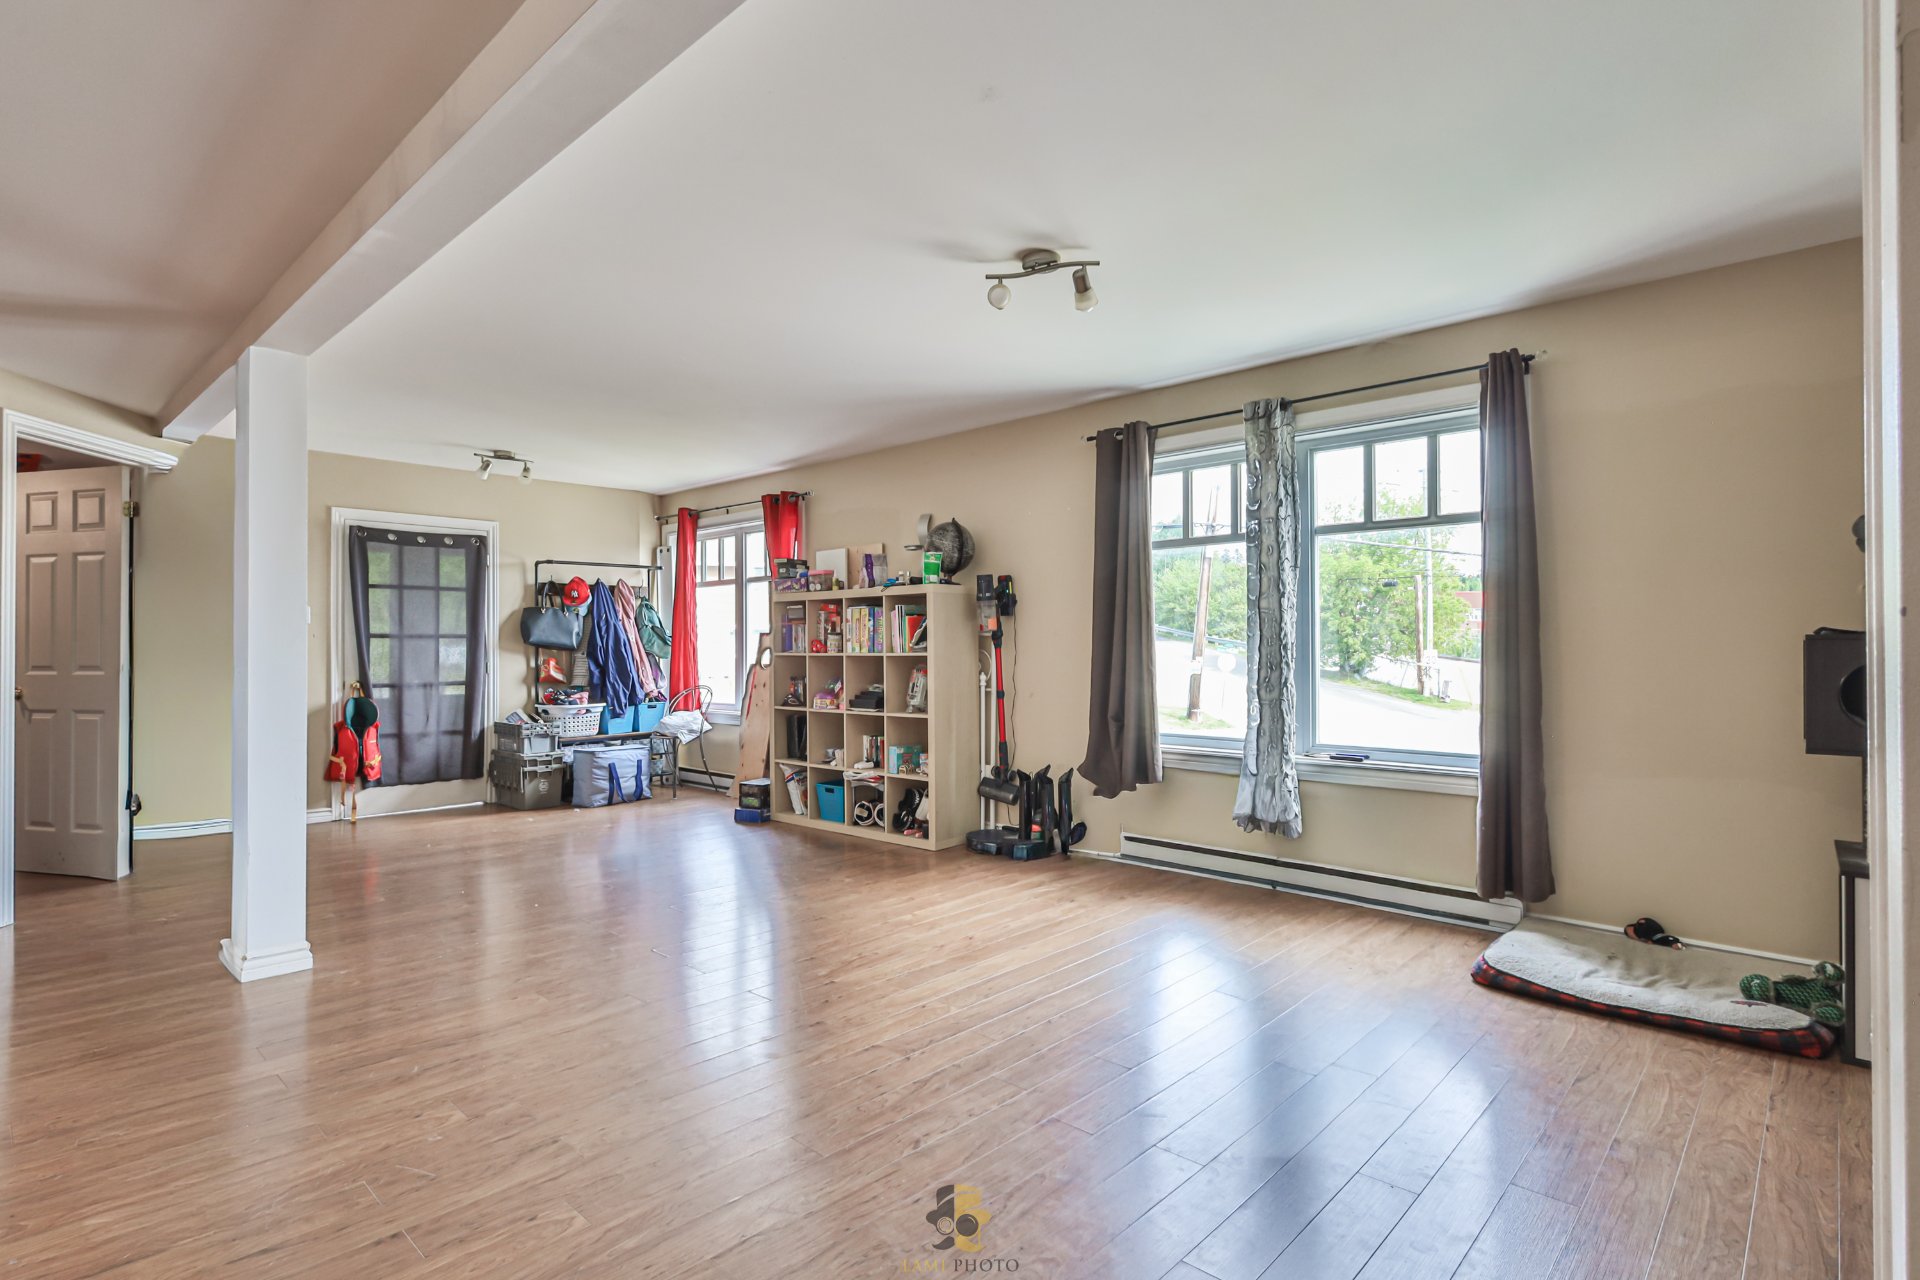
  Salle familiale
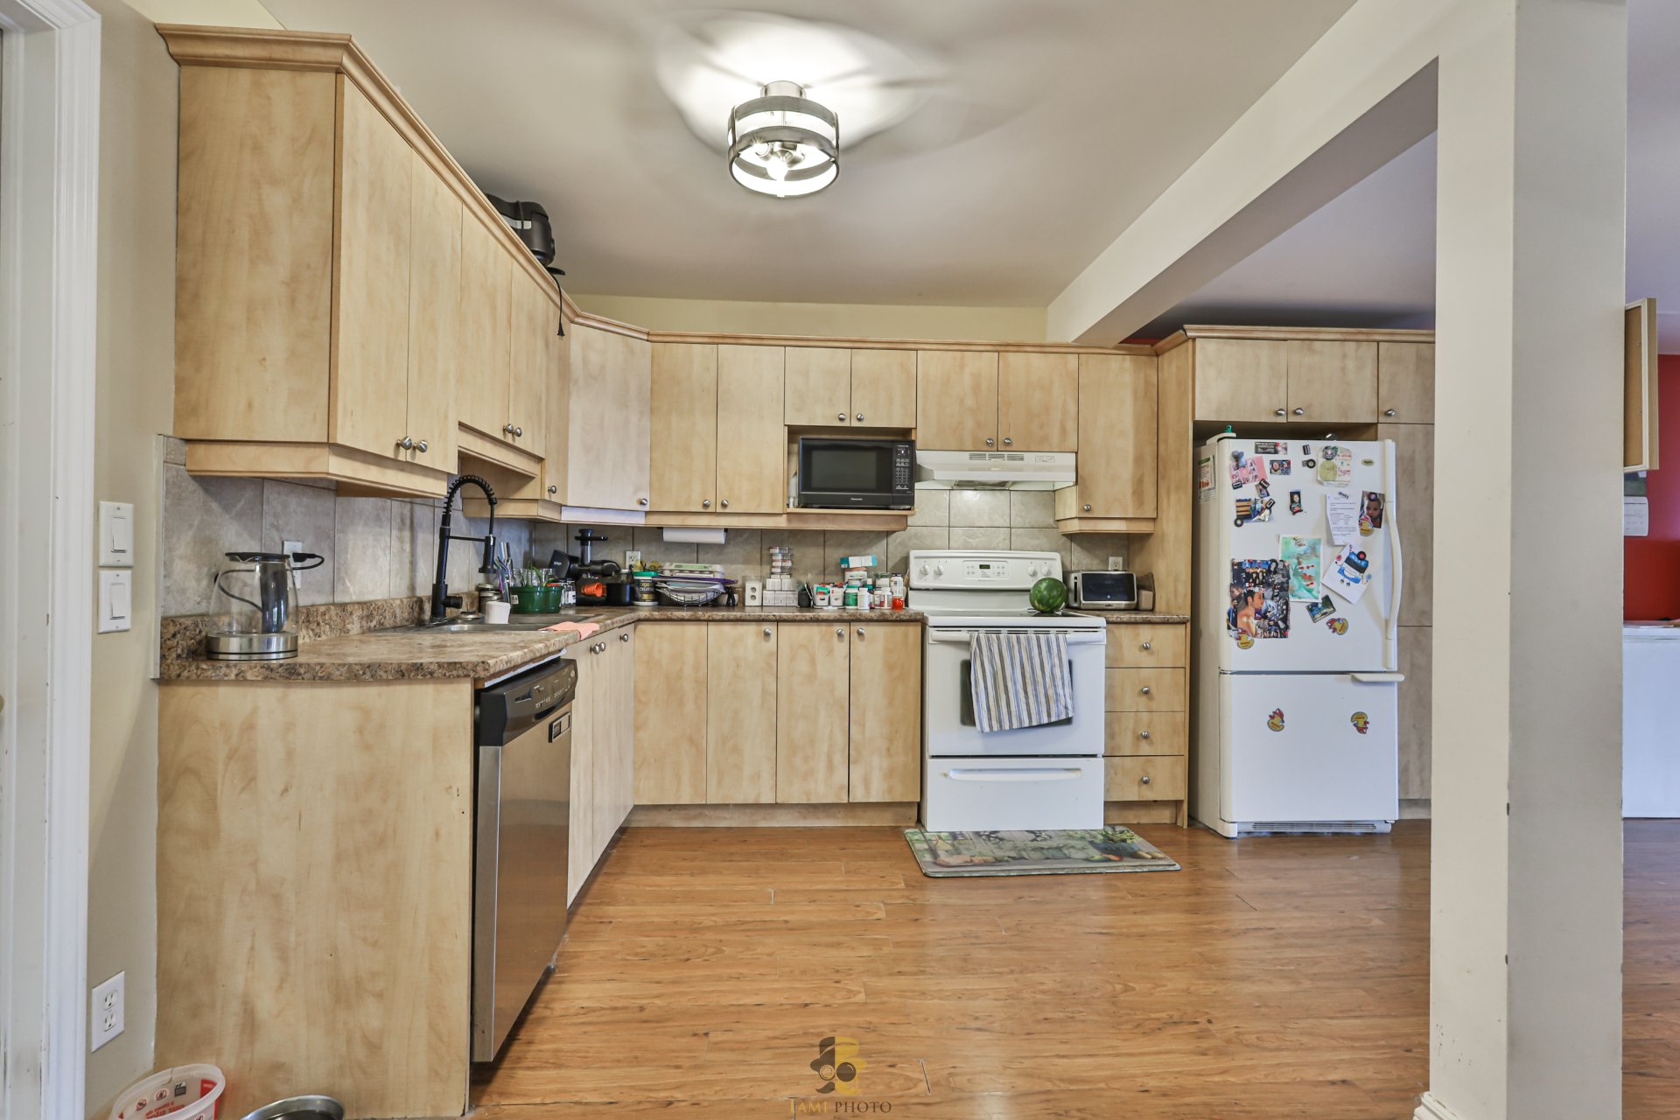
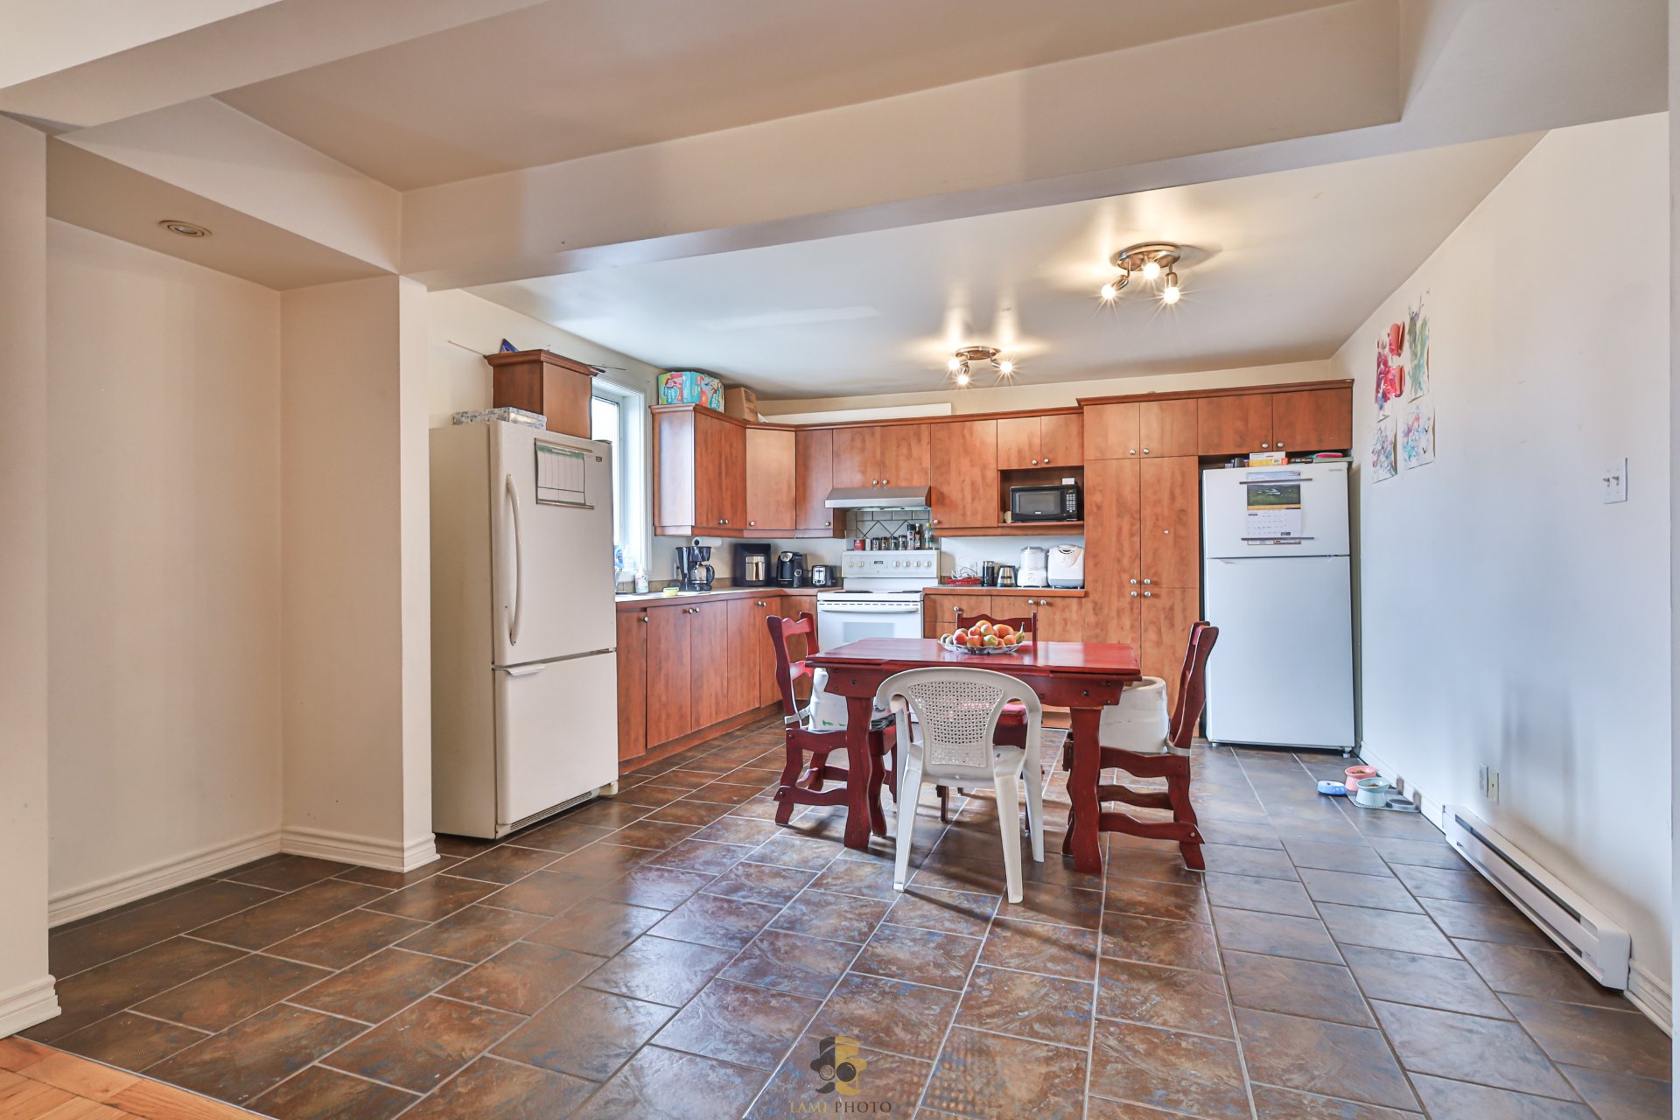
  Cuisine
  Salle à manger
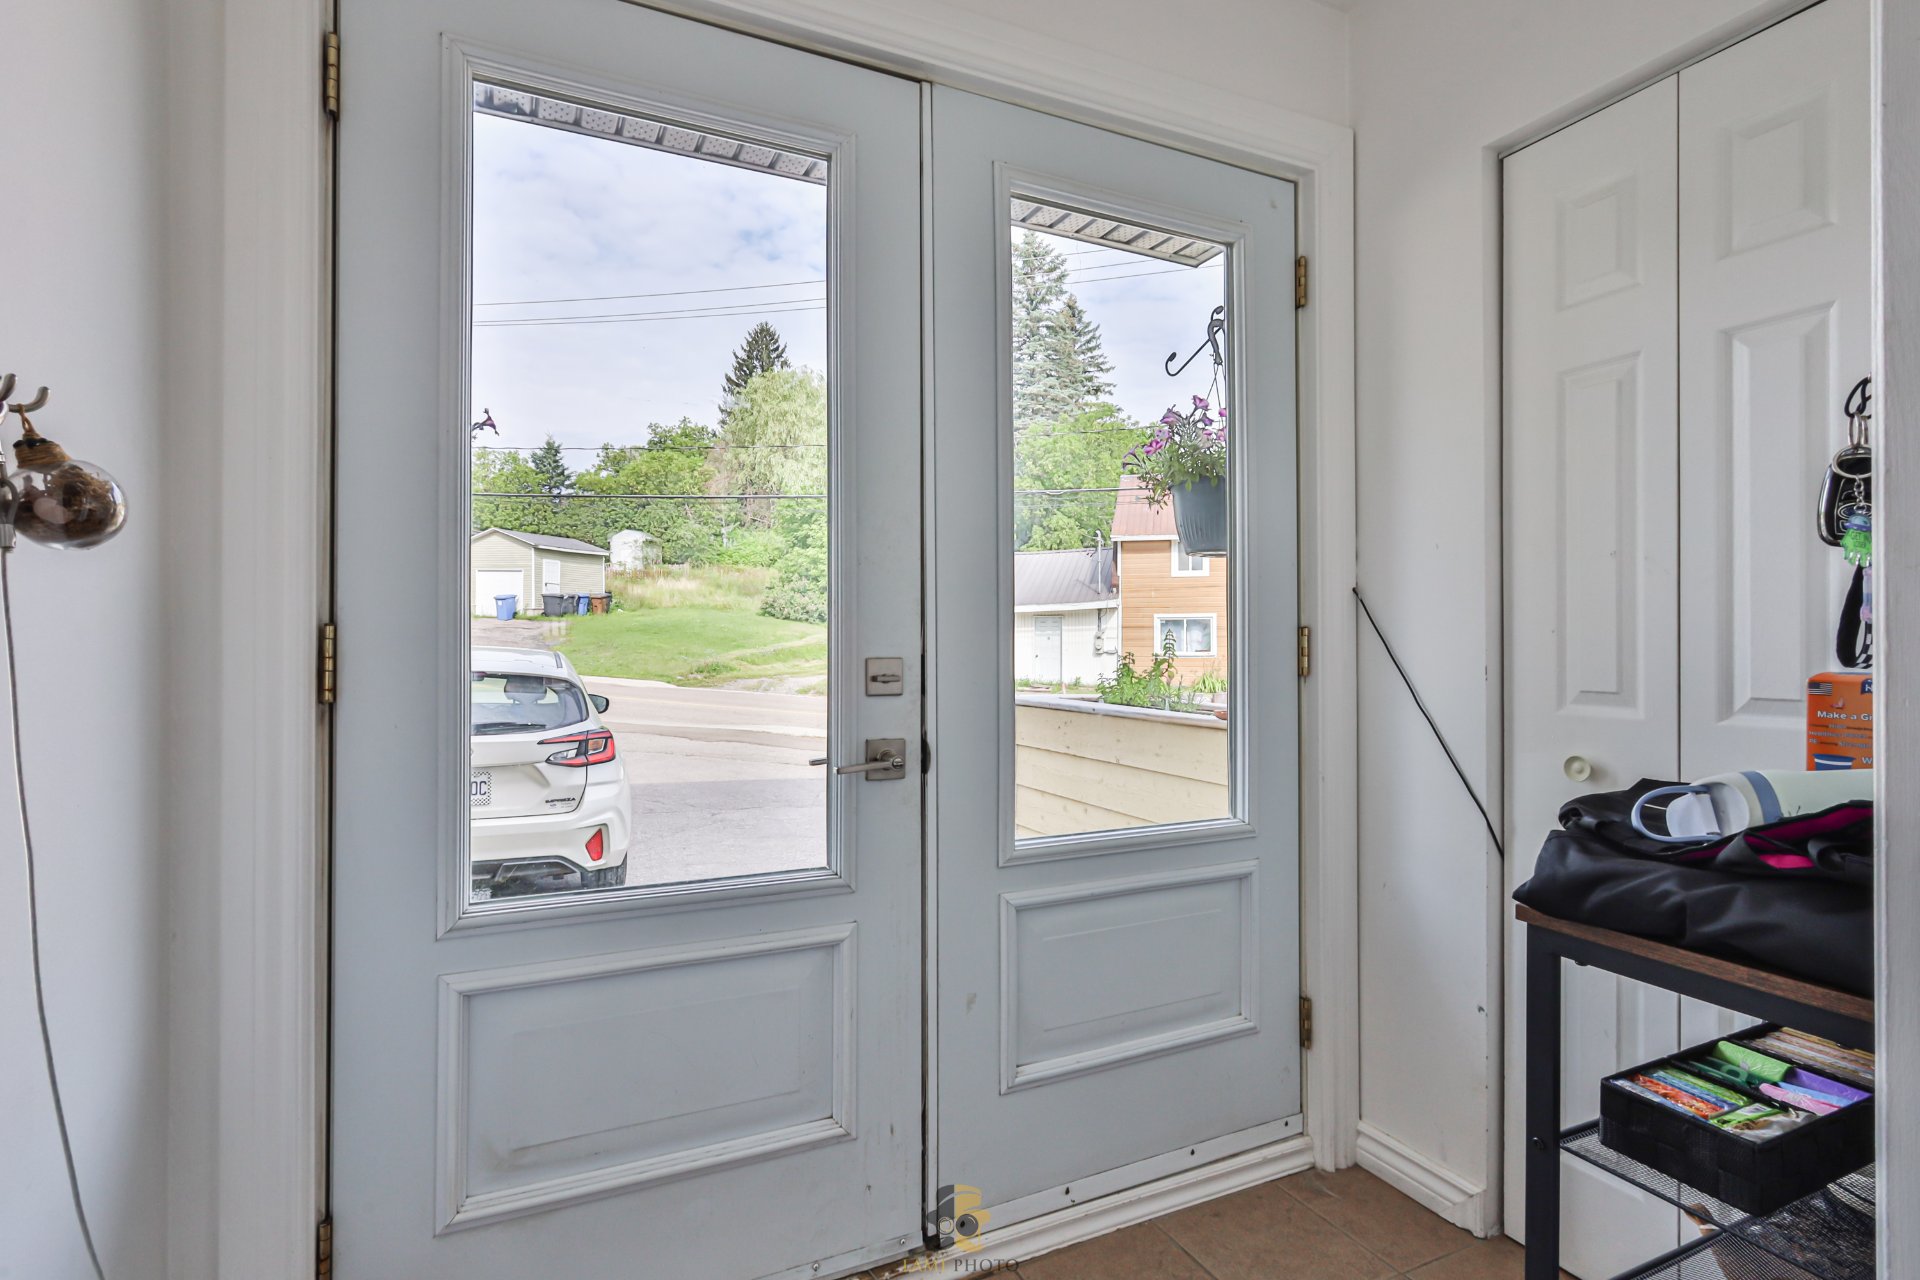
  Hall d'entrée
  Salon
Salon 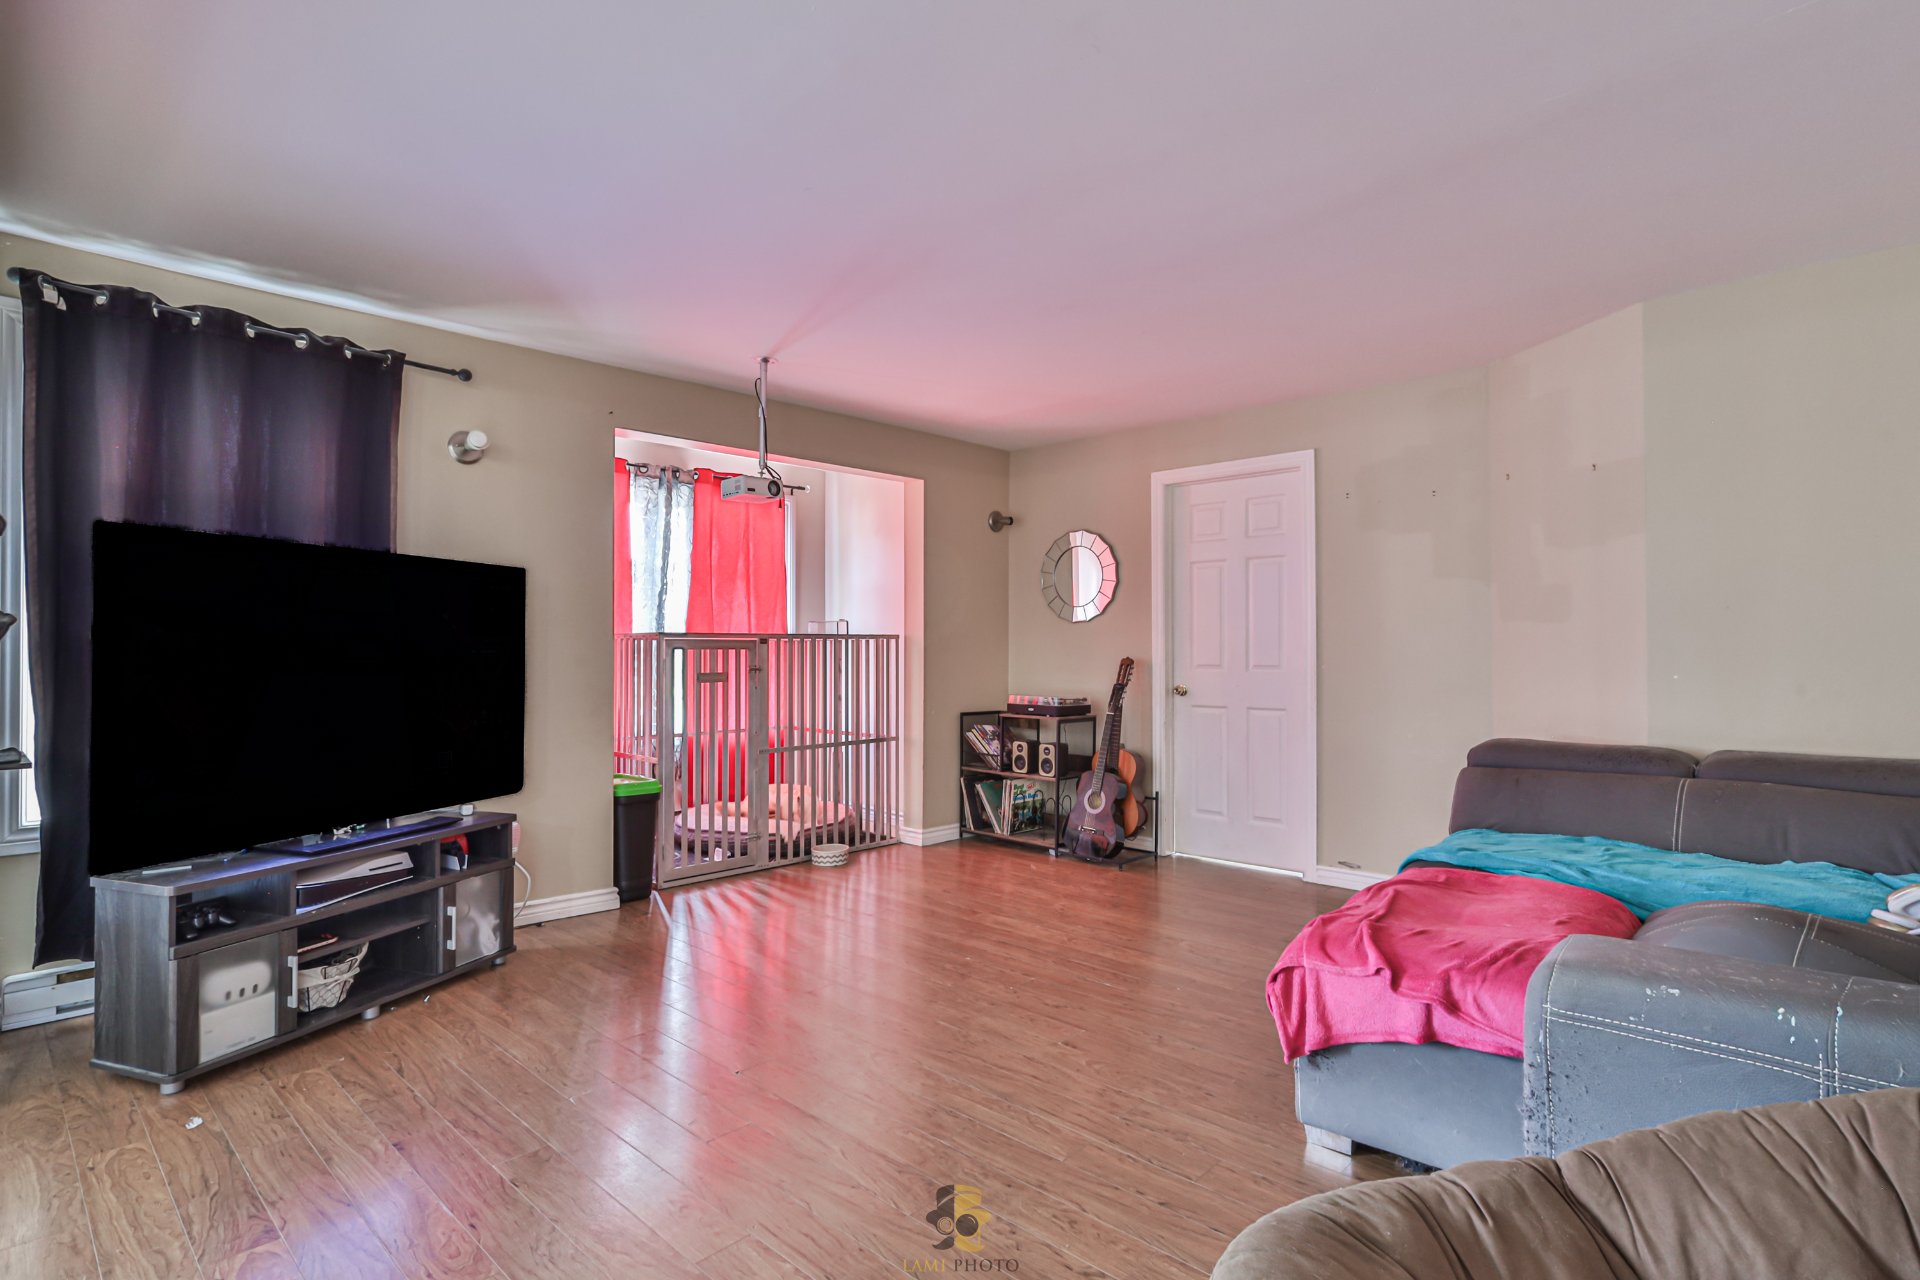 Chambre à coucher principale
 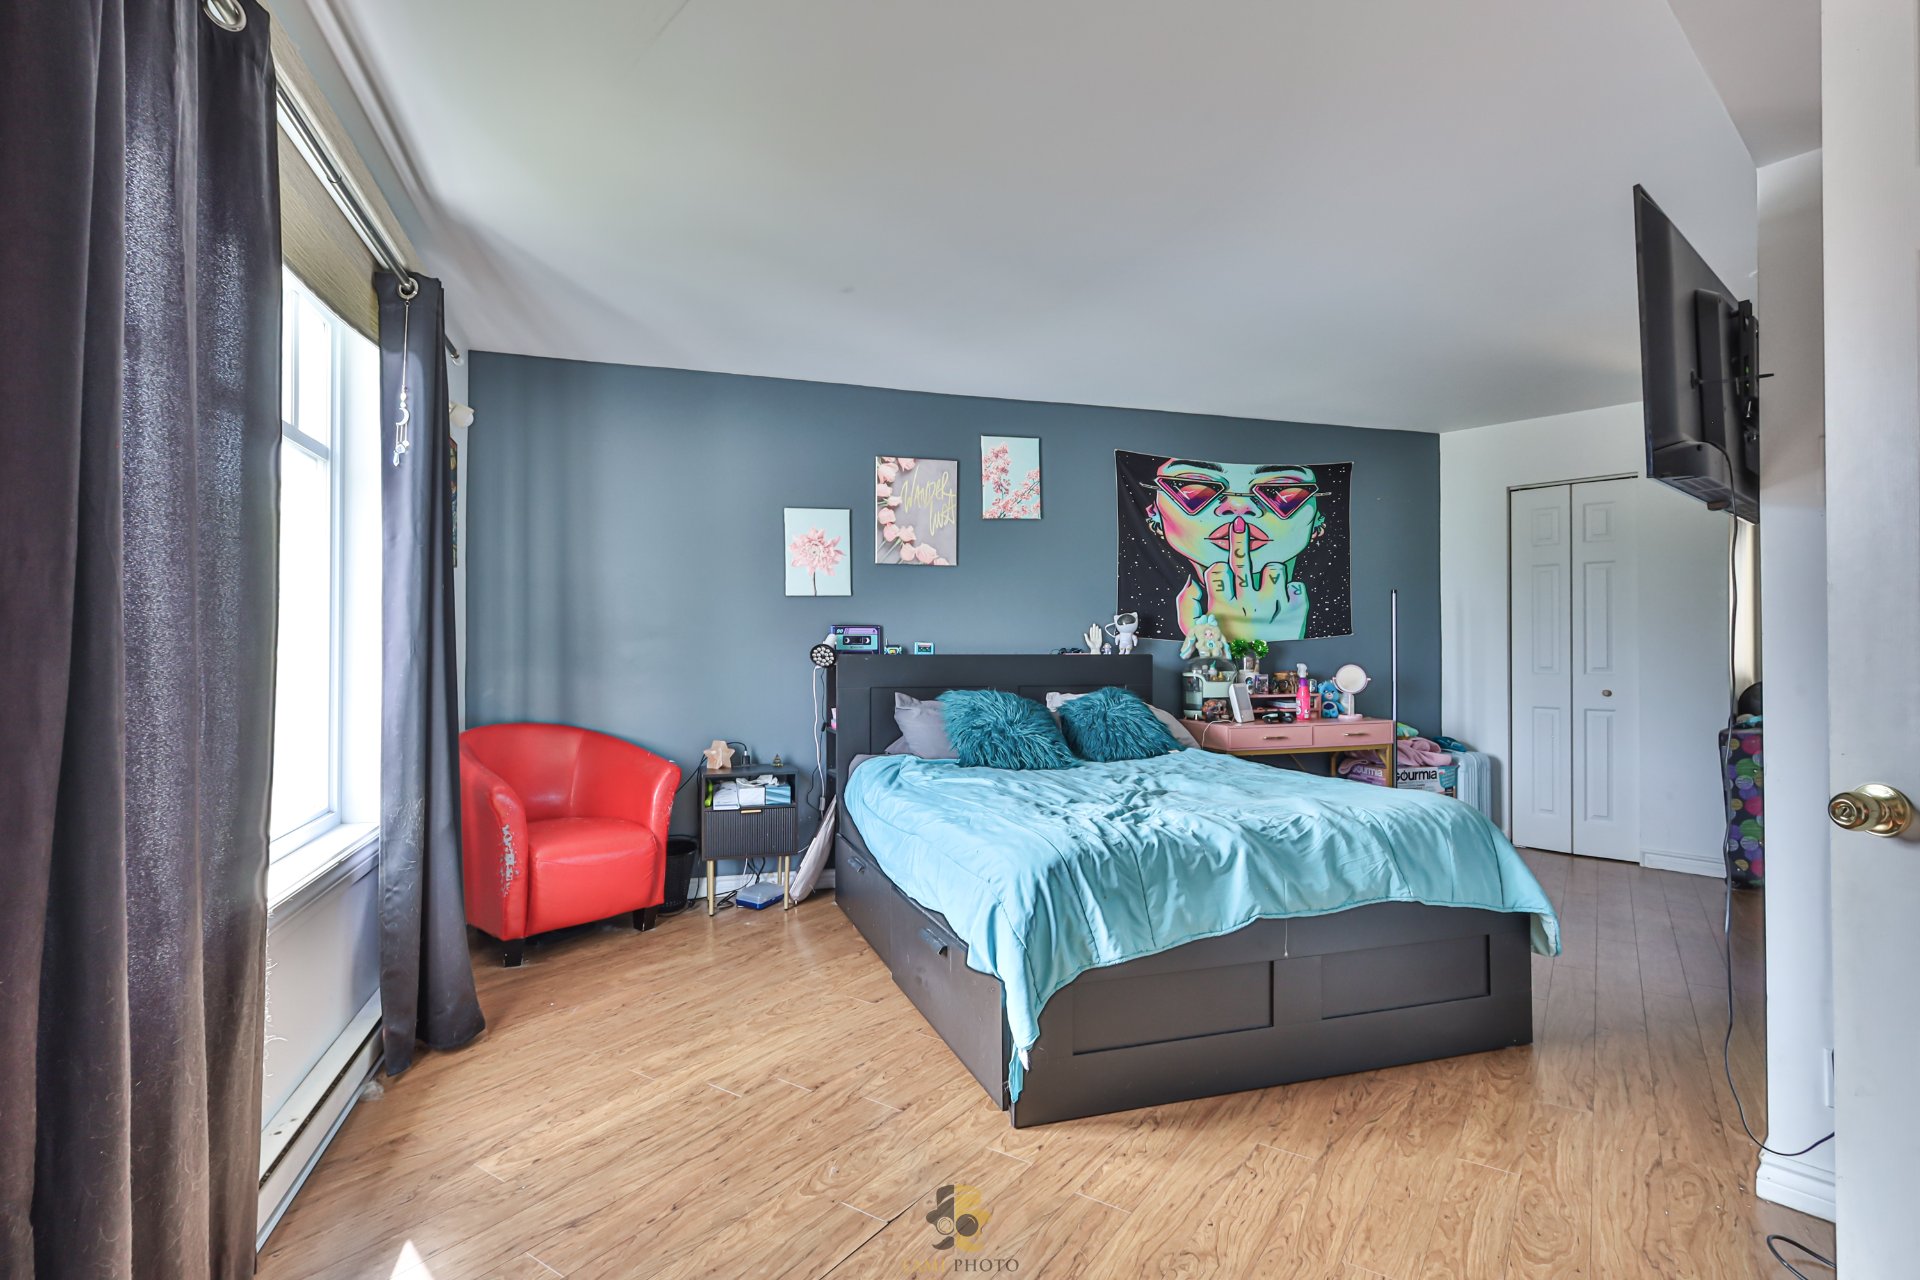 Chambre à coucher principale
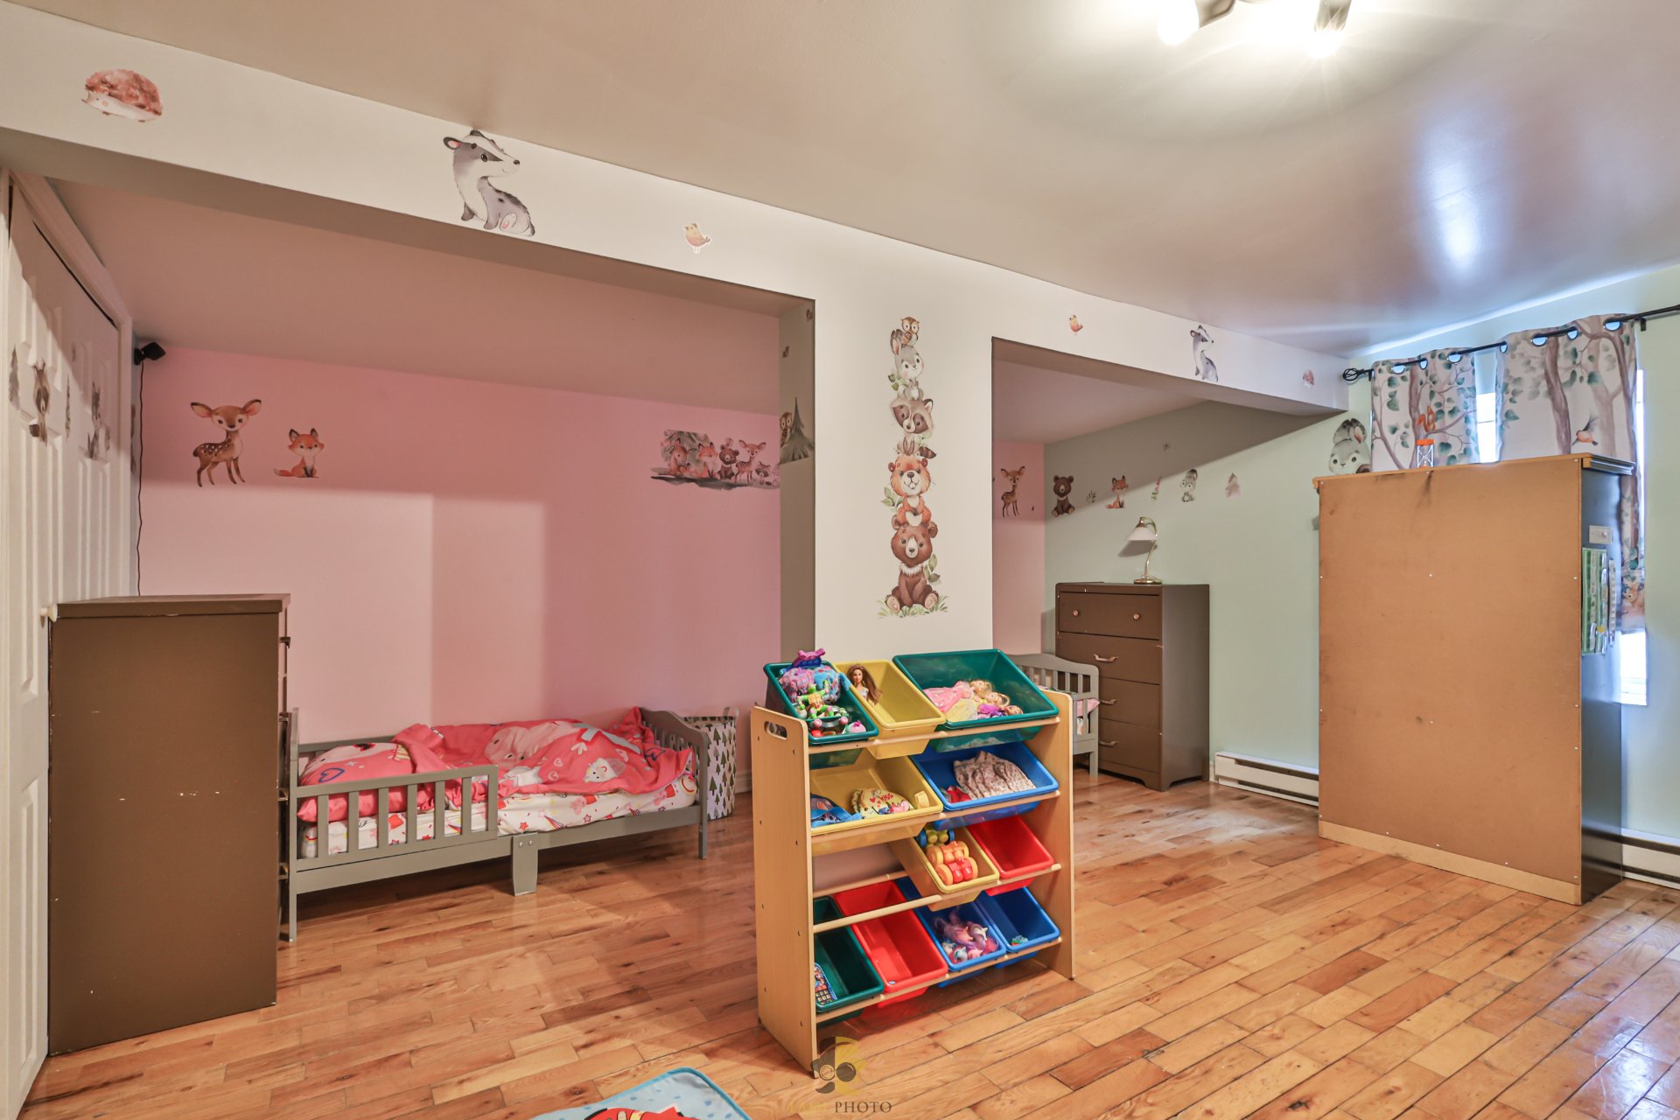
 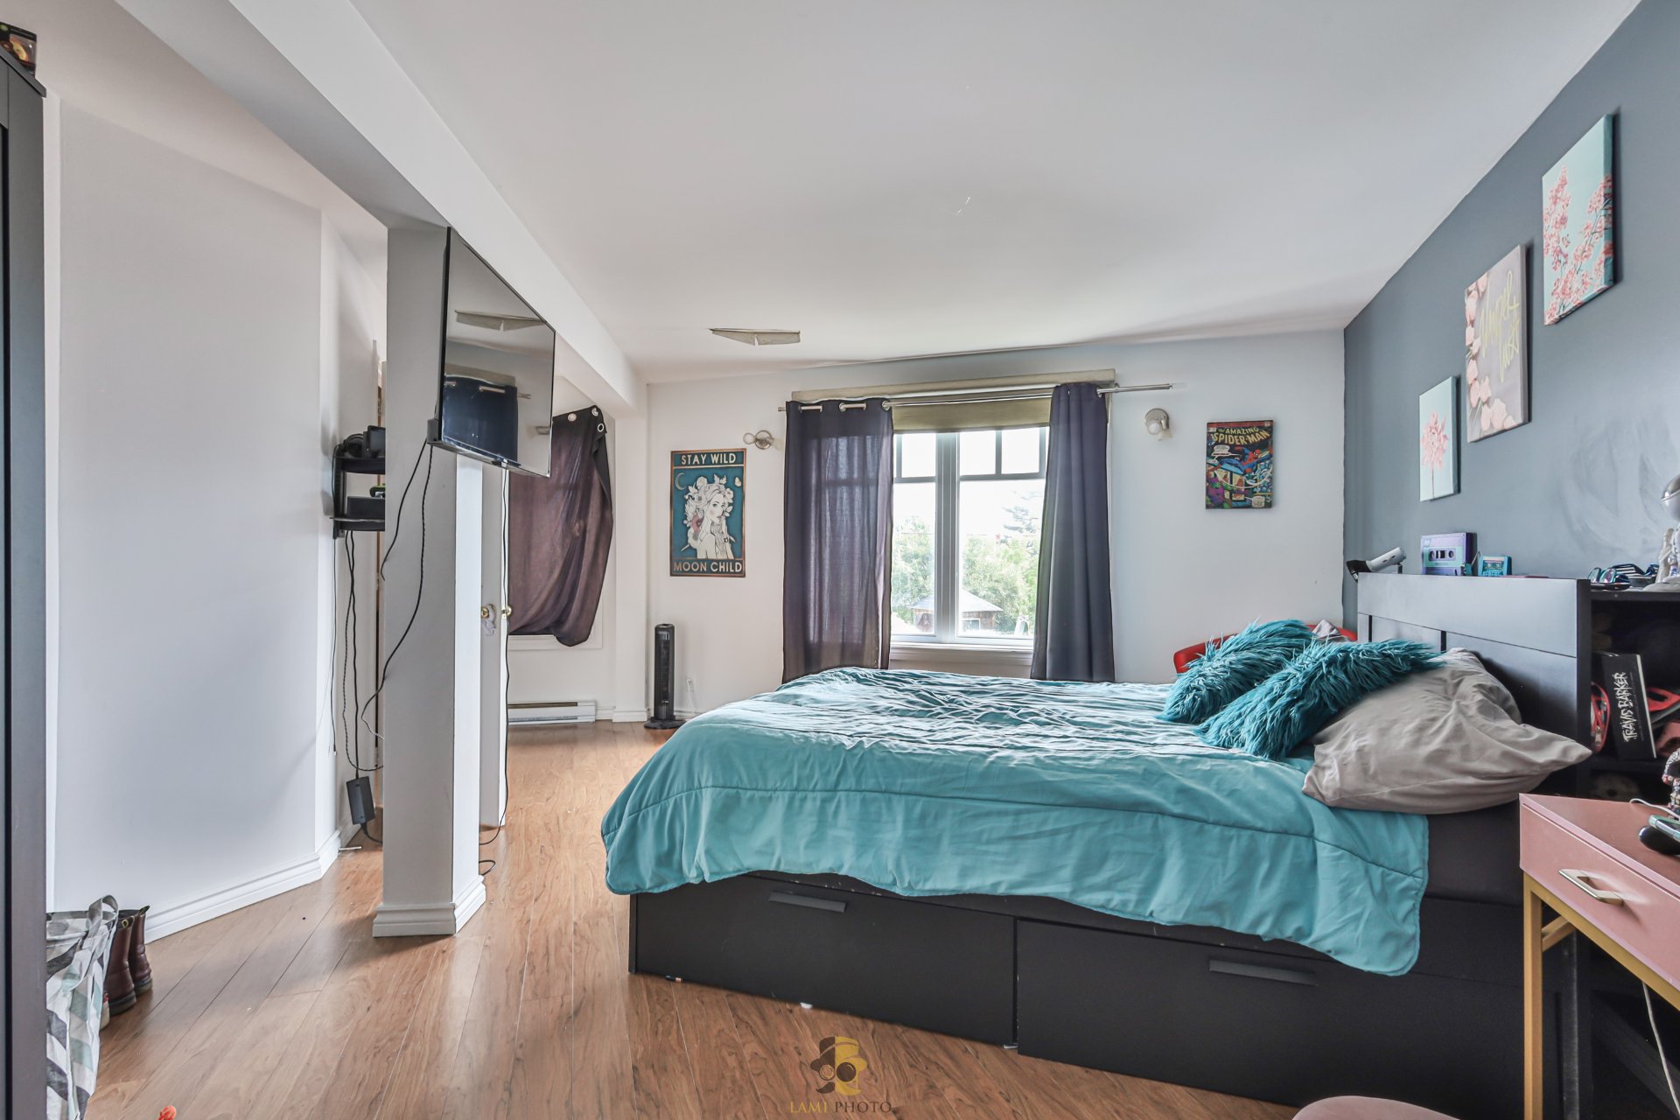 Chambre à coucher
 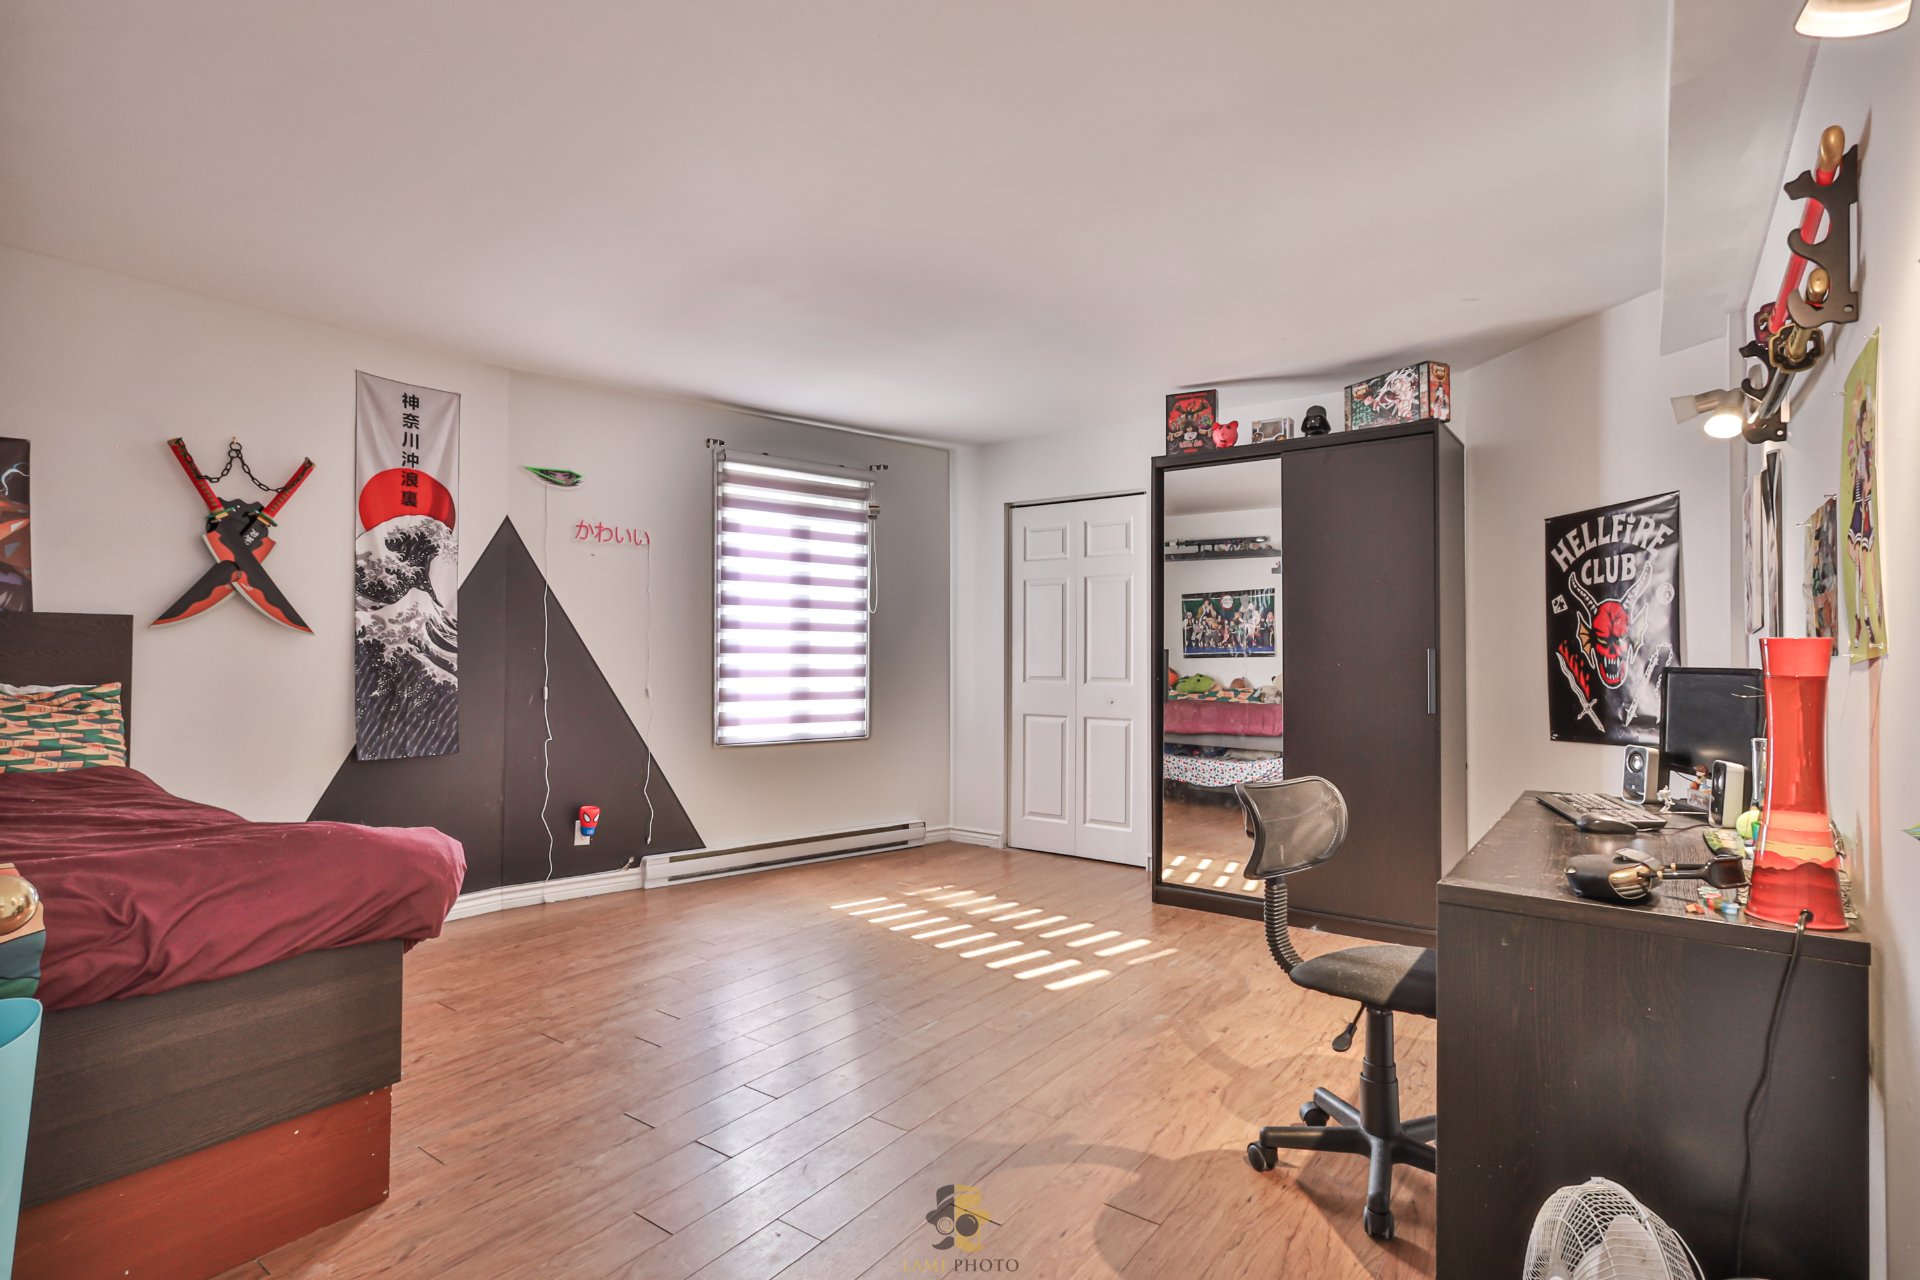 Chambre à coucher
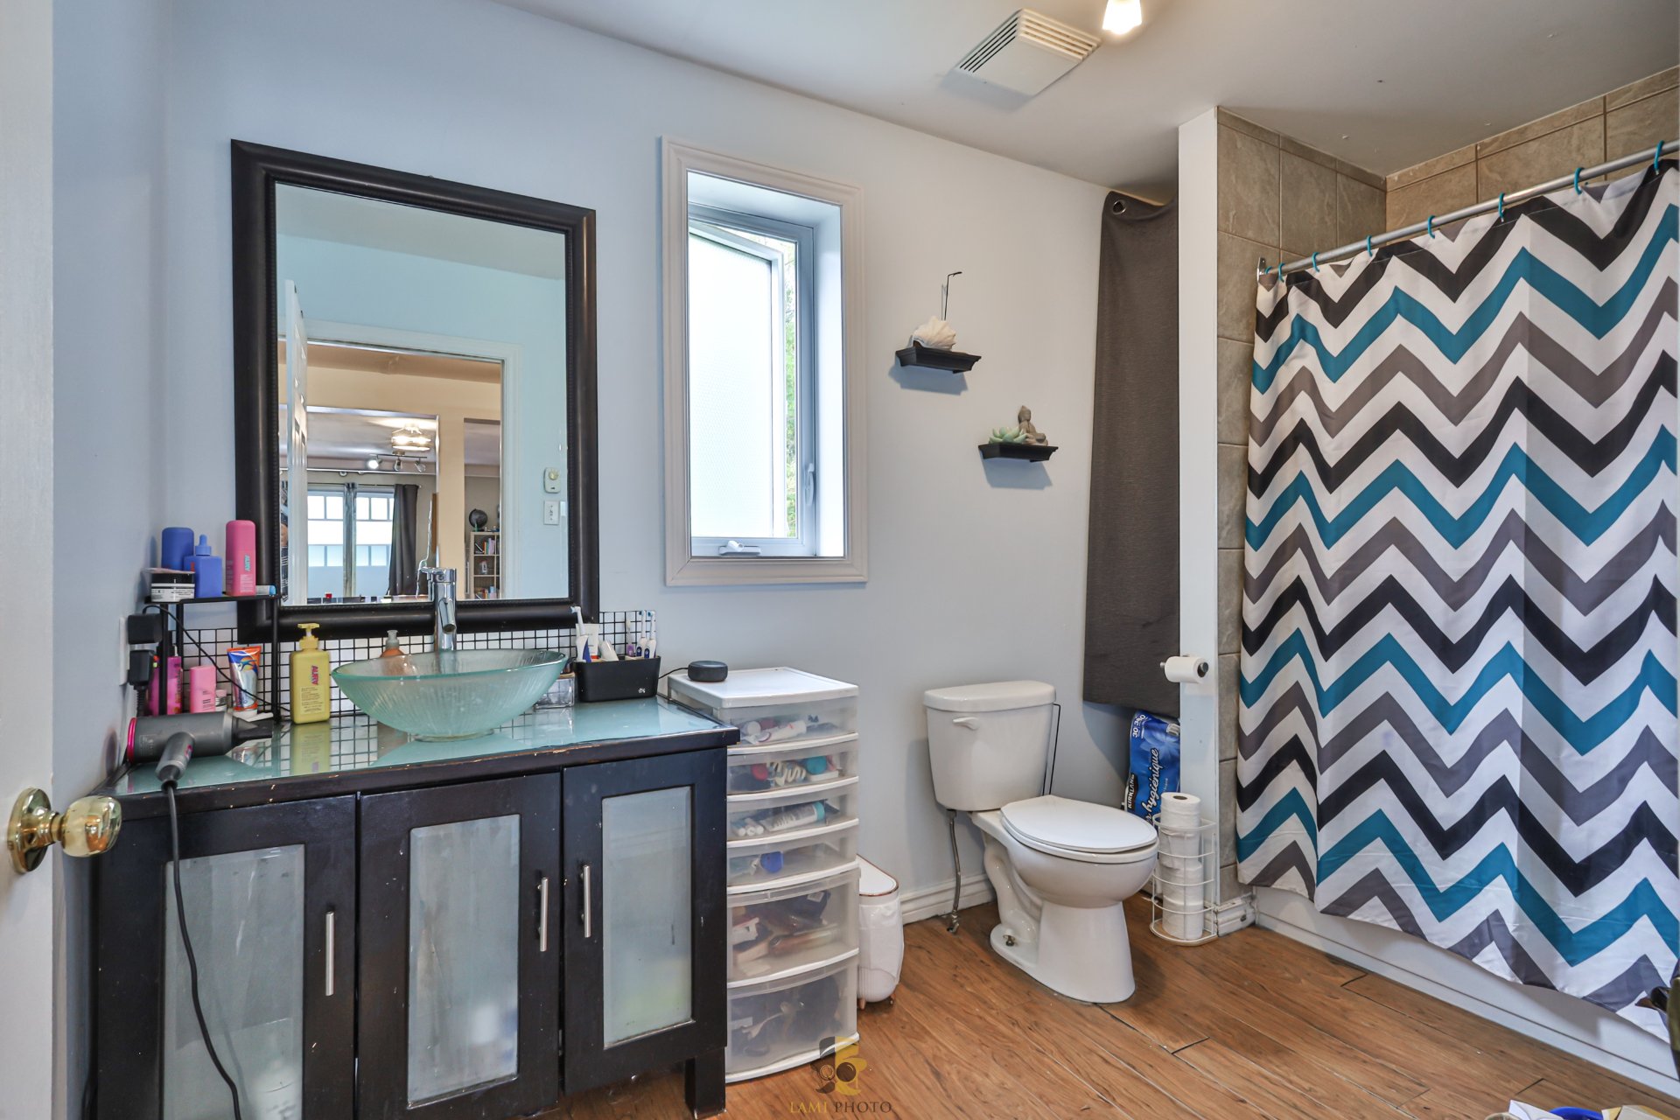
 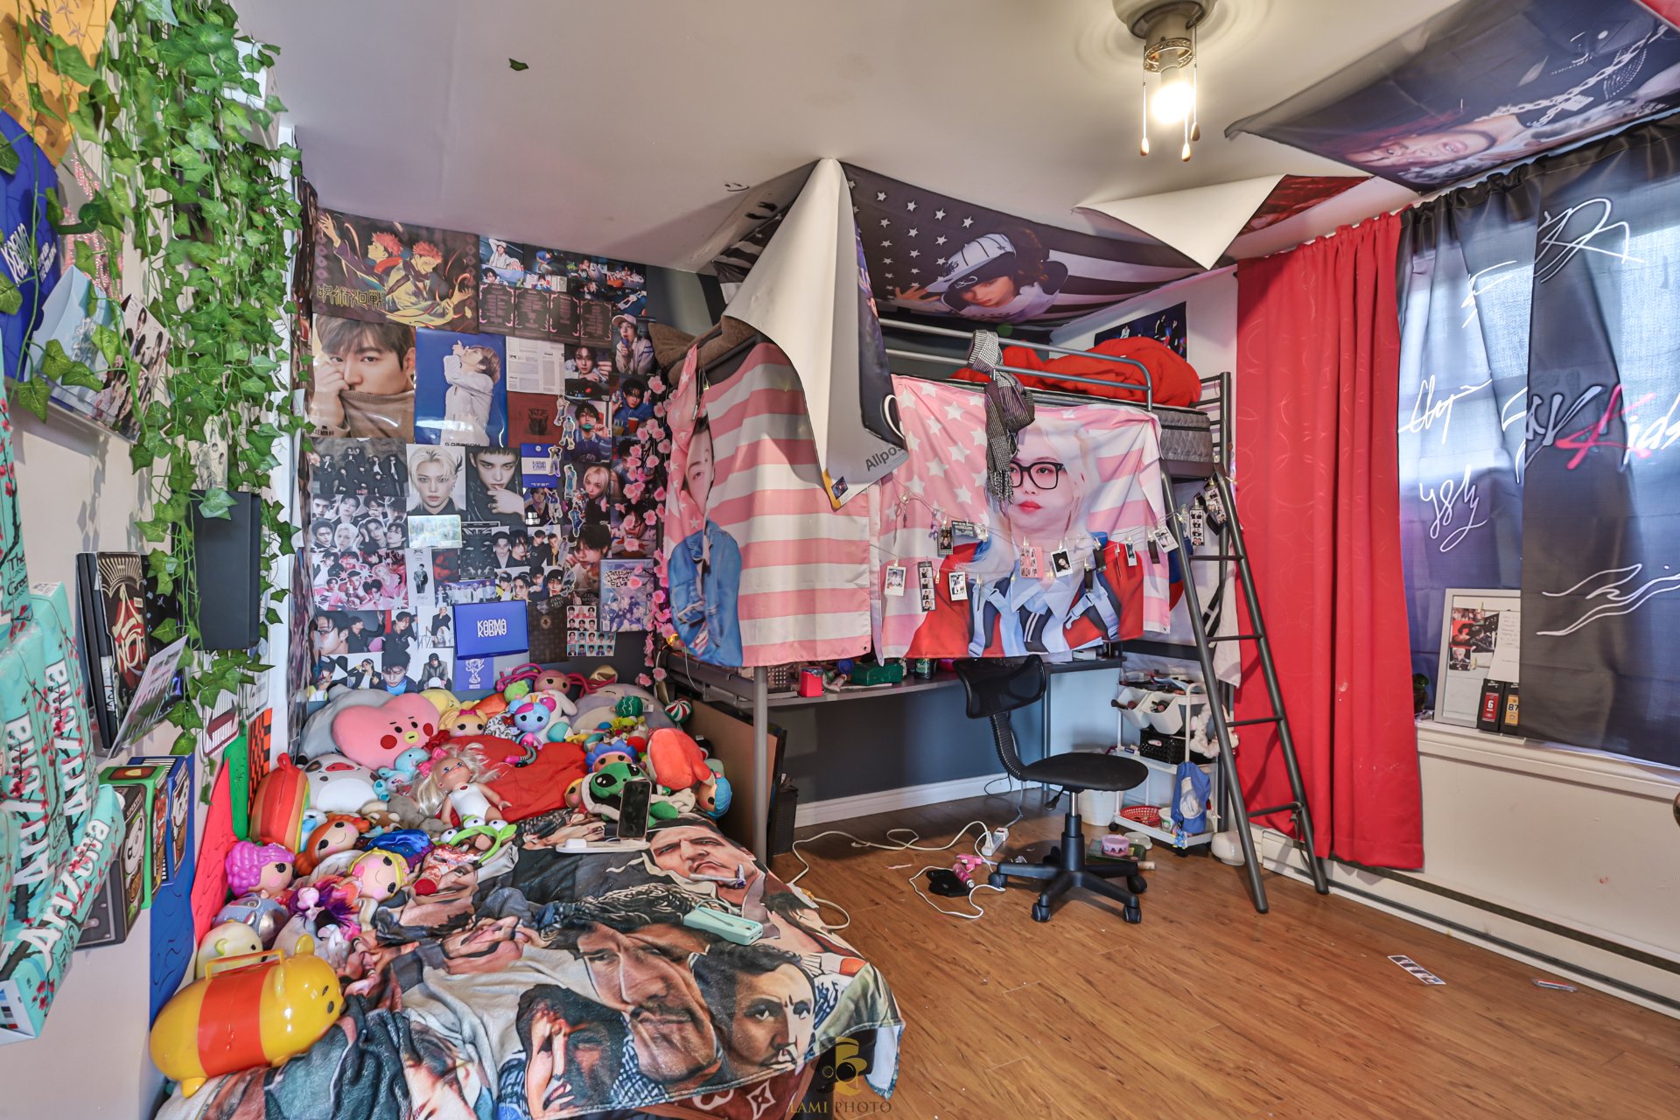 Salle de bains
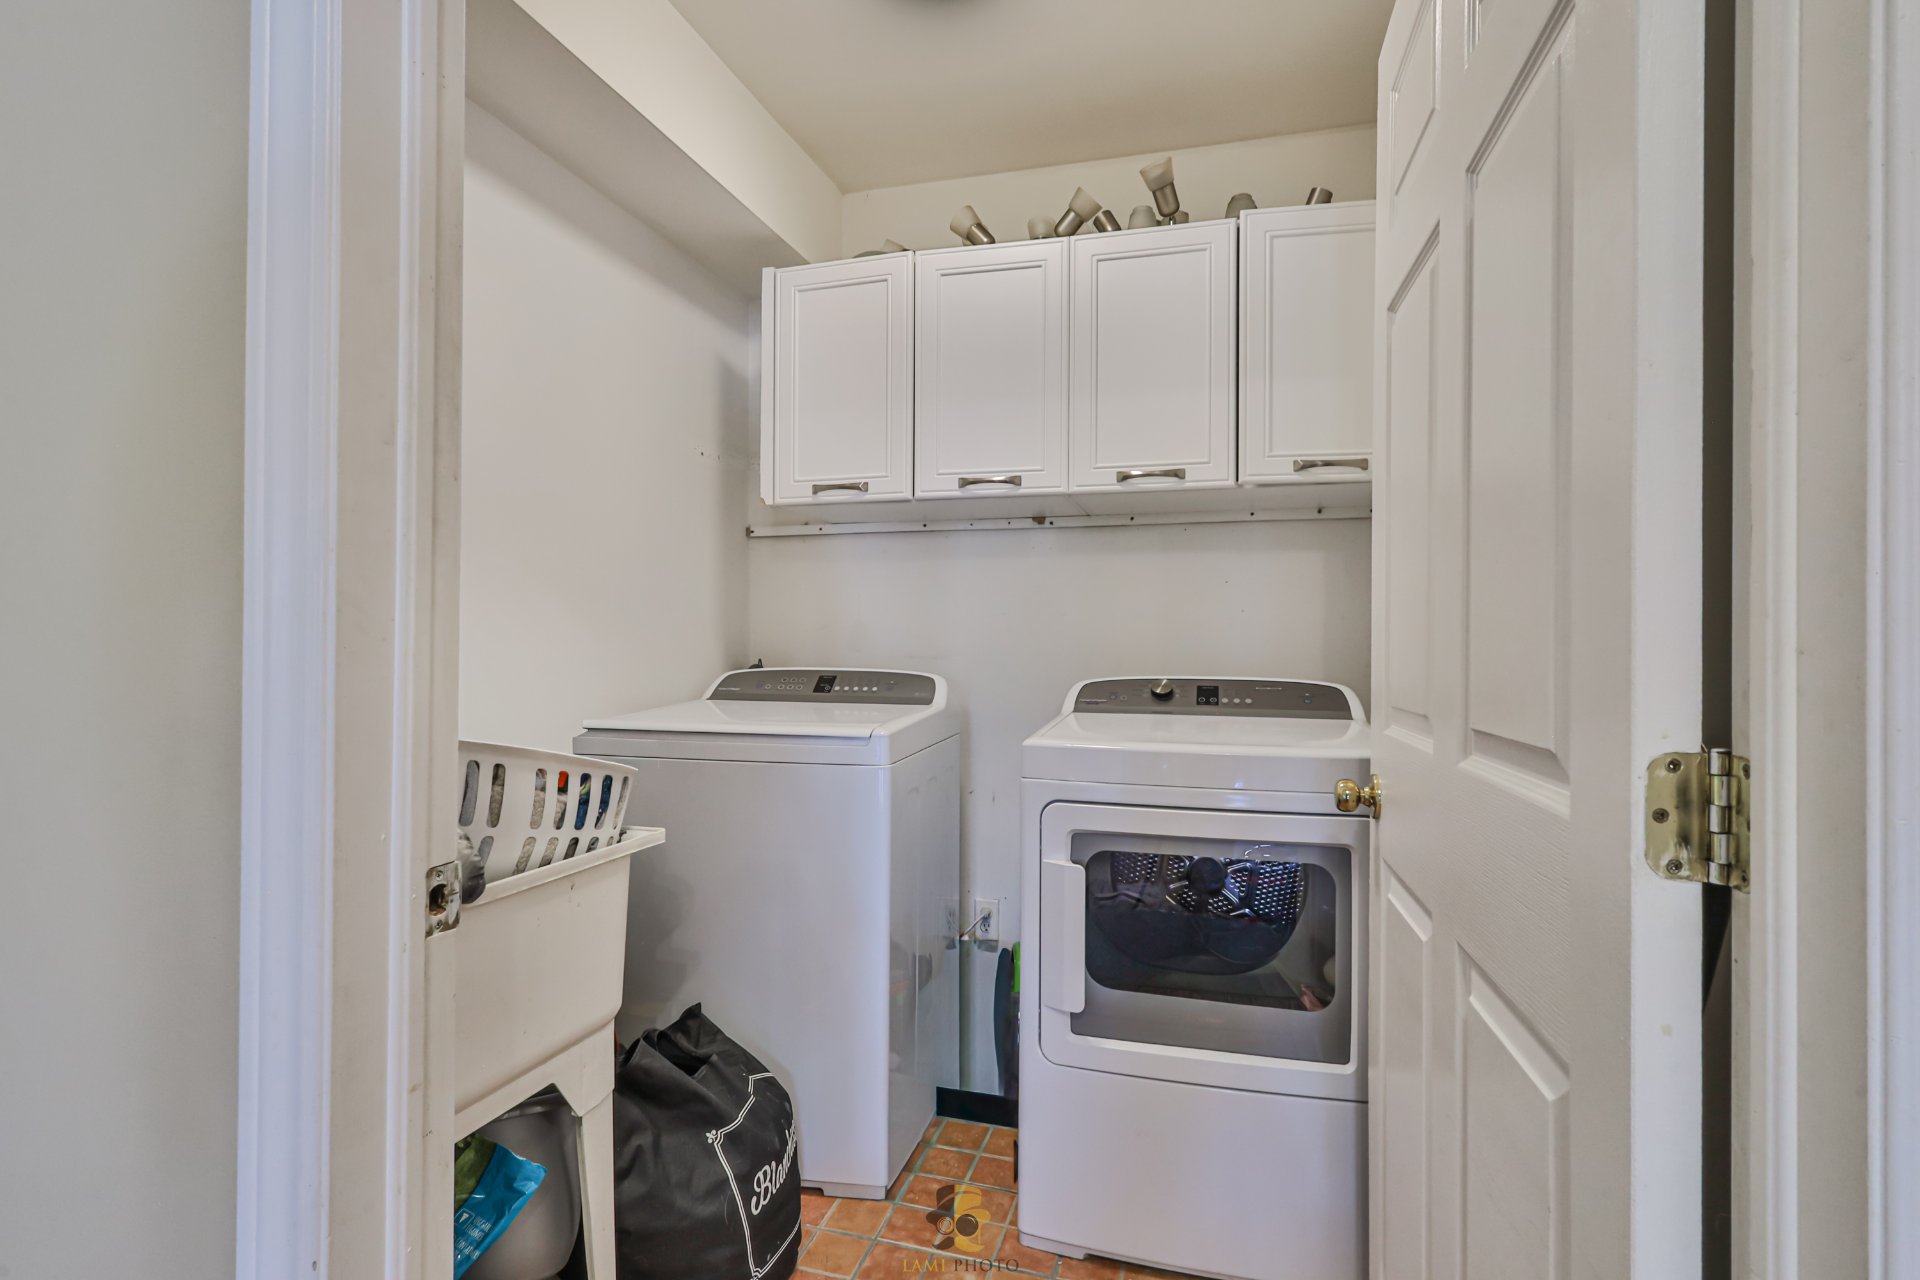
  Salle de lavage
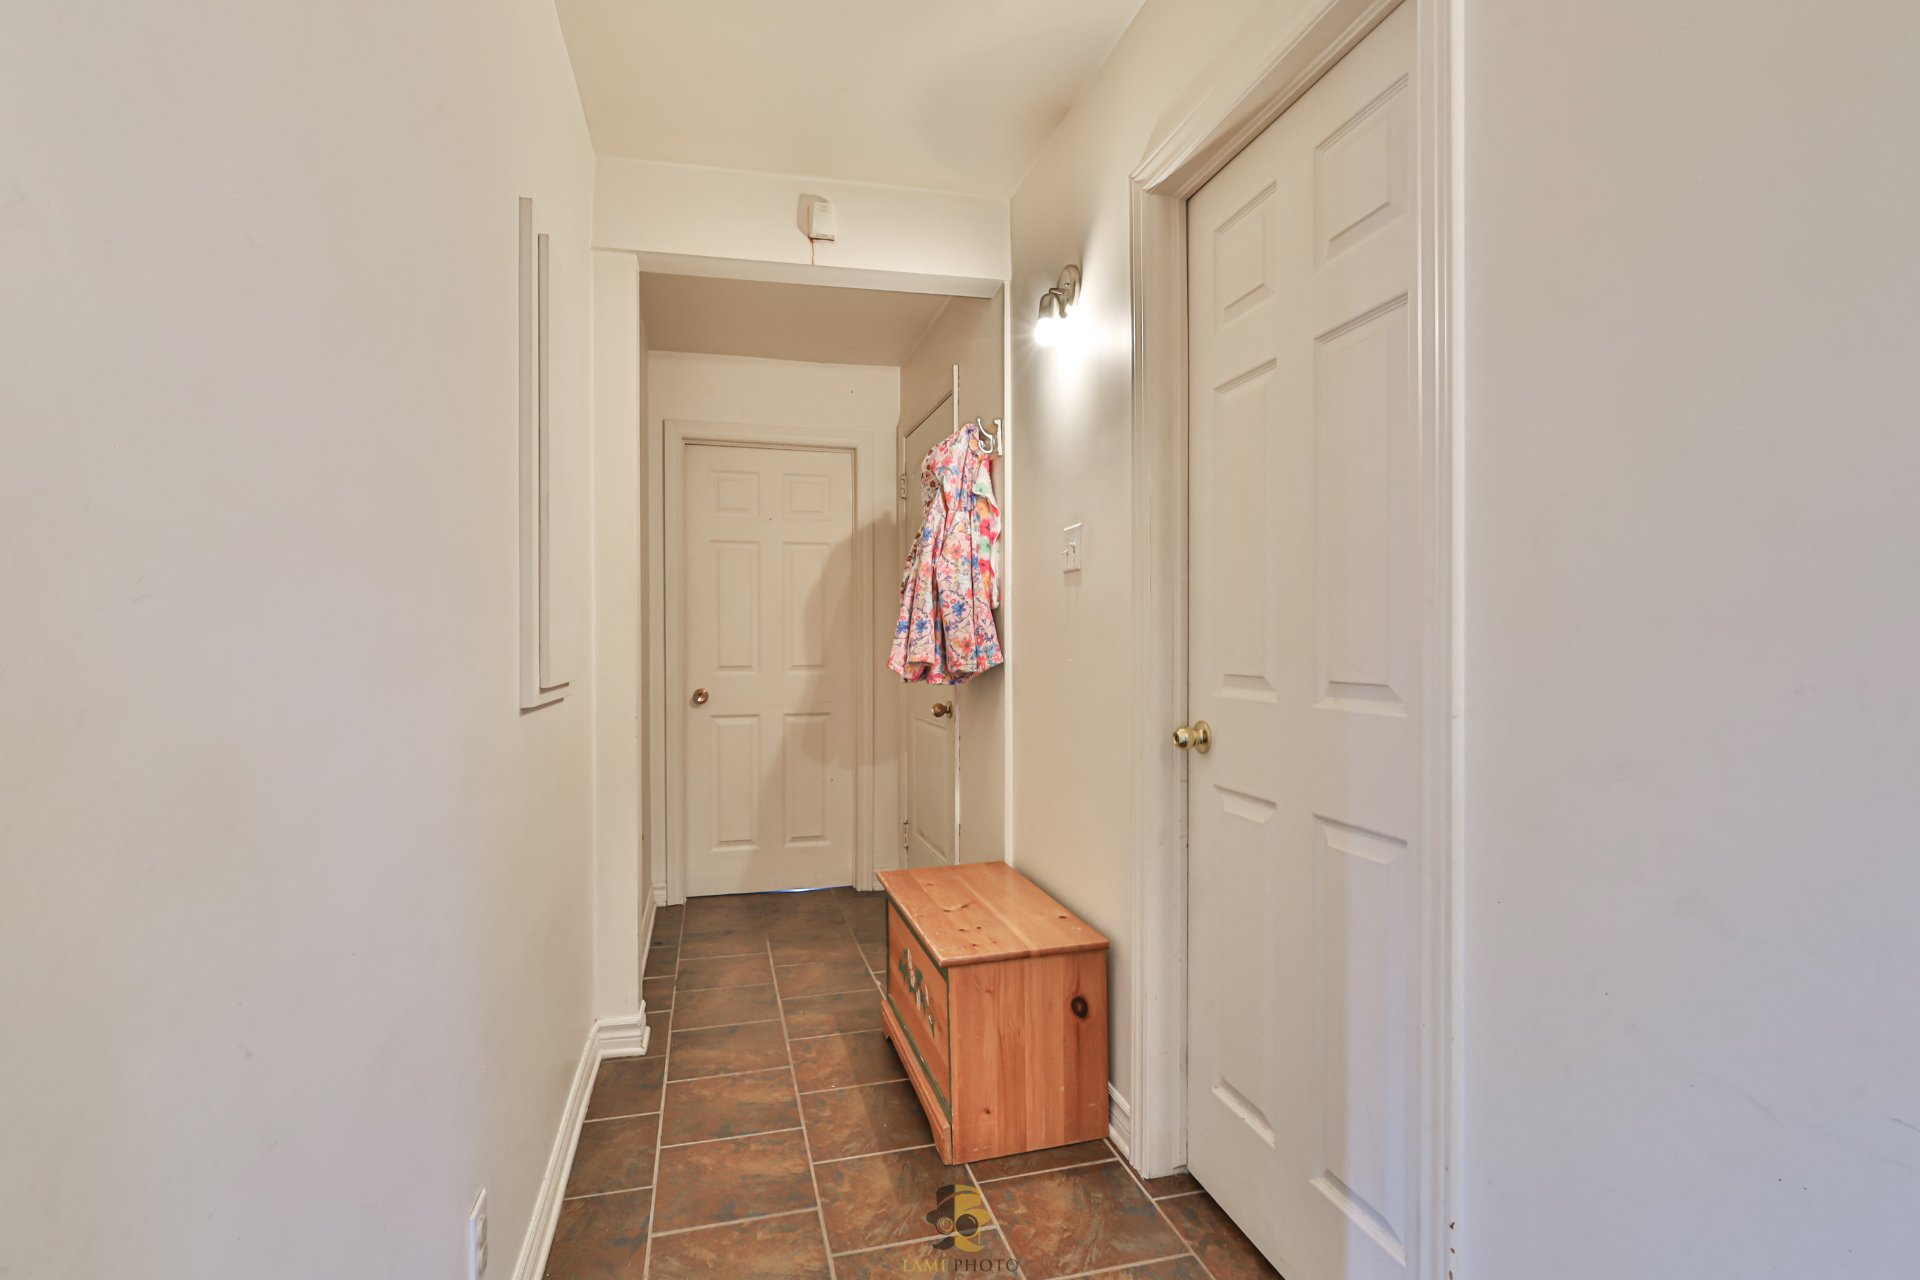
  Hall d'entrée
  Vue d'ensemble
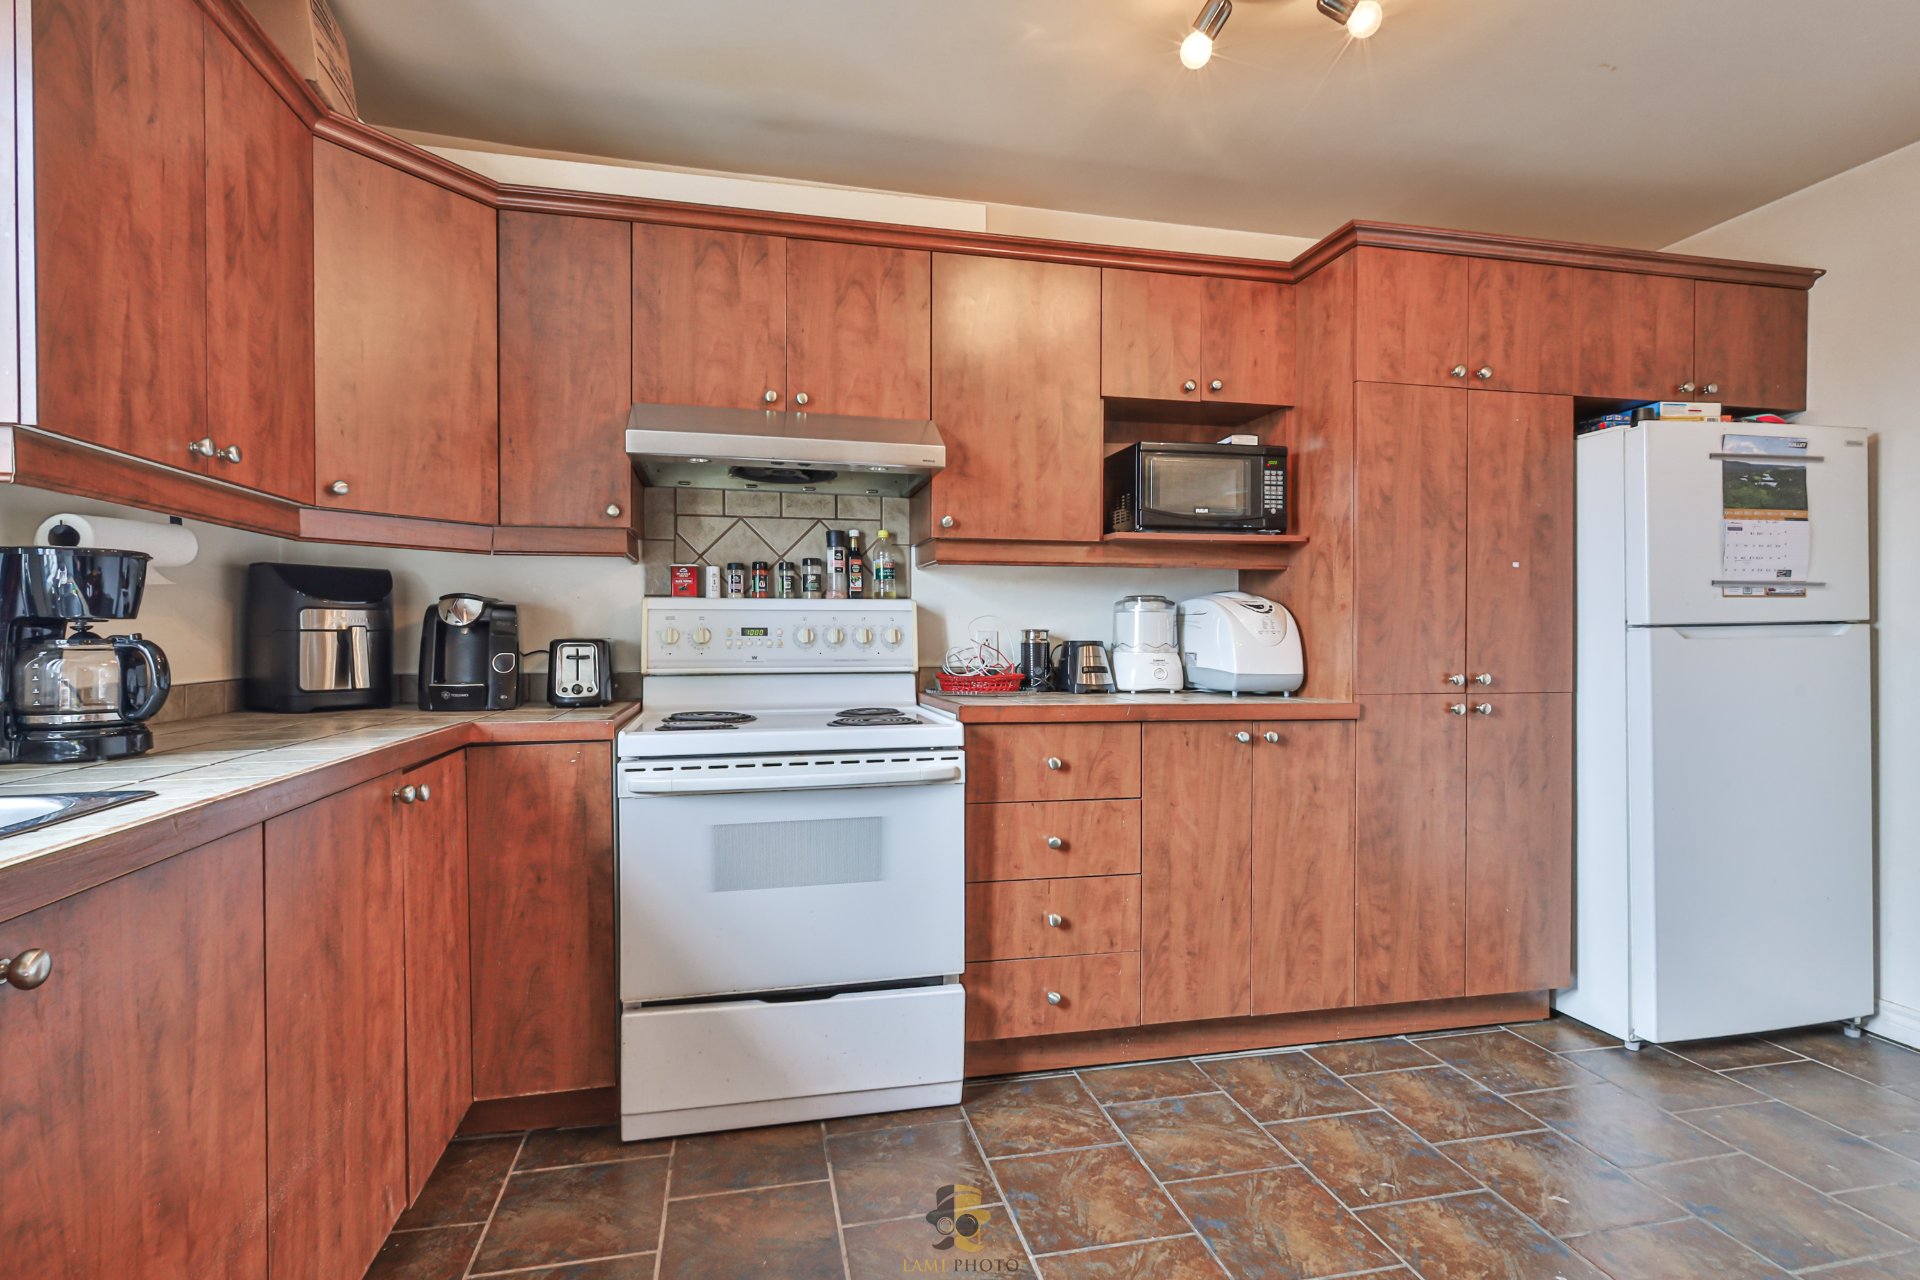
  Cuisine
  Salon
Salon 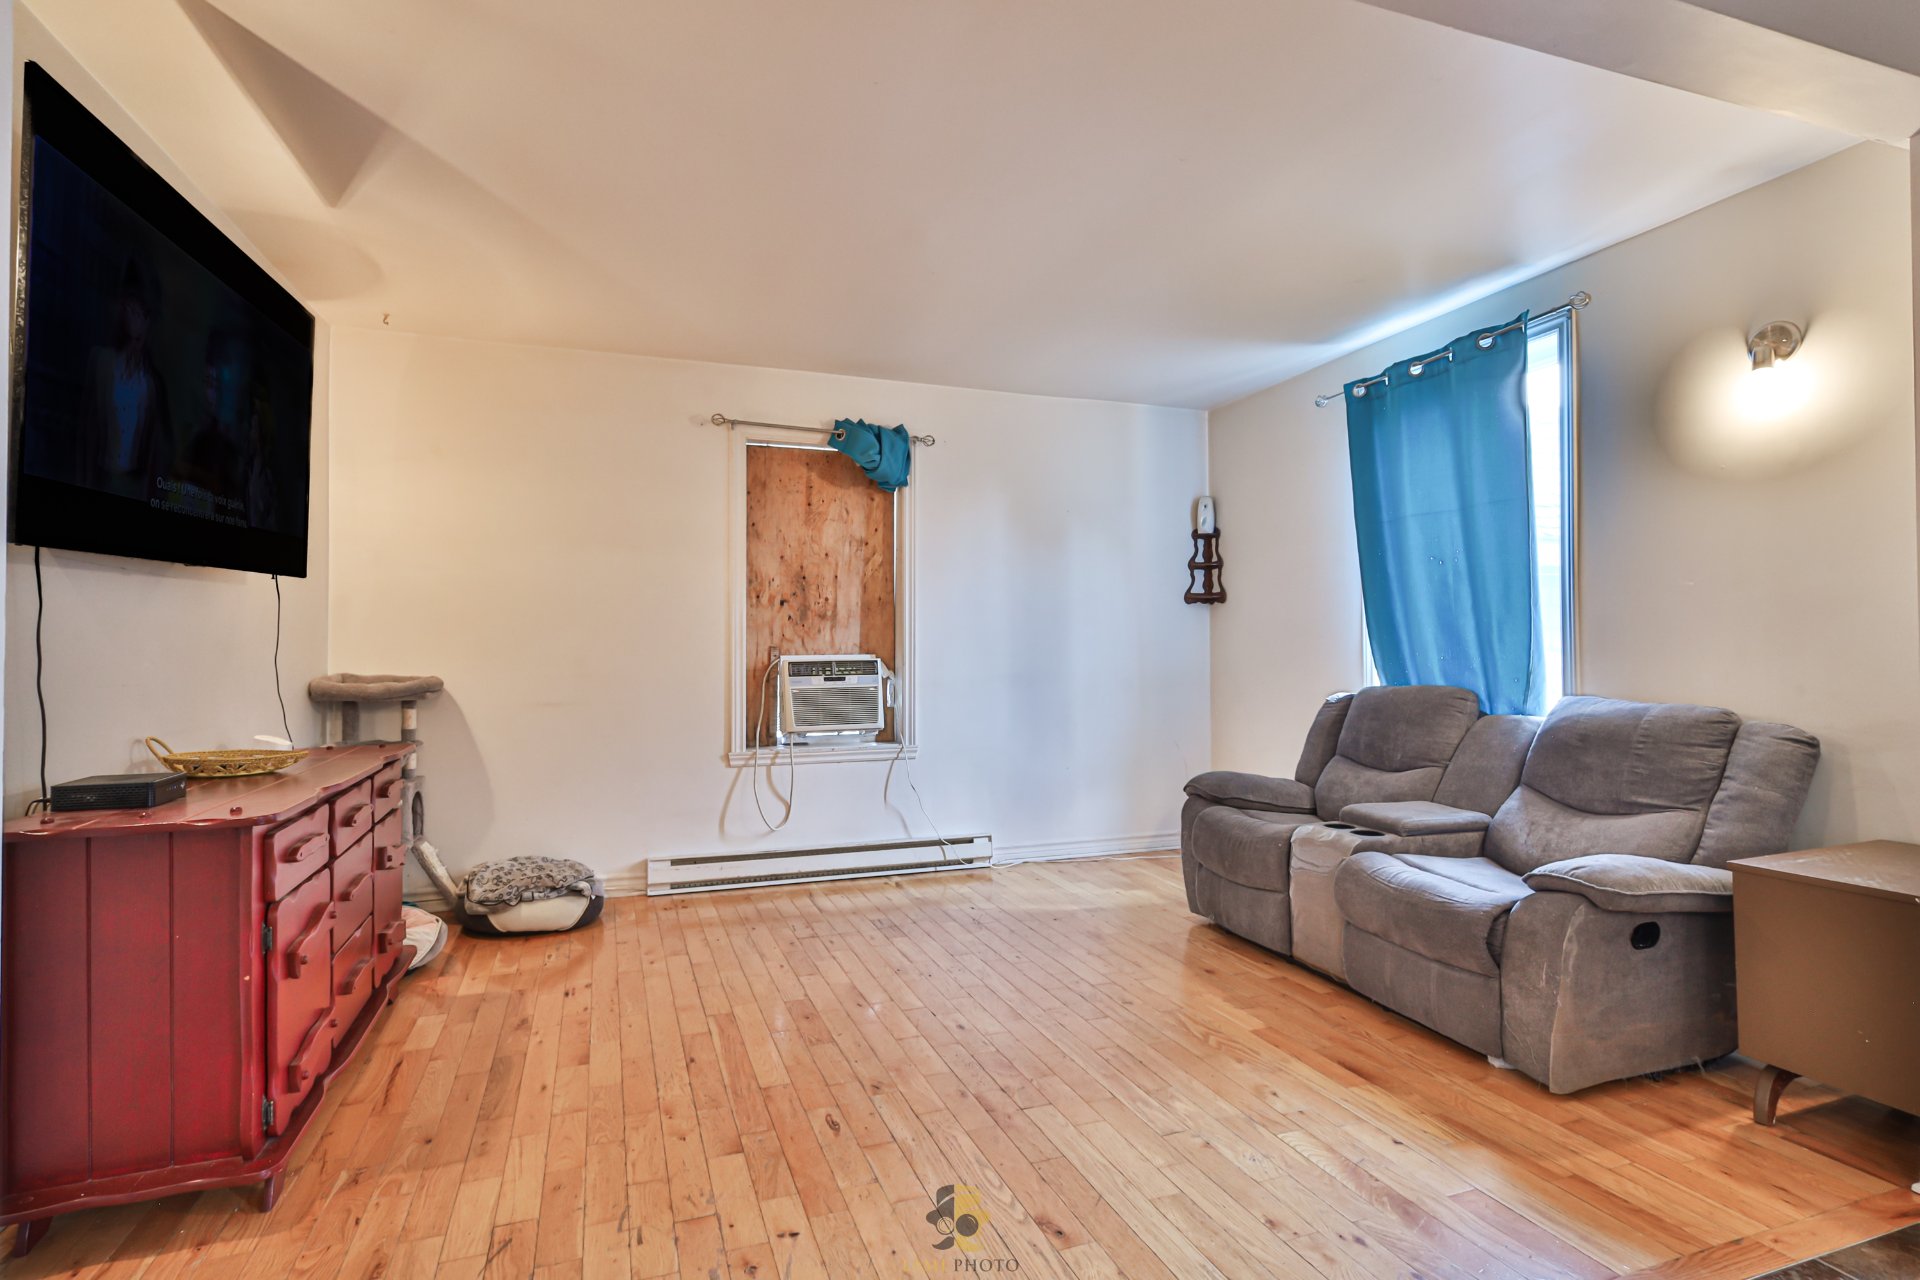 Chambre à coucher
 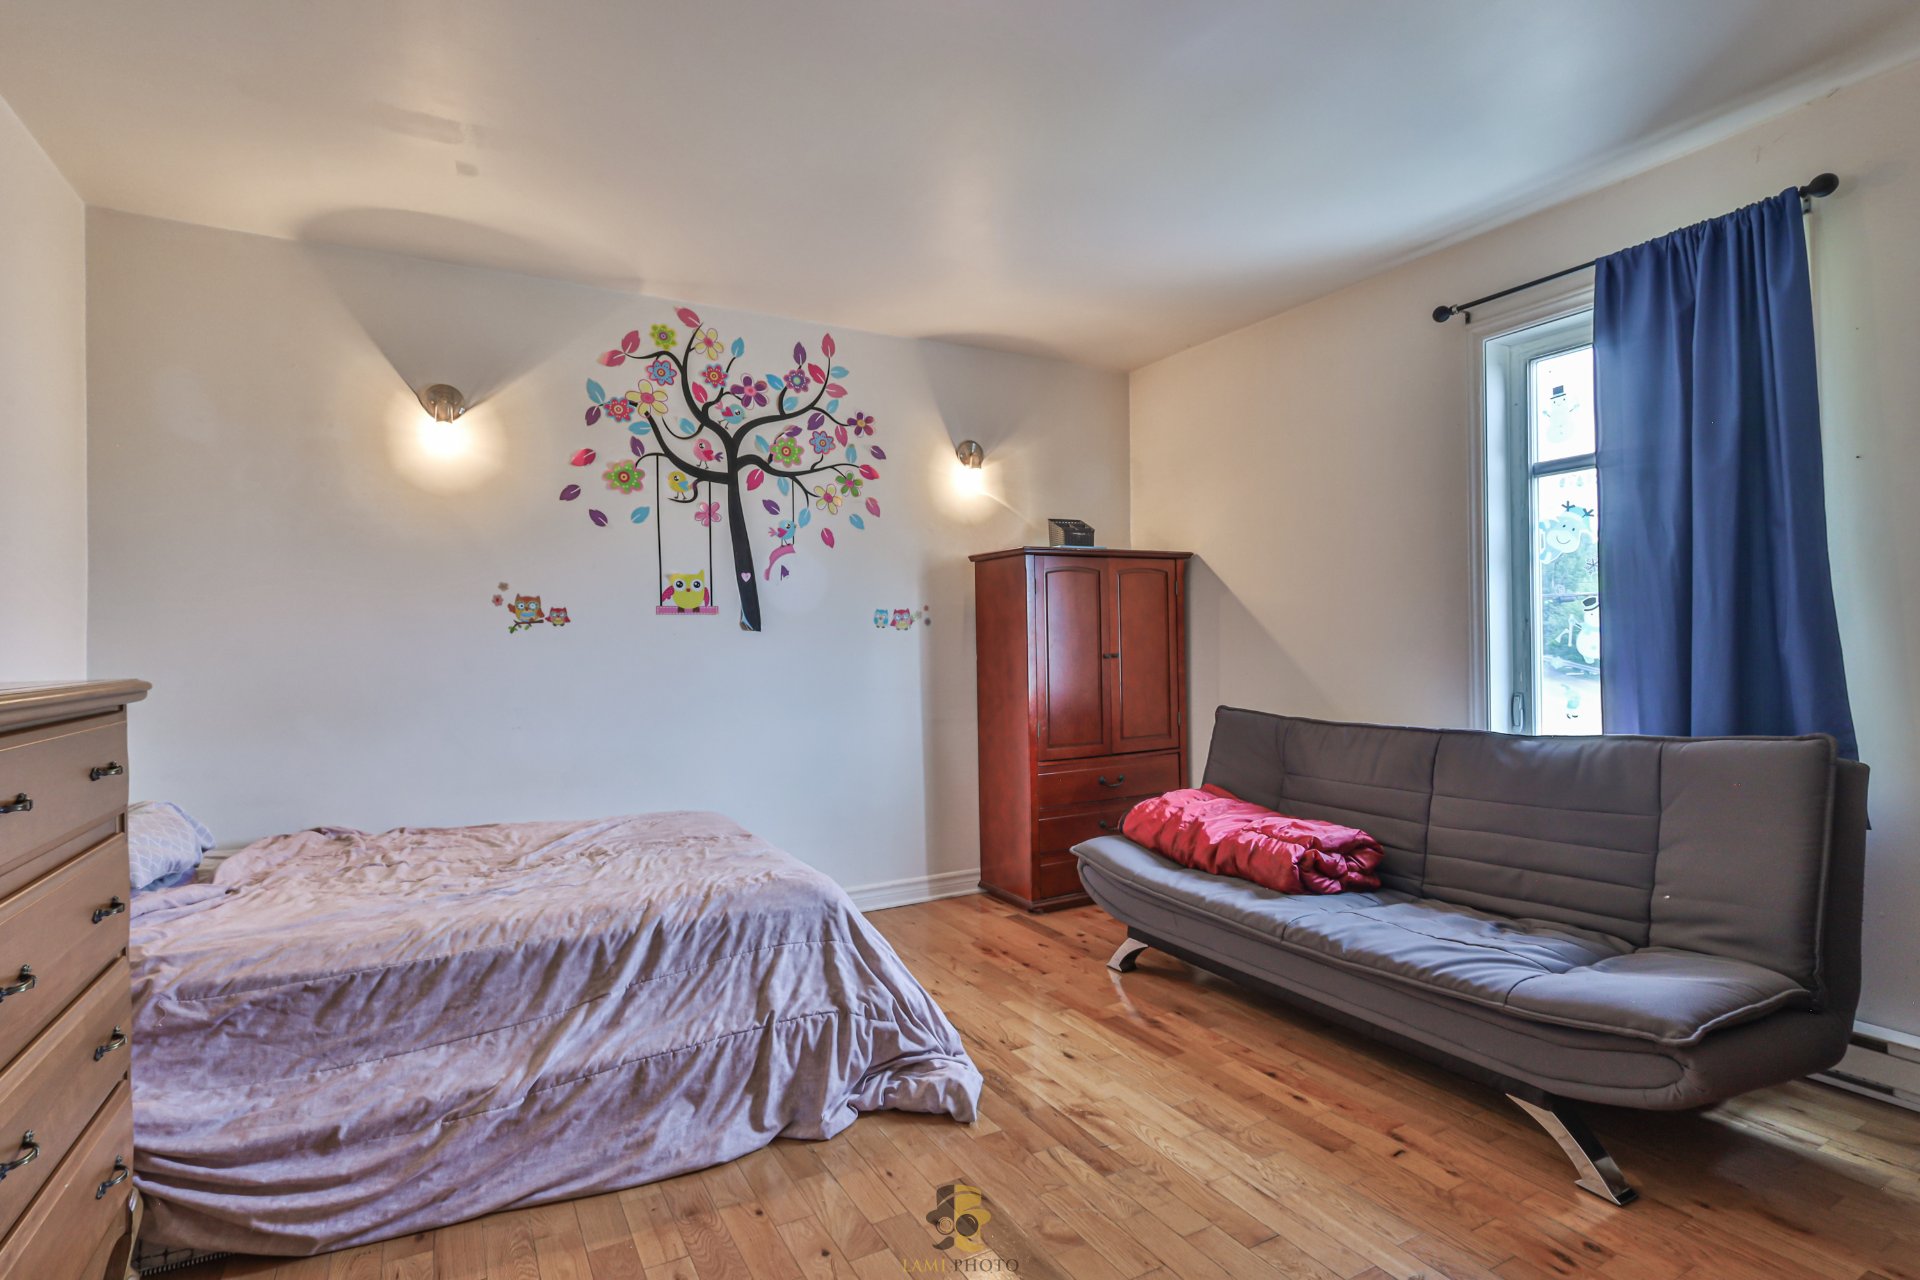 Chambre à coucher
 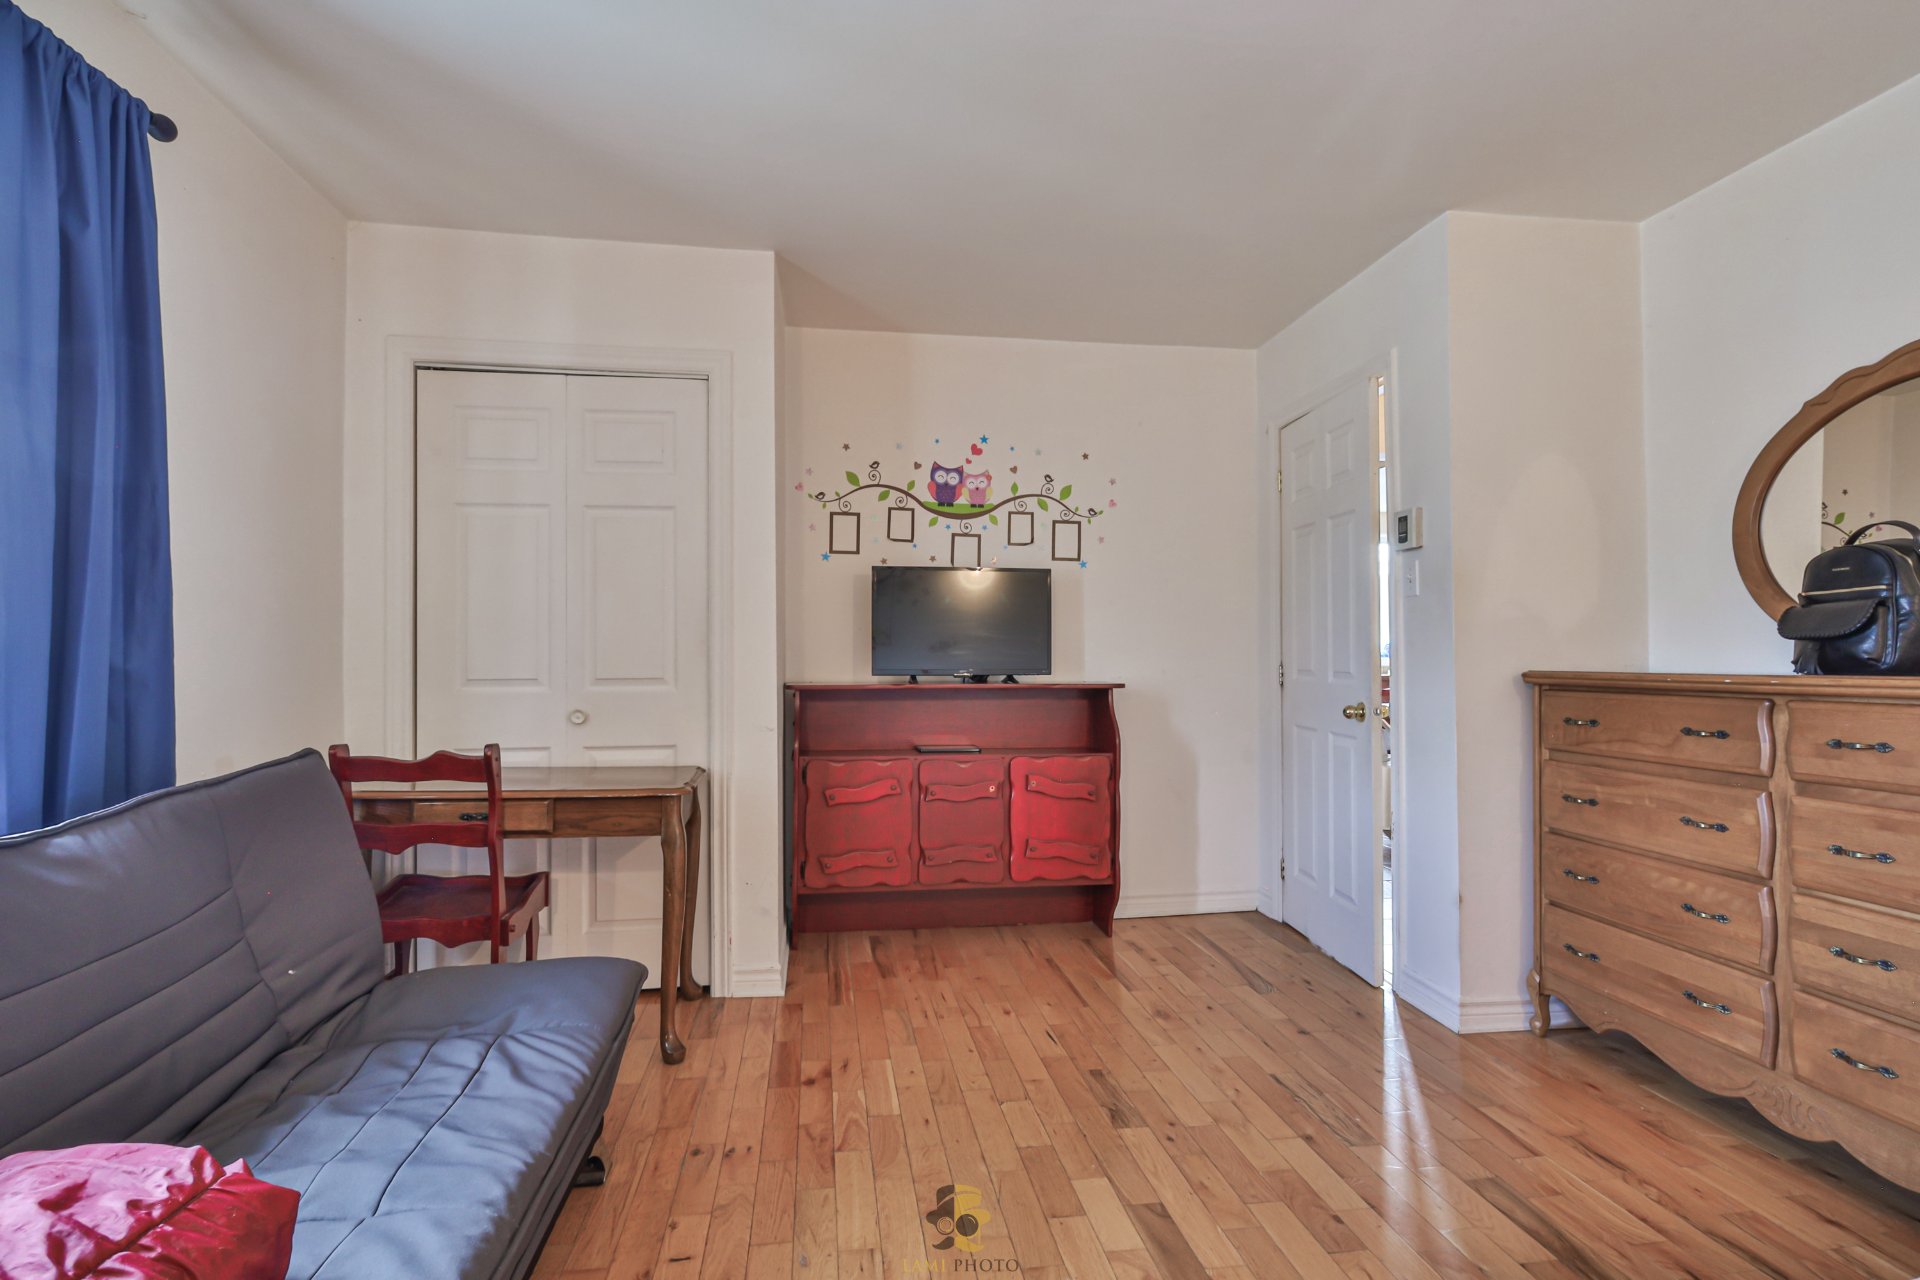 Chambre à coucher
 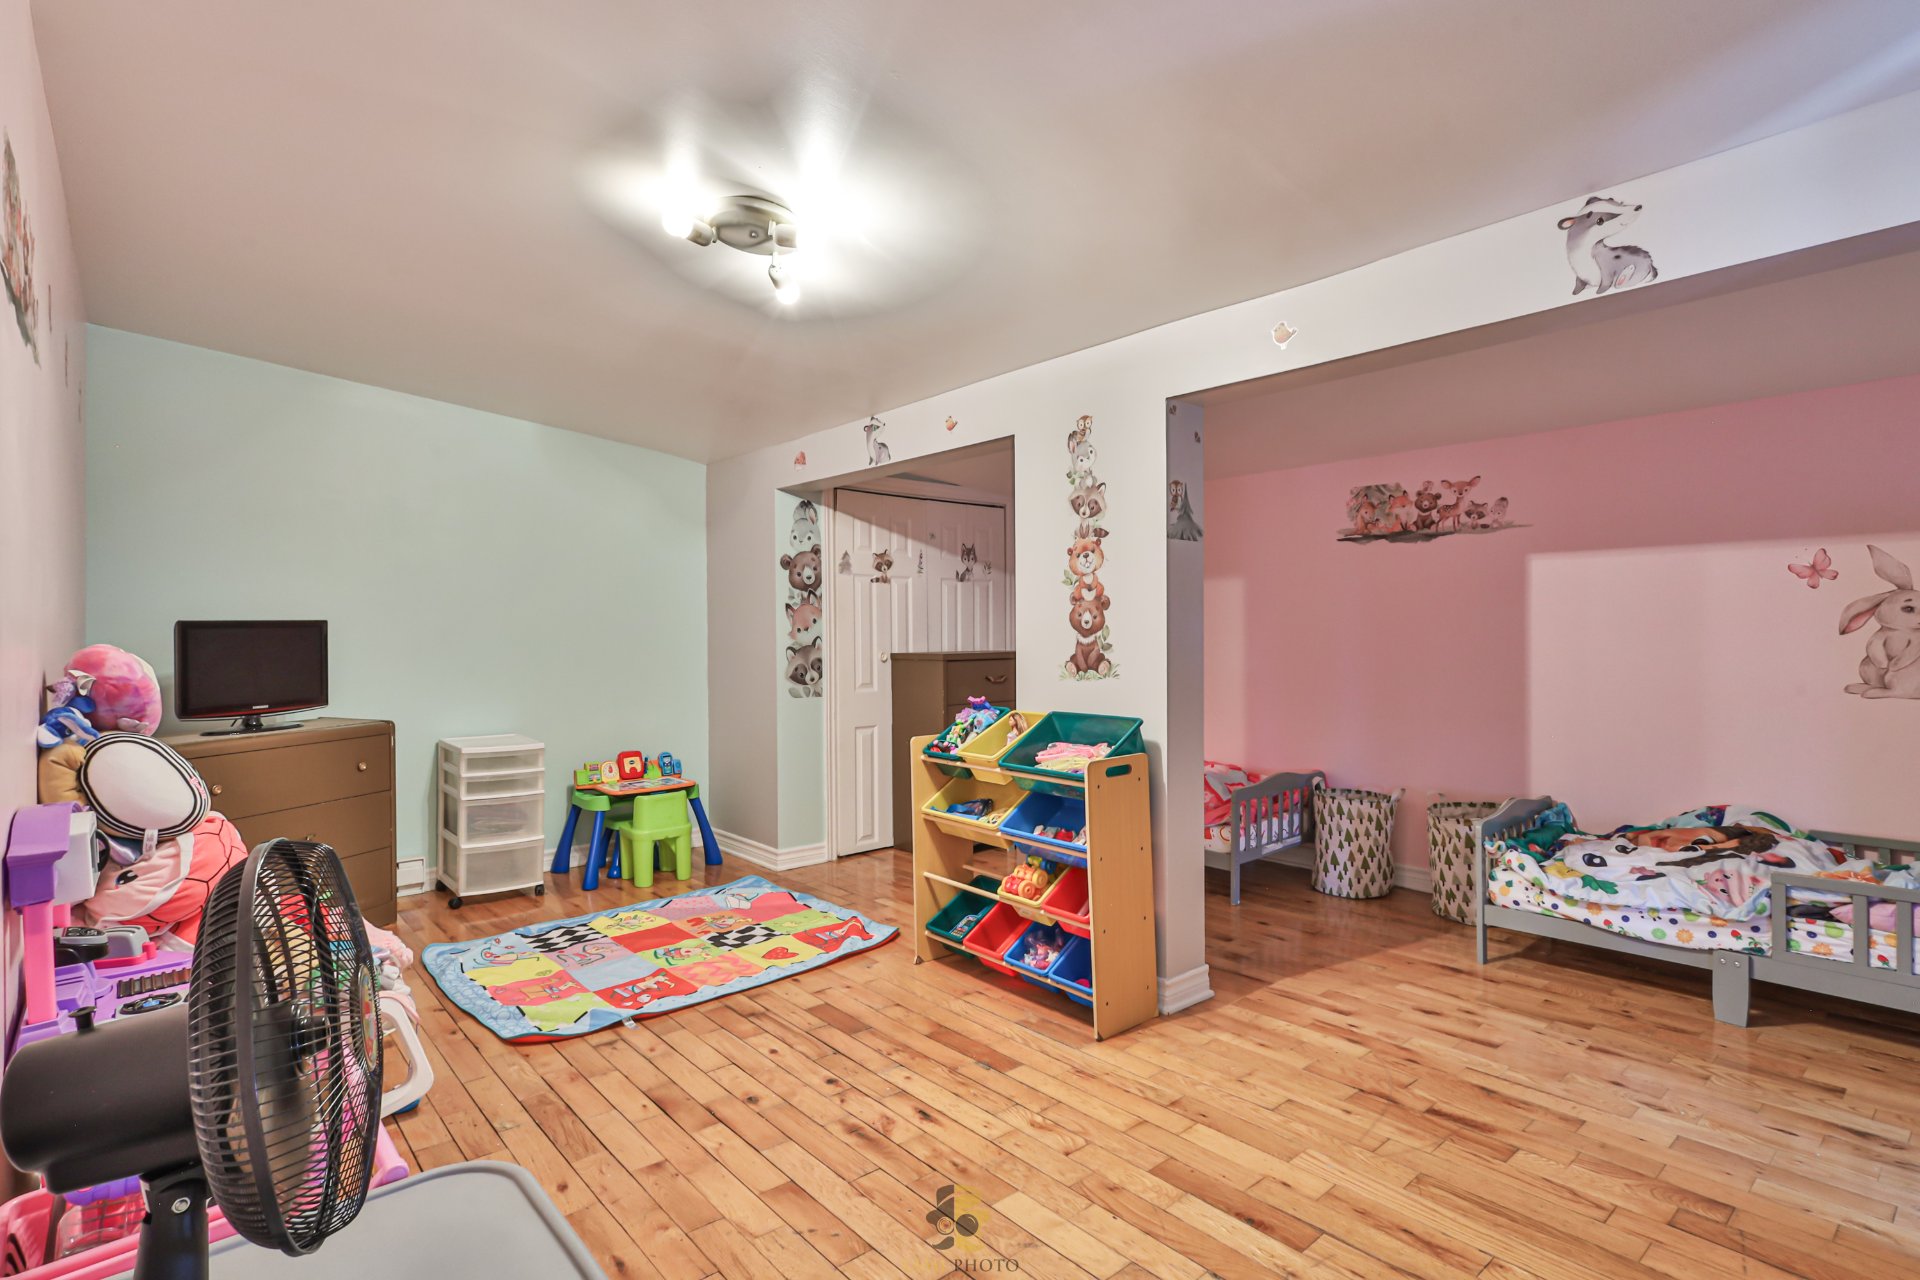 Chambre à coucher
  Salle de bains
 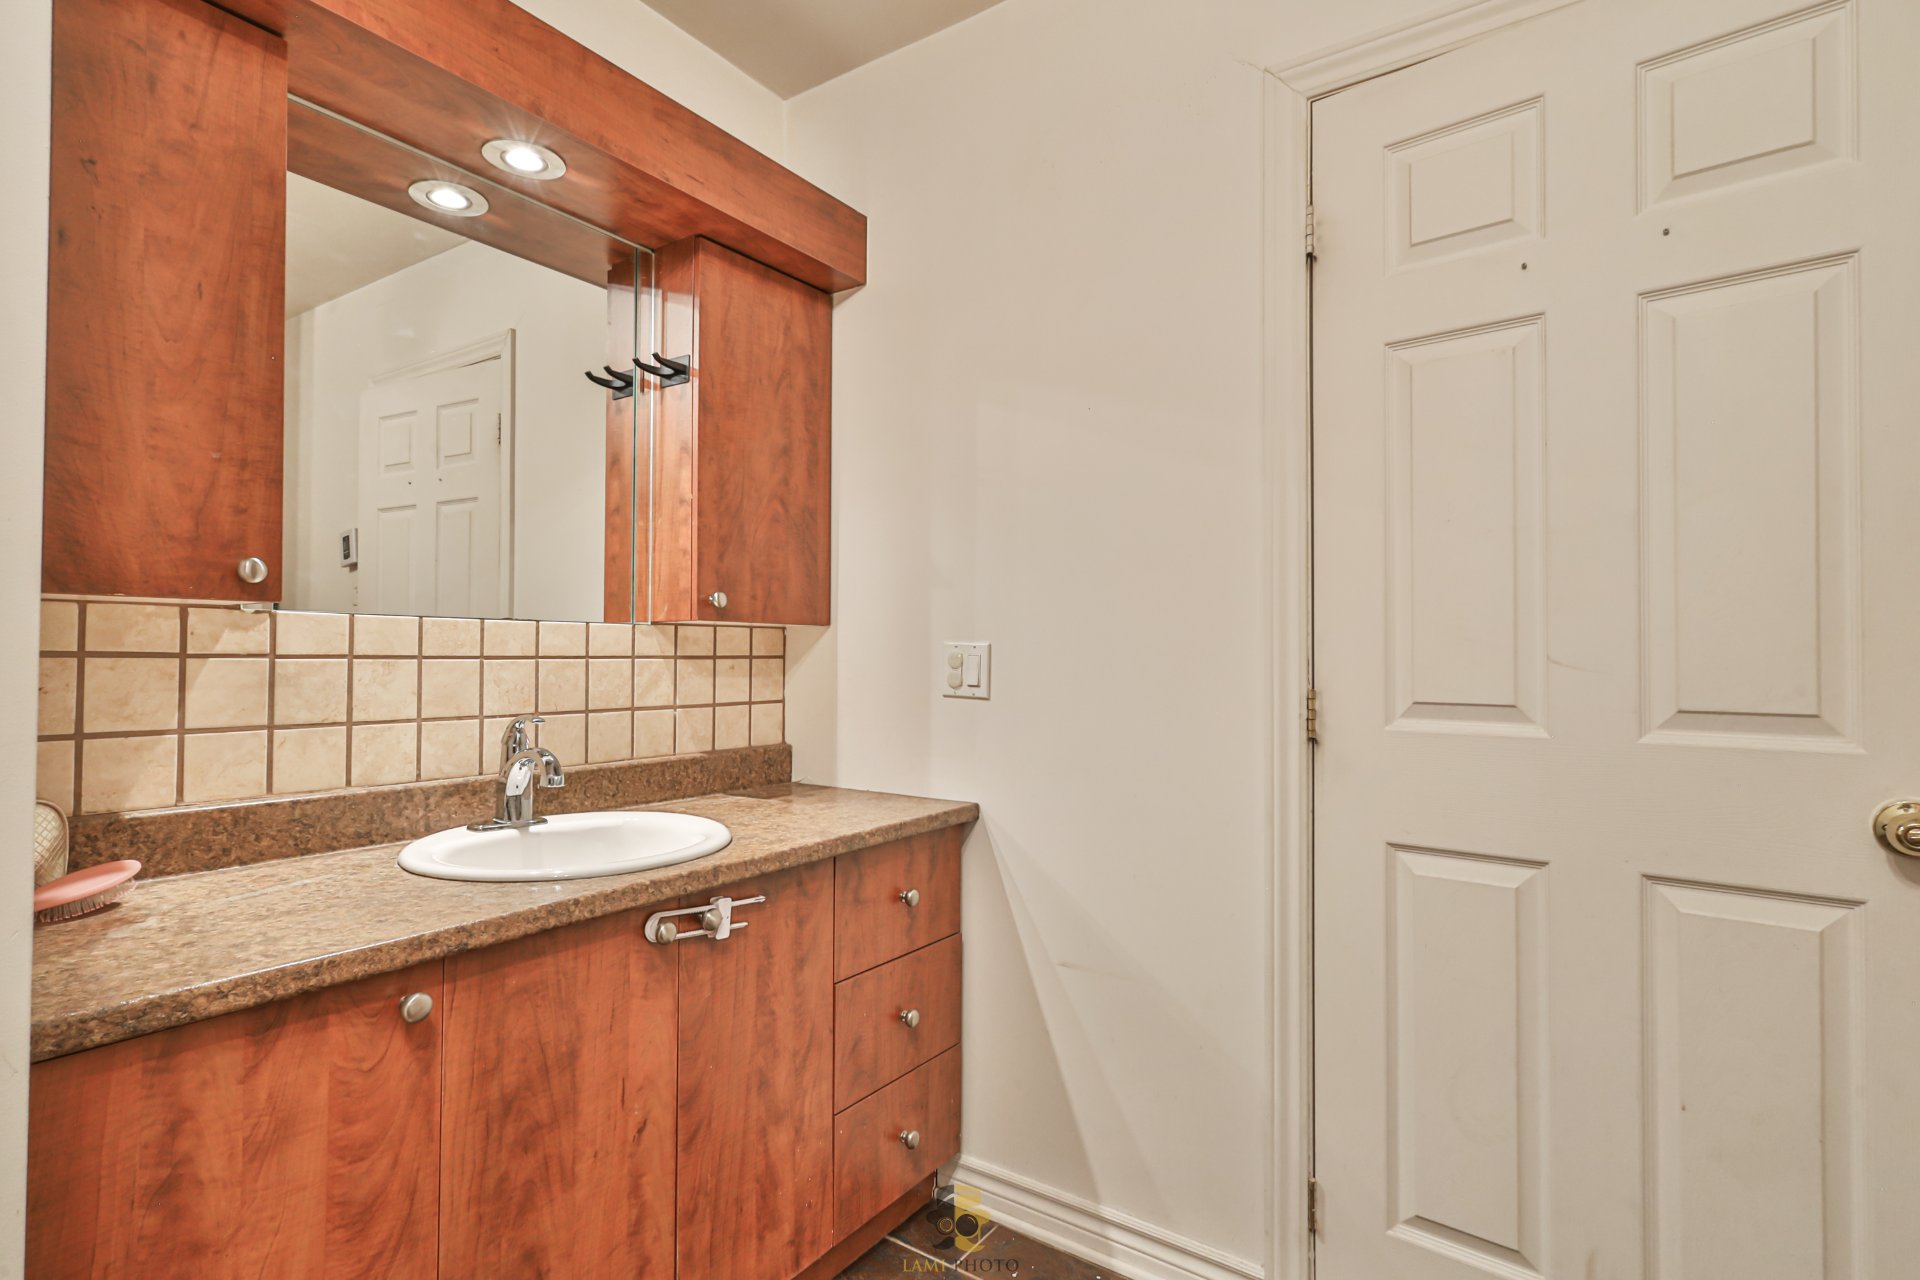 Salle de bains
 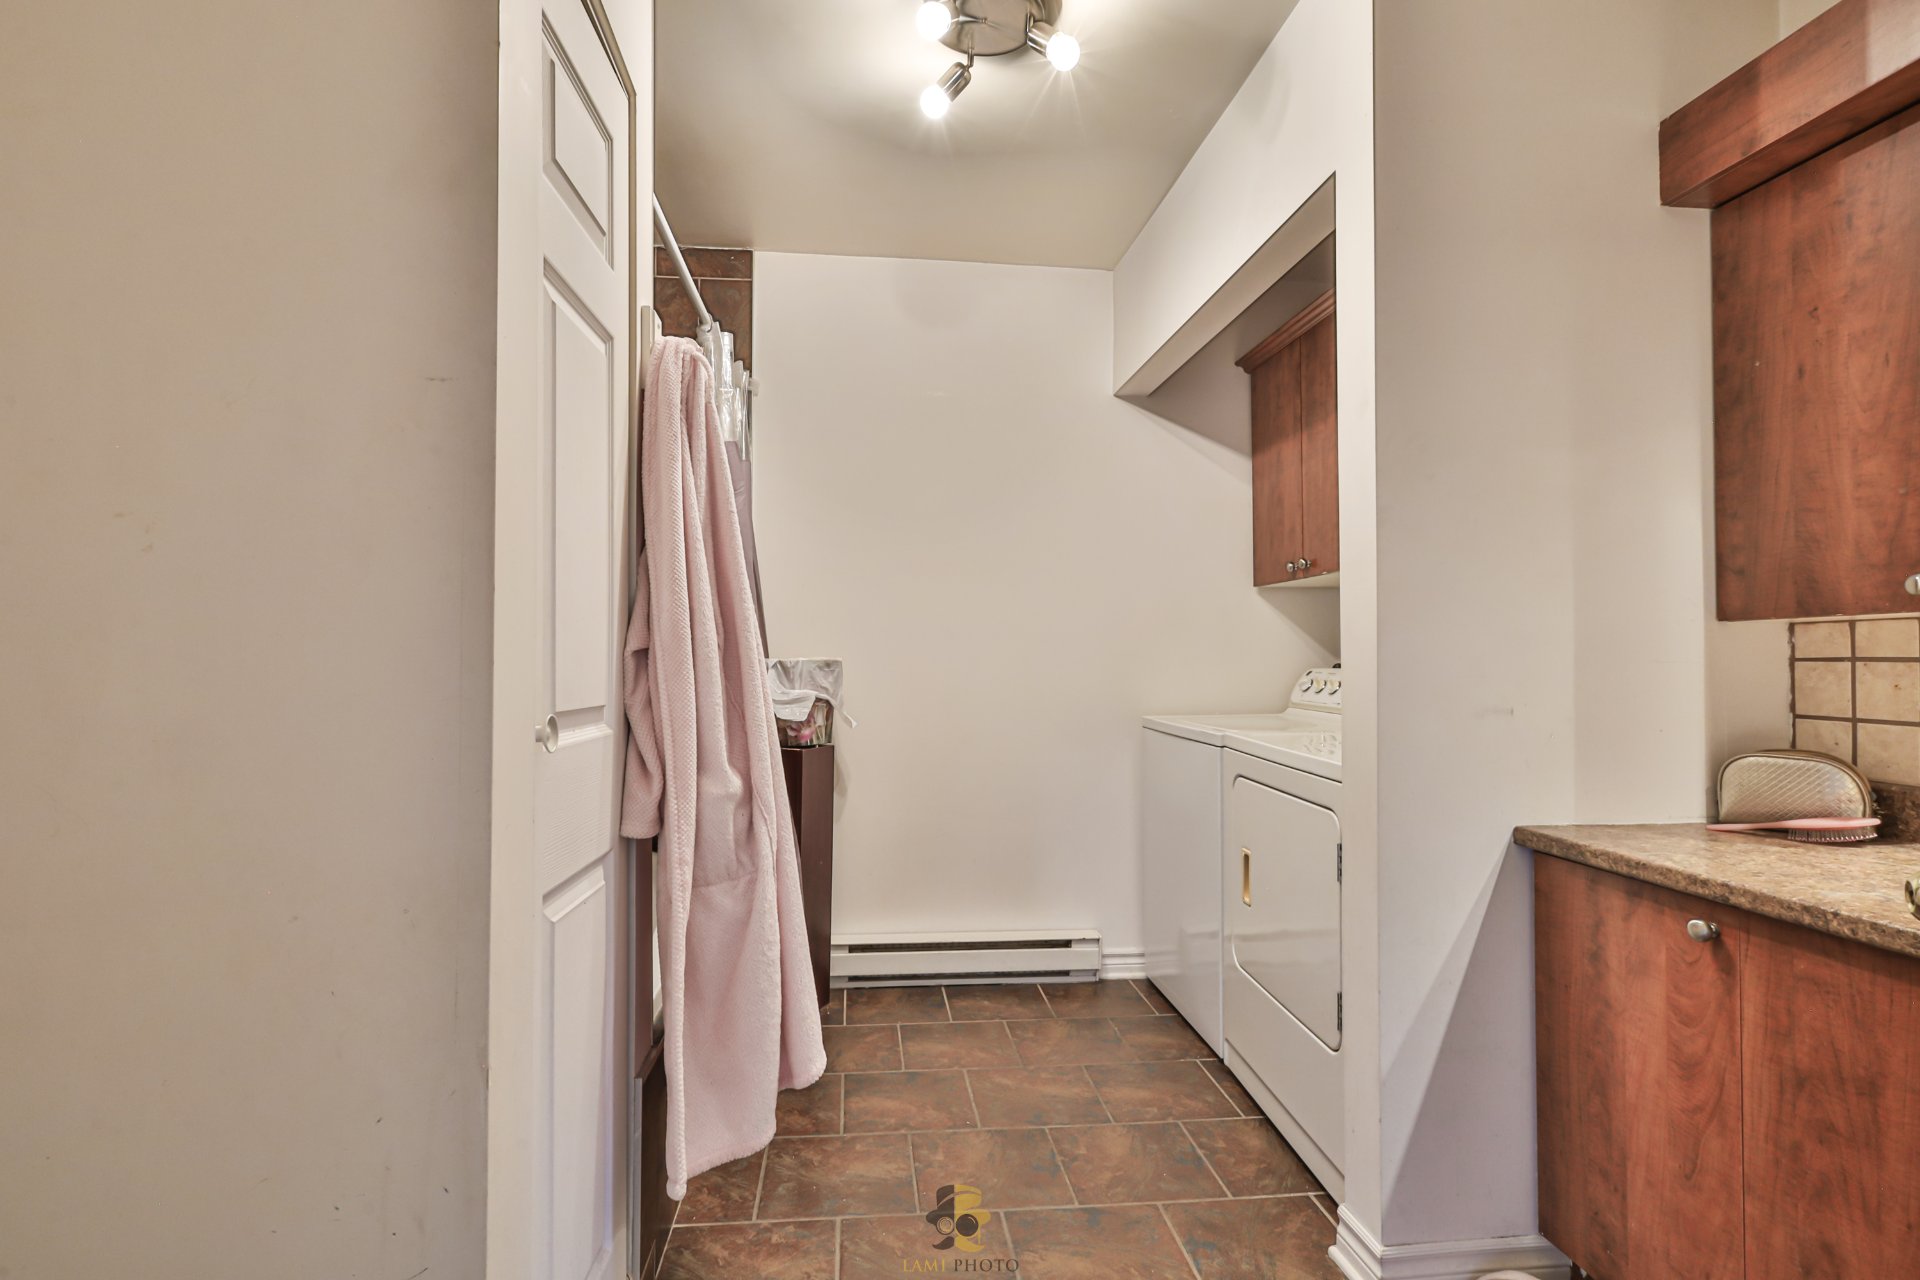 Cour
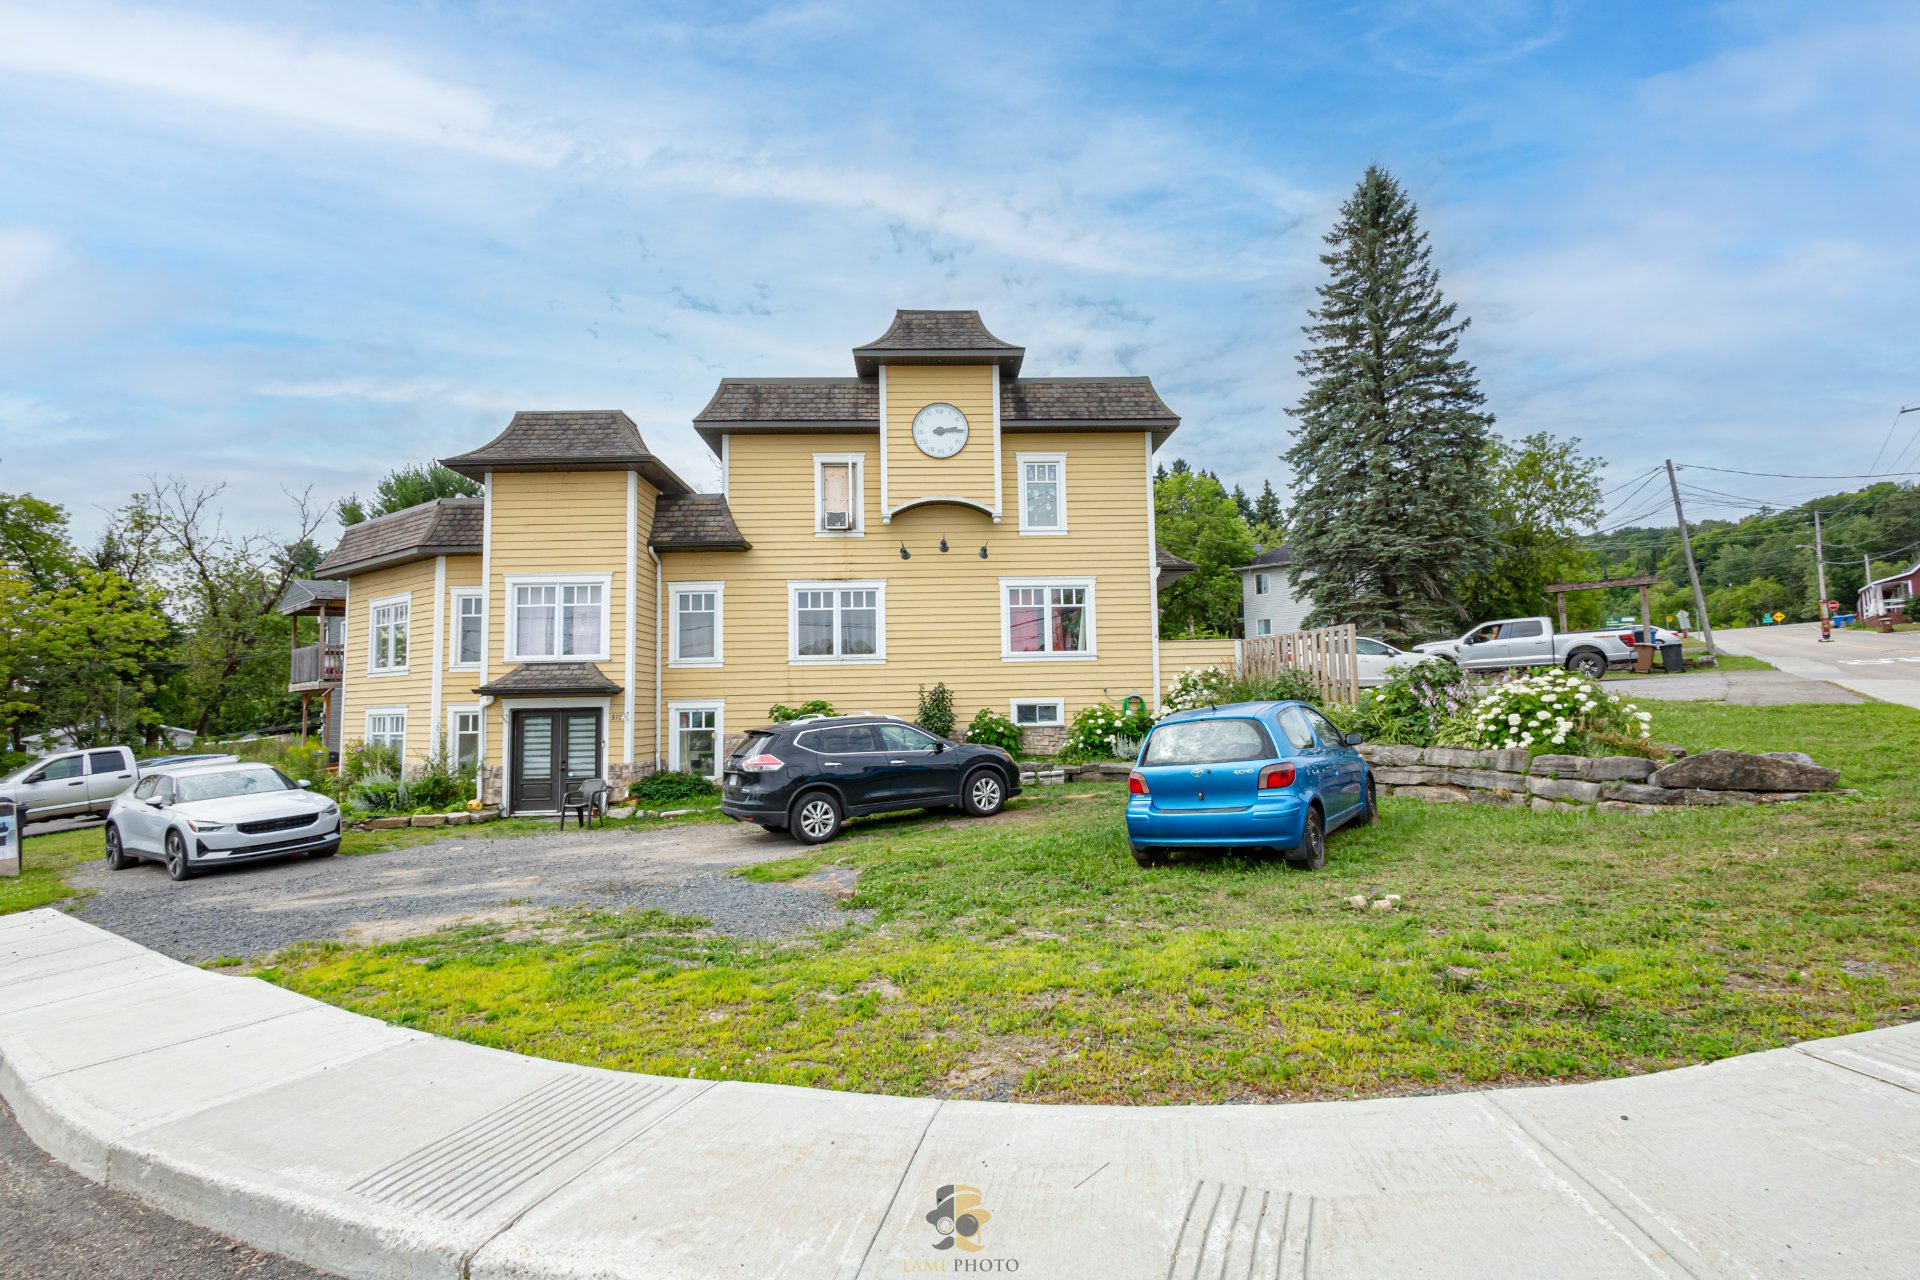
Cour 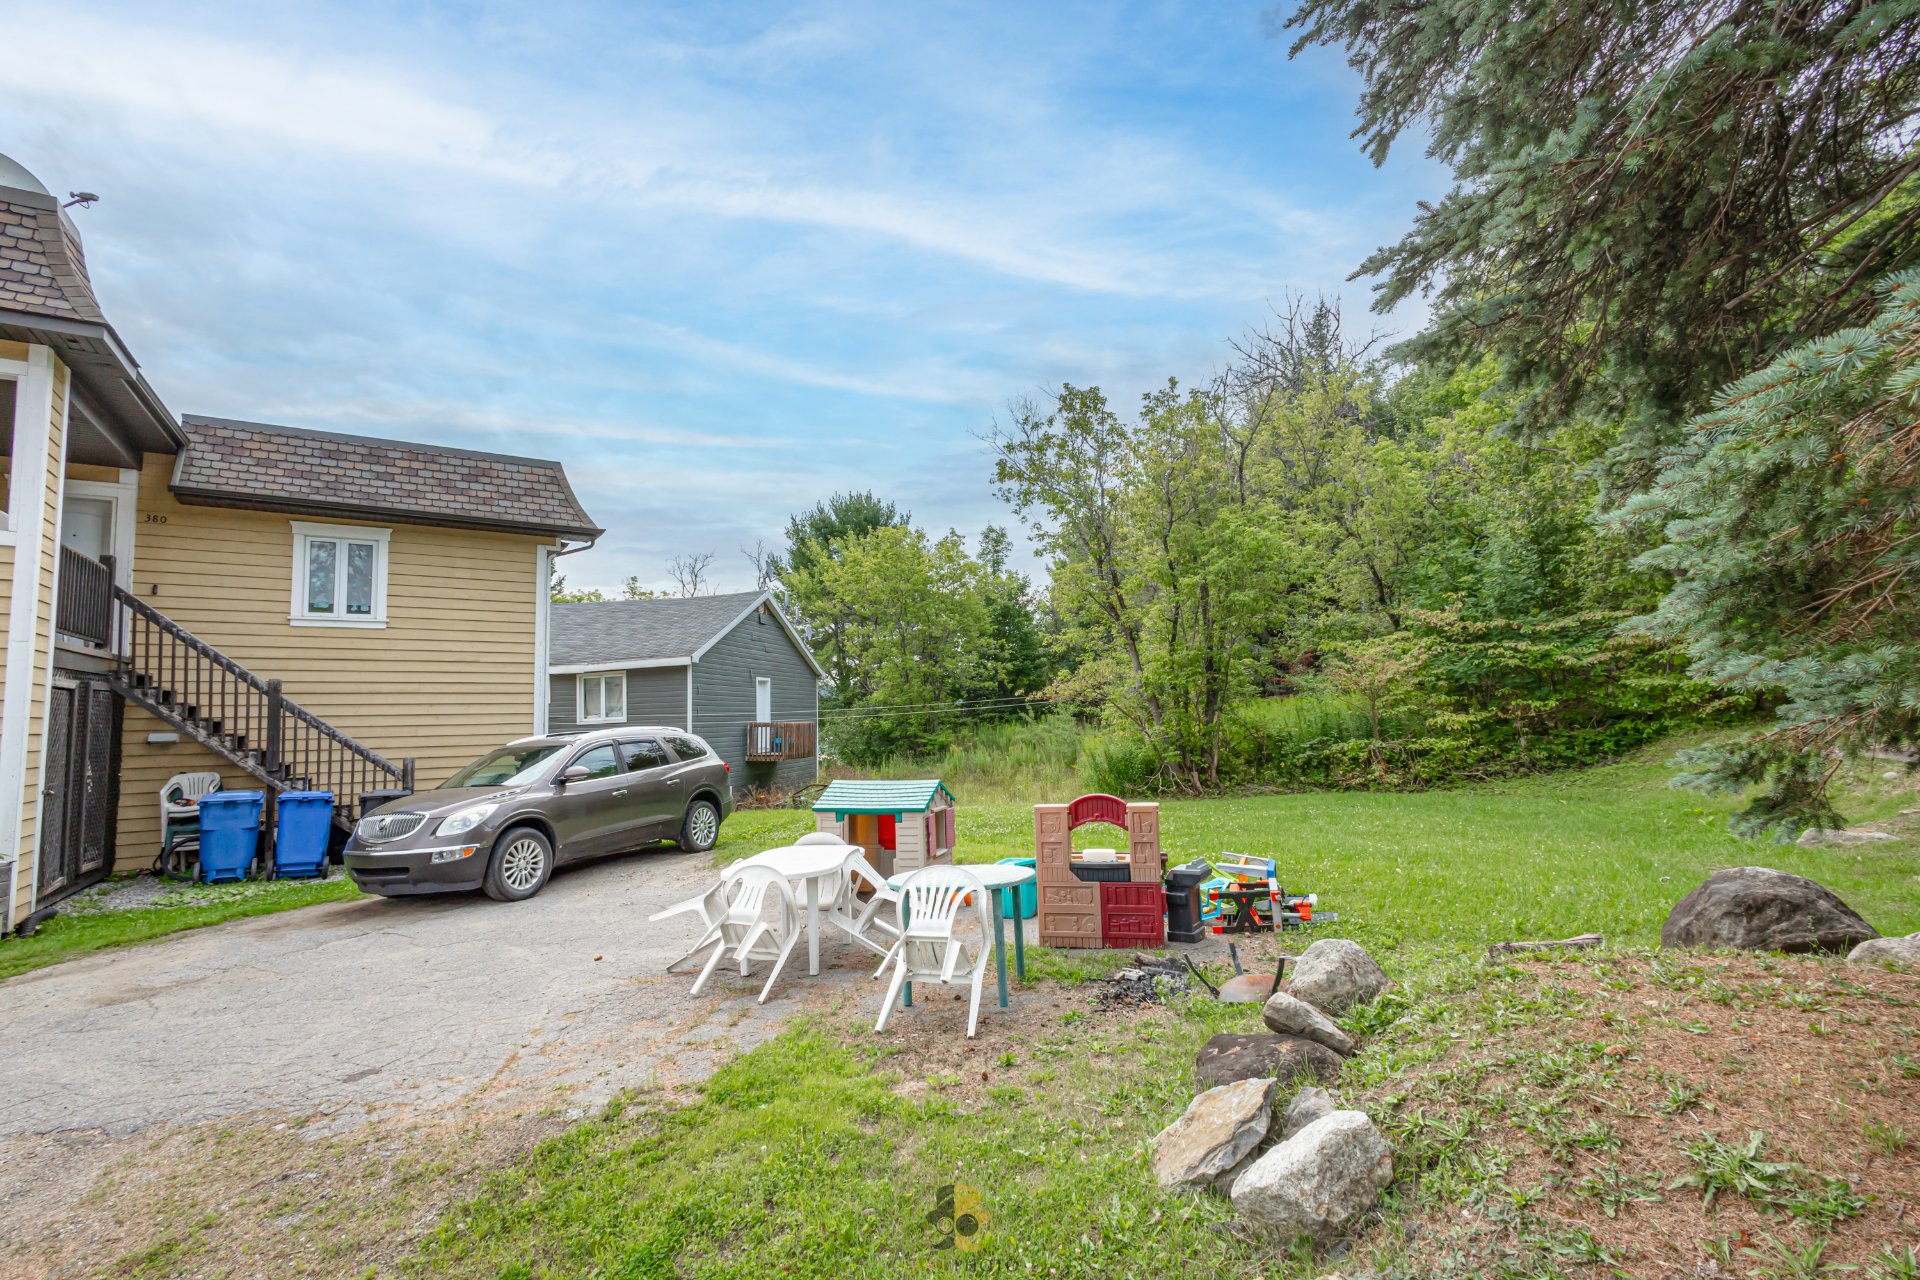 Façade
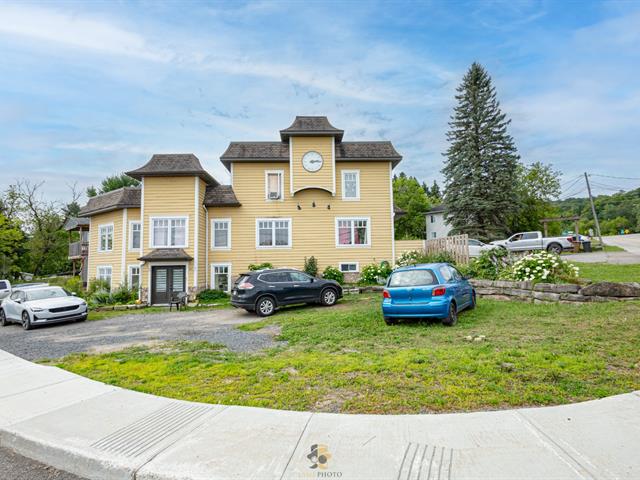
 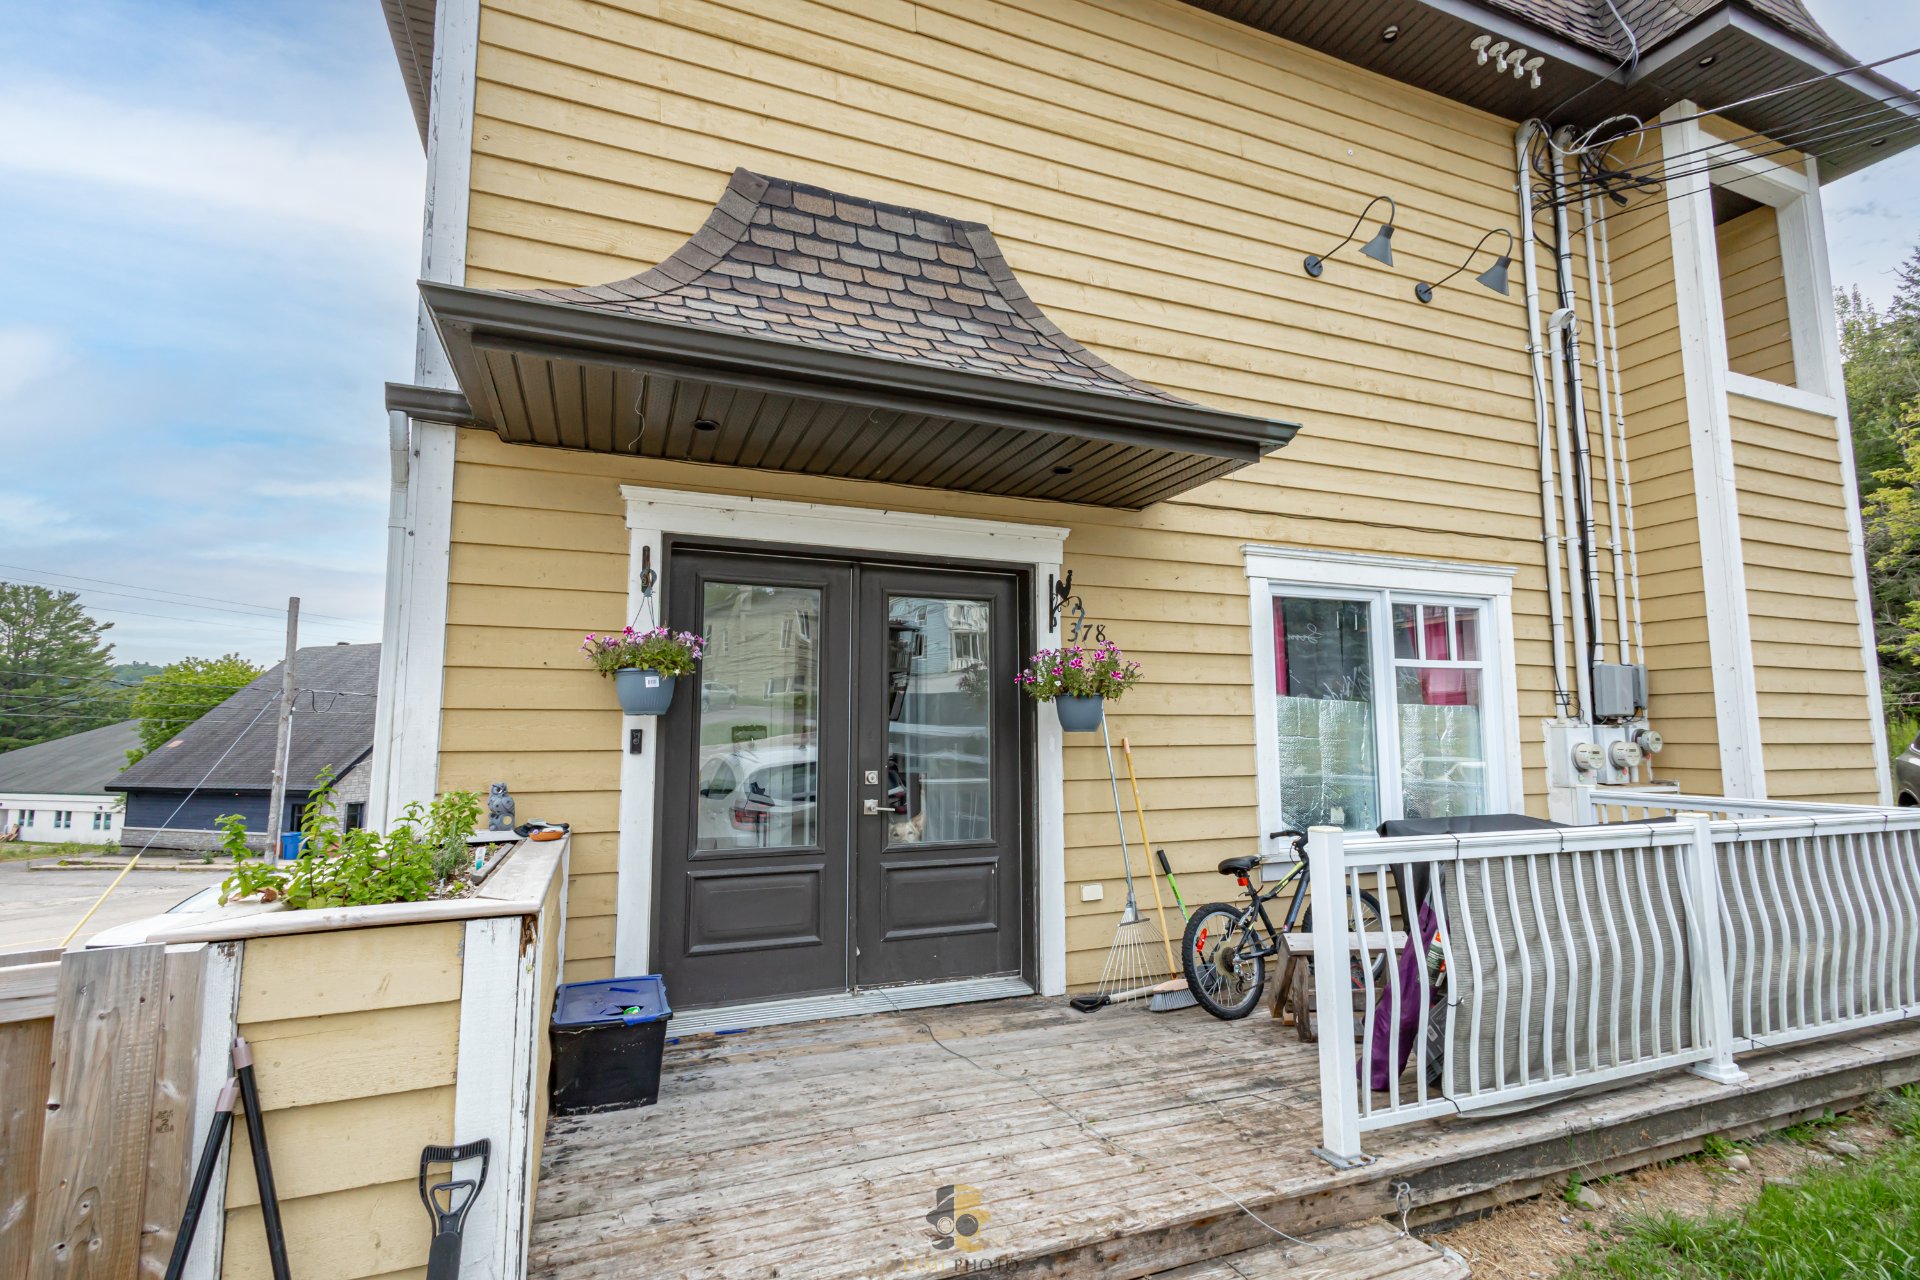 Façade
 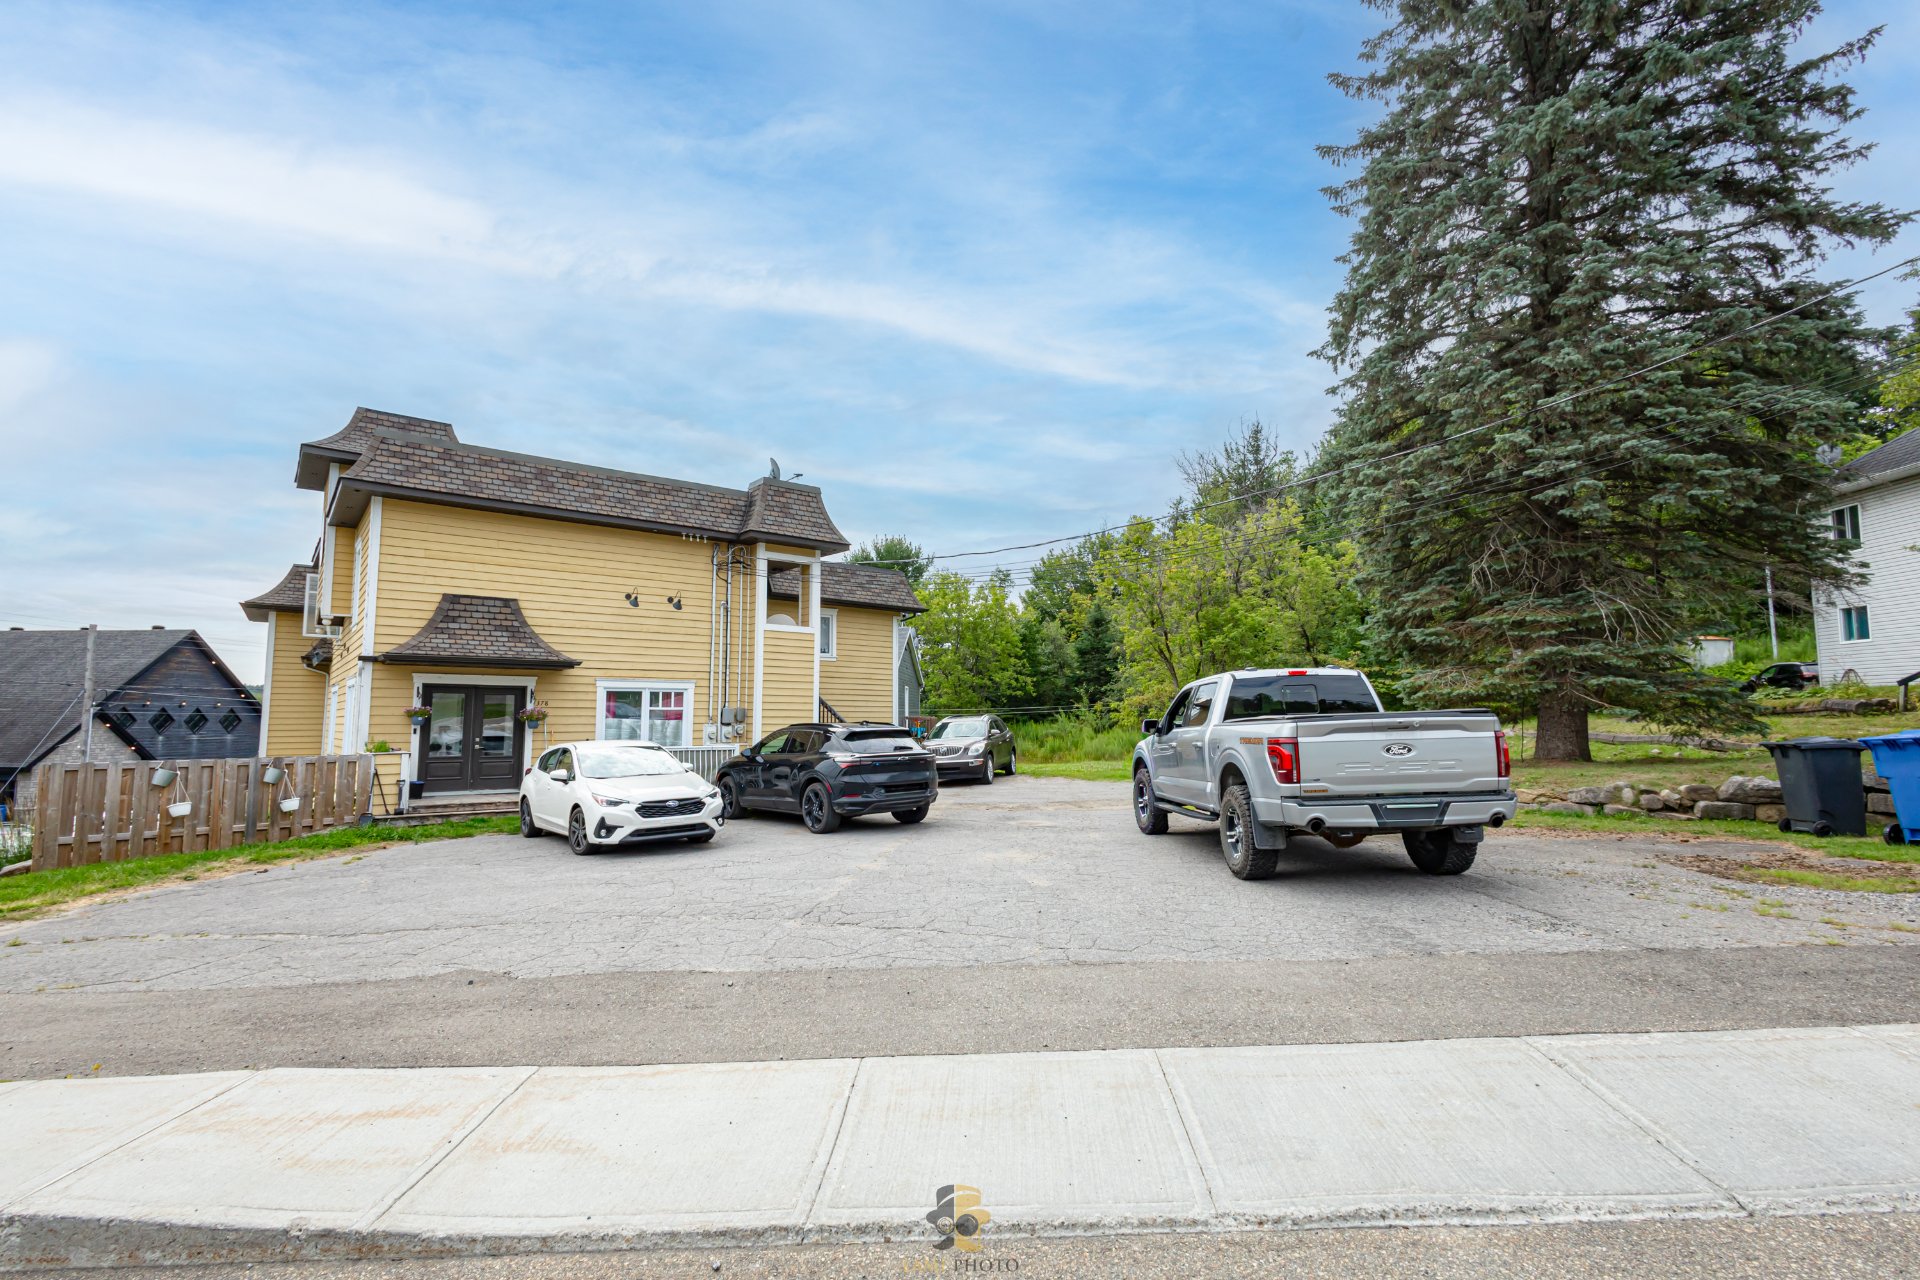 Façade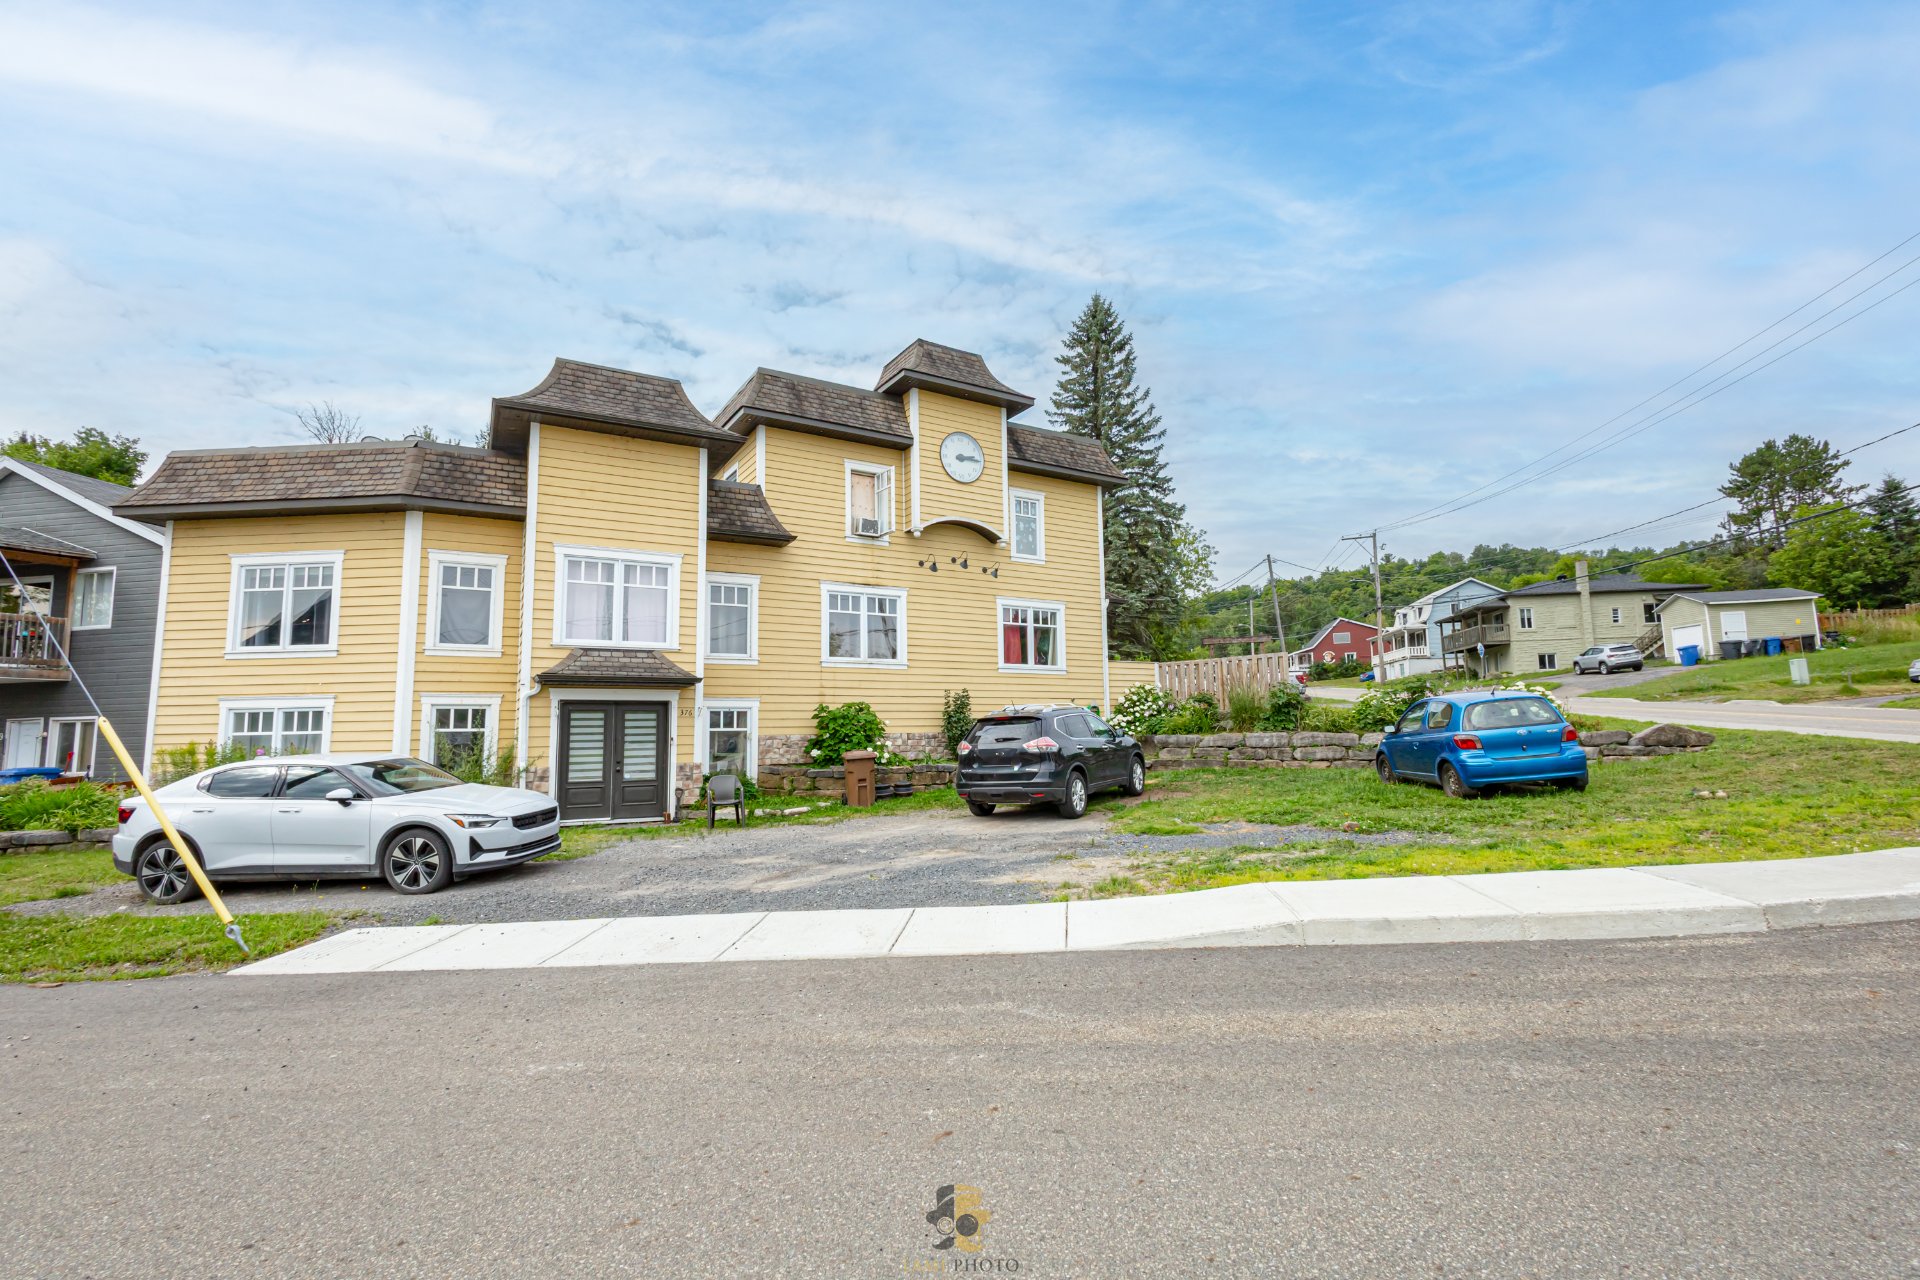
| Property Type | Triplex | Year of construction | 1946 |
| Type of building | Detached | Trade possible | |
| Building dimensions | 61.00 ft. x 45.00 ft. | Certificate of Location | |
| Living Area | |||
| Lot dimensions | 195.00 ft. x 88.00 ft. | Deed of Sale Signature | |
| Zoning | Residential |
| Pool | |||
| Water supply | Municipality | Parking | Outdoor (8) |
| Foundation | Poured concrete | Driveway | Asphalt |
| Roofing | Other | Garage | |
| Siding | Lot | ||
| Windows | Topography | Sloped | |
| Window Type | Crank handle | Distinctive Features | |
| Energy/Heating | Electricity | View | |
| Basement | Other, Finished basement, 6 feet and over | Proximity | Public transport, Cross-country skiing, High school, Alpine skiing, Elementary school, Bicycle path, Park - green area, Daycare centre, Highway |
| Bathroom |
| Sewage system | Municipal sewer | Distinctive features | Street corner |
| Heating system | Electric baseboard units |
| Rooms | LEVEL | DIMENSIONS | Type of flooring | Additional information |
|---|---|---|---|---|
| Bathroom | 2nd floor | 10.4x9.6 ft. - irr | Ceramic tiles | |
| Hallway | Ground floor | 6.7x4.0 ft. | Ceramic tiles | |
| Primary bedroom | 2nd floor | 17.2x14.3 ft. - irr | Wood | |
| Living room | Ground floor | 15.5x14.11 ft. | Floating floor | |
| Kitchen | 2nd floor | 16.7x14.2 ft. | Ceramic tiles | |
| Kitchen | Ground floor | 13.7x8.10 ft. | Floating floor | |
| Living room | 2nd floor | 14.1x11.1 ft. | Wood | |
| Bathroom | Ground floor | 11.5x6.5 ft. | Floating floor | |
| Bedroom | 2nd floor | 14.6x13.1 ft. | Wood | |
| Bedroom | Ground floor | 11.4x10.6 ft. | Floating floor | |
| Primary bedroom | Ground floor | 21.8x17.7 ft. - irr | Floating floor | |
| Bedroom | Ground floor | 15.11x14.1 ft. - irr | Floating floor | |
| Dining room | Ground floor | 19.1x9.0 ft. | Floating floor | |
| Family room | Ground floor | 25.6x11.0 ft. | Floating floor | |
| Laundry room | Ground floor | 6.1x5.11 ft. | Ceramic tiles |
Discover this superb triplex offering excellent investment
potential and exceptional versatility thanks to its
residential and commercial zoning. Ideally located at the
corner of Chertsey's two main roads, the property enjoys
outstanding visibility and sits on a spacious 11,086 sq.
ft. lot. Built on a poured concrete foundation, it also
offers 8 parking spaces, a valuable feature for tenants or
a future commercial use.
The building has undergone extensive renovations over the
years. In 2008, nearly all of the windows were replaced
(except for two), and a major renovation was completed
throughout the property. The interior layout was
redesigned, new flooring was installed, and both the
interior and exterior insulation were replaced. More
recently, the roof was completely redone in 2024 with an
elastomeric membrane, providing peace of mind for years to
come.
Unit 378, located on the main floor, is an impressive
3-bedroom apartment offering approximately 1,800 sq. ft. of
living space. It features three generously sized bedrooms,
a bright and spacious living room, a functional kitchen, a
large family room, a full bathroom, and a separate laundry
room that also provides additional storage space. The unit
also benefits from its own private entrance. Floating
floors extend throughout most of the apartment, while the
laundry room is finished with ceramic flooring. The unit is
currently rented for $900 per month until July 1, 2027.
Unit 376 is a spacious 2-bedroom apartment offering
approximately 1,000 sq. ft. of living space. It includes
two comfortable bedrooms, a full bathroom, a welcoming
living room, and a functional kitchen. This unit is
currently rented for $825 per month until July 1, 2027,
providing stable rental income.
Unit 380, located on the second floor, is another spacious
2-bedroom apartment offering approximately 1,200 sq. ft. of
living space. It features two bedrooms, a full bathroom, a
functional kitchen, and a bright living room. Like the
other units, it stands out for its exceptionally large
rooms, providing excellent comfort for its occupants.
All three units are currently rented to reliable, long-term
tenants, generating potential annual gross rental income of
$29,820. Thanks to its residential and commercial zoning,
this property offers outstanding flexibility for investors
or owner-occupants looking to establish professional
offices or a commercial business, subject to municipal
regulations. Combining generous living spaces, major
renovations, solid rental income, and a prime location,
this is an exceptional investment opportunity in the heart
of Chertsey.