 Salon
Salon 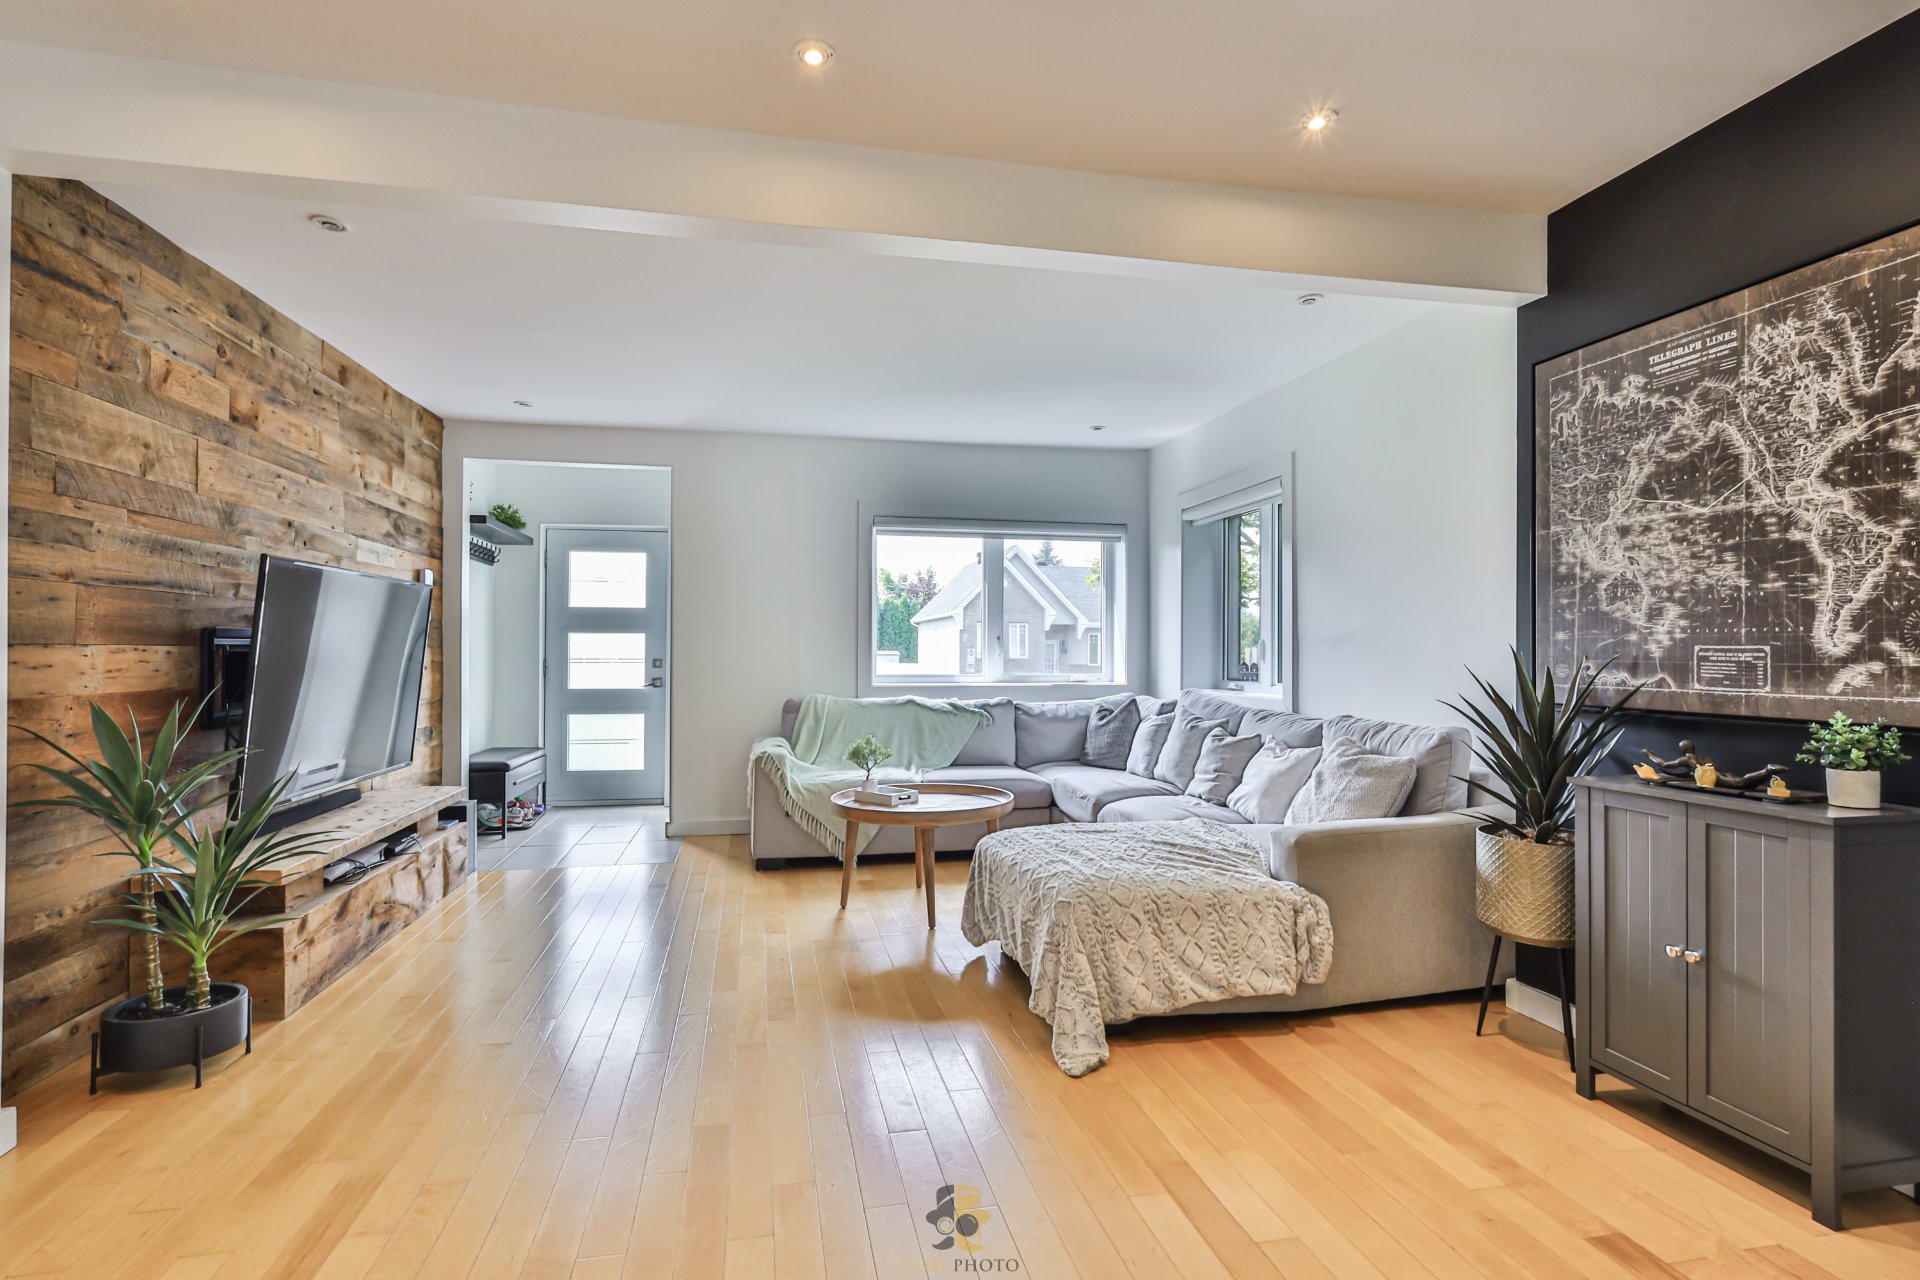 Salon
Salon 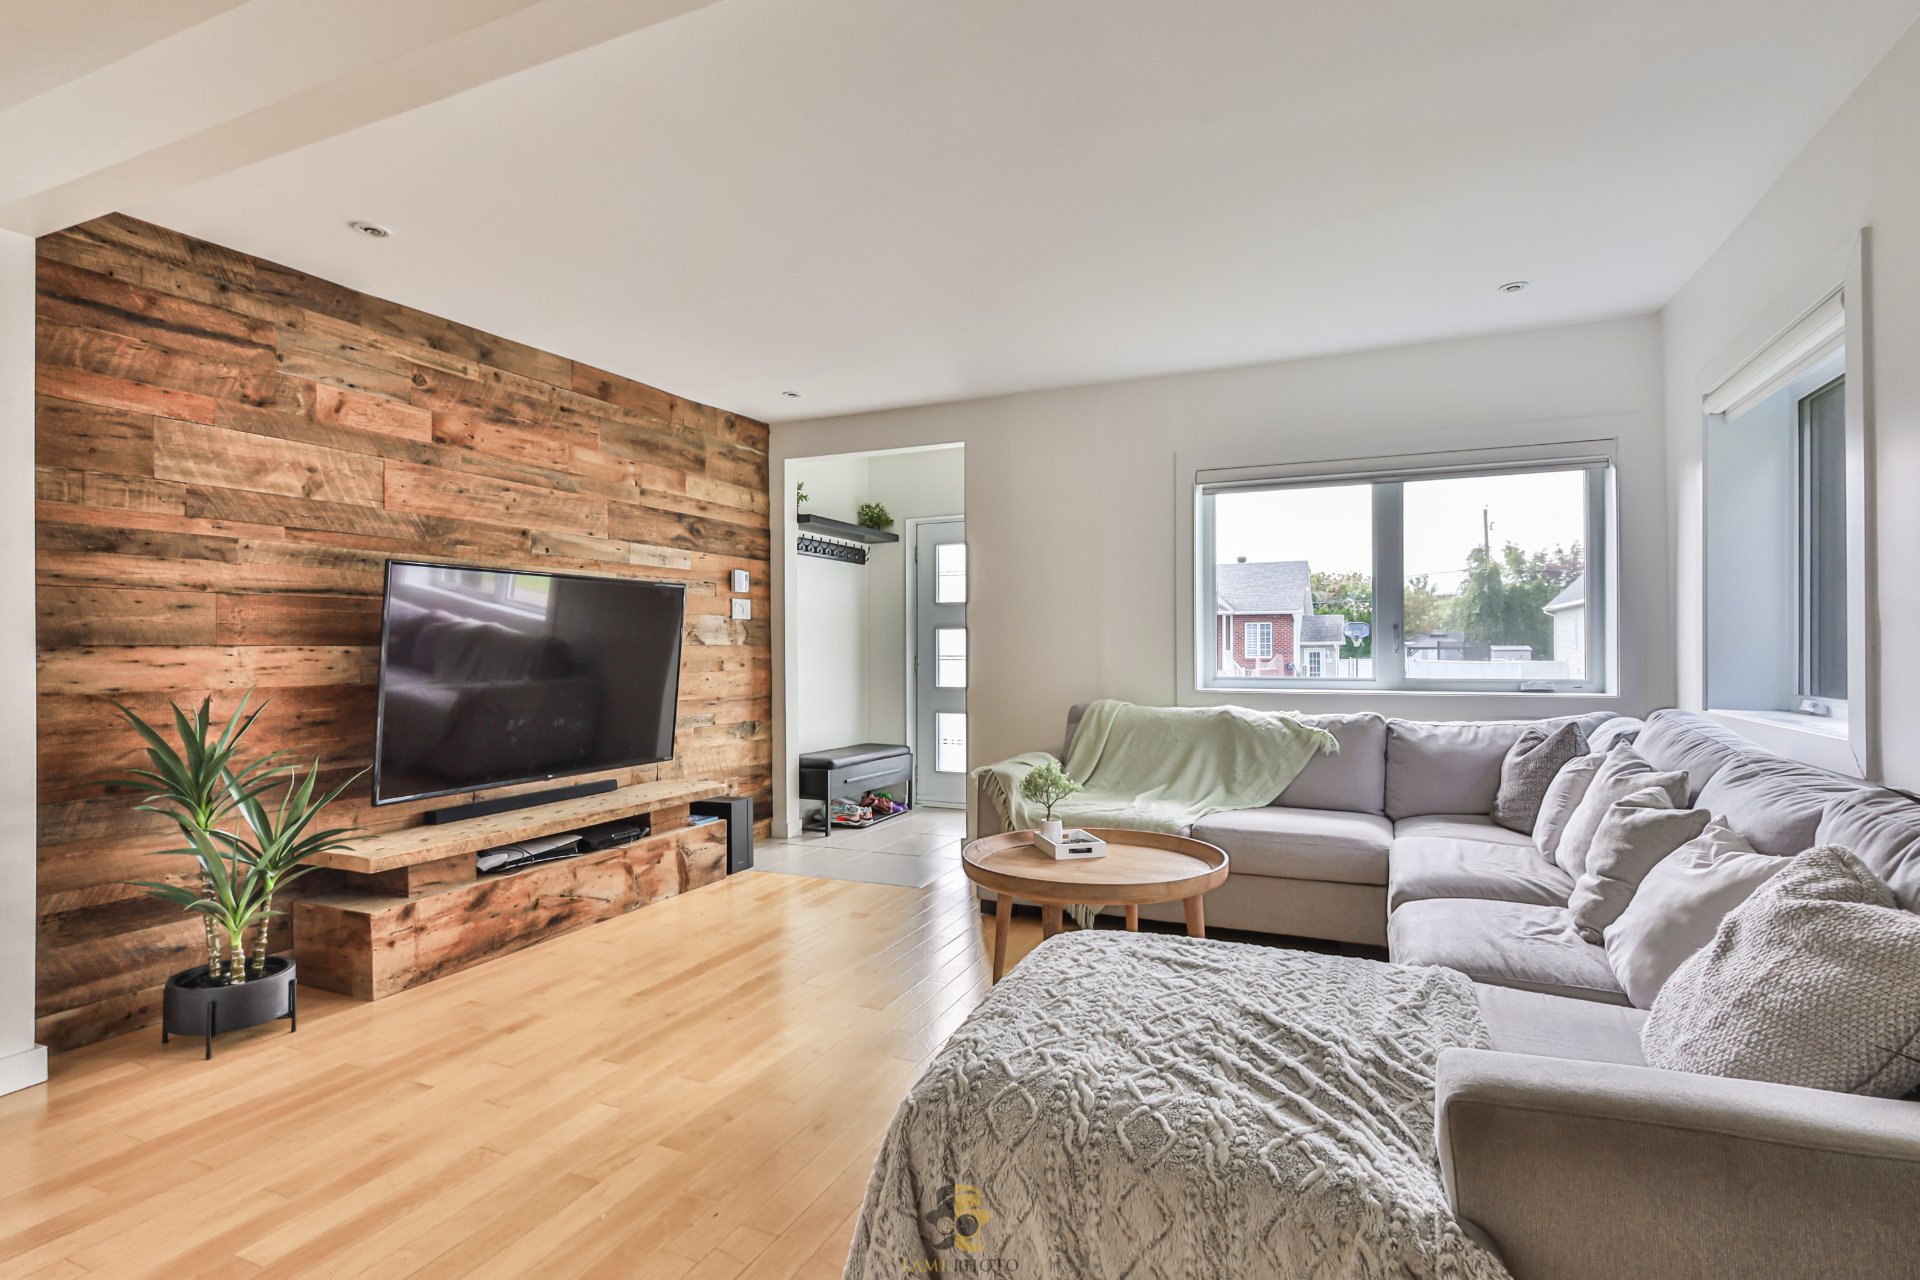 Salle à manger
 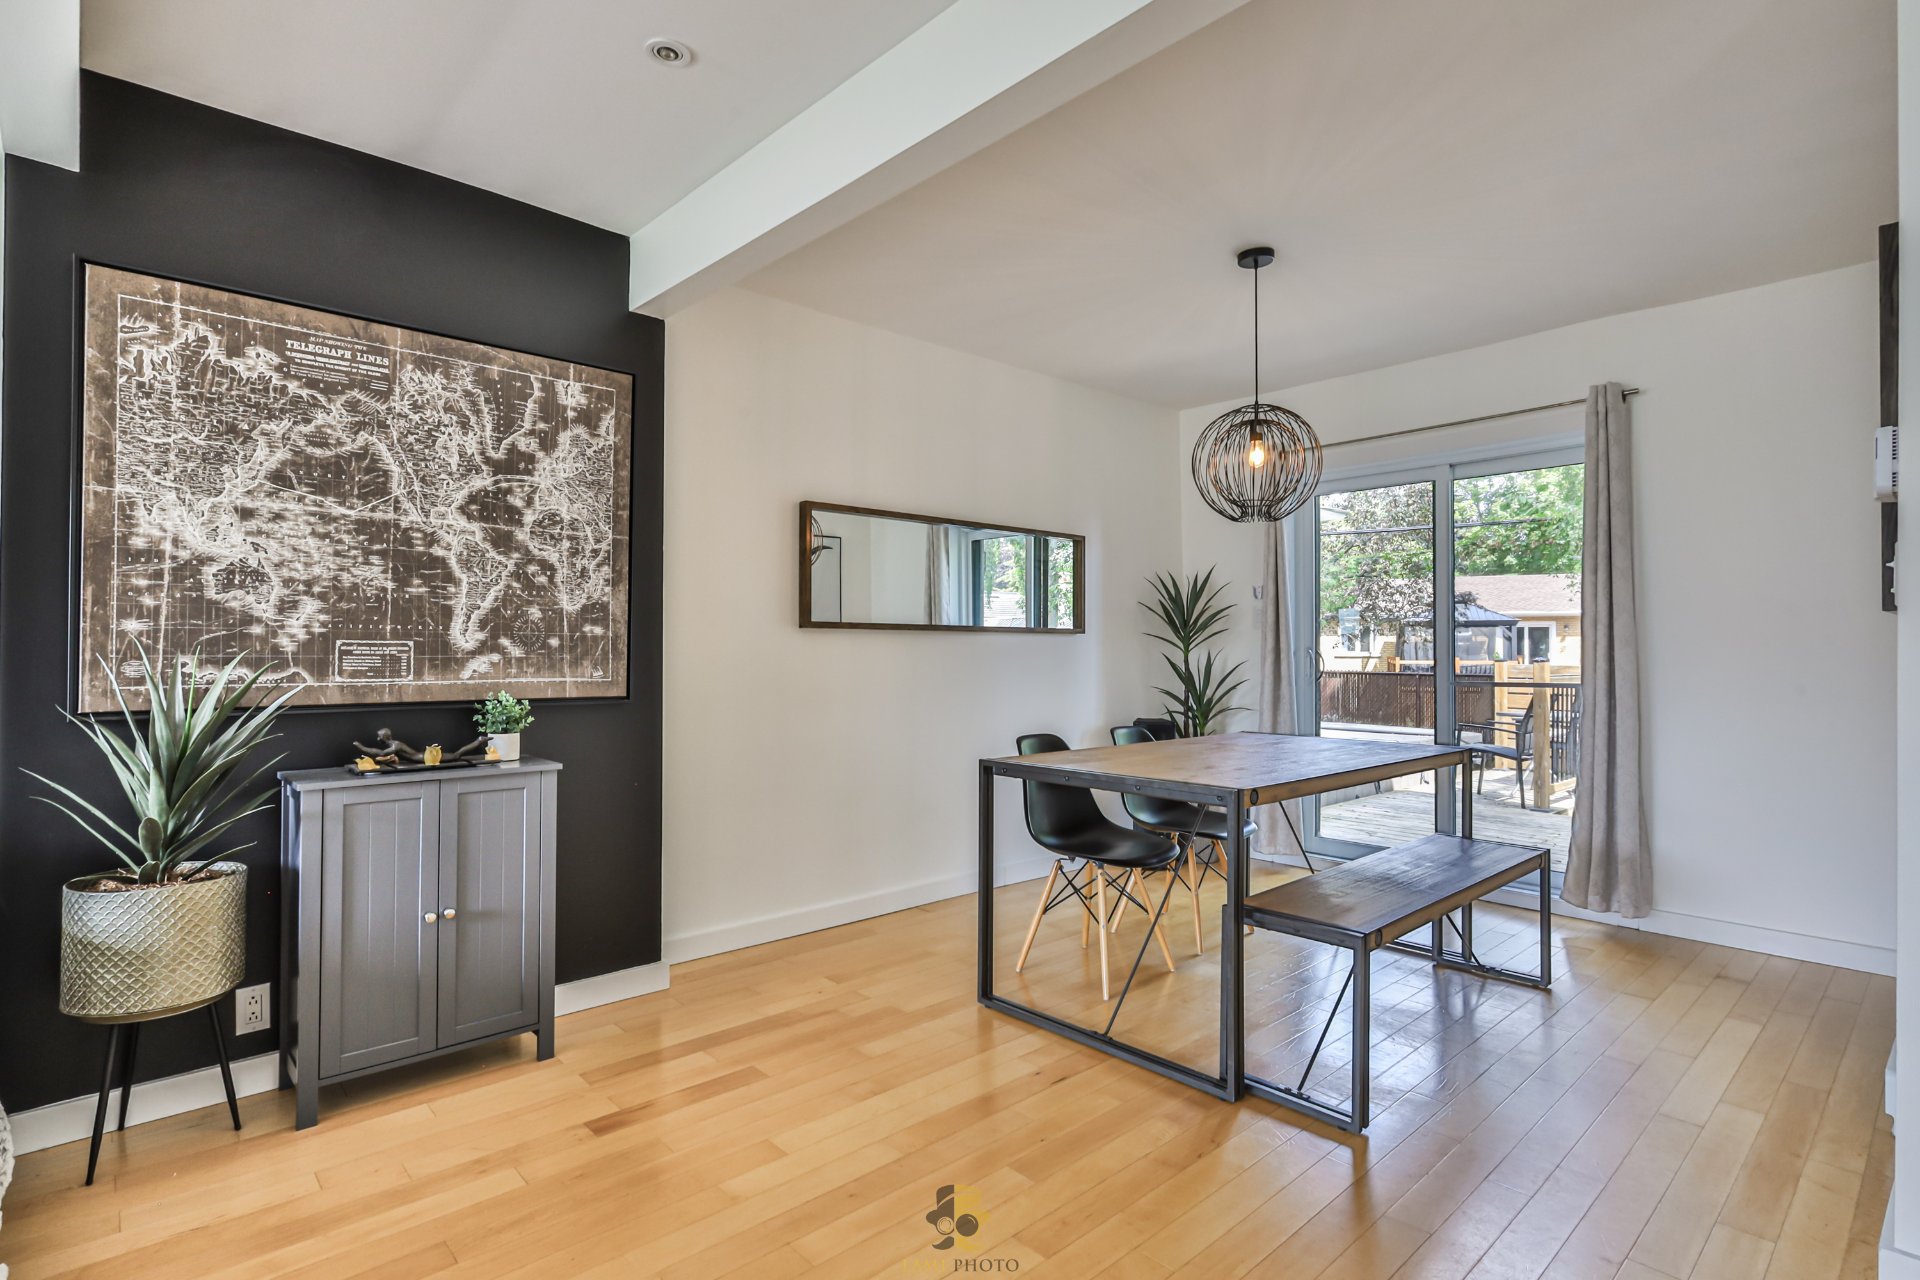 Cuisine
 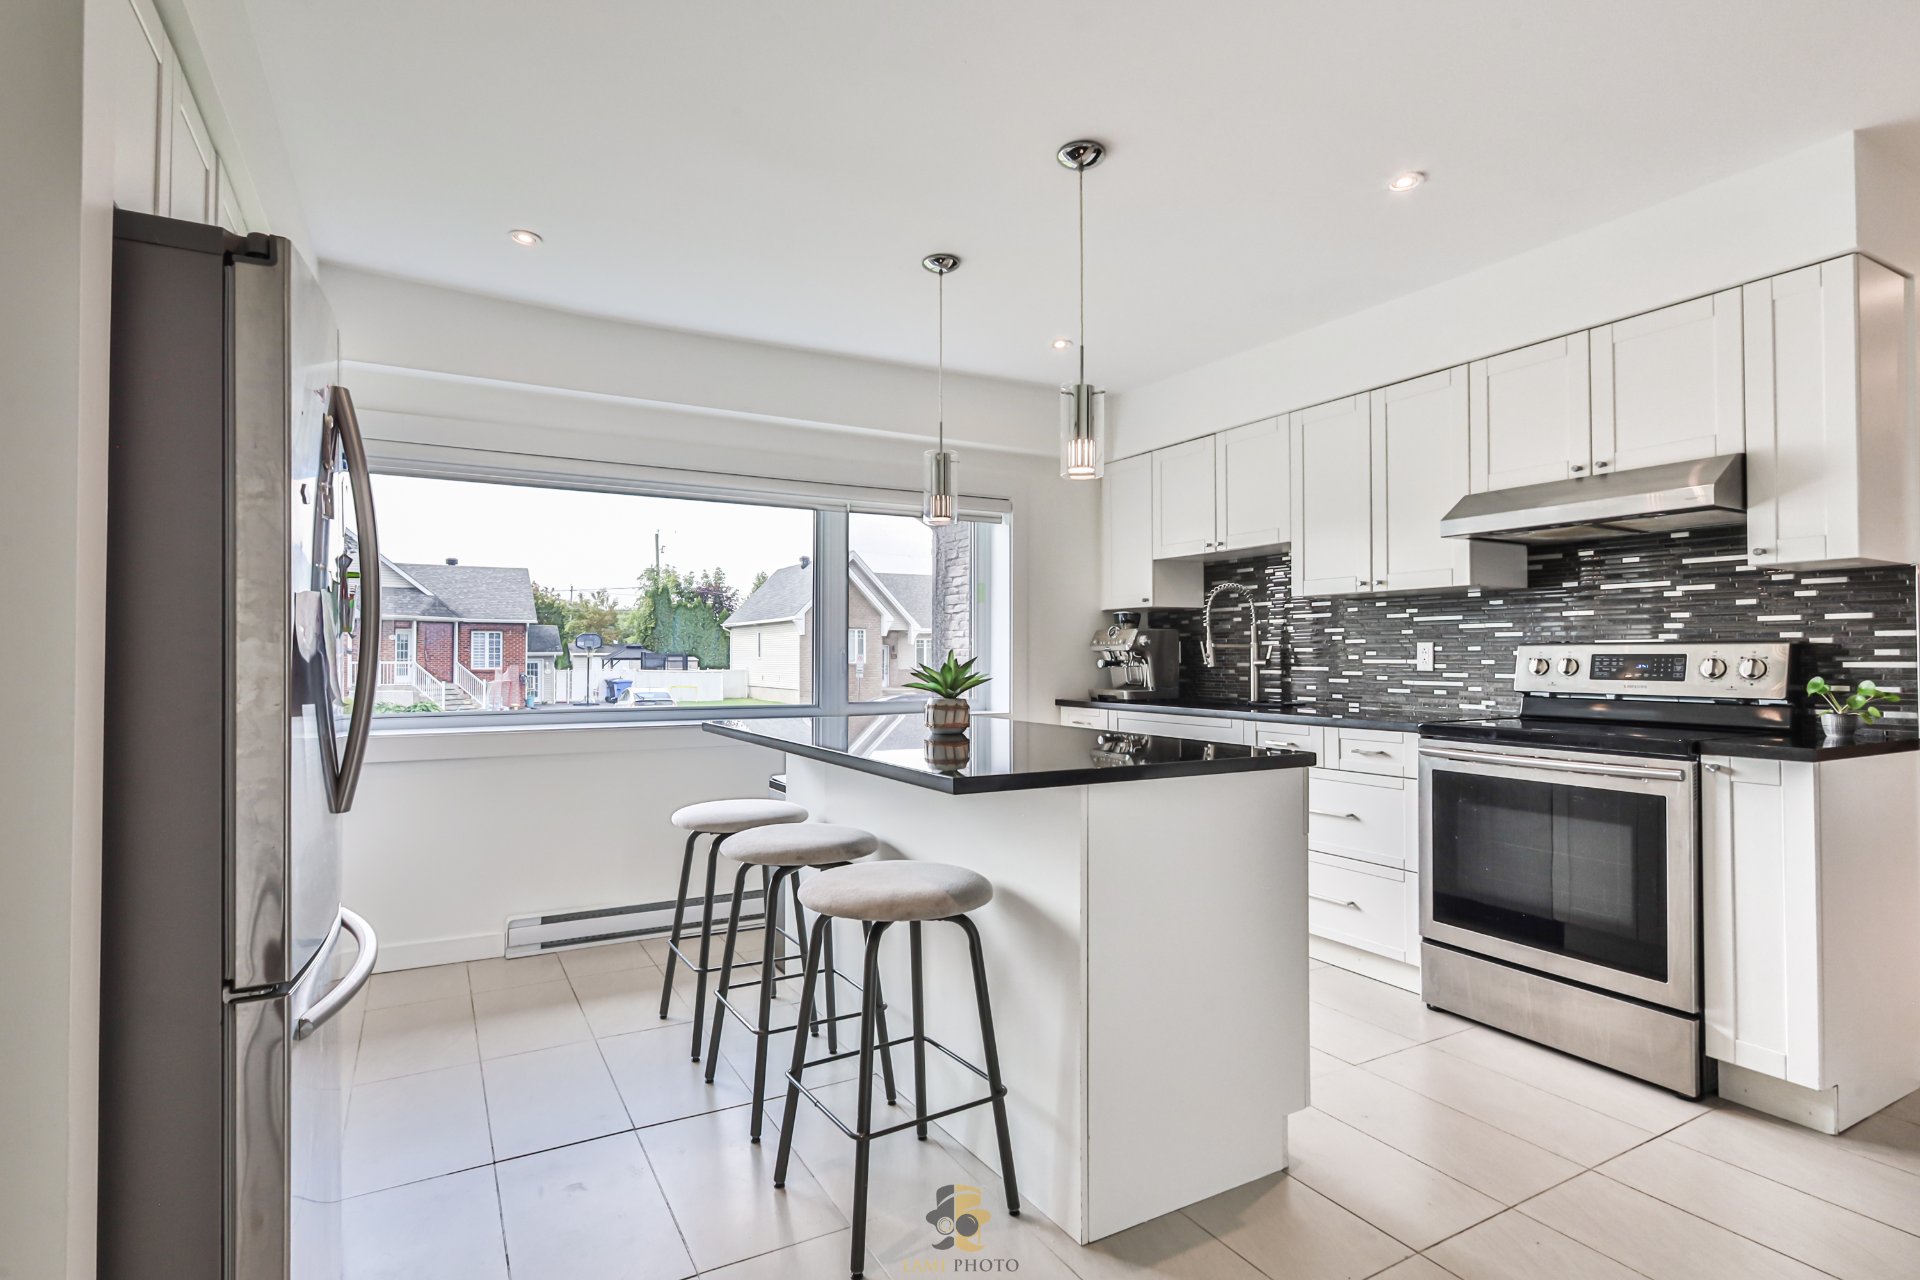 Hall d'entrée
 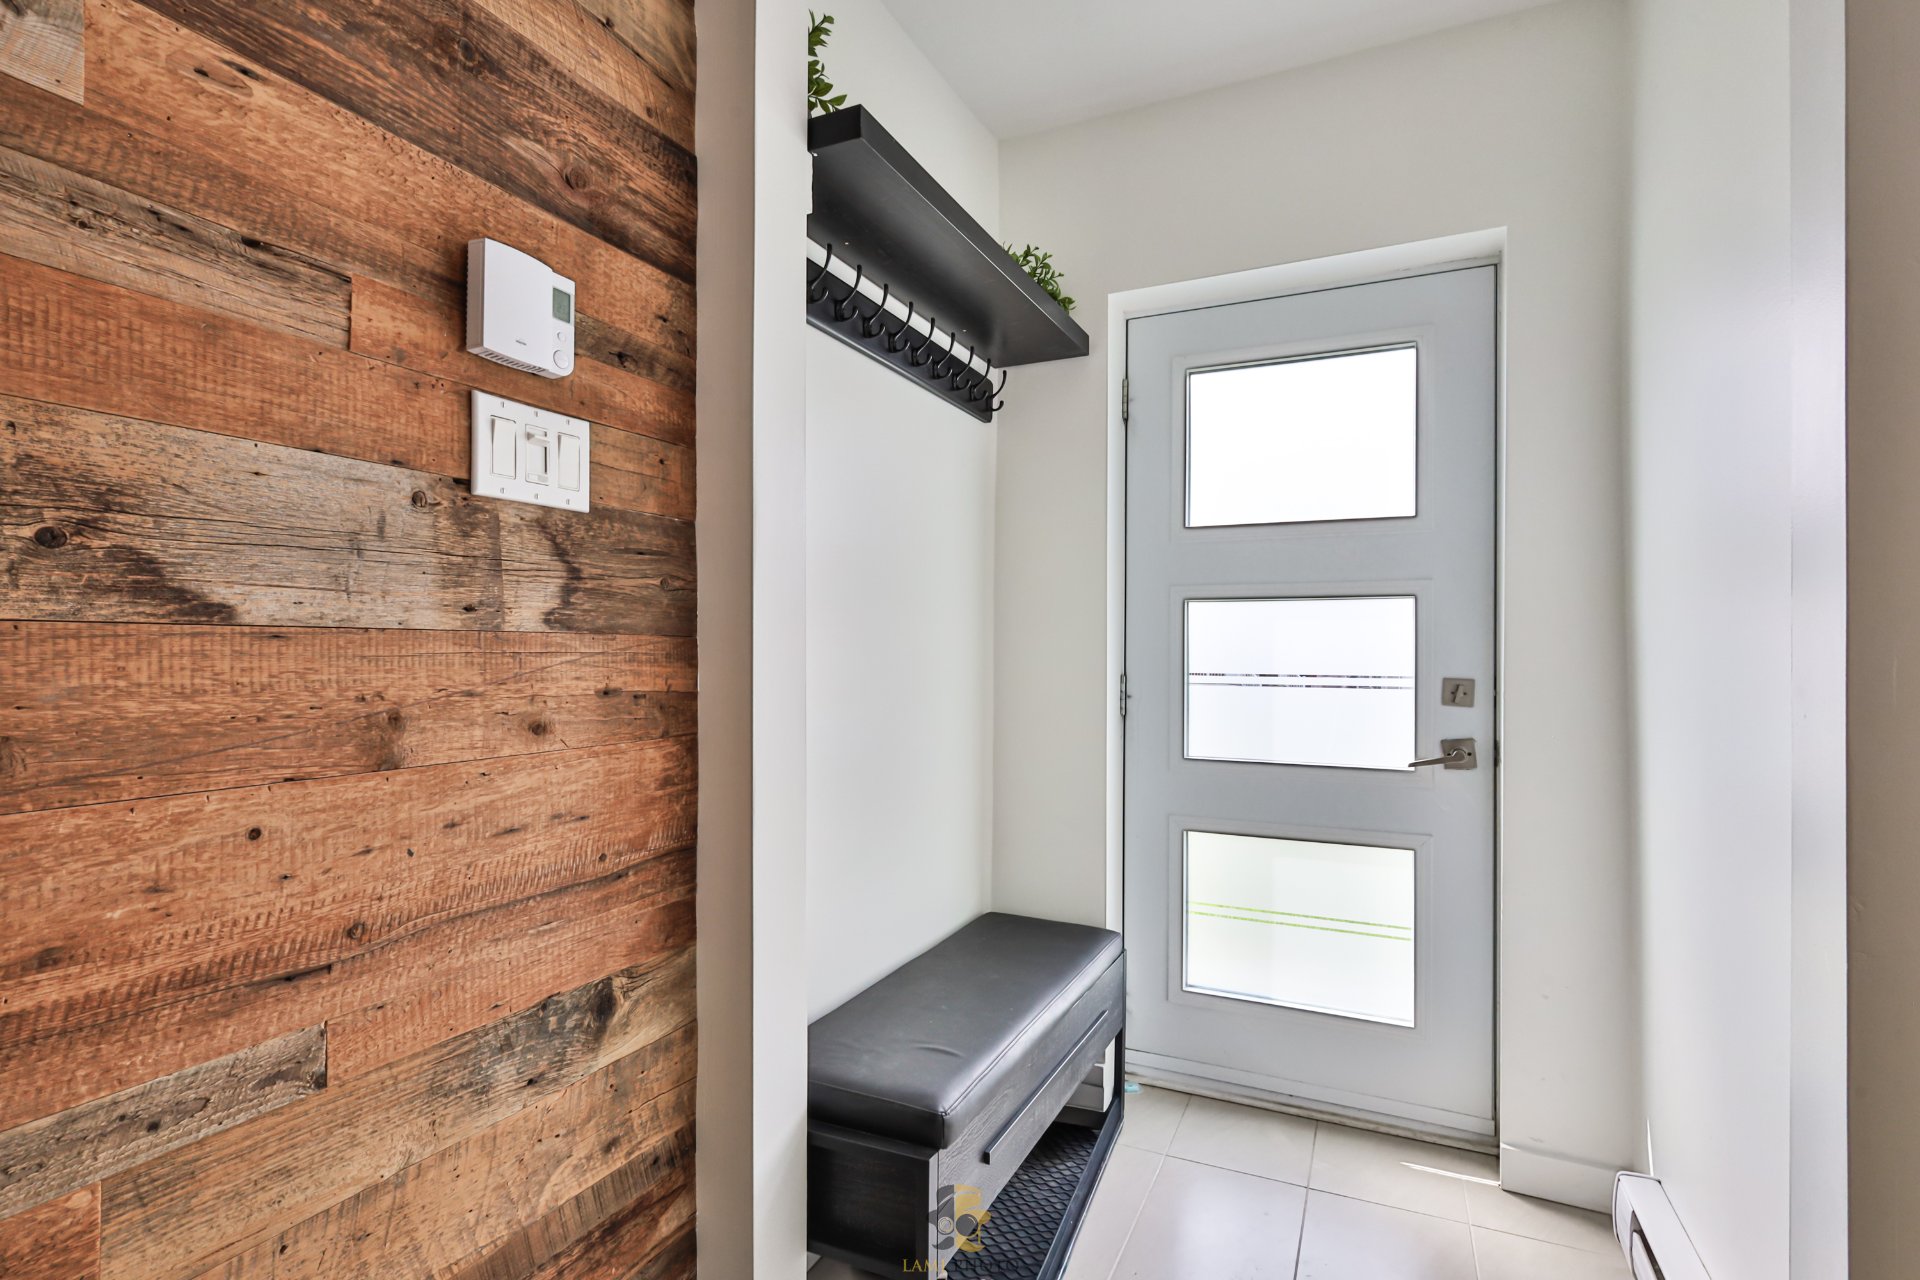 Salle à manger
 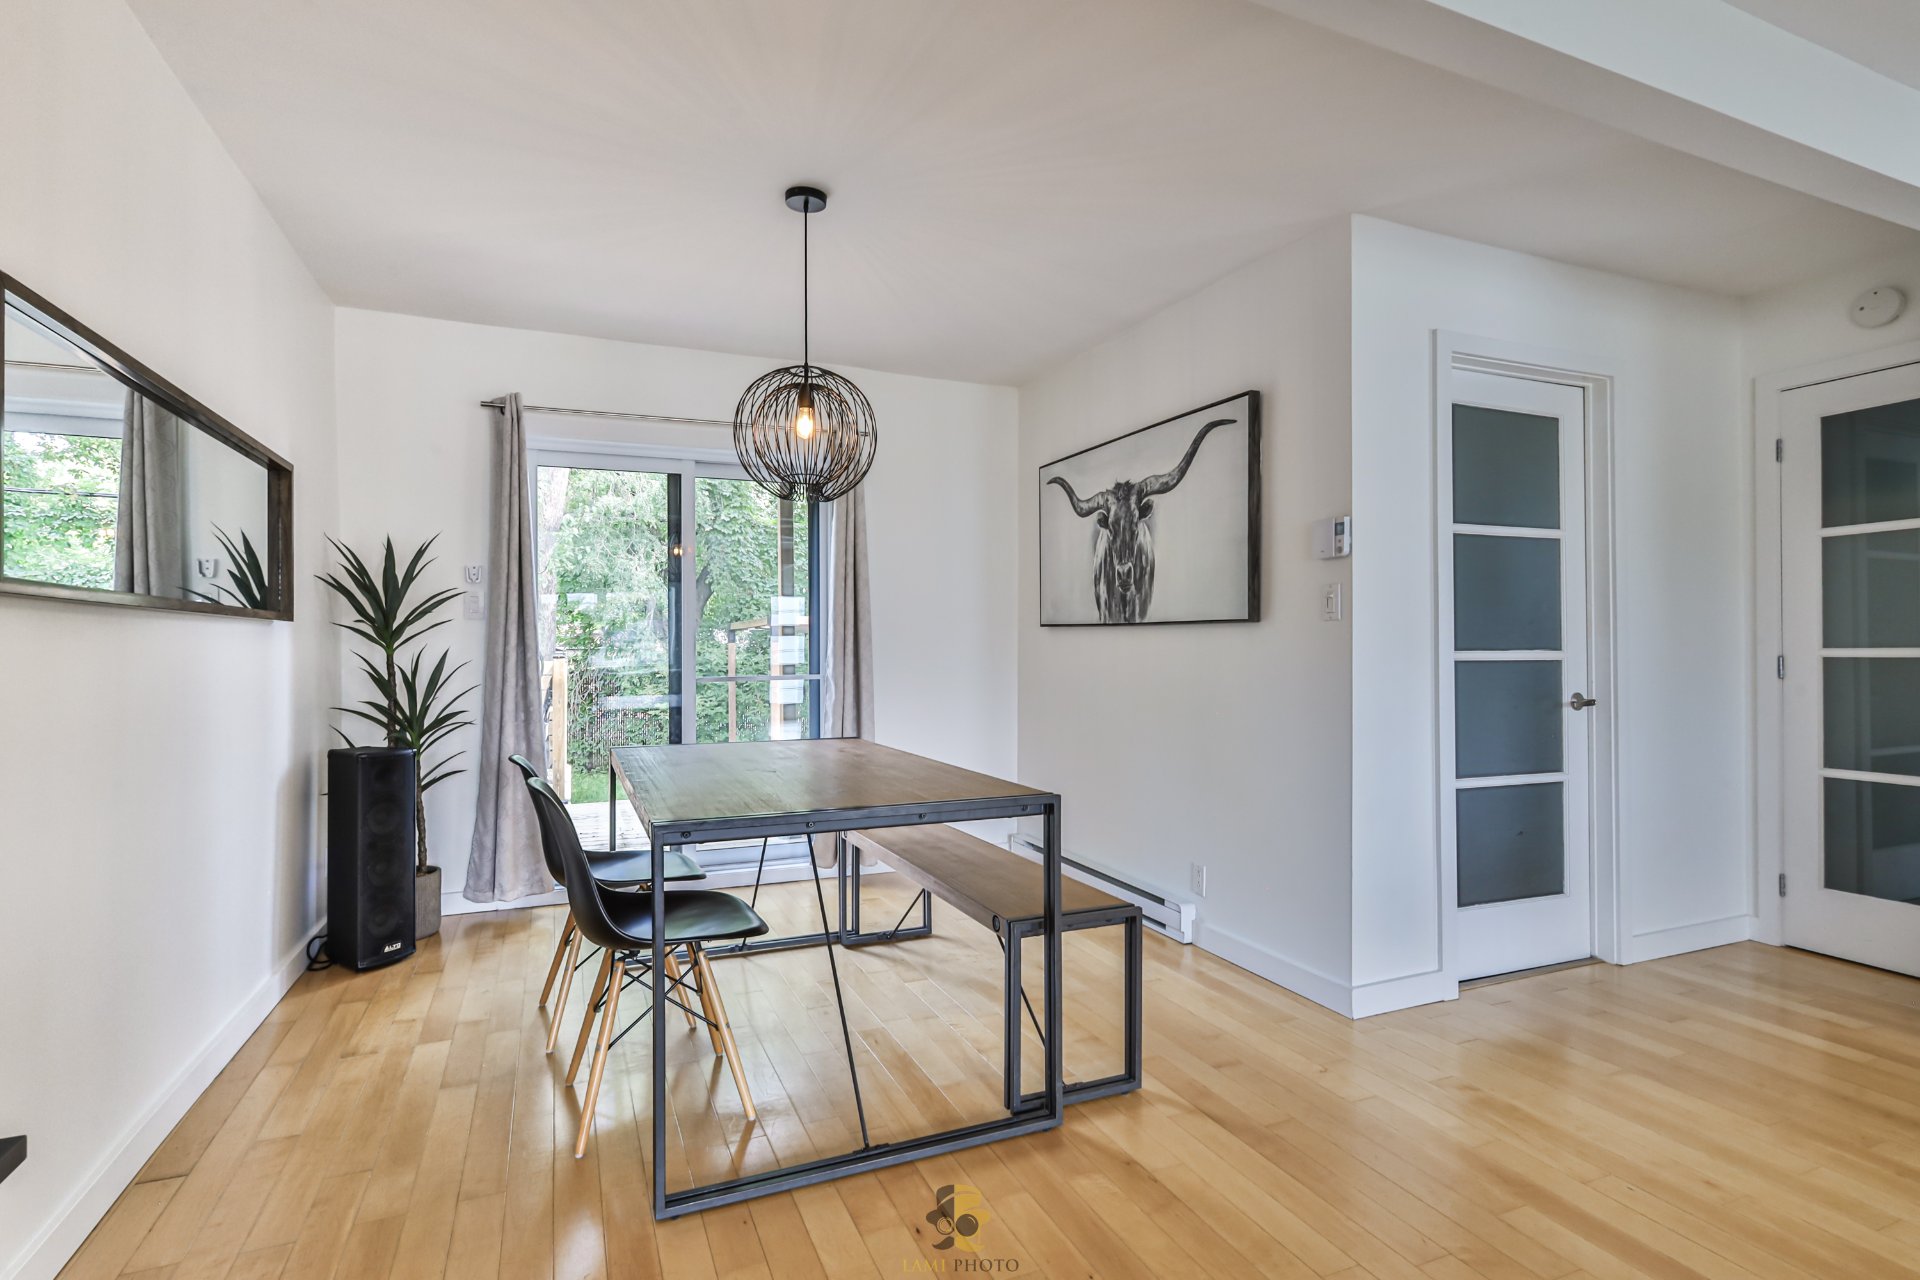 Cuisine
 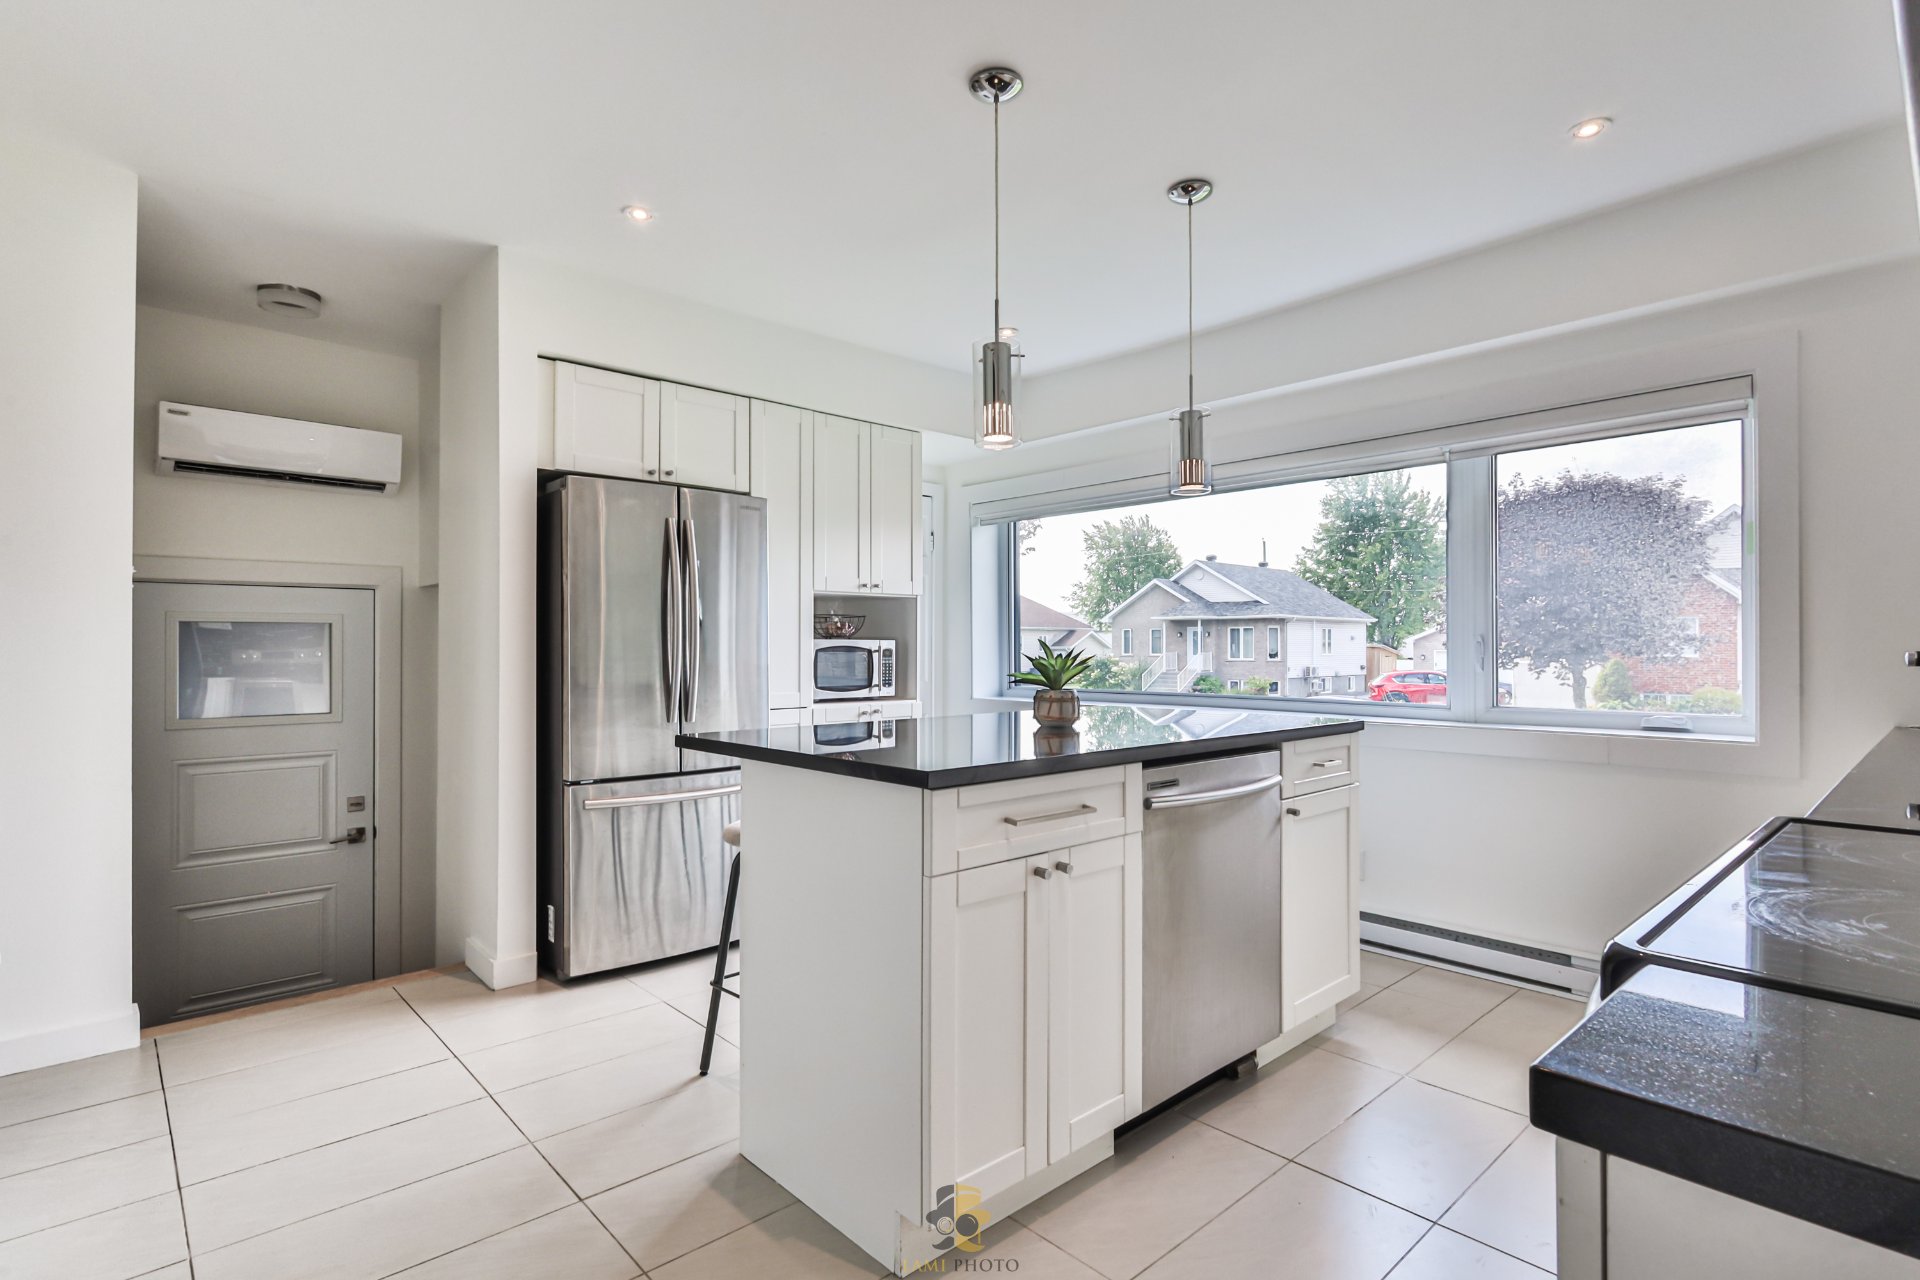 Cuisine
 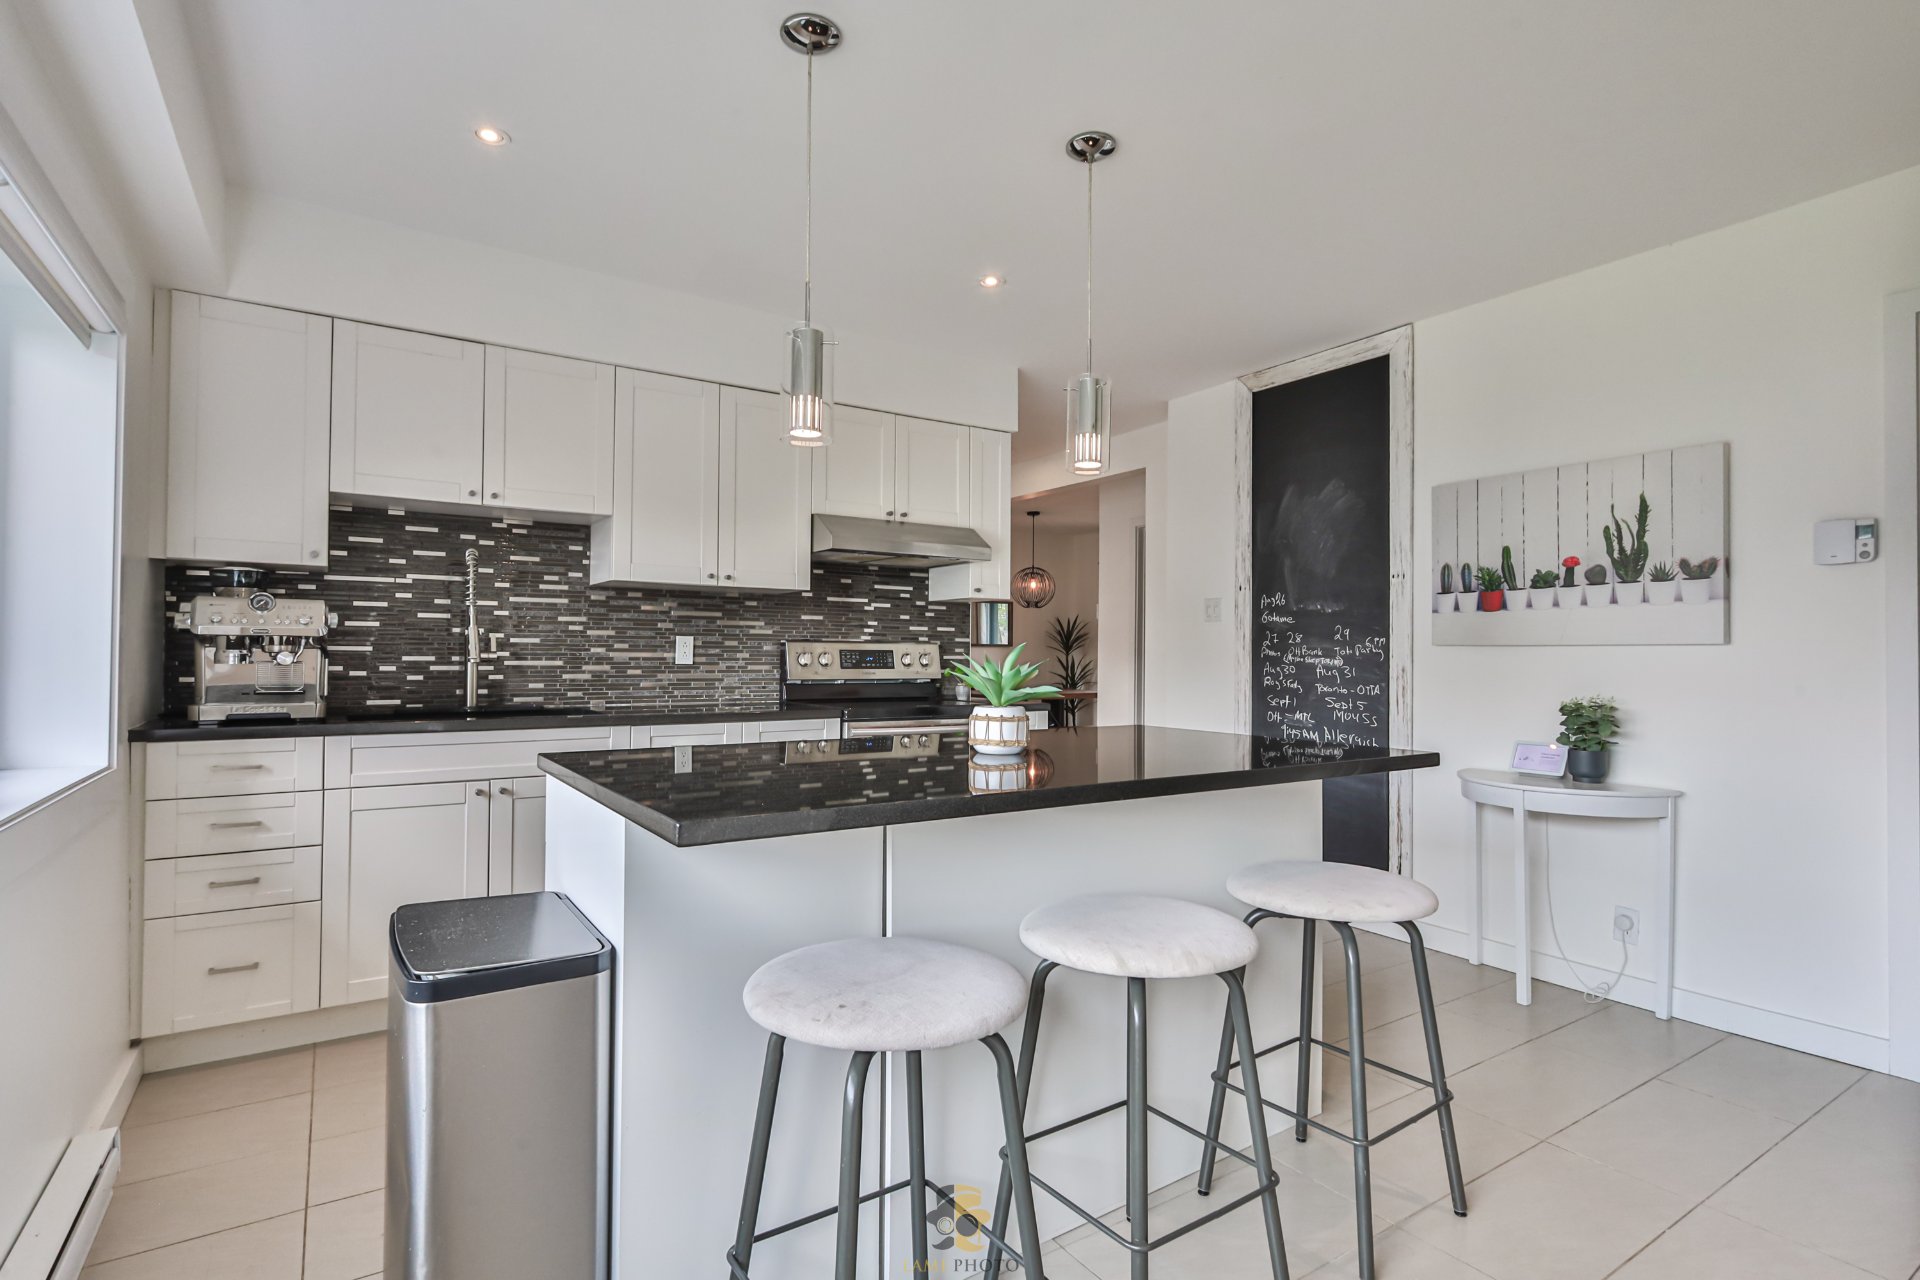 Cuisine
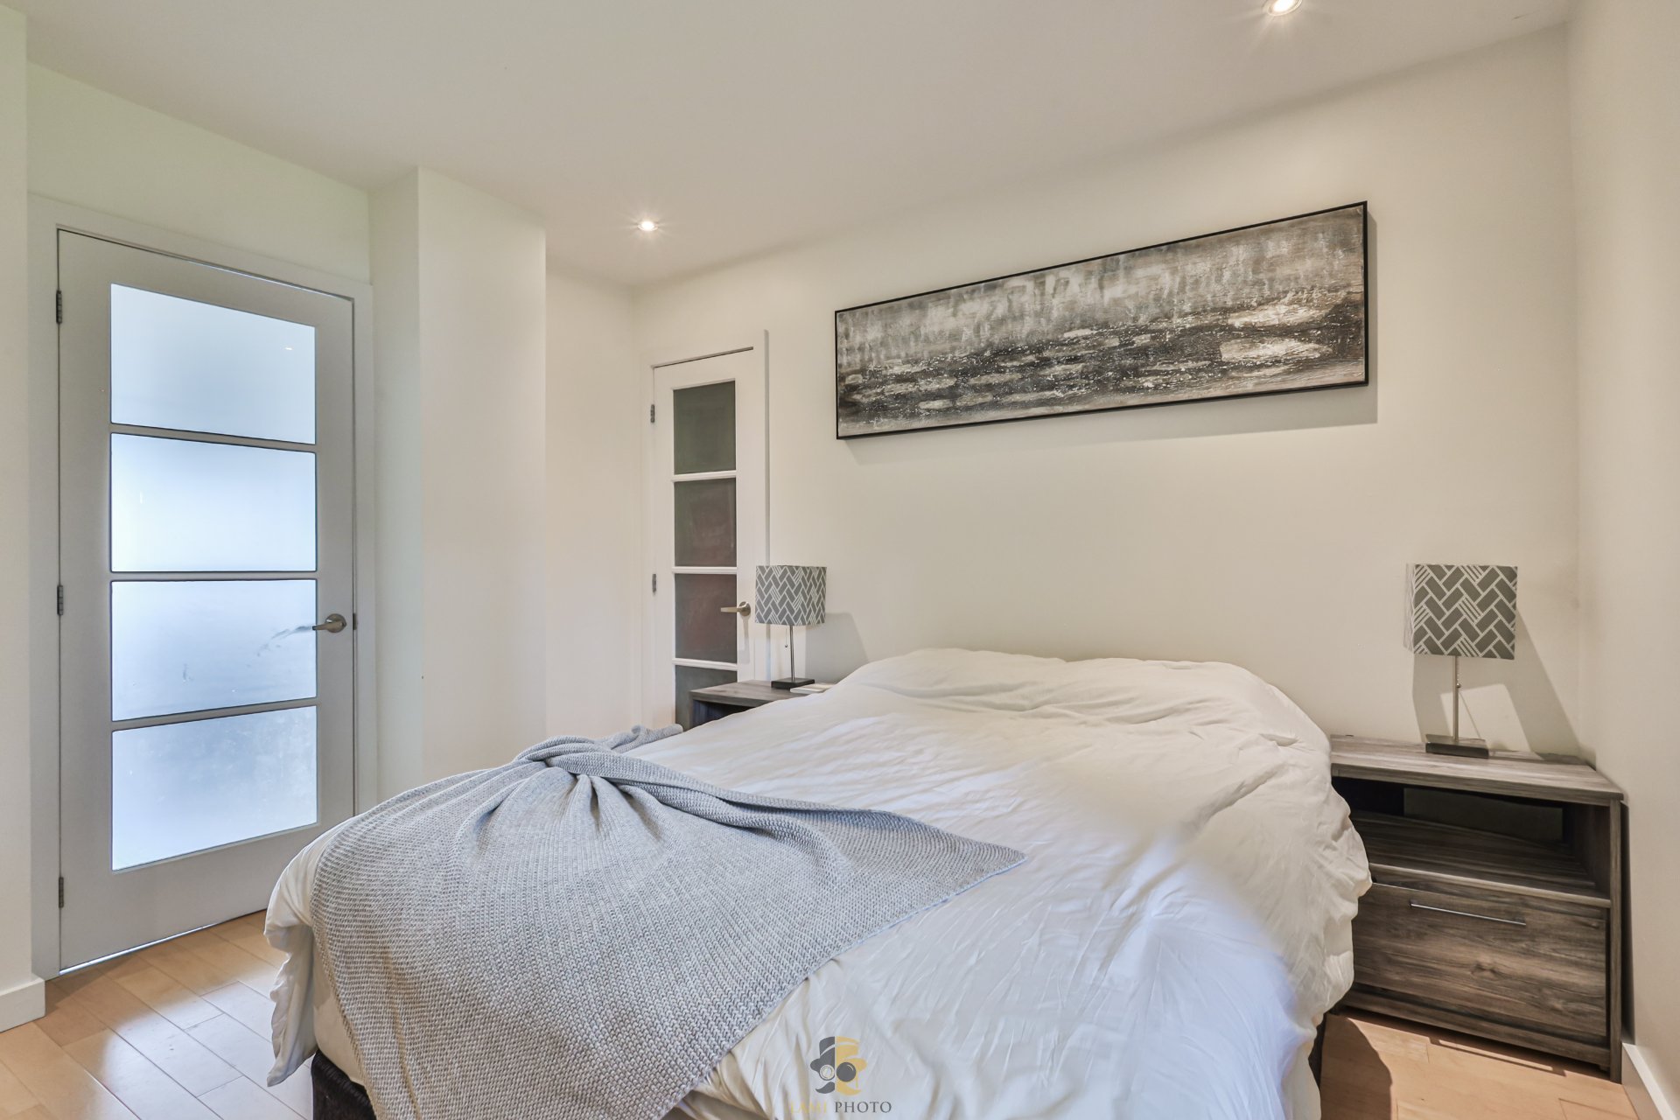
 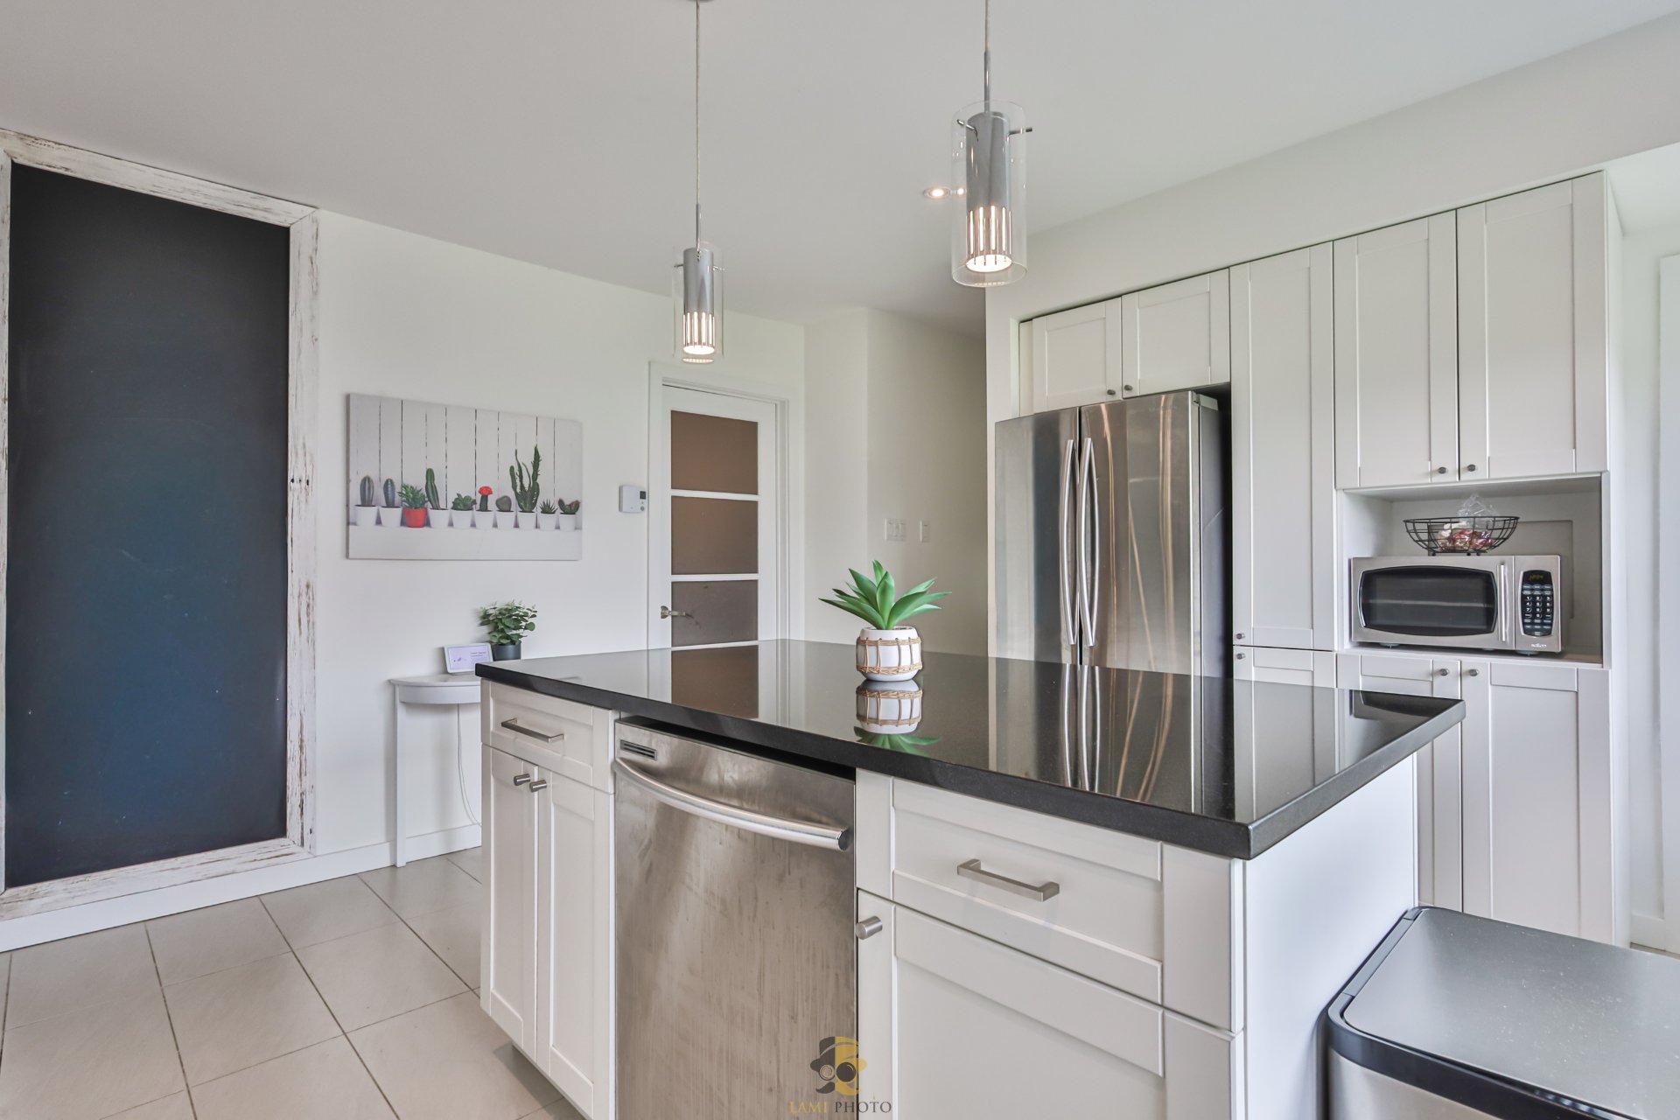 Chambre à coucher principale
 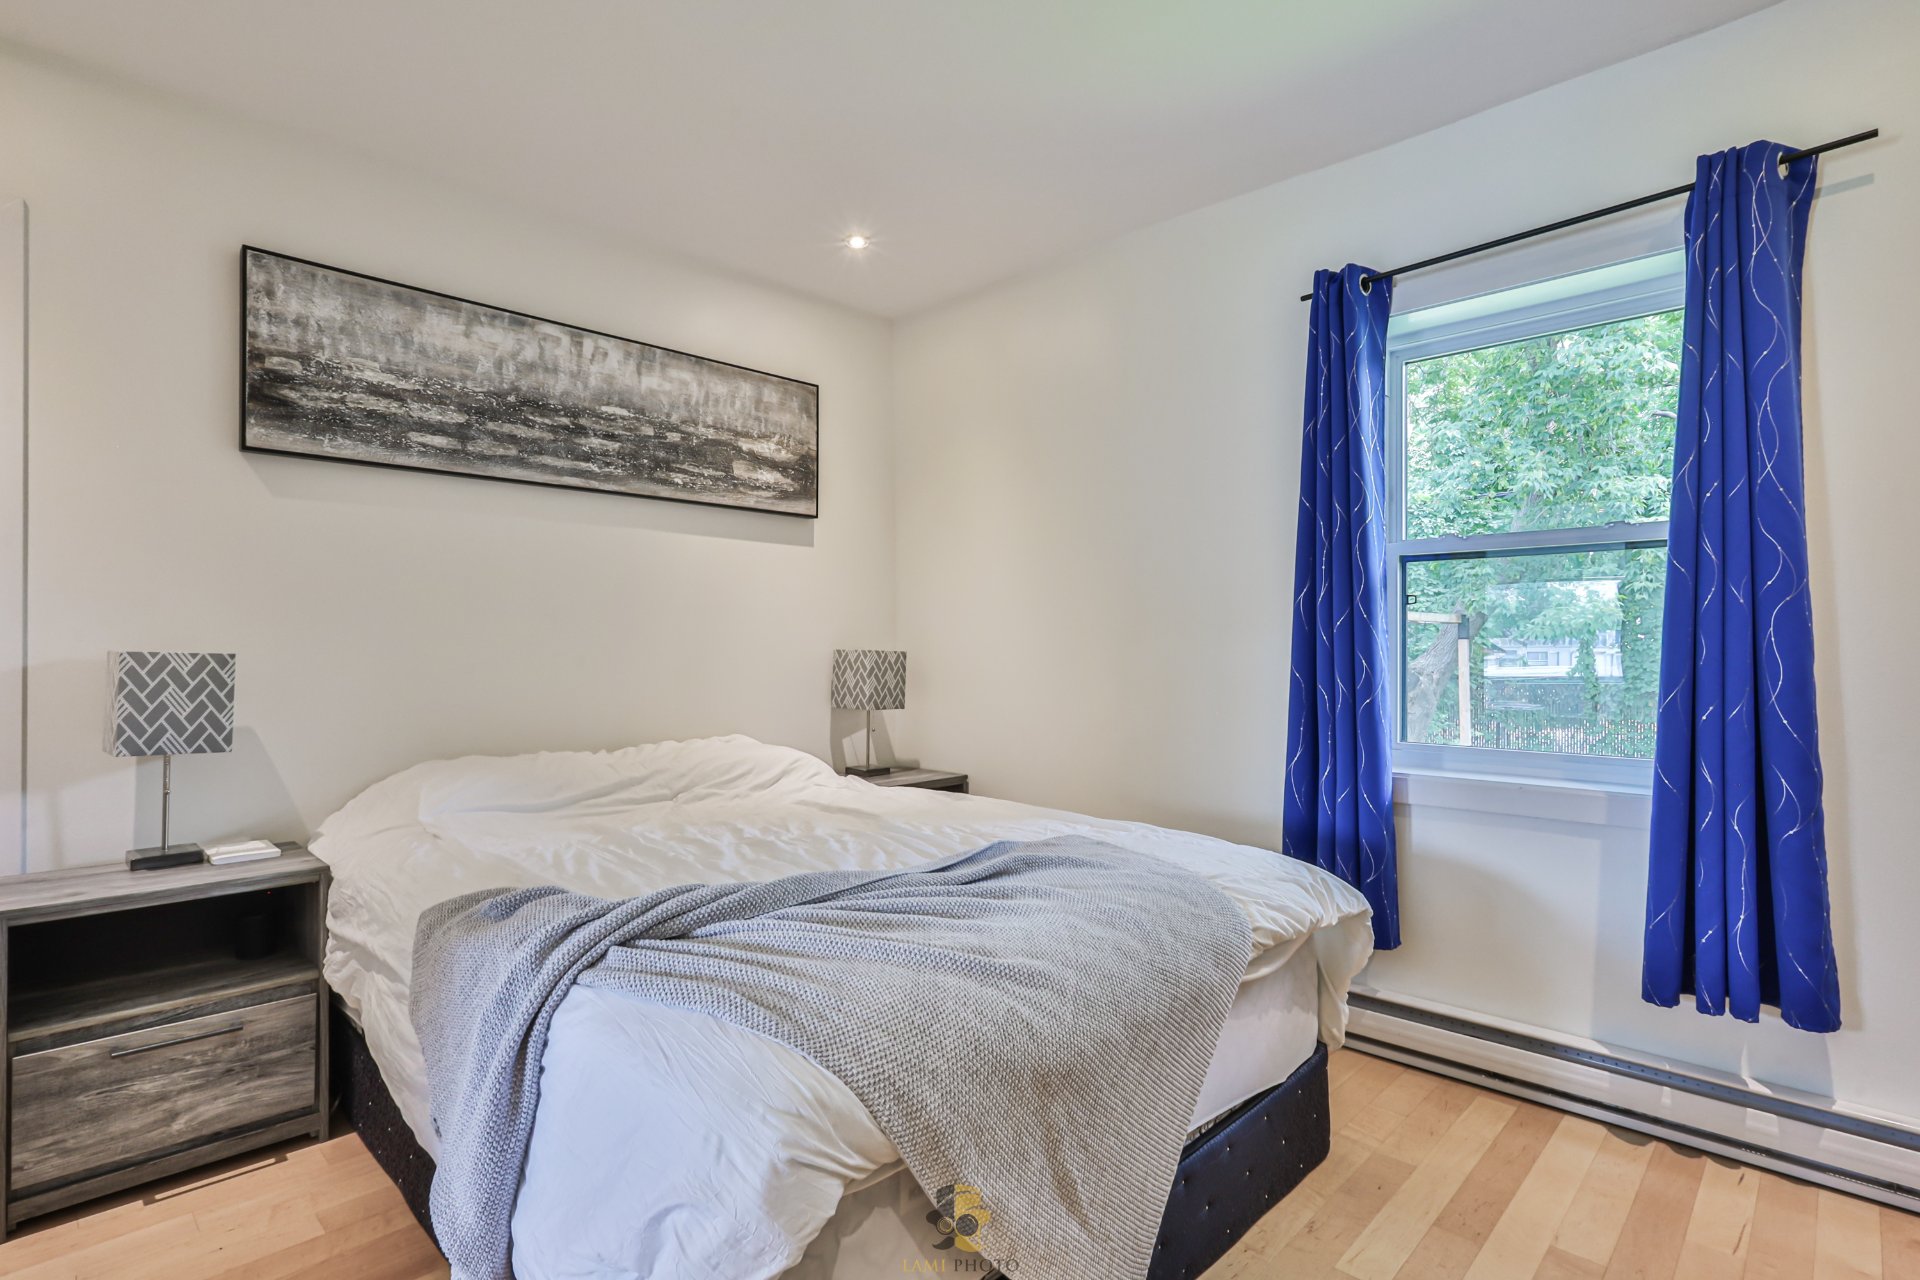 Chambre à coucher principale
 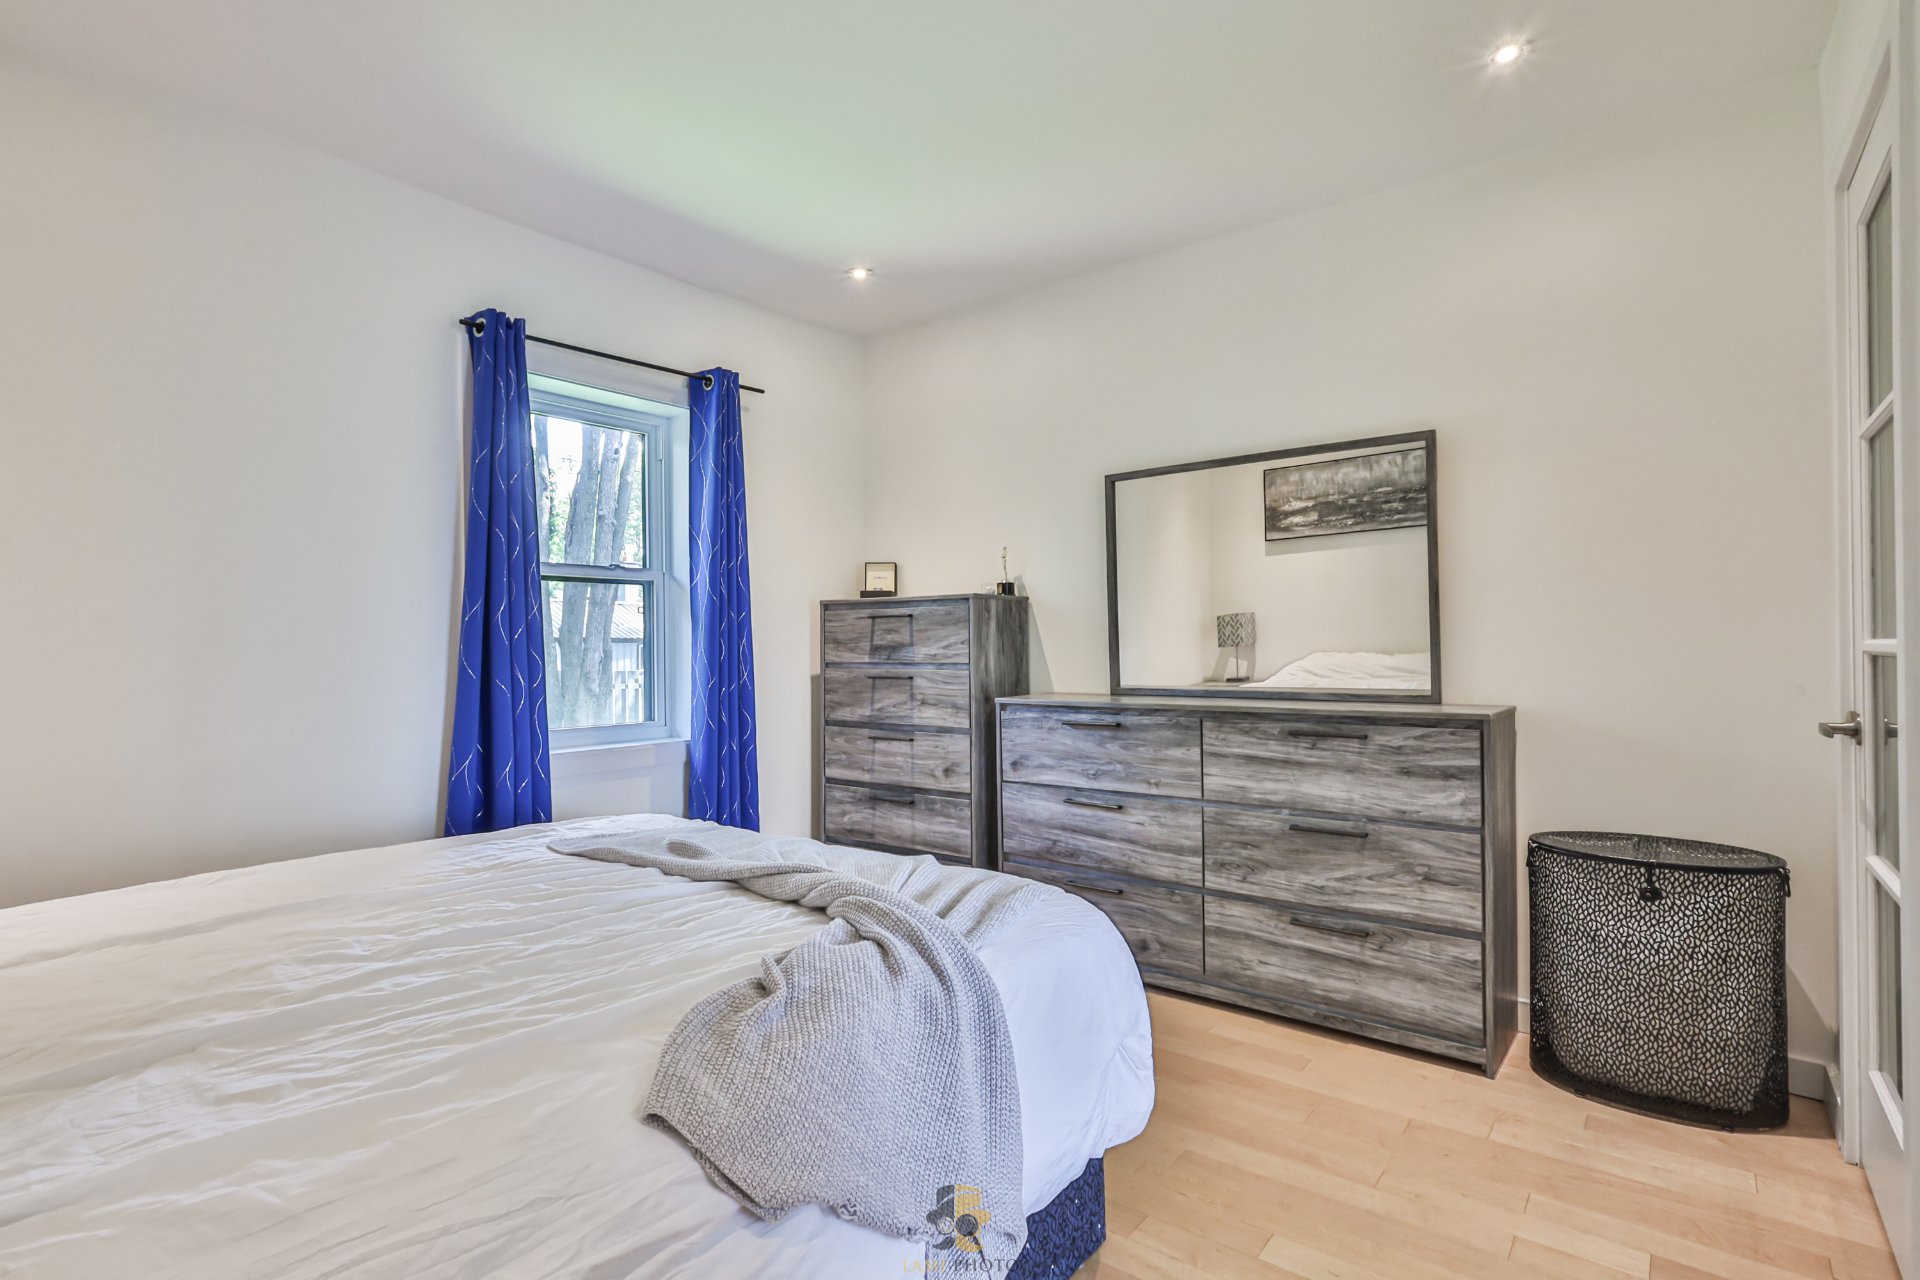 Chambre à coucher principale
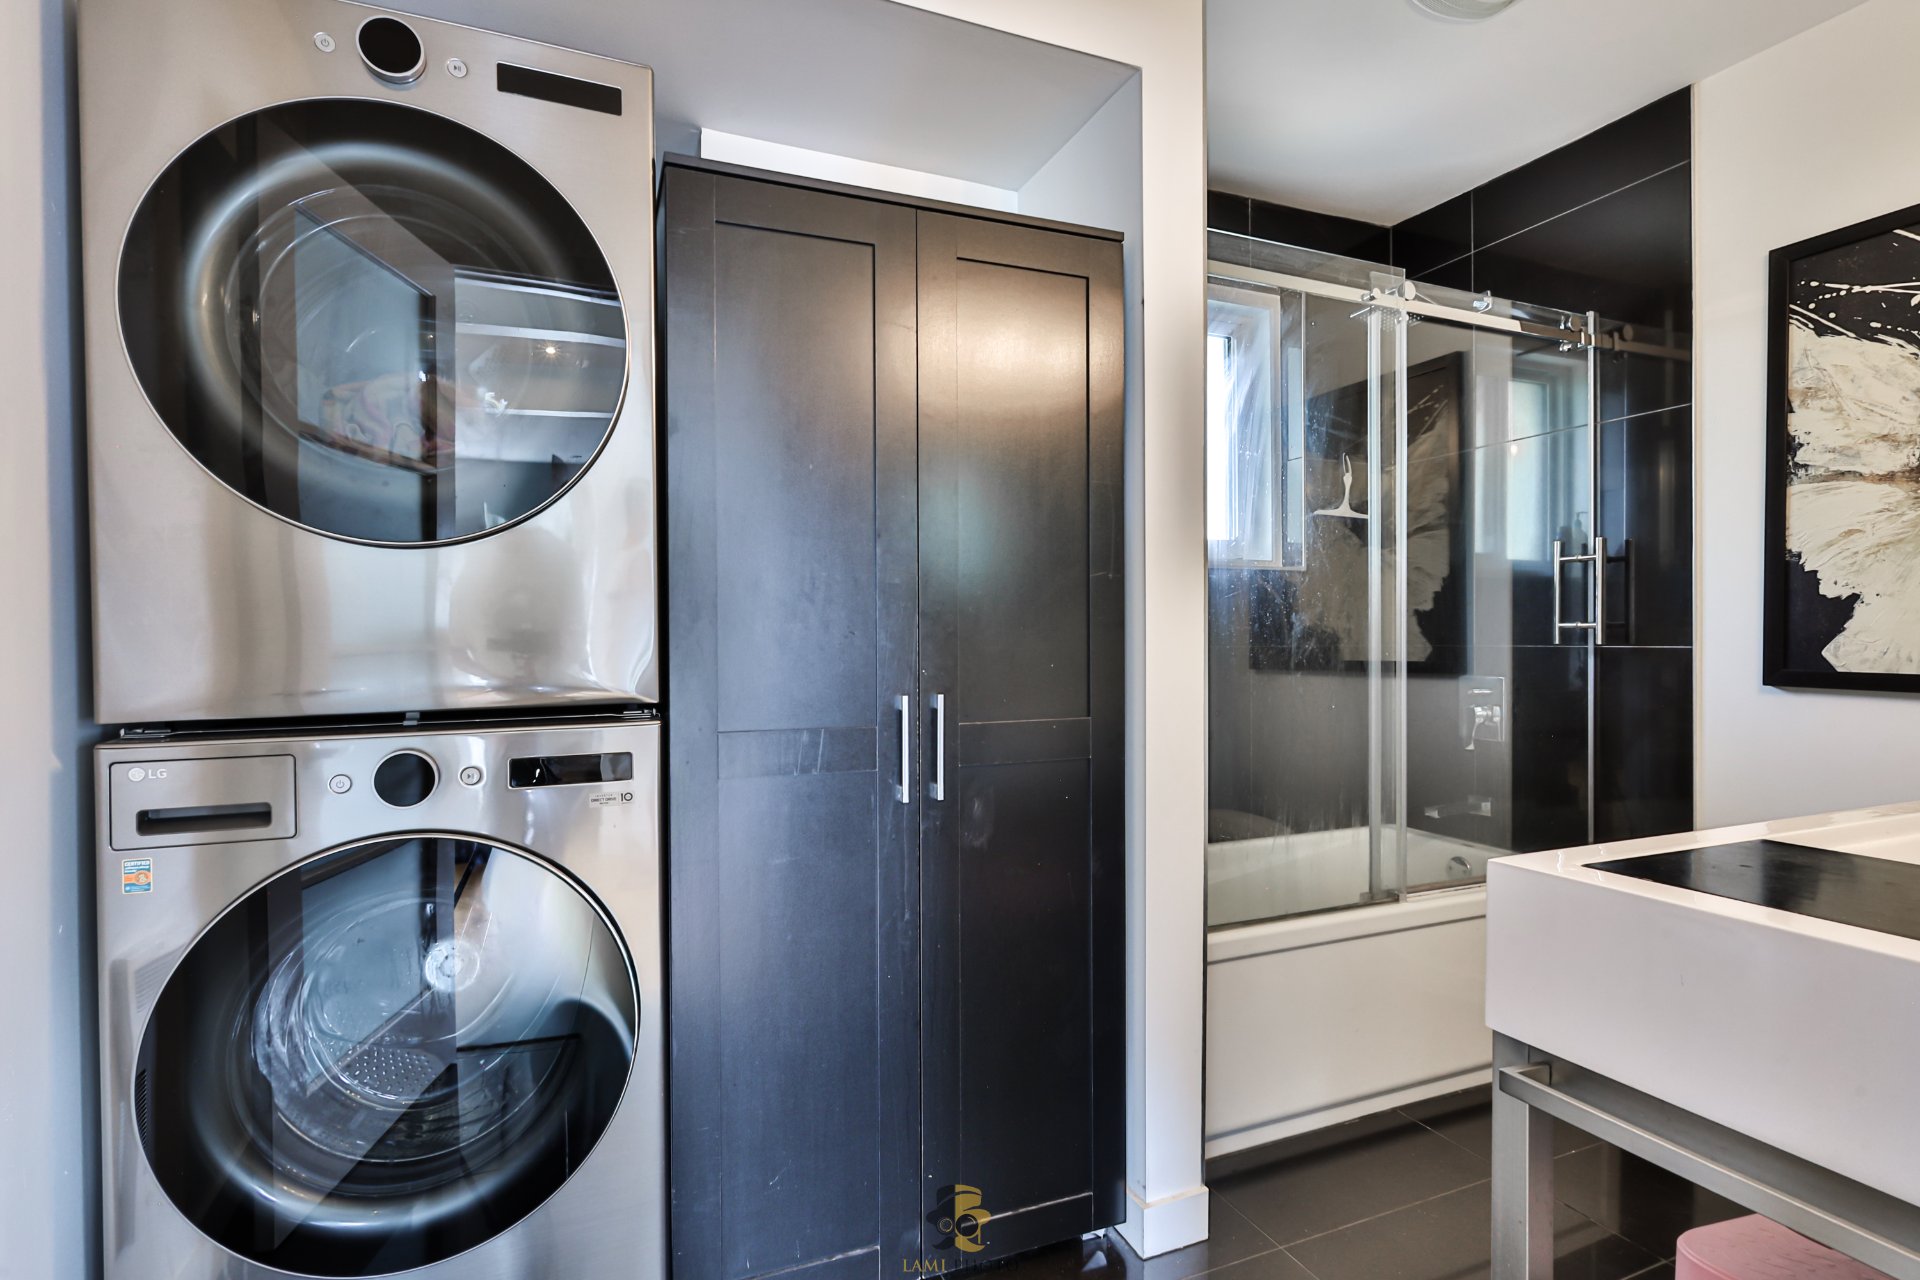
  Salle de bains
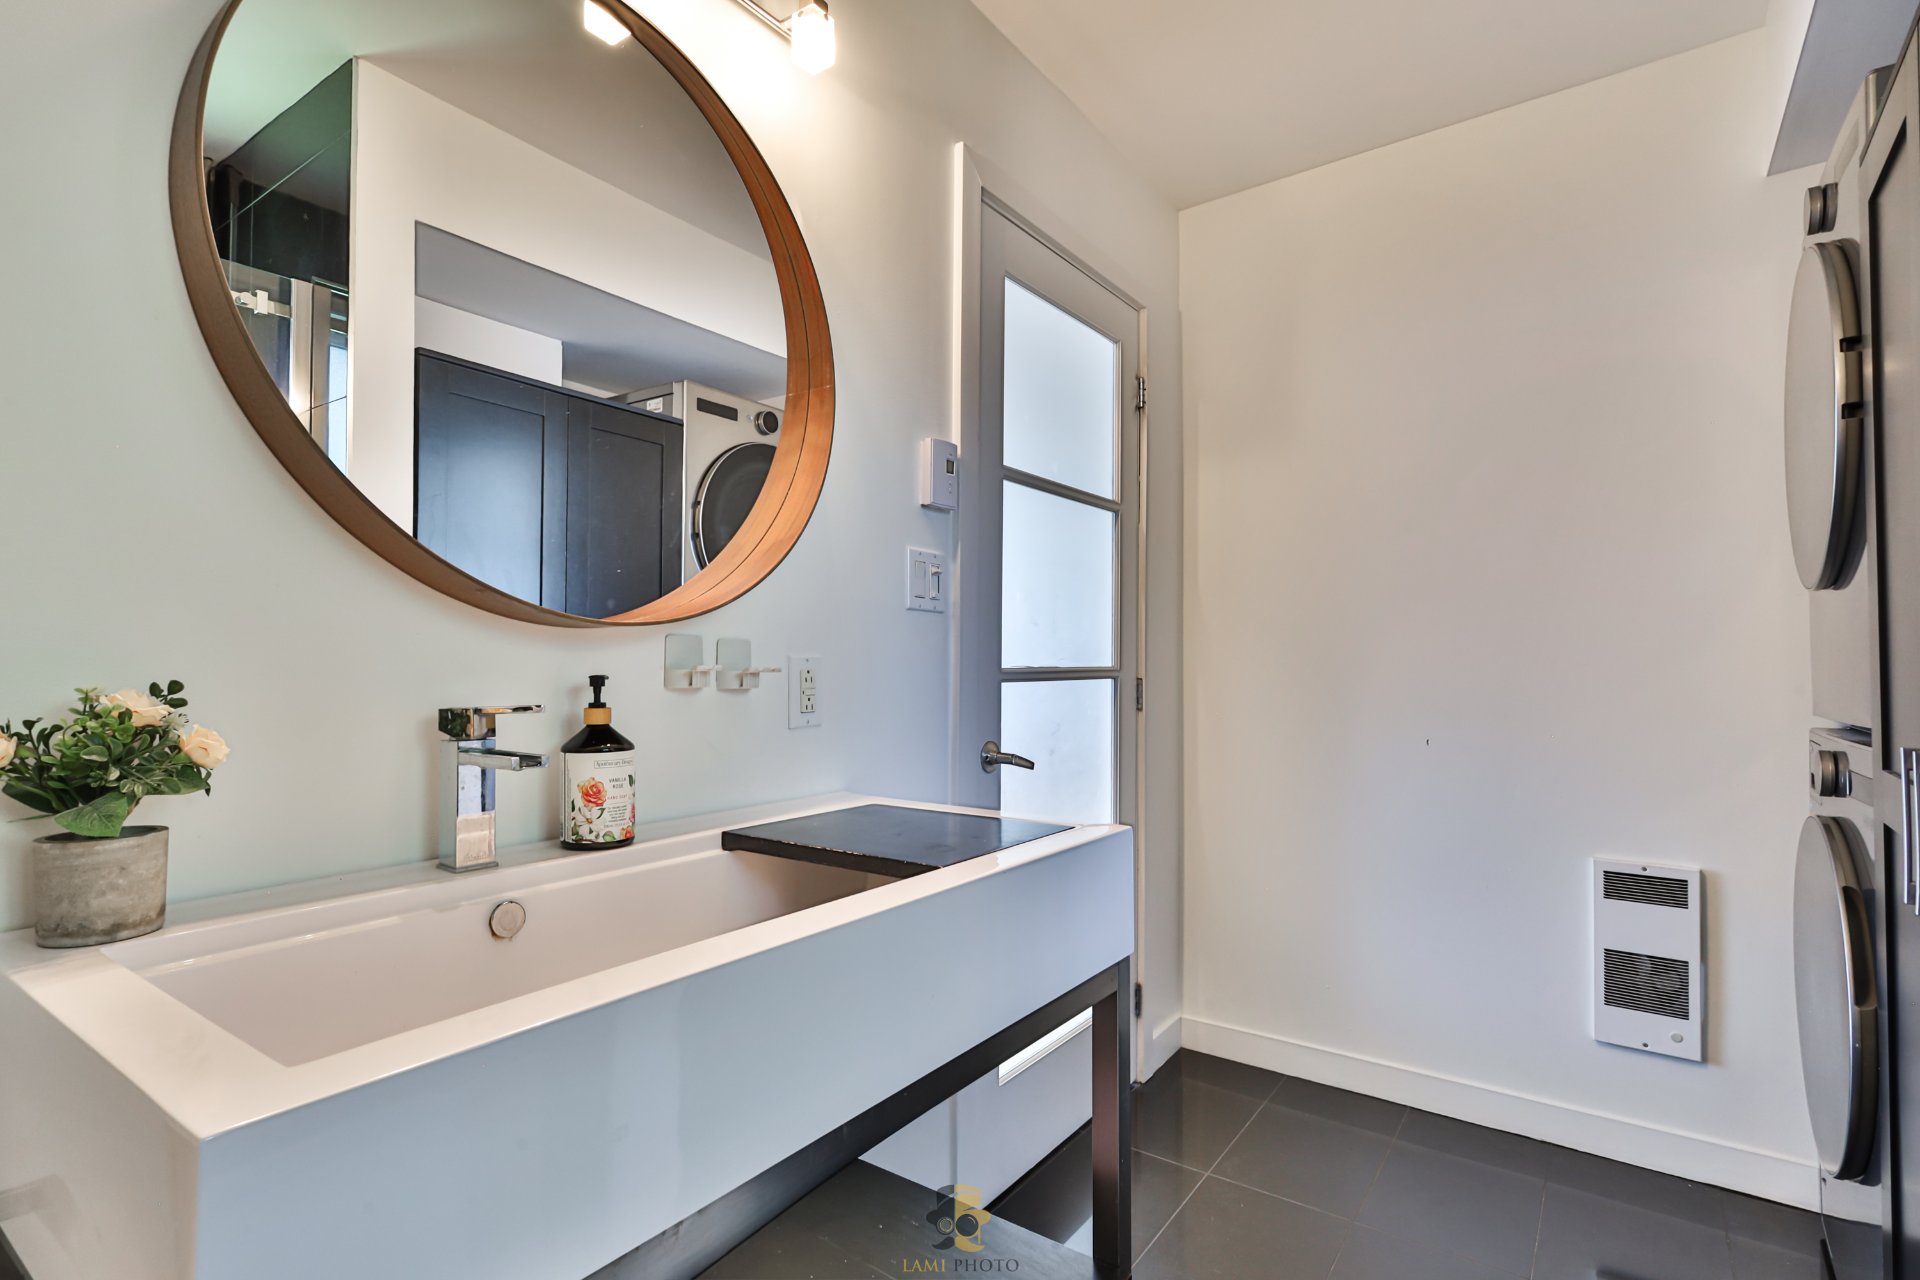
  Salle de bains
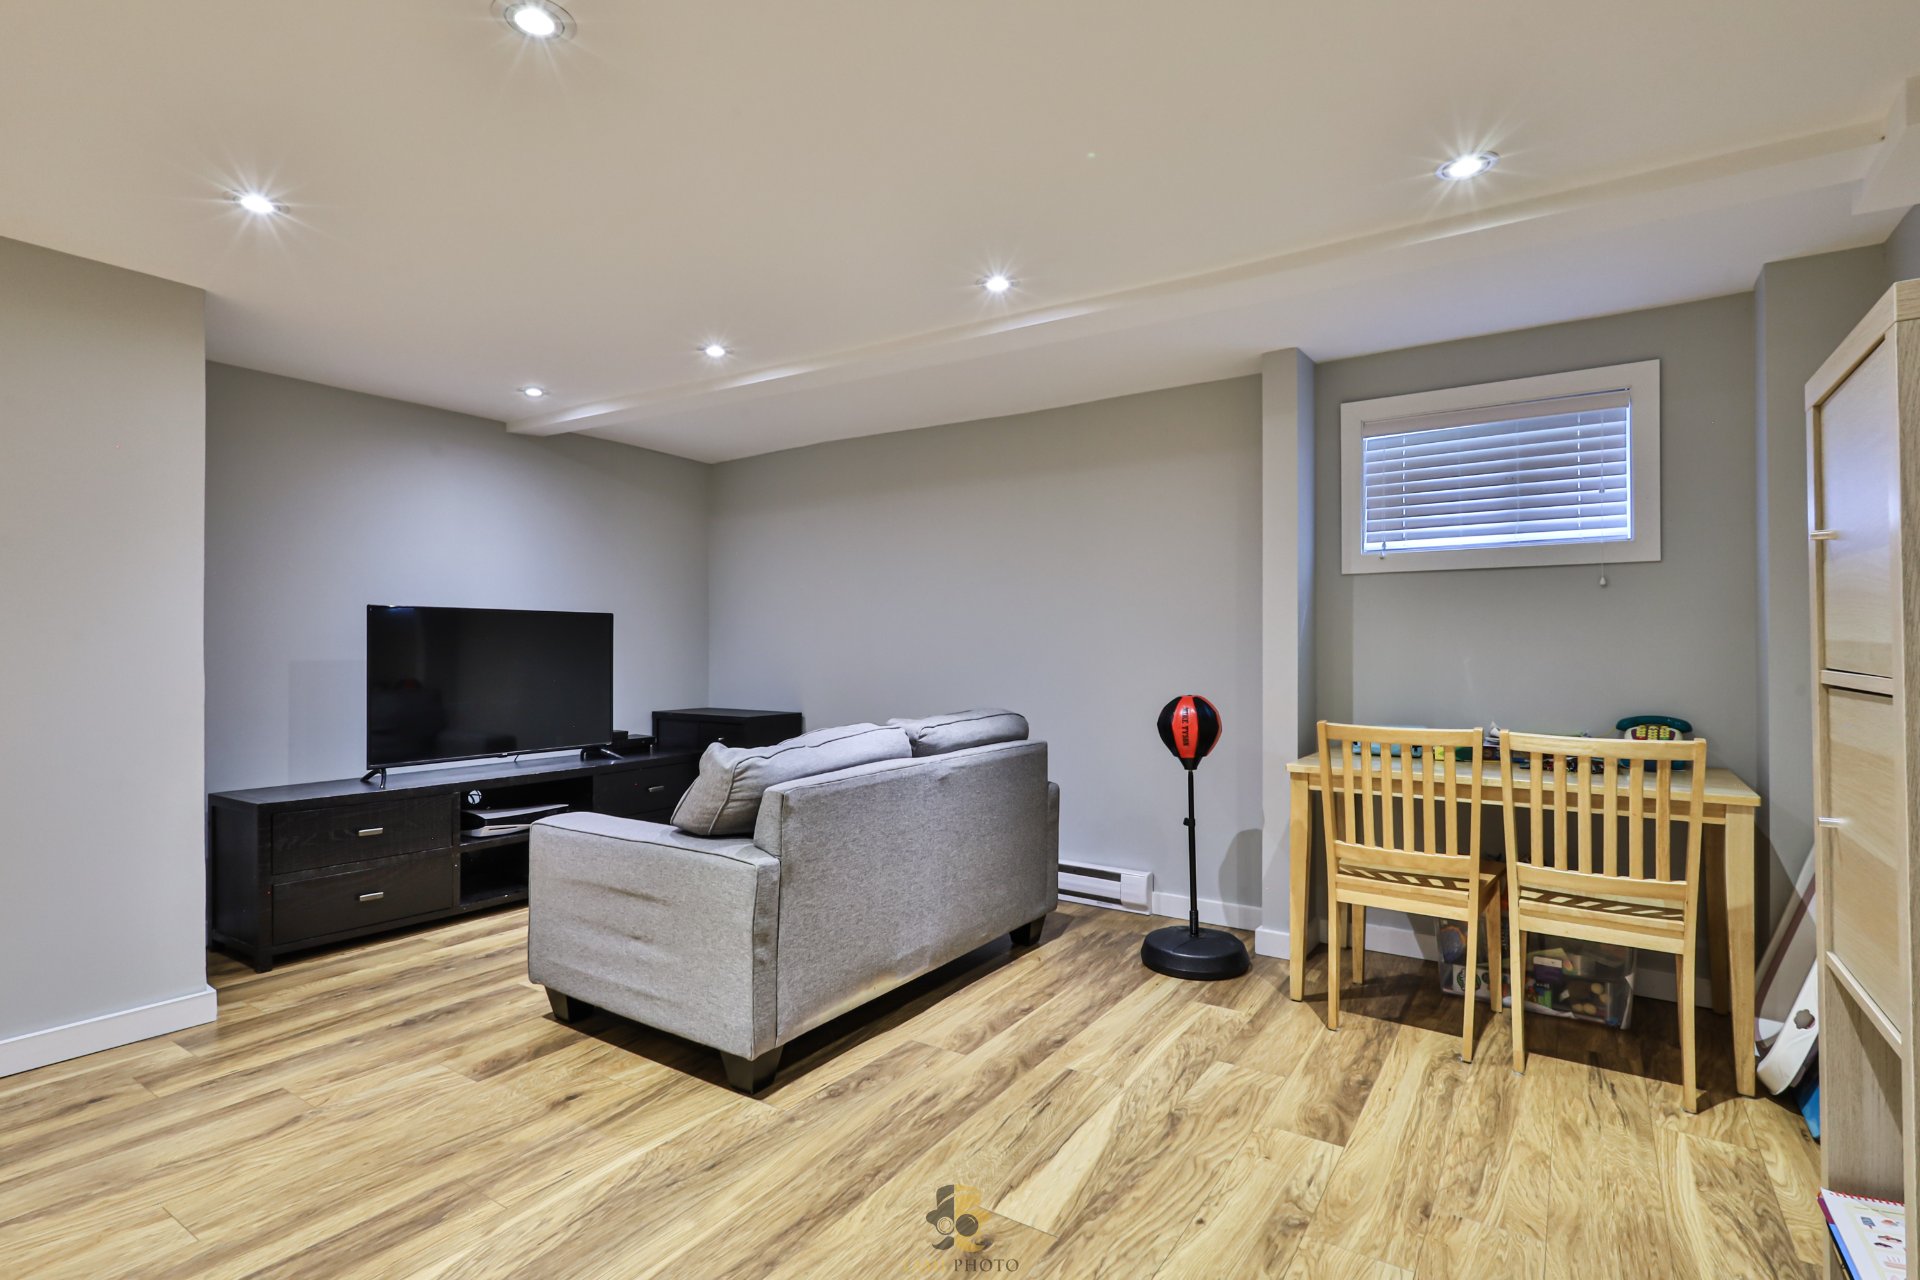
  Salle familiale
 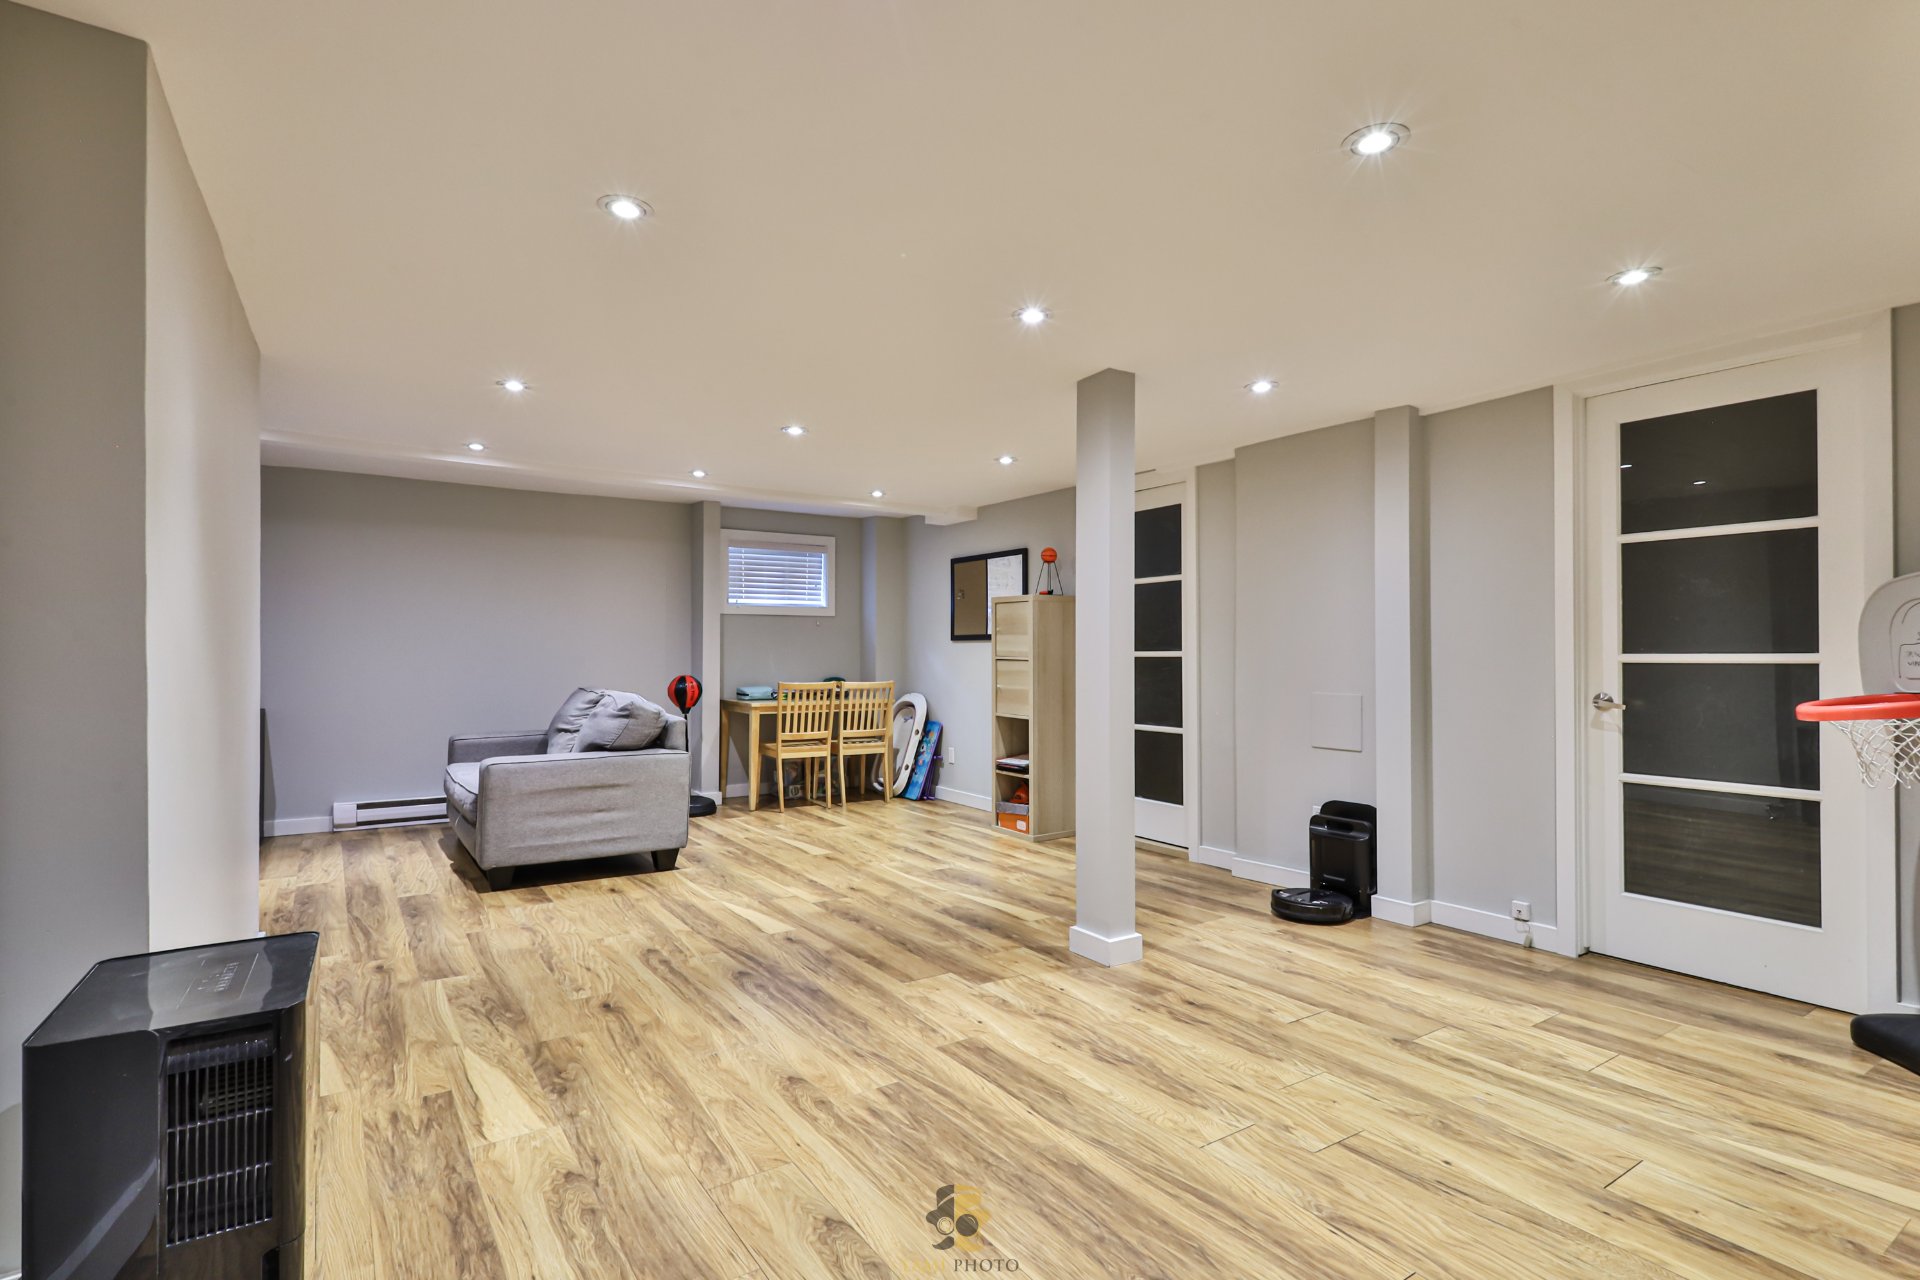 Salle familiale
 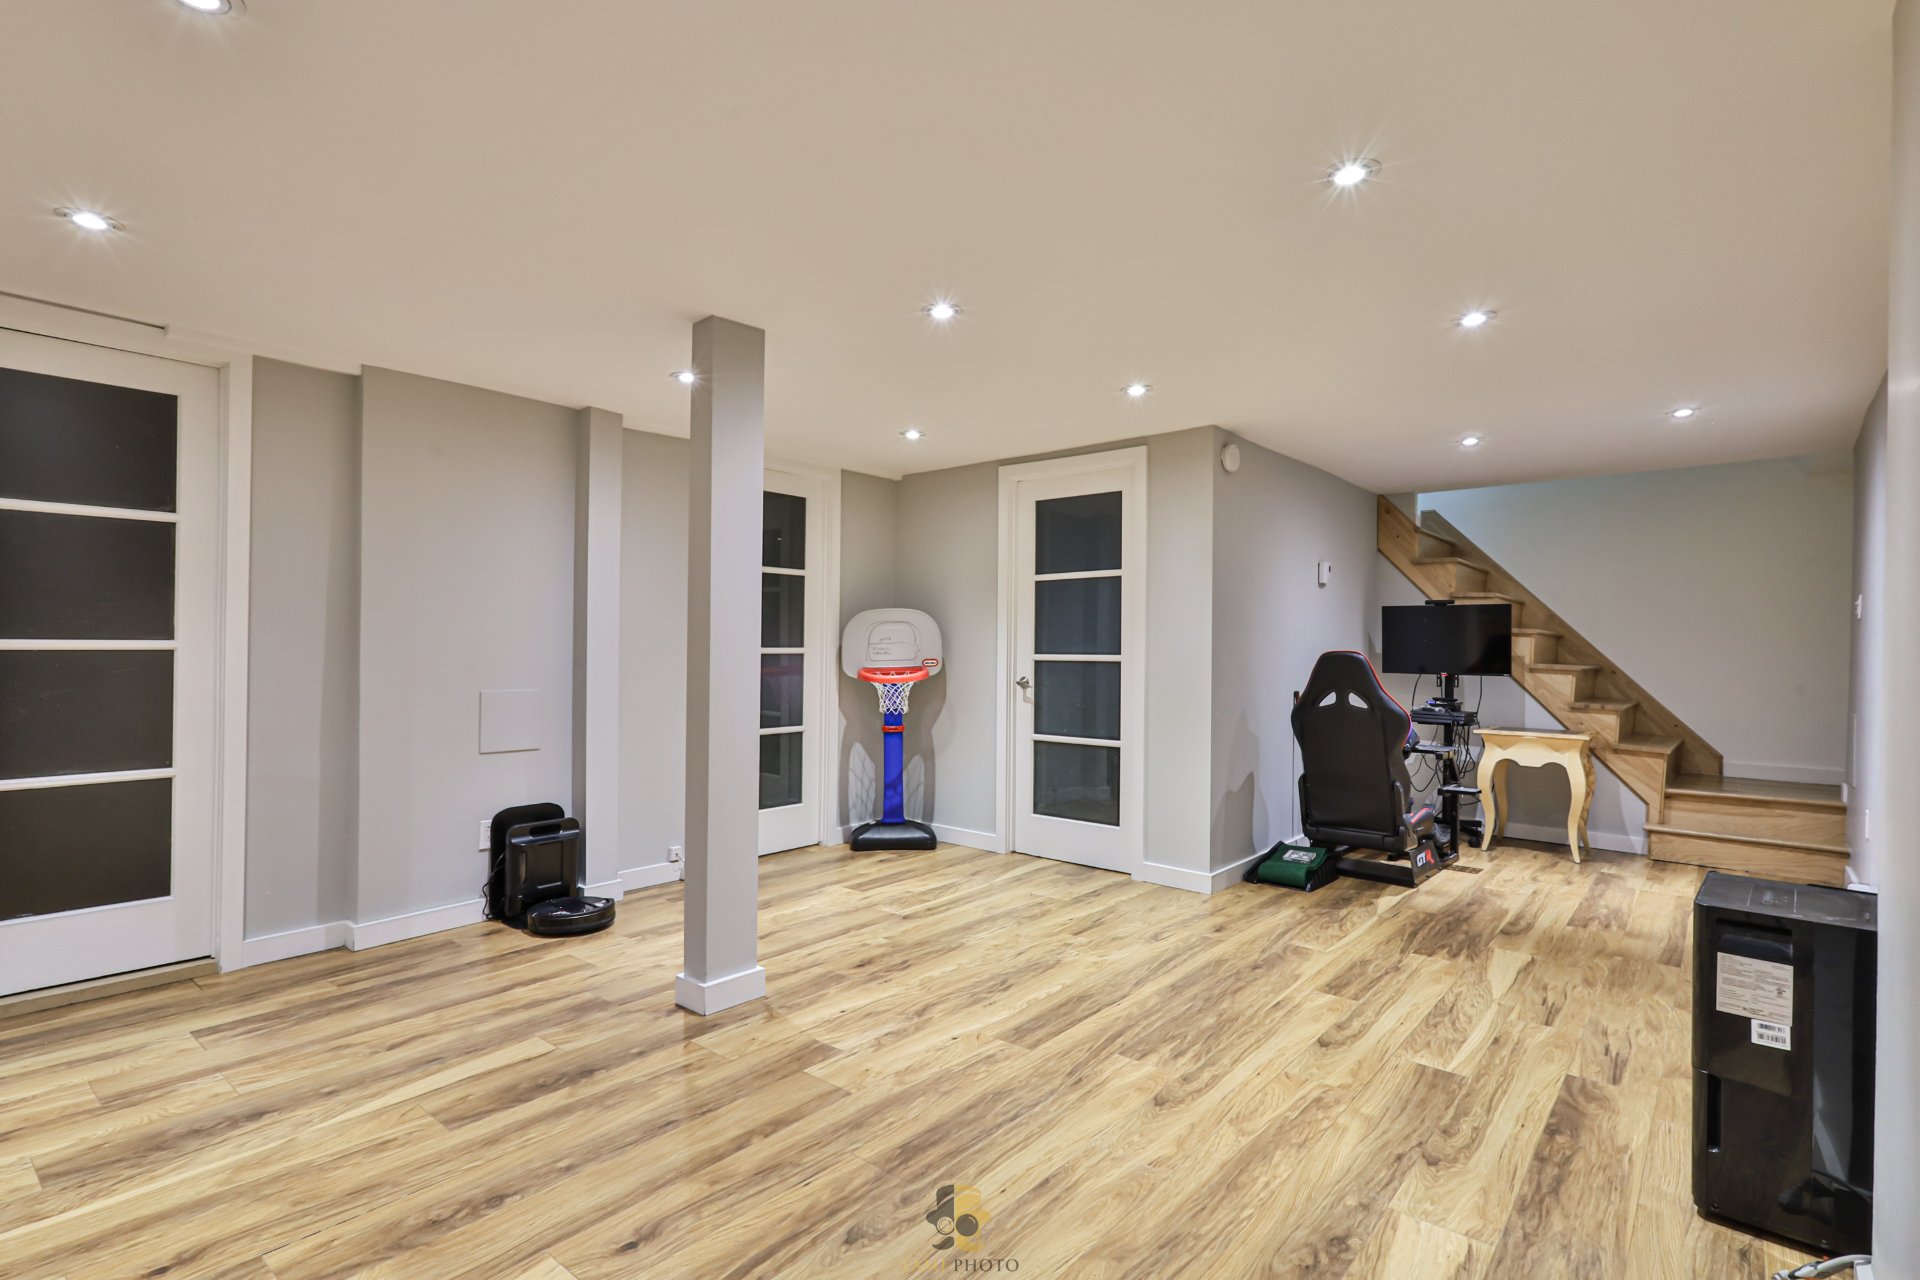 Salle familiale
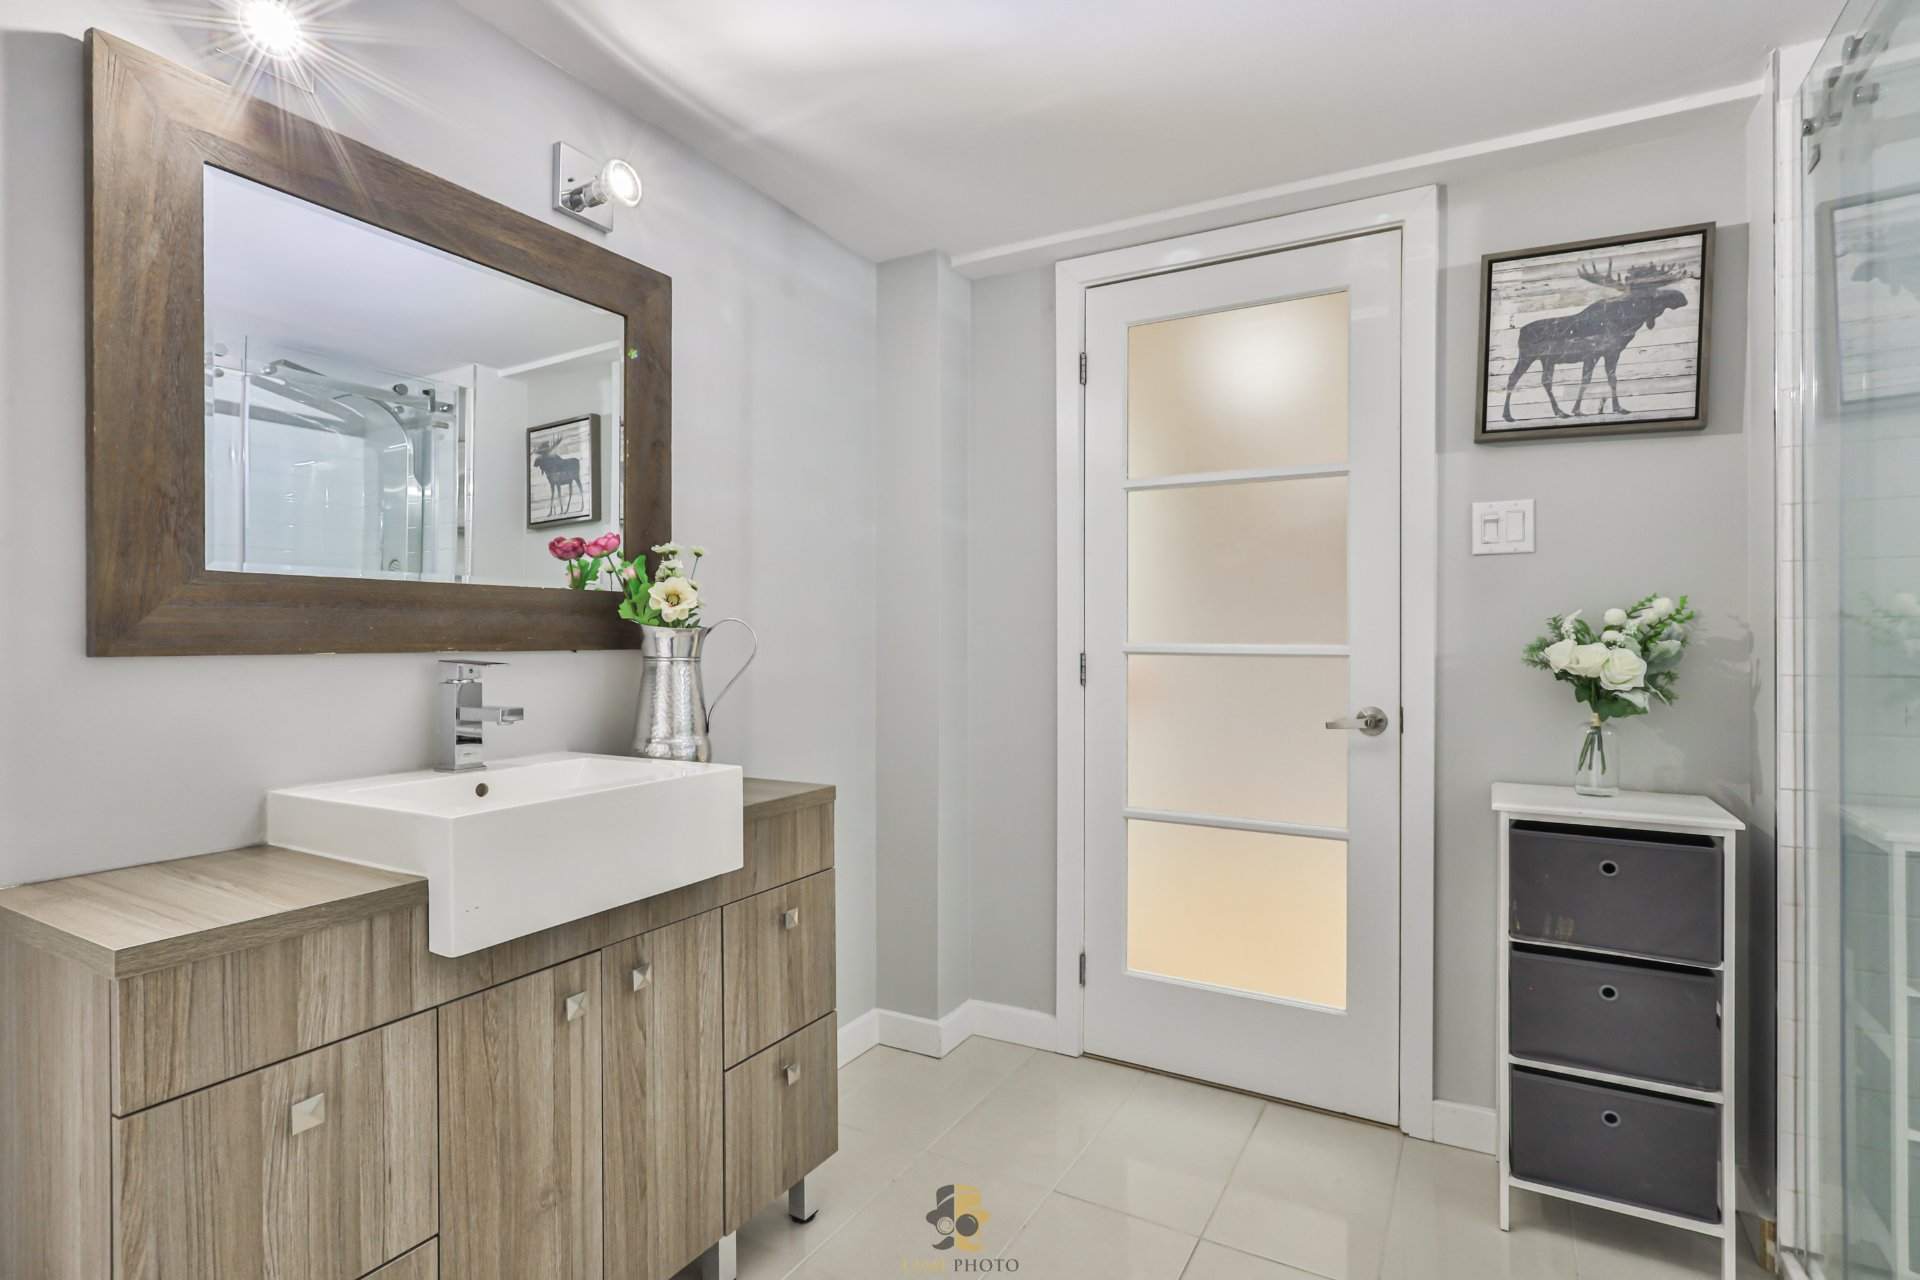
  Salle de bains
 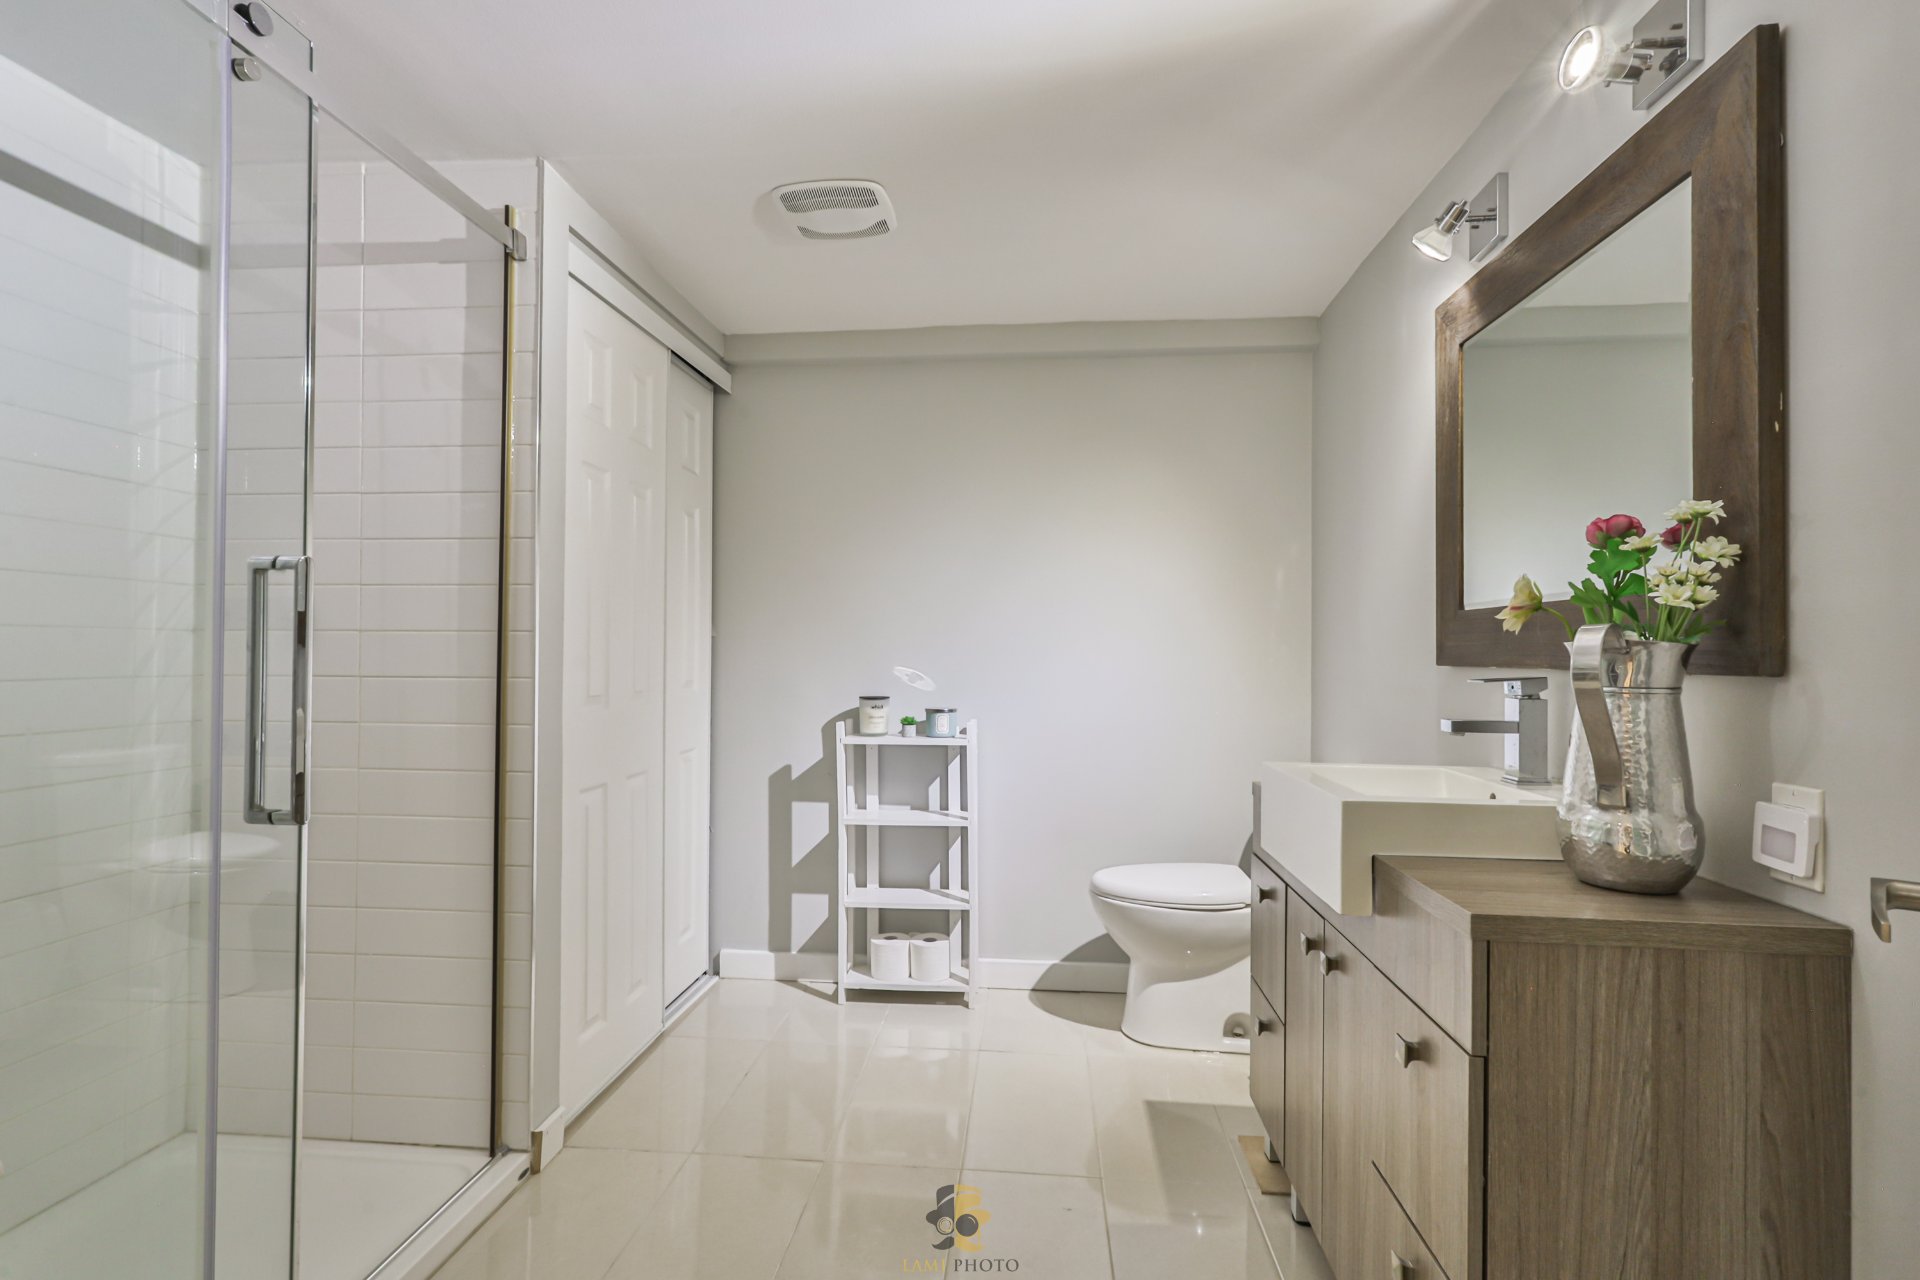 Salle de bains
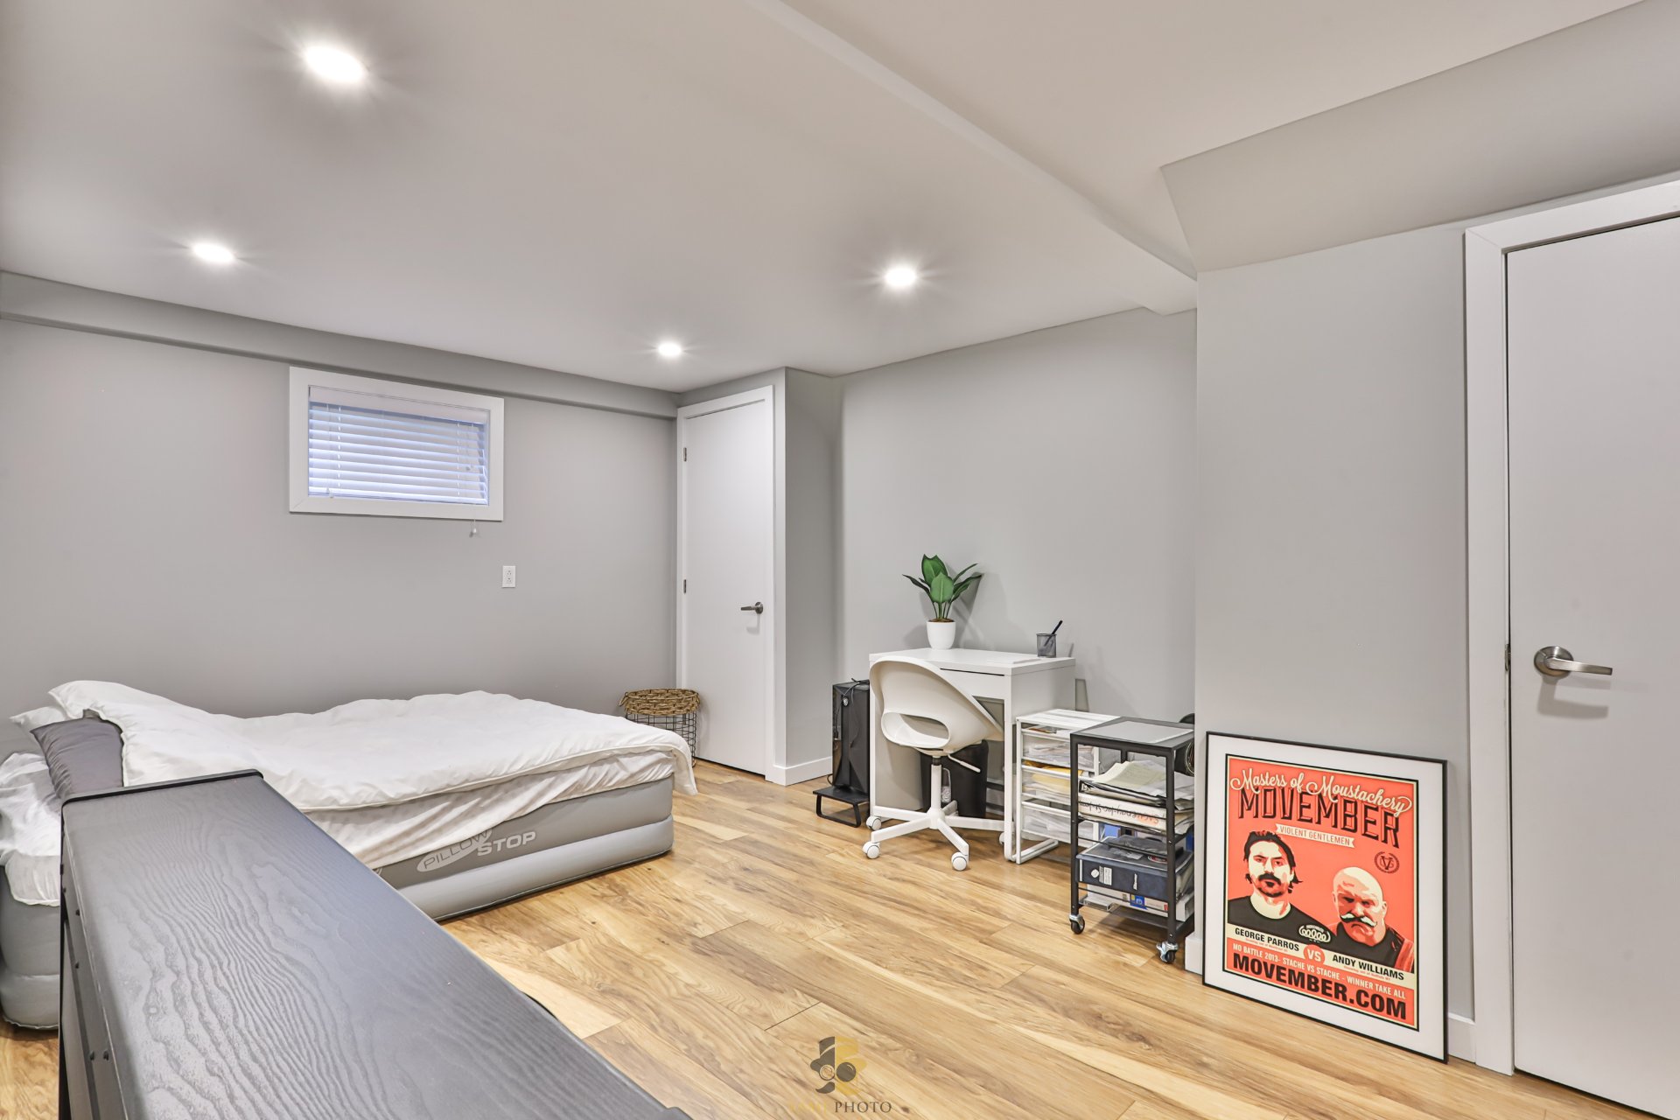
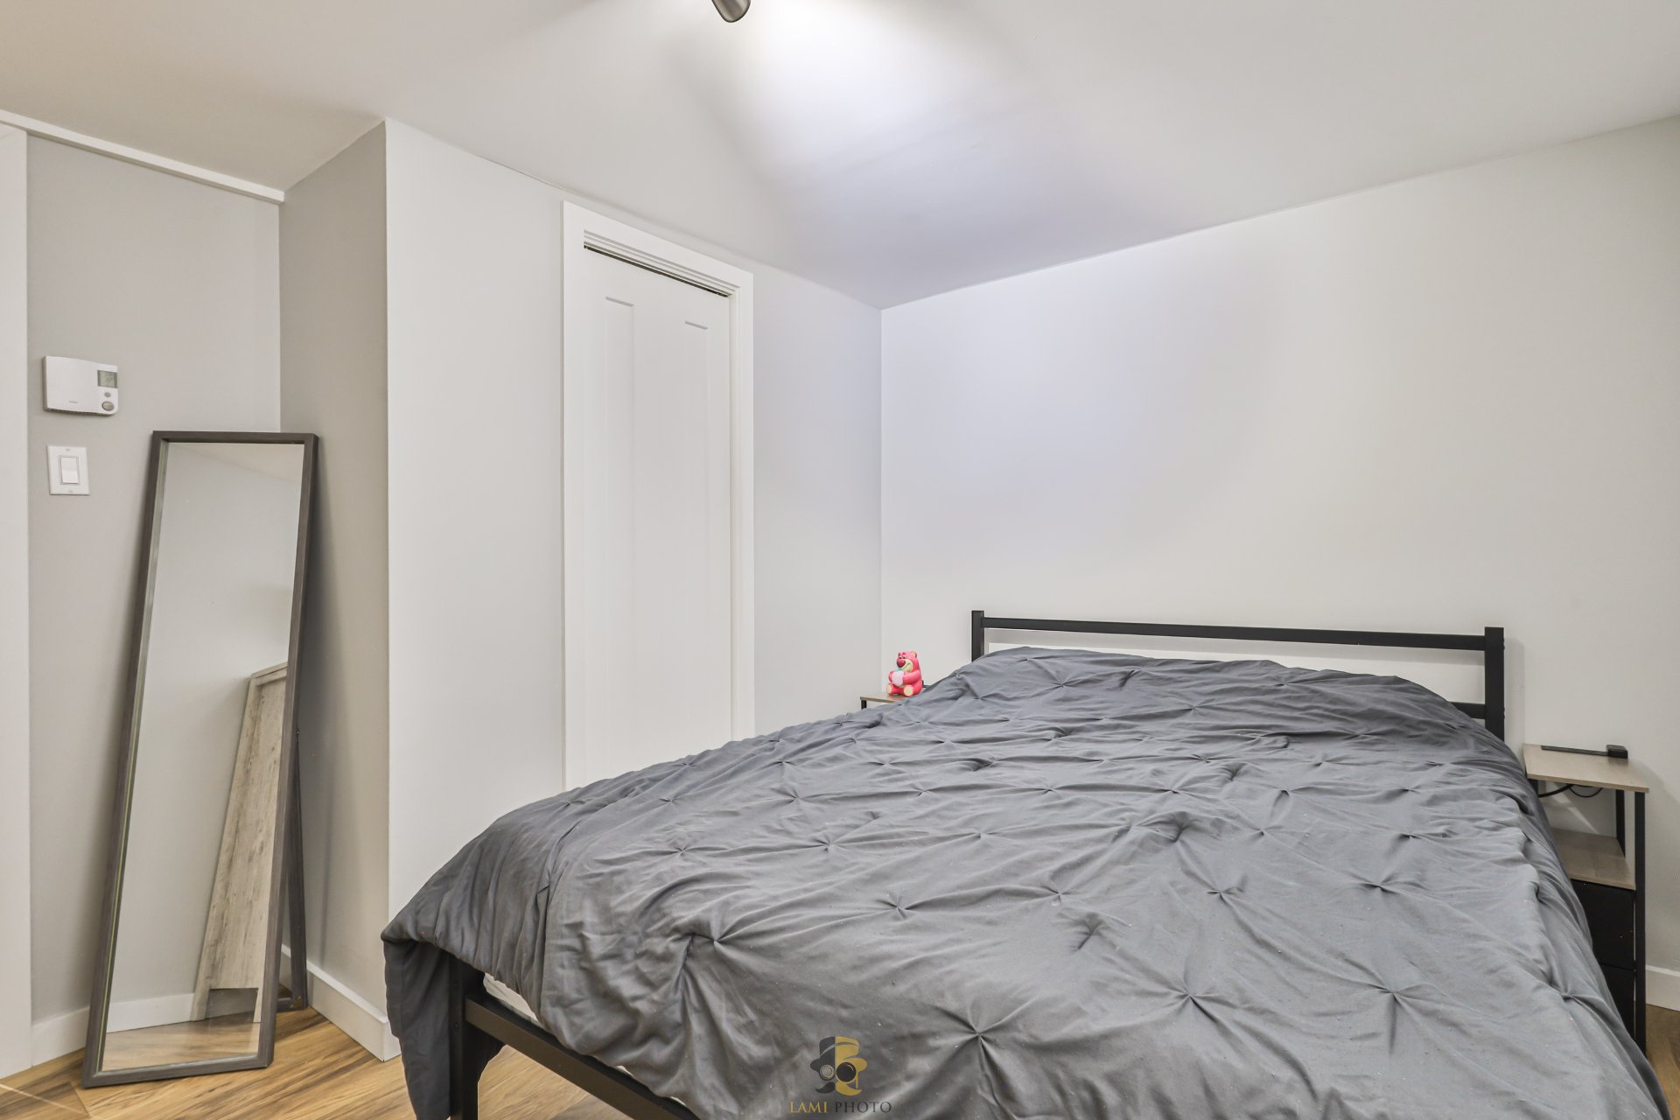
  Chambre à coucher
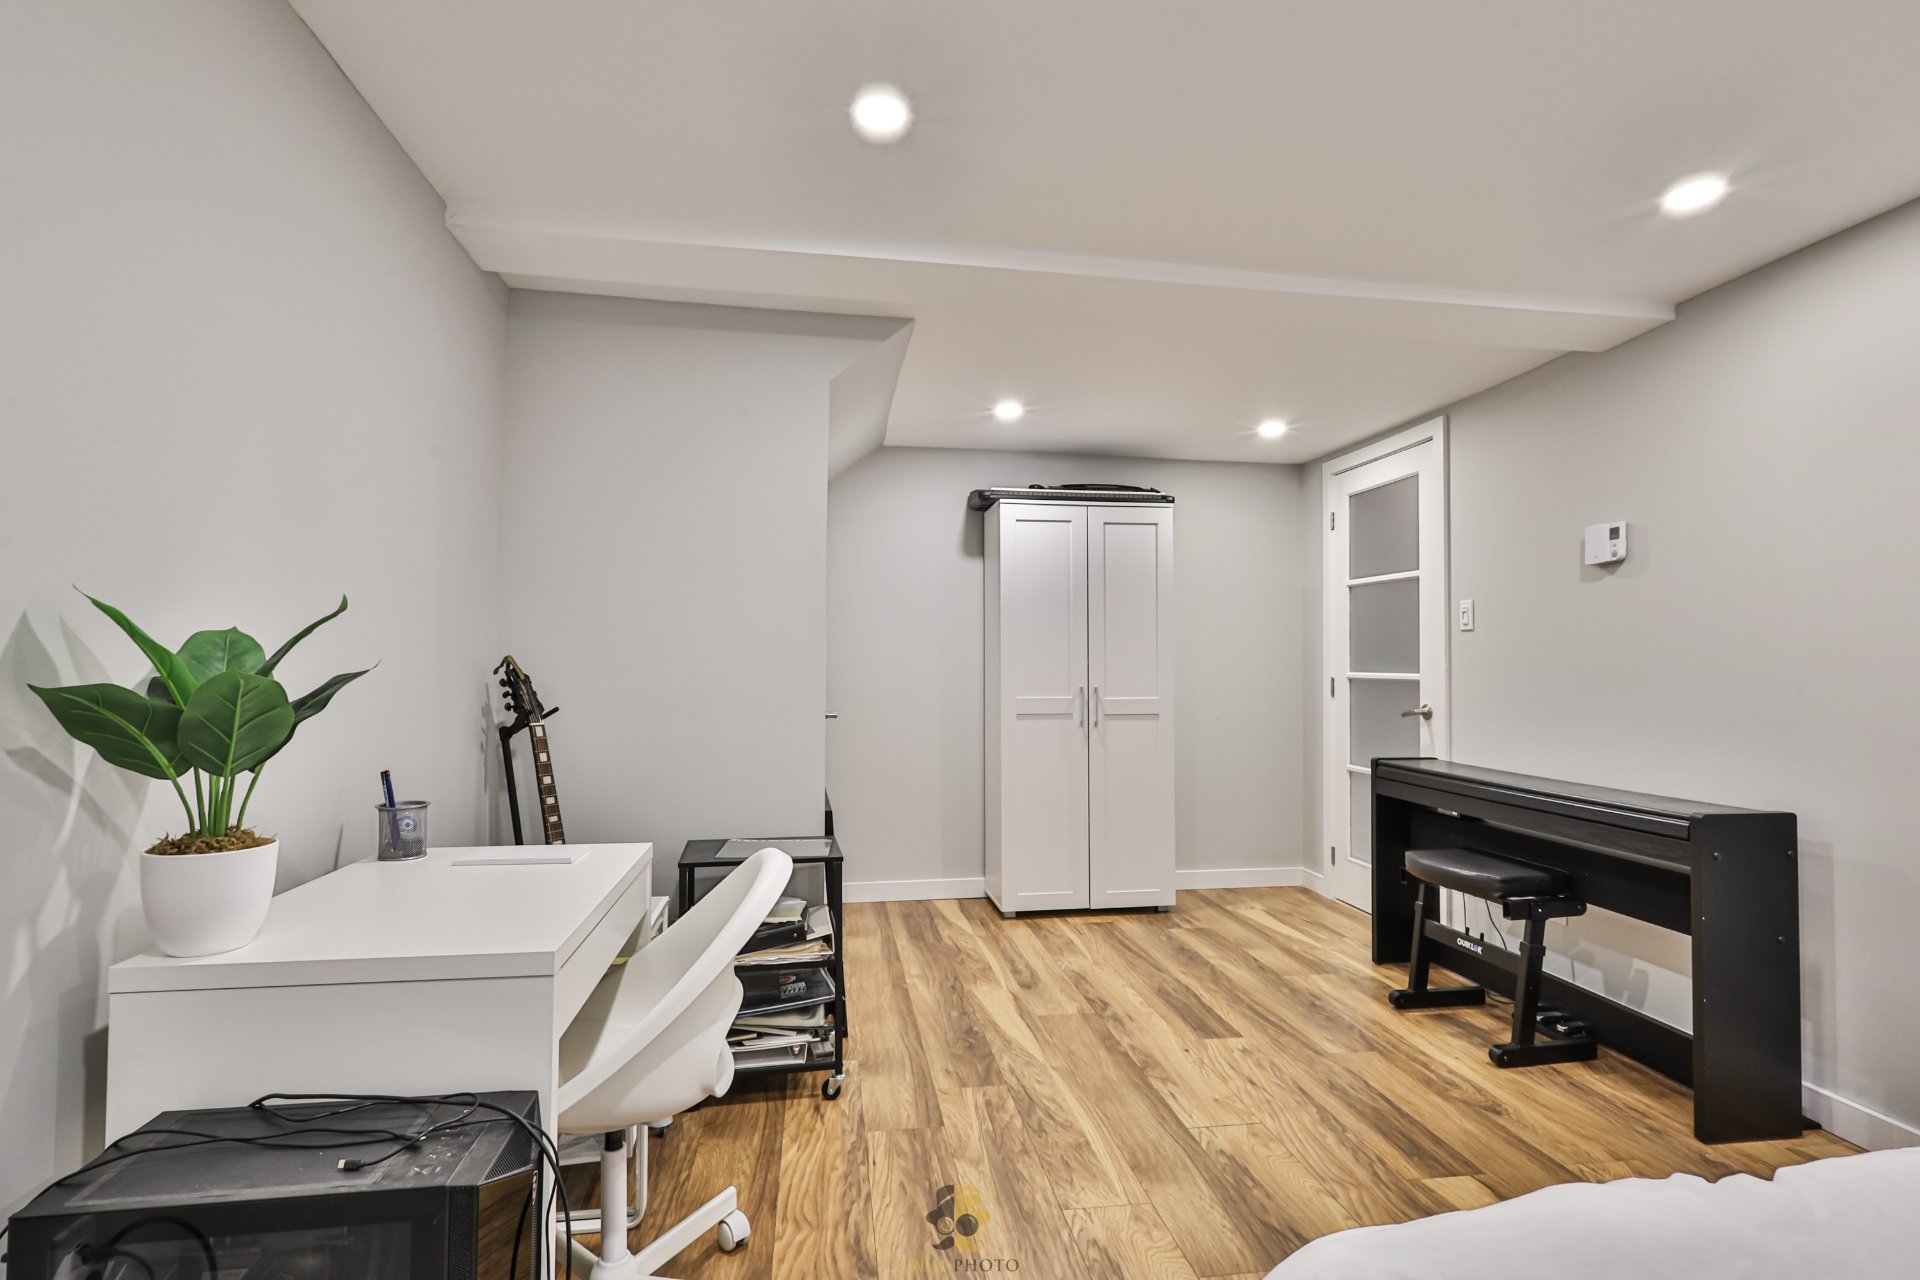
  Chambre à coucher
  Chambre à coucher
 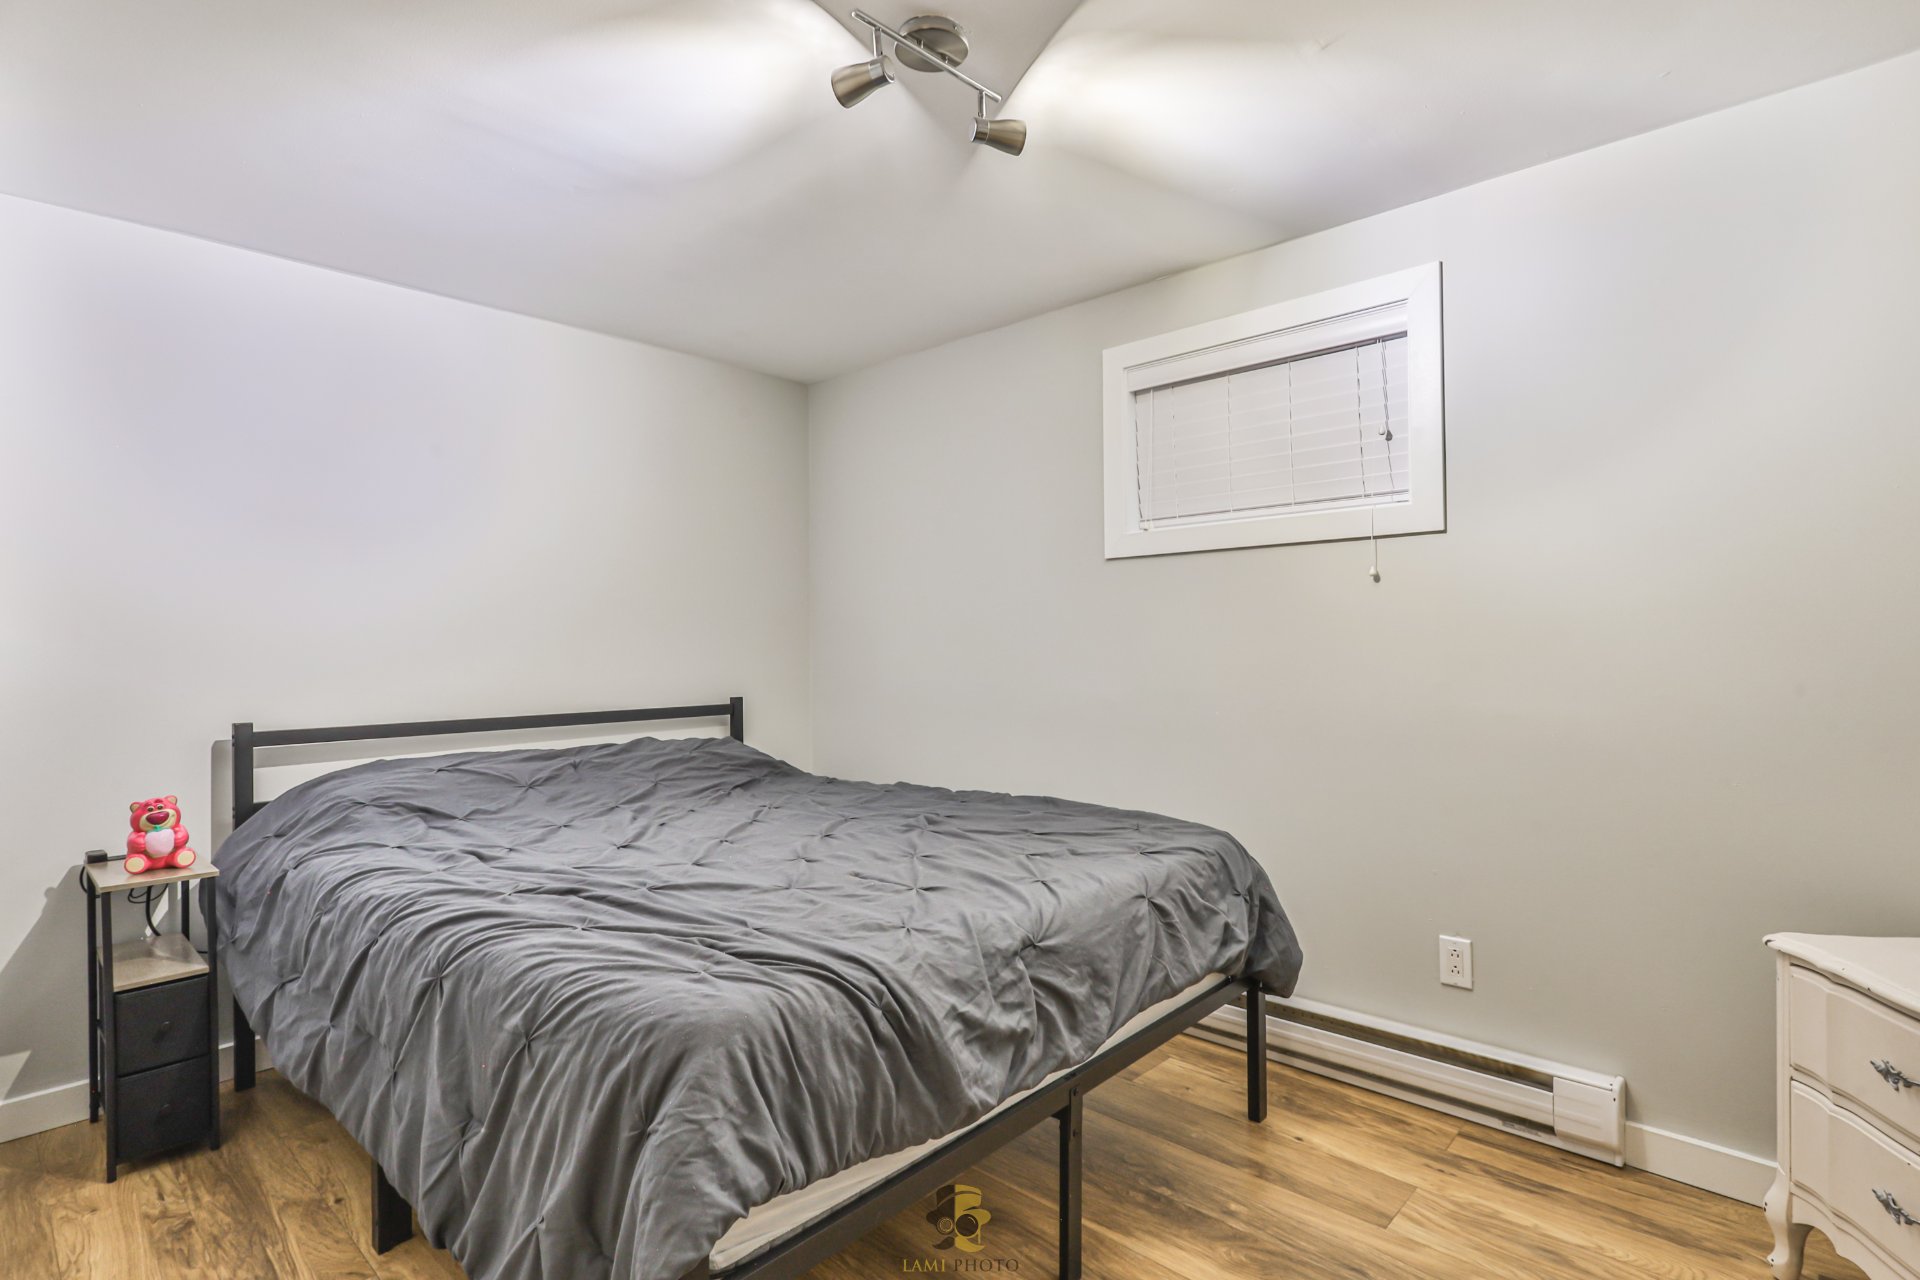 Chambre à coucher
  Cour
Cour 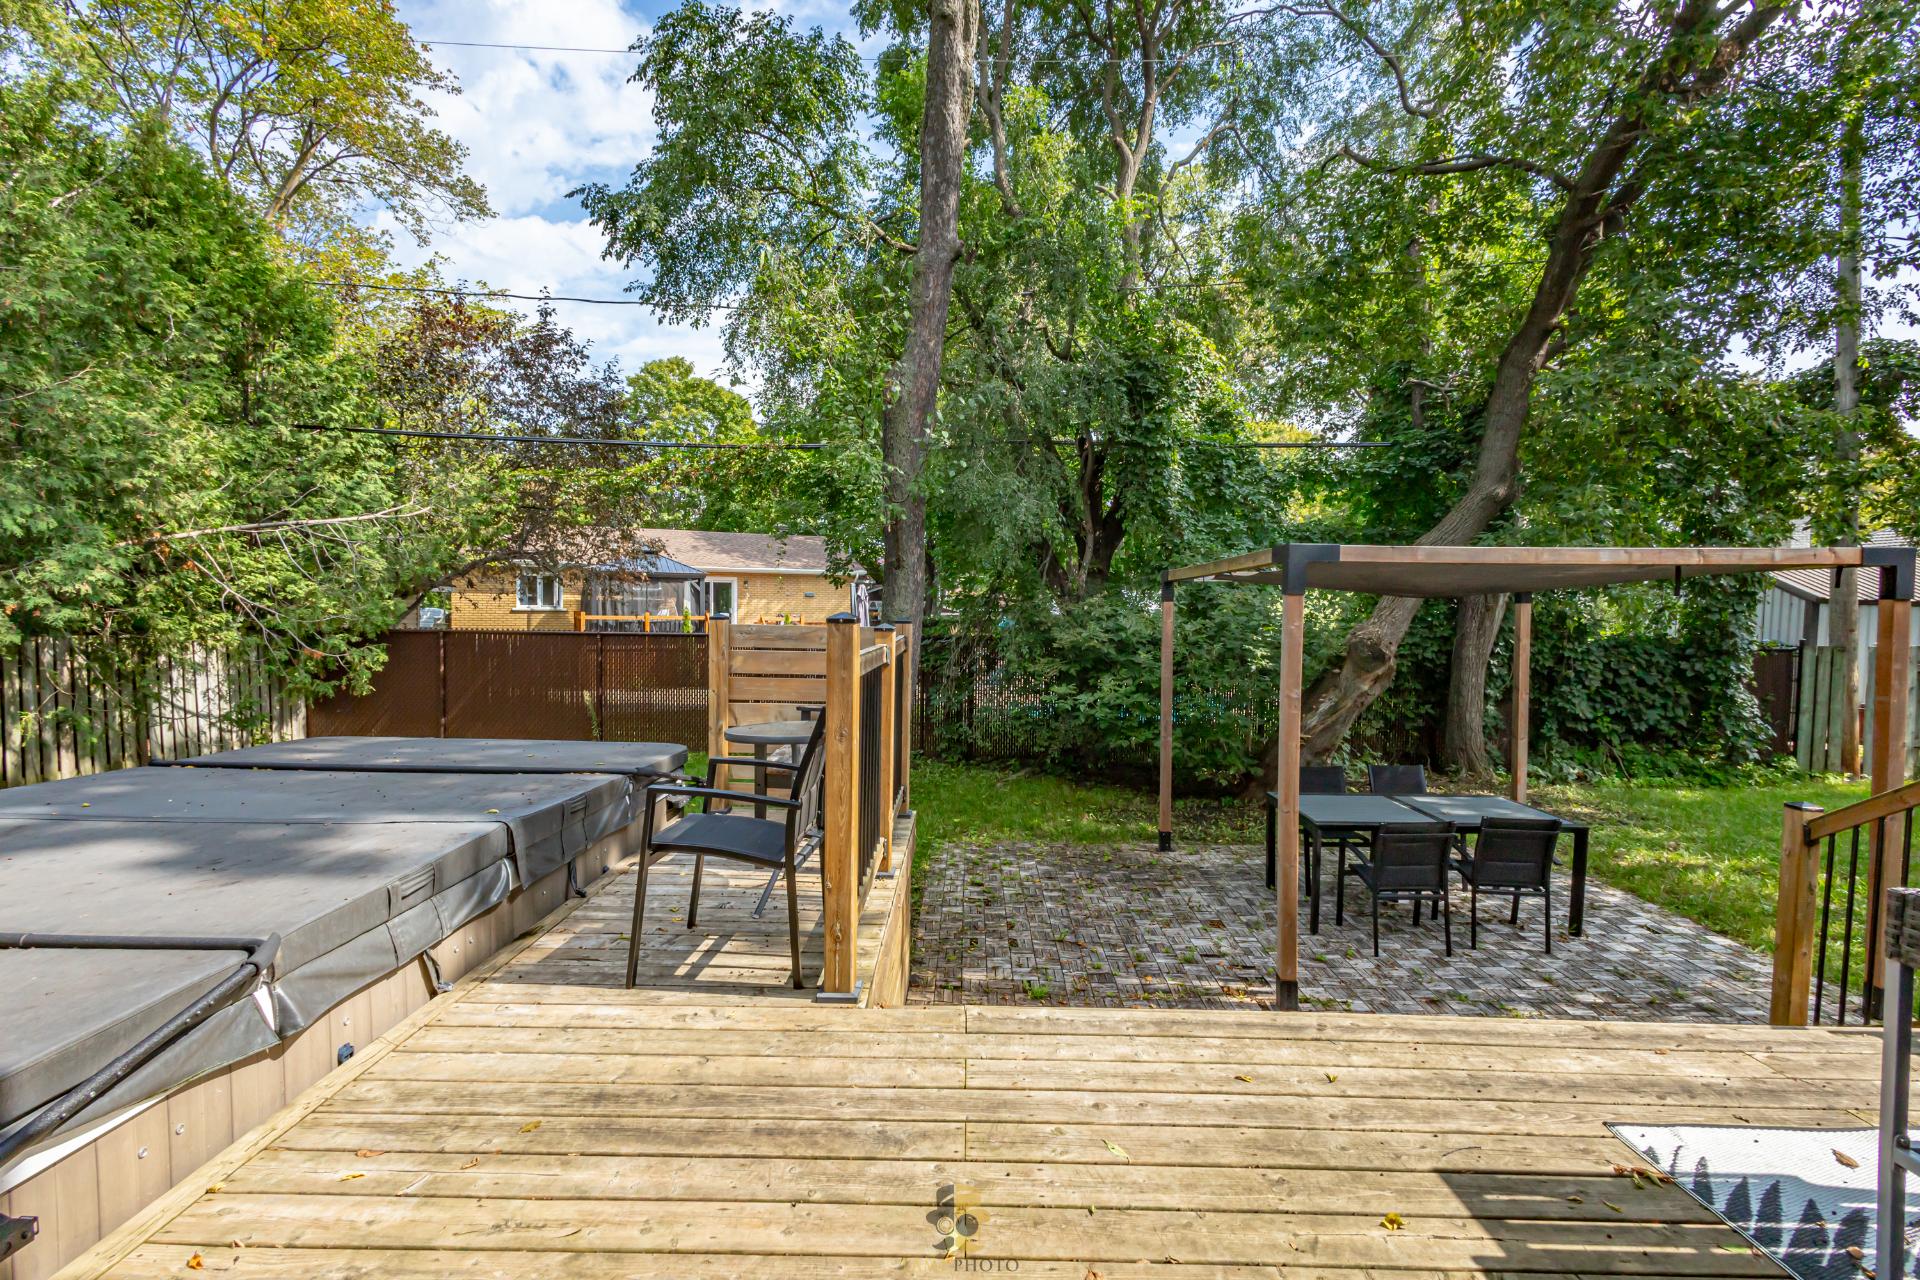 Face arrière
 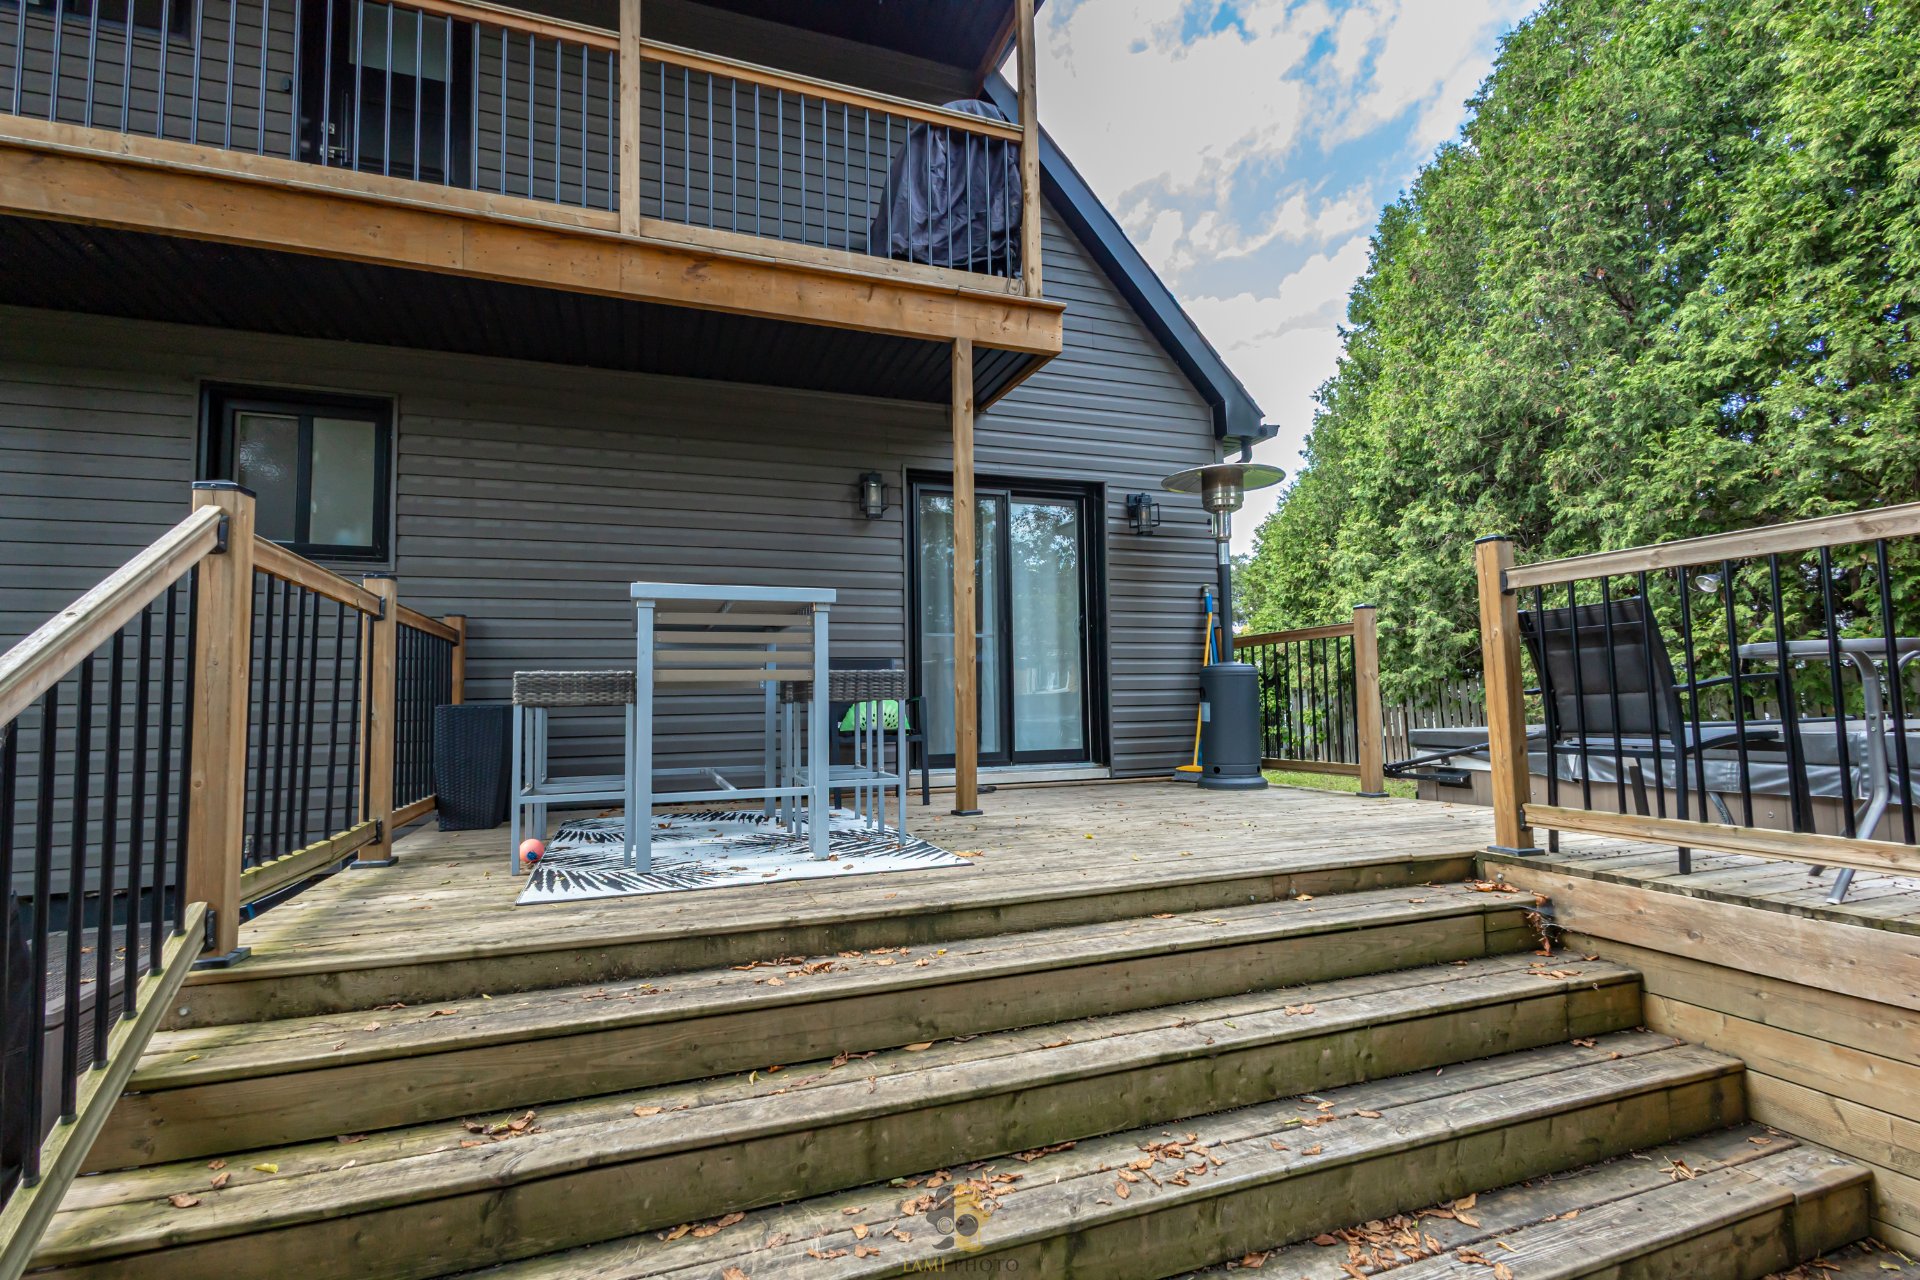 Face arrière
 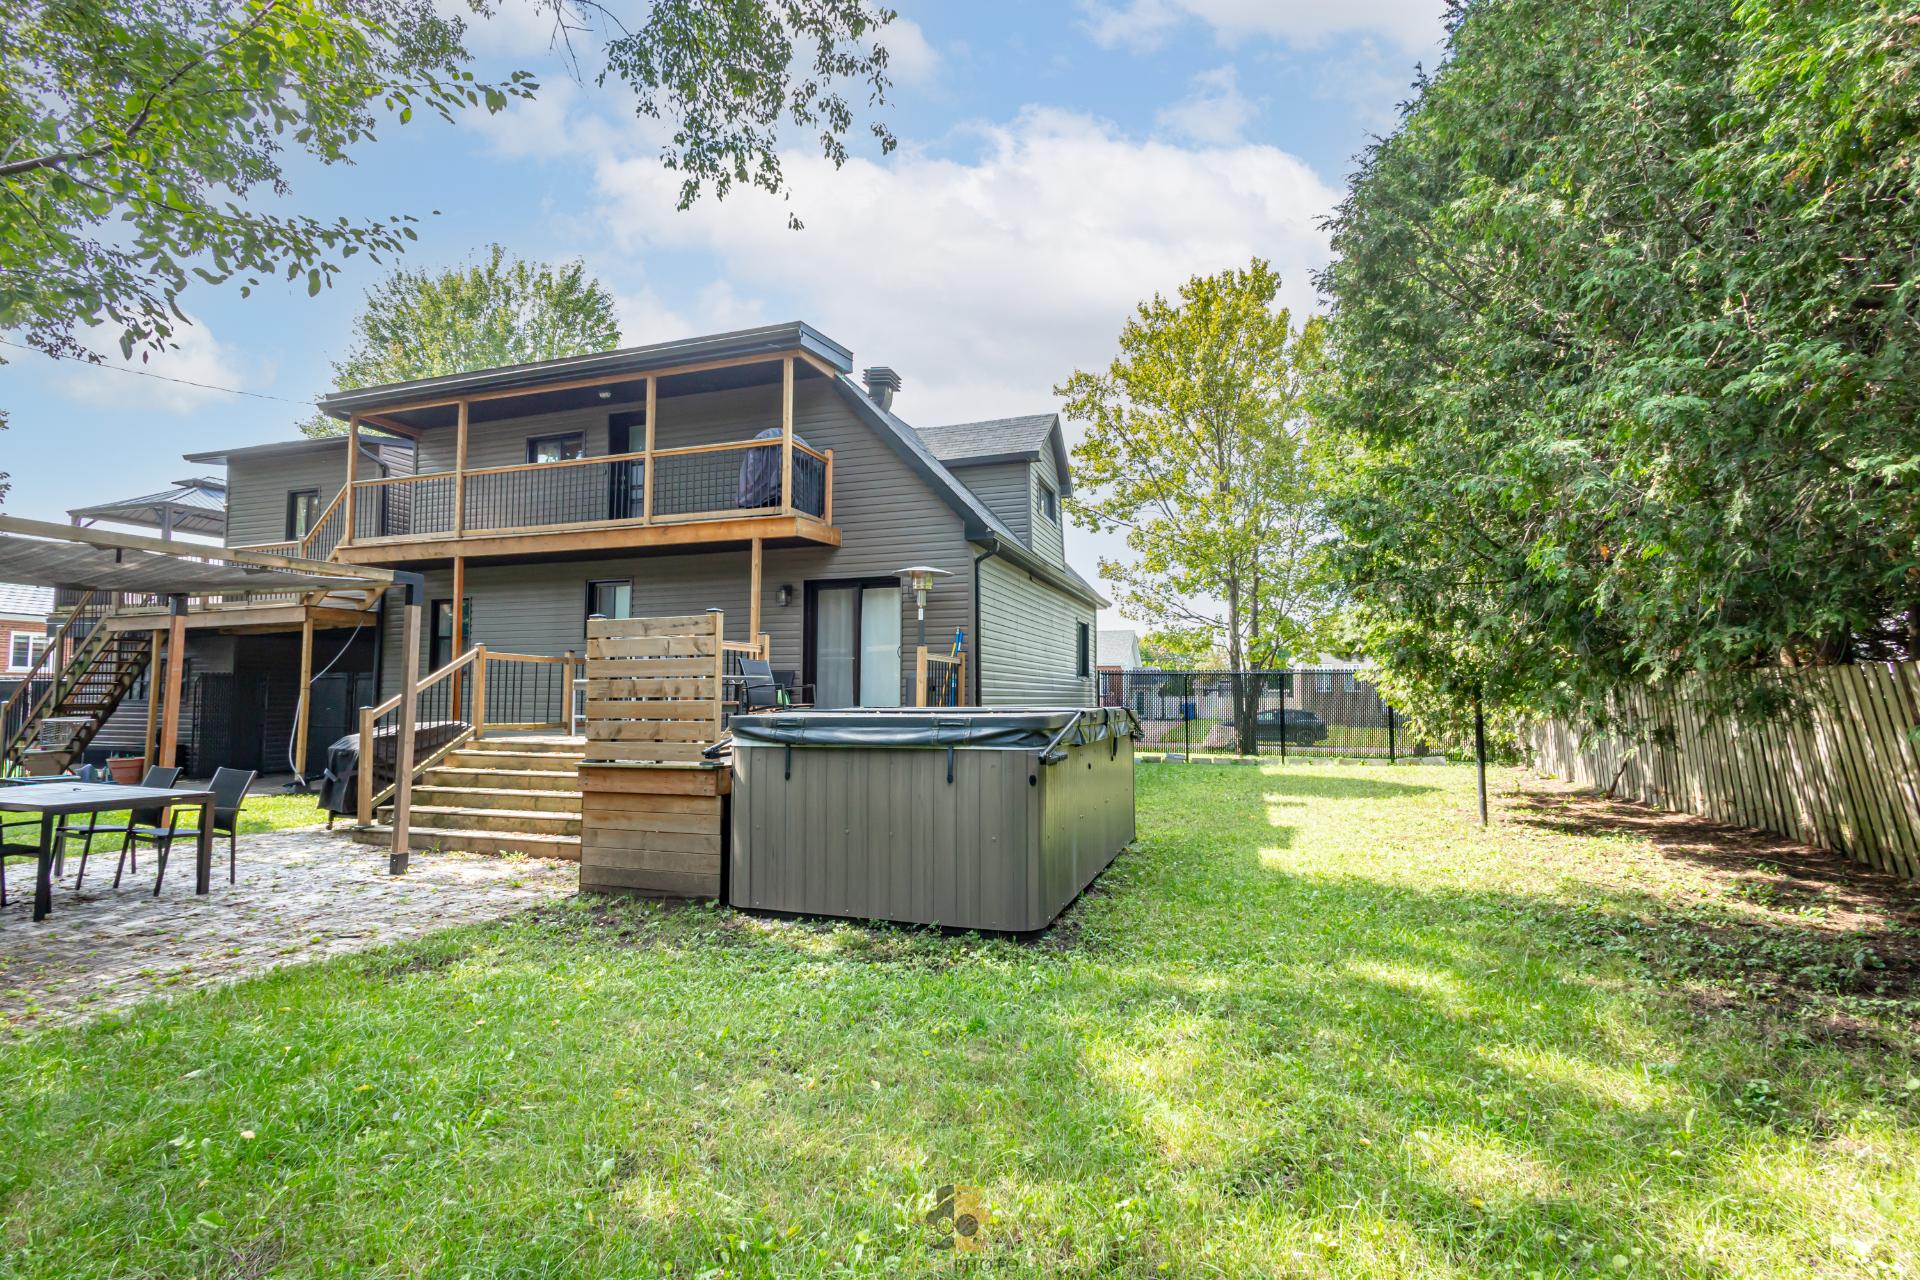 Face arrière
 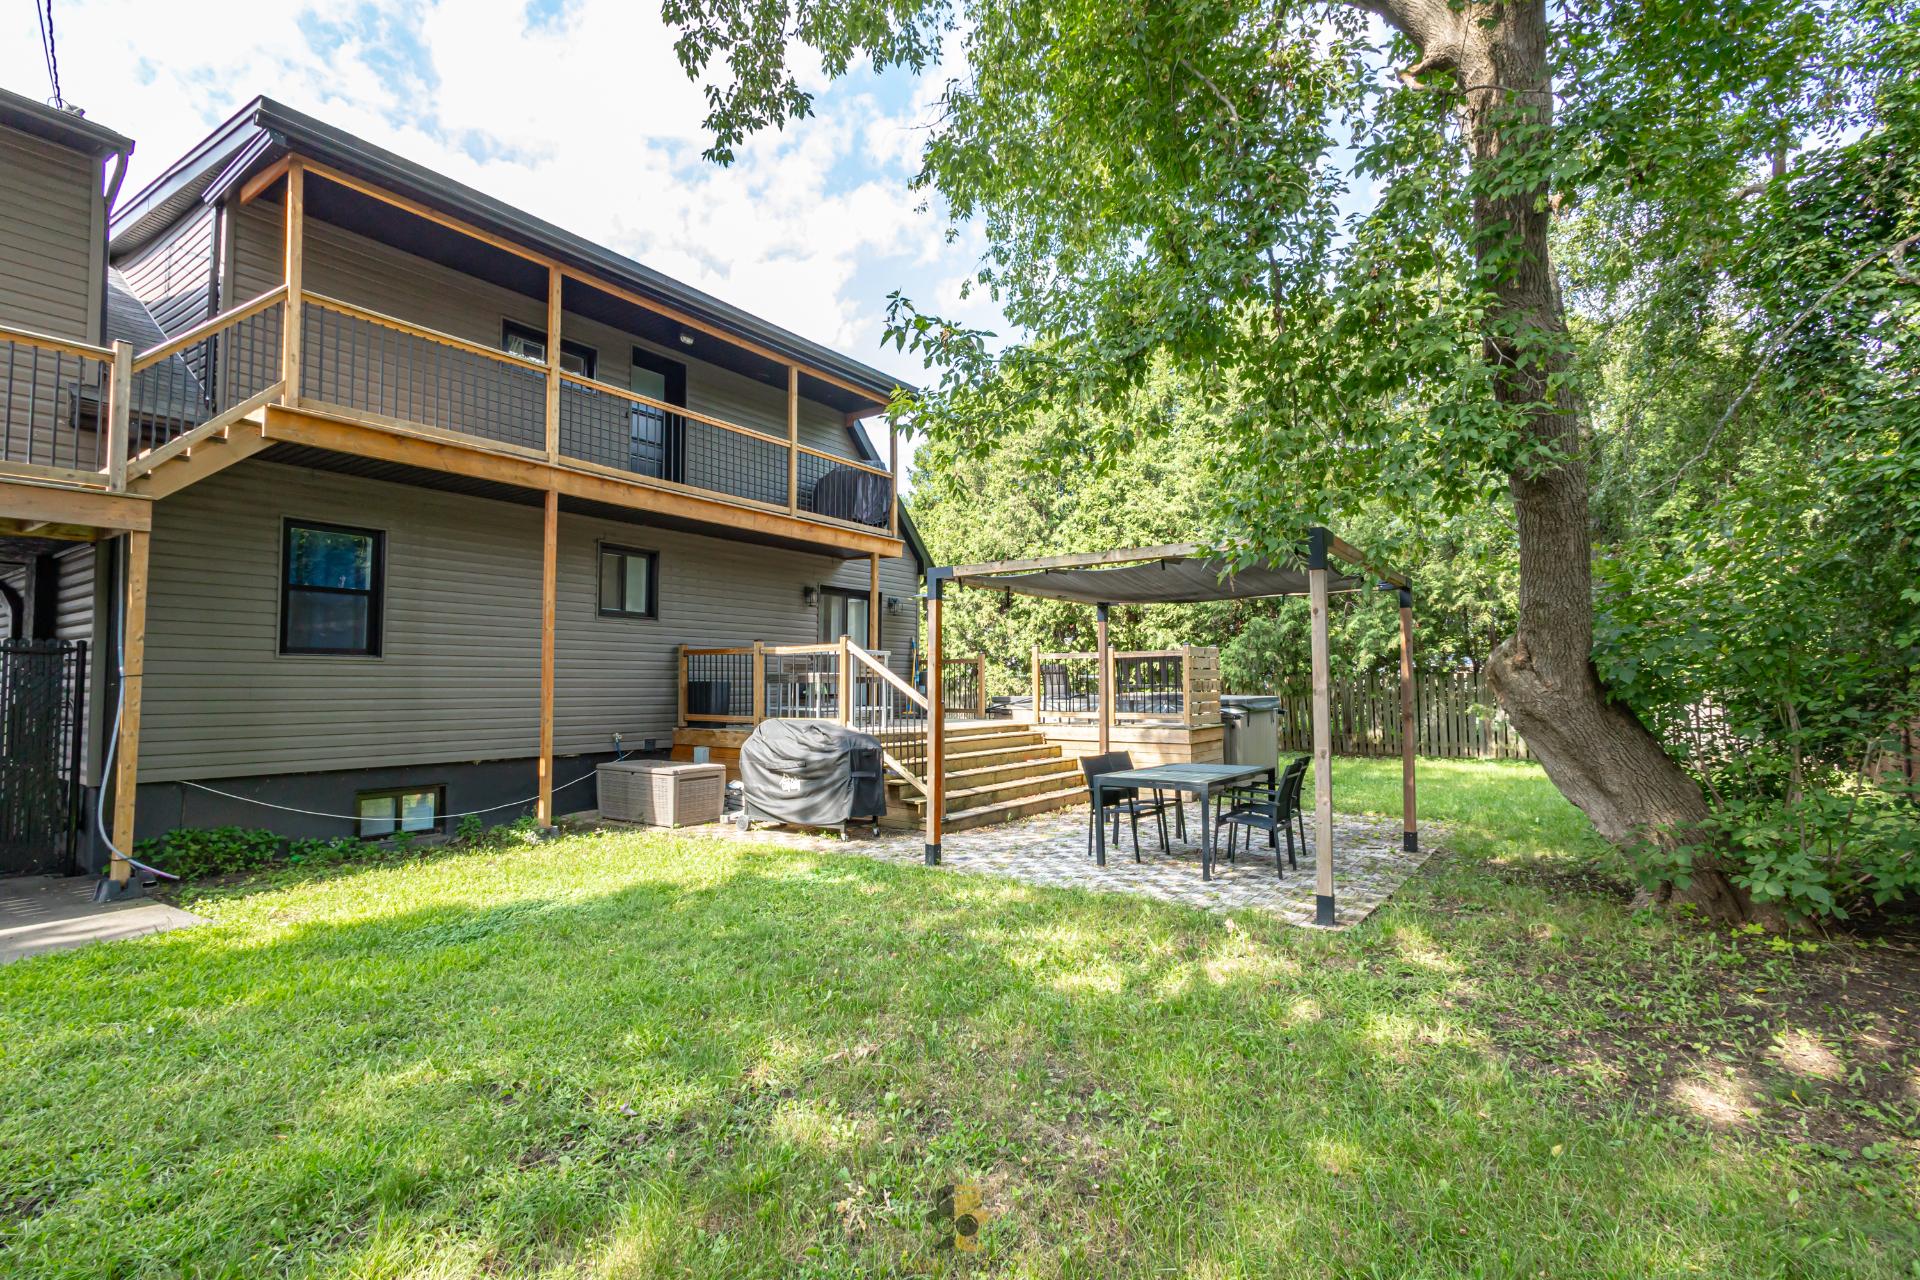 Face arrière
 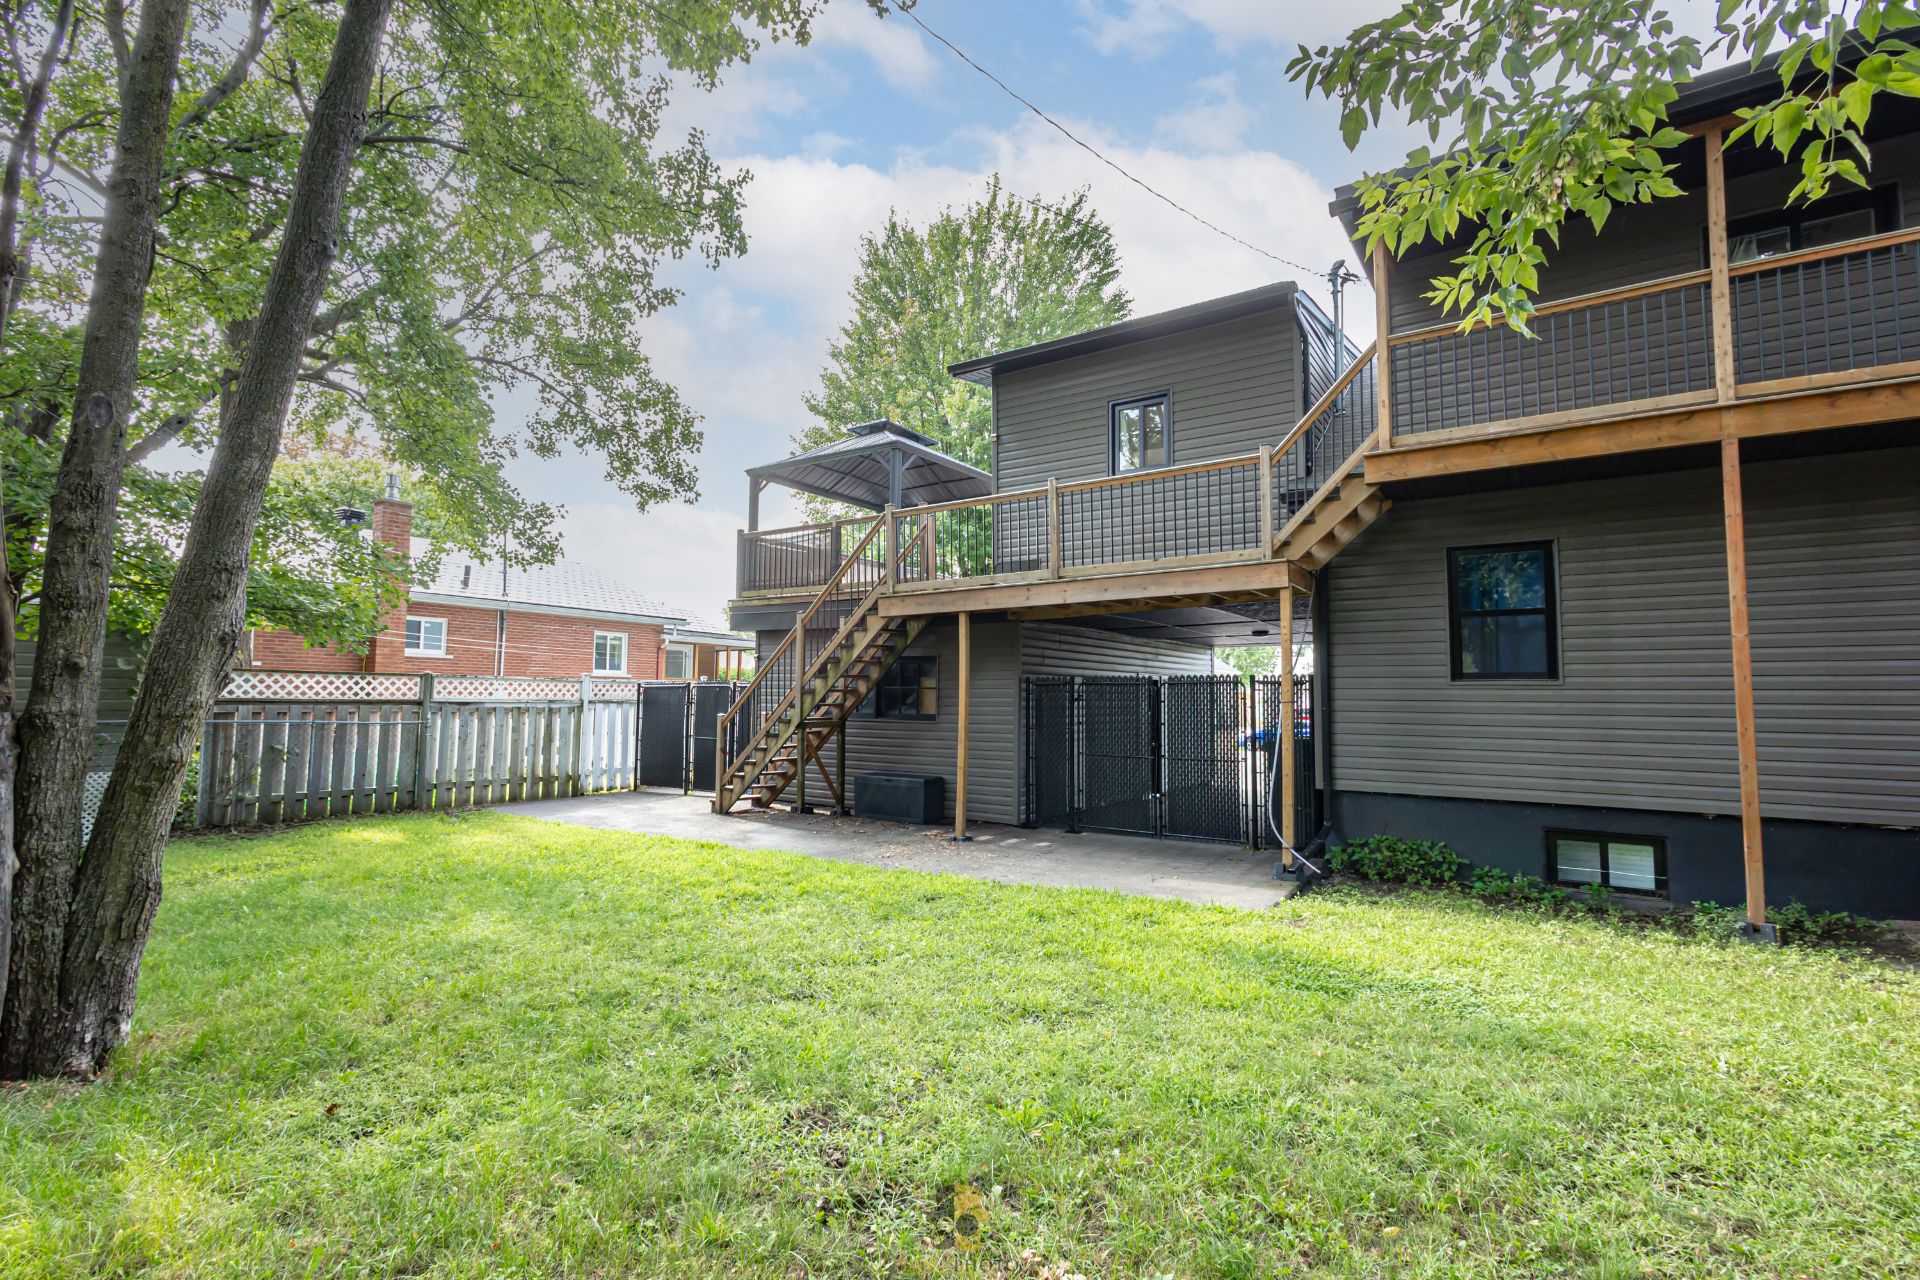 Cour
Cour 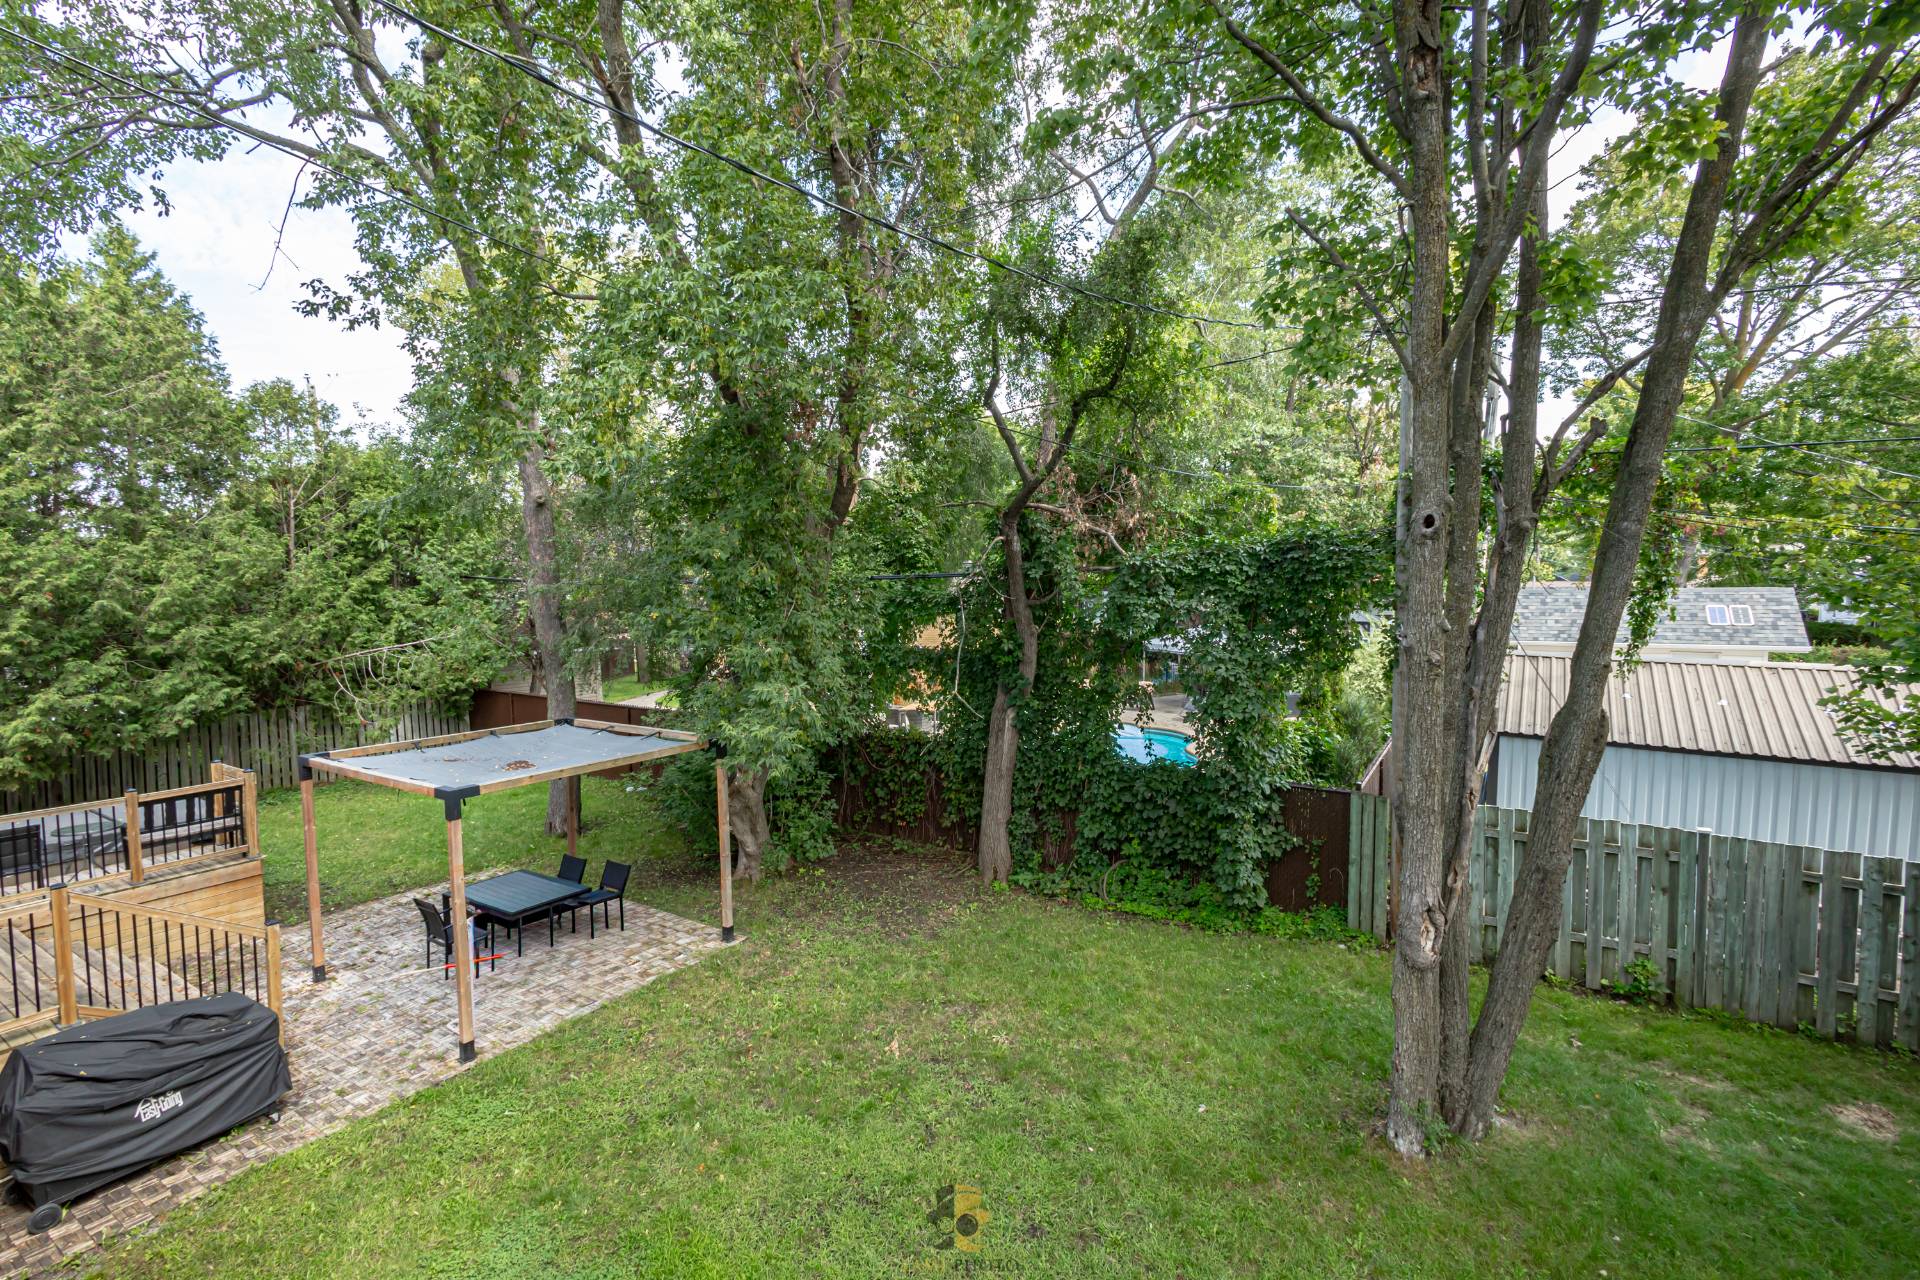 Cour
Cour 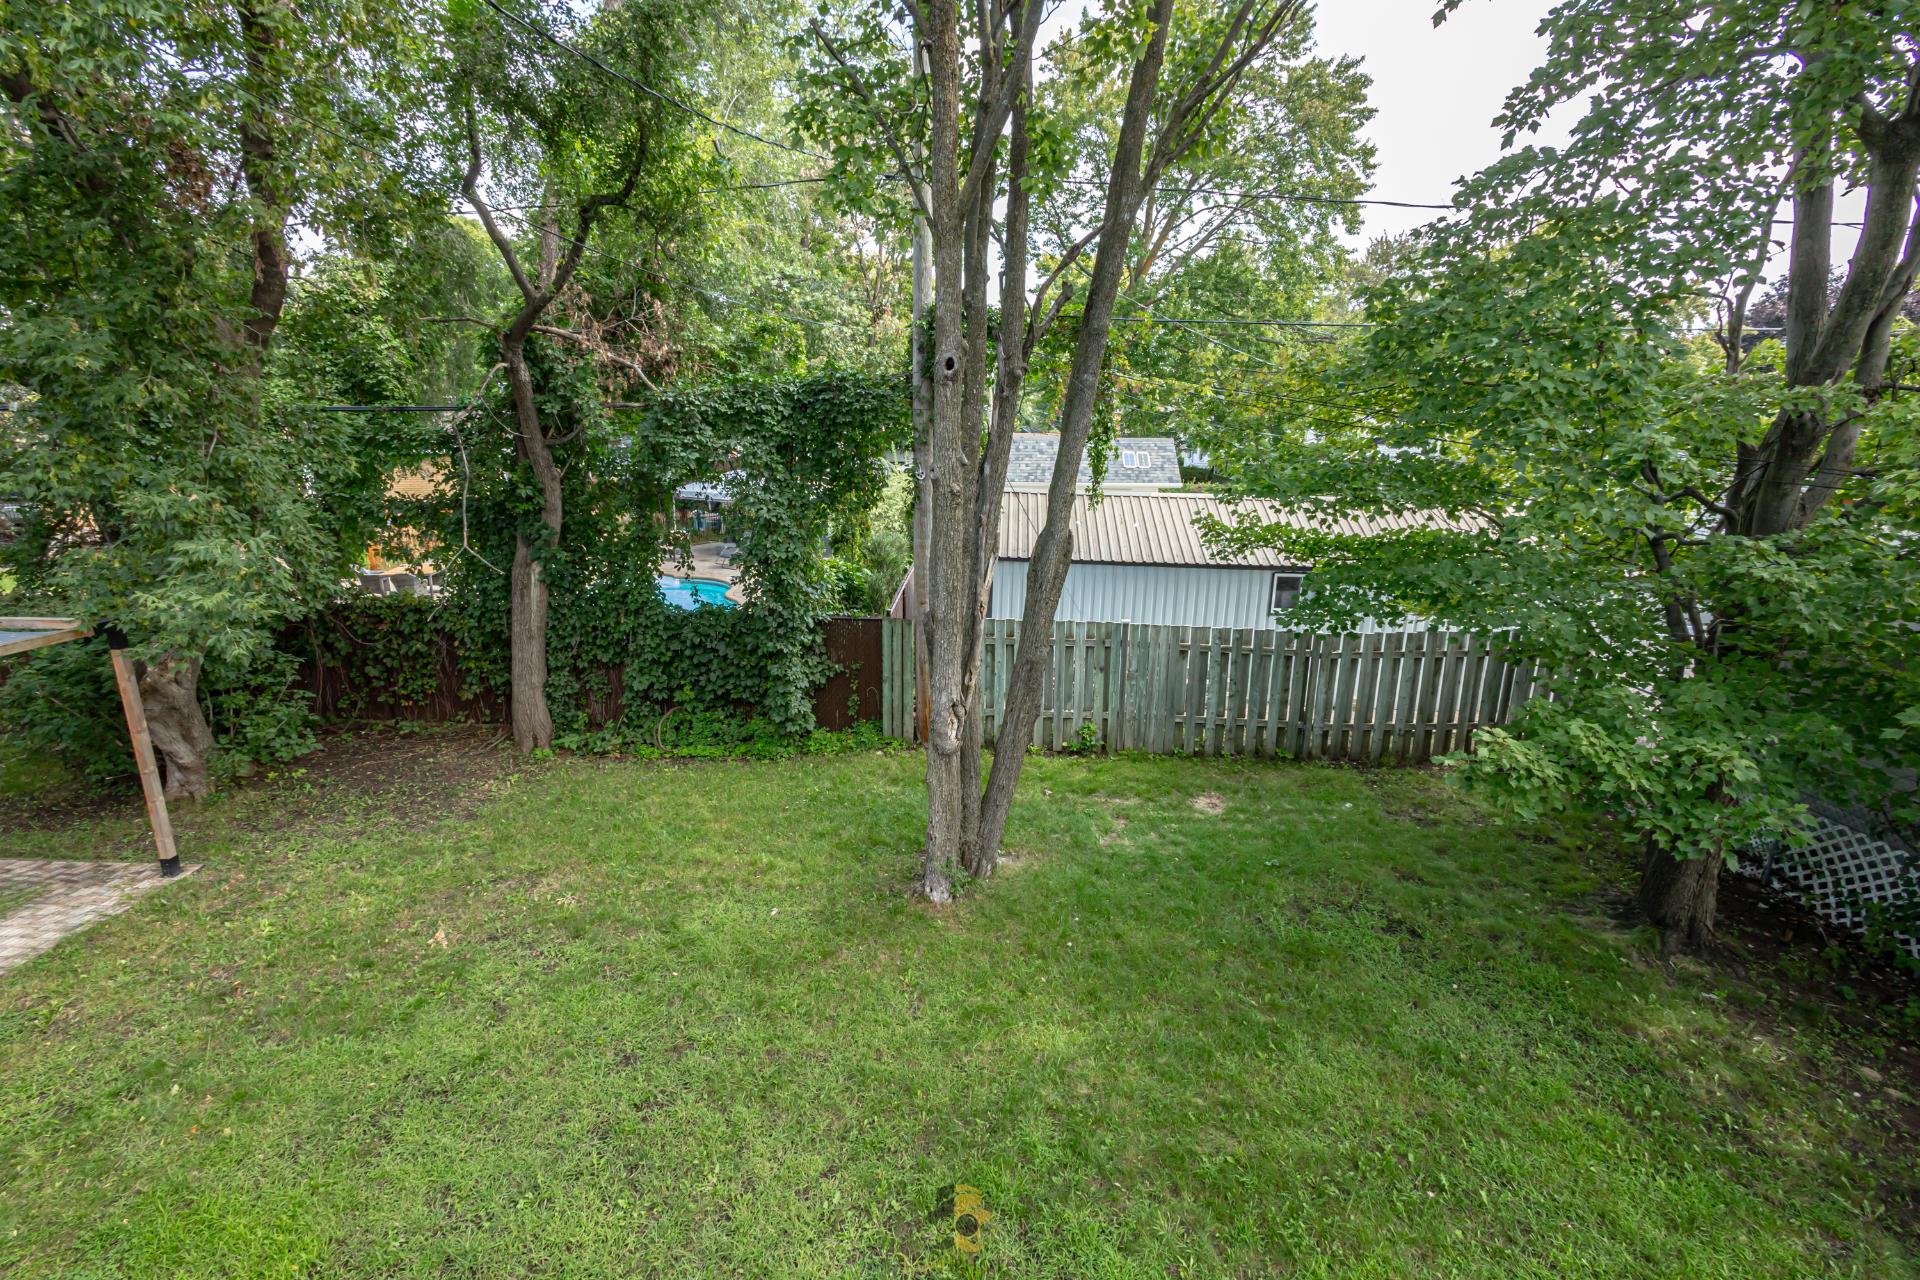 Cuisine
 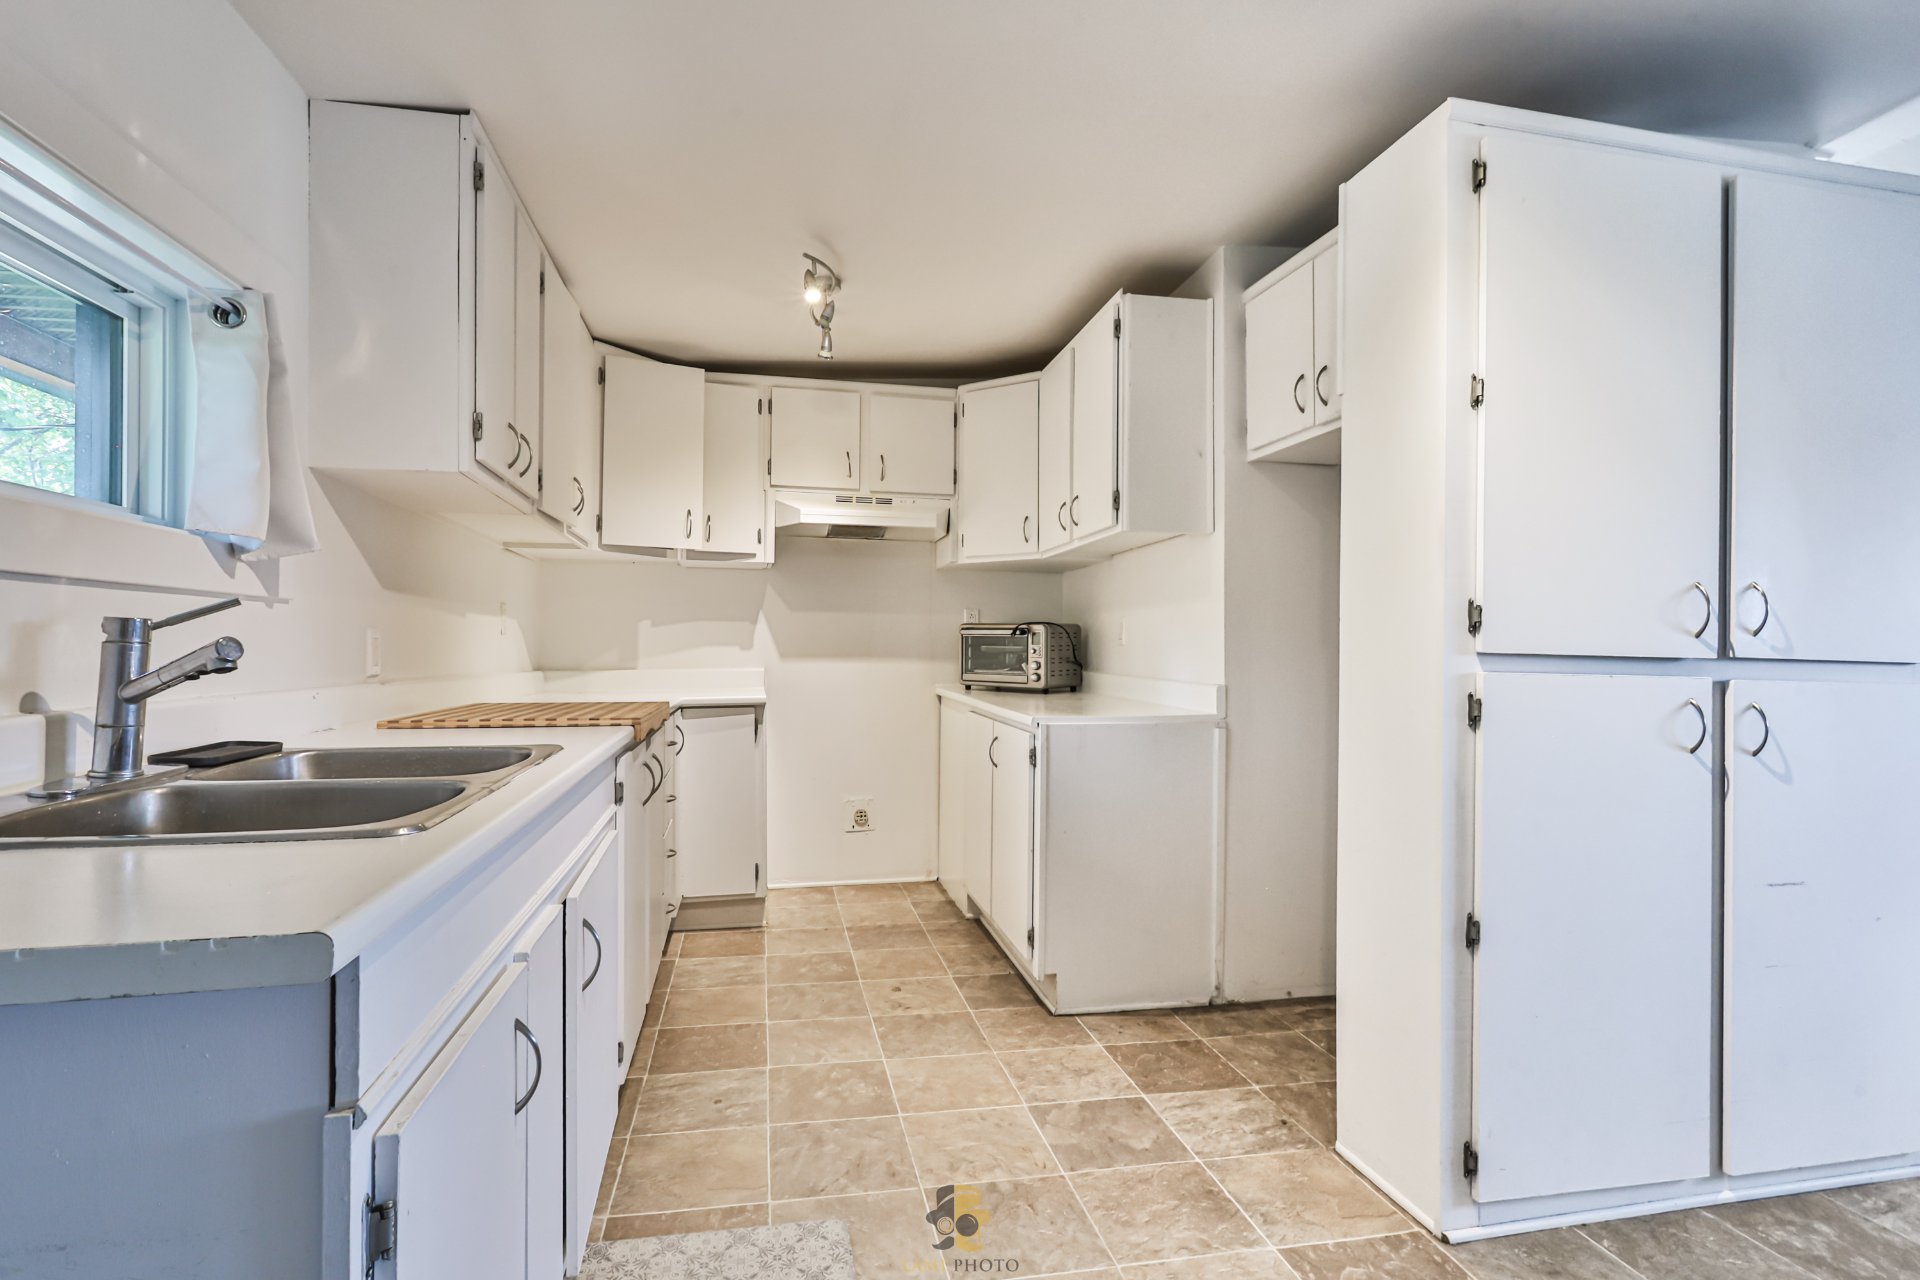 Cuisine
 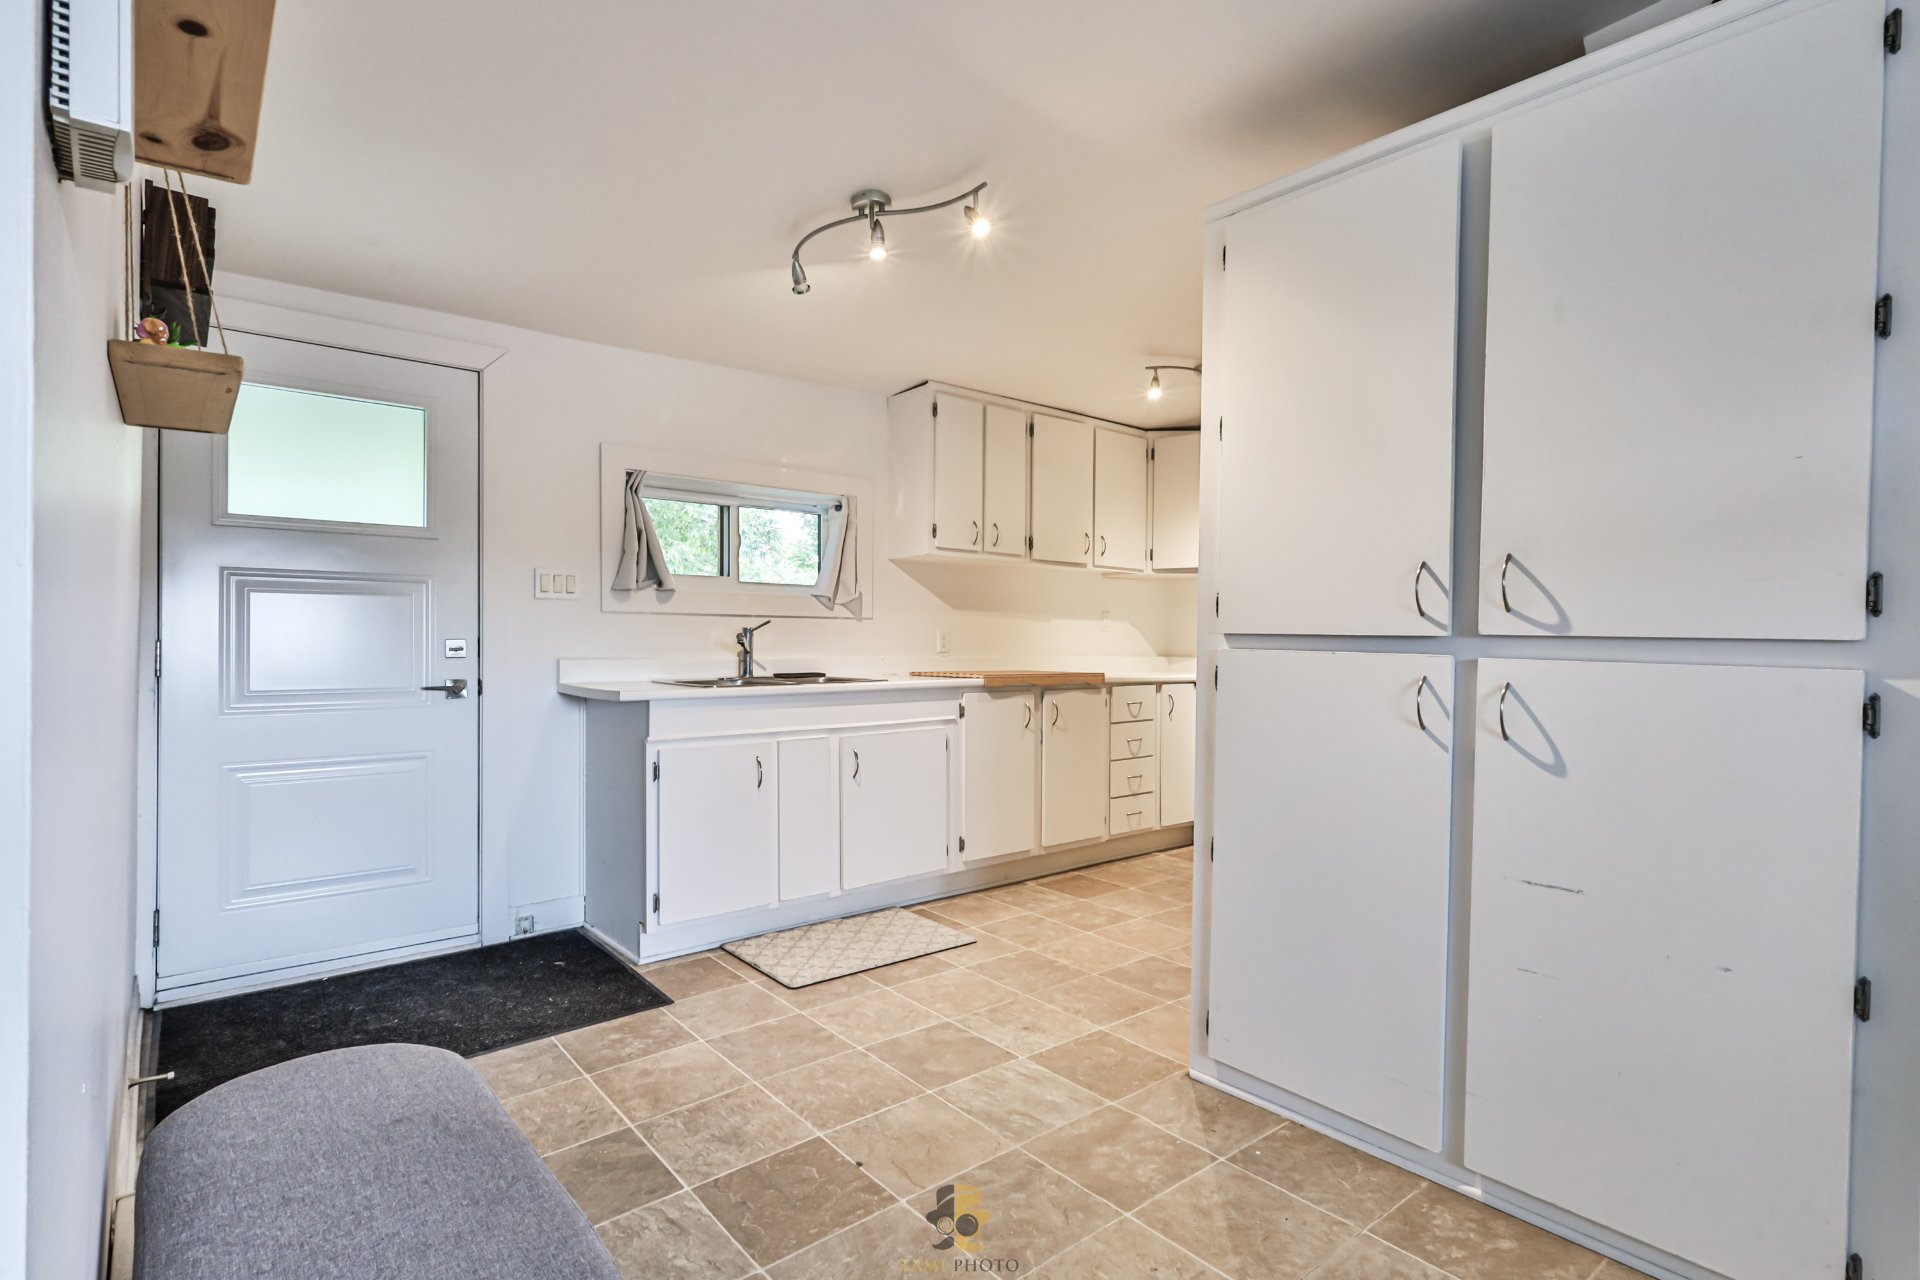 Salon
Salon 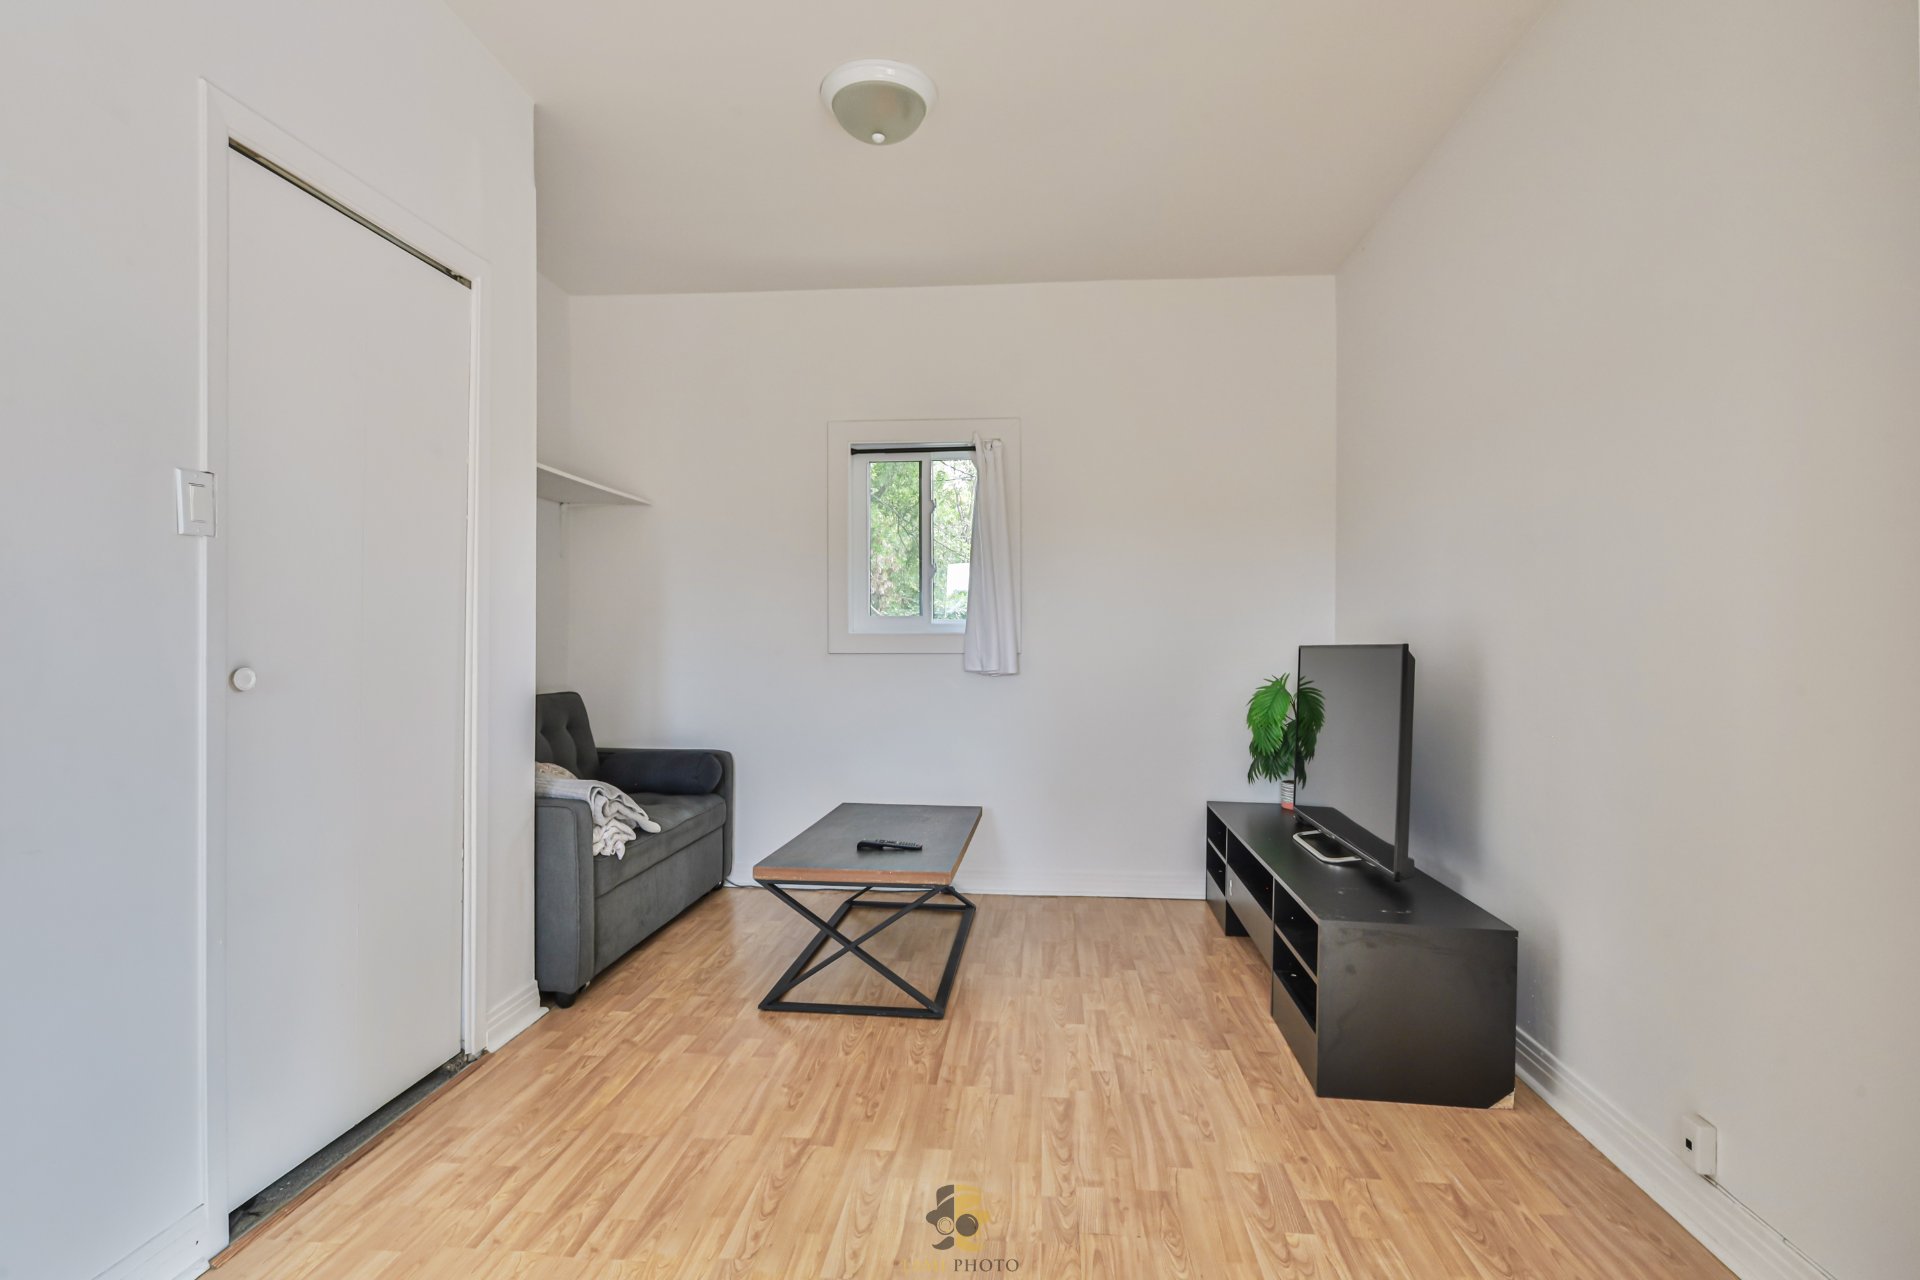 Bureau
 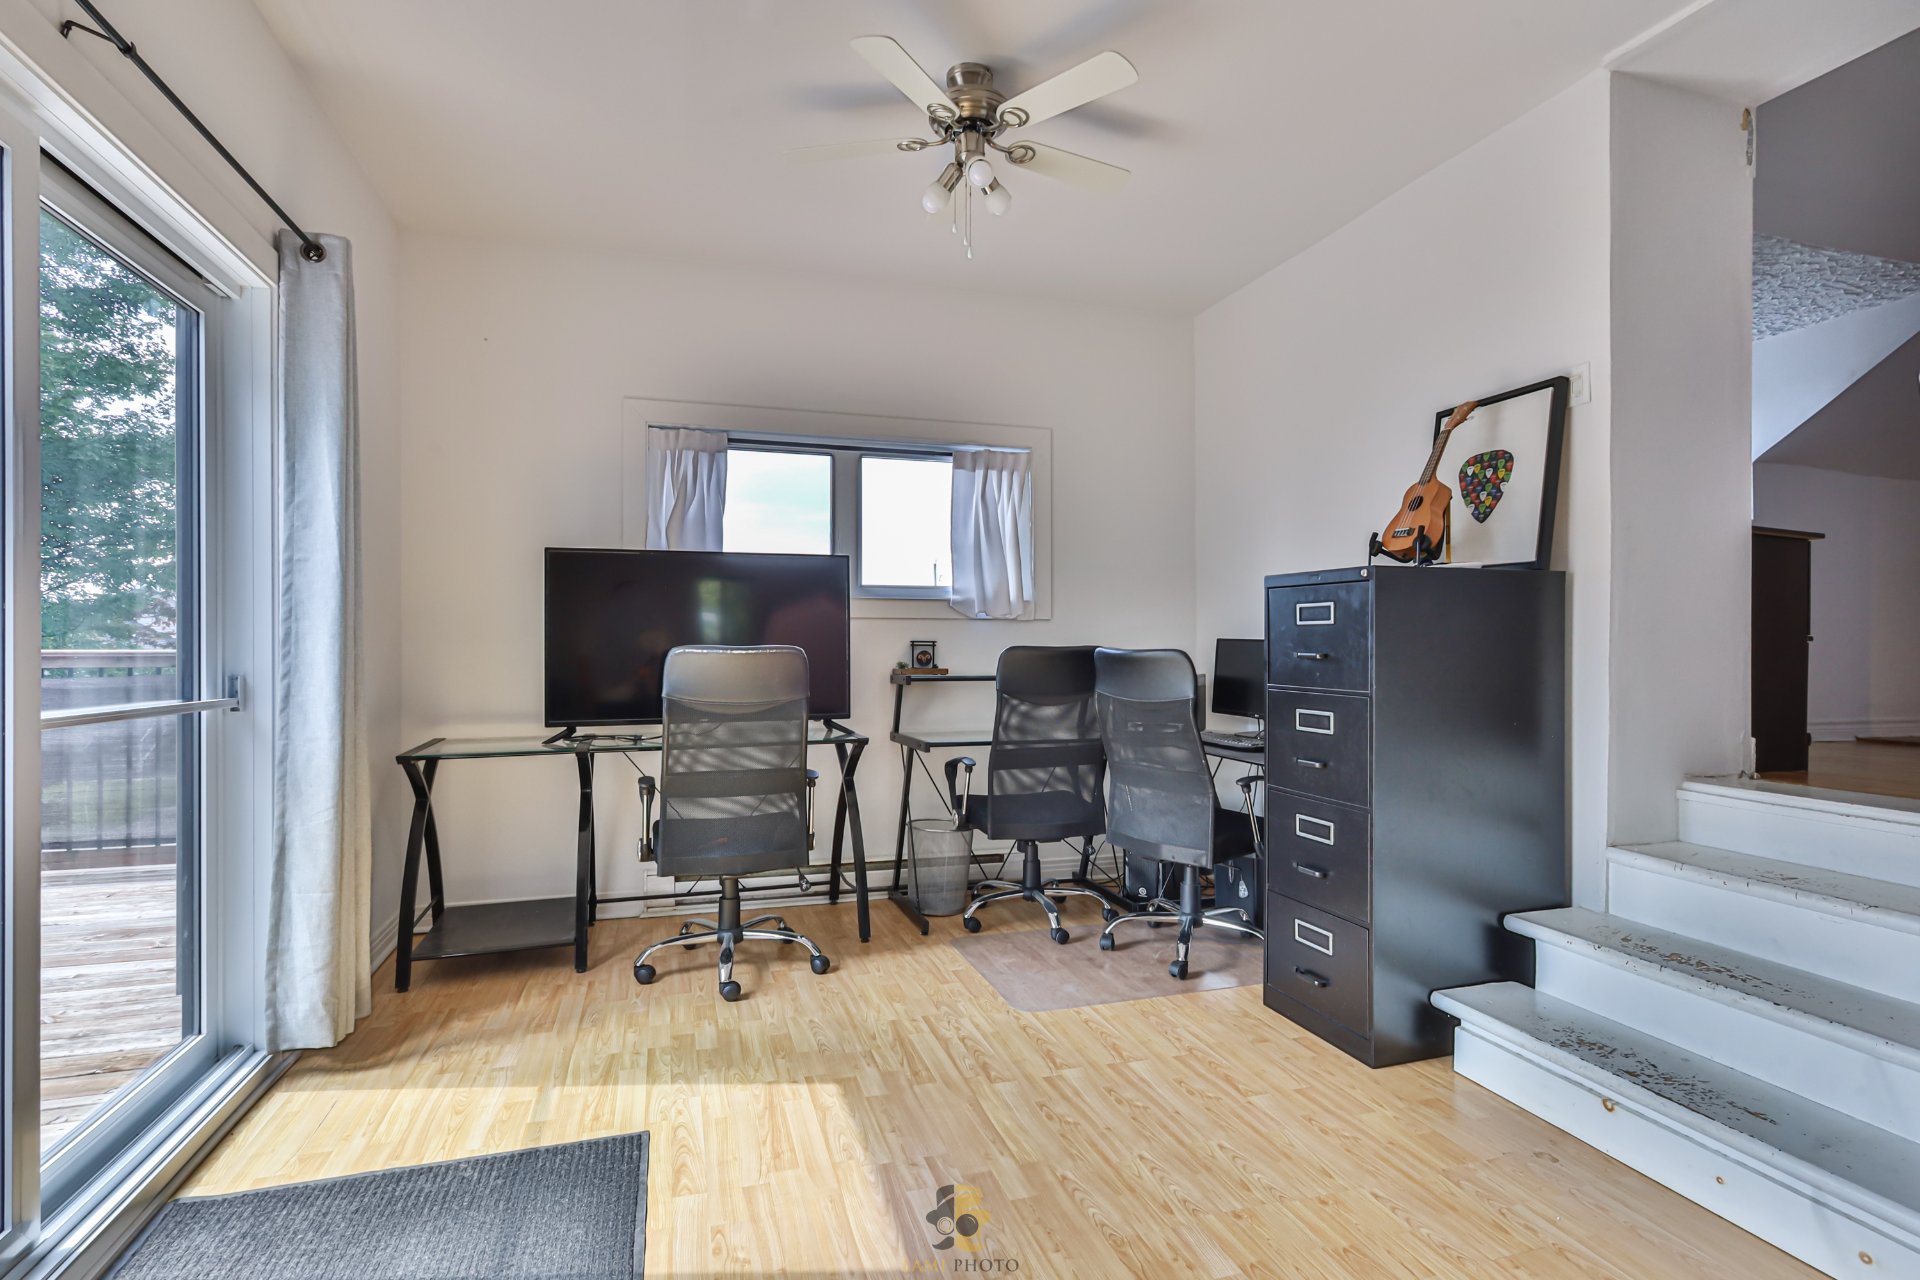 Salle à manger
 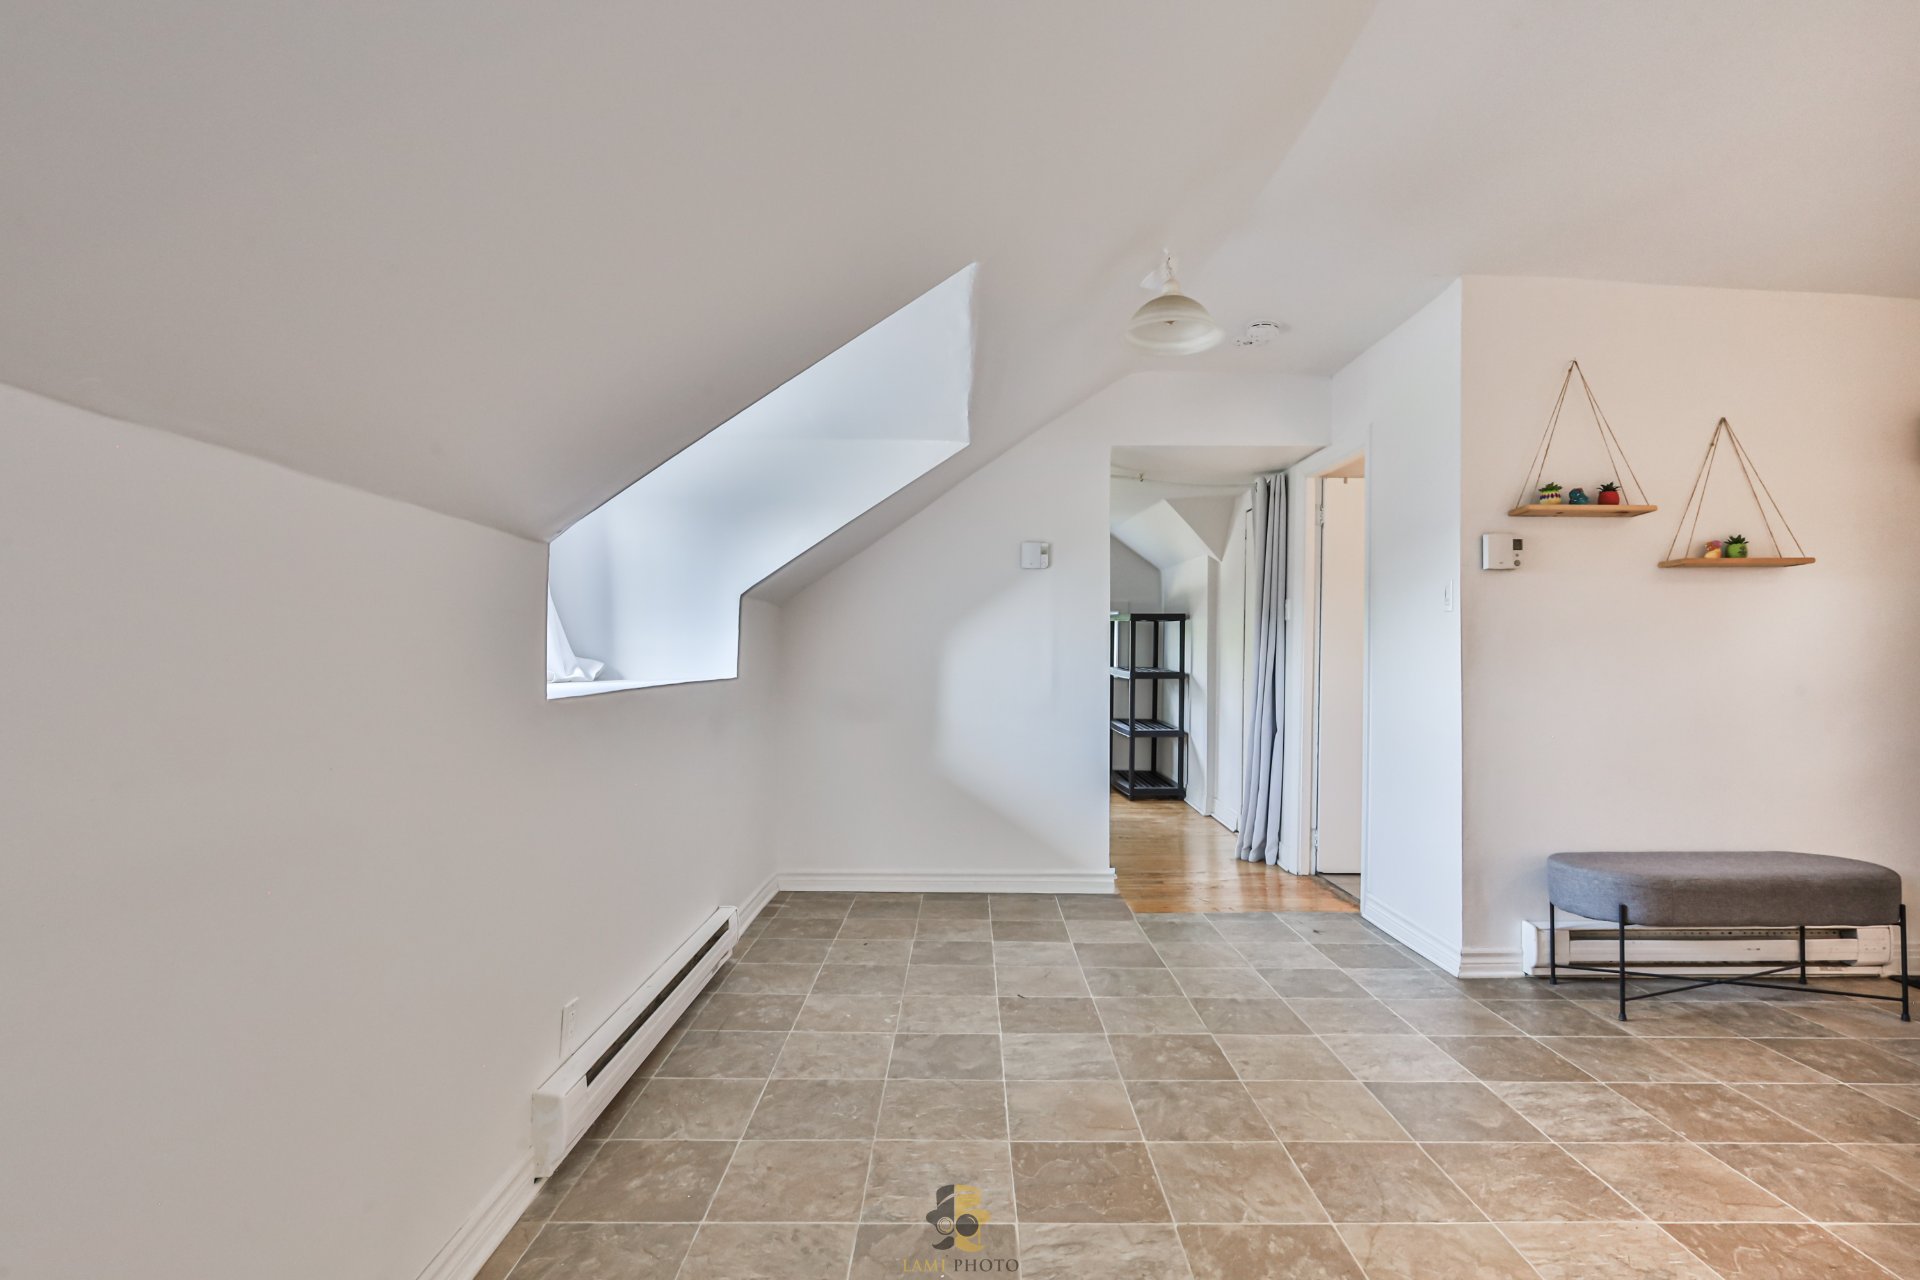 Salle à manger
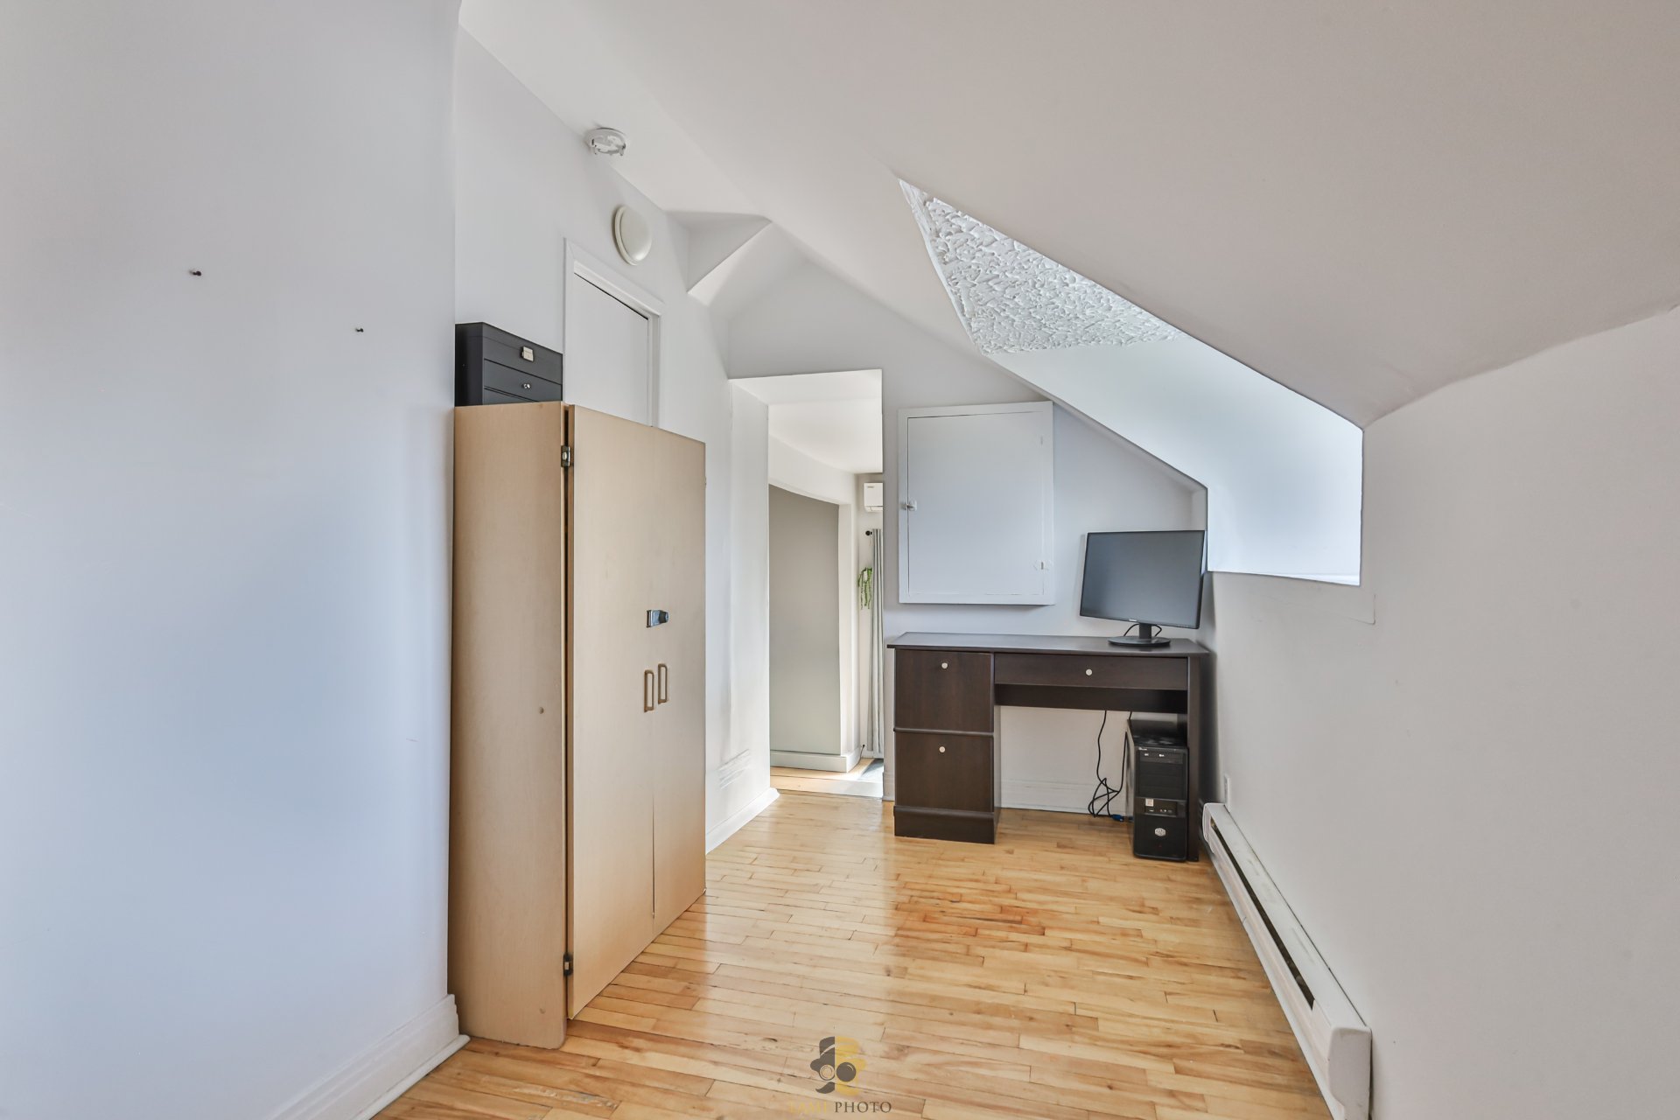
 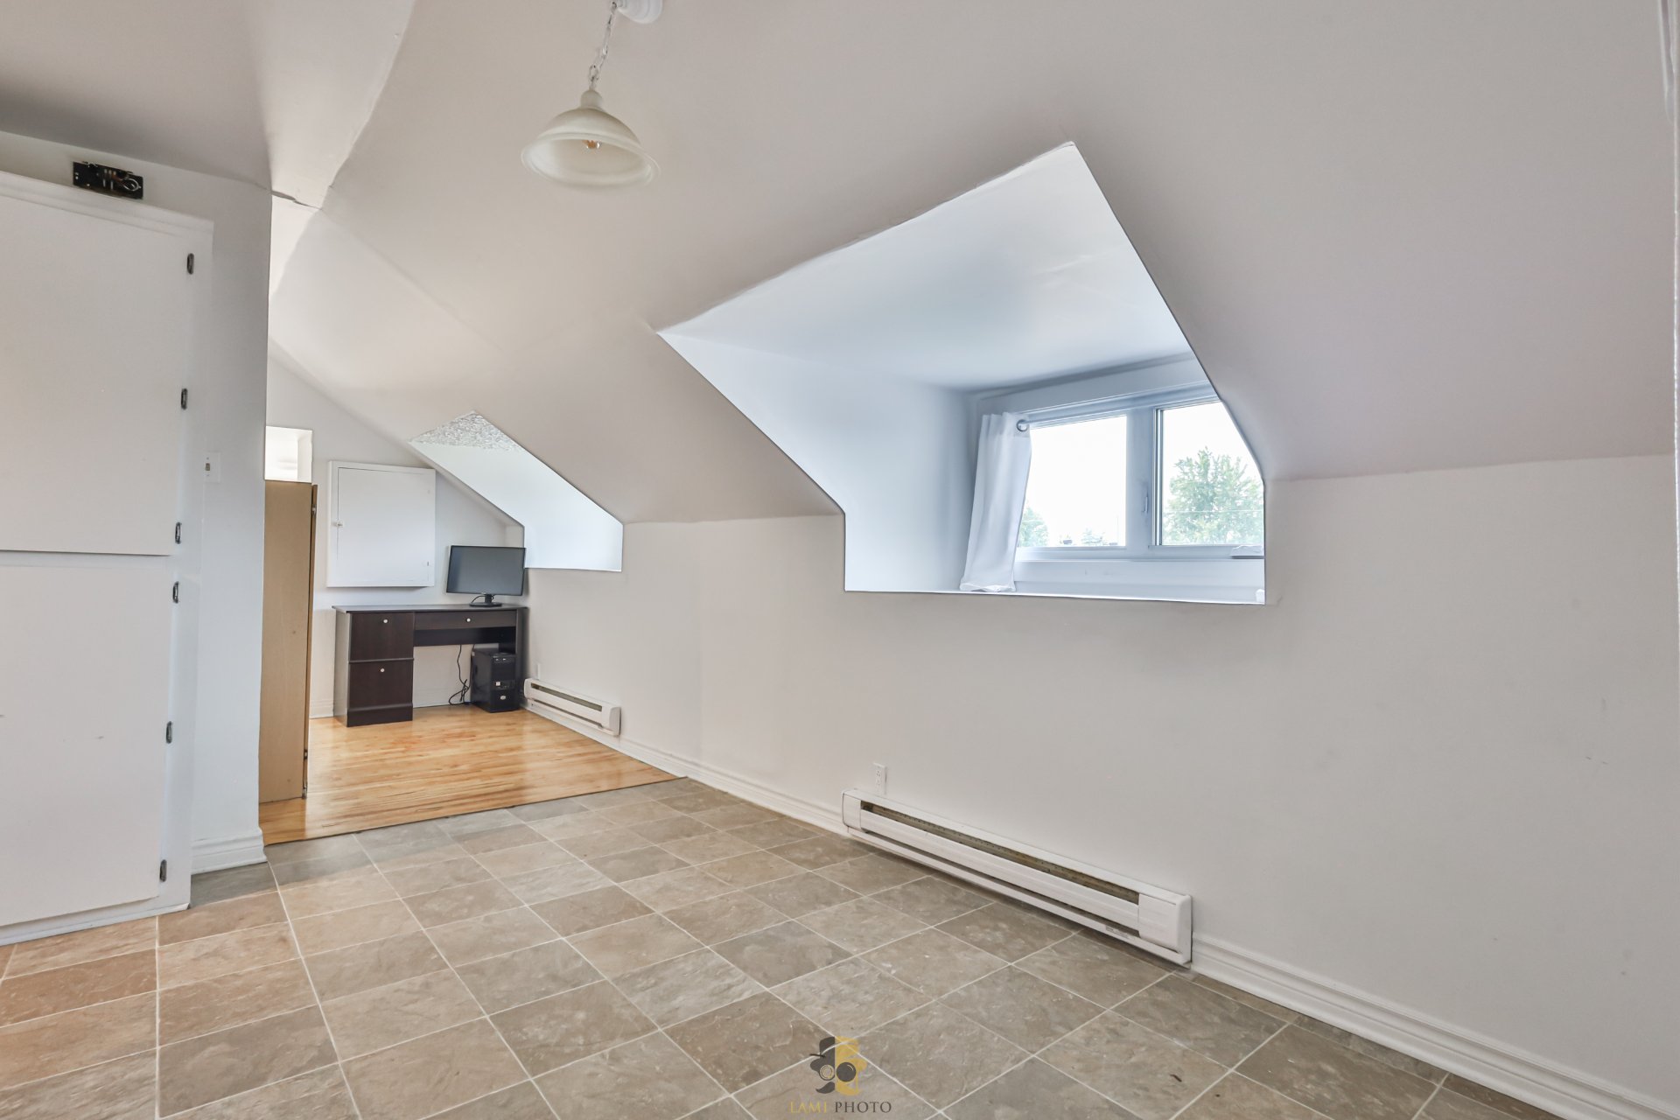 Chambre à coucher
 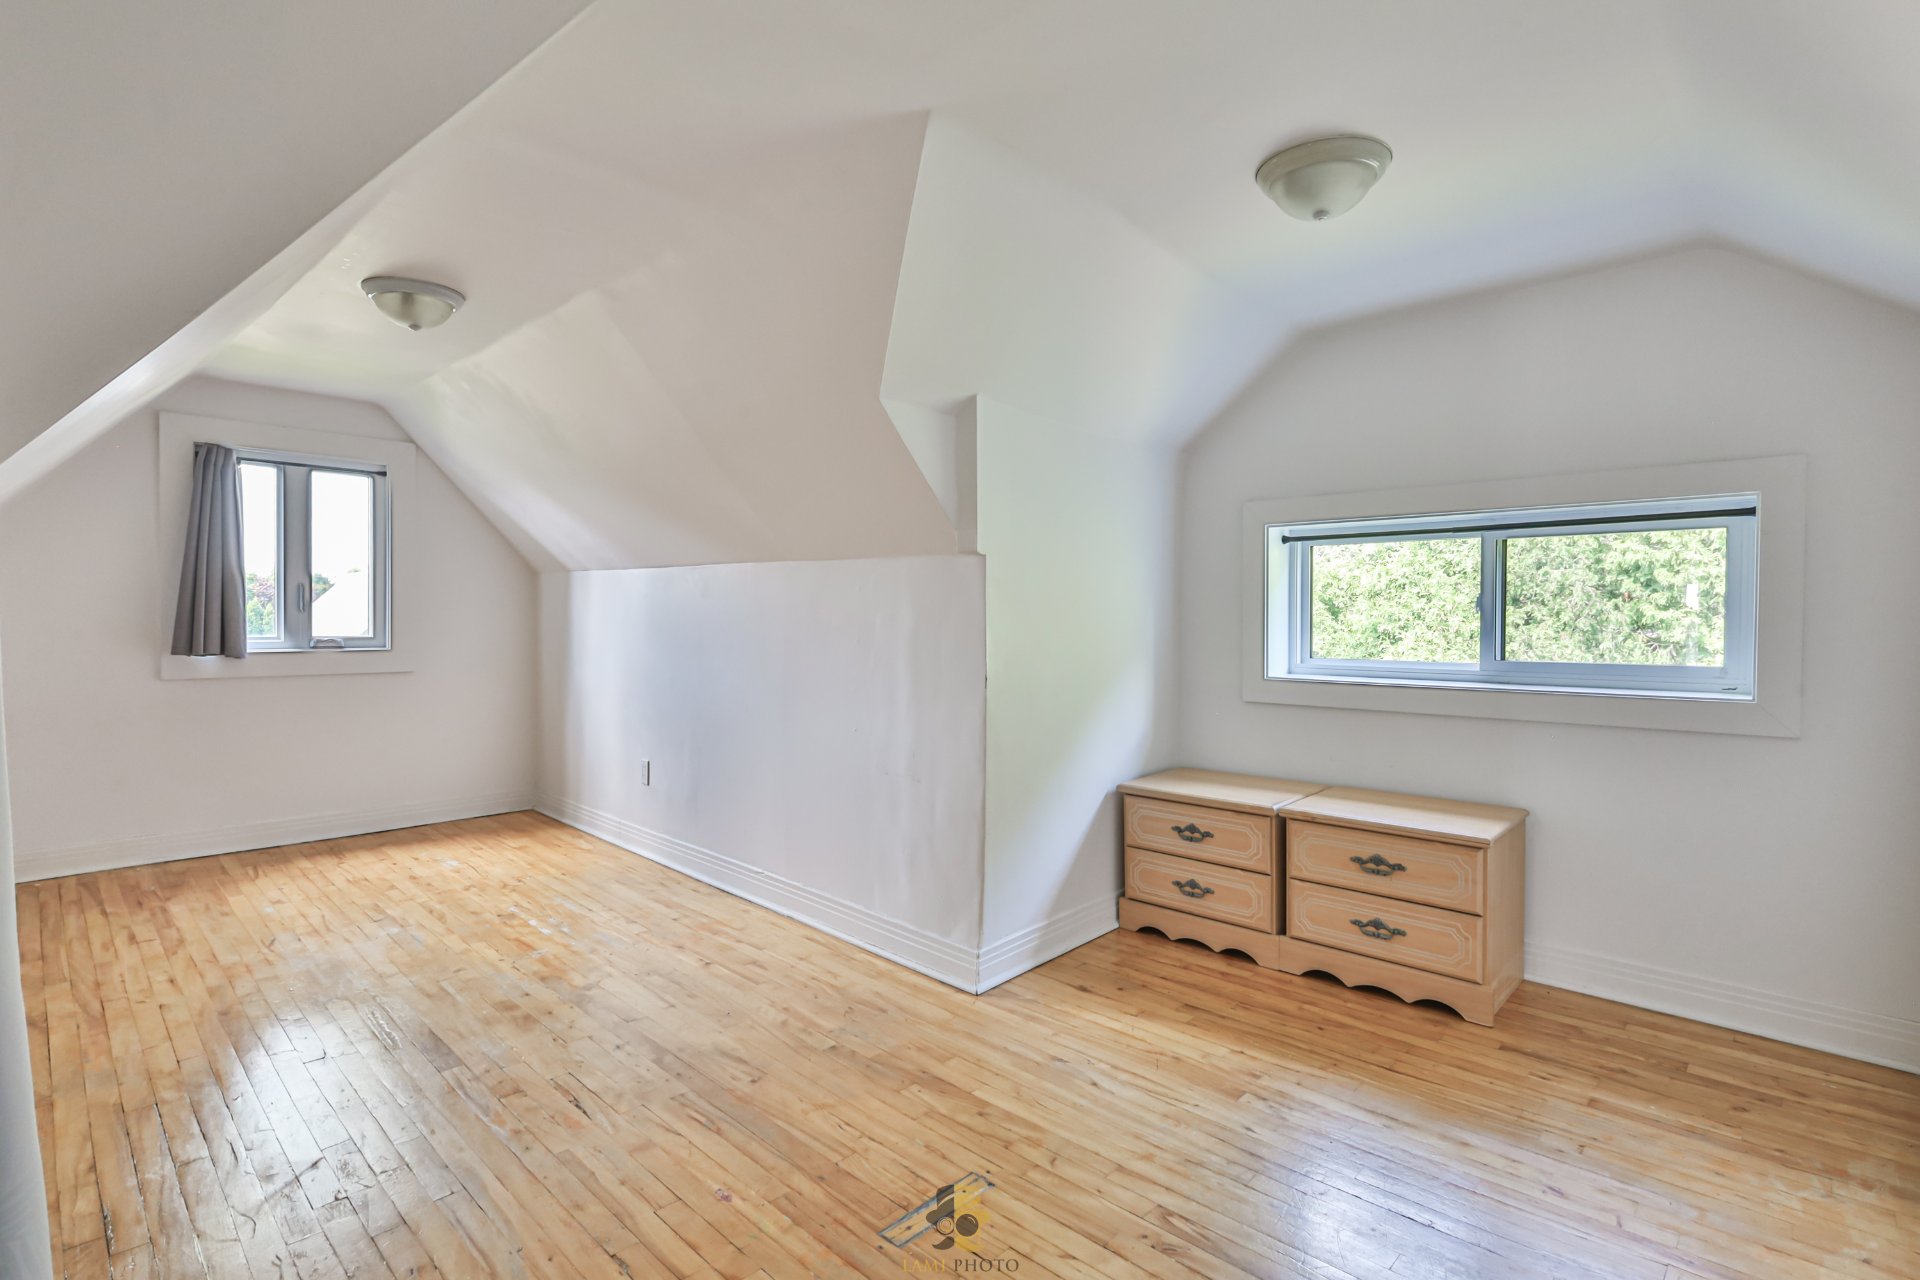 Chambre à coucher
 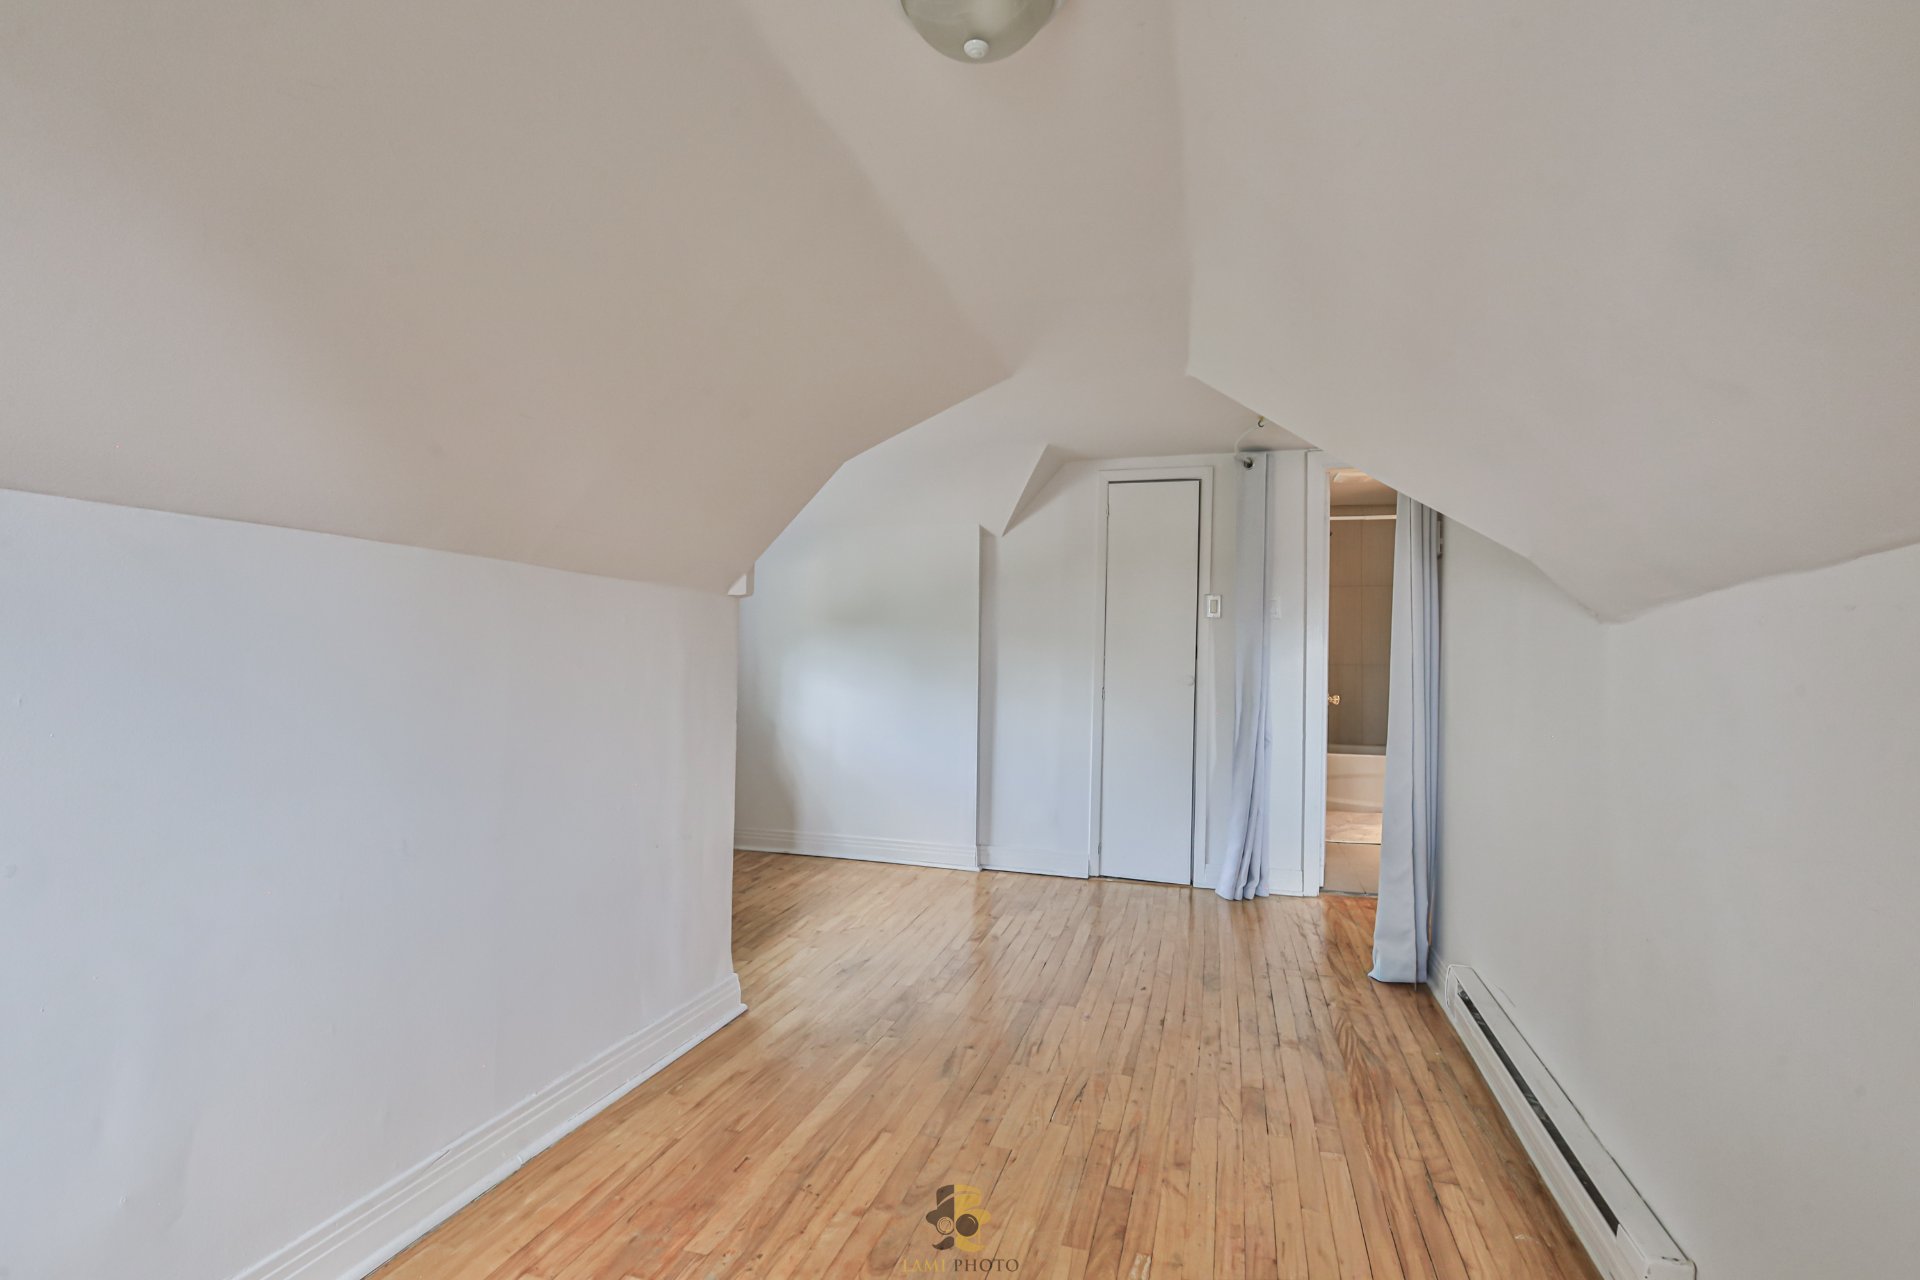 PASAGEWAY
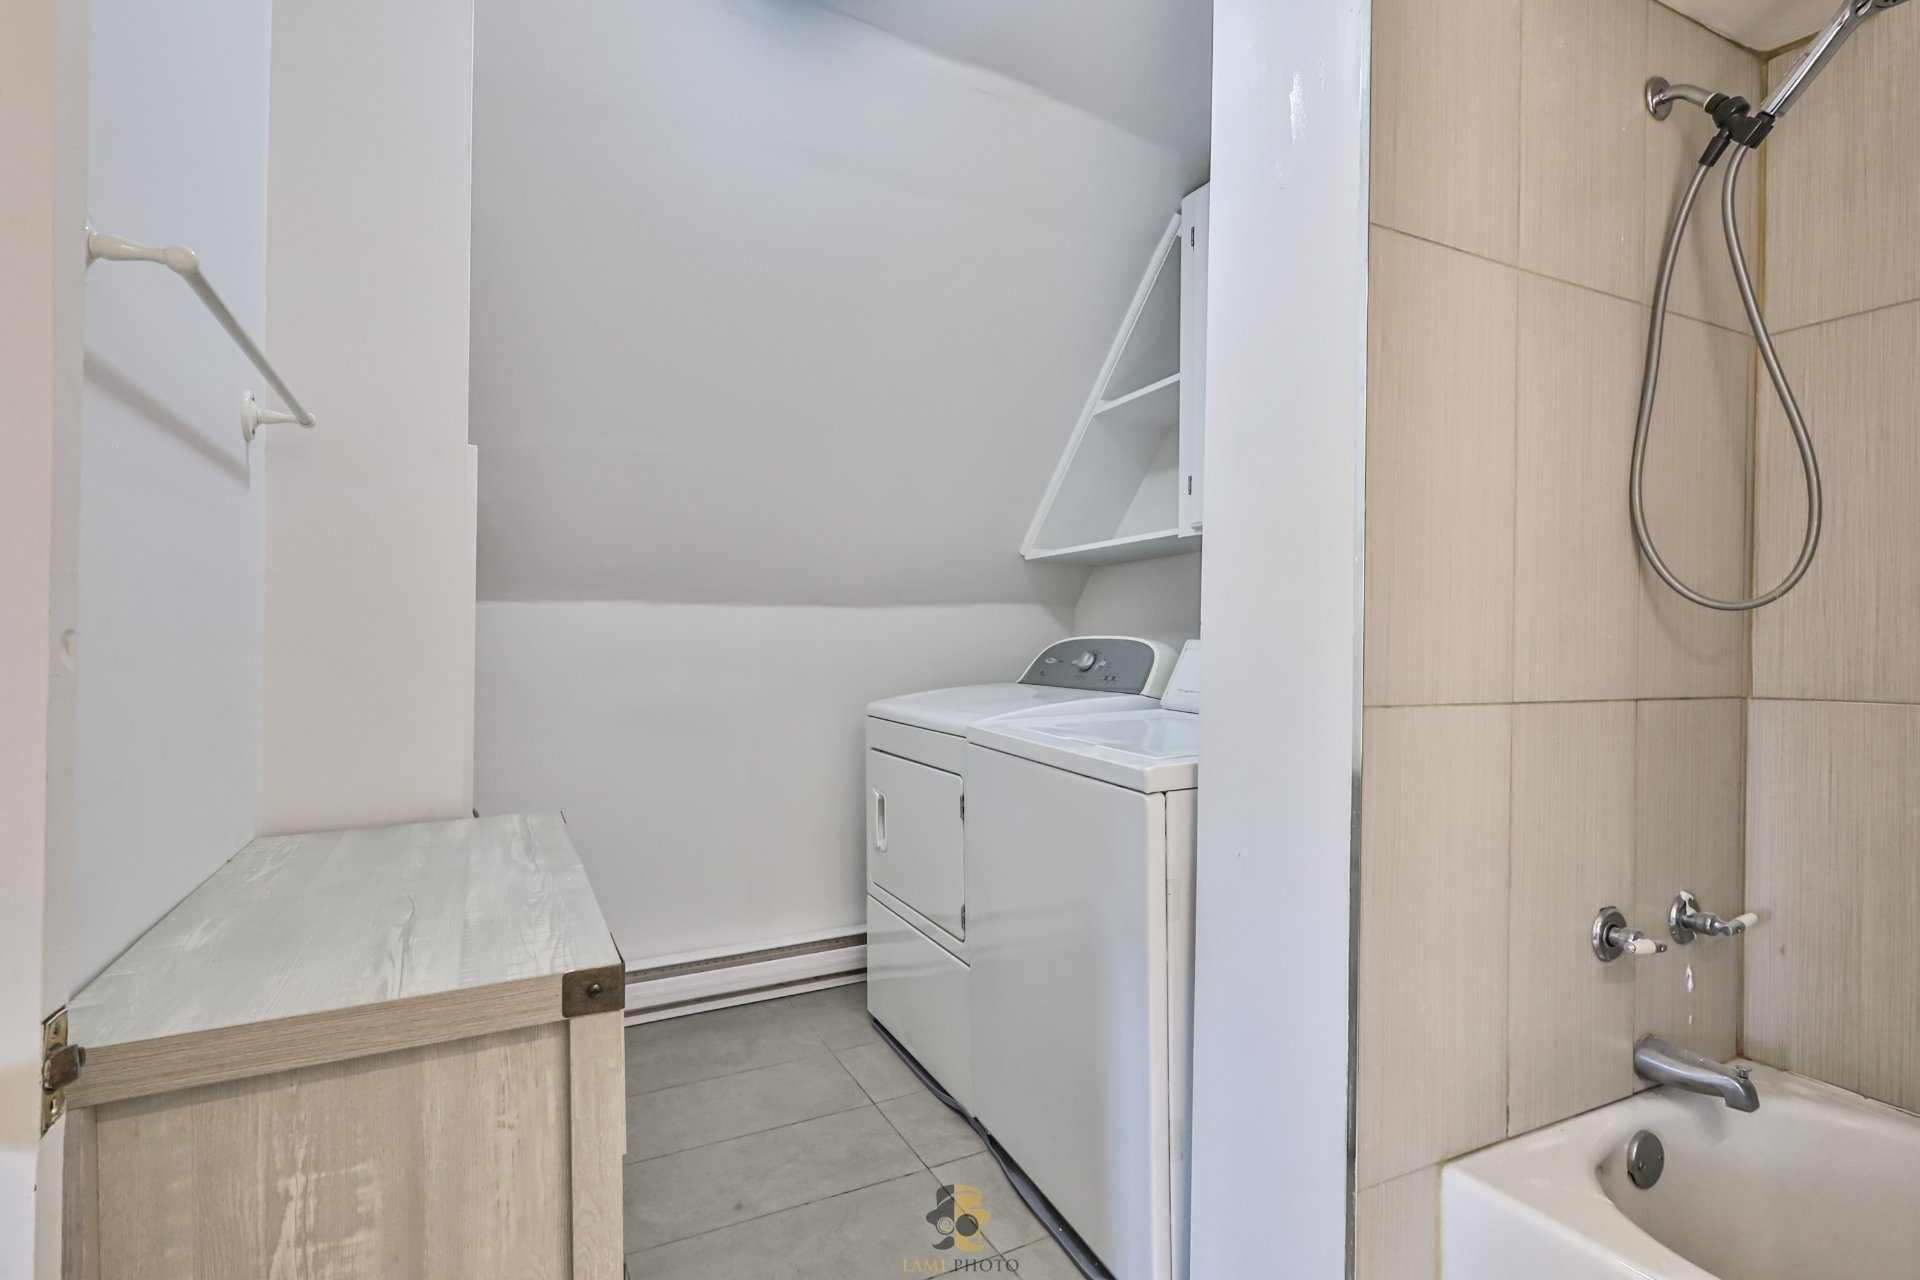
  Salle de bains
 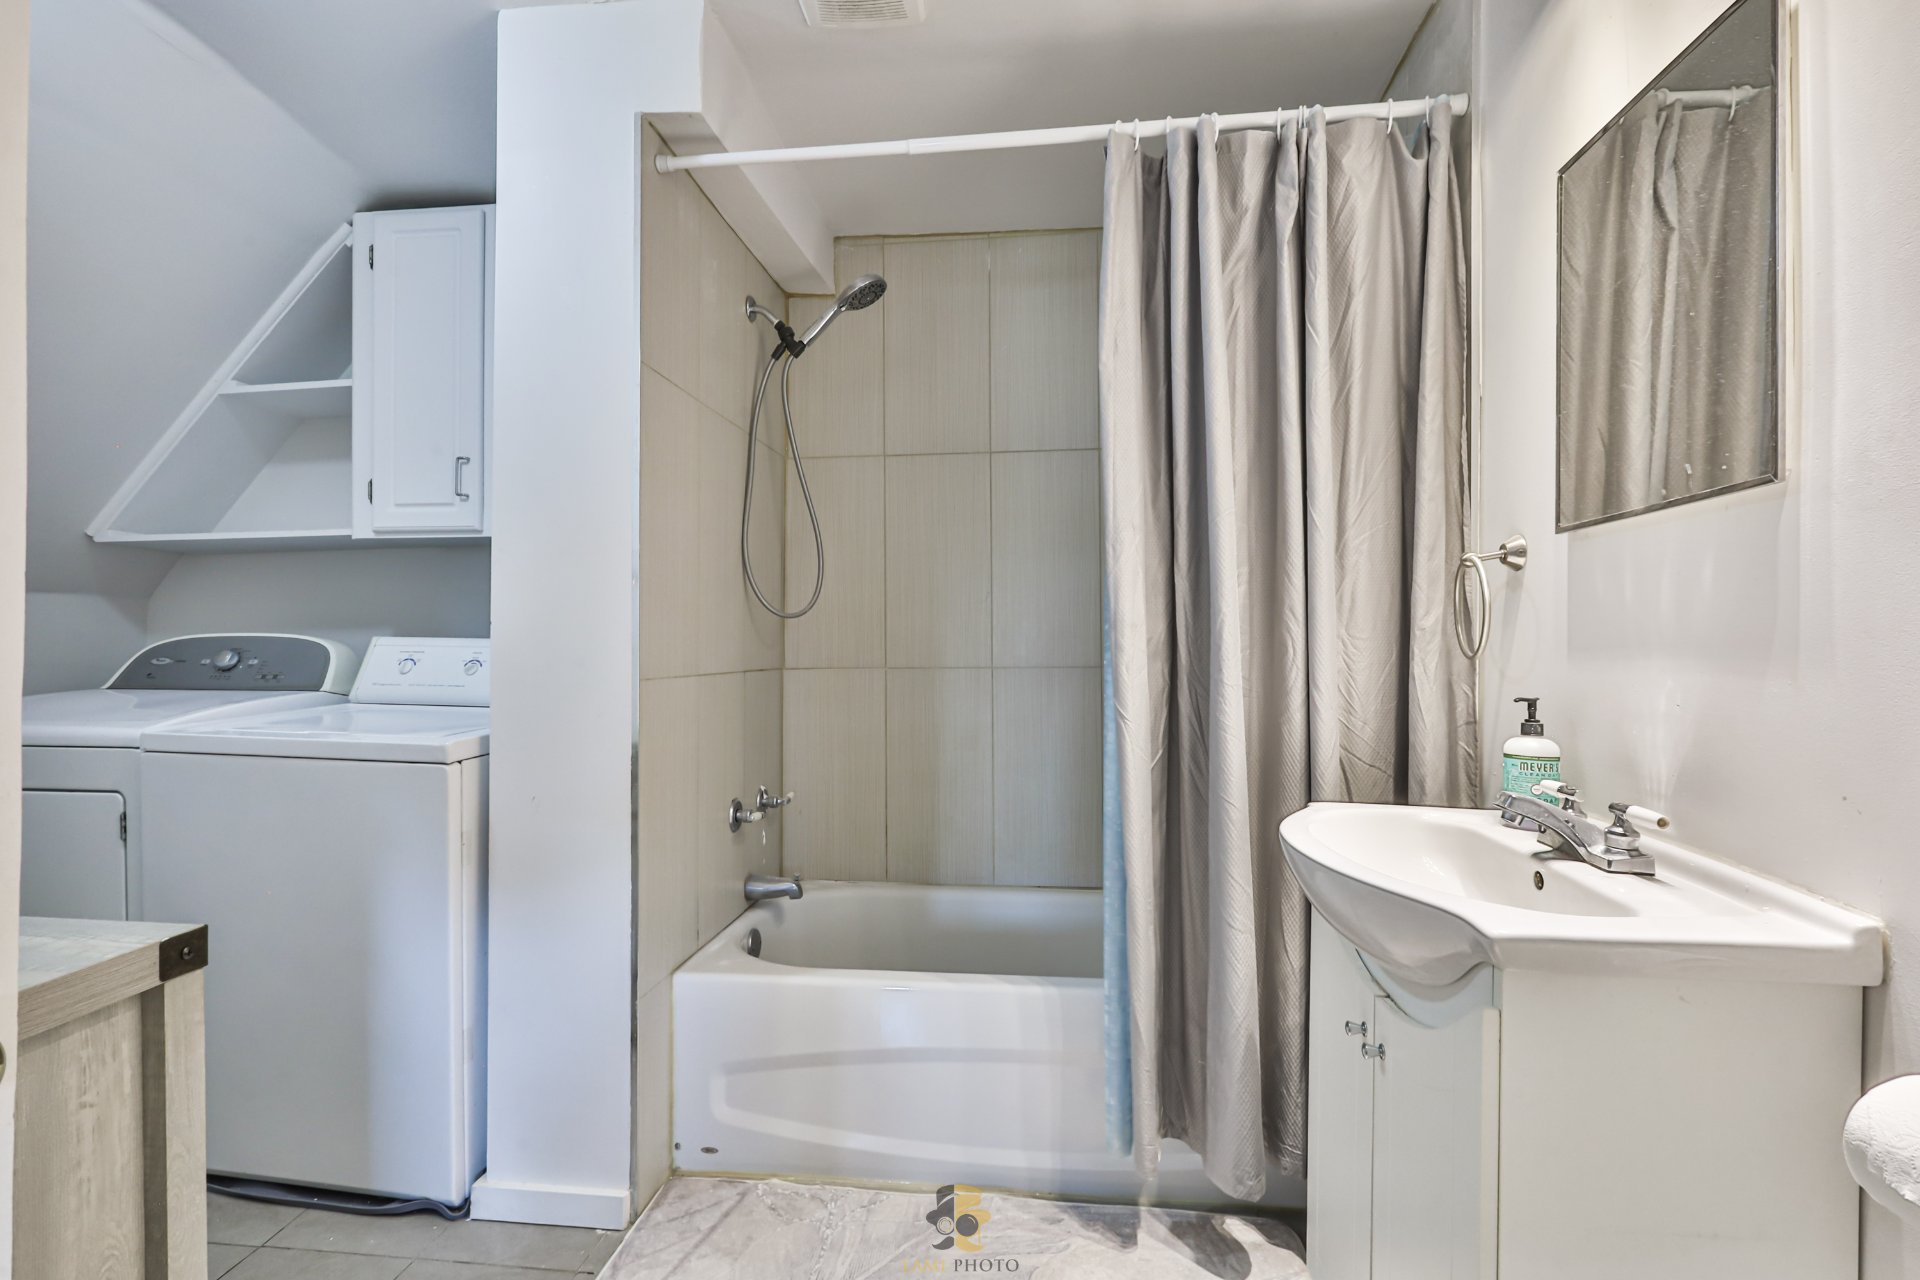 Salle de bains
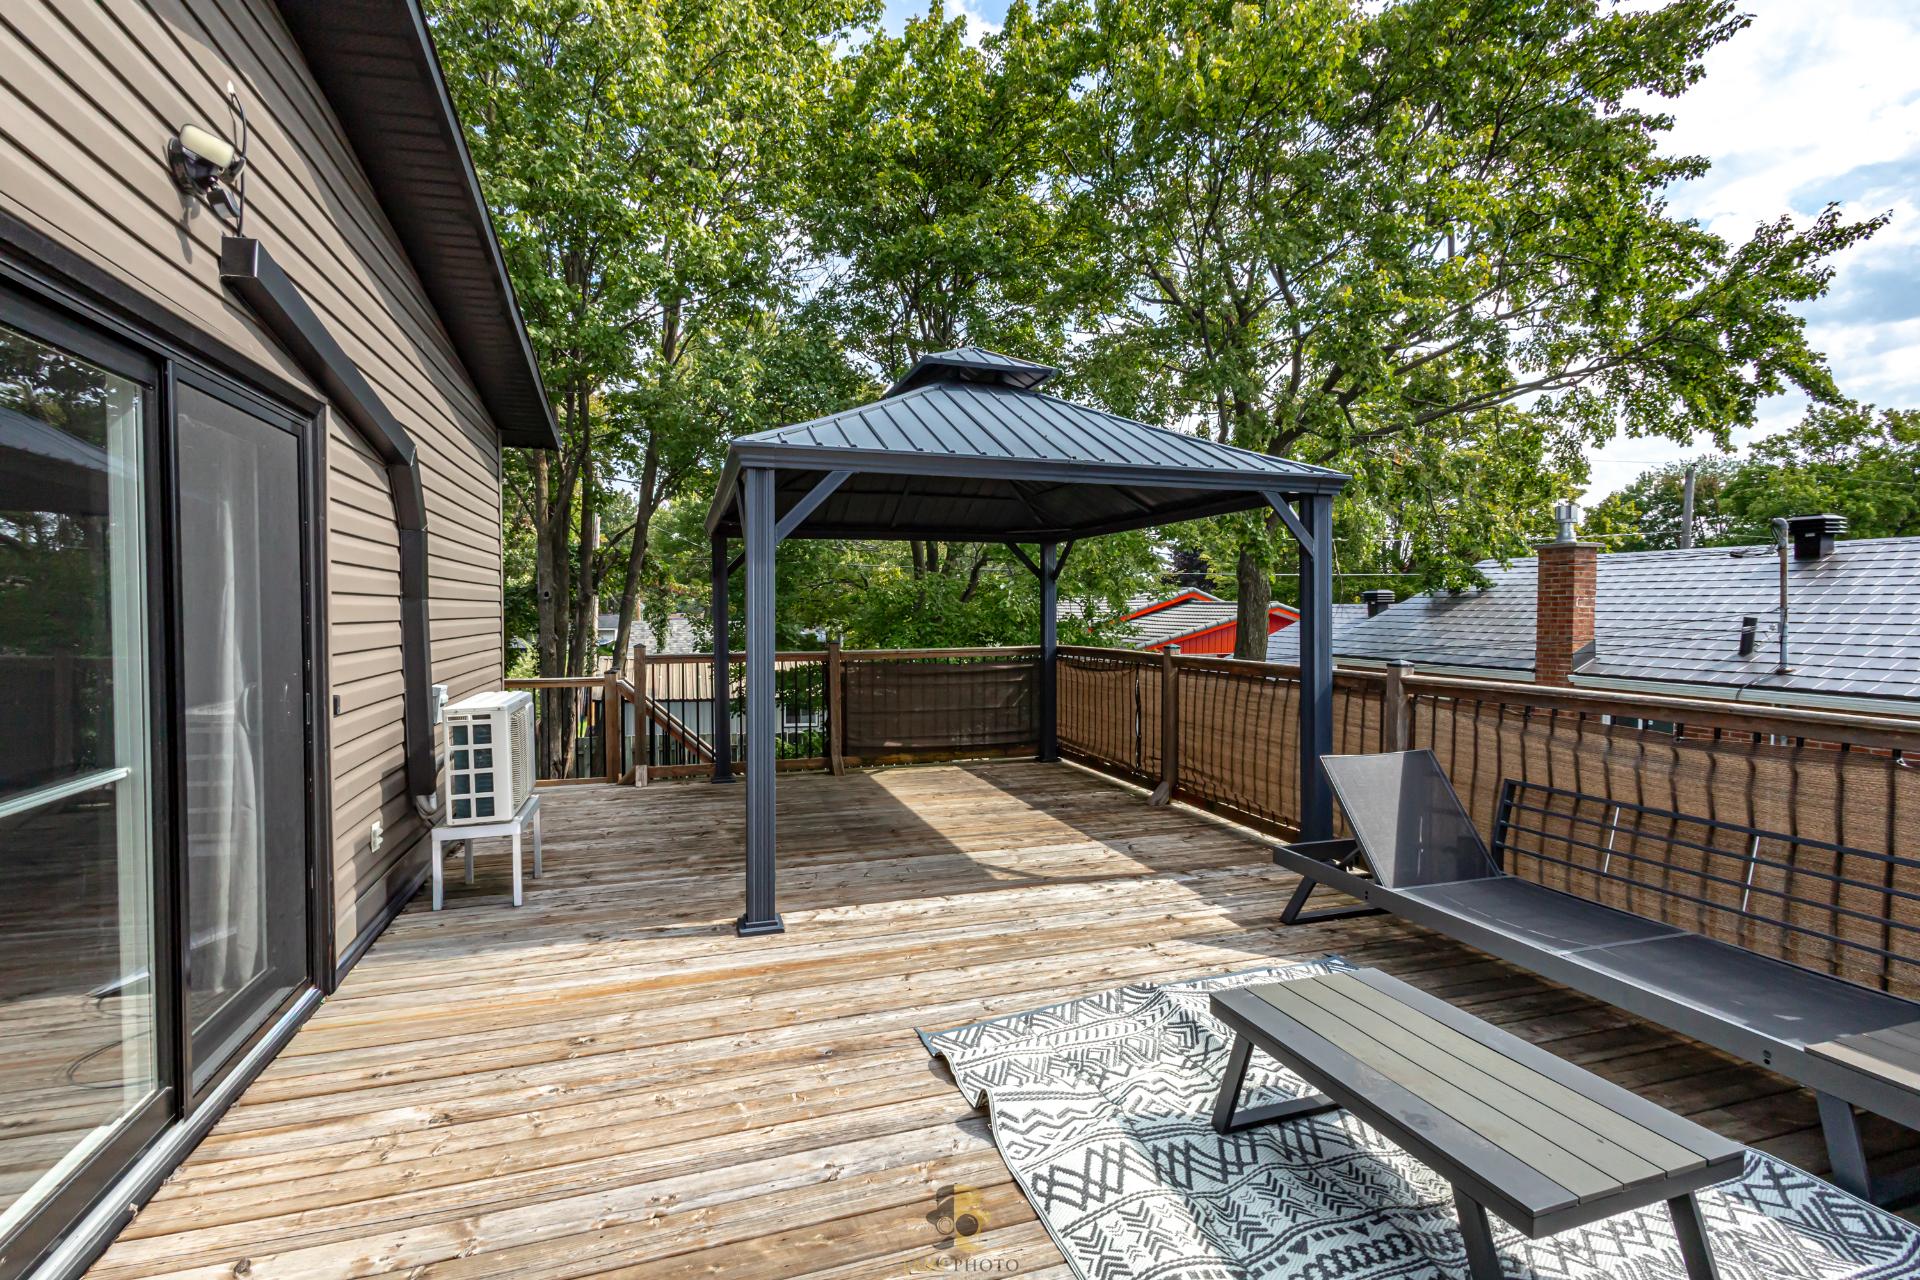
  Terrasse
 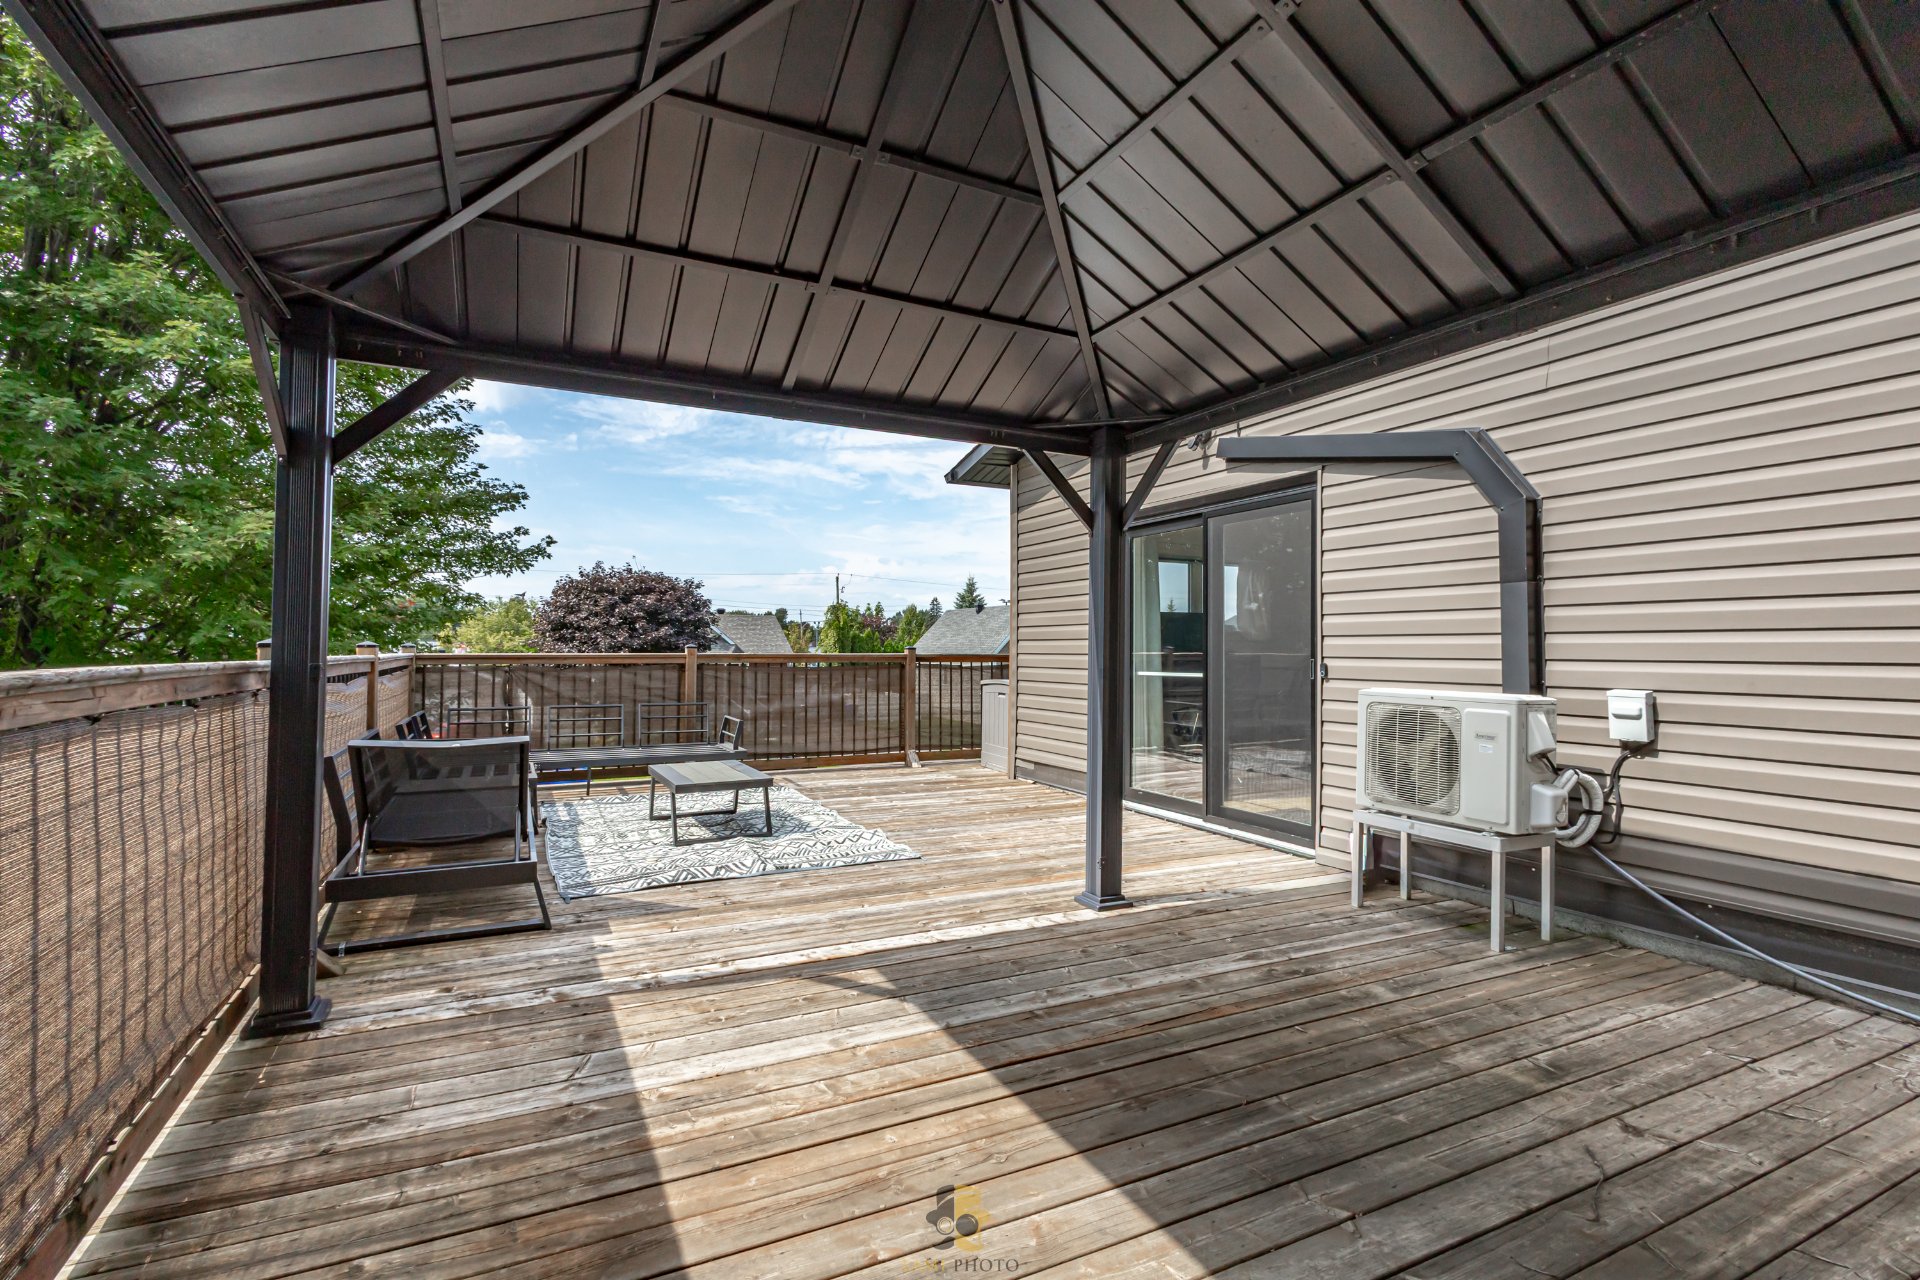 Terrasse
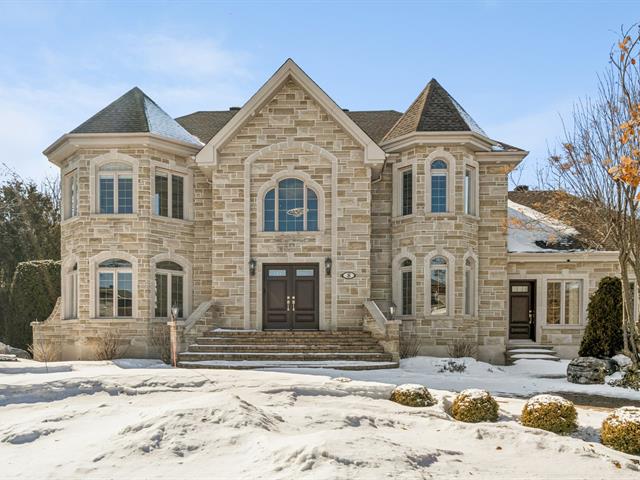
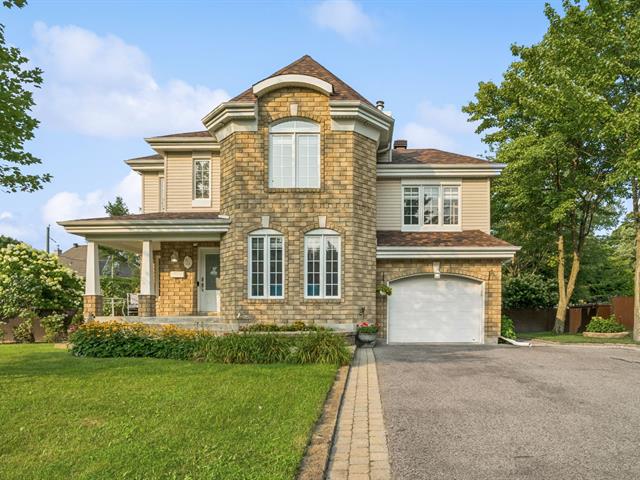
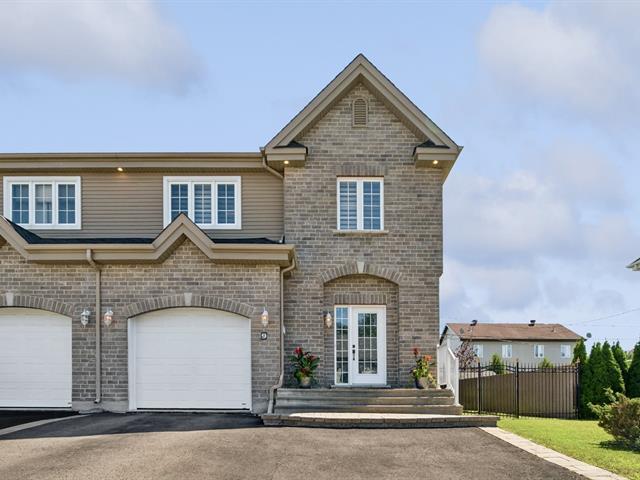
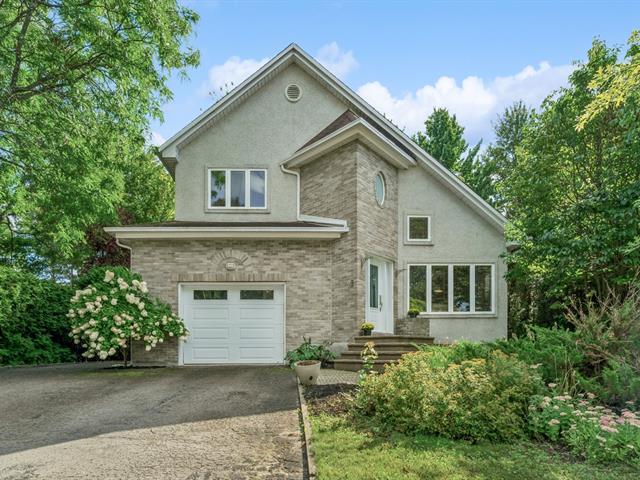
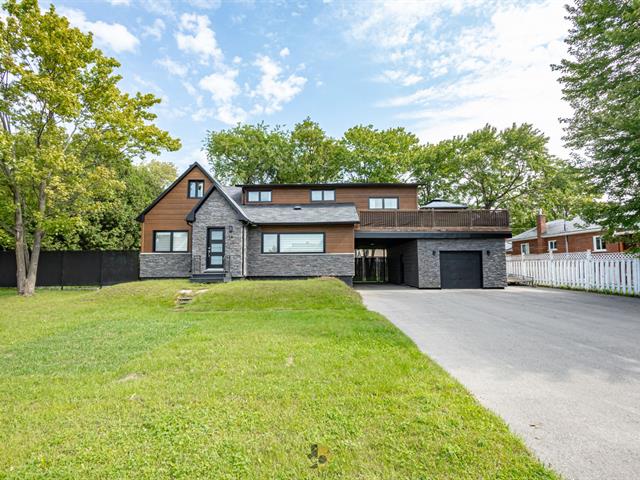
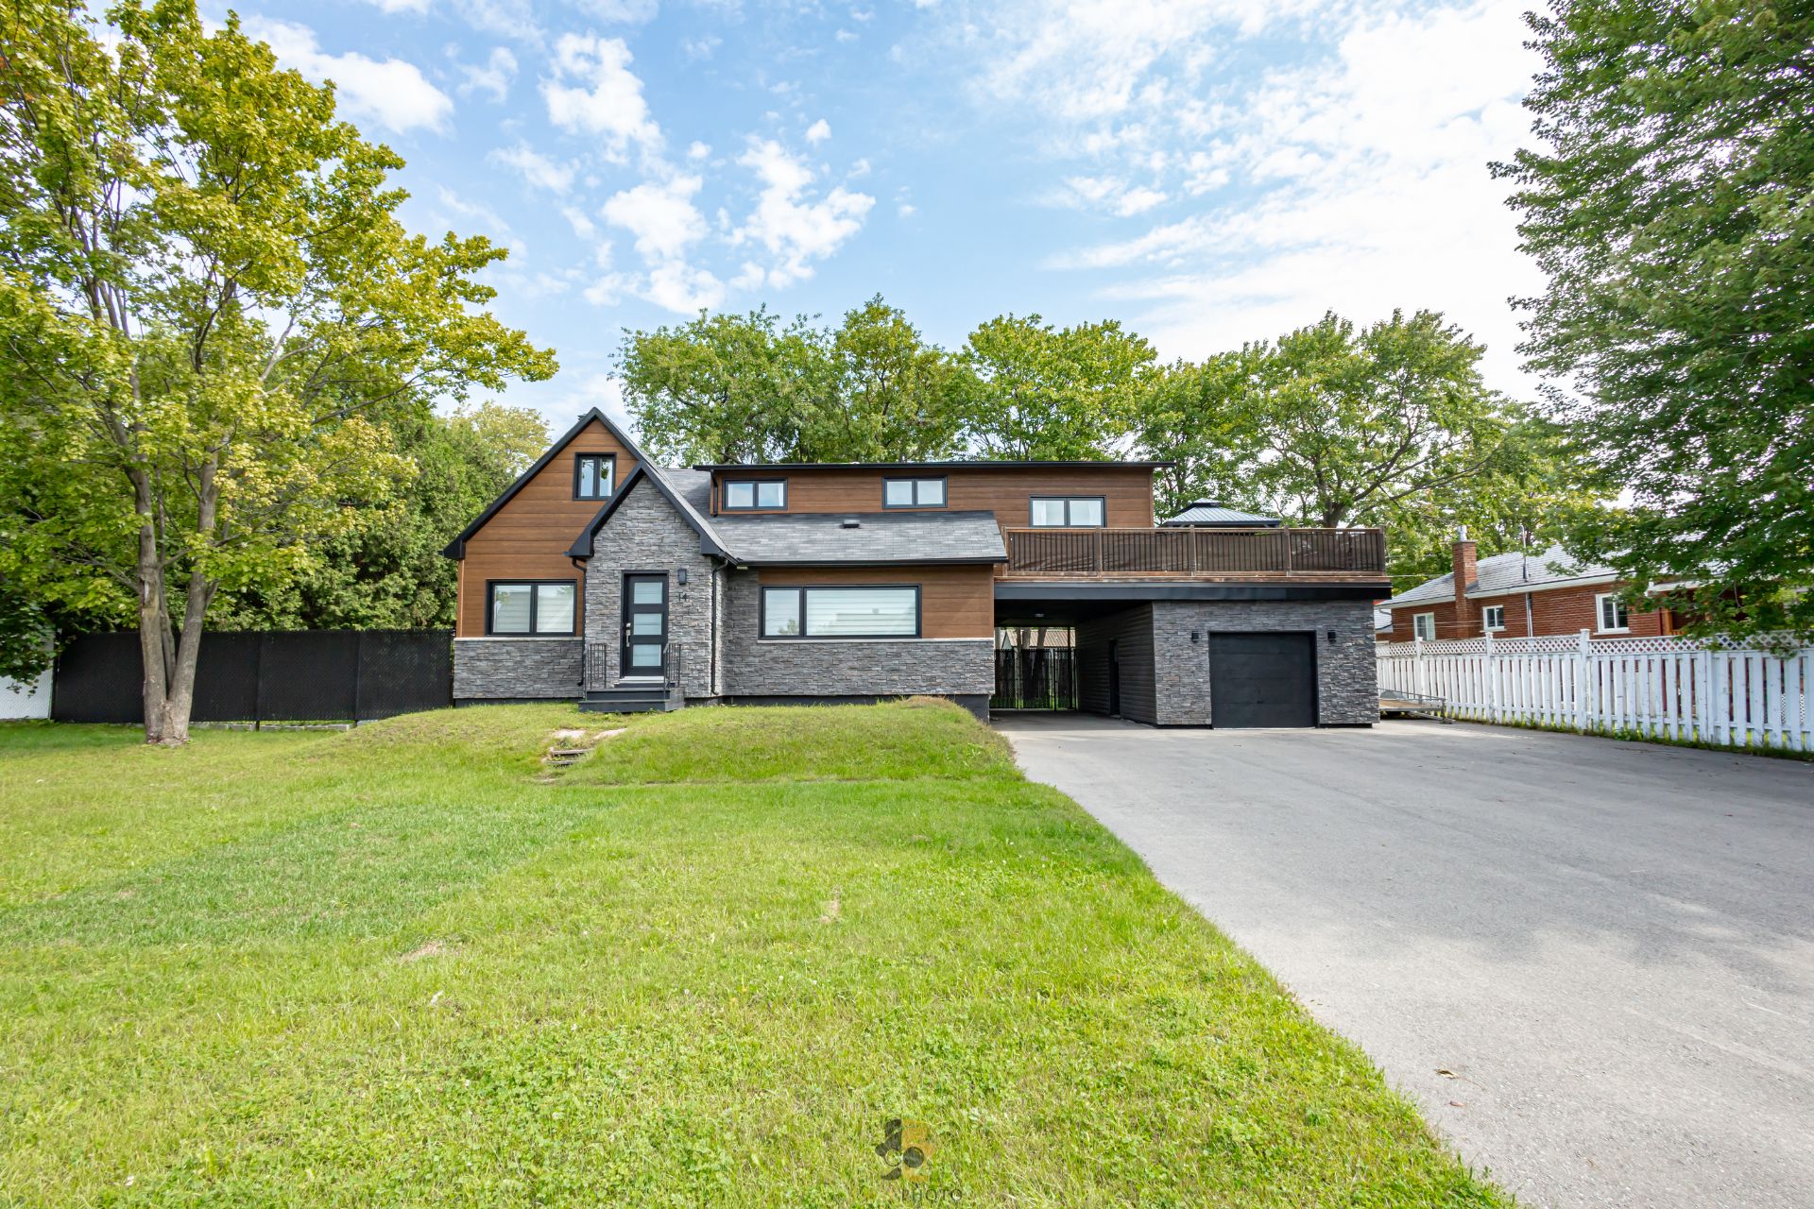
  Extérieur
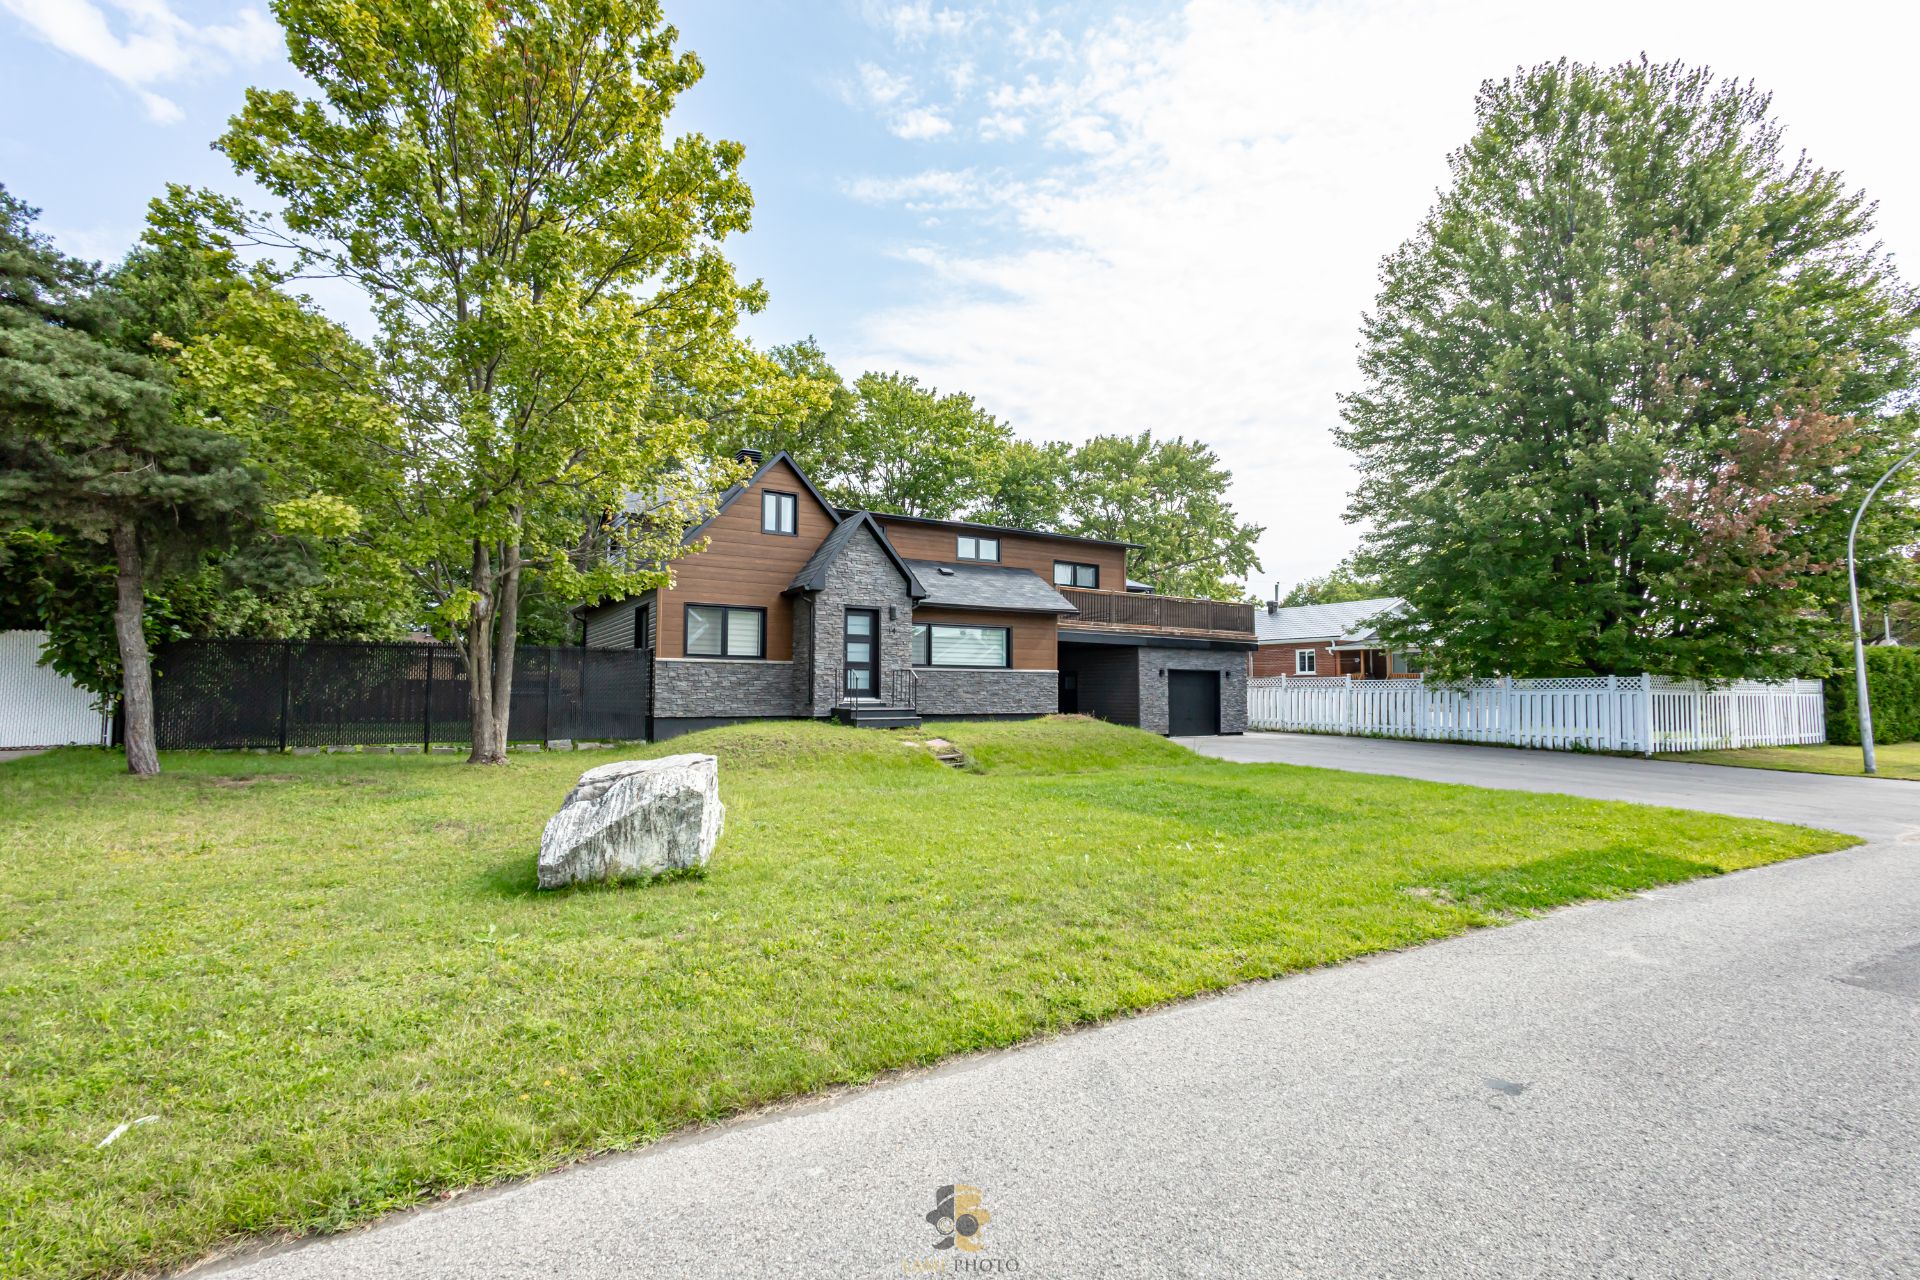
  Façade
  Façade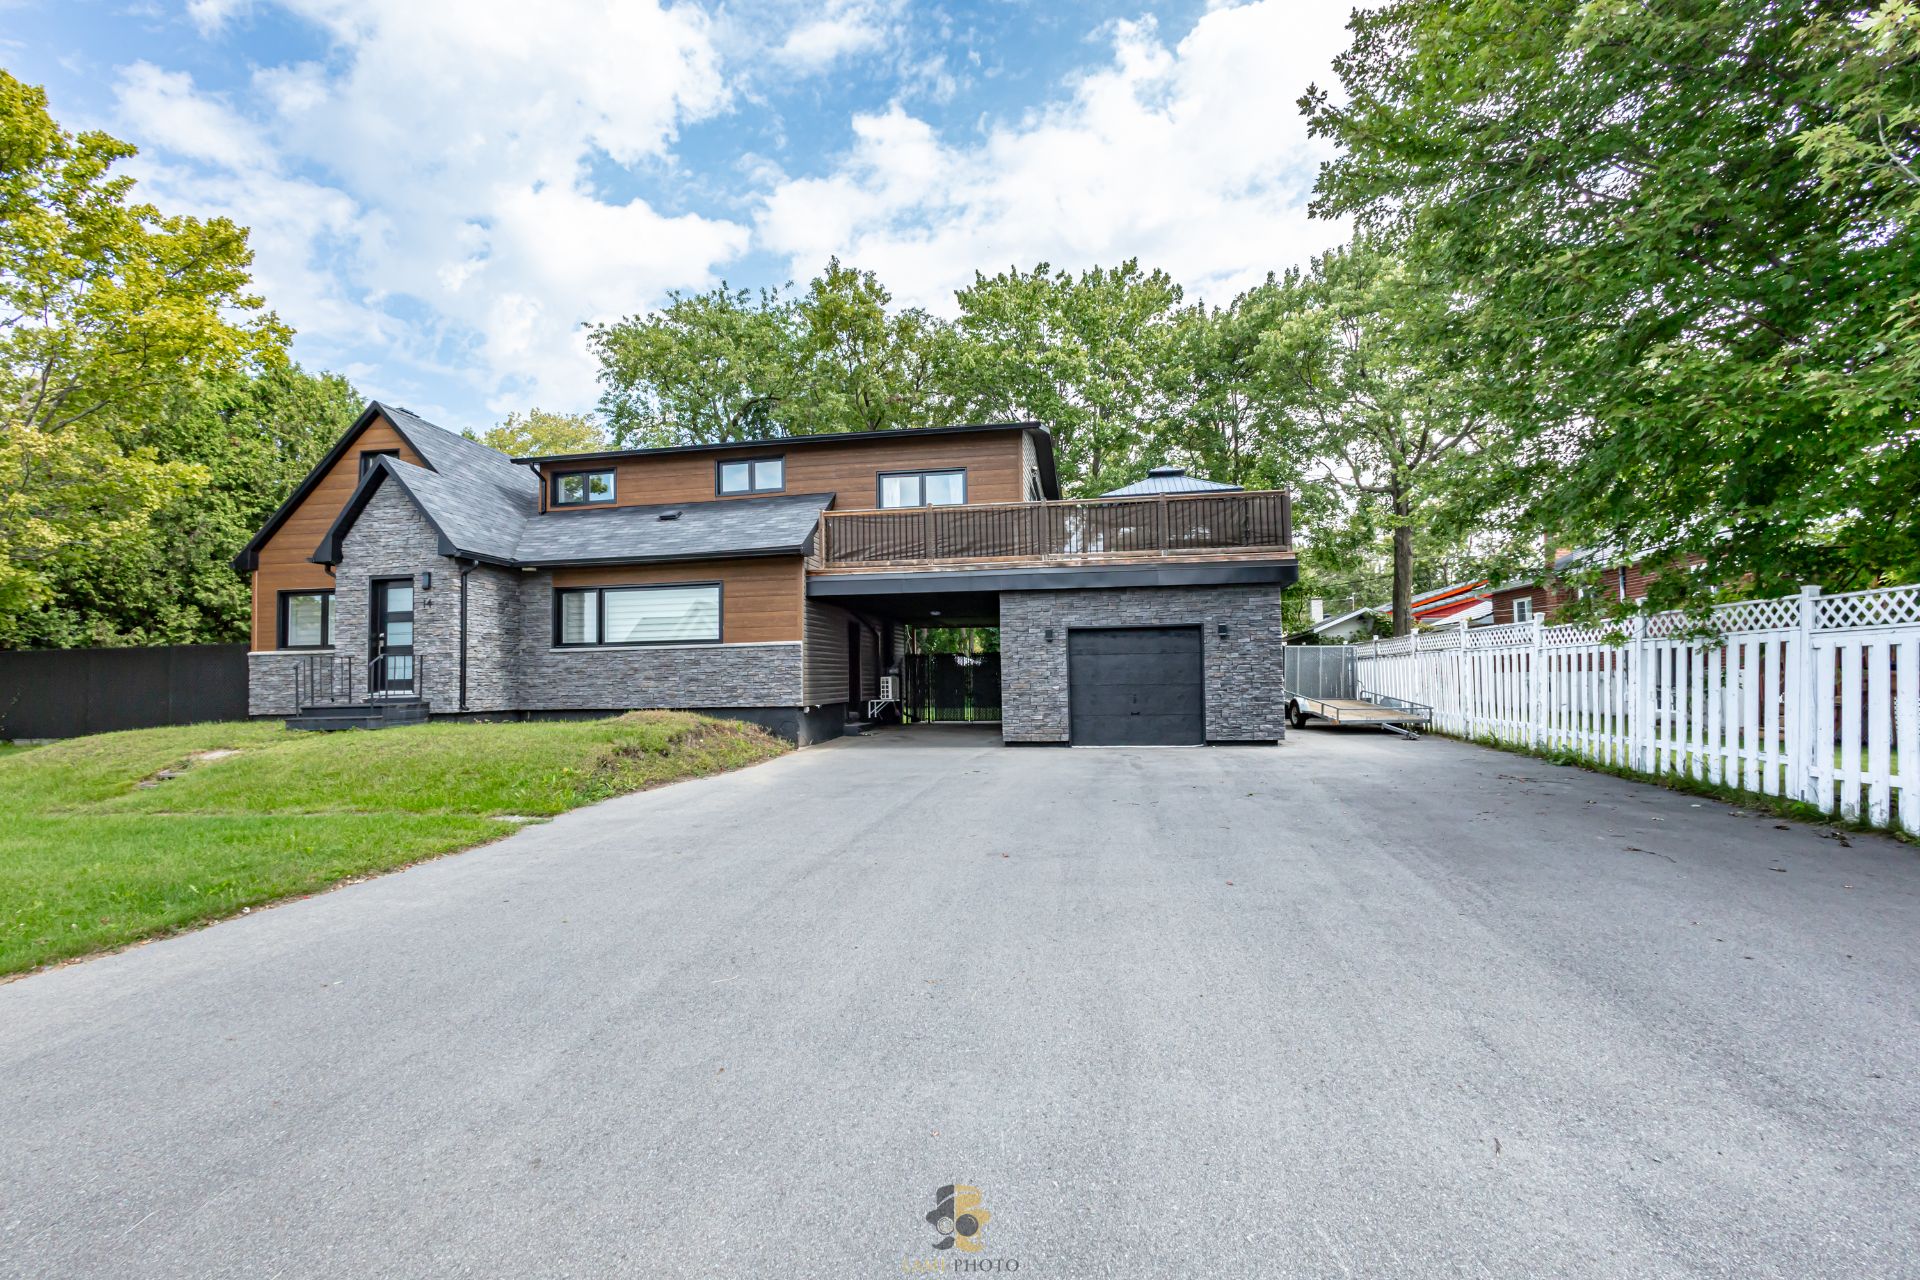
| Property Type | Duplex | Year of construction | |
| Type of building | Detached | Trade possible | |
| Building dimensions | Certificate of Location | ||
| Living Area | |||
| Lot dimensions | Deed of Sale Signature | ||
| Zoning | Residential |
| Pool | |||
| Water supply | Municipality | Parking | Garage (1) , Outdoor (11) |
| Foundation | Poured concrete | Driveway | Plain paving stone |
| Roofing | Other | Garage | Heated |
| Siding | Lot | Fenced | |
| Windows | Topography | ||
| Window Type | Distinctive Features | ||
| Energy/Heating | Electricity | View | |
| Basement | Finished basement, 6 feet and over | Proximity | Public transport, High school, Elementary school, Bicycle path, Park - green area, Hospital, Golf, Daycare centre, Cegep, Highway |
| Bathroom | Seperate shower |
| Sewage system | Municipal sewer | Equipment available | Wall-mounted heat pump |
| Heating system | Electric baseboard units |
| Rooms | LEVEL | DIMENSIONS | Type of flooring | Additional information |
|---|---|---|---|---|
| Kitchen | 2nd floor | 15.9x9.9 ft. - irr | Other | |
| Hallway | Ground floor | 6.9x4.7 ft. - irr | Ceramic tiles | |
| Dining room | 2nd floor | 12.4x8.6 ft. - irr | Other | |
| Living room | Ground floor | 14.5x11.2 ft. - irr | Wood | |
| Bathroom | 2nd floor | 11.5x9.4 ft. - irr | Ceramic tiles | |
| Kitchen | Ground floor | 13.1x13.0 ft. - irr | Ceramic tiles | |
| Home office | 2nd floor | 9.1x6.10 ft. - irr | Wood | |
| Dining room | Ground floor | 10.8x10.0 ft. | Wood | |
| Primary bedroom | 2nd floor | 17.10x11.2 ft. - irr | Wood | |
| Bathroom | Ground floor | 10.5x7.3 ft. - irr | Ceramic tiles | |
| Living room | 2nd floor | 21.1x11.4 ft. - irr | Floating floor | |
| Primary bedroom | Ground floor | 11.11x11.2 ft. - irr | Wood | |
| Bedroom | Basement | 16.6x10.10 ft. - irr | Floating floor | |
| Bedroom | Basement | 12.4x9.11 ft. - irr | Floating floor | |
| Bathroom | Basement | 9.7x8.11 ft. - irr | Ceramic tiles | |
| Family room | Basement | 30.0x16.3 ft. - irr | Floating floor |
Beautiful duplex ideally located in Blainville, close to
amenities, public transportation and Boulevard Labelle. The
property stands out with its spacious lot of over 10,000
sq. ft., fully fenced and landscaped yard, and an
impressive total of 11 parking spaces.
The main unit, located at 14, offers a modern, bright and
well-maintained interior. The main floor features a
ceramic-tiled entrance hall, a bright living room with wood
flooring, an adjoining dining room, and a bright kitchen
offering plenty of storage and ceramic flooring. The
main-floor primary bedroom features wood flooring, while
the full bathroom includes a bathtub-shower and integrated
laundry area with ceramic flooring.
The basement offers a large family room with floating
flooring, two additional generously sized bedrooms, perfect
for children, as well as a second full bathroom with a
large glass-enclosed shower. A wall-mounted heat pump
provides additional year-round comfort.
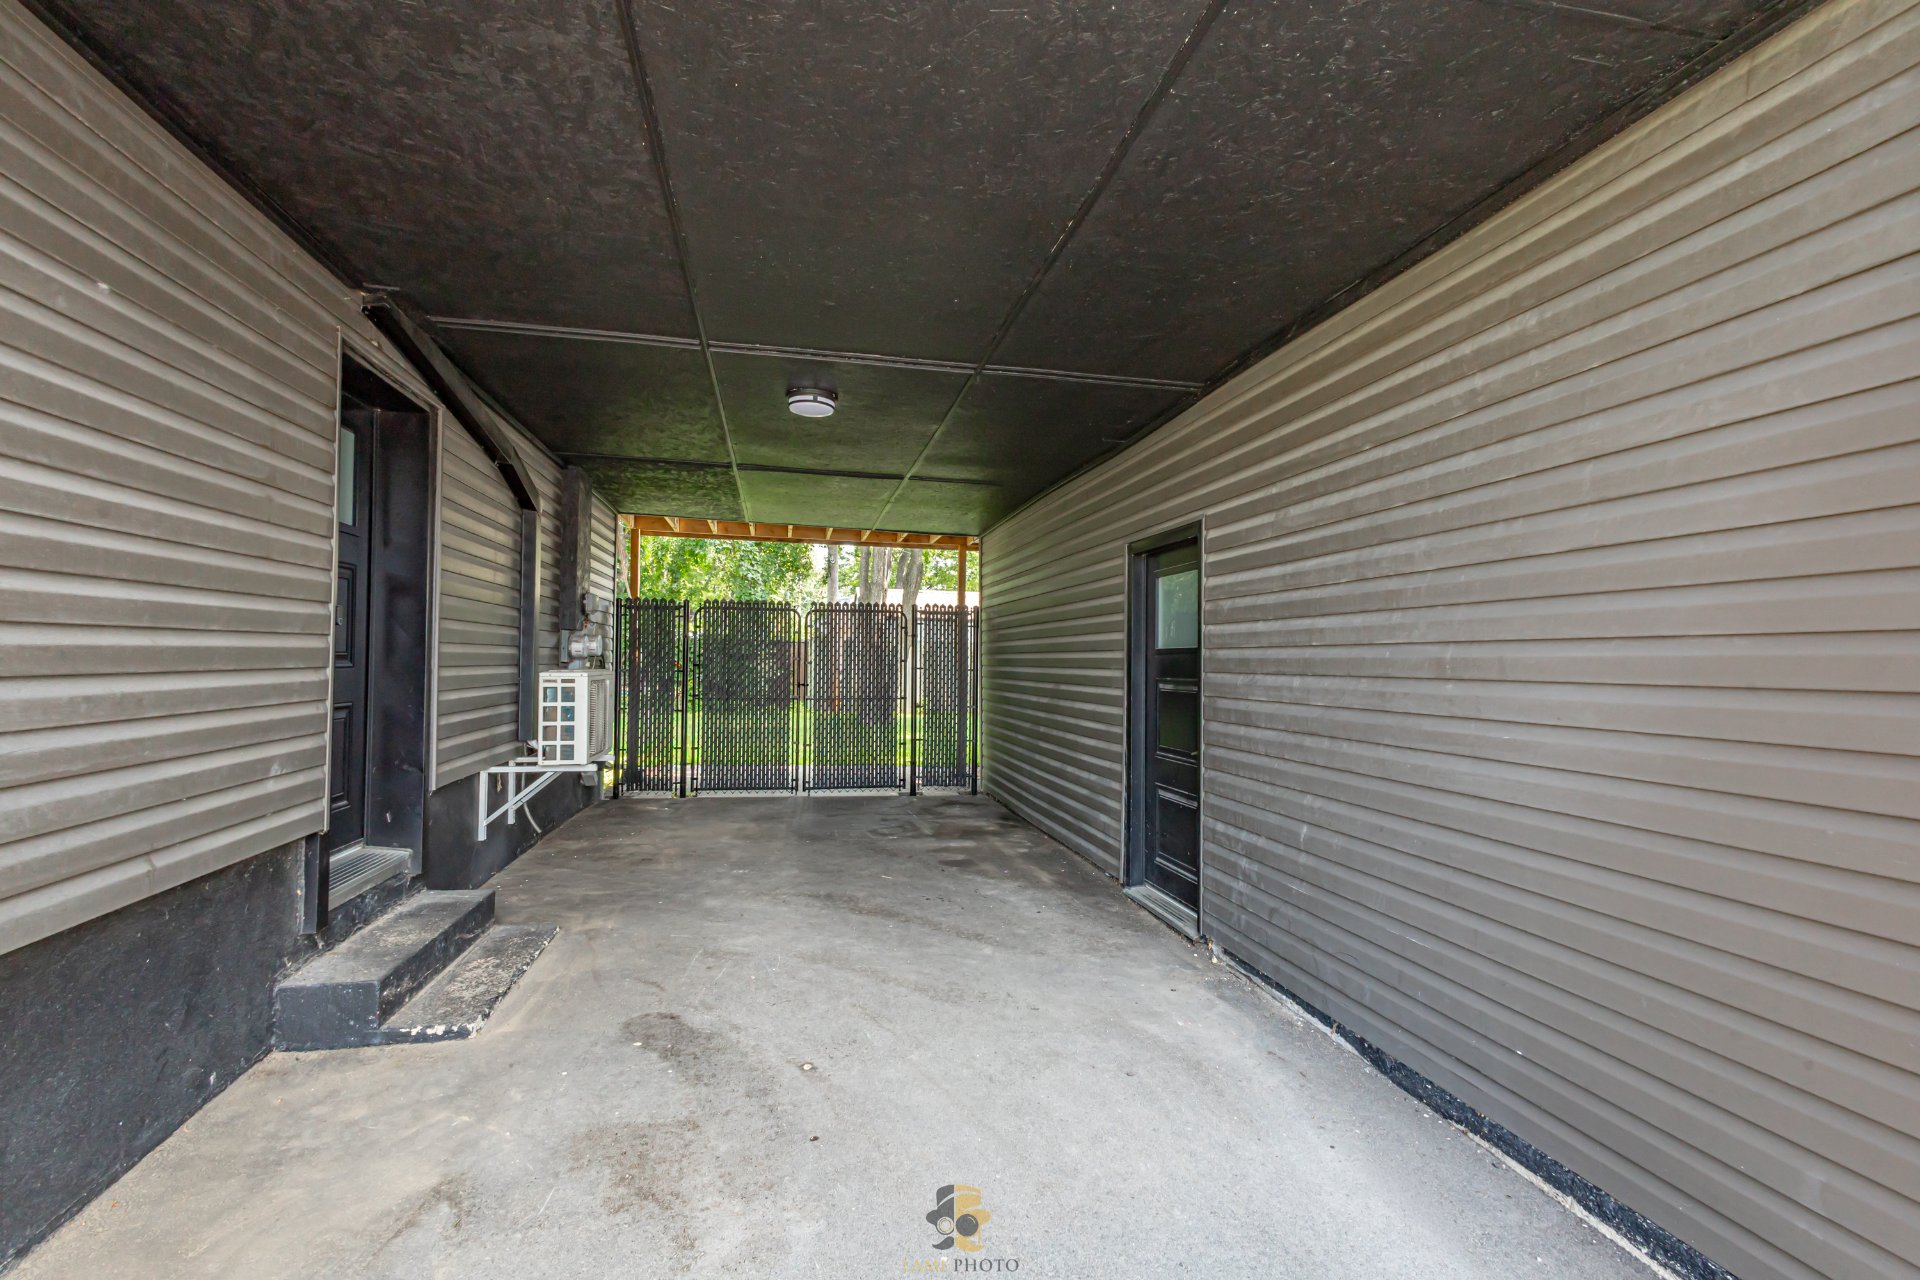
Outside, the property features a very large fenced and
landscaped yard, a spacious wood terrace, as well as a
paved area ideal for setting up an outdoor dining space.
The lot of over 10,000 sq. ft. provides plenty of room to
enjoy the outdoors. The property offers a total of 11
parking spaces, including a heated one-car garage and a
carport.
The upper-level unit, 14A, is a 3 ½ apartment featuring one
bedroom, a separate office space with a patio door leading
to a large private terrace, a separate living room, a
separate kitchen, and a full bathroom with an integrated
laundry area. Currently vacant, this unit offers an
excellent opportunity for an owner-occupant looking to
generate additional rental income. Estimated rental value
of approximately $1,100 per month.
Several improvements have been made over the years.
Flooring throughout all rooms of unit 14 was replaced in
2016. Doors and windows were replaced in 2022, the roof was
redone in 2019, a new paved driveway was completed in 2025,
and new front fencing was installed in 2025. A property
offering comfort, generous living space, an exceptional
outdoor area and additional income potential, ideal for an
owner-occupant.