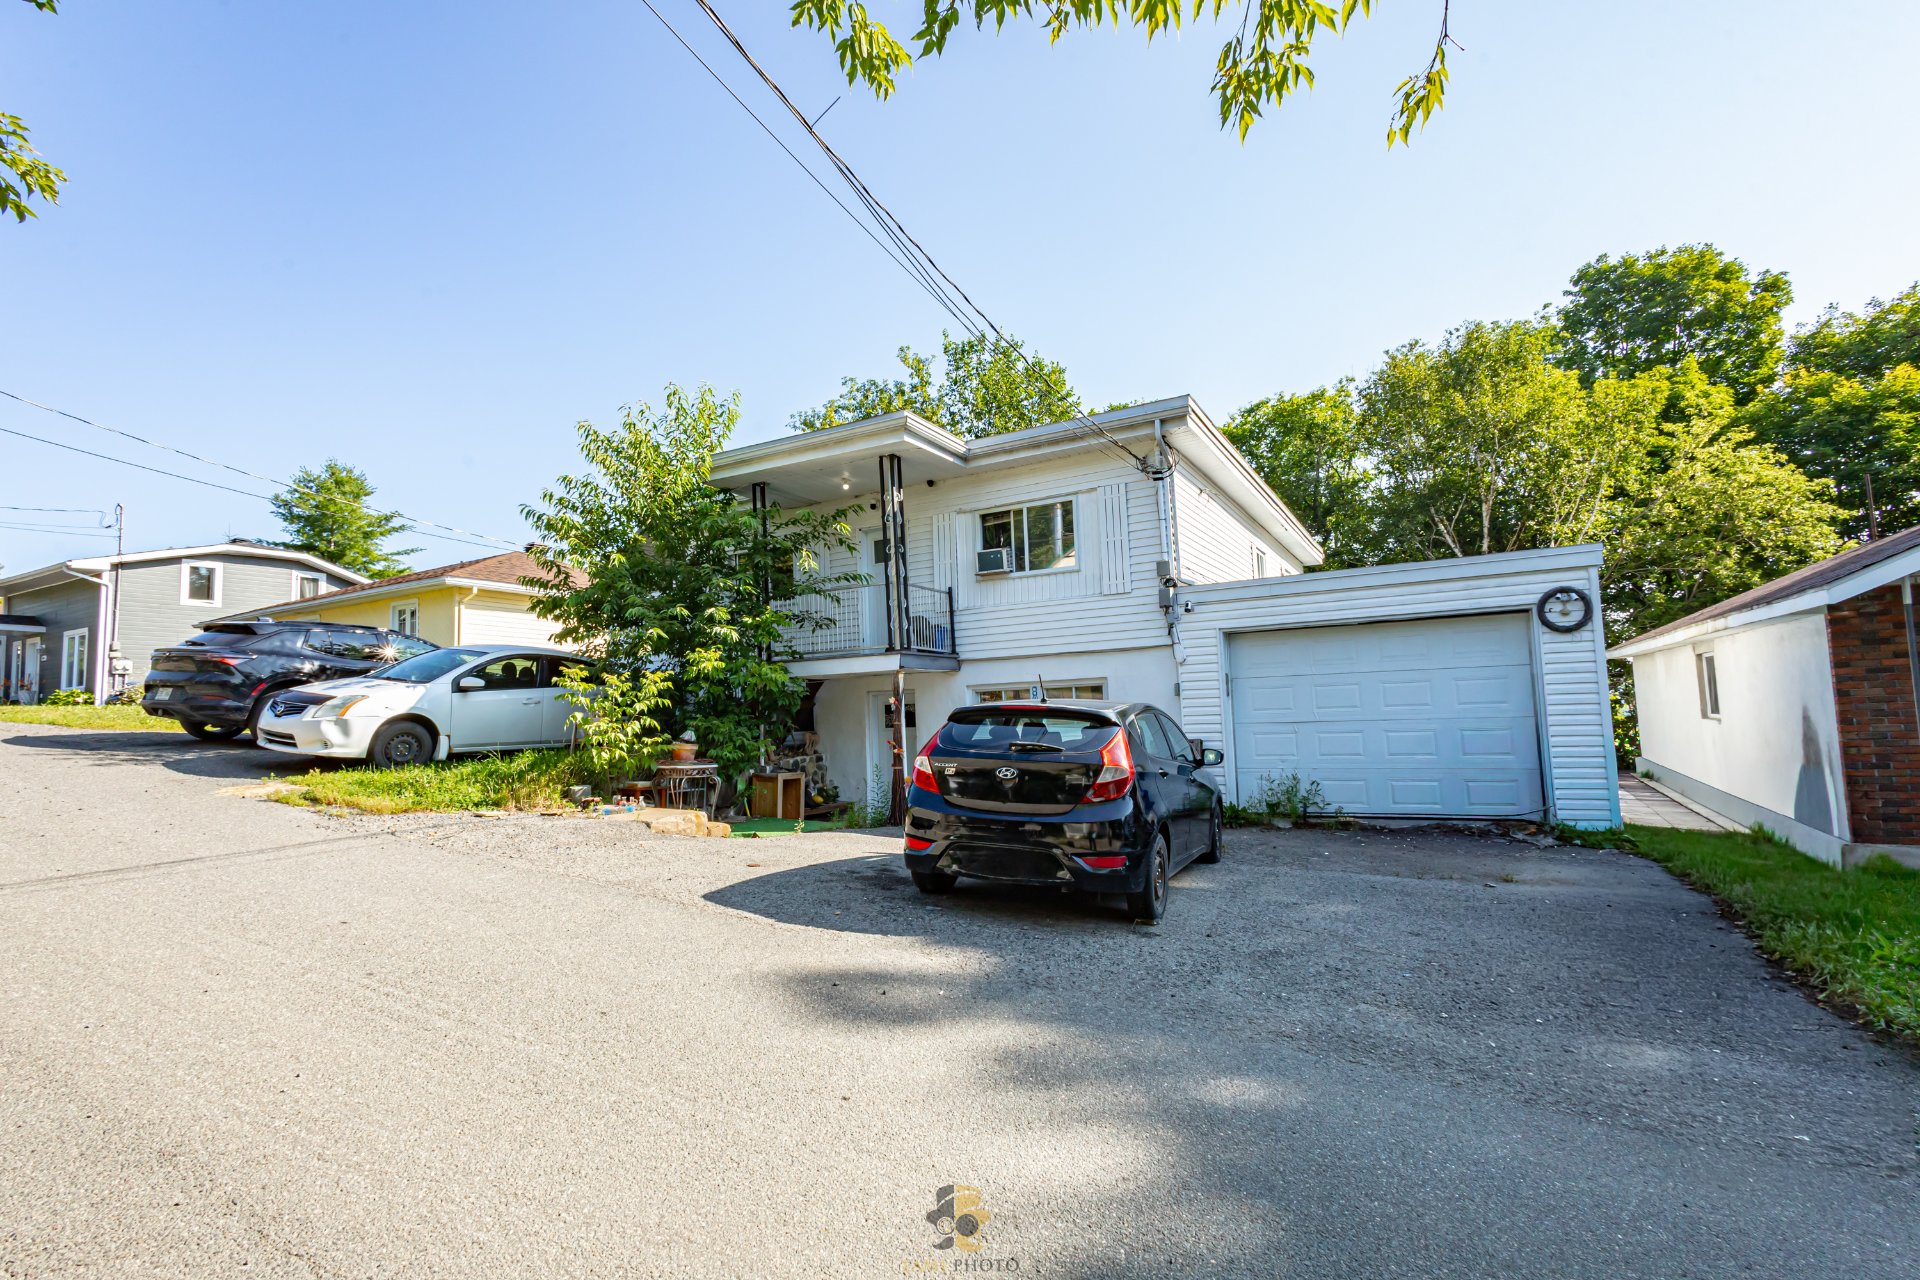
 Cuisine
 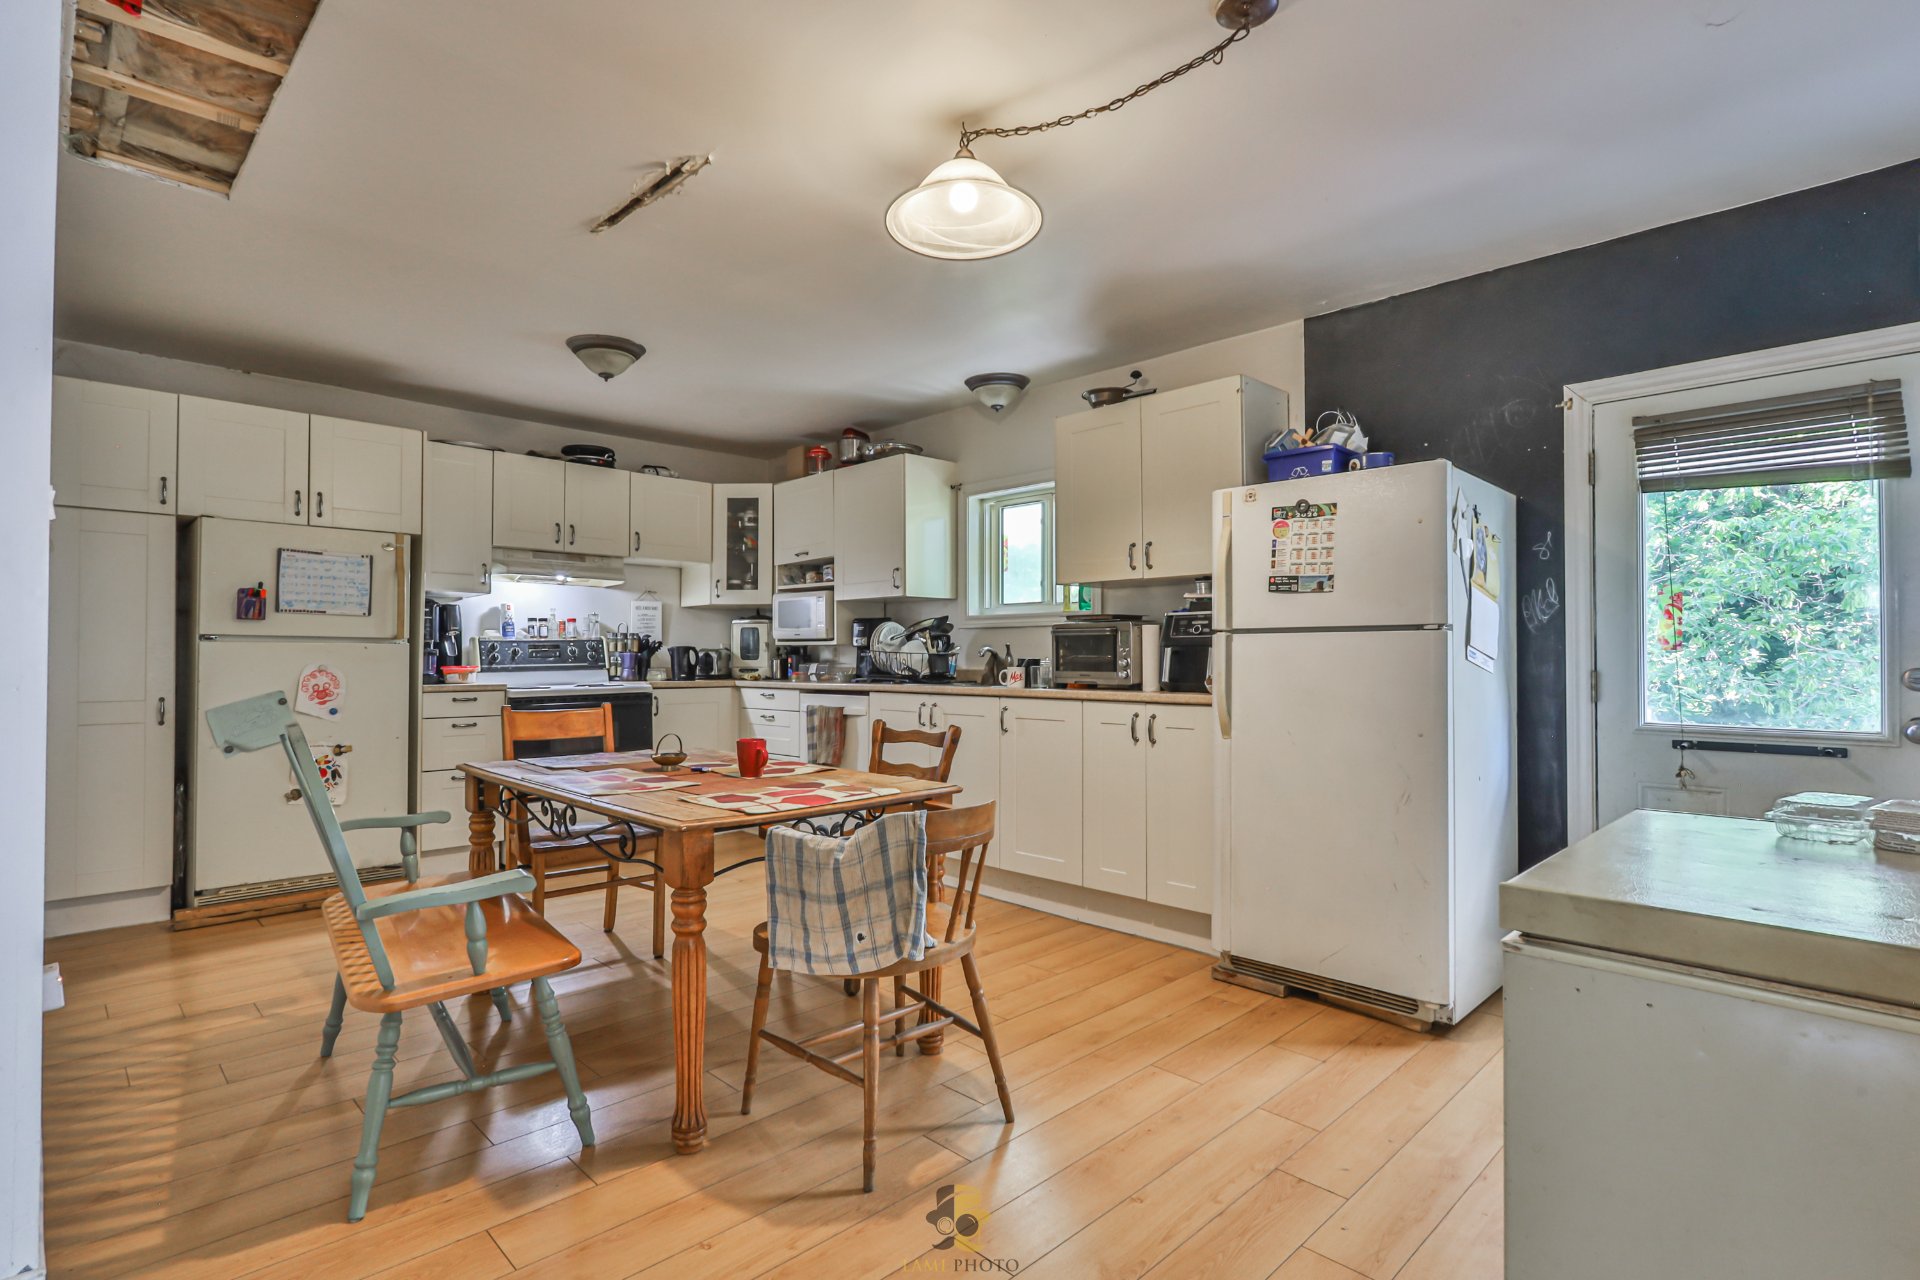 Salle à manger
 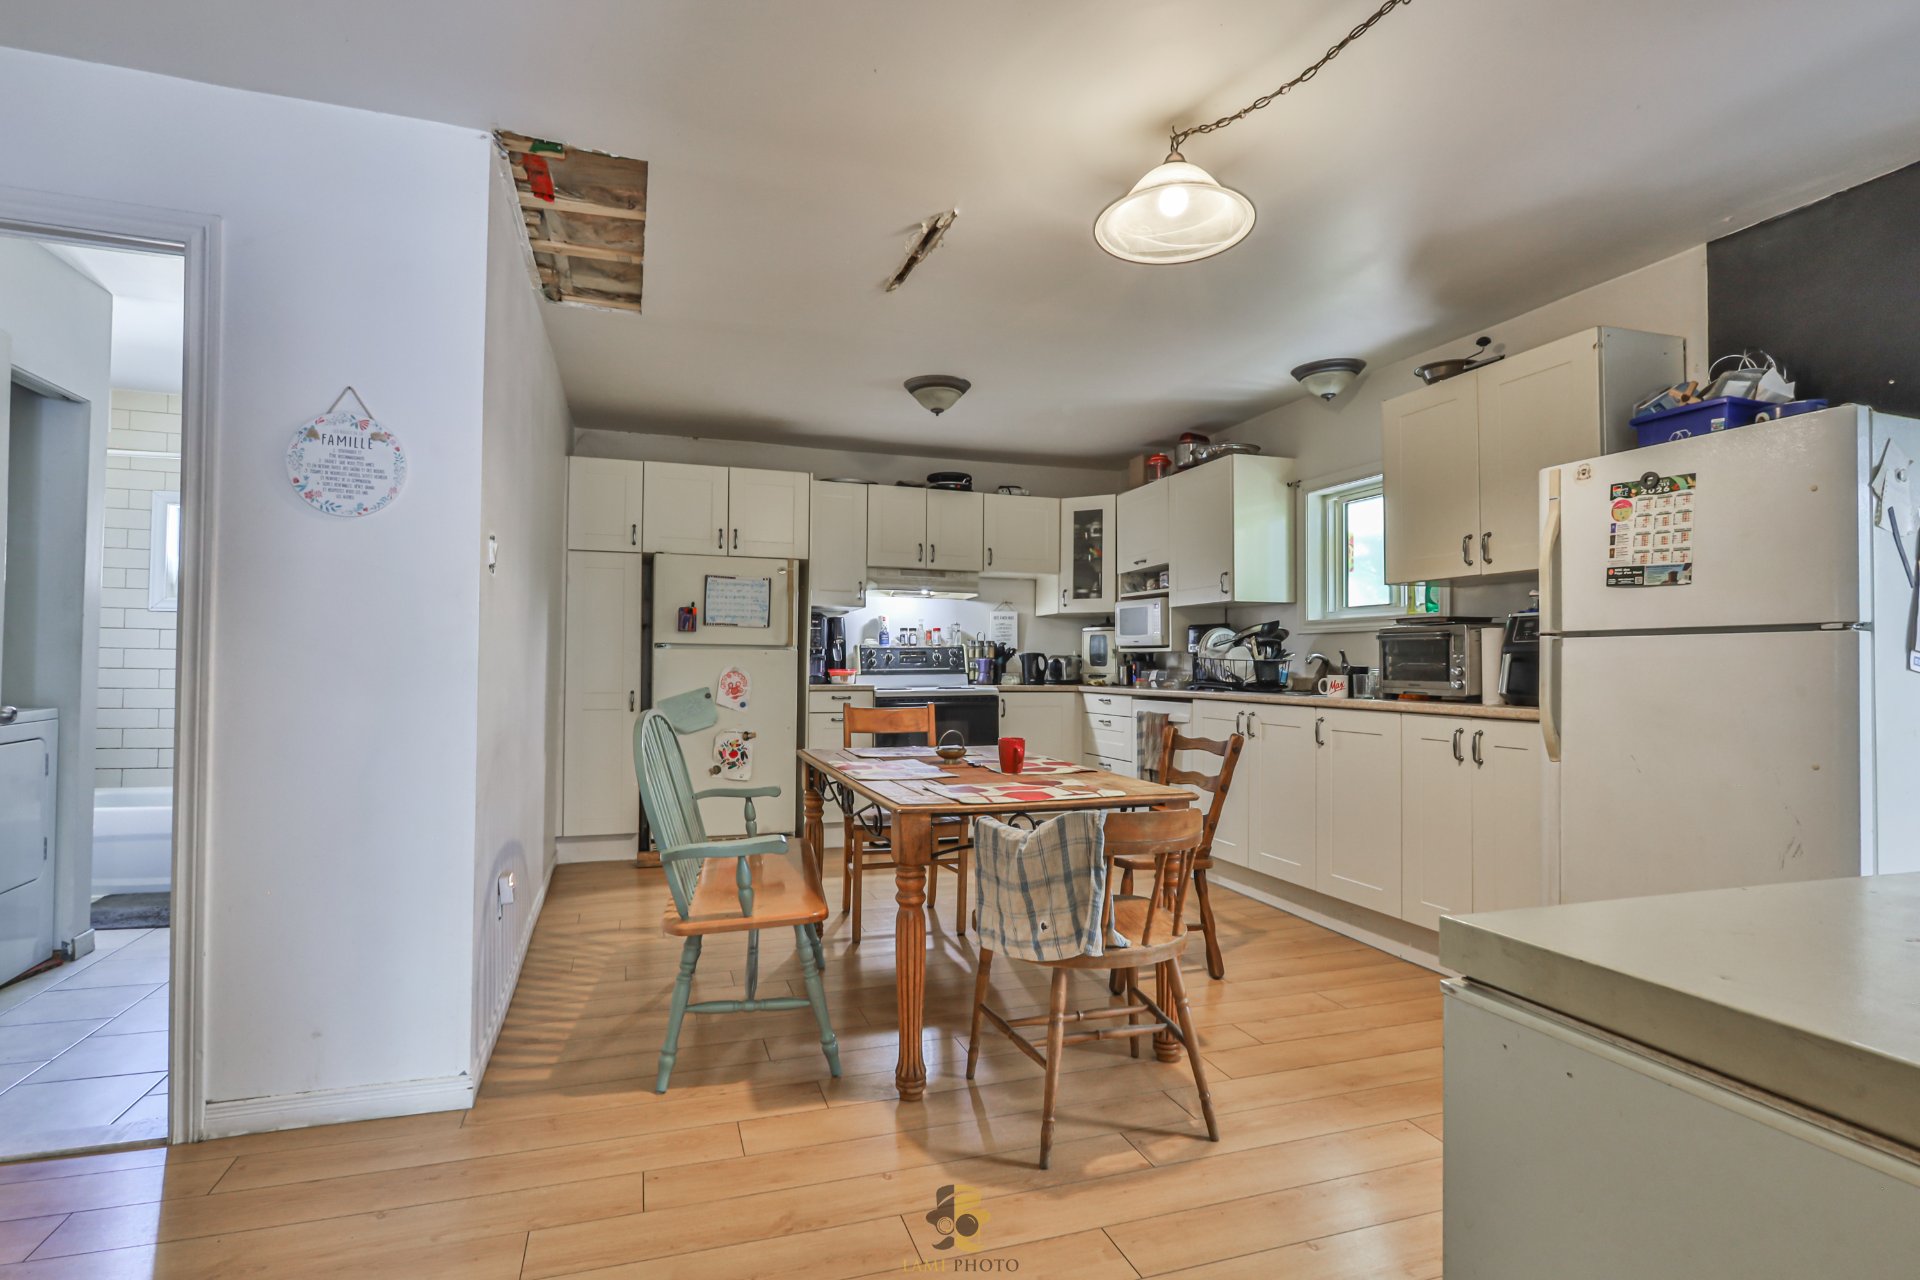 Salon
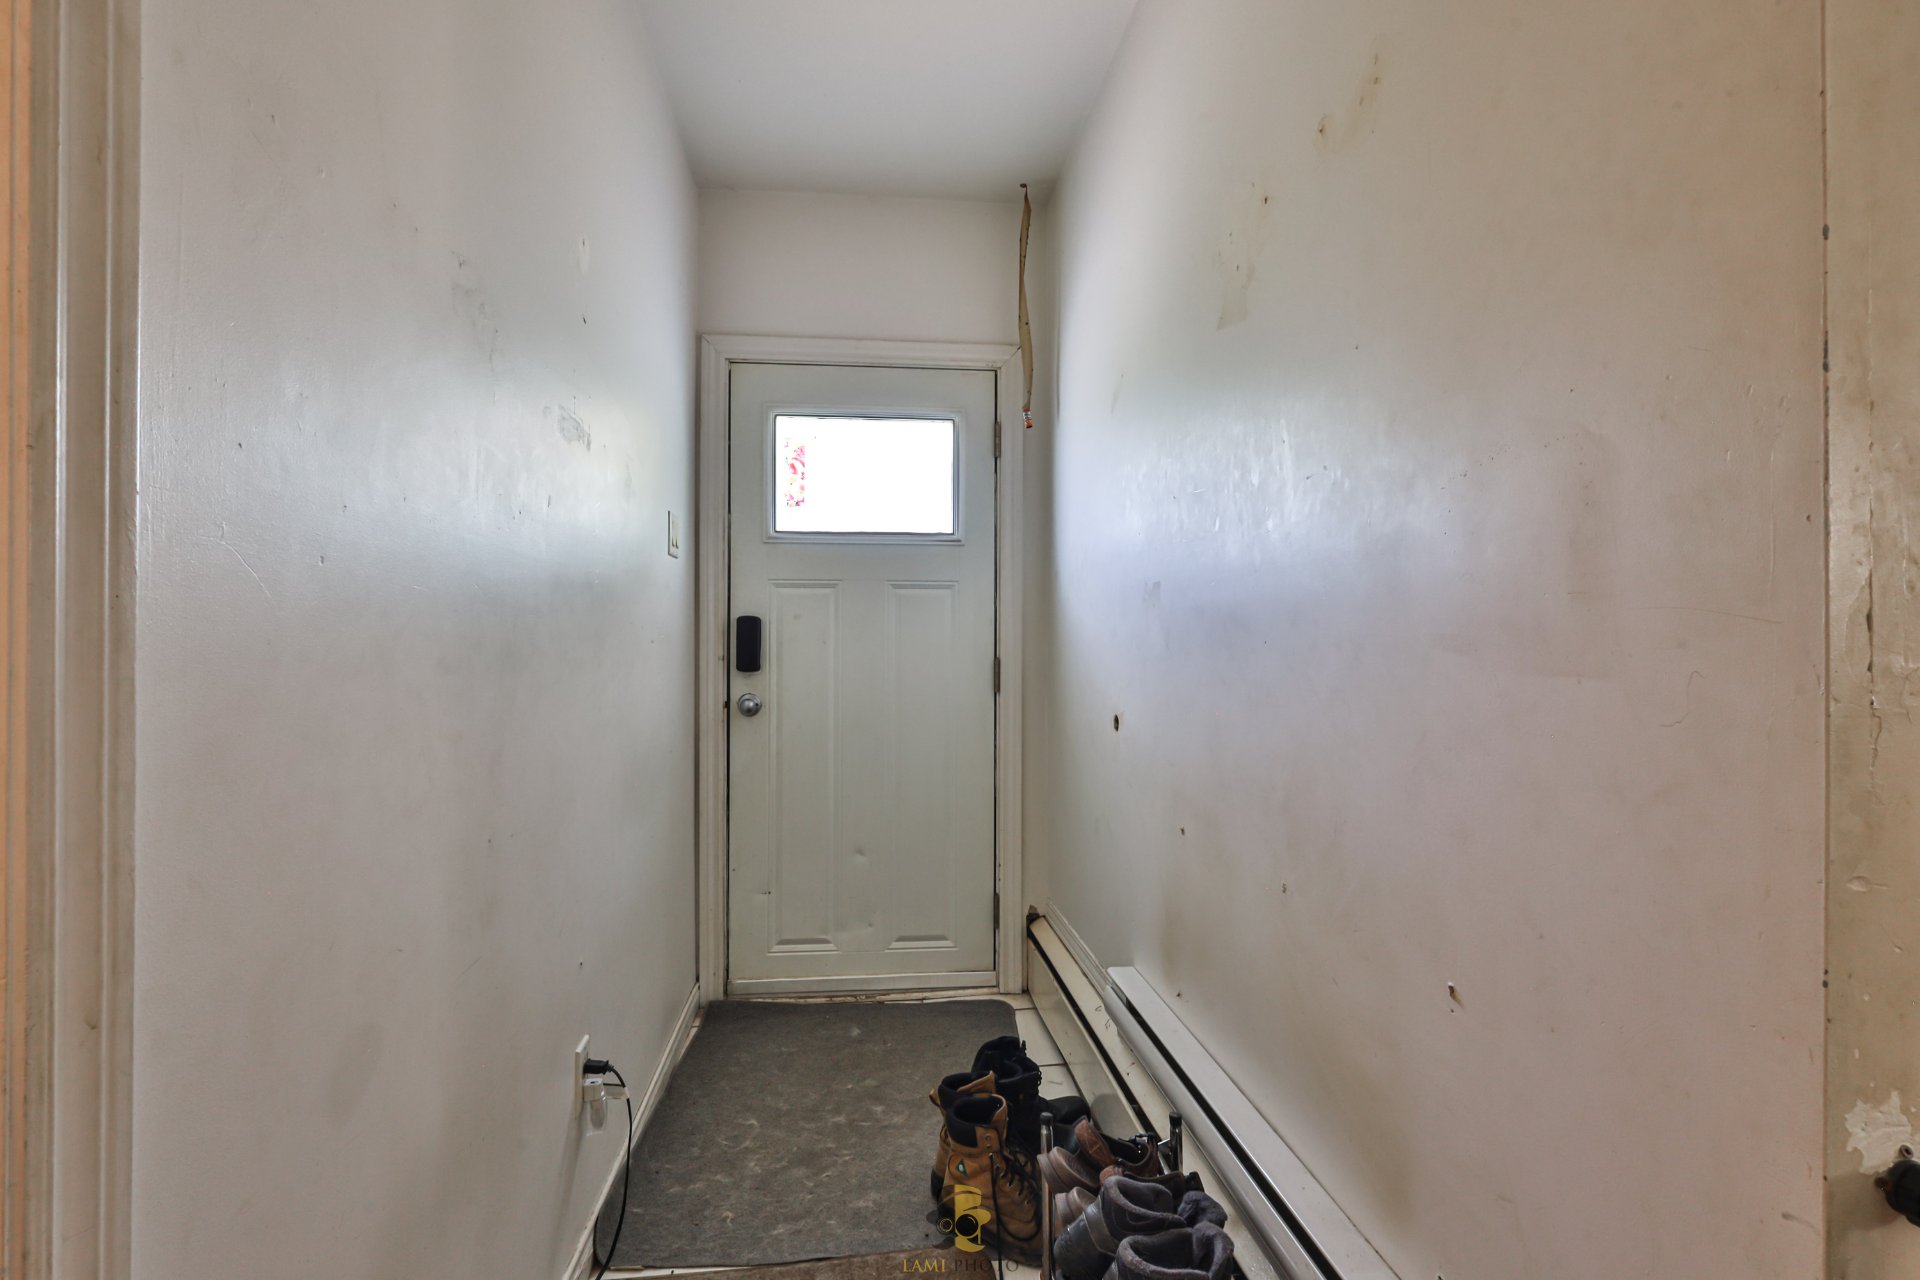
Salon 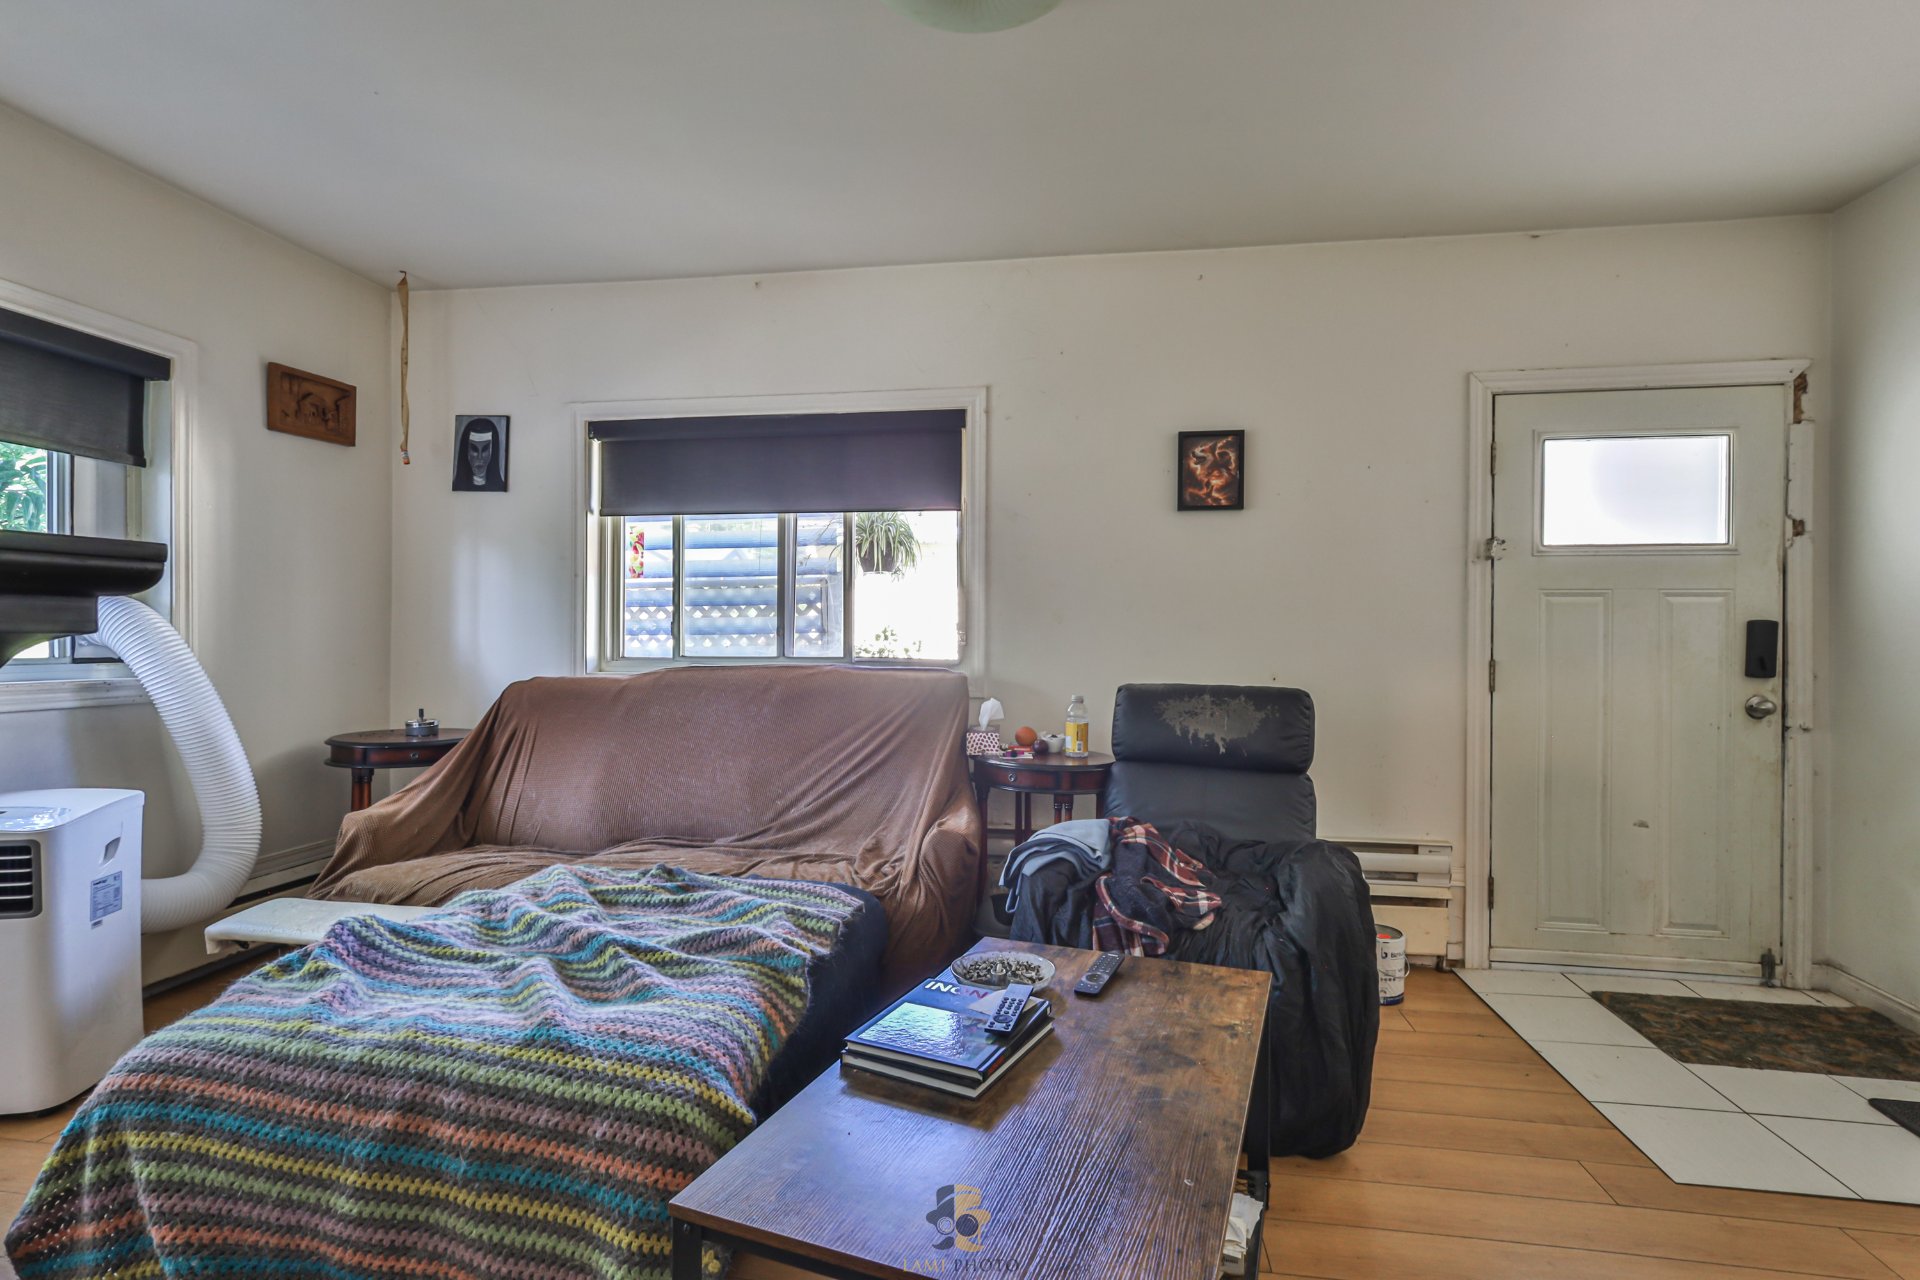 Hall d'entrée
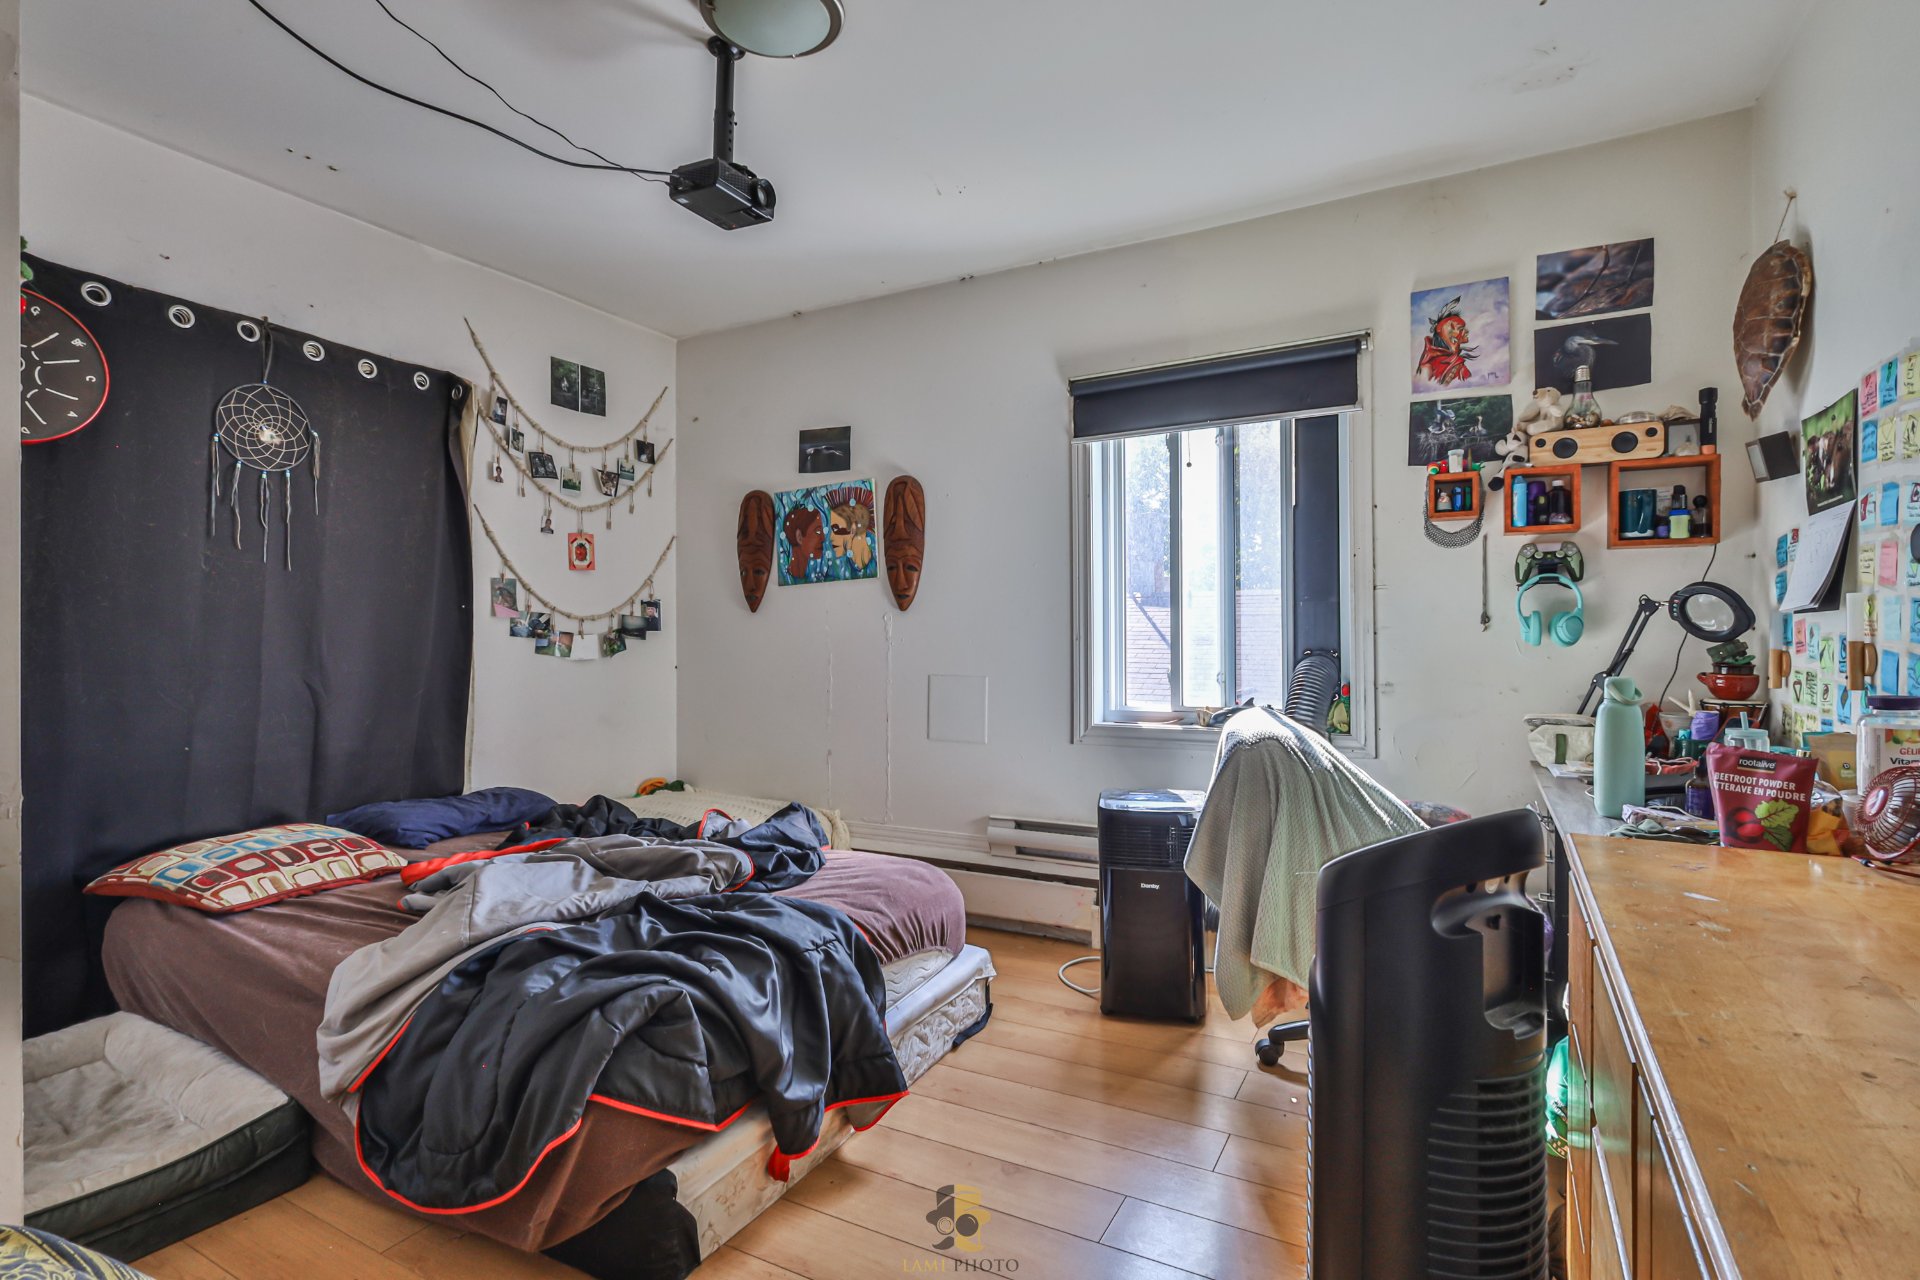
  Chambre à coucher
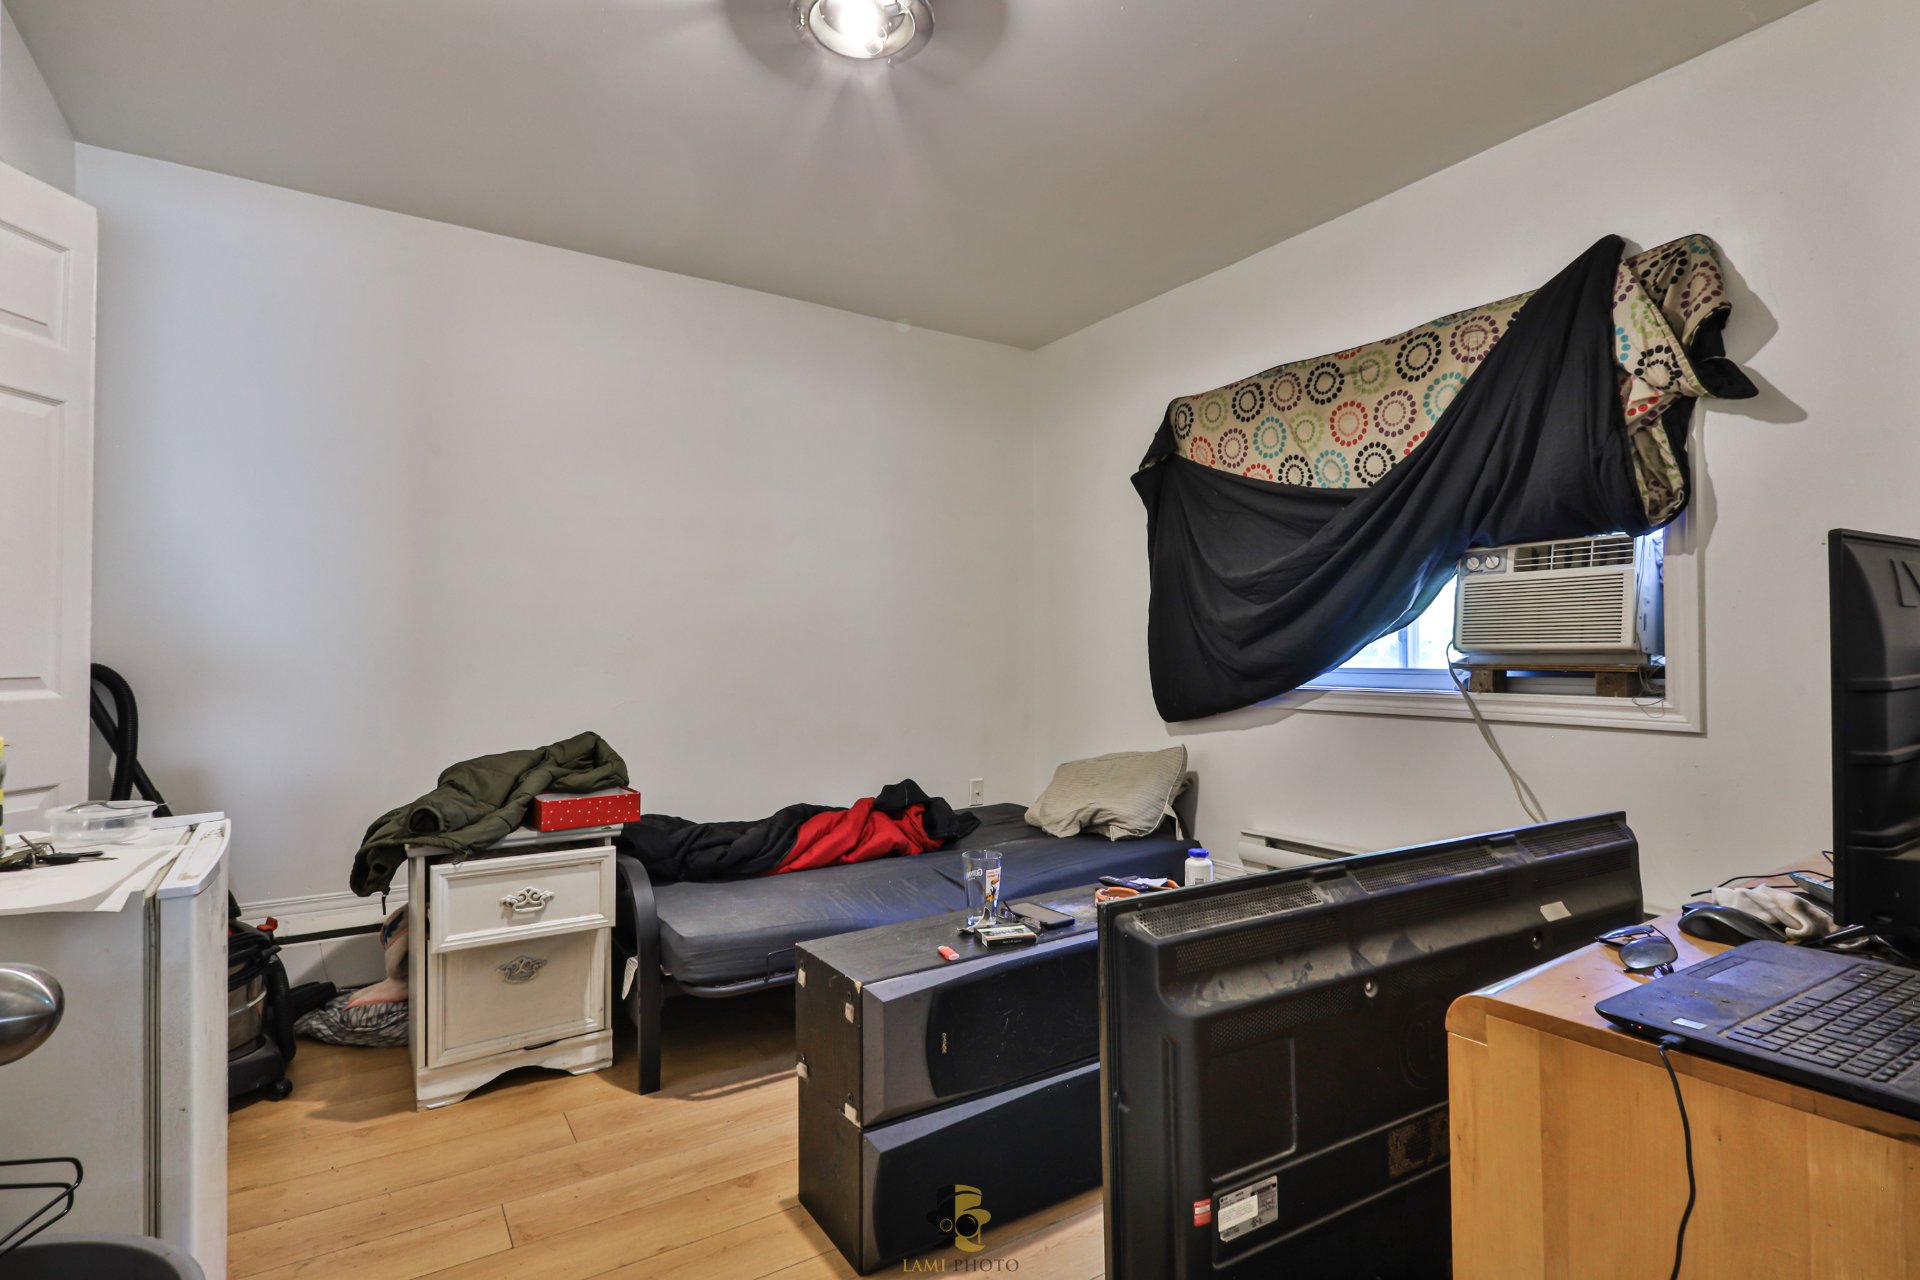
  Chambre à coucher
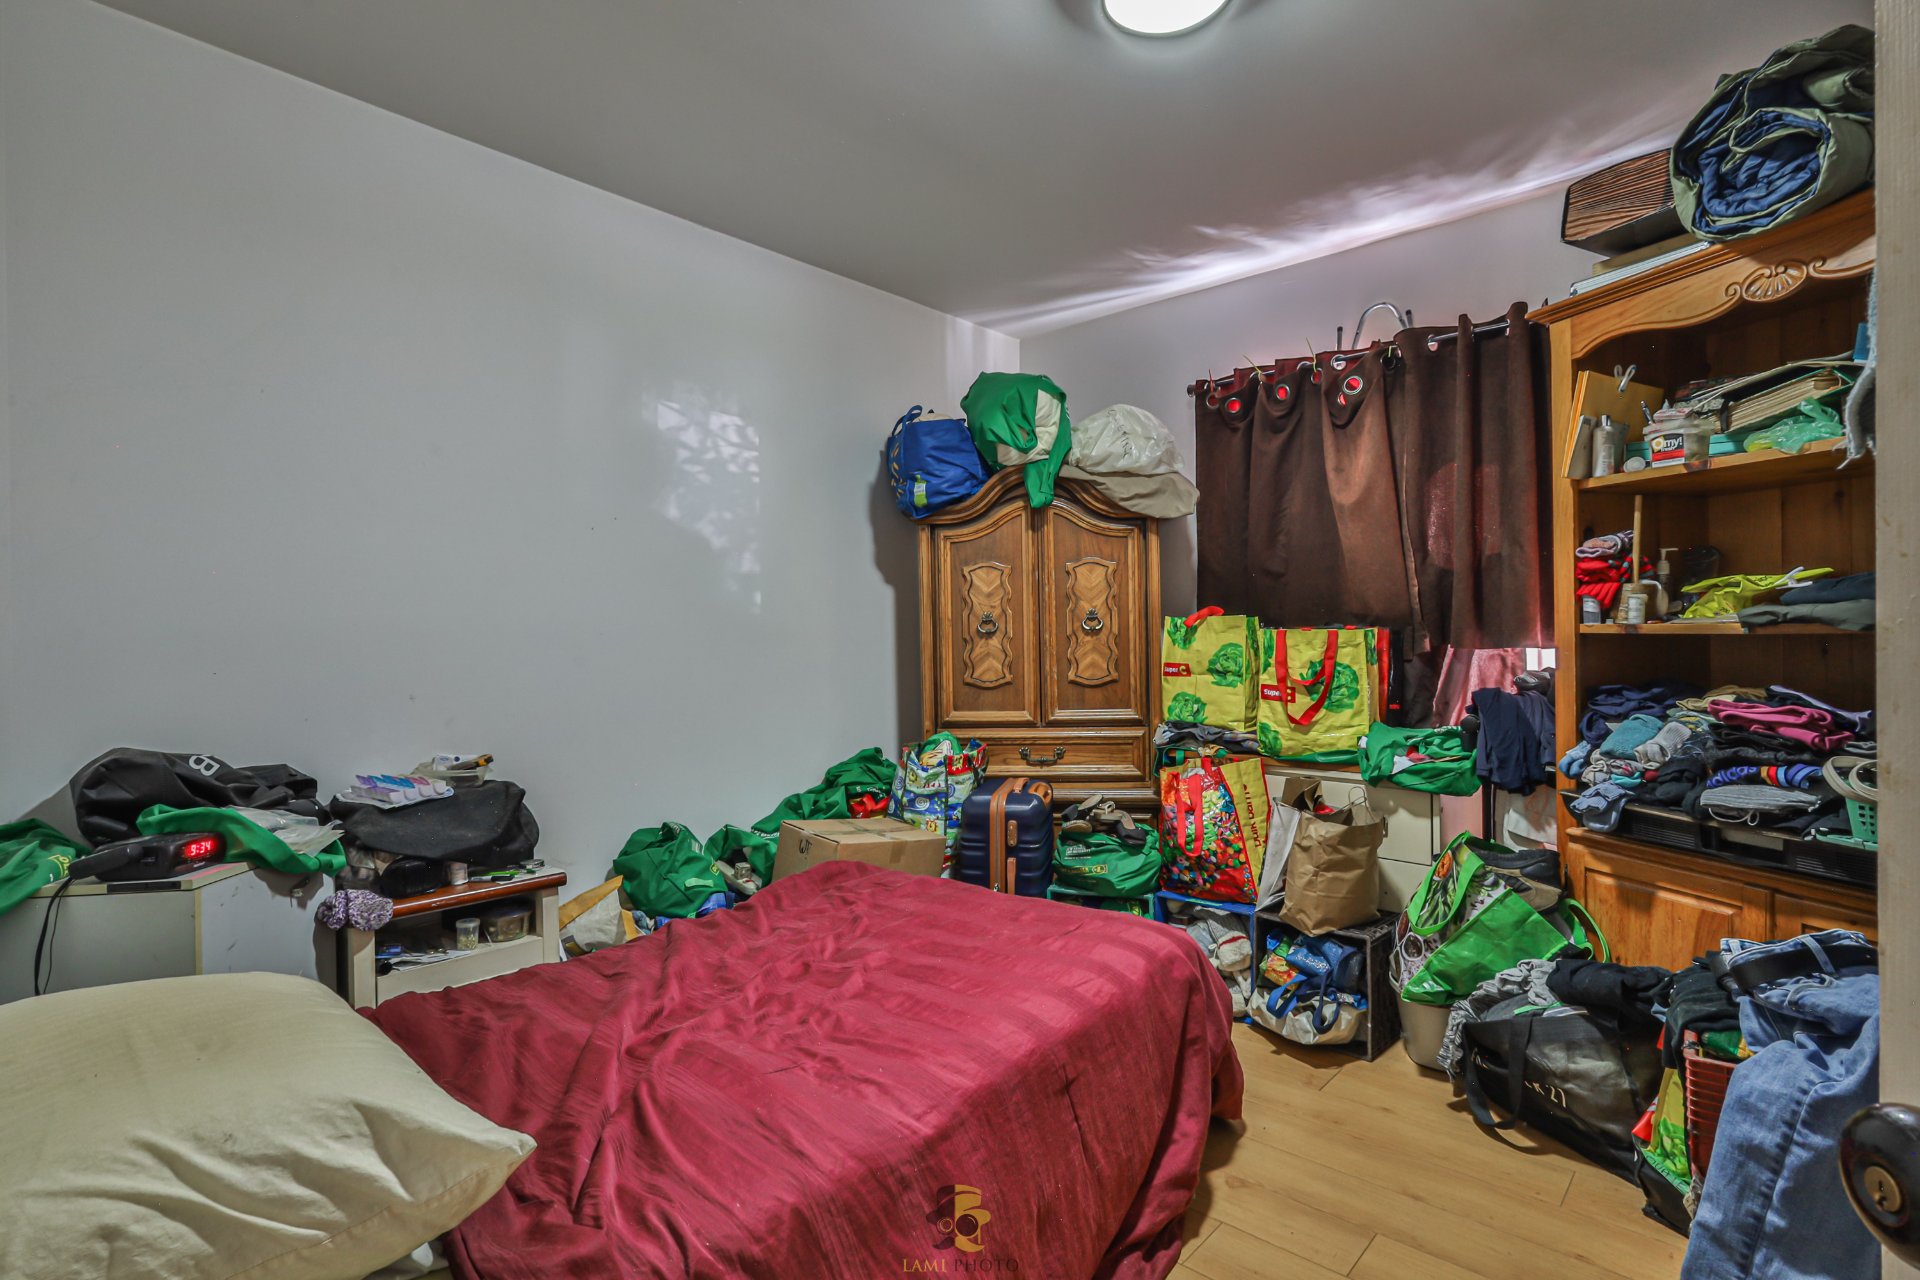
  Chambre à coucher
  Salle de bains
 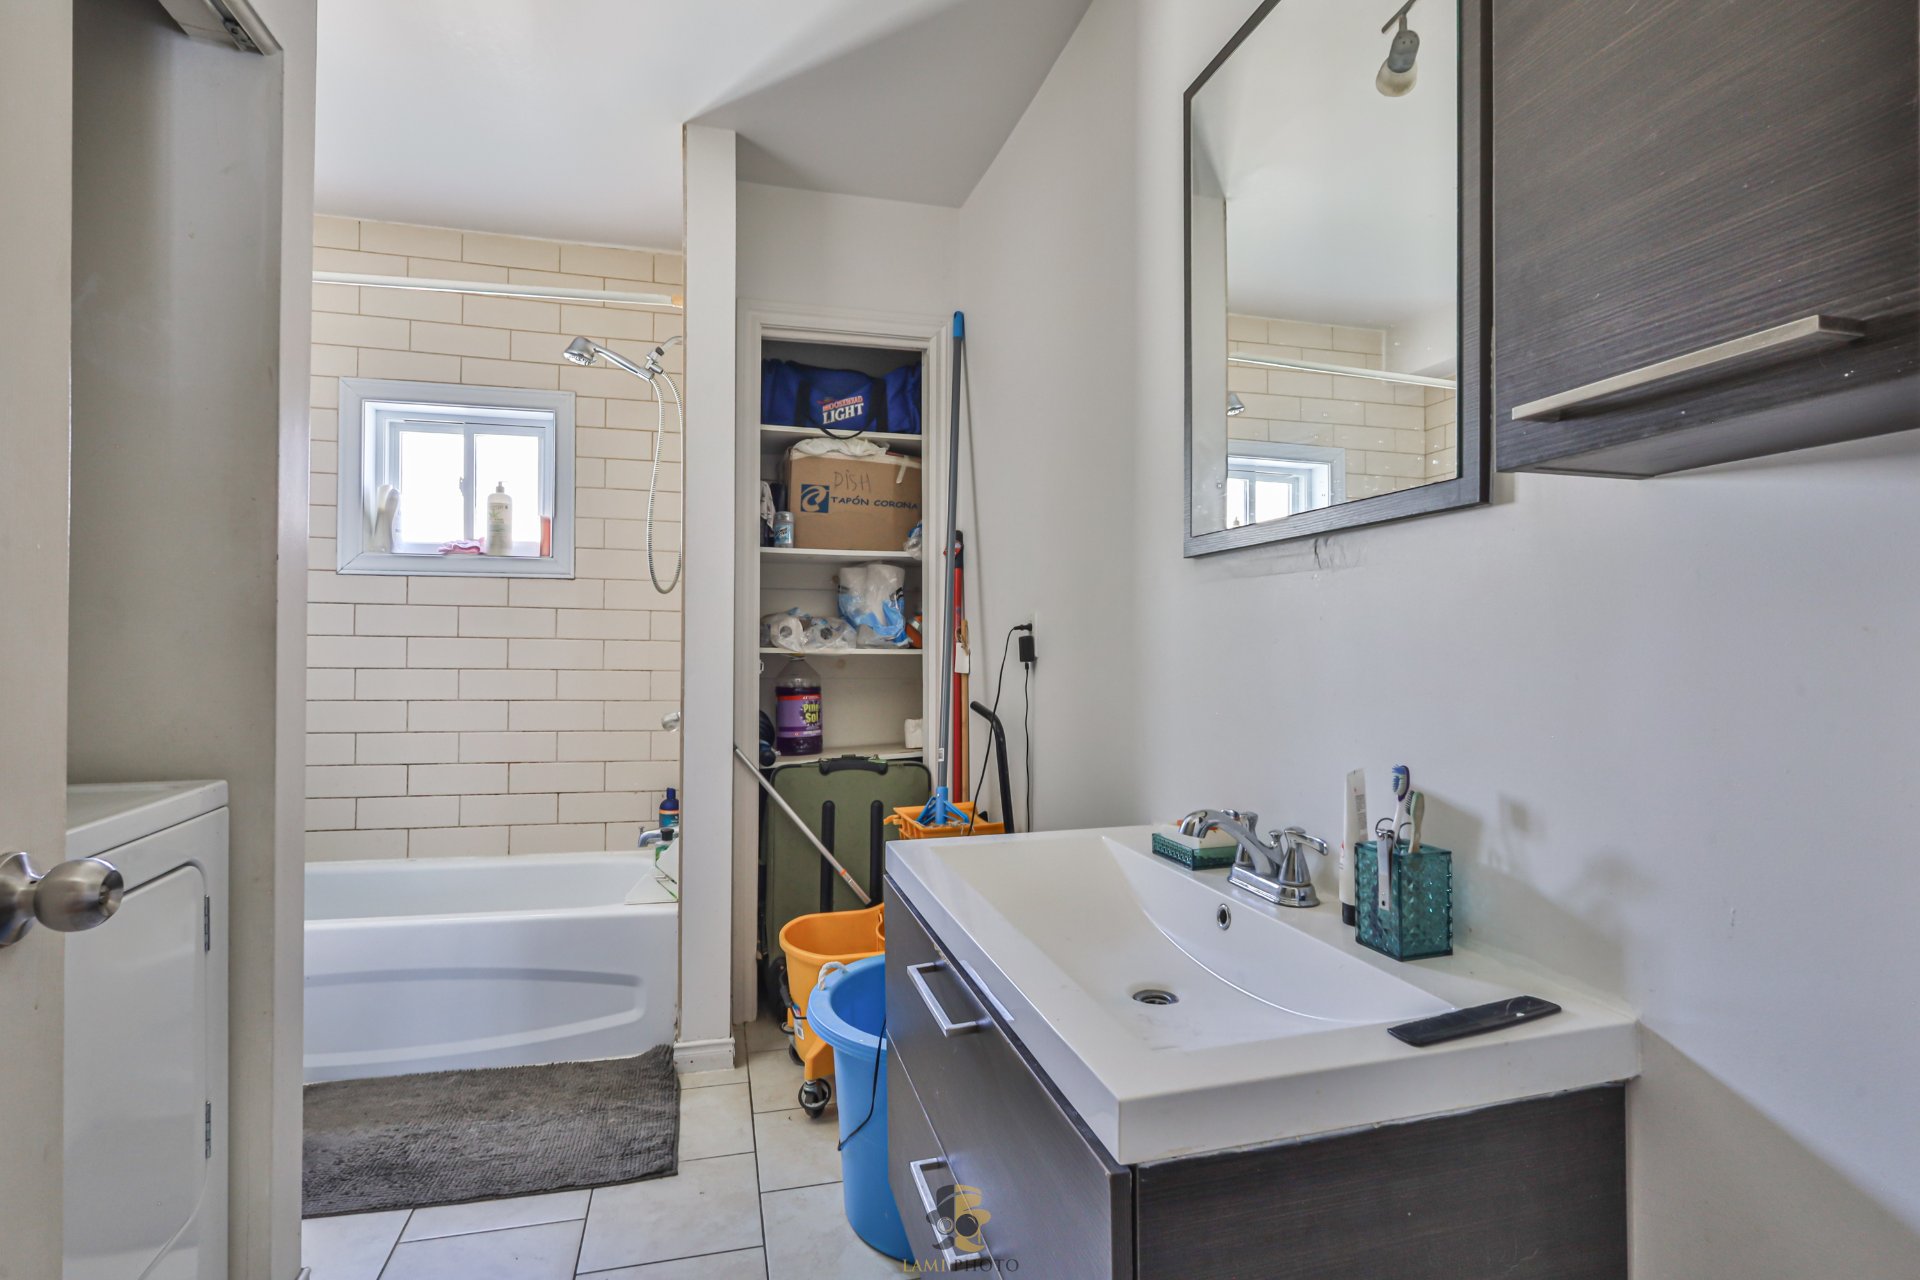 Salle de lavage
 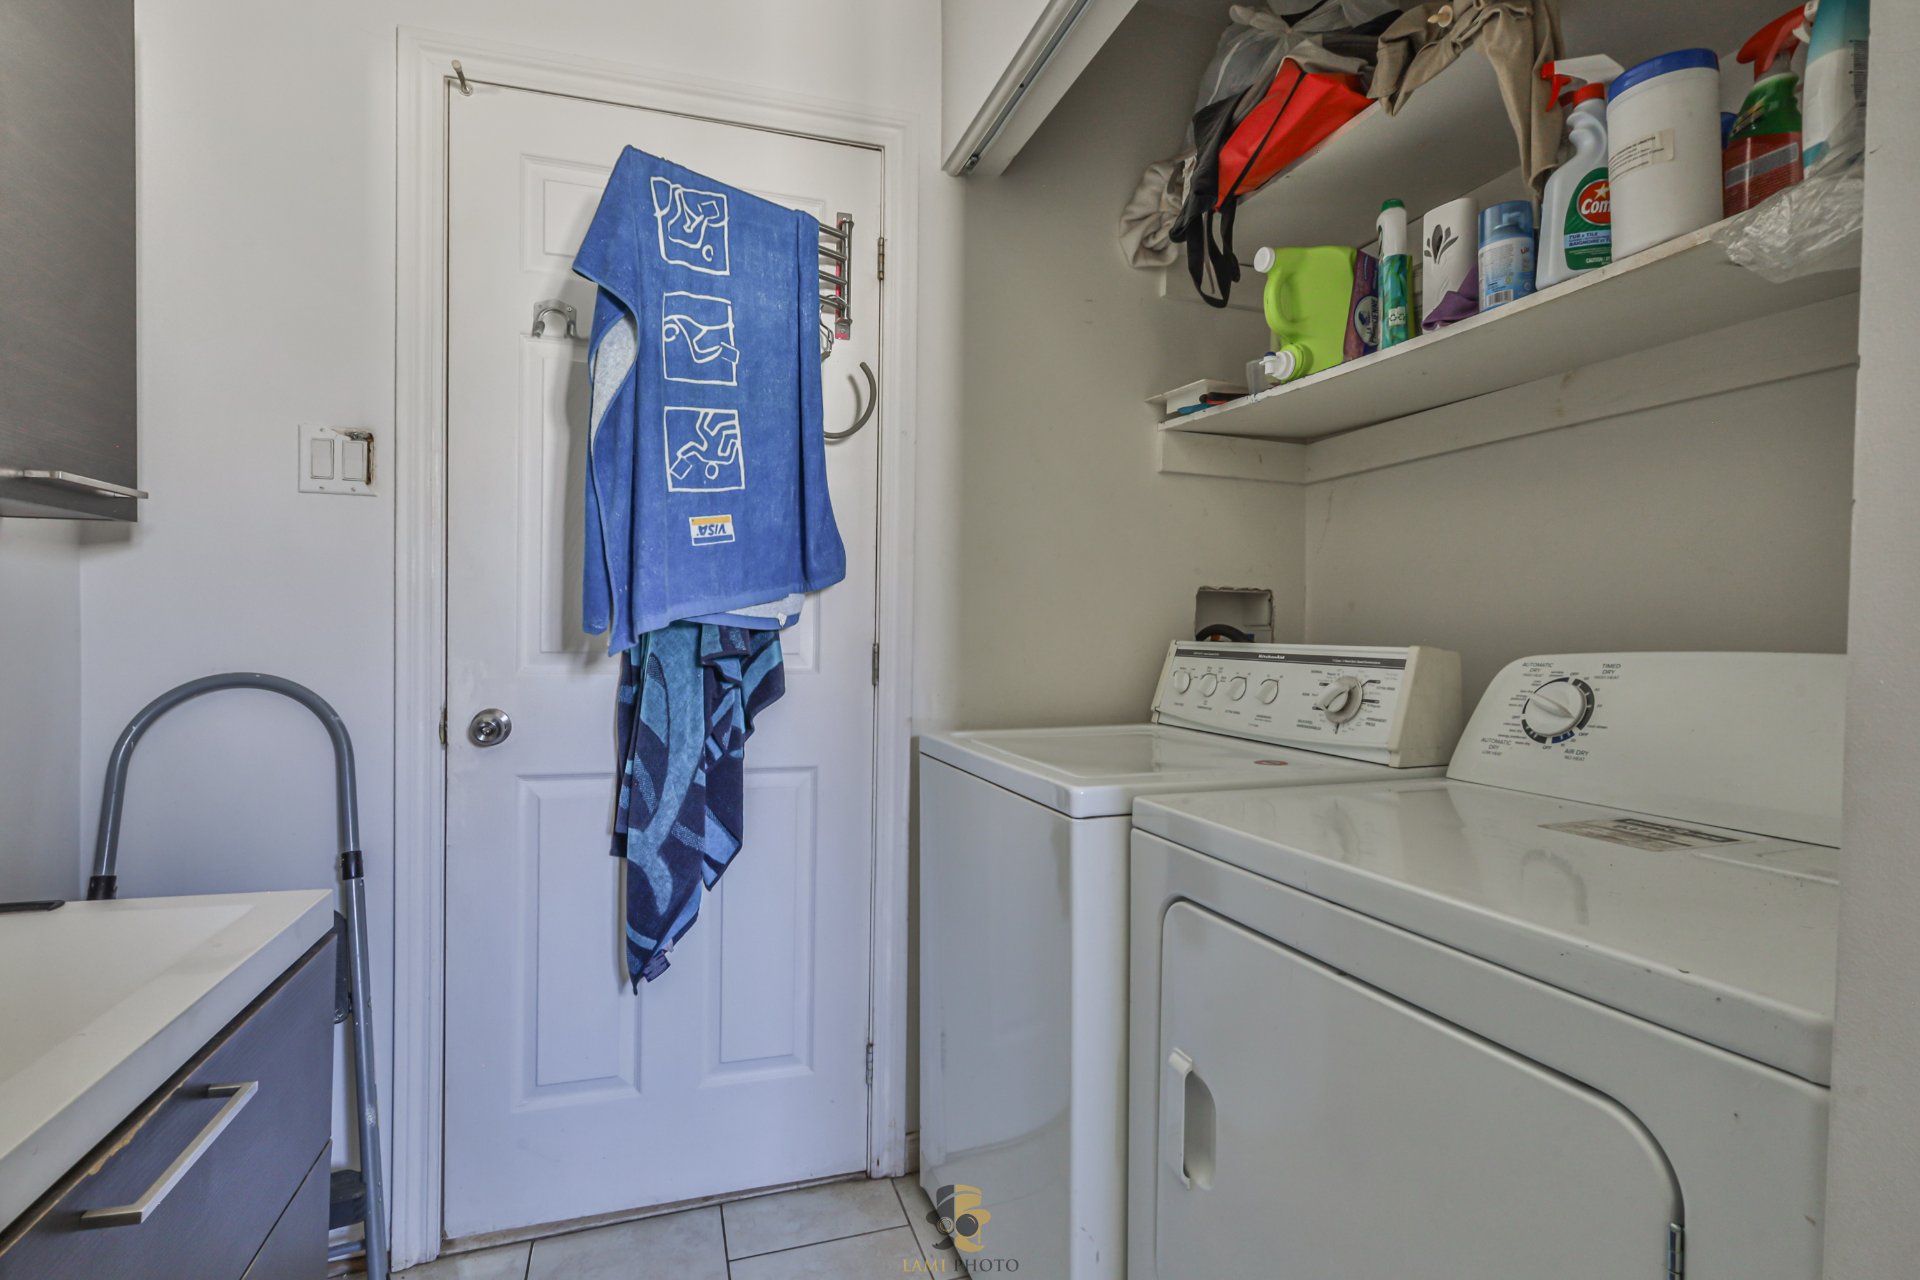 Hall d'entrée
 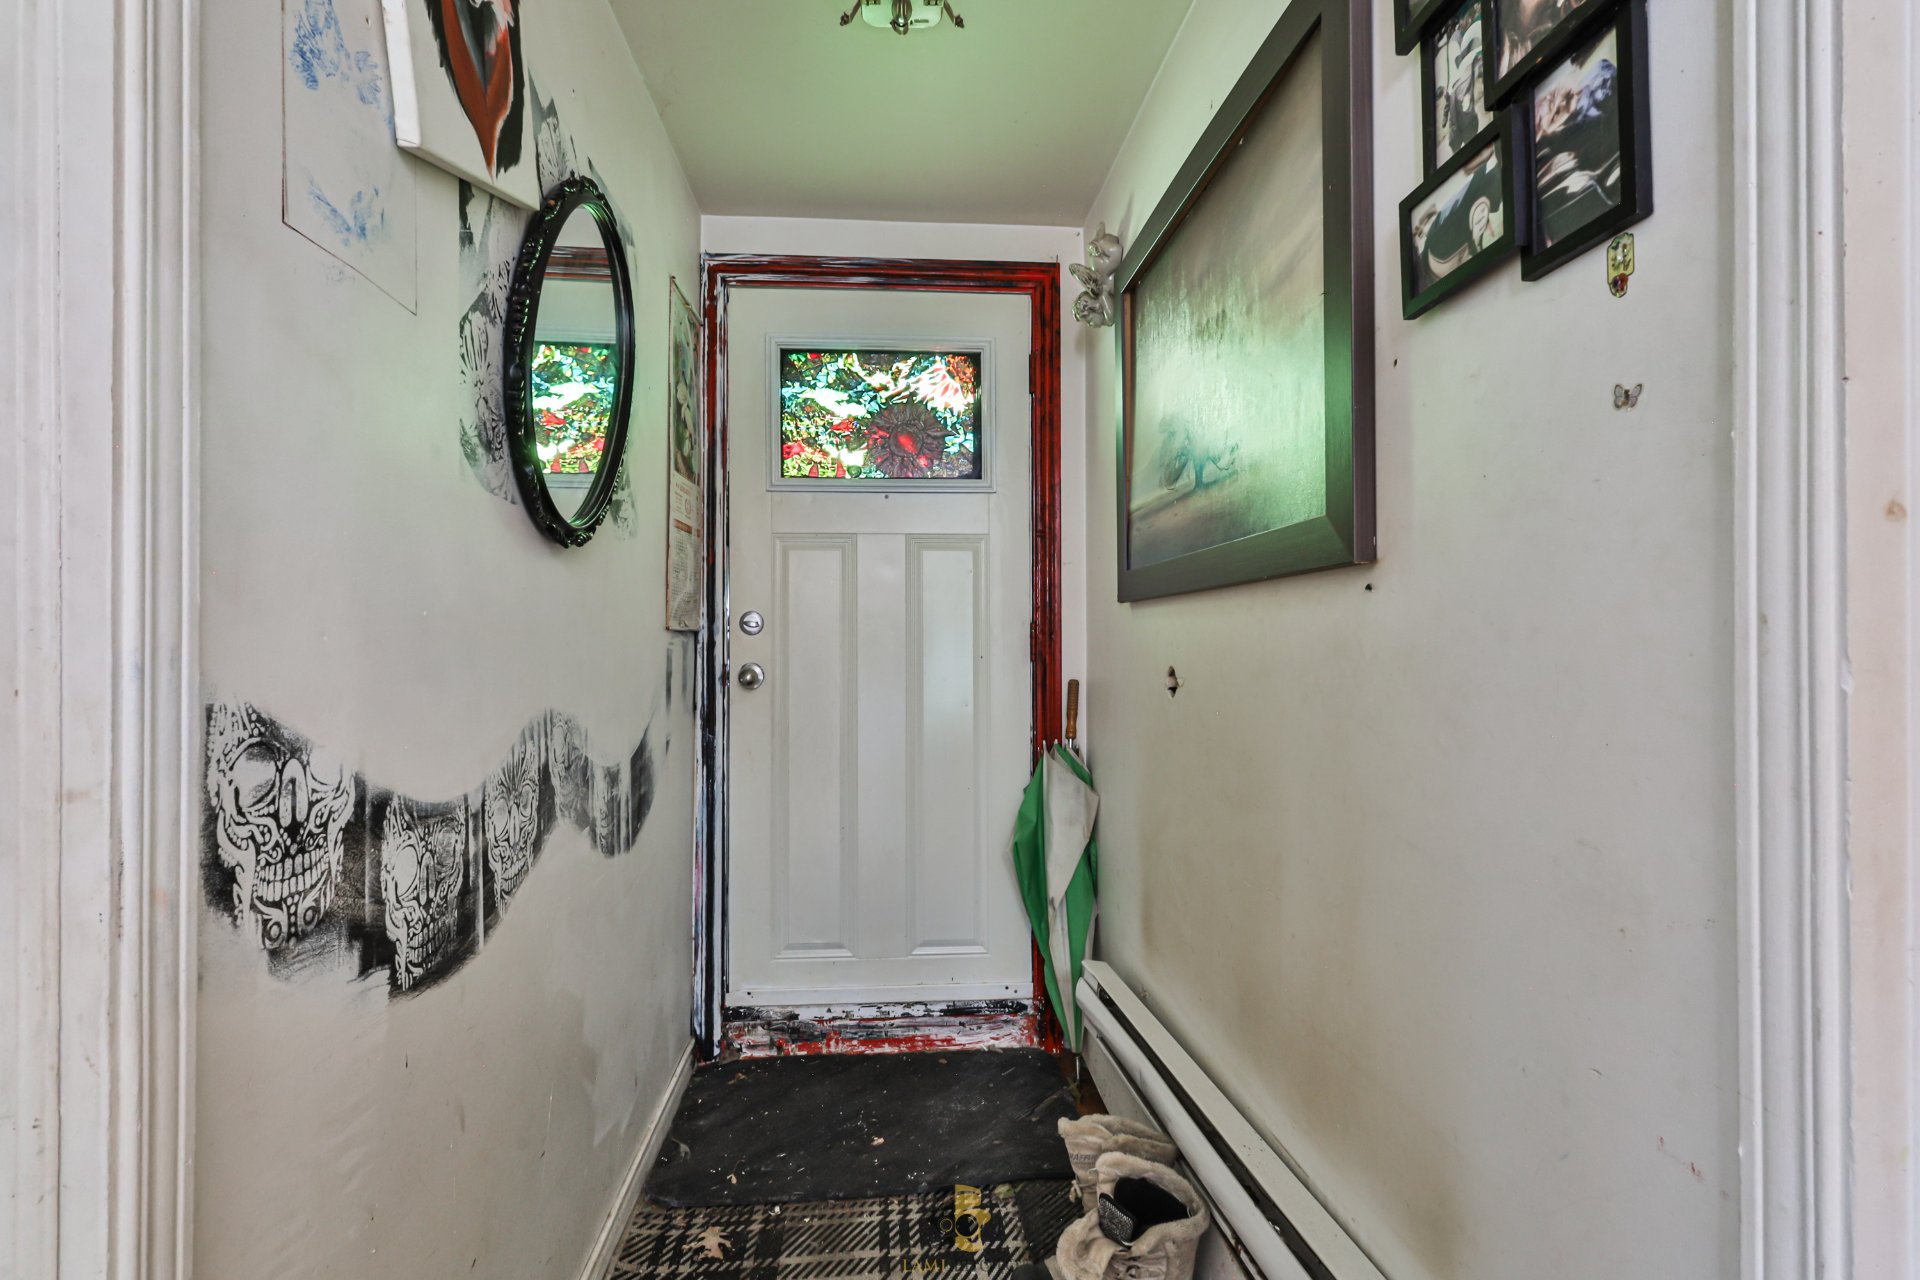 Salon
Salon 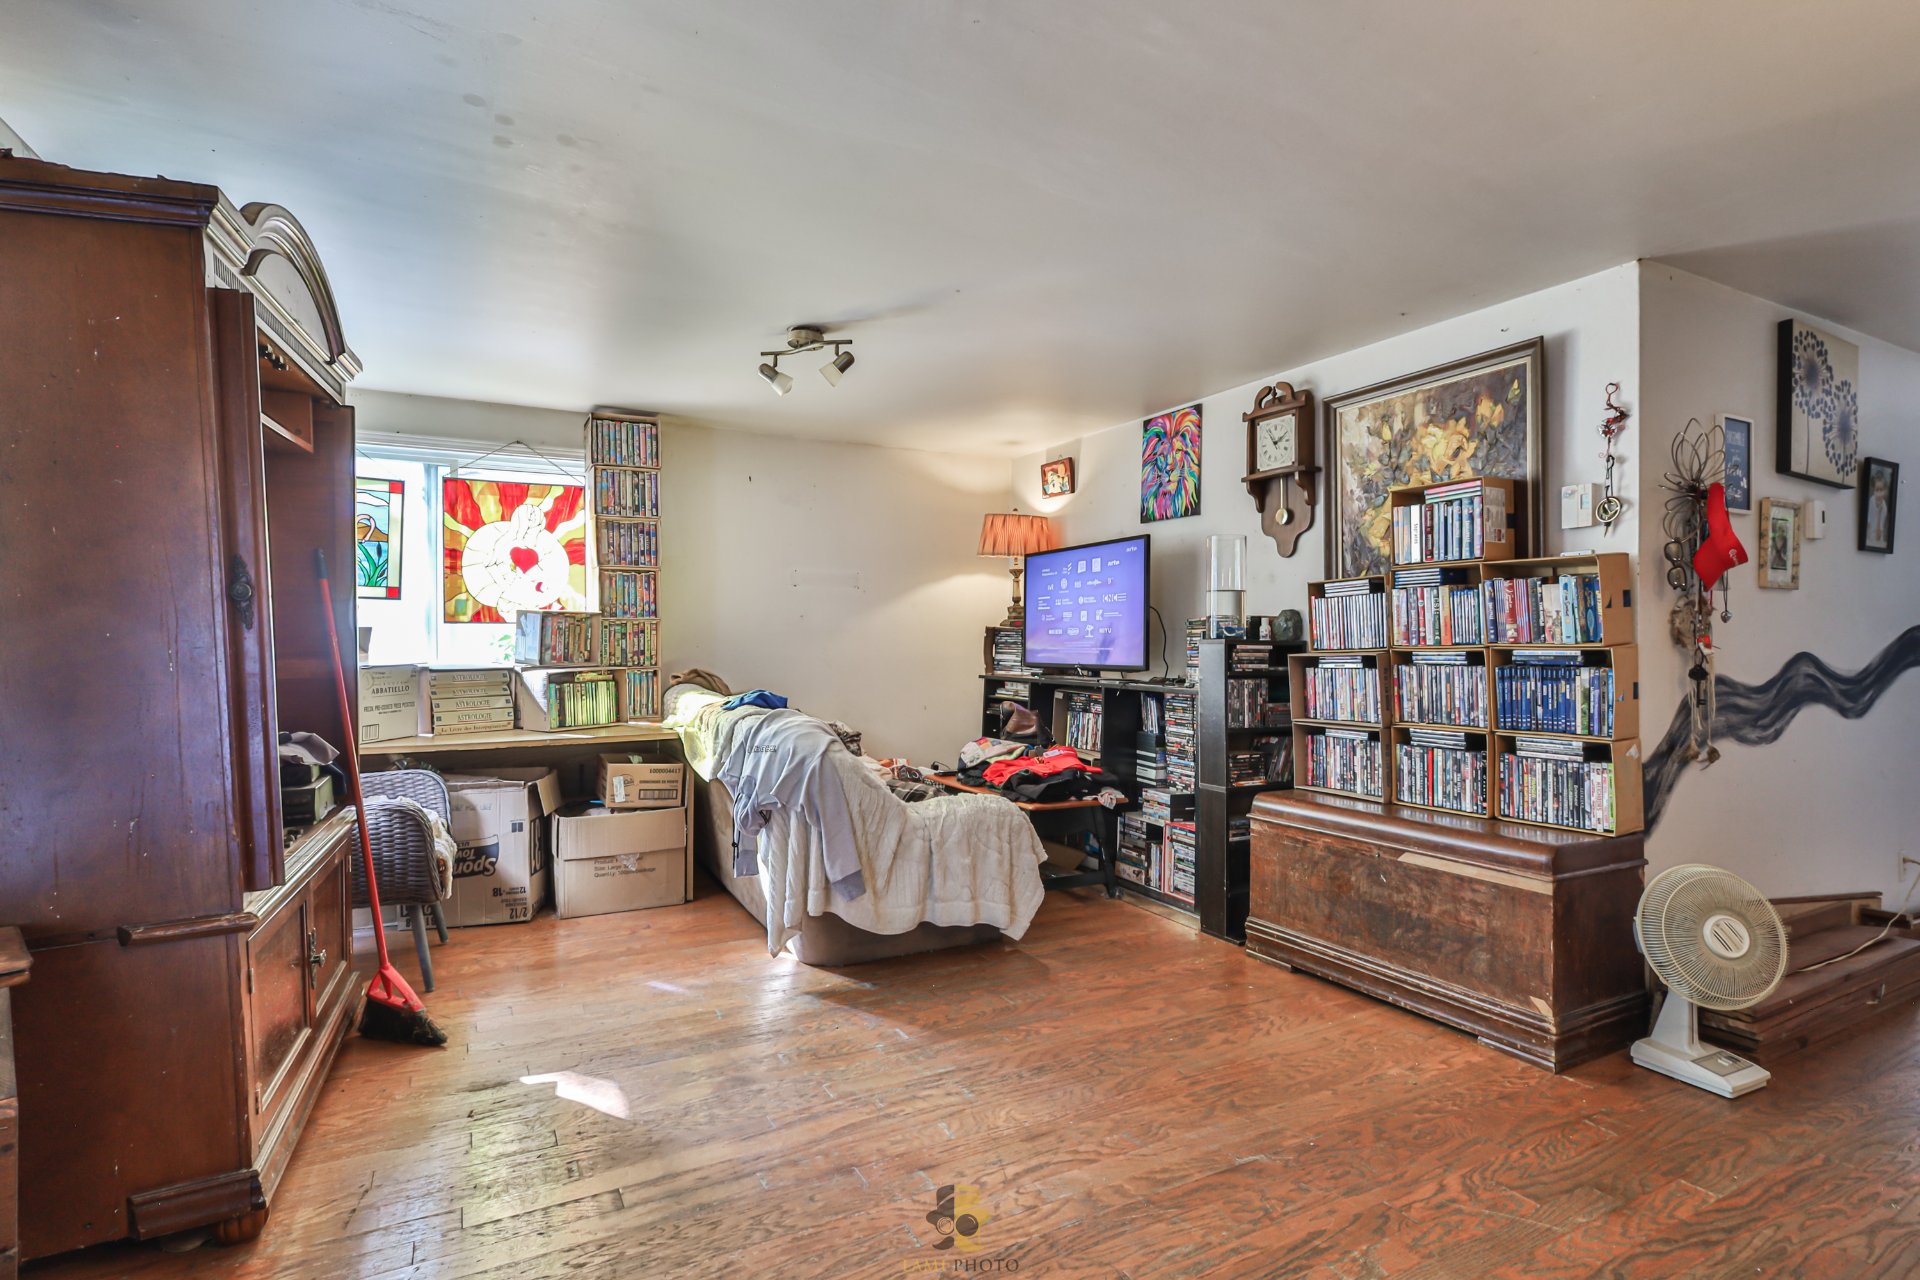 Salle à manger
 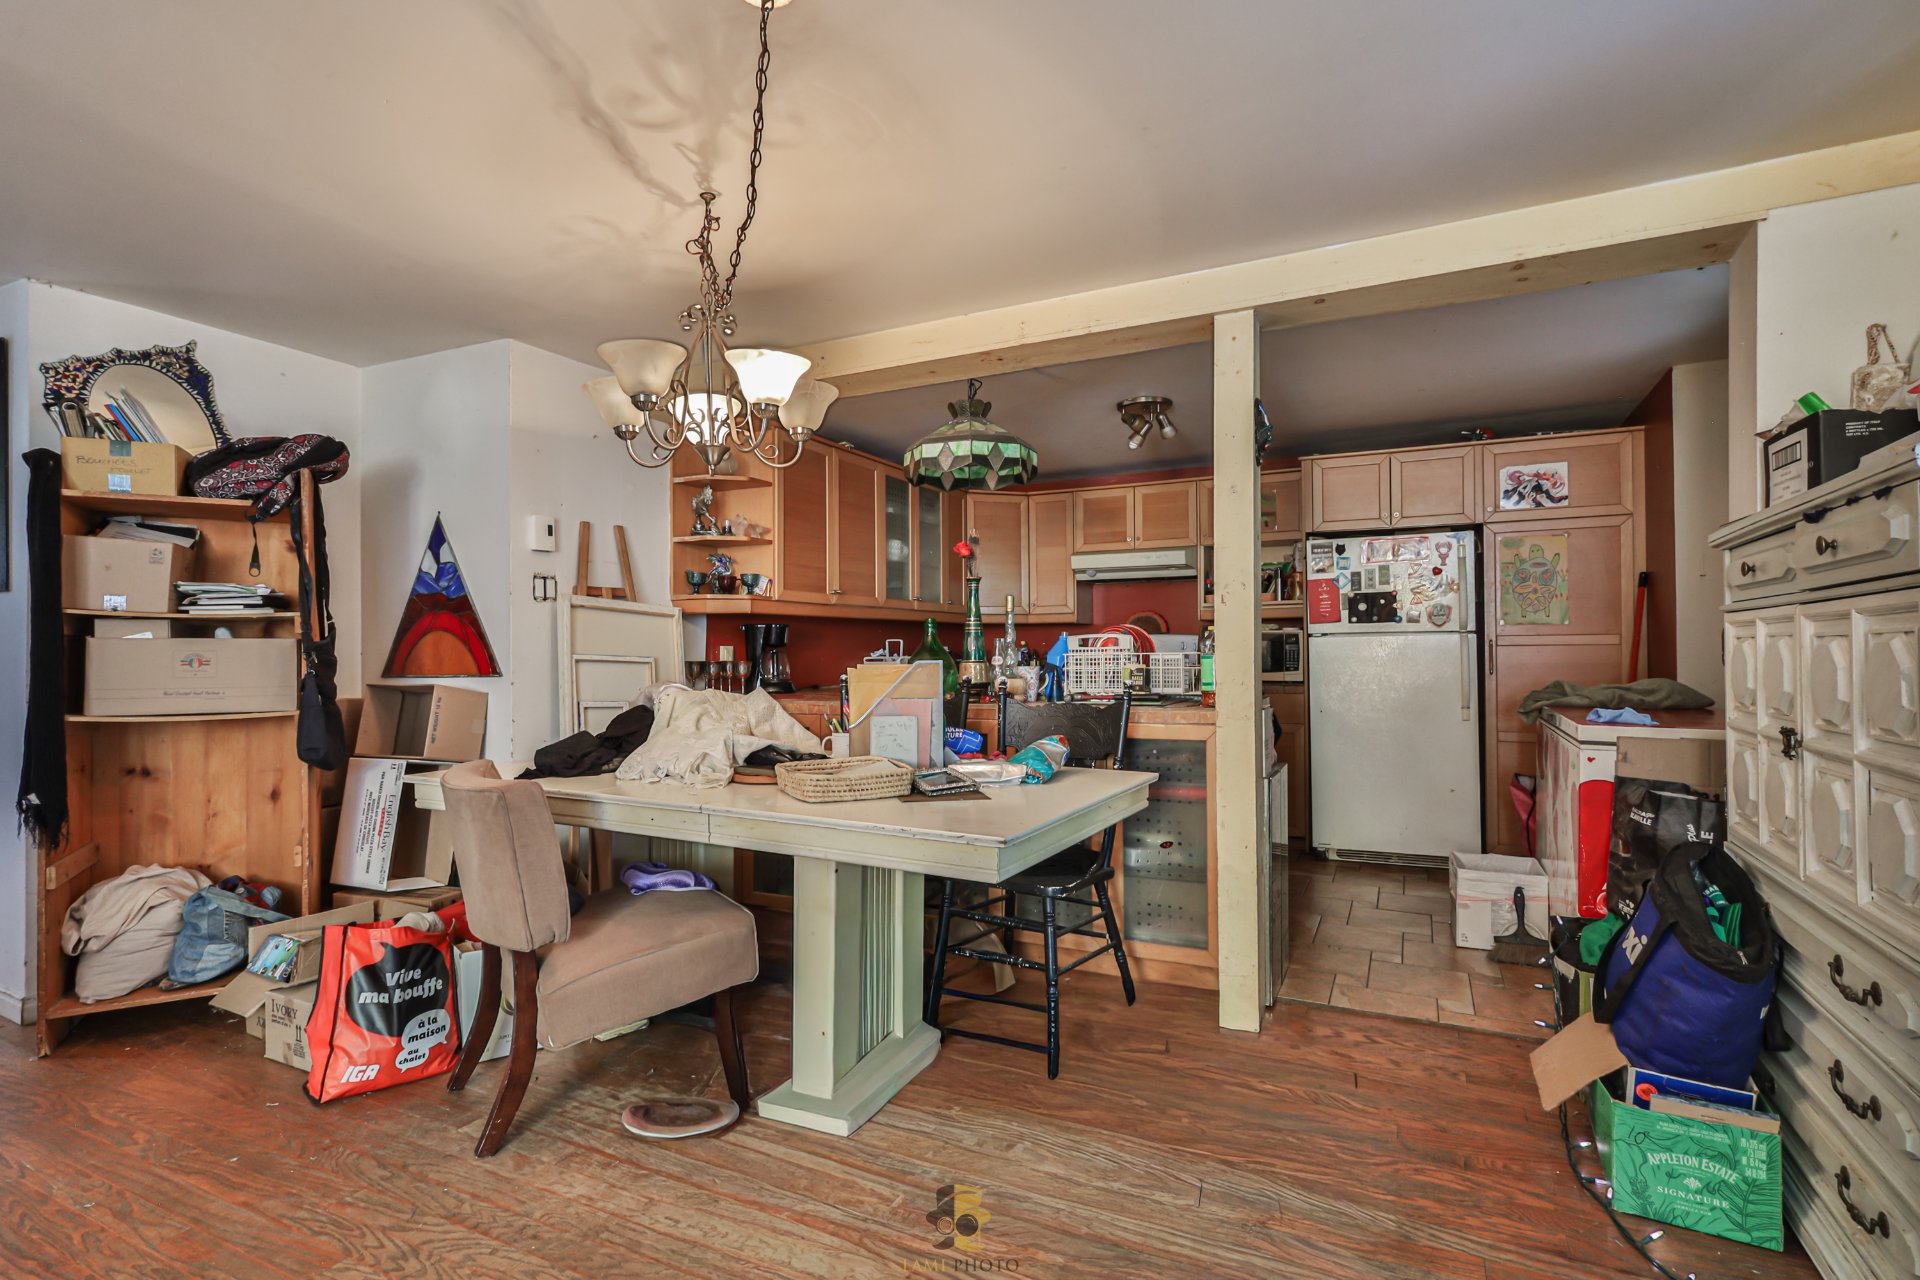 Cuisine
 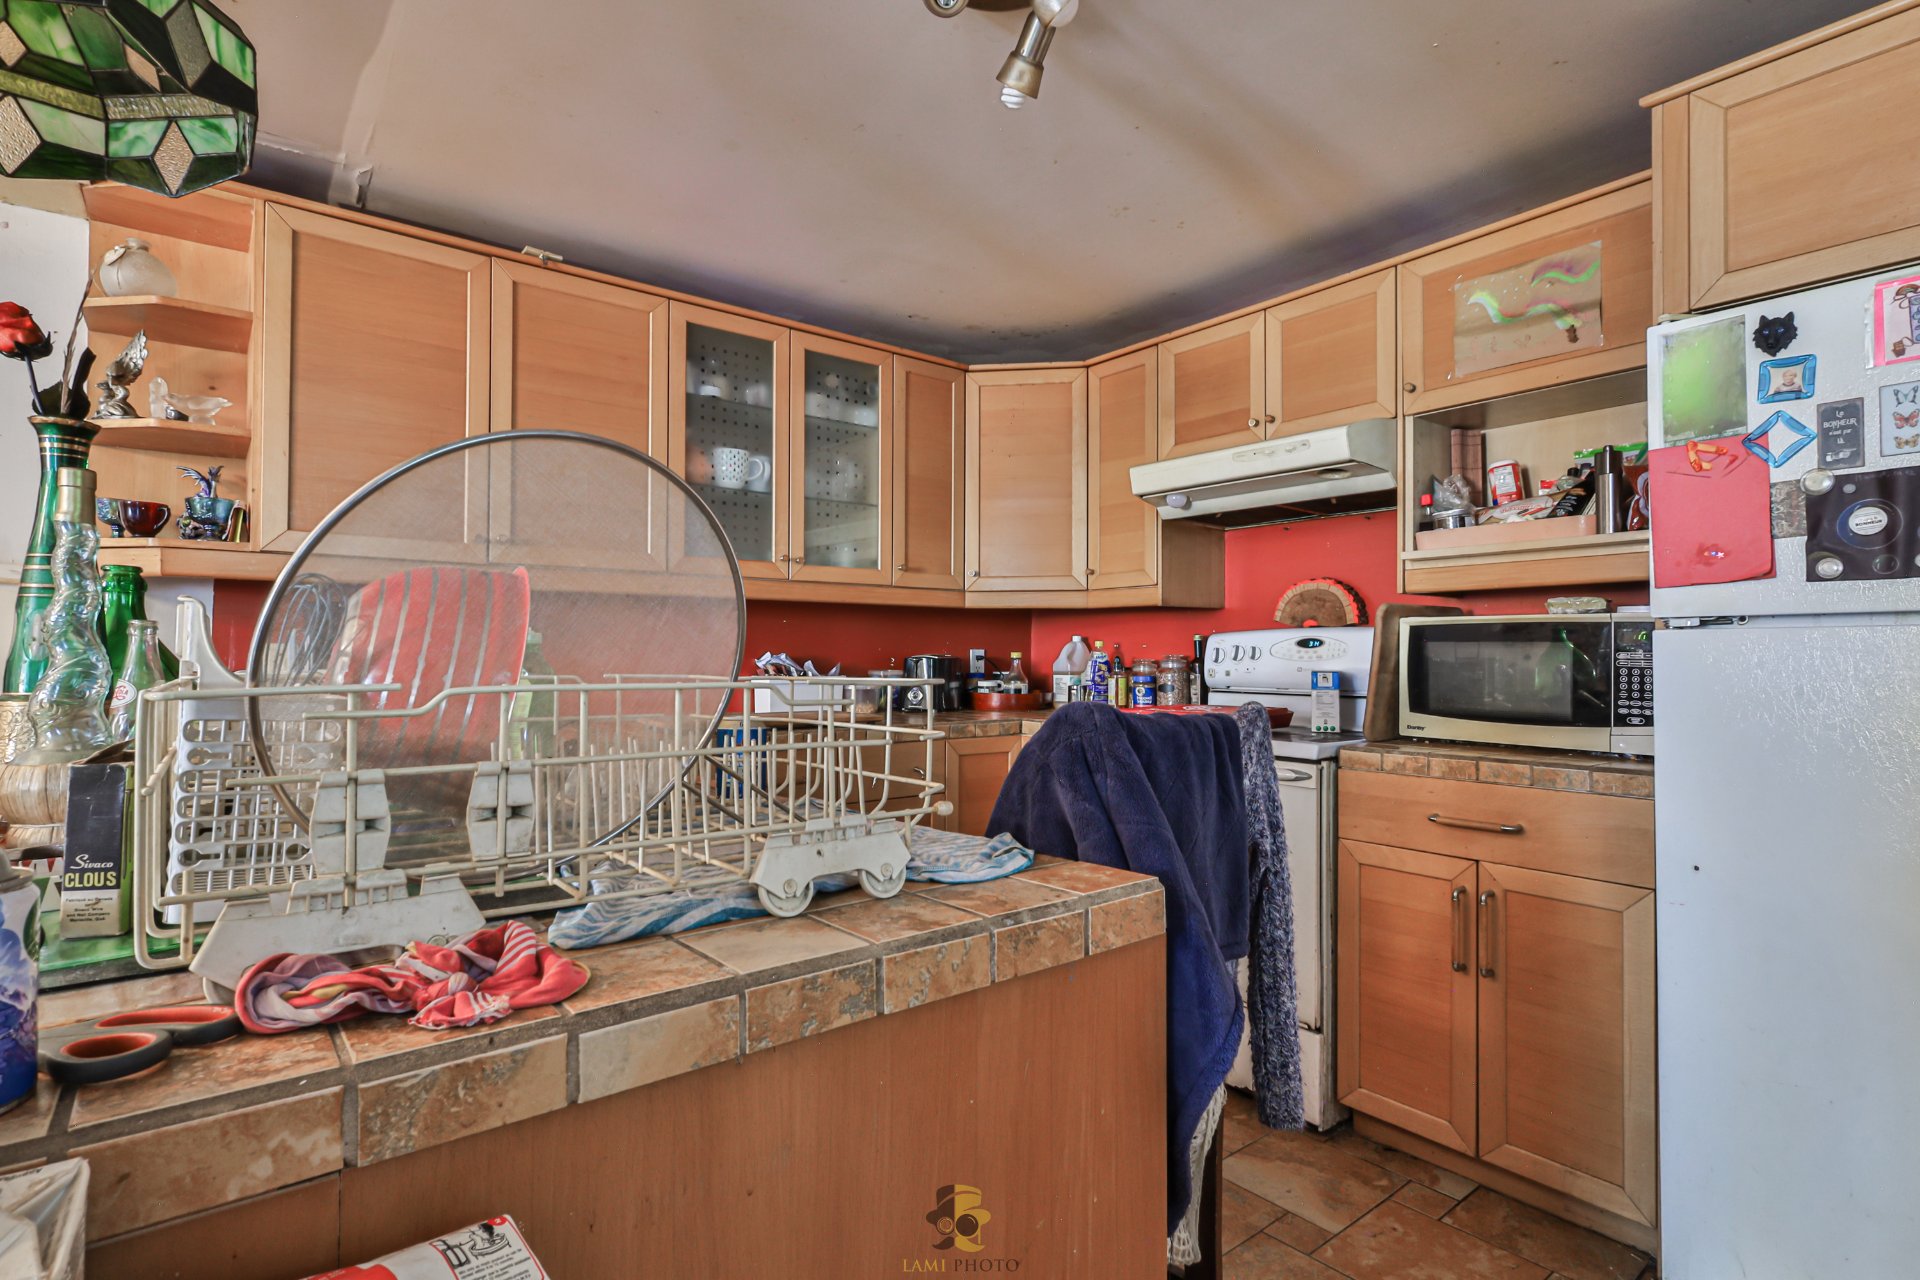 Salle de bains
 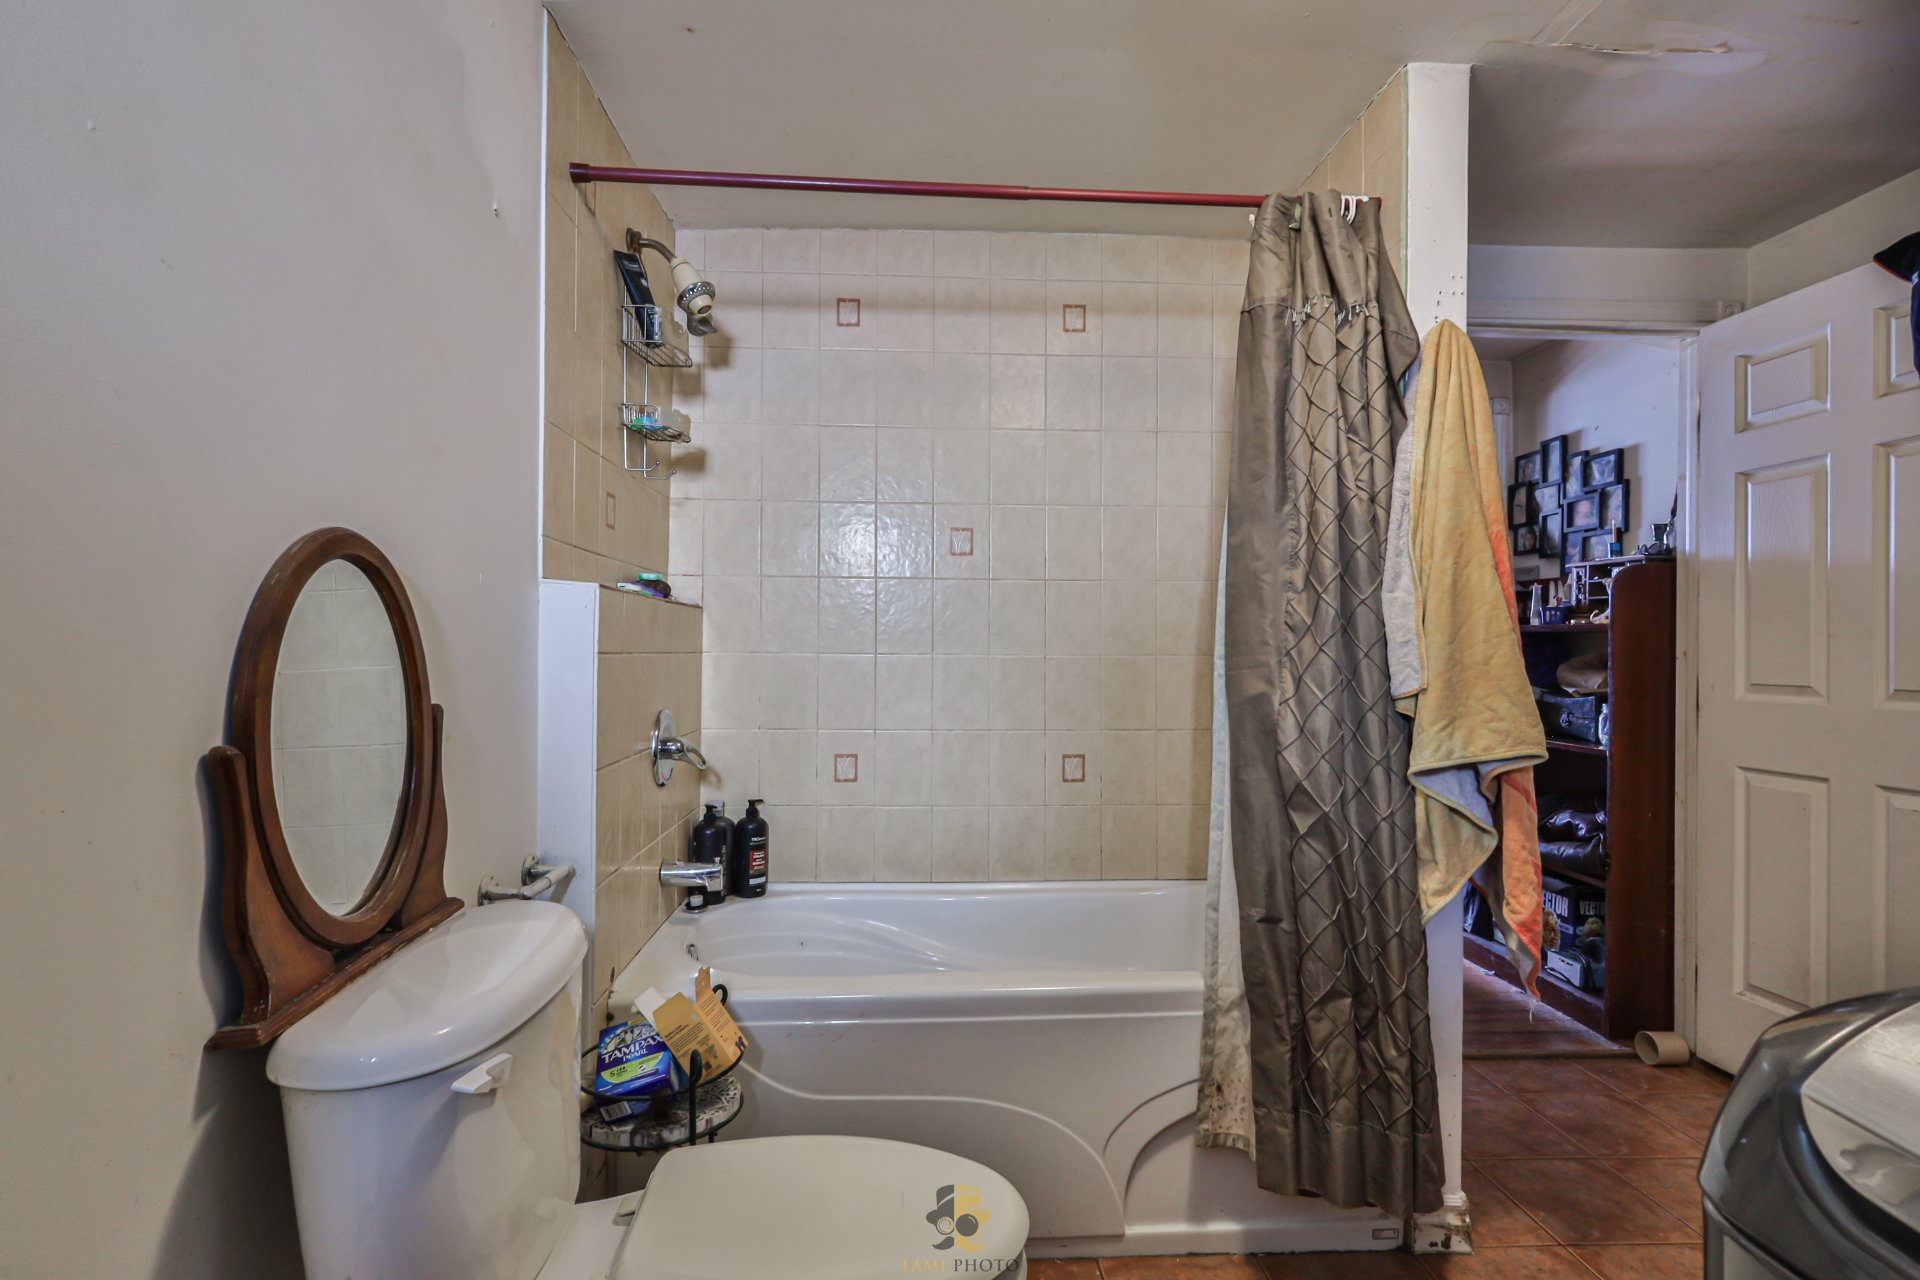 Salle de lavage
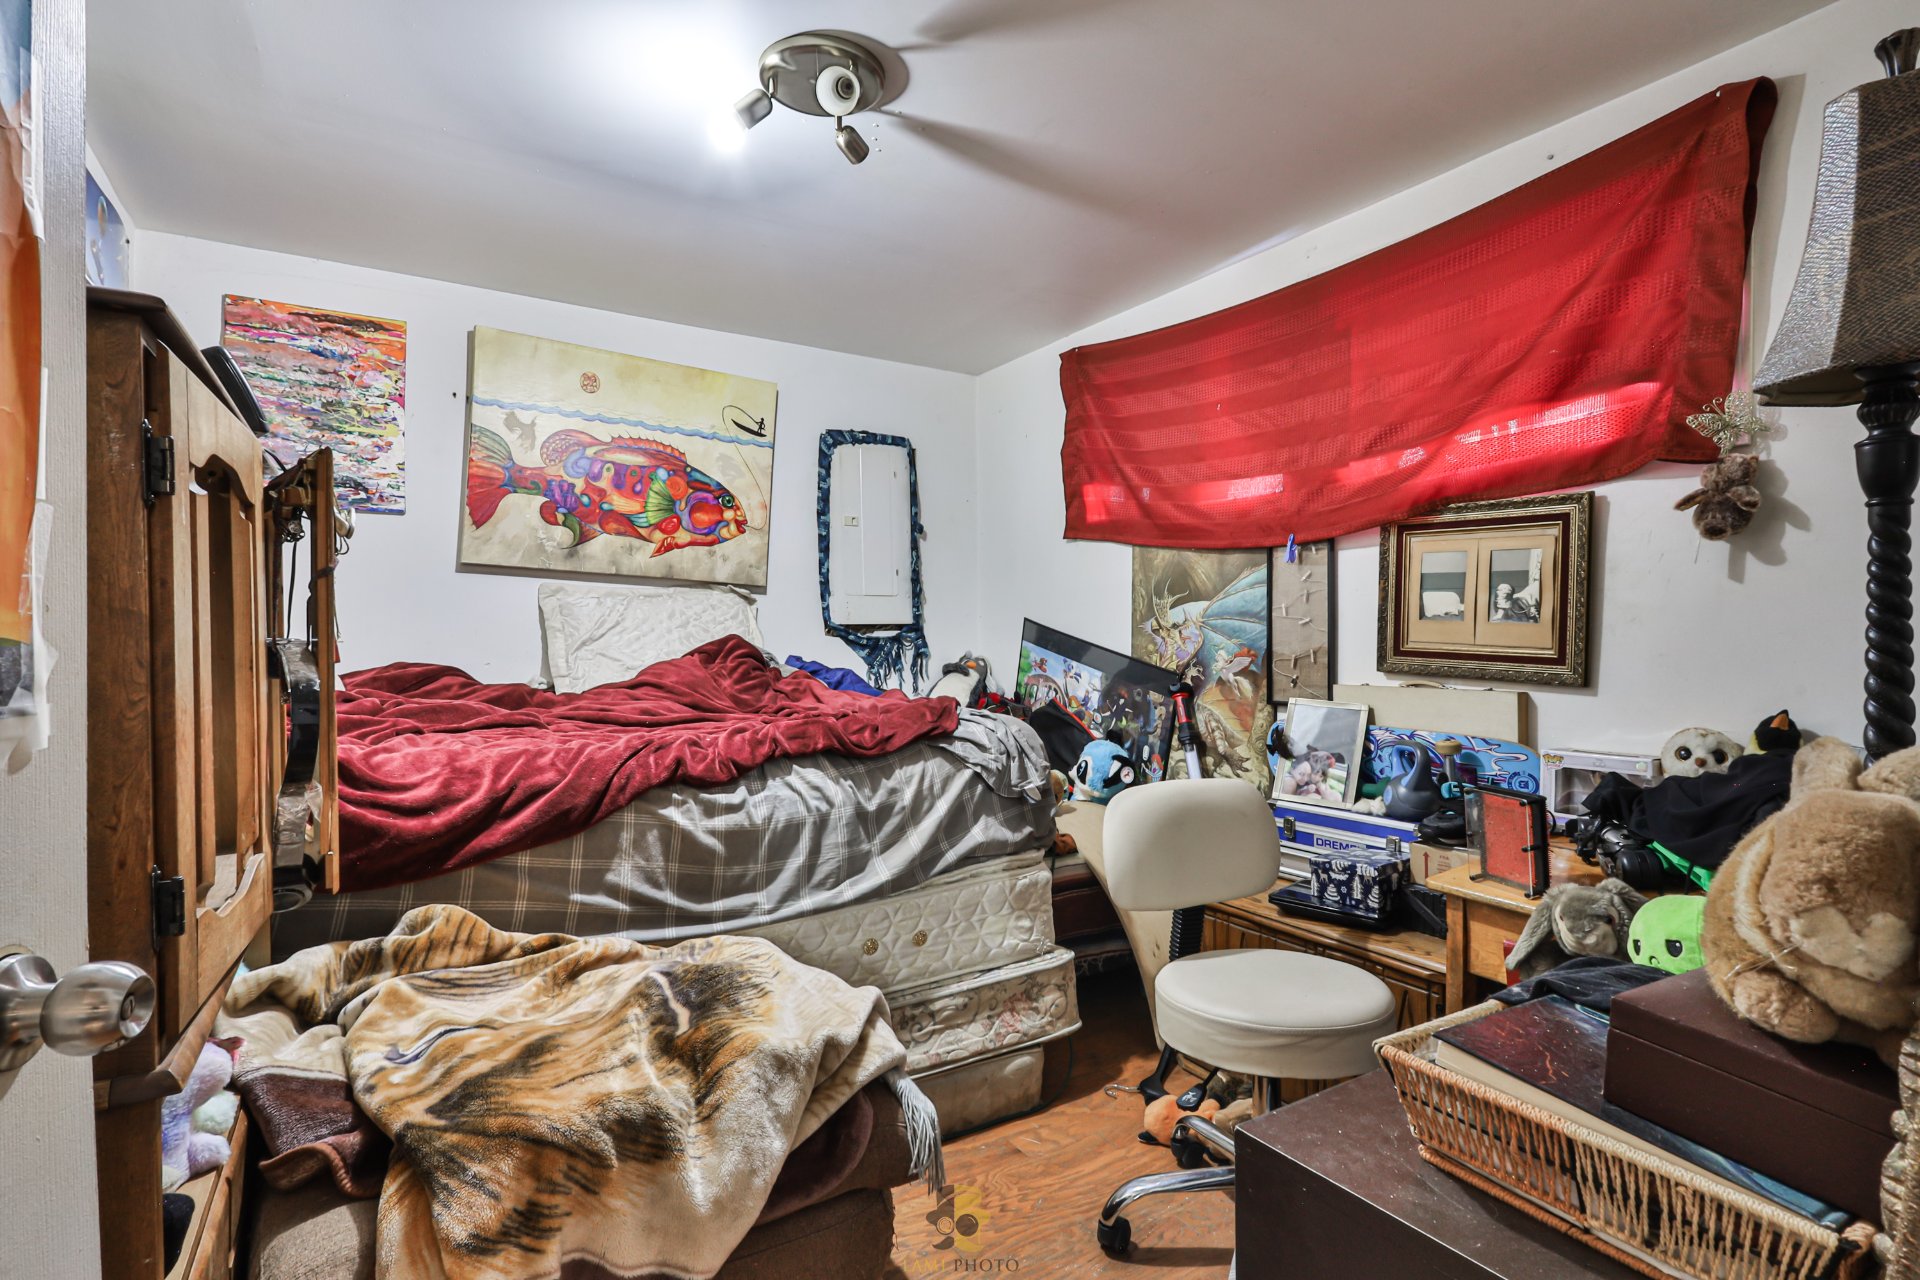
  Chambre à coucher
 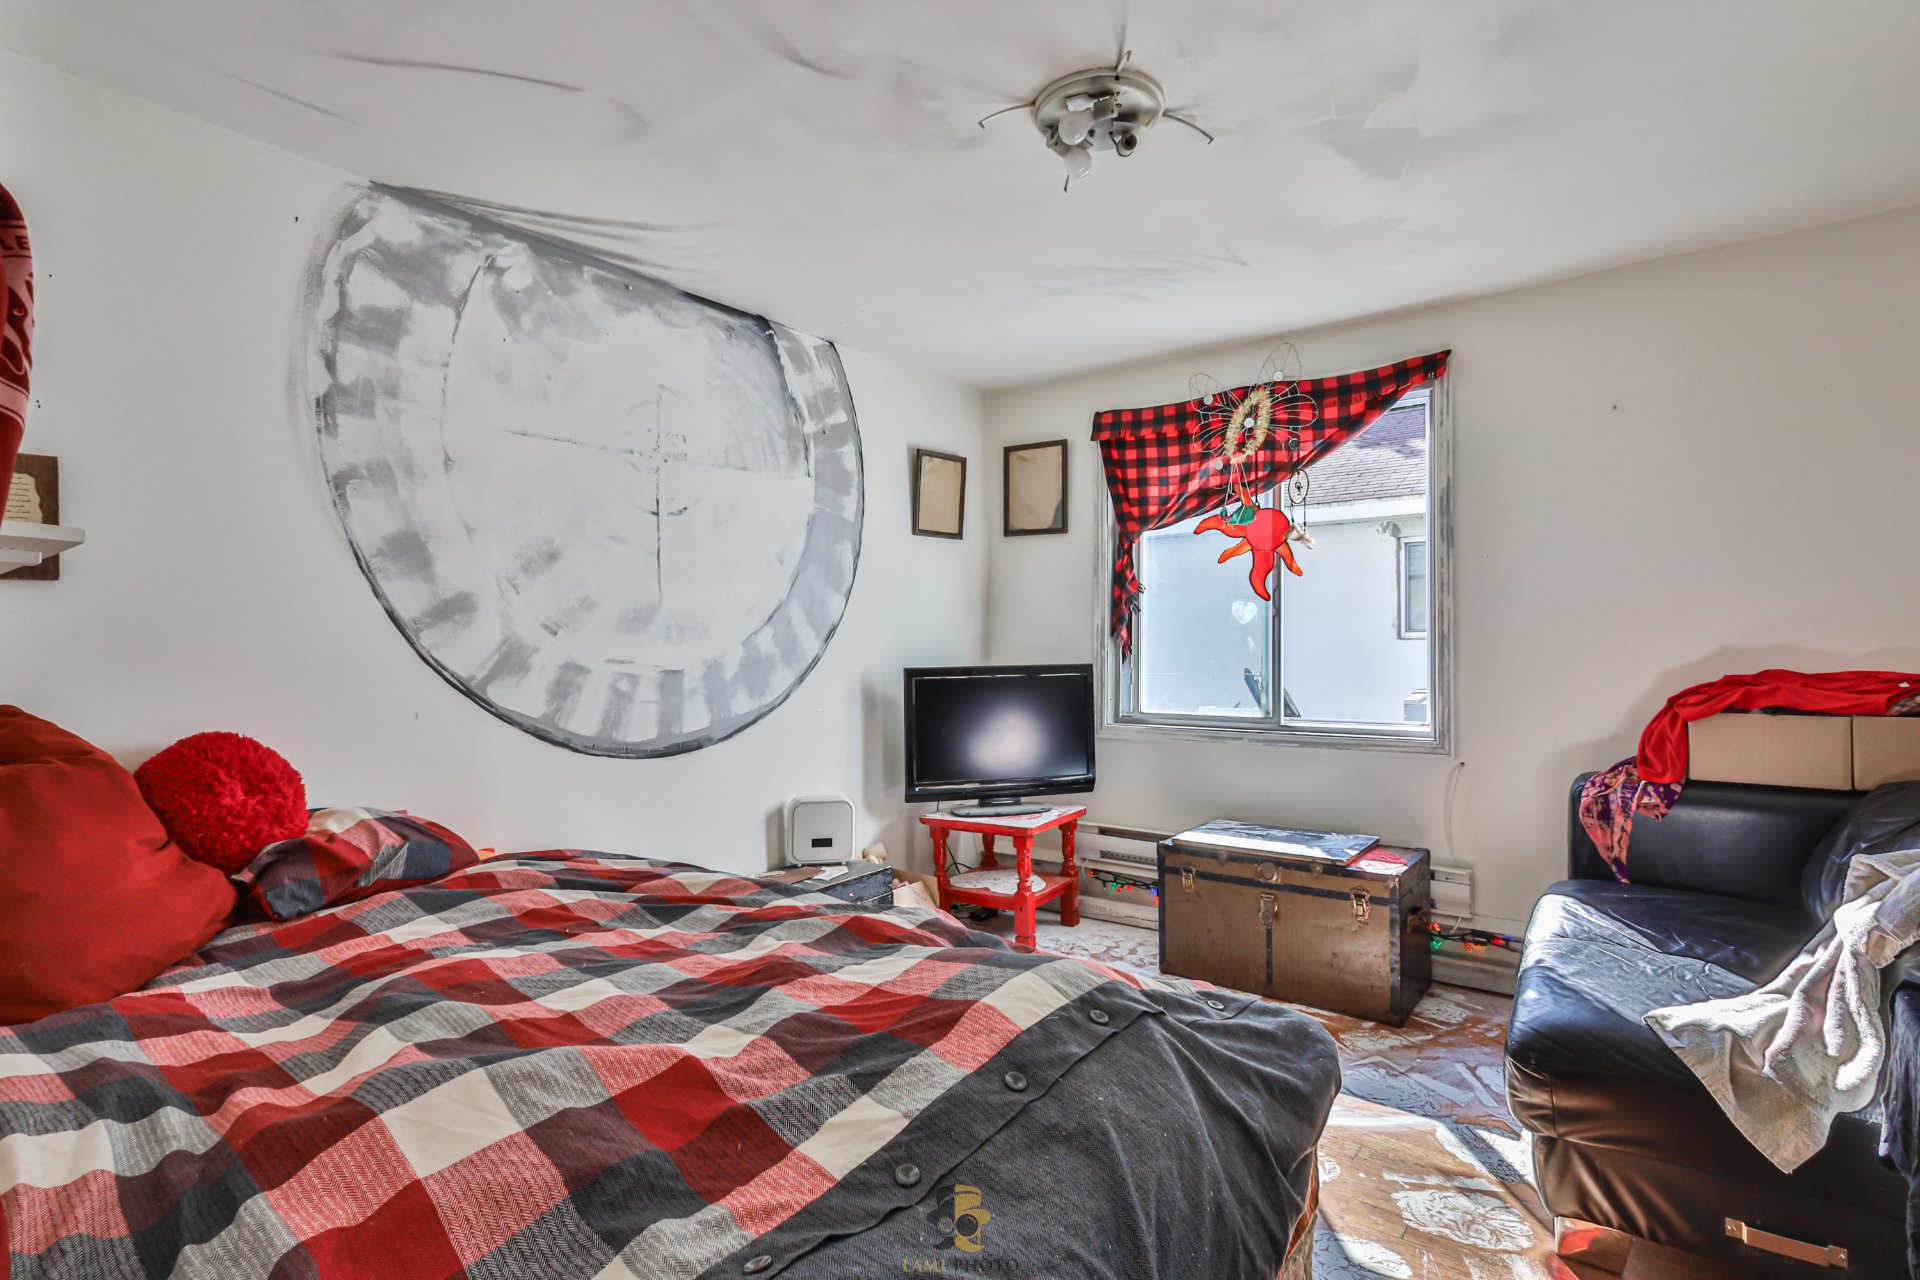 Chambre à coucher
 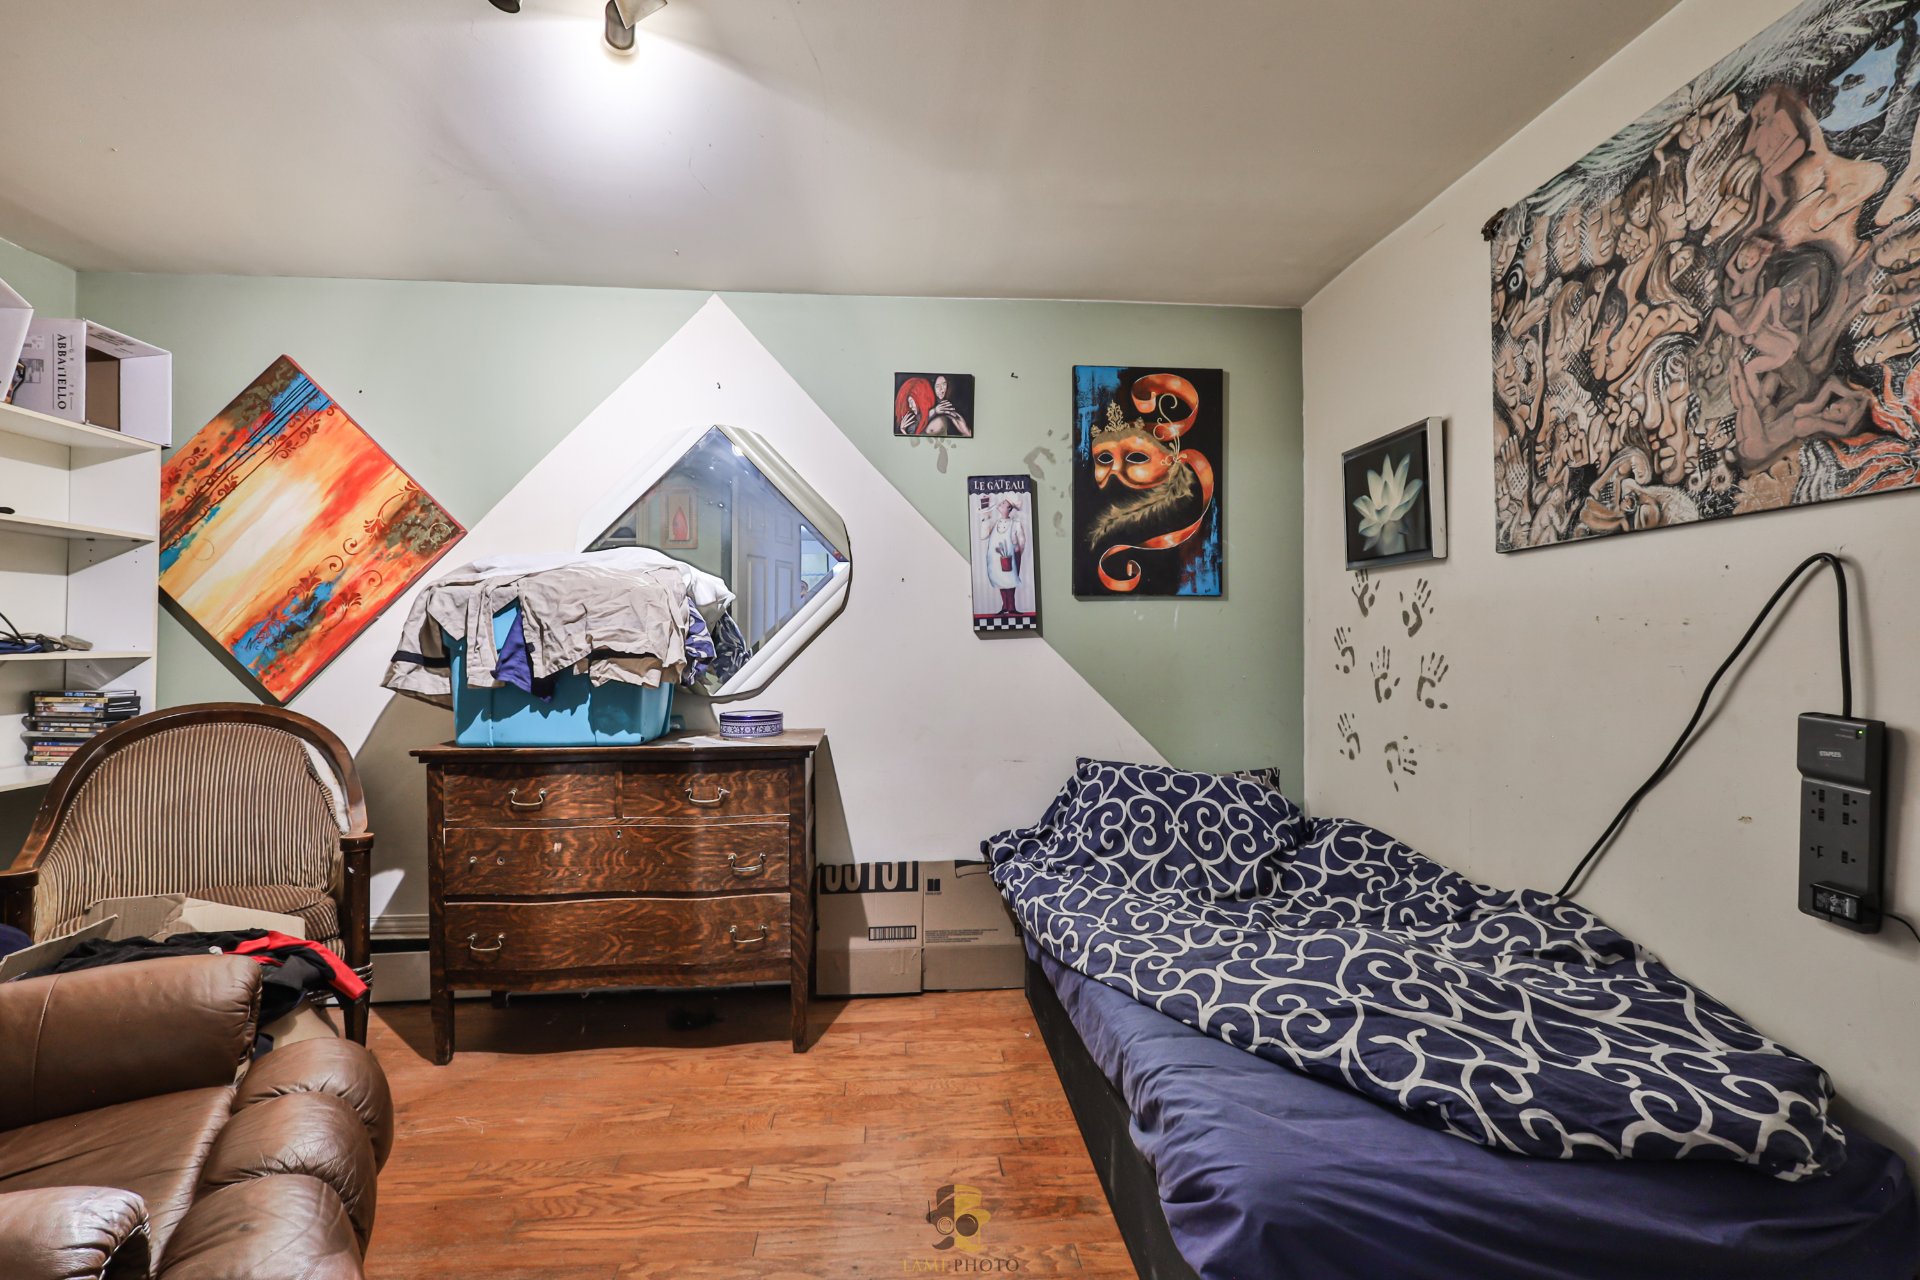 Chambre à coucher
  Face arrière
 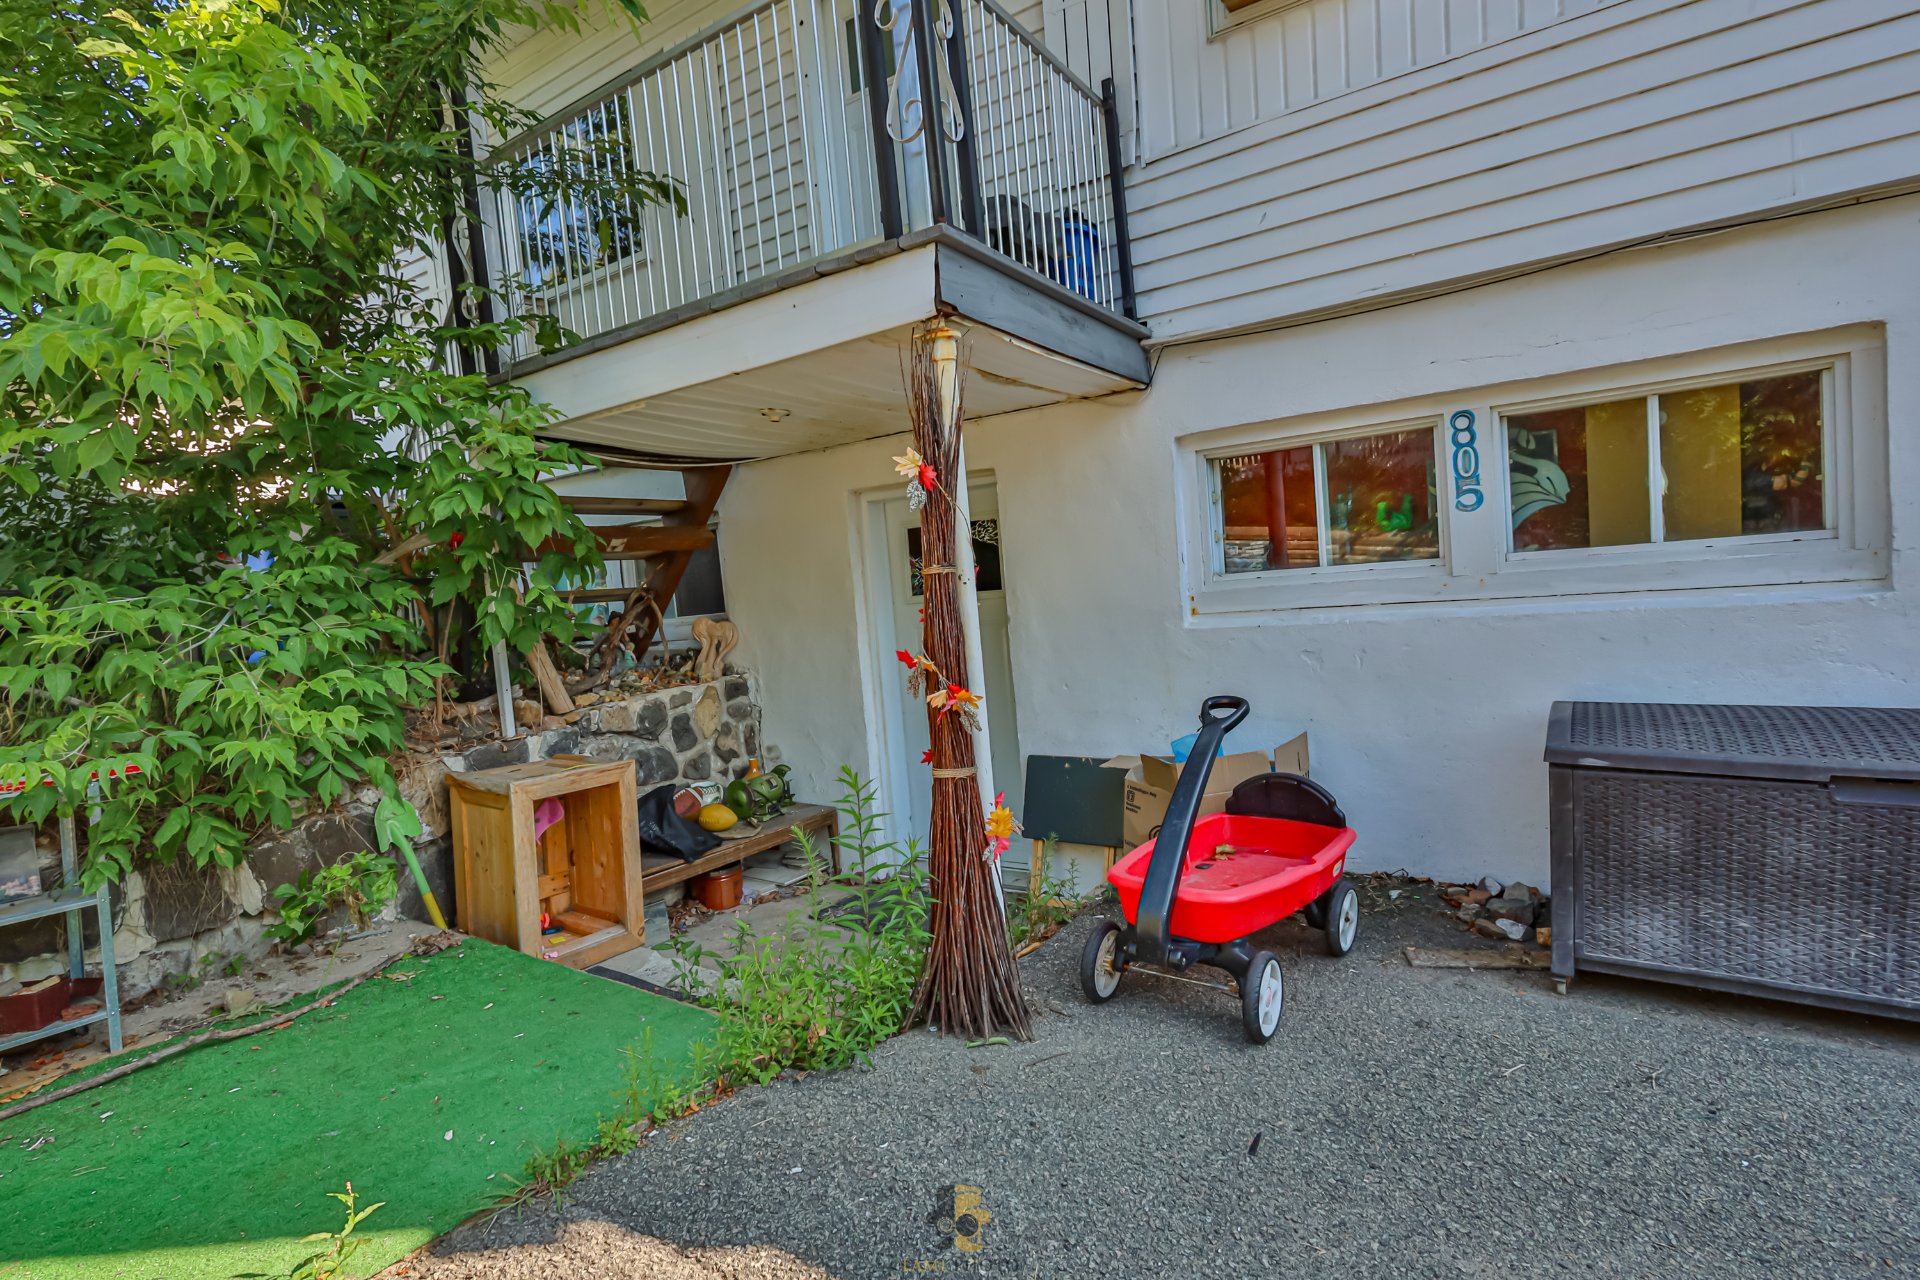 Terrasse
 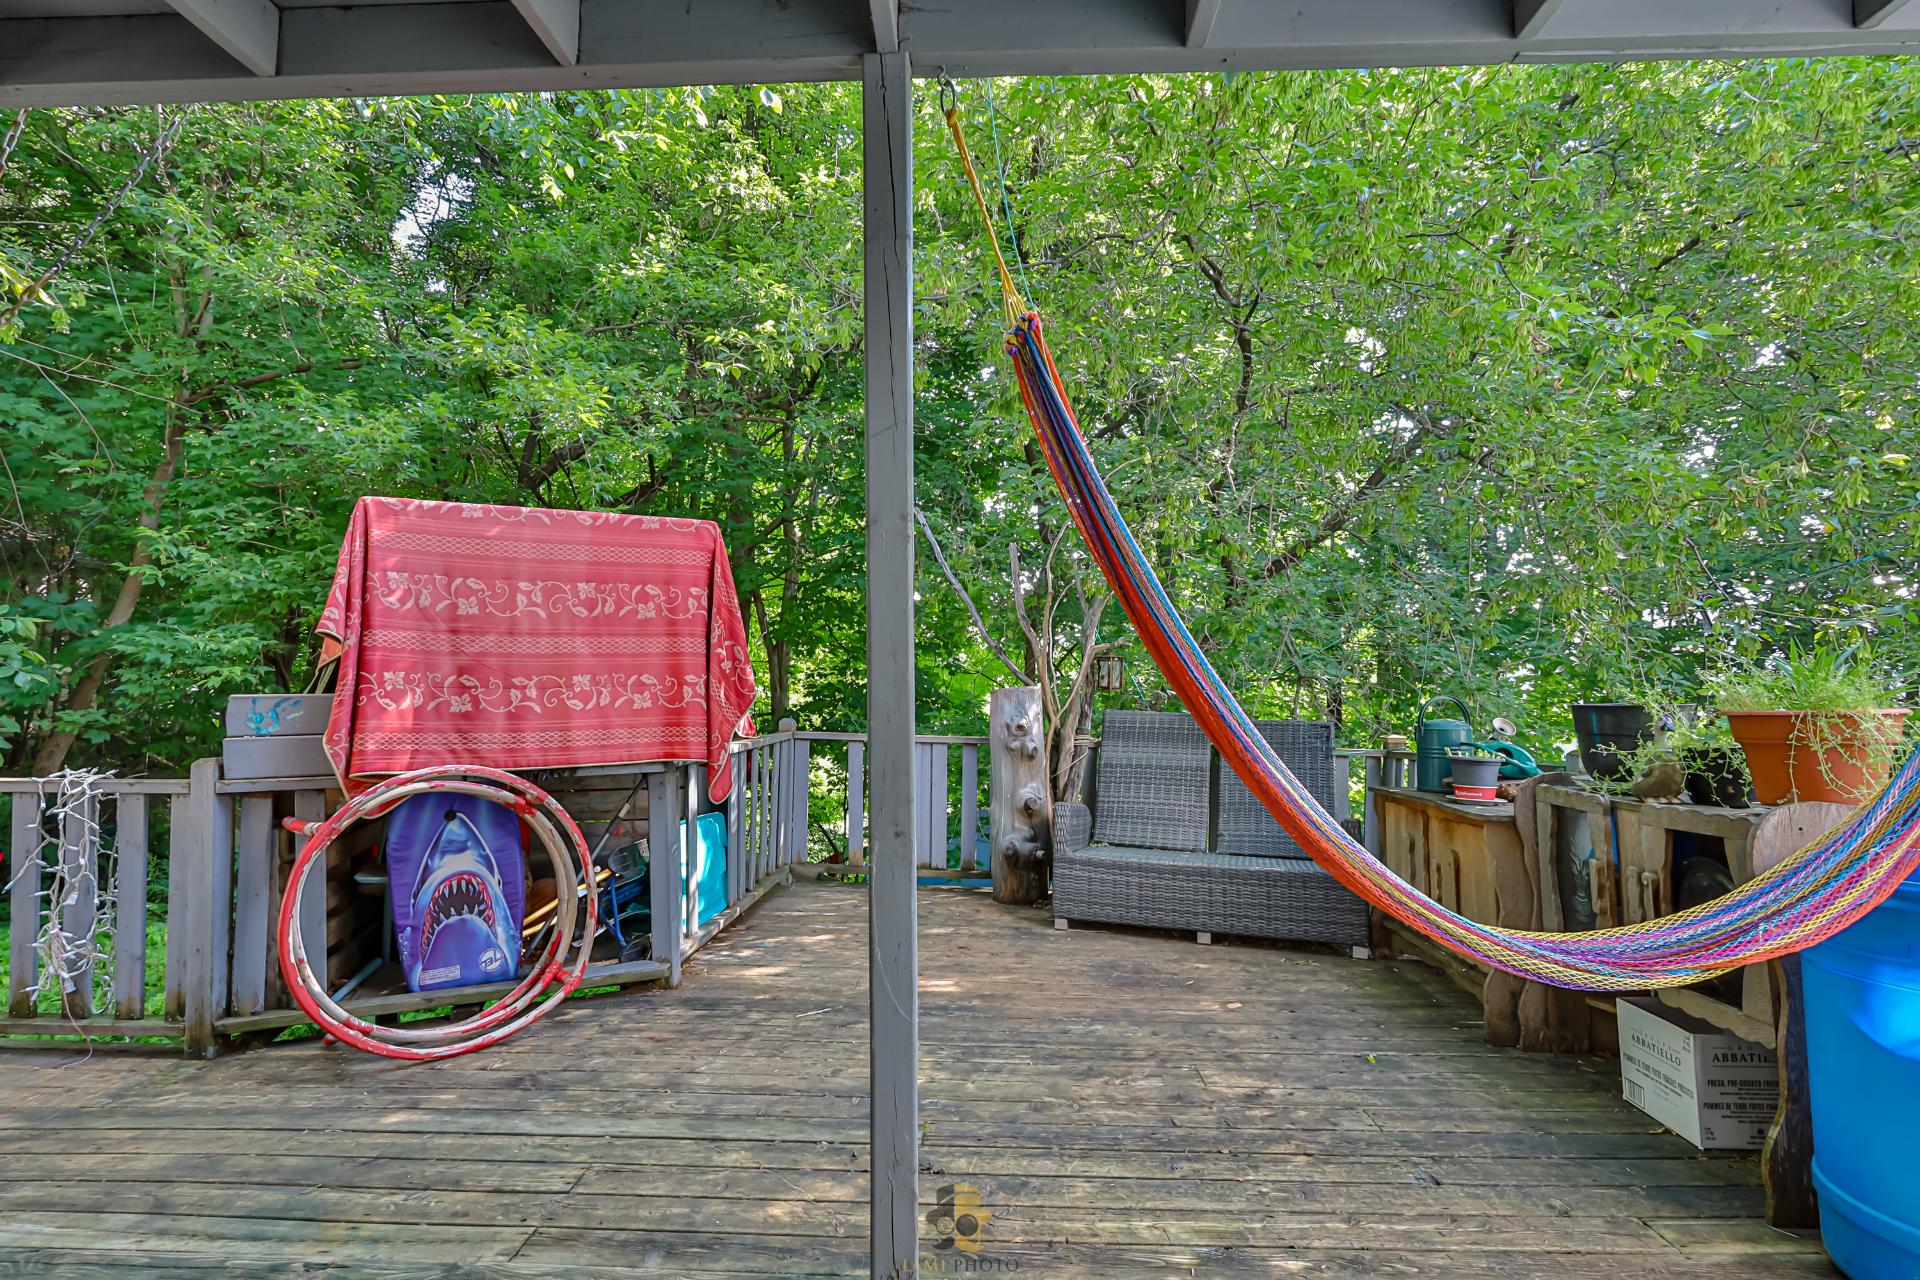 Face arrière
 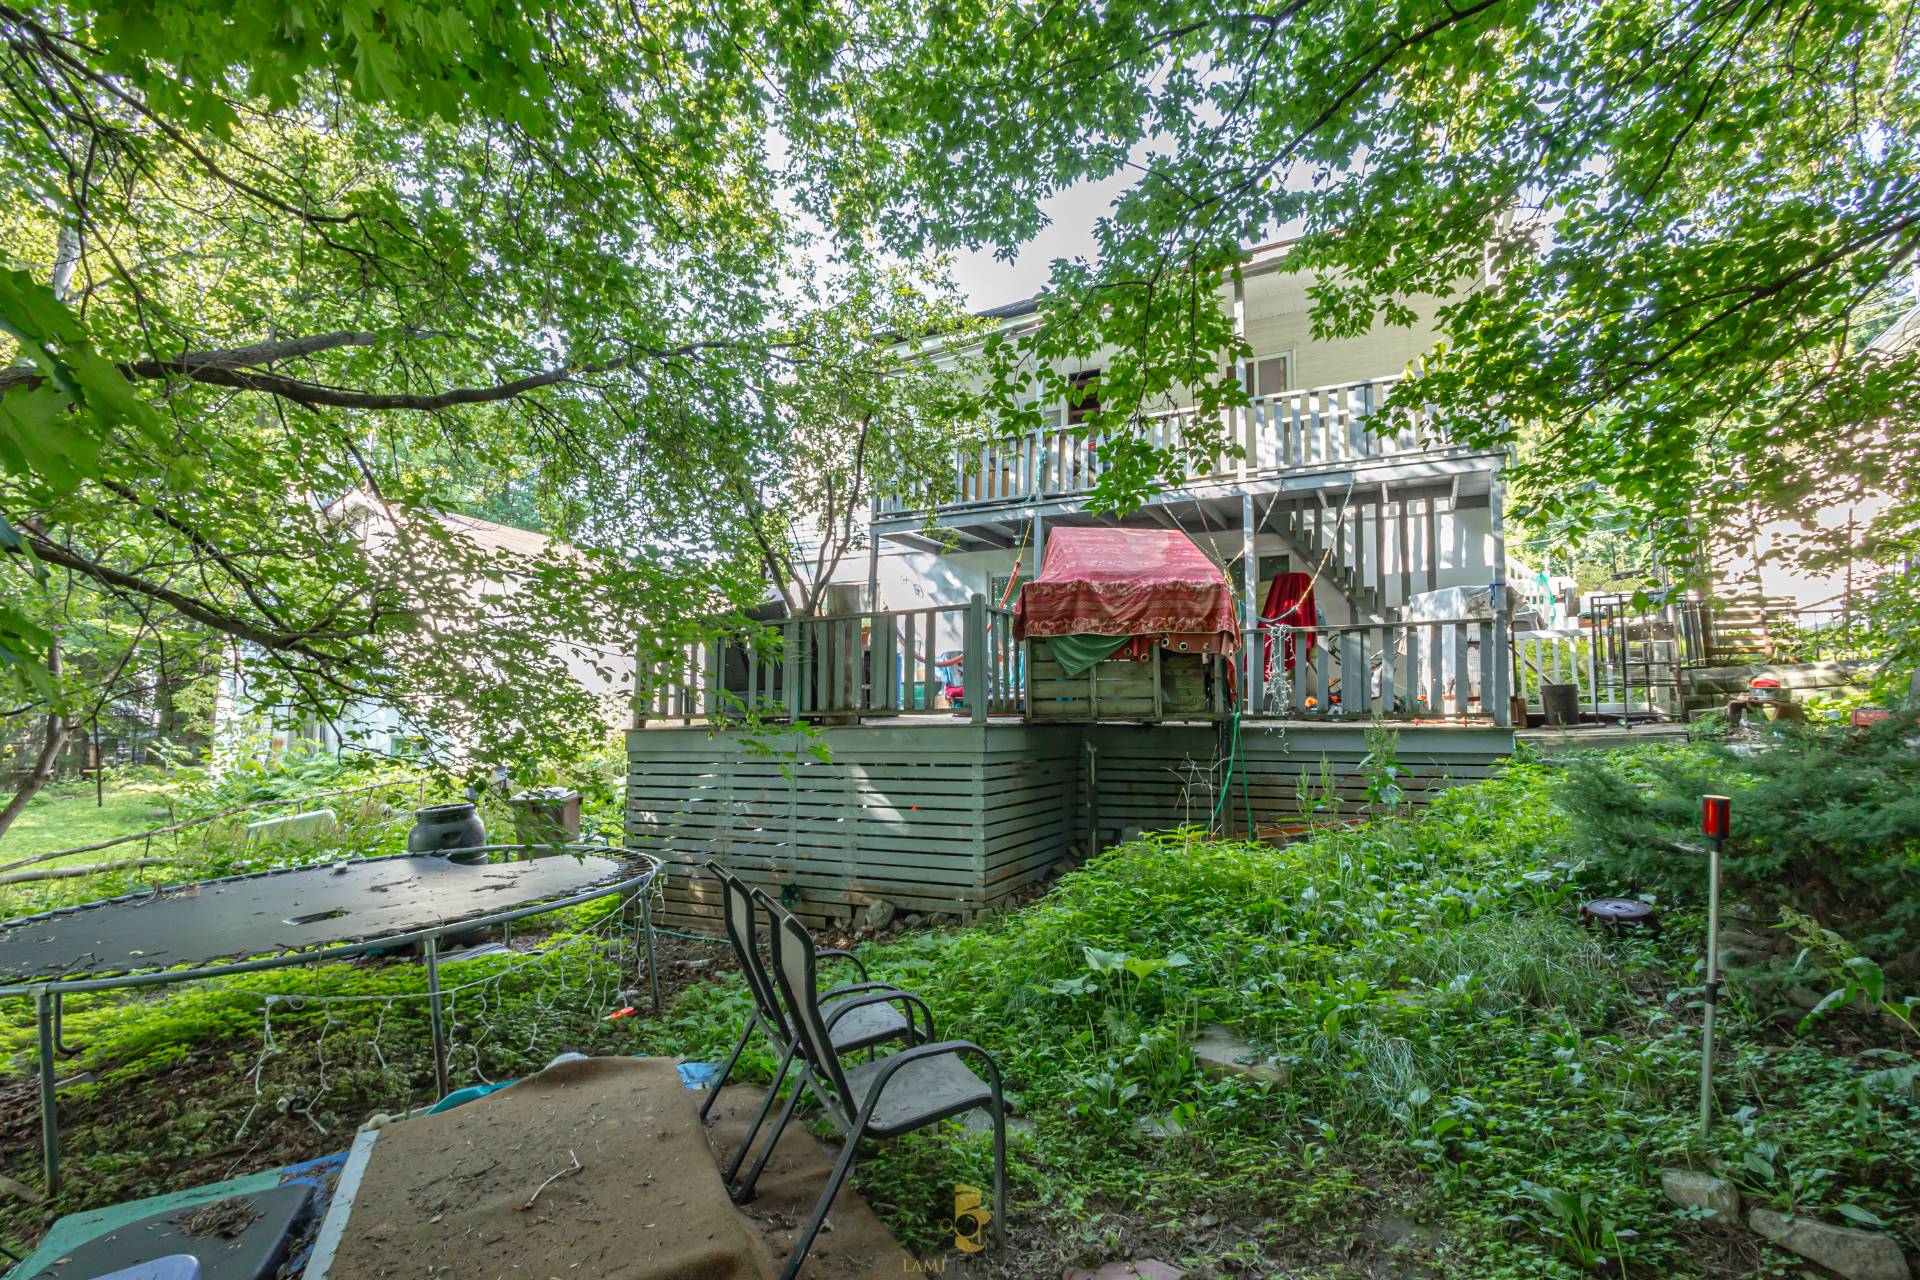 Cour
Cour 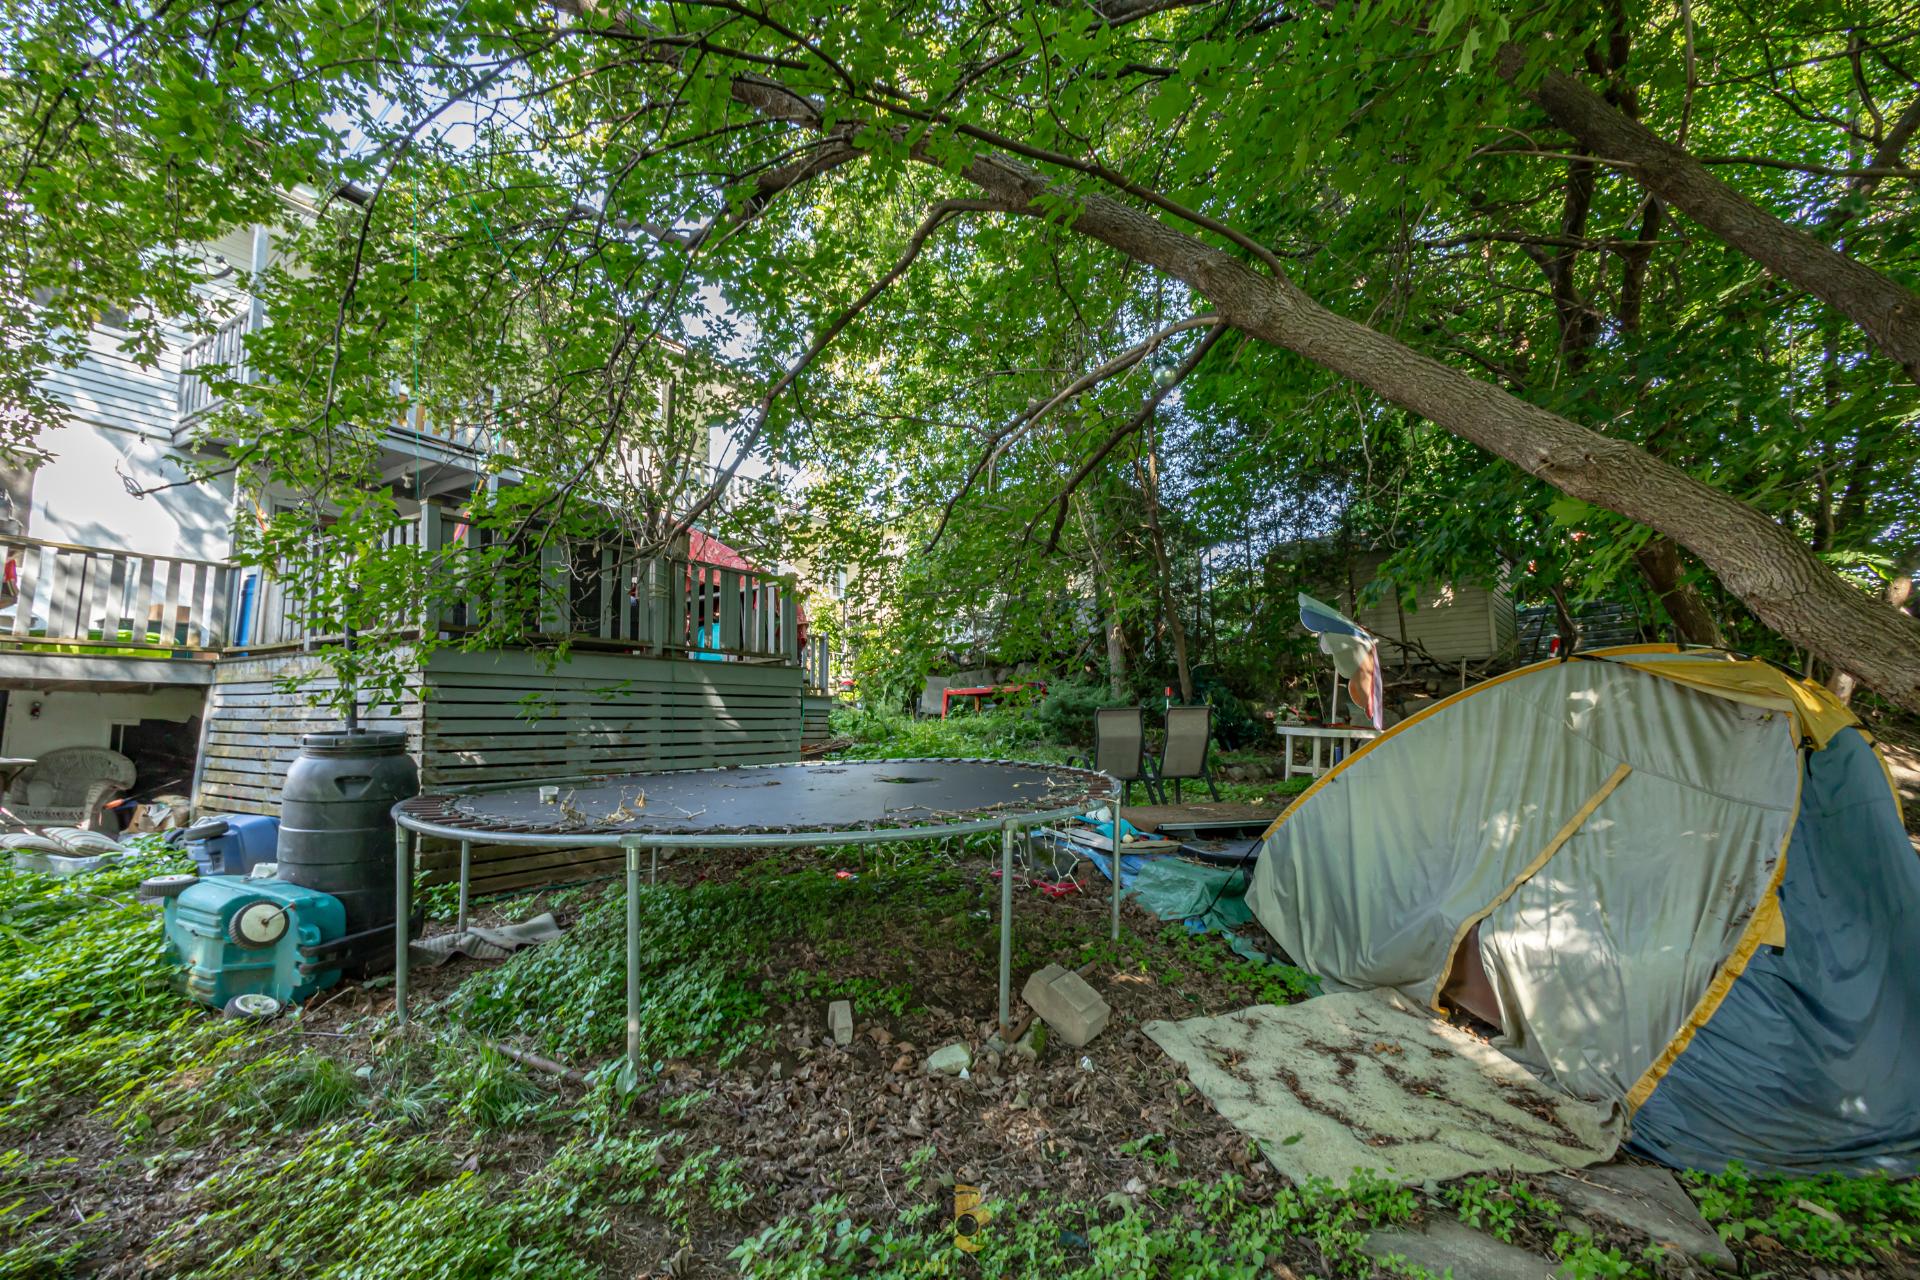 Cour
Cour 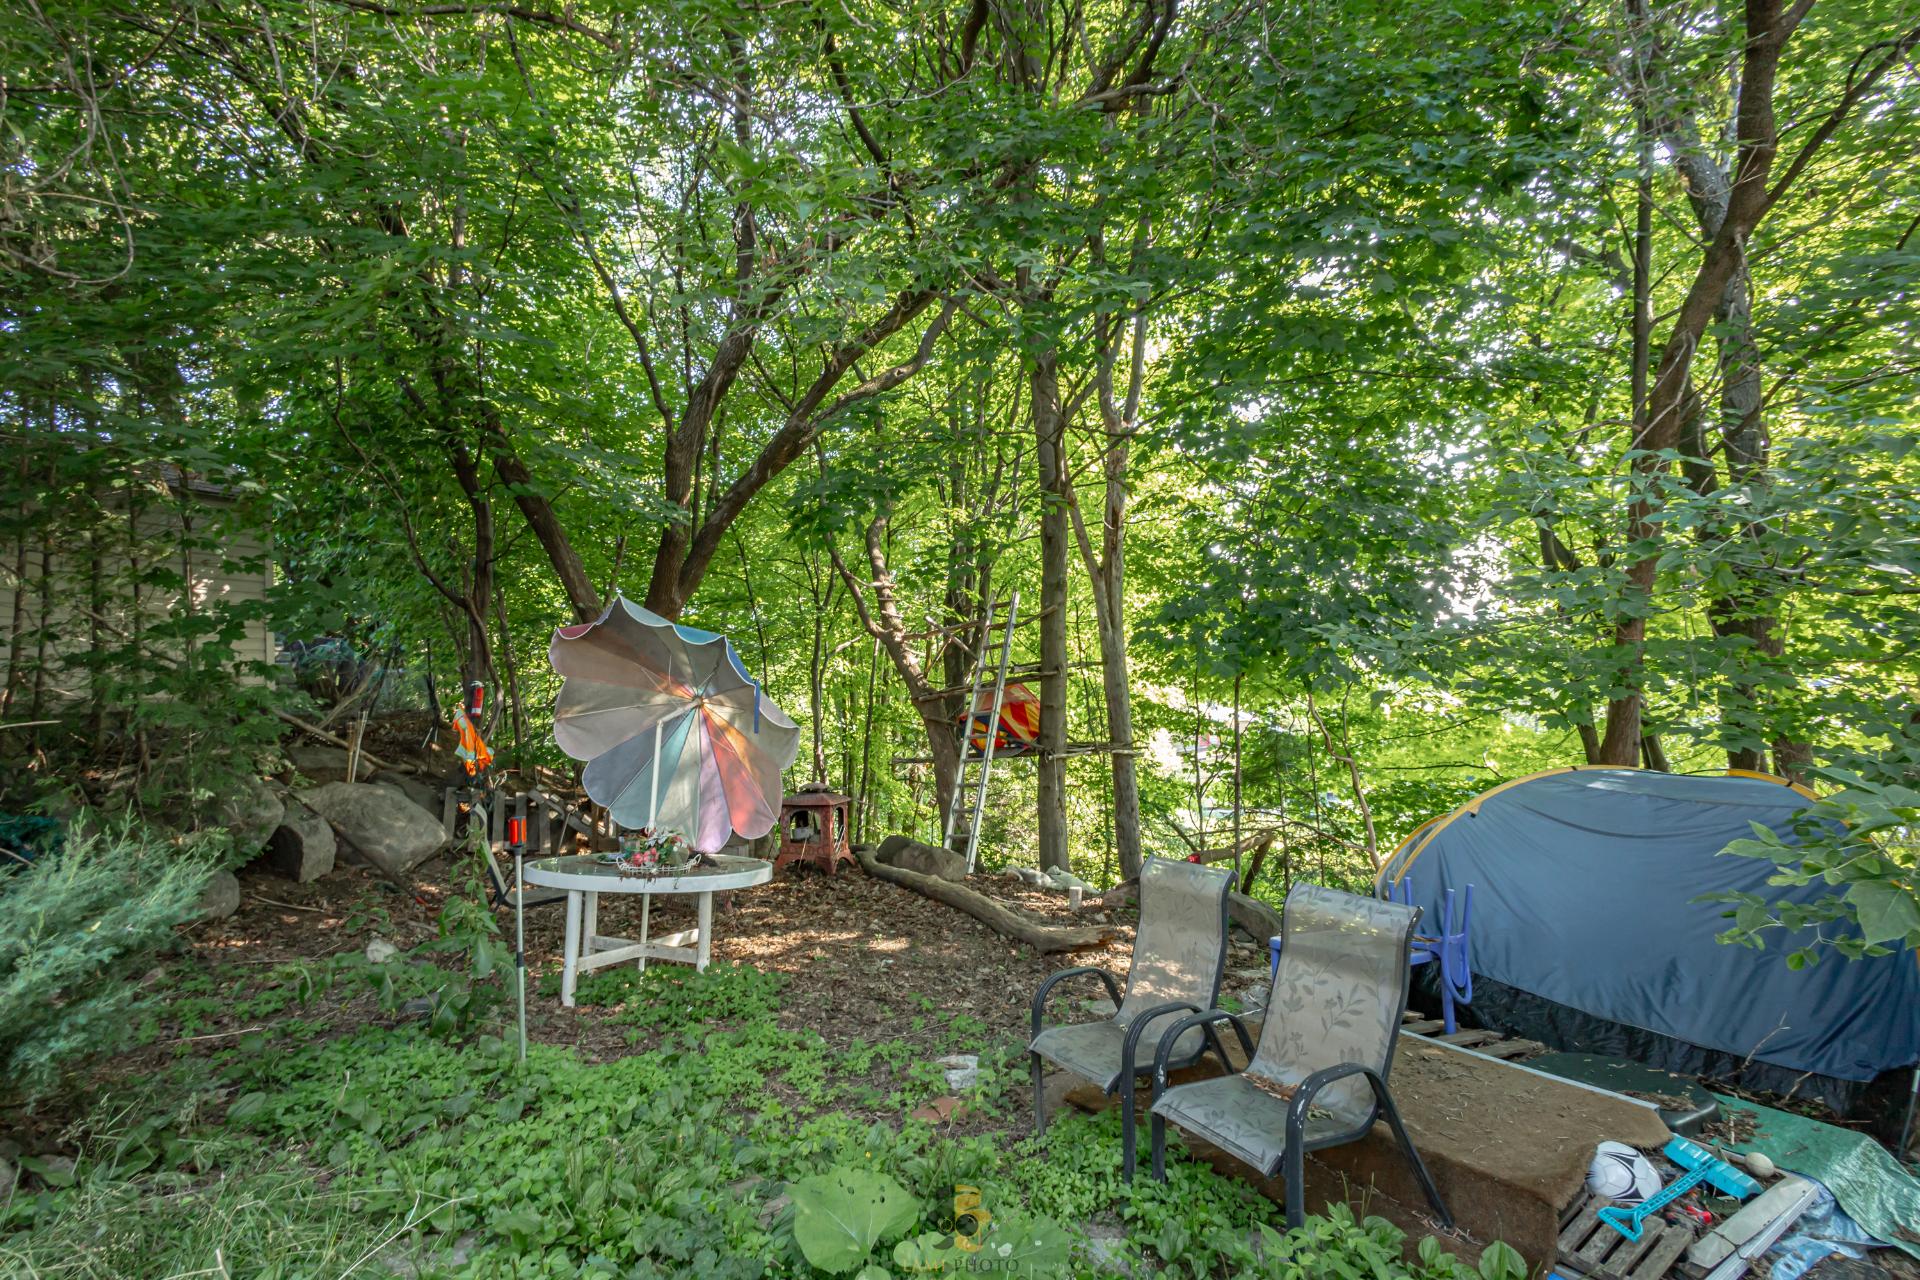 Façade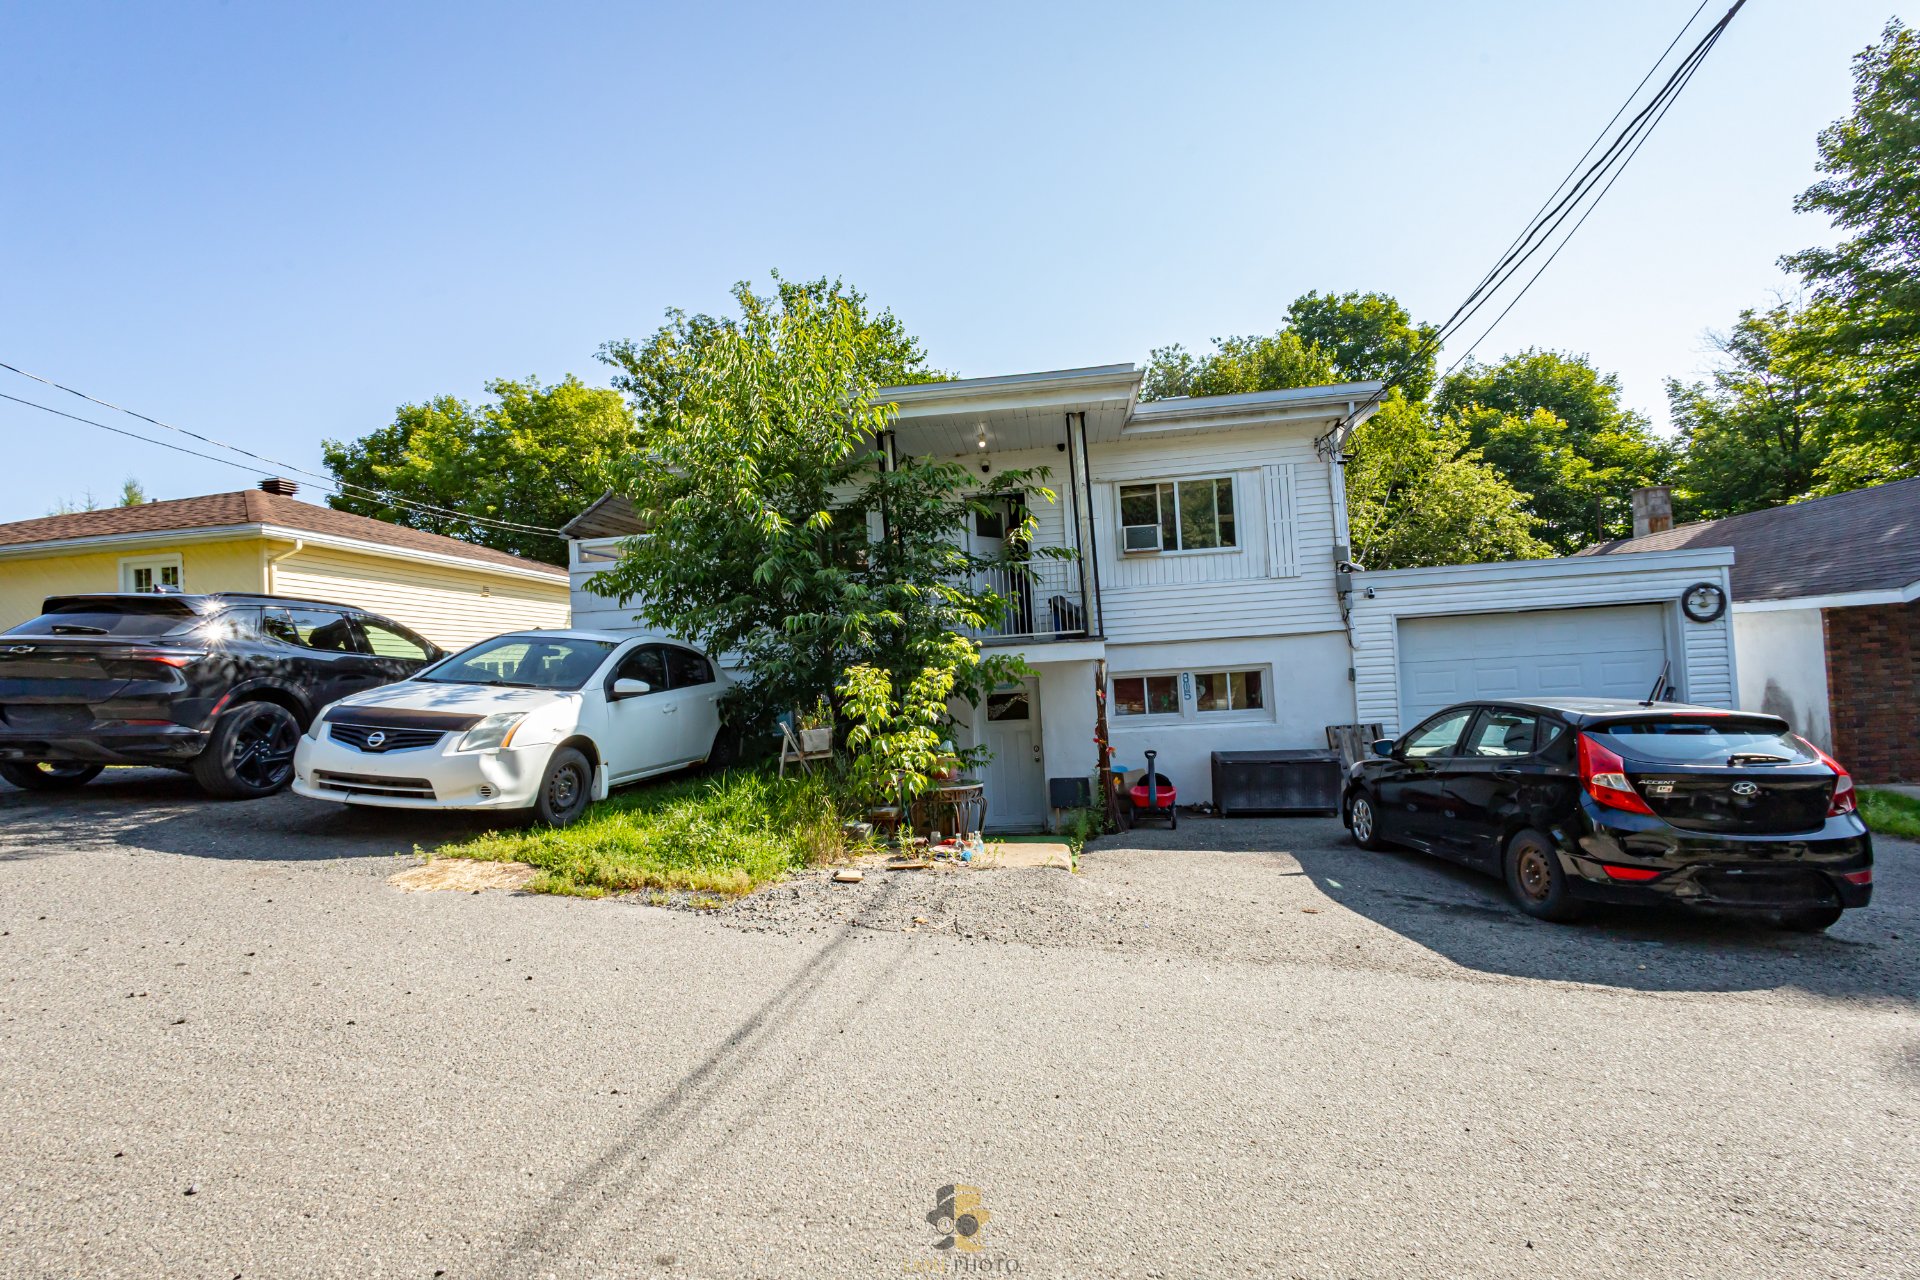
| Property Type | Duplex | Year of construction | 1952 |
| Type of building | Detached | Trade possible | |
| Building dimensions | 9.93 m x 1.82 m - irr | Certificate of Location | |
| Living Area | |||
| Lot dimensions | Deed of Sale Signature | ||
| Zoning | Residential |
| Pool | |||
| Water supply | Municipality | Parking | Garage (1) , Outdoor (2) |
| Driveway | |||
| Roofing | Other | Garage | Attached |
| Siding | Lot | ||
| Windows | Topography | ||
| Window Type | Distinctive Features | ||
| Energy/Heating | Electricity | View | |
| Basement | Proximity | Public transport, High school, Elementary school, Bicycle path, Park - green area, Daycare centre, Highway | |
| Bathroom |
| Sewage system | Municipal sewer | Rental appliances | Water heater |
| Rooms | LEVEL | DIMENSIONS | Type of flooring | Additional information |
|---|---|---|---|---|
| Living room | 2nd floor | 16.9x10.10 ft. | Floating floor | |
| Living room | Ground floor | 13.1x11 ft. - irr | Floating floor | |
| Kitchen | 2nd floor | 19.0x12 ft. | Floating floor | |
| Kitchen | Ground floor | 13.2x9.6 ft. | Ceramic tiles | |
| Primary bedroom | 2nd floor | 12.7x11 ft. | Floating floor | |
| Dining room | Ground floor | 16.1x8.4 ft. | Floating floor | |
| Bedroom | 2nd floor | 11.1x10.7 ft. | Floating floor | |
| Primary bedroom | Ground floor | 11.2x10.7 ft. | Floating floor | |
| Bedroom | 2nd floor | 11.1x10.11 ft. | Floating floor | |
| Bedroom | Ground floor | 11.2x9.1 ft. | Floating floor | |
| Bathroom | 2nd floor | 10.9x7.7 ft. - irr | Ceramic tiles | |
| Bedroom | Ground floor | 12.10x10 ft. | Floating floor | |
| Bathroom | Ground floor | 11.9x9.10 ft. - irr | Ceramic tiles |
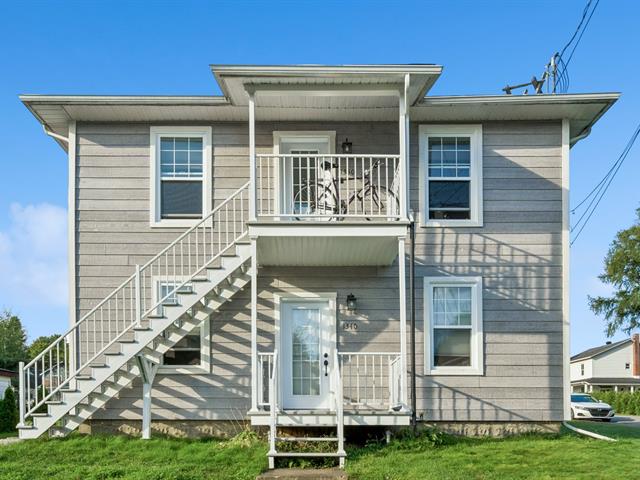
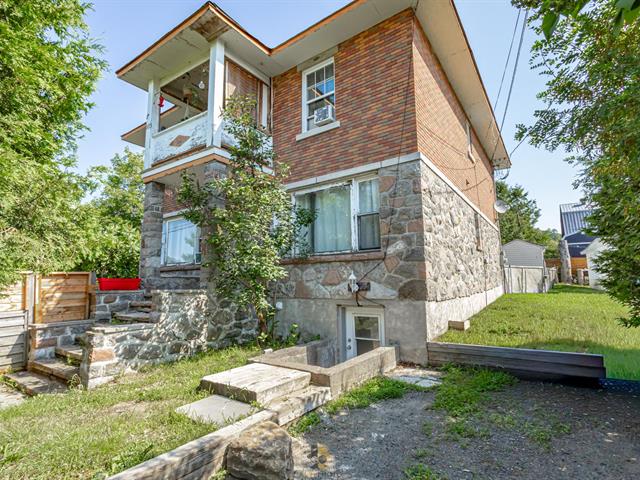
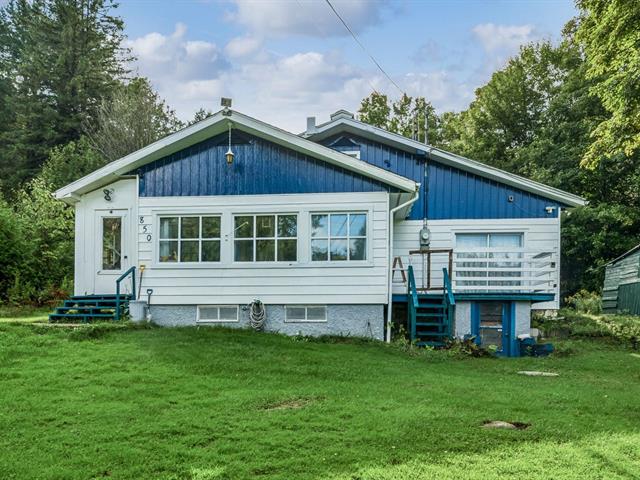
Duplex located in a family-oriented neighbourhood in the
heart of Sainte-Adèle, close to the beach, restaurants,
cinema and various services offered in the village. The
property consists of two 5 ½ apartments, both currently
rented until June 2027, generating total annual rental
income of $28,680.
The ground-floor apartment, located at 805, is rented for
$1,225 per month. It features three good-sized bedrooms, a
full bathroom with an integrated laundry area, an
open-concept dining area connected to the kitchen, as well
as a living room.
The second-floor apartment, located at 807, is also a 5 ½
and is rented for $1,165 per month until June 2027. It
offers three good-sized bedrooms, a living room, a dining
area adjacent to the kitchen, a kitchen with plenty of
storage space, as well as a full bathroom with an
integrated laundry area.
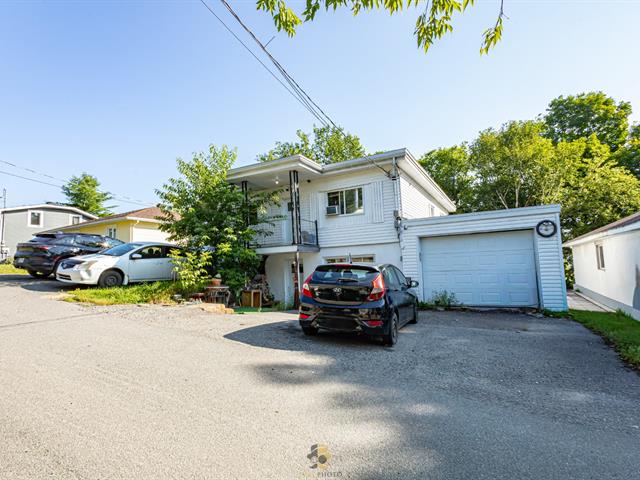
The property also offers several practical features,
including a roof redone in 2024, two parking spaces in the
driveway, a single garage, a large backyard and a spacious
terrace.
The property benefits from a convenient location within
walking distance of several amenities, including the beach,
restaurants, cinema and services in downtown Sainte-Adèle.
With both apartments currently leased until June 2027 and
annual rental income of $28,680, this property is a
practical option for an investor looking for an
income-generating duplex.