| Property Type | Bungalow | Year of construction | 1955 |
| Type of building | Detached | Trade possible | |
| Building dimensions | Certificate of Location | ||
| Living Area | |||
| Lot dimensions | Deed of Sale Signature | 60 days | |
| Zoning | Residential |
| Pool | Above-ground | ||
| Water supply | Artesian well | Parking | Outdoor (6) |
| Driveway | |||
| Roofing | Asphalt shingles | Garage | |
| Siding | Lot | ||
| Windows | Topography | ||
| Window Type | Distinctive Features | ||
| Energy/Heating | Electricity | View | |
| Basement | Proximity | Public transport, ATV trail, Snowmobile trail, Cross-country skiing, High school, Alpine skiing, Elementary school, Park - green area, Daycare centre, Highway | |
| Bathroom |
| Sewage system | BIONEST system | Heat | Gaz fireplace |
| Equipment available | Wall-mounted heat pump |
| Rooms | LEVEL | DIMENSIONS | Type of flooring | Additional information |
|---|---|---|---|---|
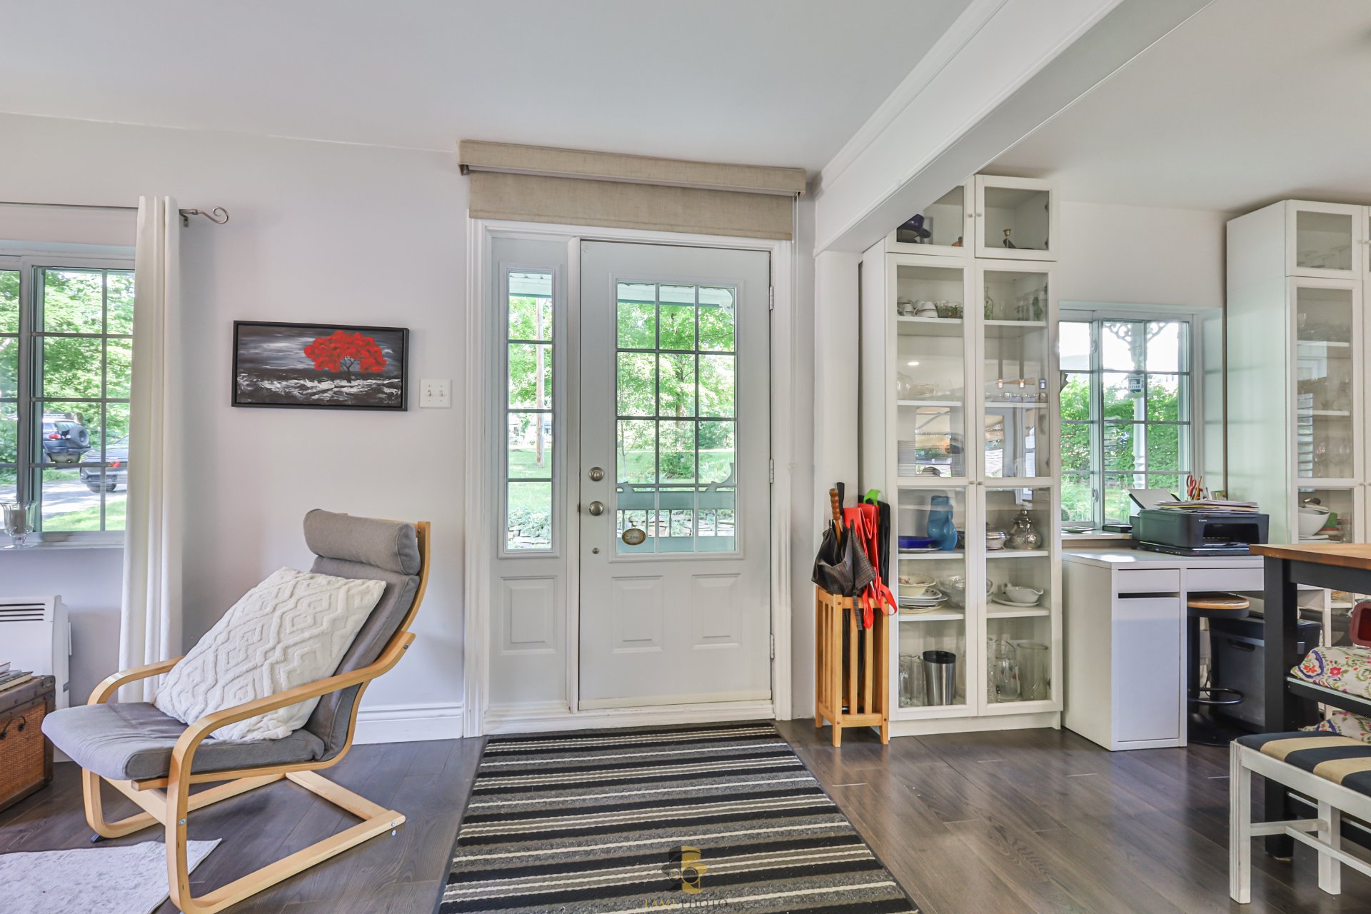
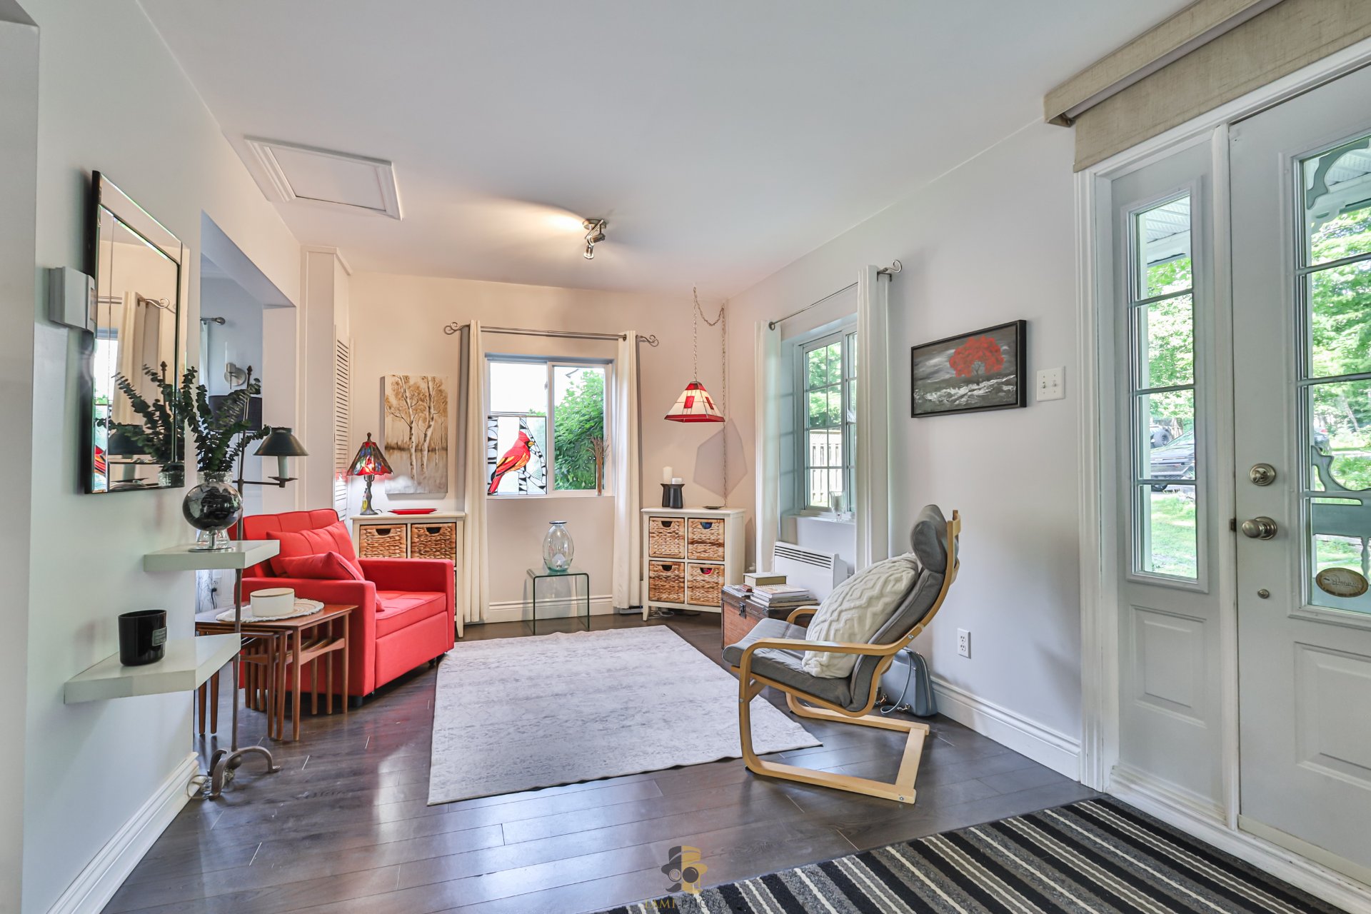
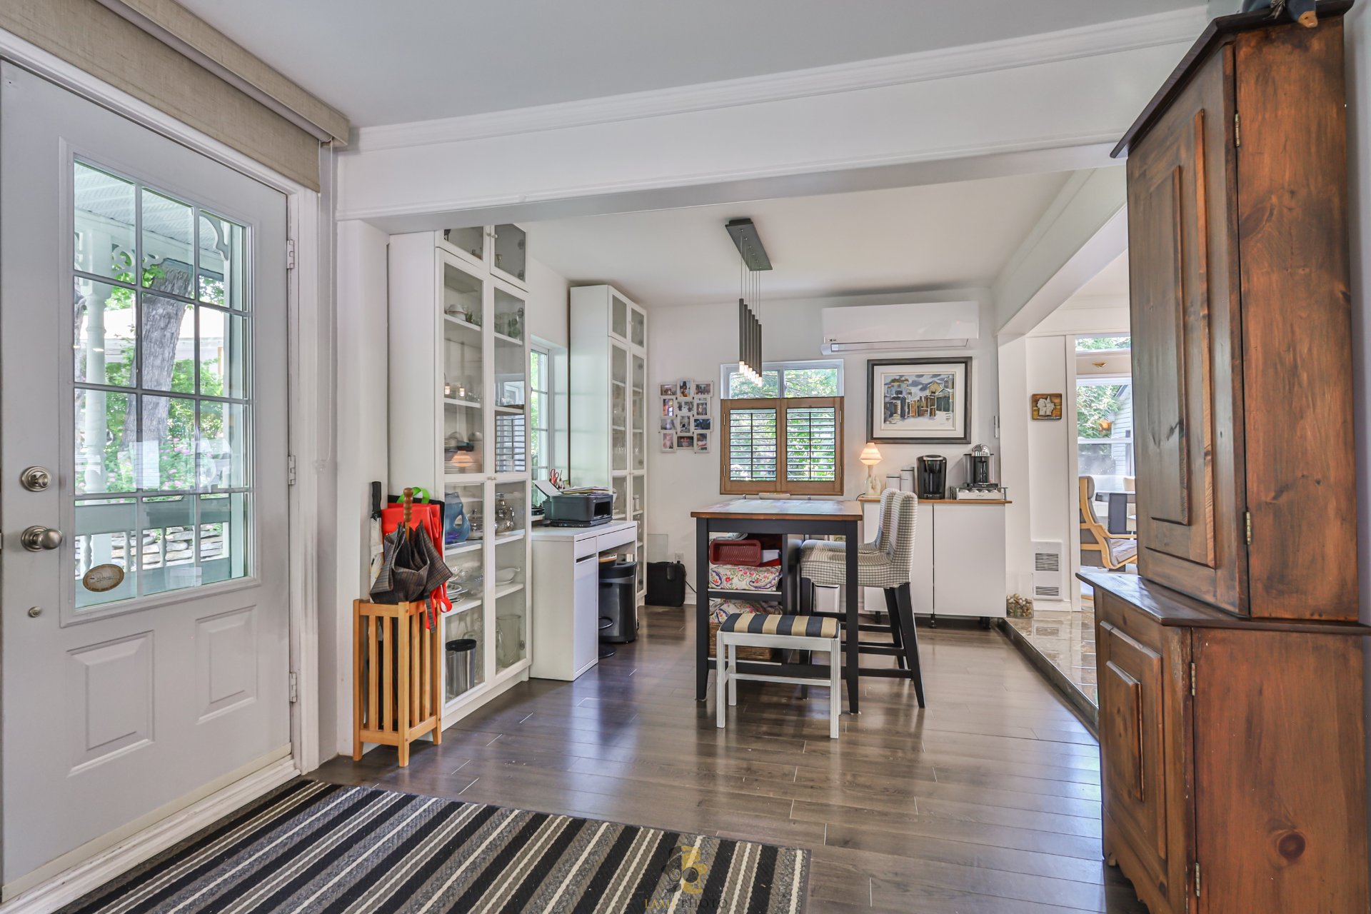
| Hallway | Ground floor | 9.8x5.1 ft. | Floating floor | |
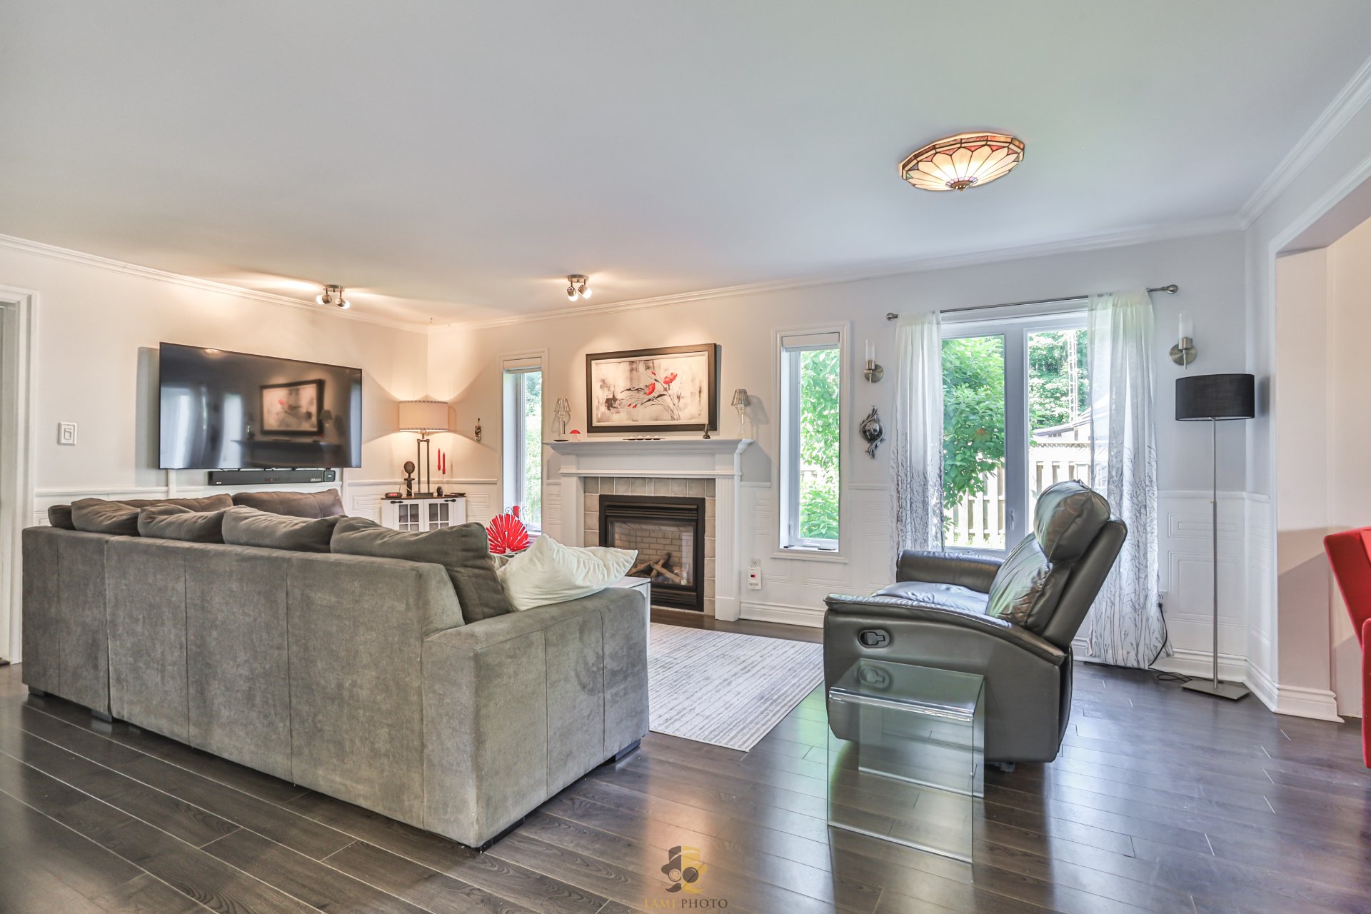
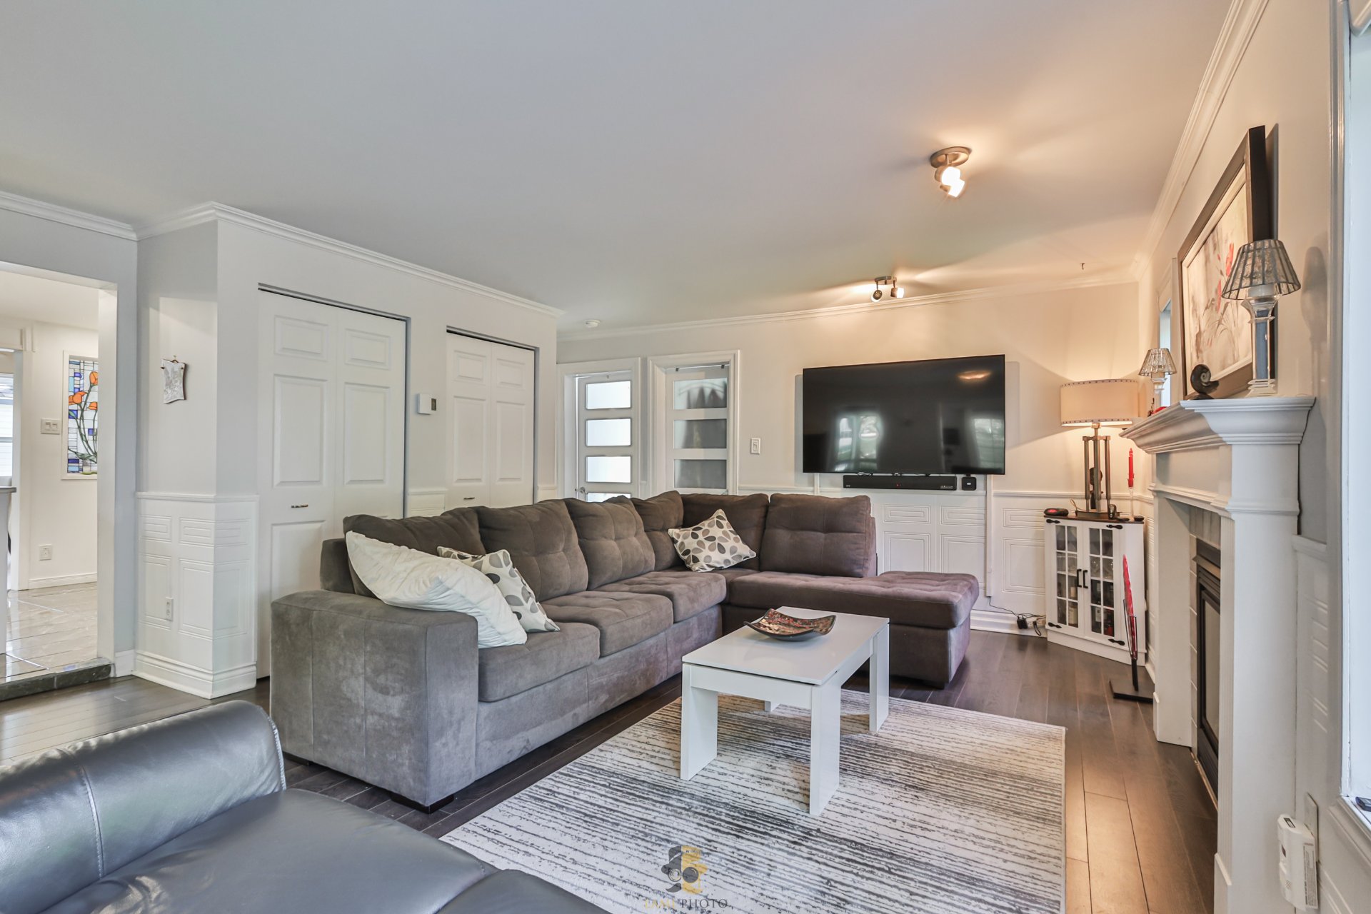
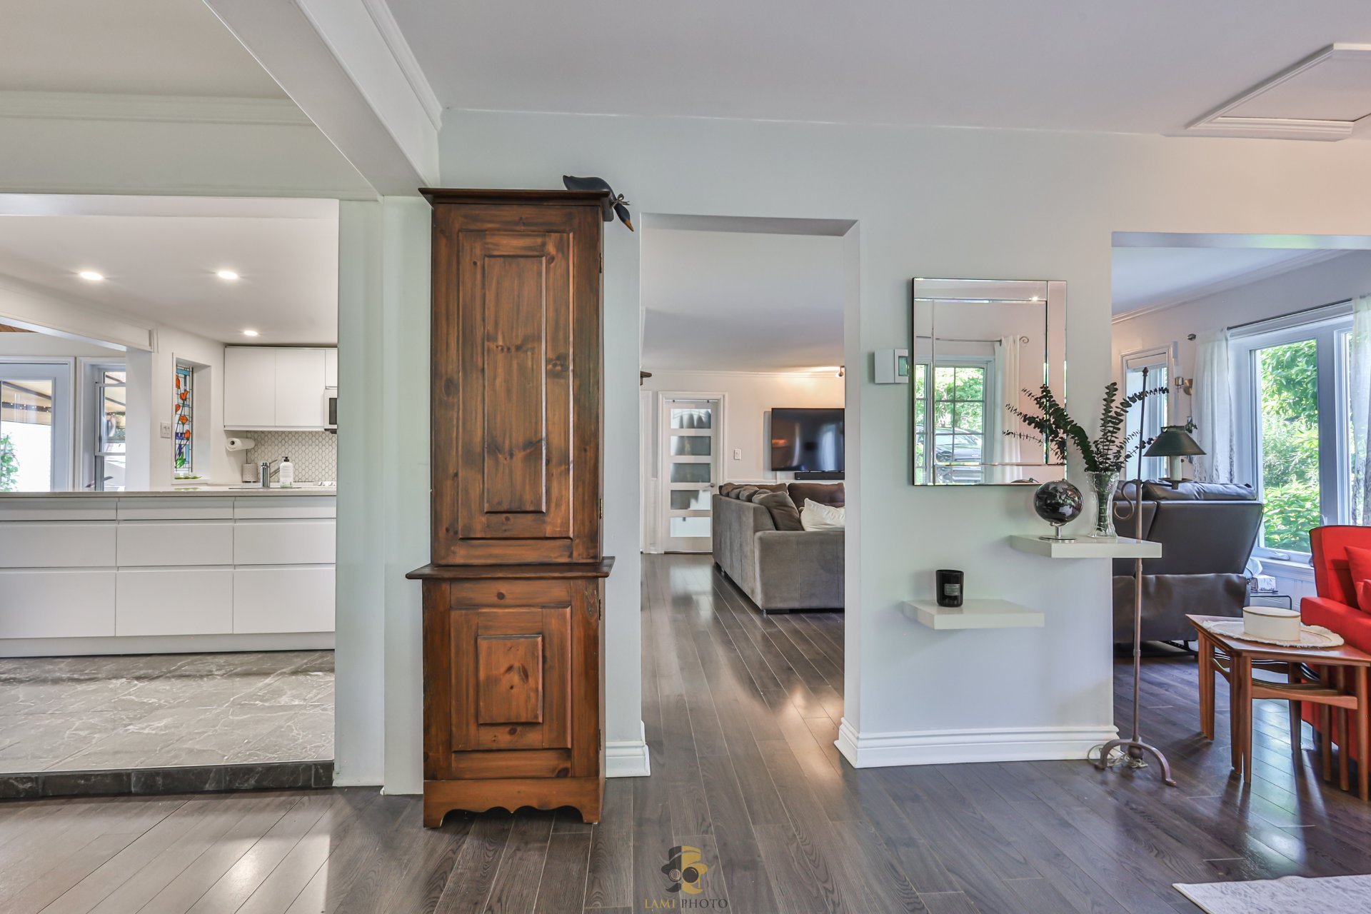
| Living room | Ground floor | 19.9x15.7 ft. | Floating floor | |
| Kitchen | Ground floor | 14.10x9.8 ft. | Ceramic tiles | |
| Dining room | Ground floor | 13.9x11.6 ft. | Floating floor | |
| Bathroom | Ground floor | 9.3x8.5 ft. - irr | Ceramic tiles | |
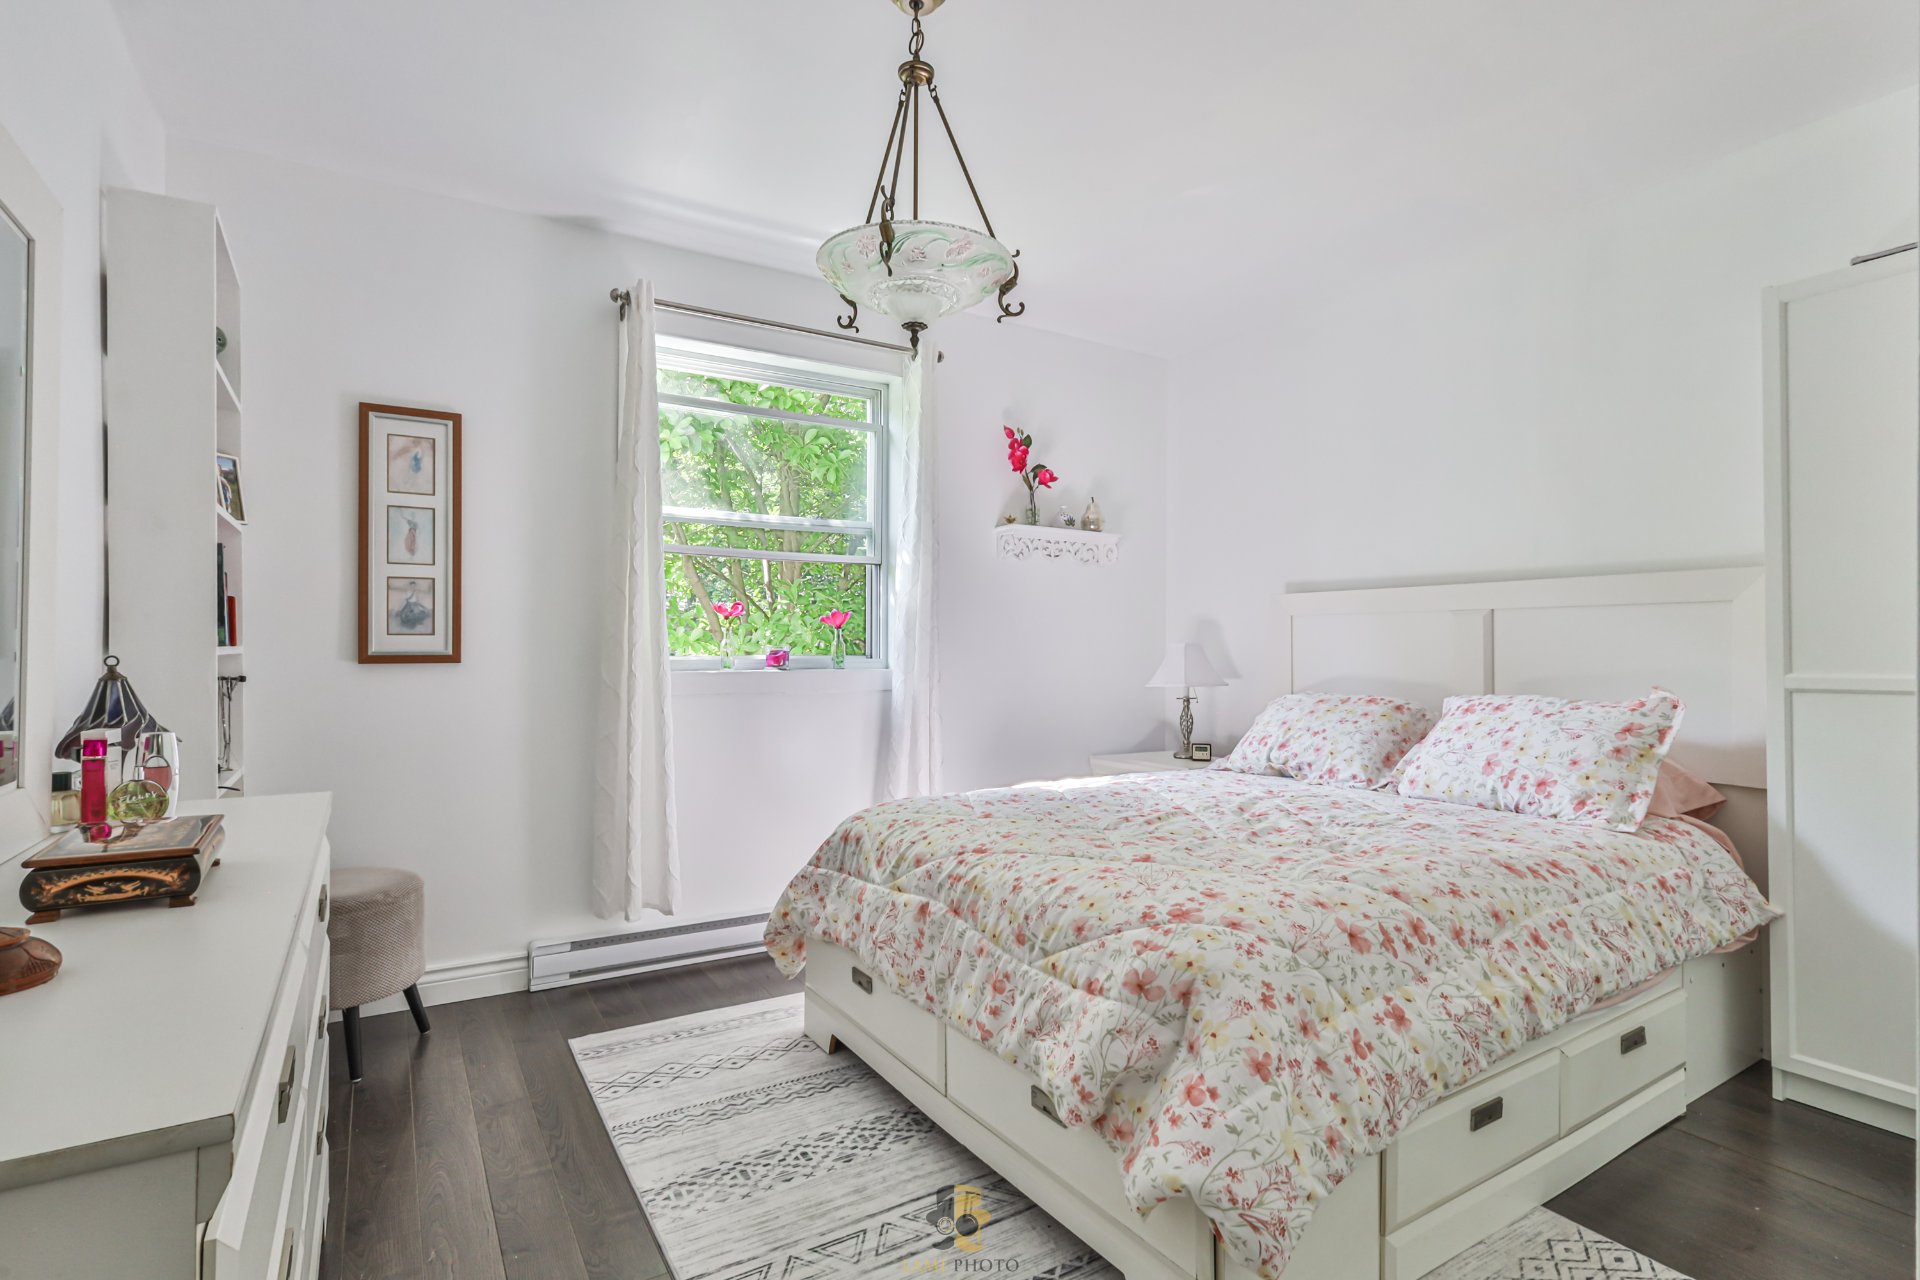
| Primary bedroom | Ground floor | 13.3x12.4 ft. - irr | Floating floor | |
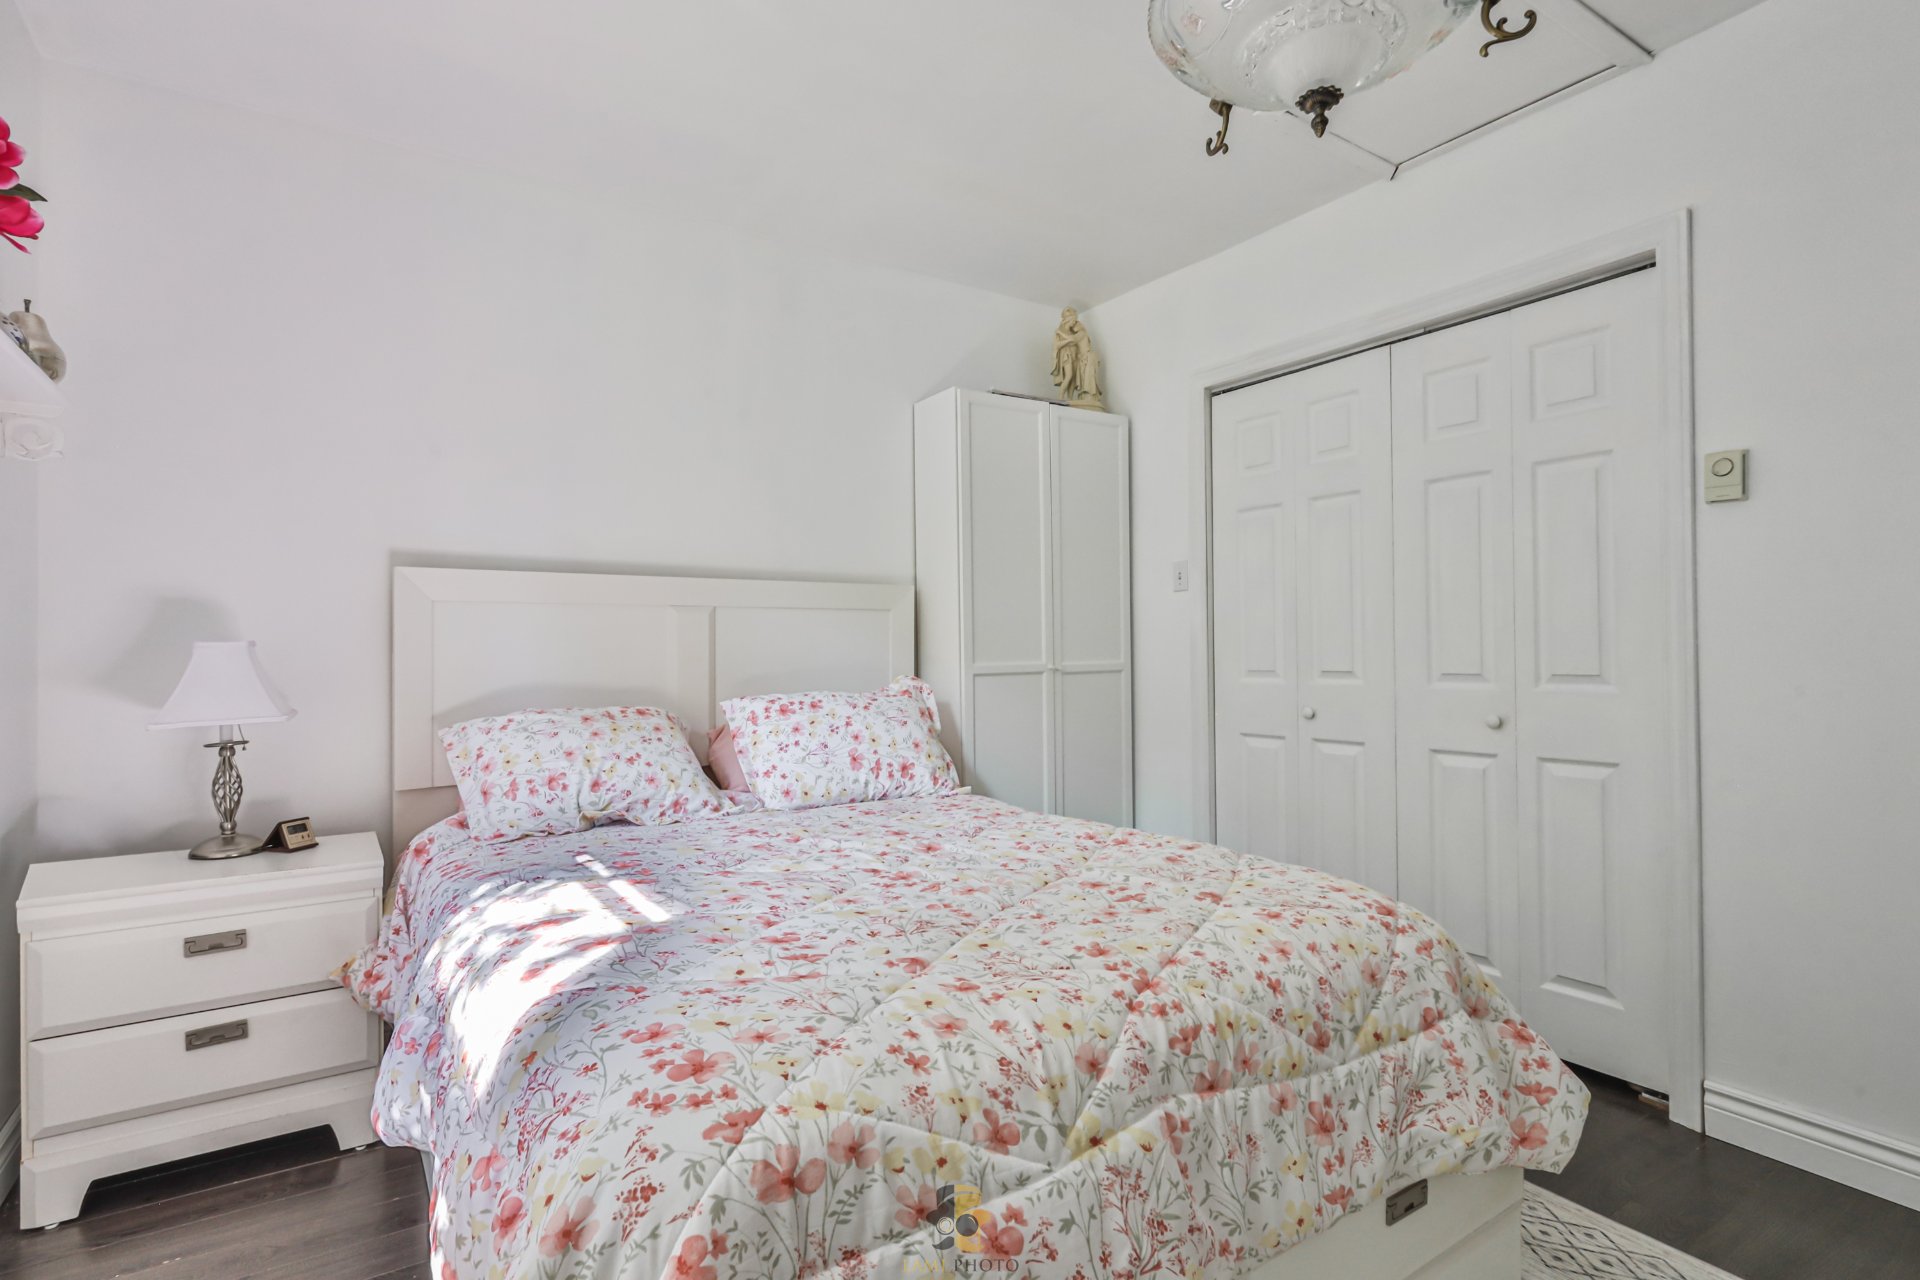
| Bedroom | Ground floor | 13.4x10.10 ft. - irr | Floating floor | |
| Dinette | Ground floor | 9.8x9.8 ft. | Floating floor | |
| Den | Ground floor | 10.8x9.8 ft. | Floating floor |
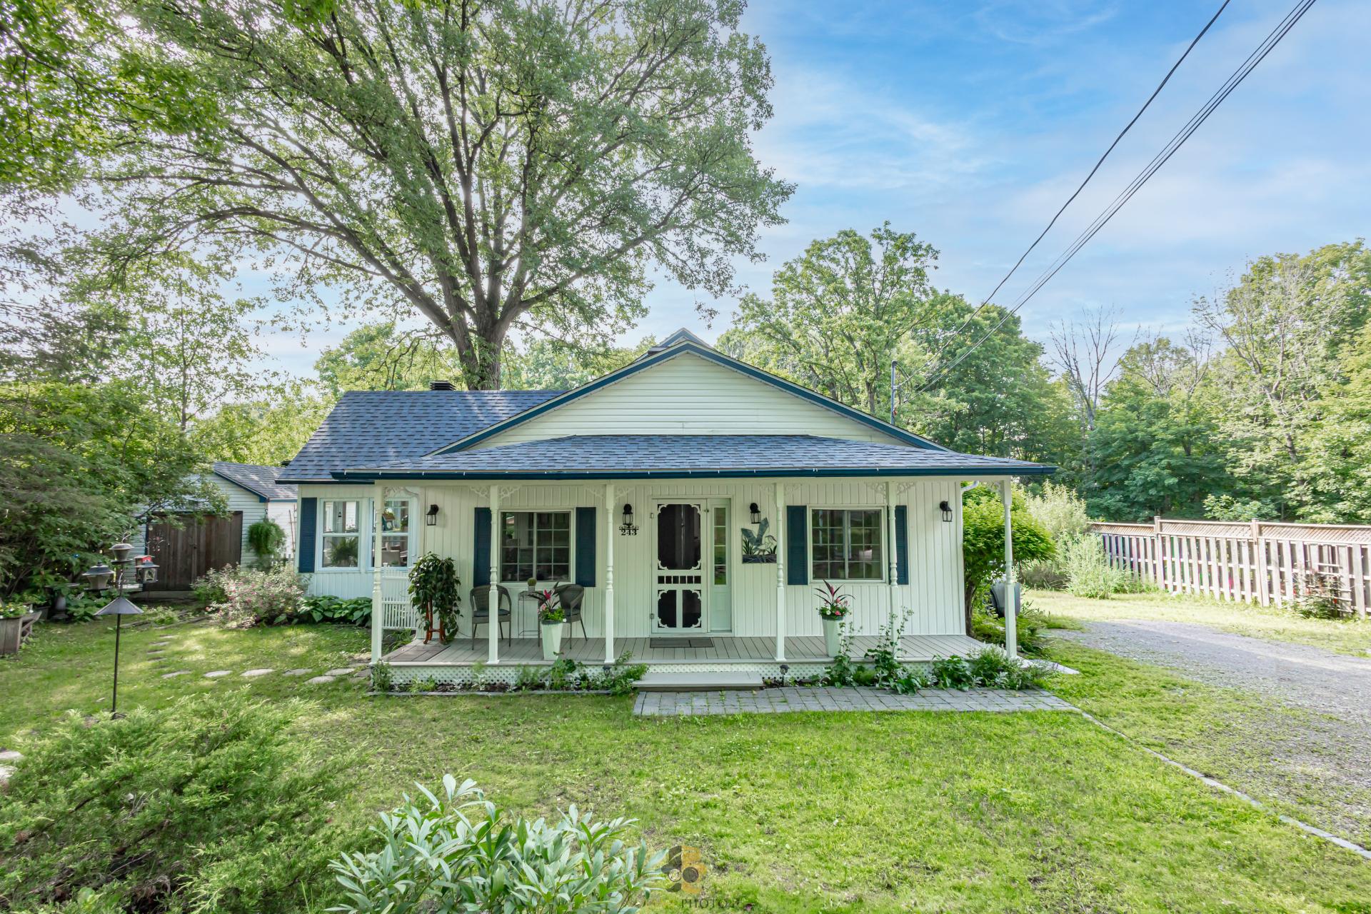
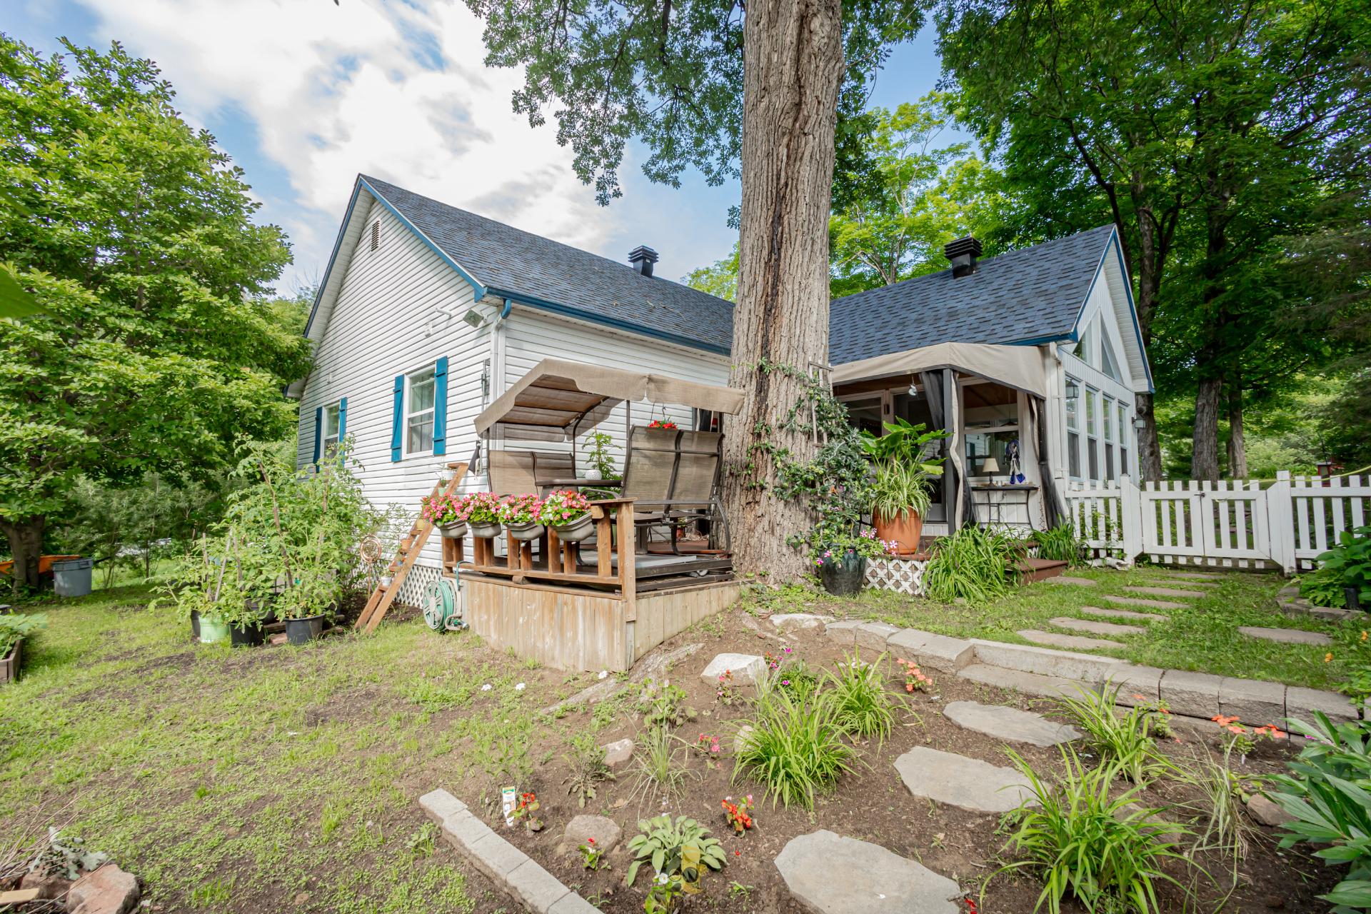
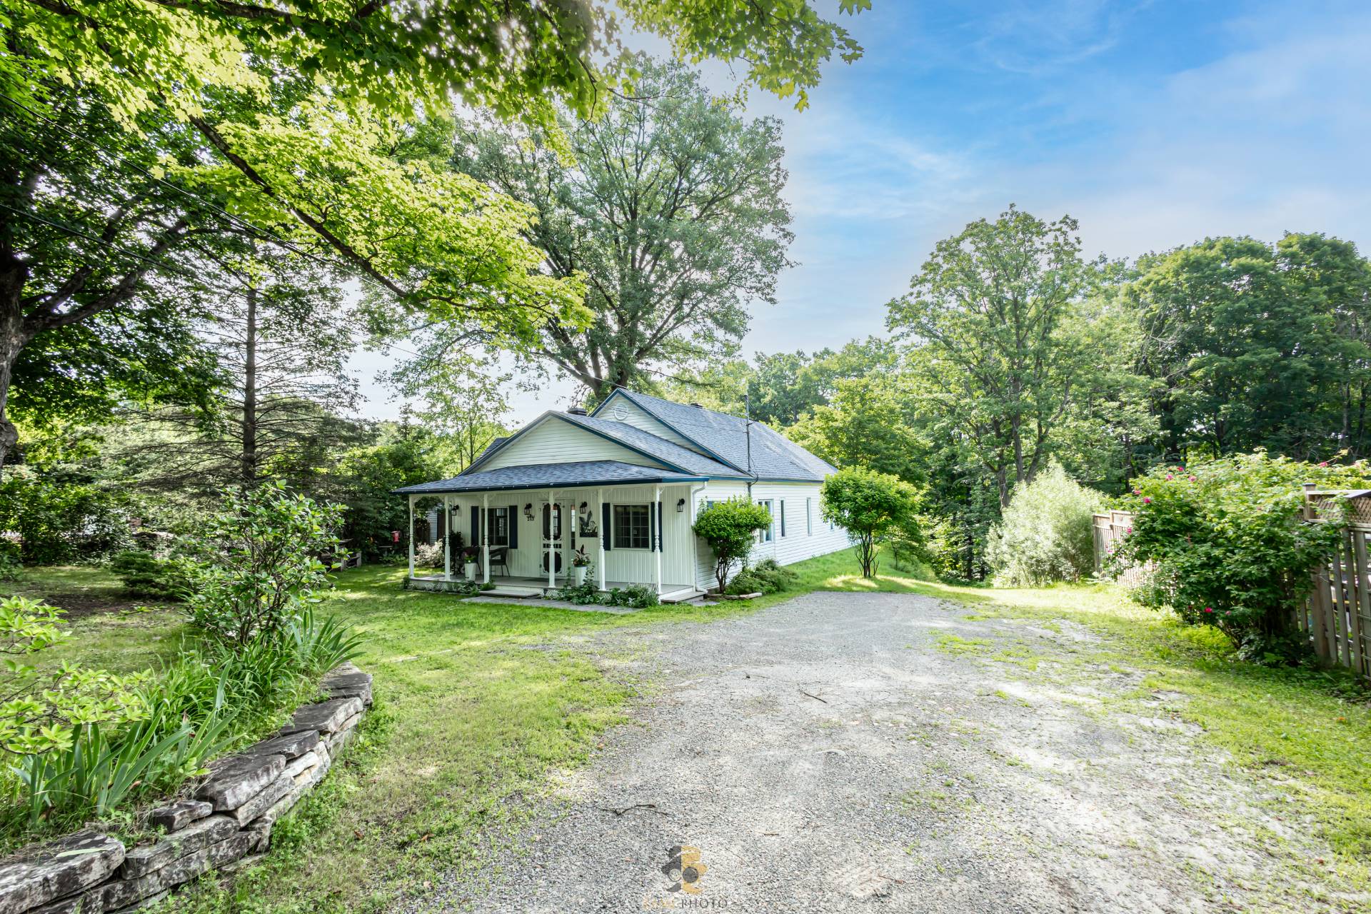
Beautiful detached single-storey home located in
Saint-Colomban, in the heart of the Laurentians, offering a
peaceful lifestyle on a large wooded lot of over 70,439 sq.
ft.
Fully renovated in 1999, the property has benefited from
several significant upgrades over the years, giving it a
modern and well-maintained appeal throughout.
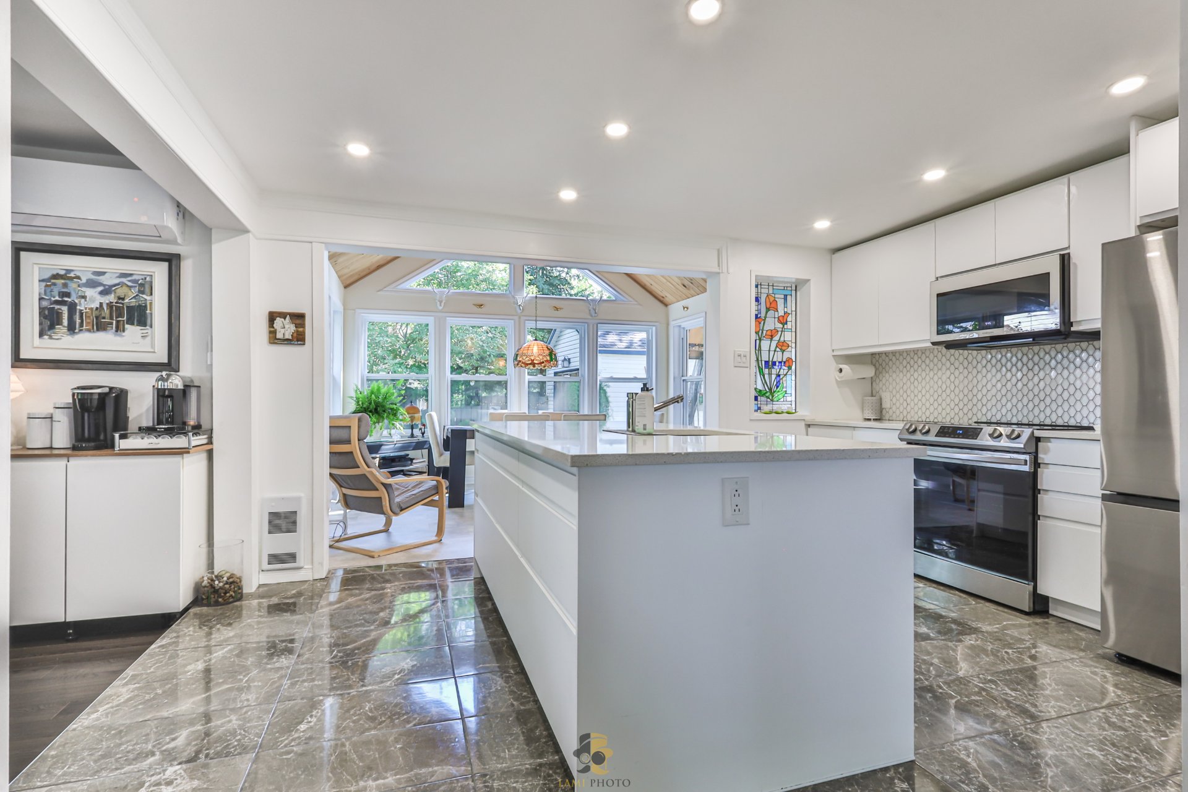
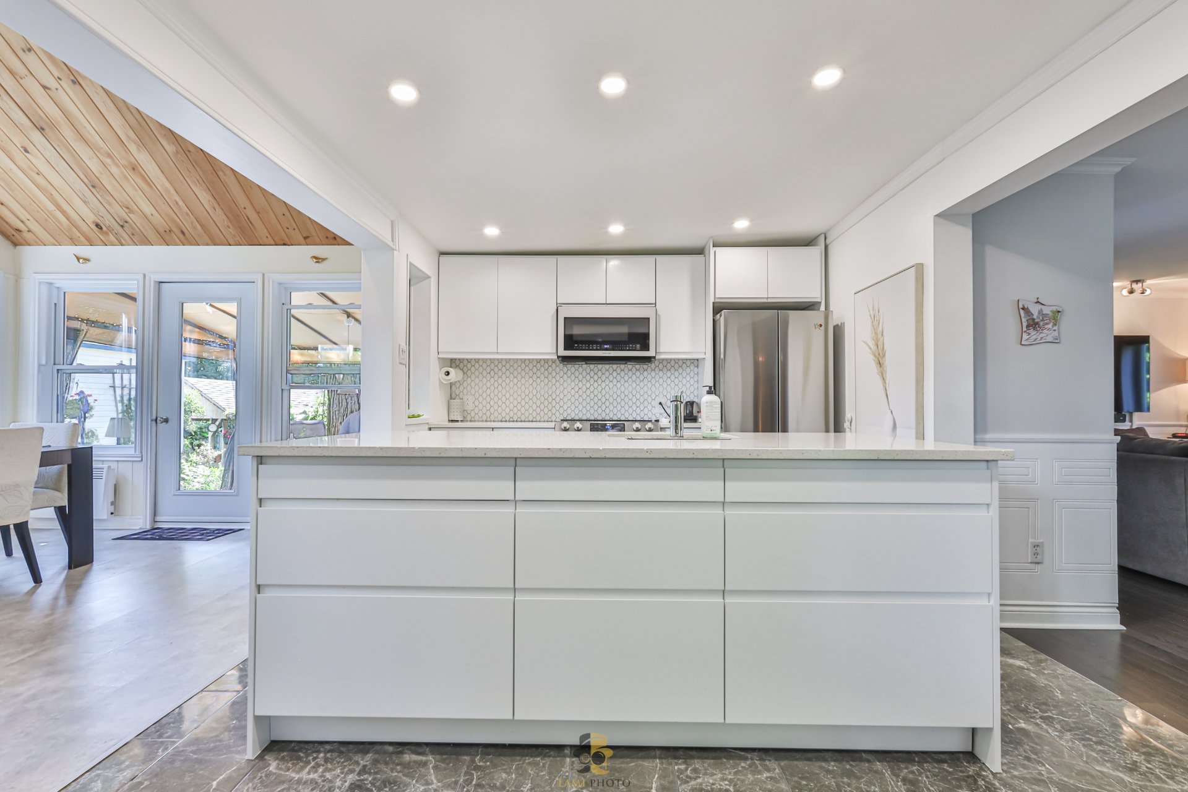
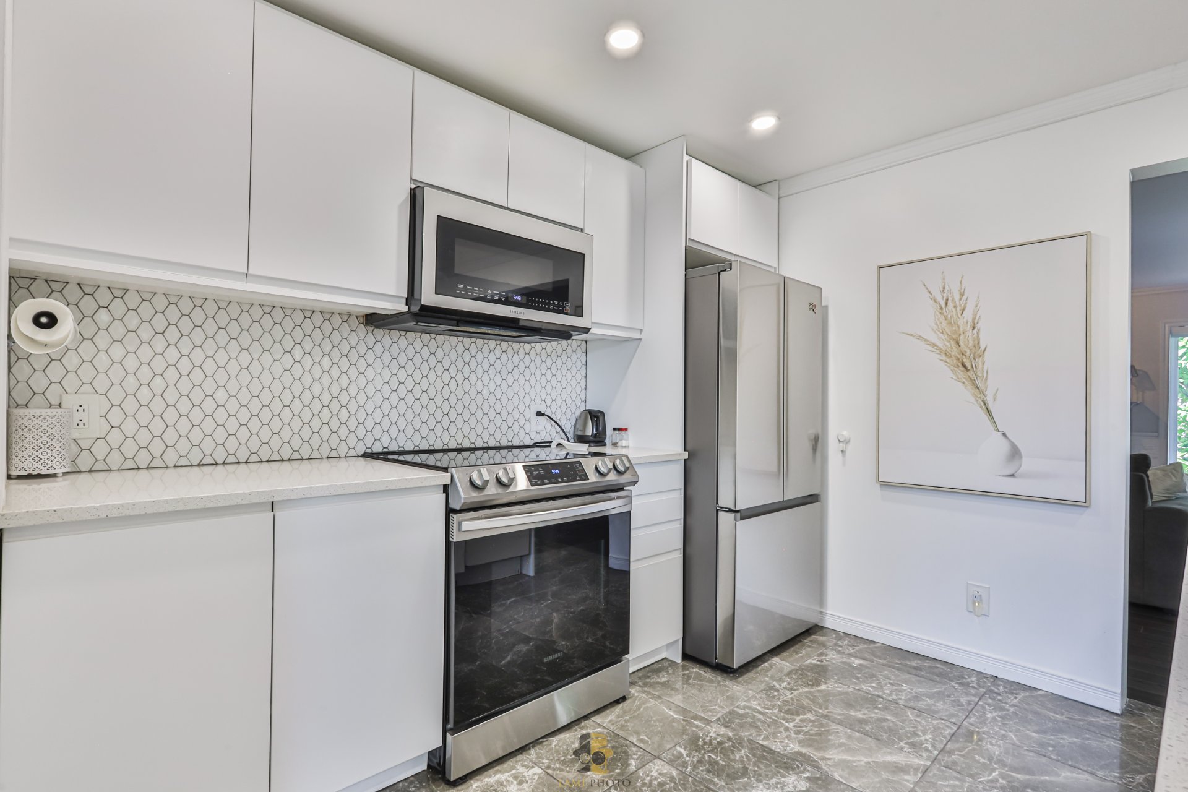
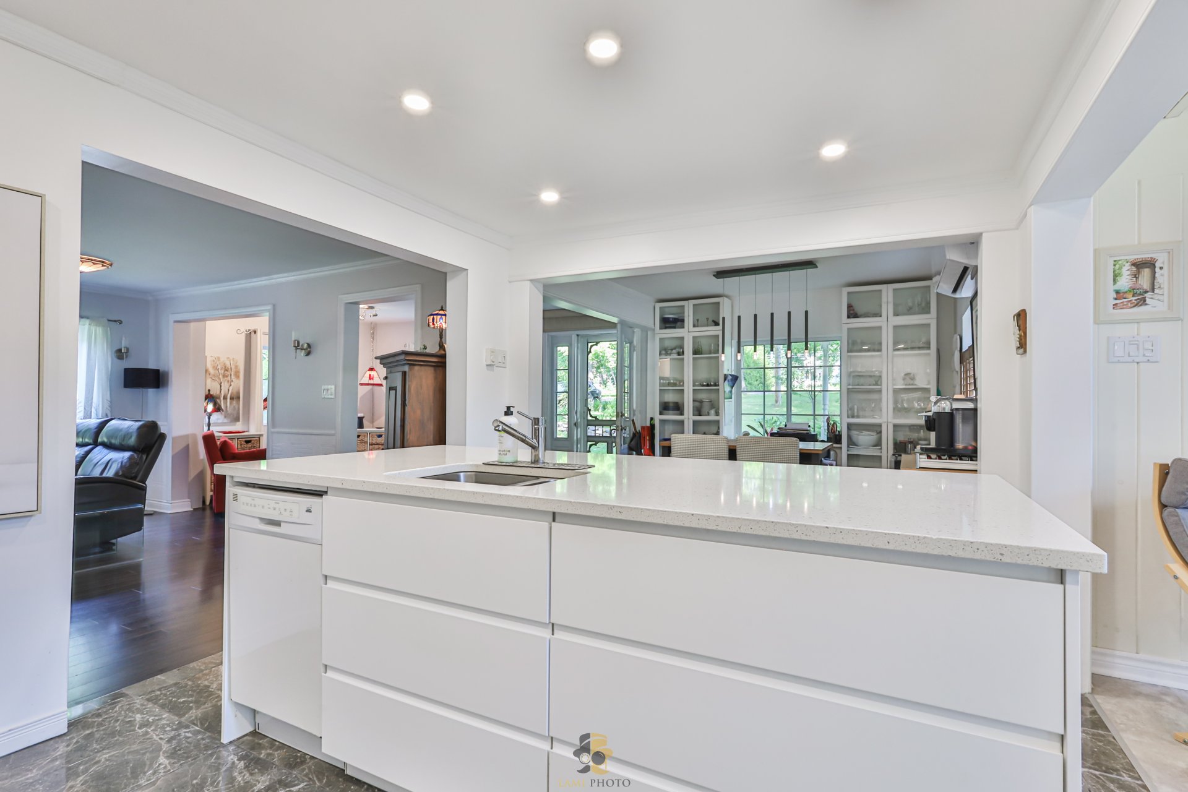
The kitchen, completely renovated in 2023, features a
quartz central island, ceramic flooring, and excellent
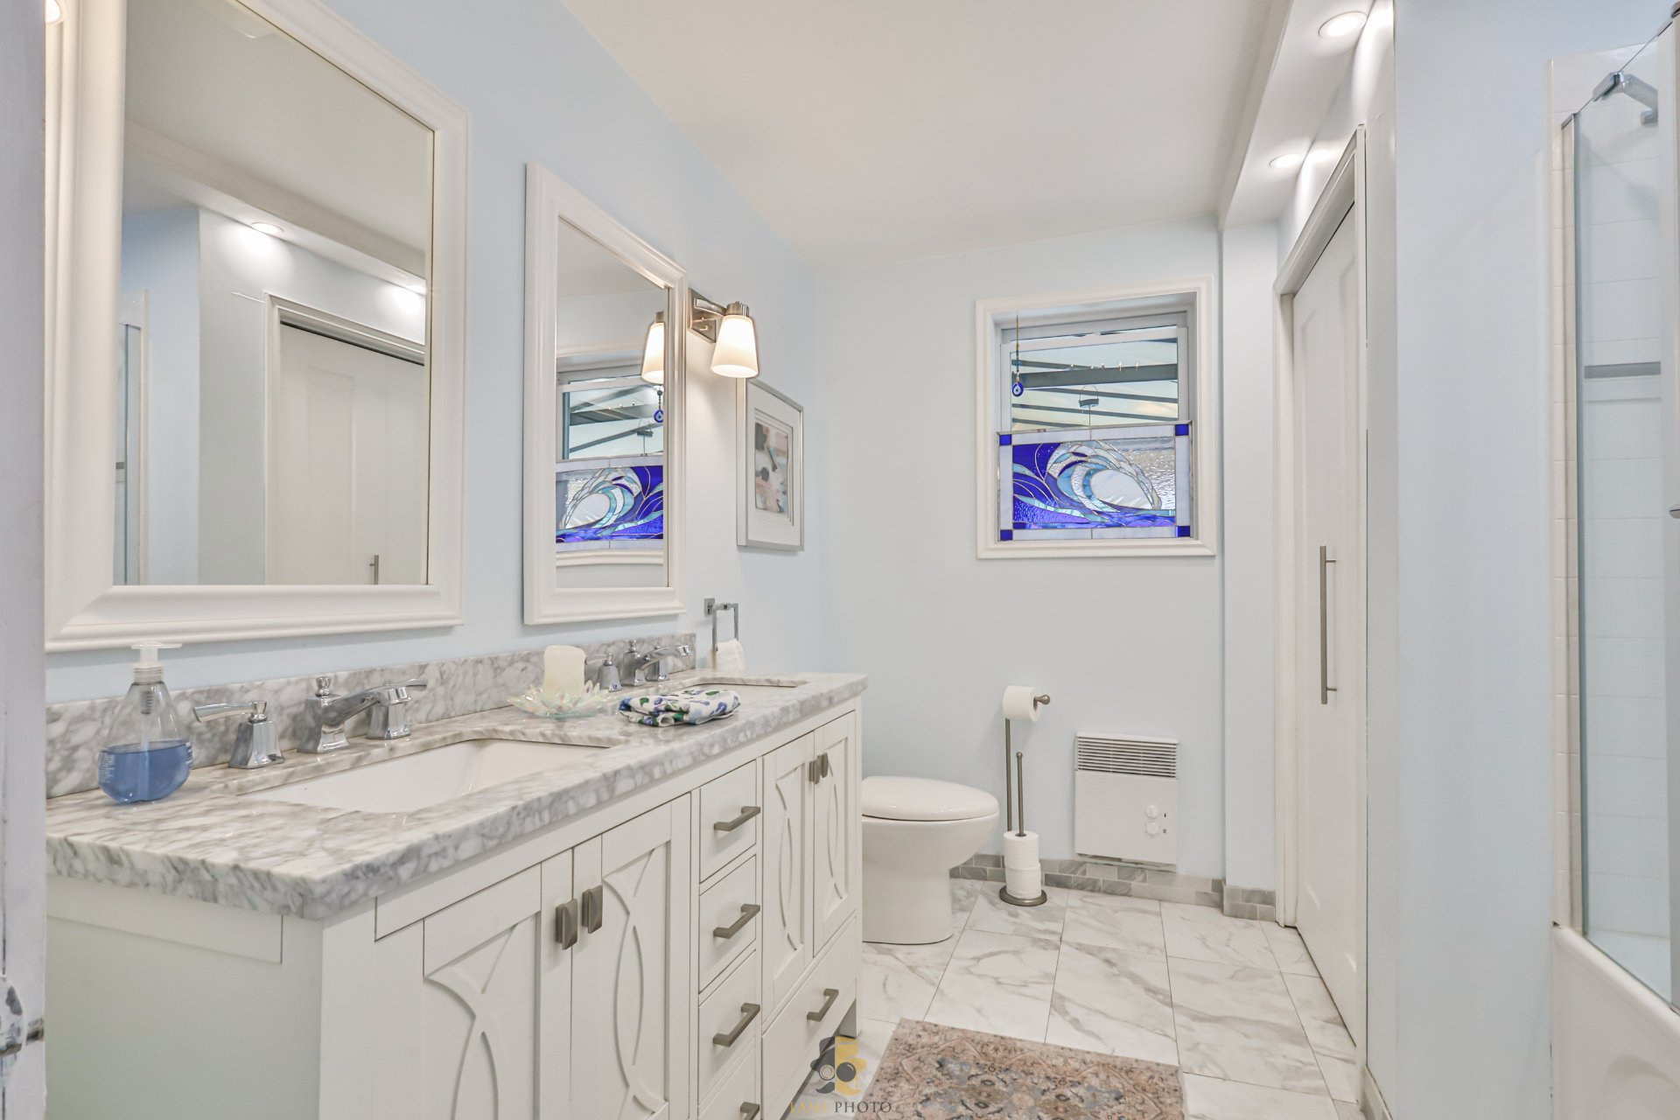
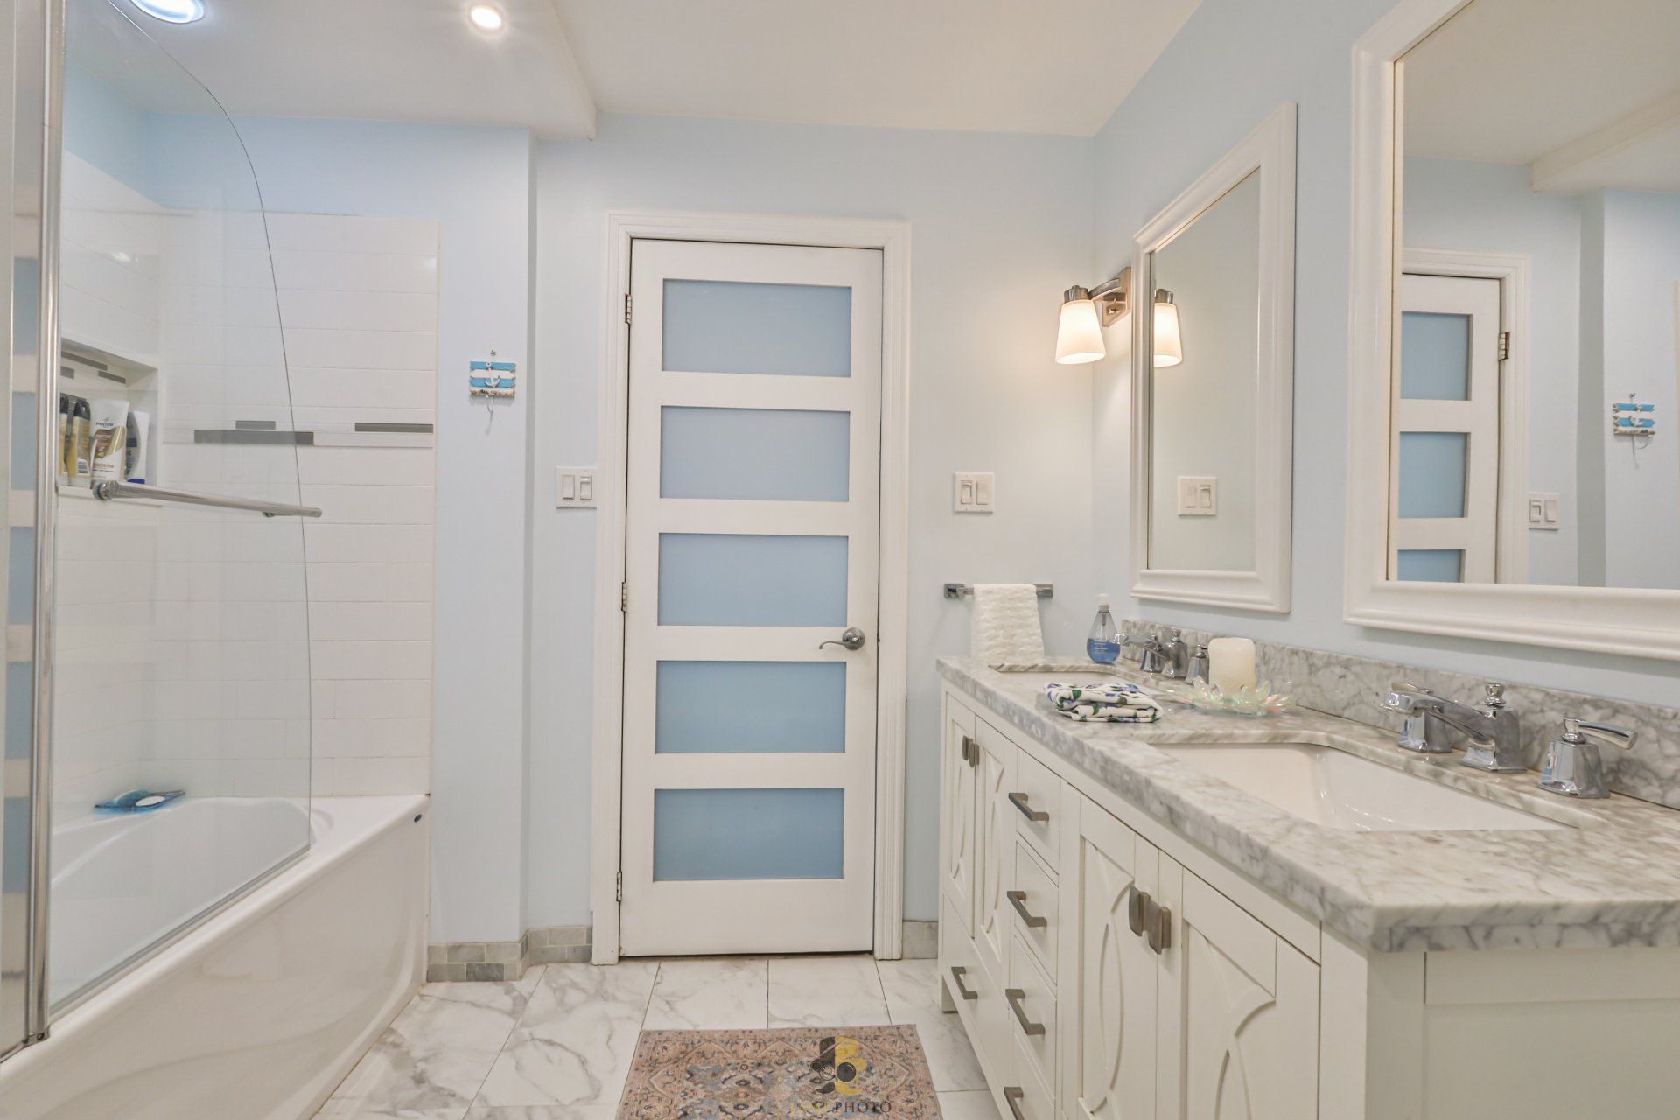
functionality. The bathroom, updated around 2020, offers a
clean, modern finish with ceramic flooring and a
bath-shower combination.
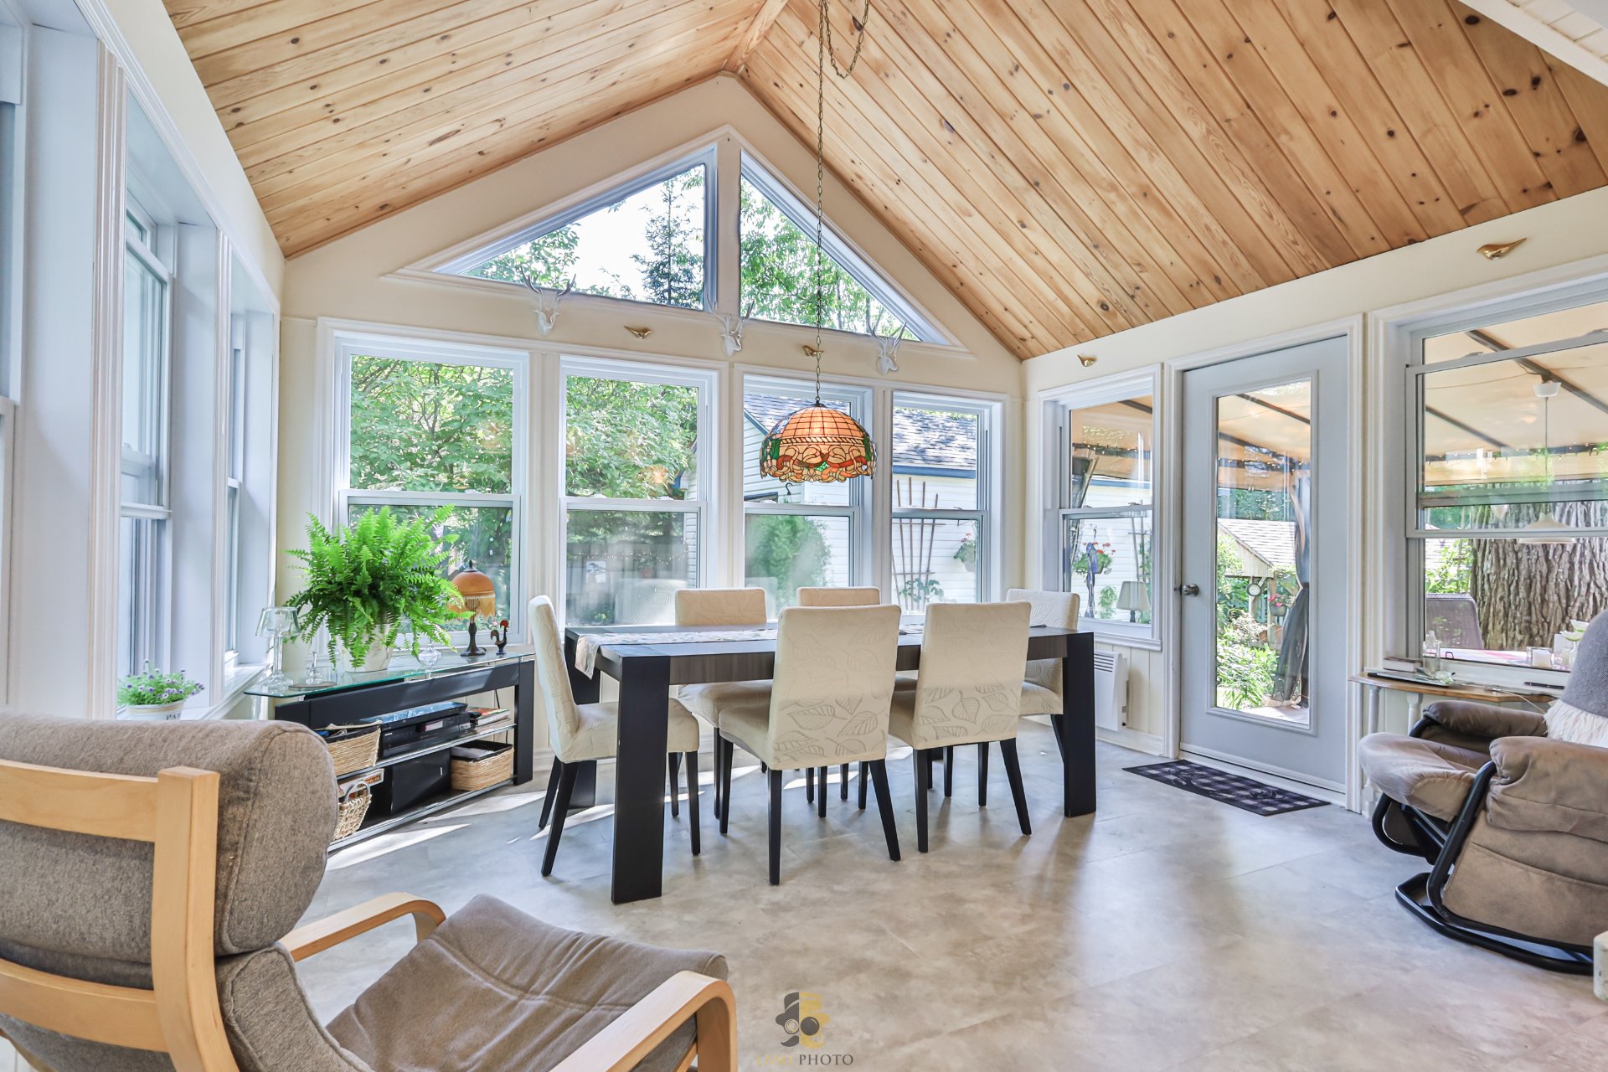
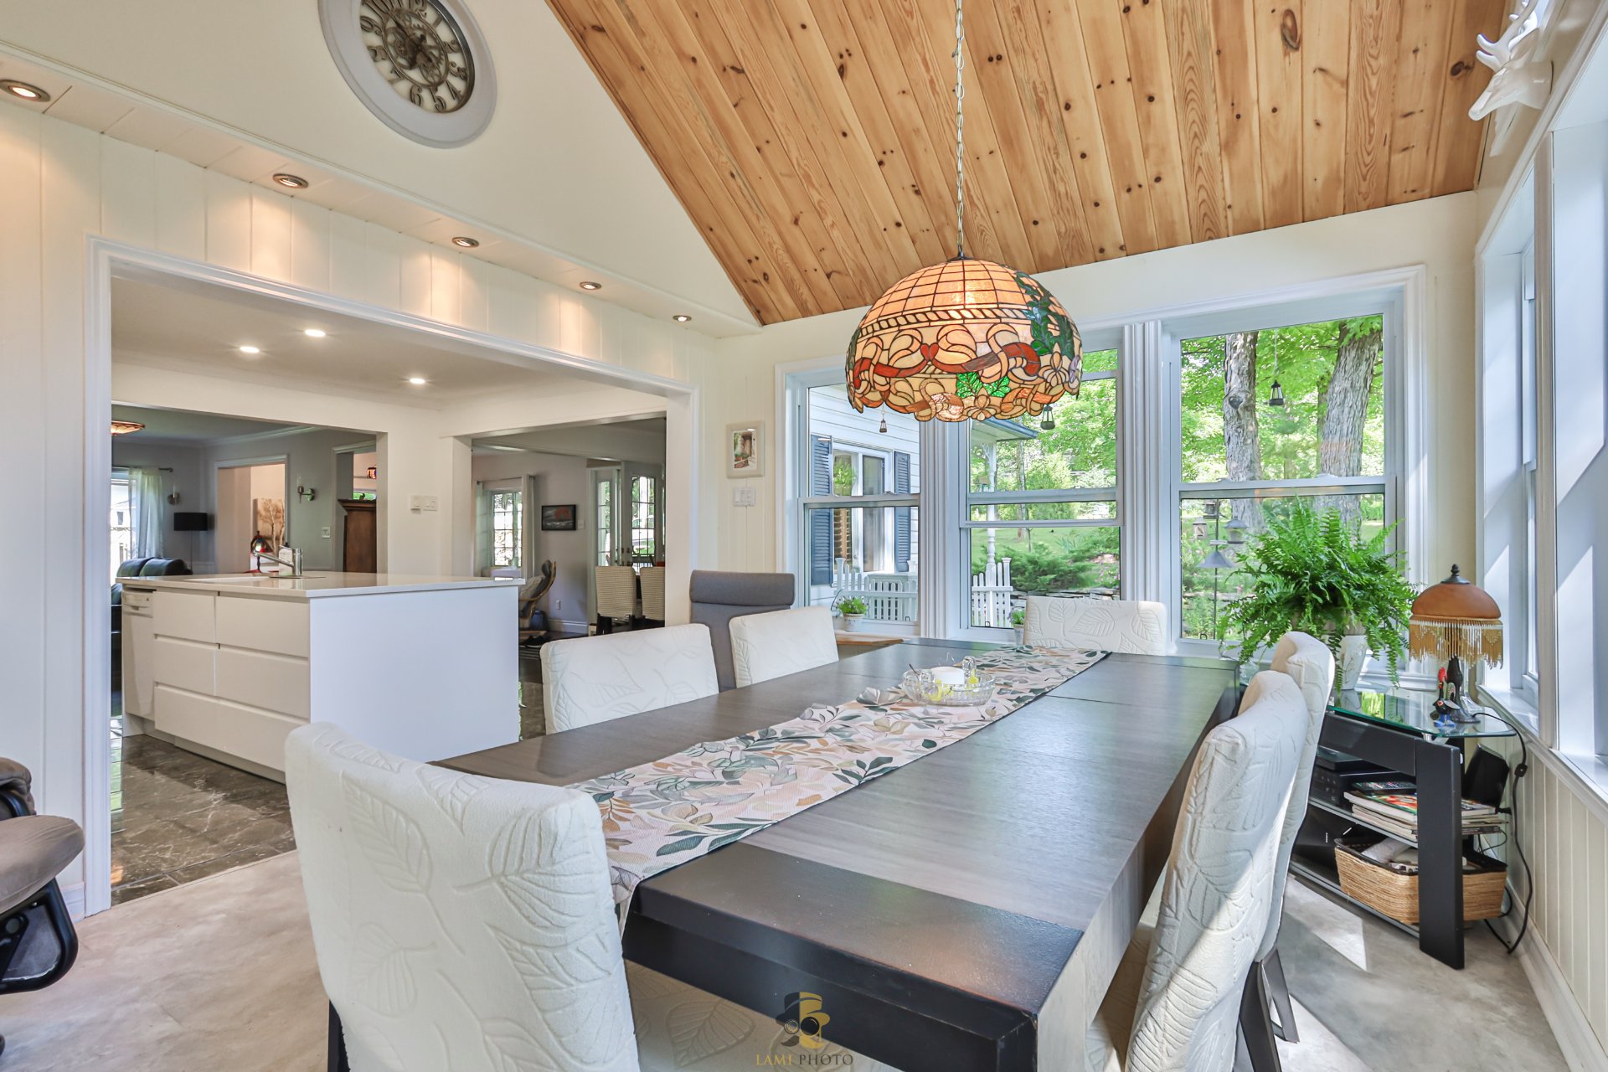
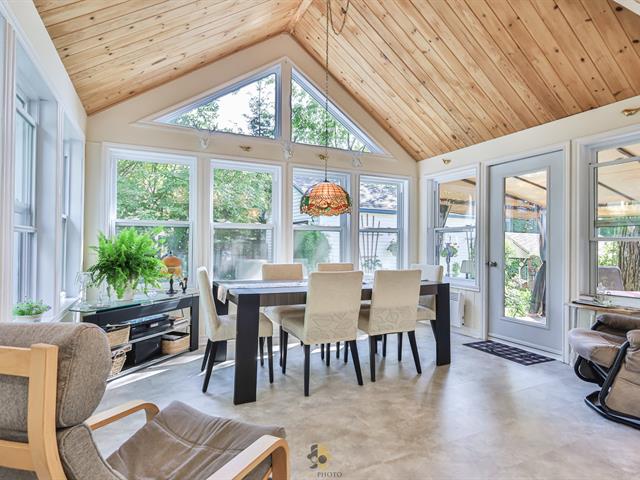
A major addition completed in 2019--2020 includes a
stunning sunroom used as a dining area. This bright space,
highlighted by cathedral ceilings, serves as the heart of
the home and offers beautiful views of the backyard. The
windows in this extension date back to its construction in
2019.
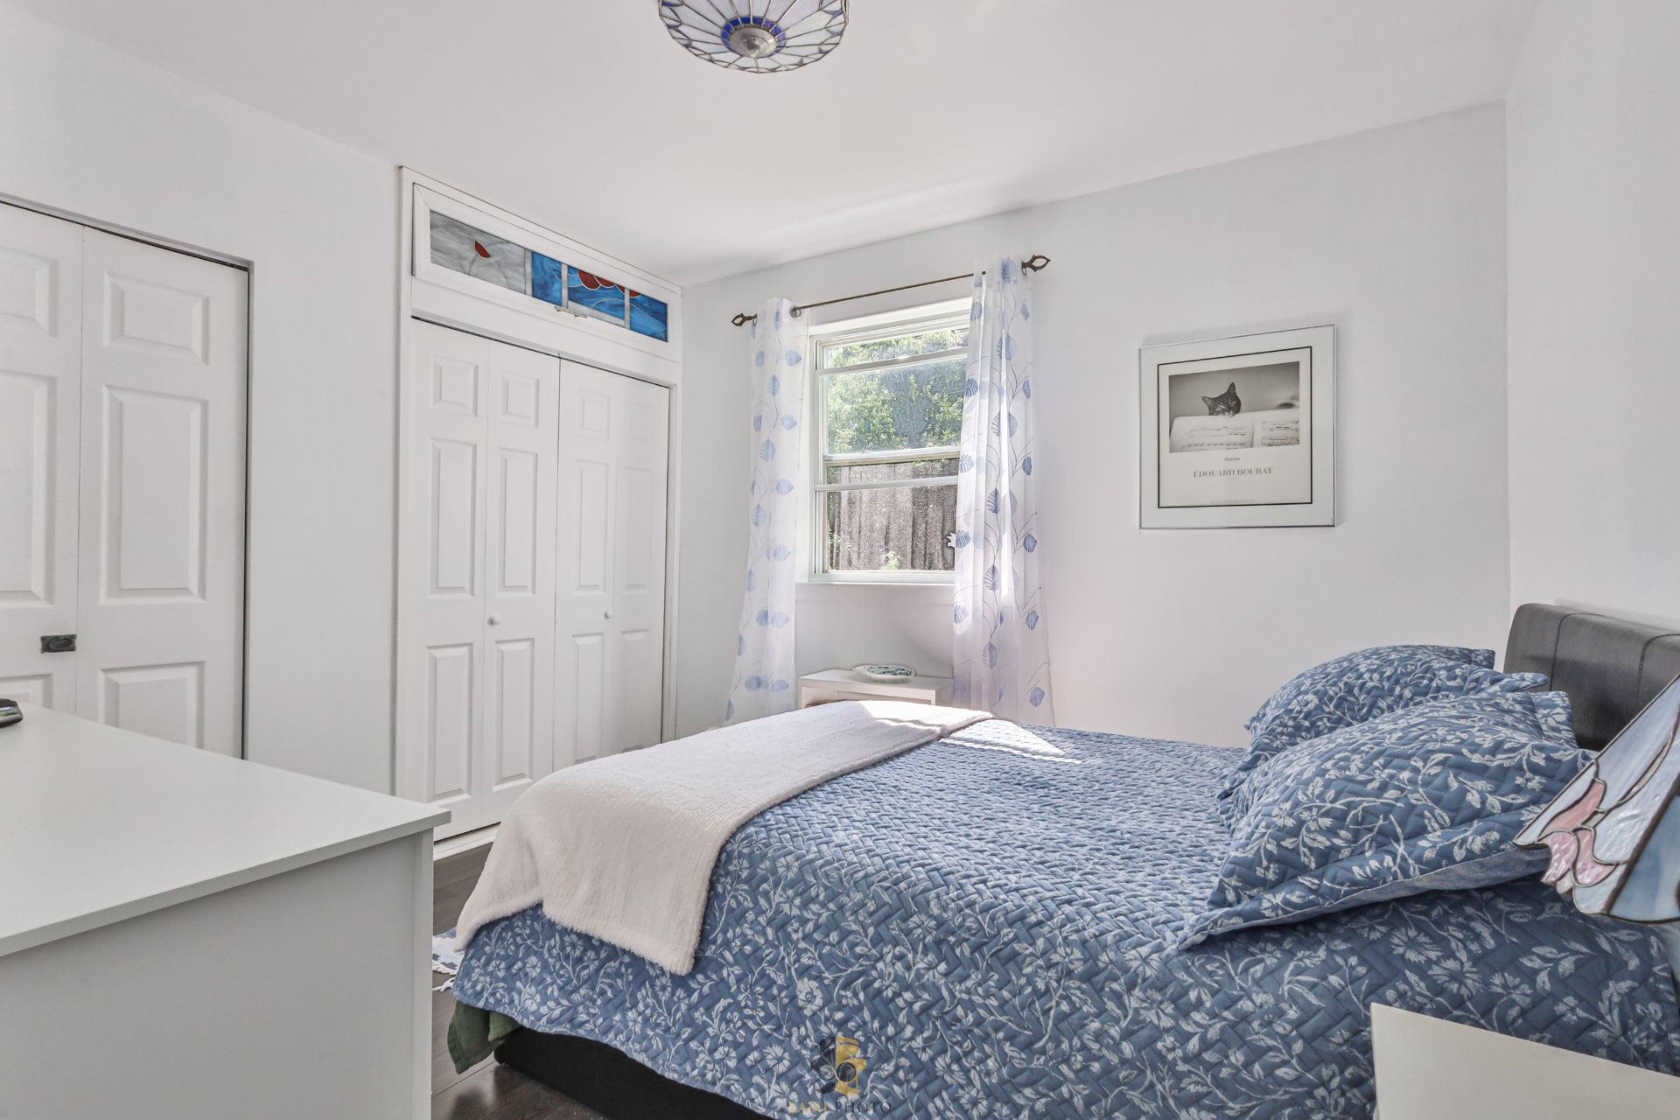
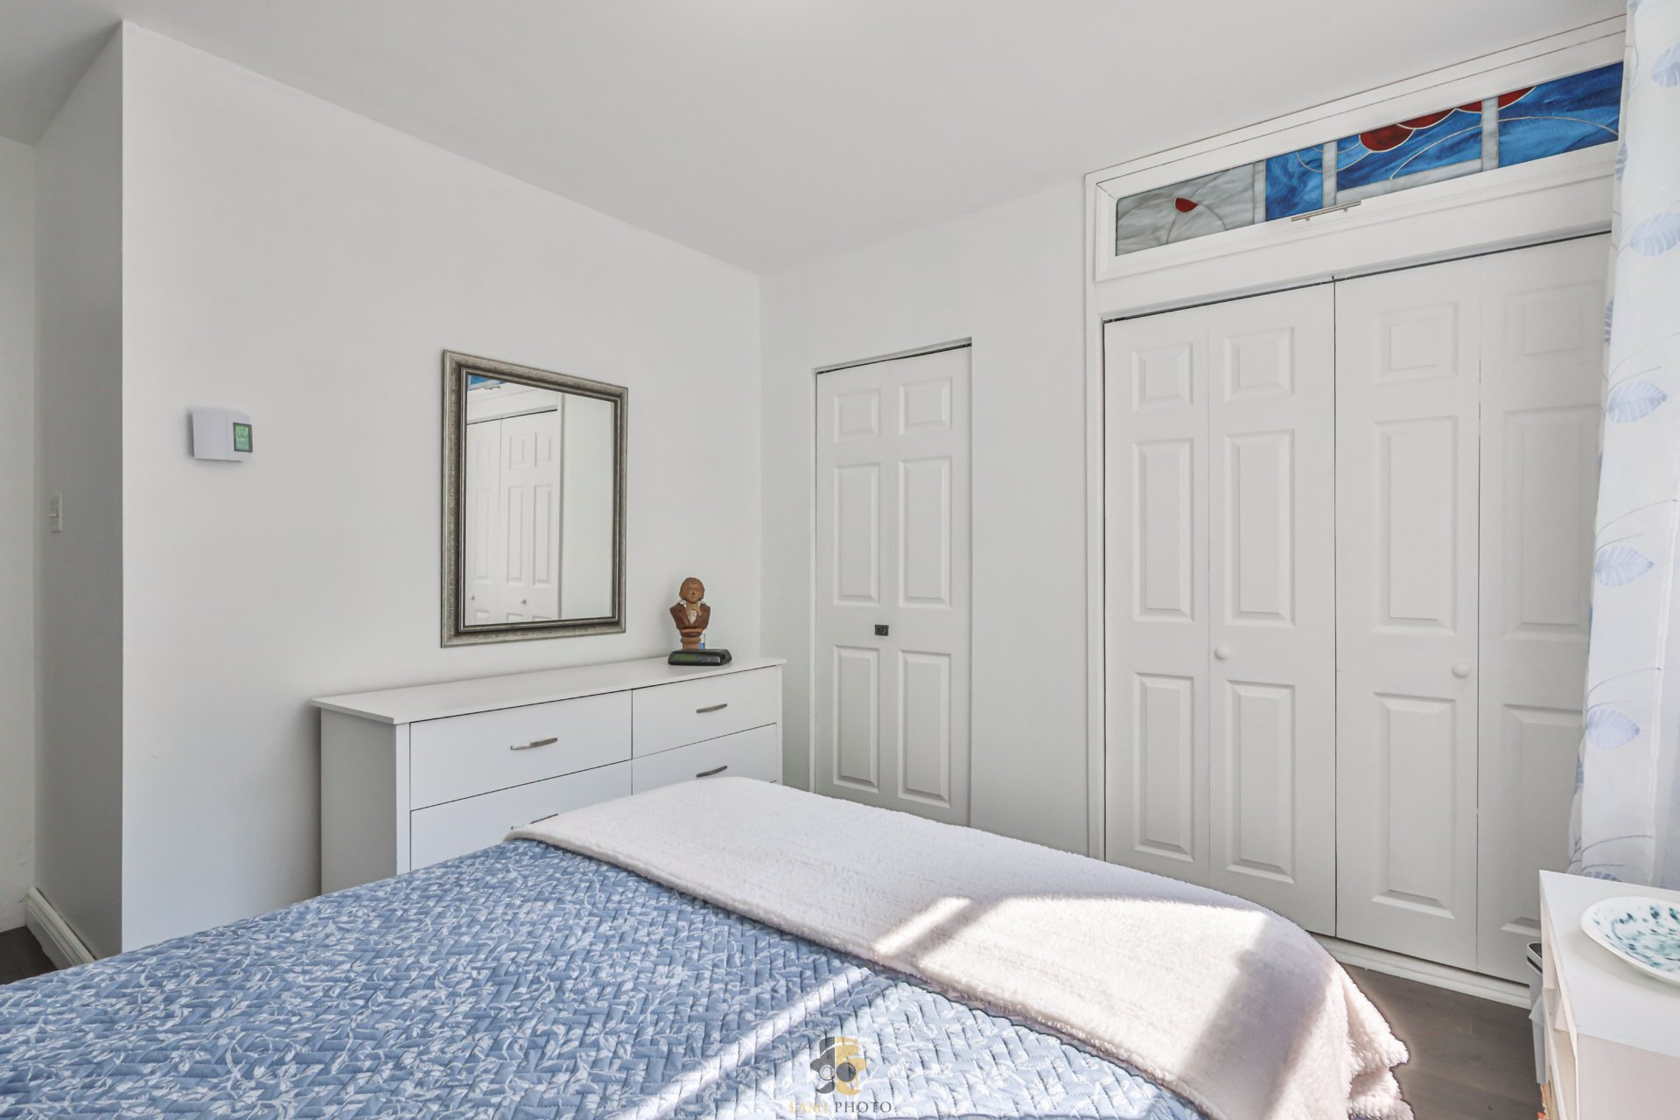
The home offers two bright bedrooms, a warm and inviting
living room with a propane fireplace, as well as a front
boudoir space ideal for relaxation. An additional dining
nook can also serve as a home office or flexible space
depending on your needs.
Comfort is ensured with a wall-mounted heat pump, providing
efficient heating and cooling year-round. The interior
layout emphasizes natural light, comfort, and functionality.
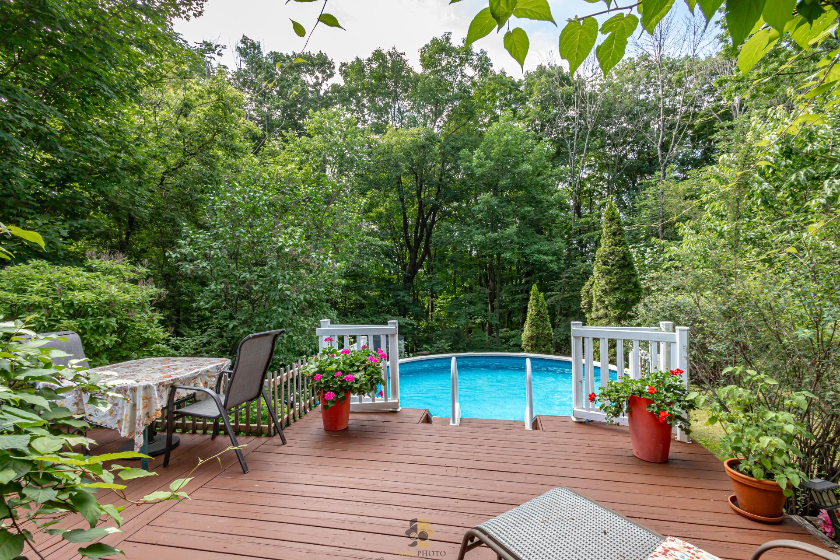
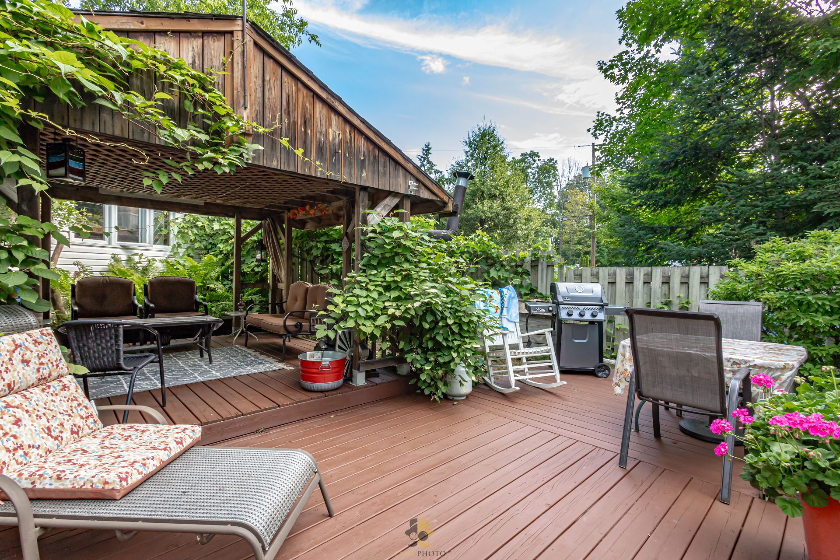
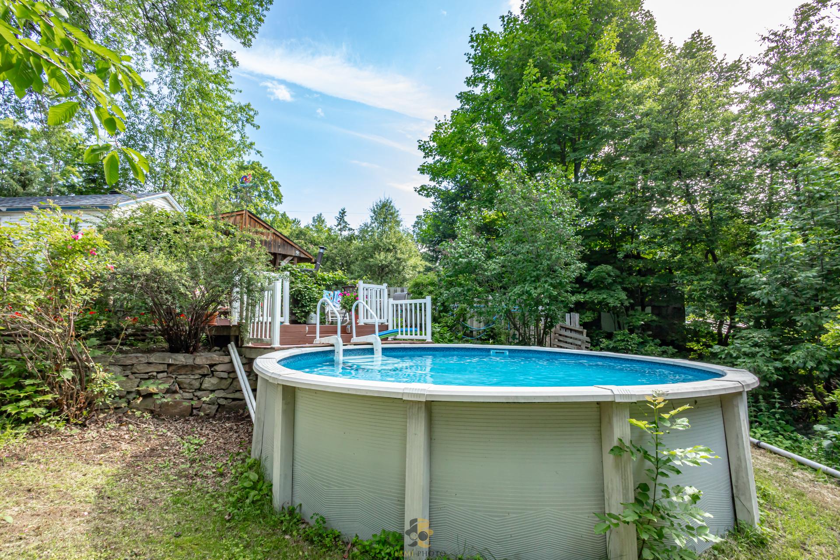
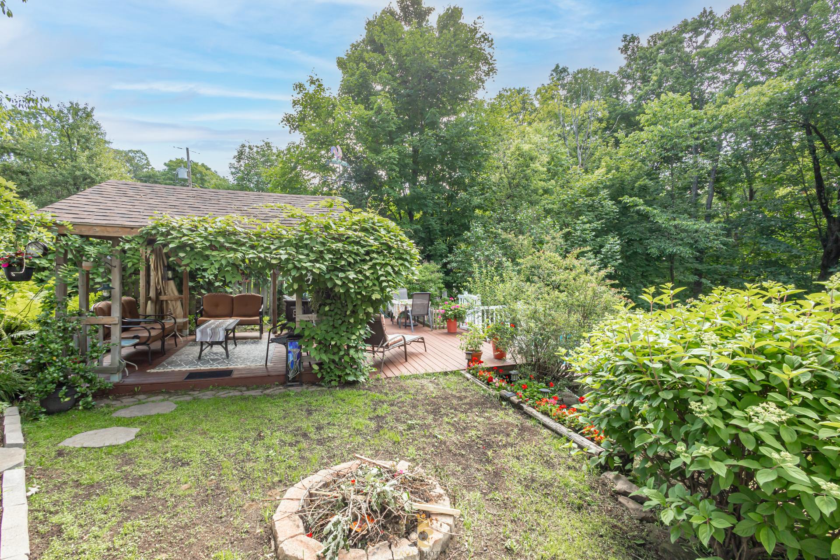
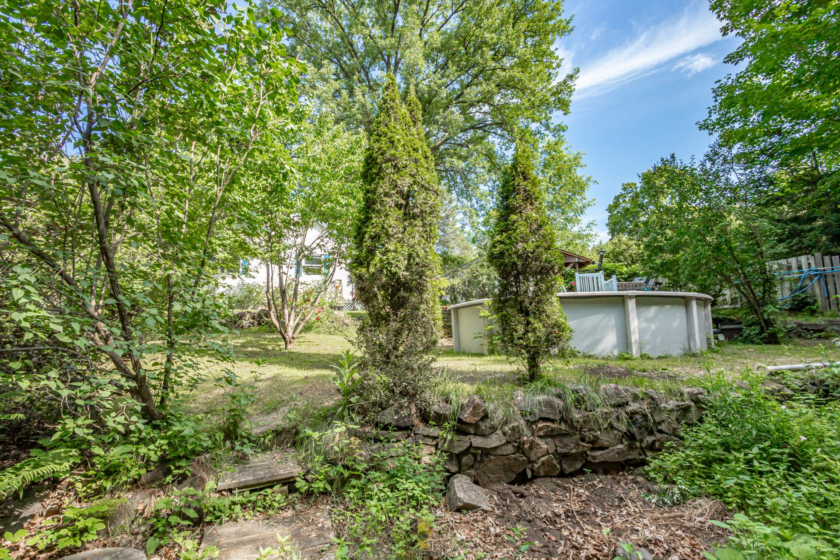
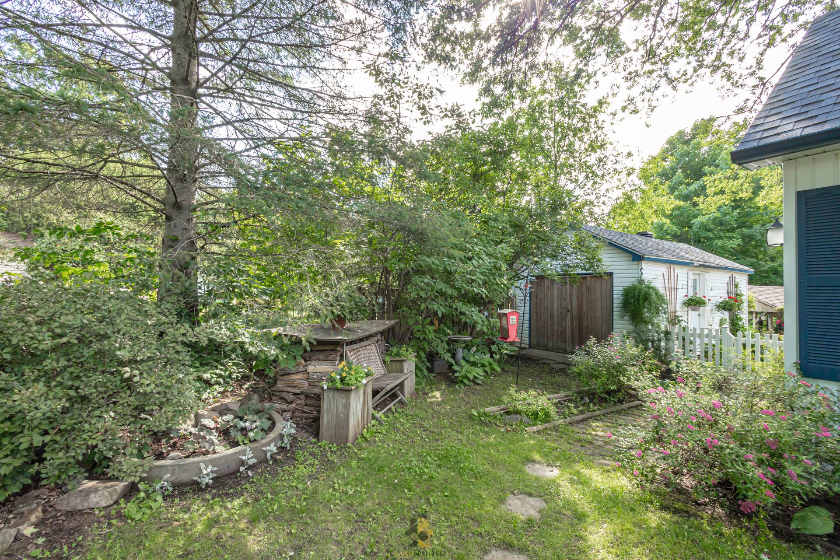
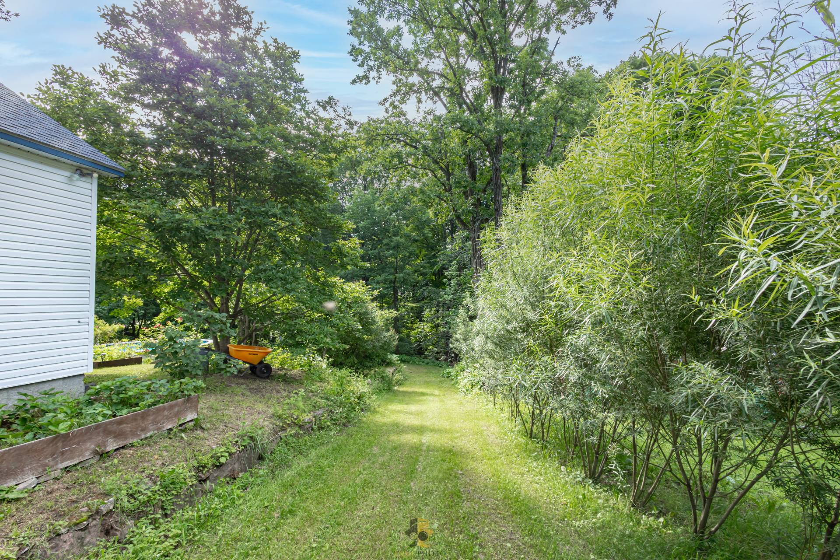
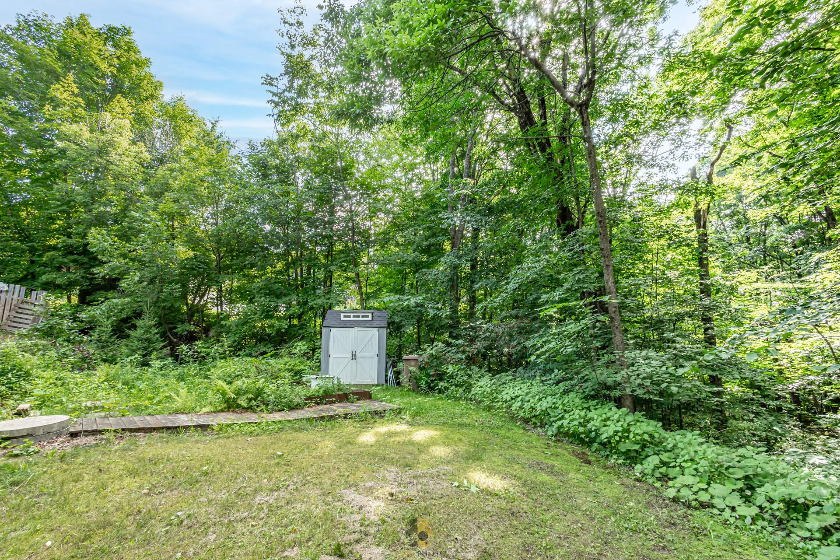
Outside, the spacious and private backyard features an
above-ground pool, a patio, and a storage shed, all set in
a serene wooded environment. The driveway allows for
multiple parking spaces.
The property is serviced by a Bionest septic system with
leaching field, as well as an artesian well for water
supply.
Saint-Colomban is well known for its natural surroundings,
green spaces, family parks, and quality of life, while
still being close to essential services and major roadways,
less than an hour from Montreal.
A true turnkey home that has been thoughtfully improved
over time, offering the perfect balance between comfort,
nature, and tranquility.